Profiles
Timbermax is a significant step forward among maintenance-free patio materials, not only in terms of appearance reminiscent of wooden patios, but also in terms of significantly improved usability. This is evidenced by the growing number of interested customers thanks to positive testimonials.
TIMBERMAX EXOTIC WPC is Timbermax’s principal composite profile line for WPC decking and facade cladding. TIMBERMAX EXOTIC ALWOOD complements it for slats, fences, gates, pergolas and exterior sunshades. It is not a substitute for WPC, but a separate material option selected for the application and the required architectural detail.
For quick orientation, we offer a brief overview of the individual solutions:
Timbermax Exotic WPC
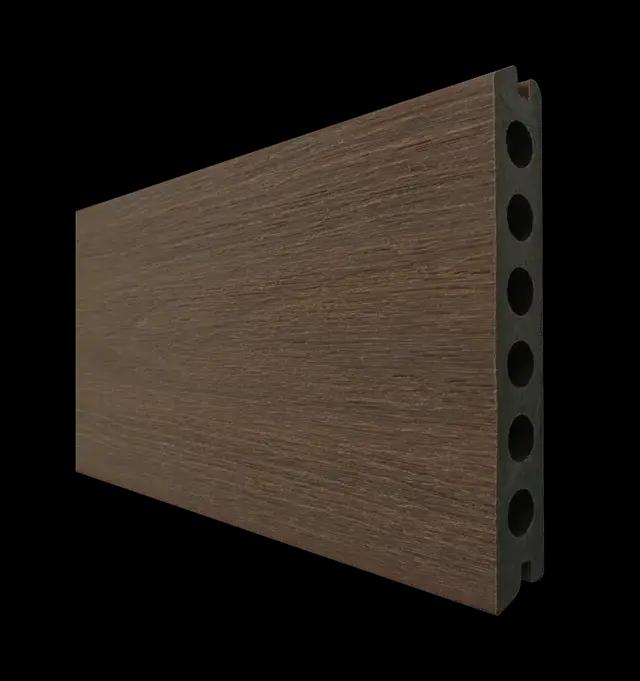
Profile T138
Versatile profile suitable for decking, façades and fencing.Cover
width: 138 mm
Thickness: 23 mm
Length: 2880 mm, 4400 mm
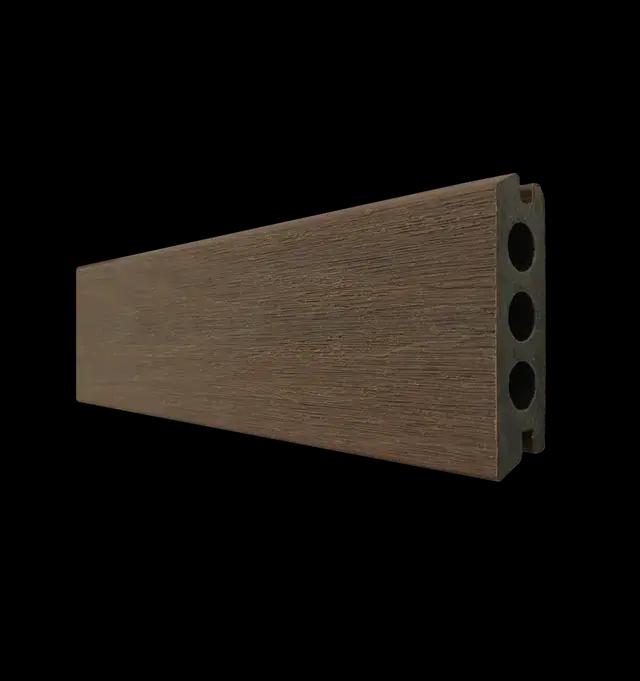
Profile T73
Versatile profile suitable for decking, façades and fencing.Cover
width: 73 mm
Thickness: 23 mm
Length: 2200 mm, 2880 mm
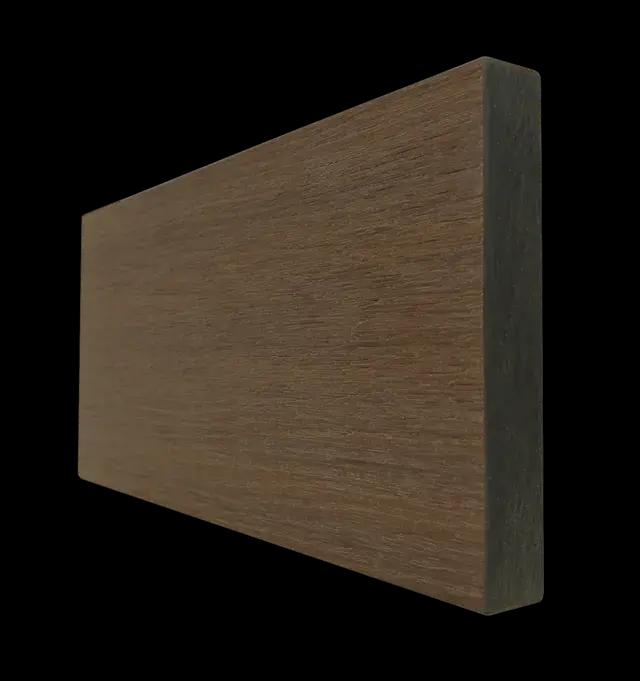
Profile S138
Solid versatile profile suitable for decking, façades and fencing.Cover
width: 138 mm
Thickness: 23 mm
Length: 2200 mm, 2800 mm
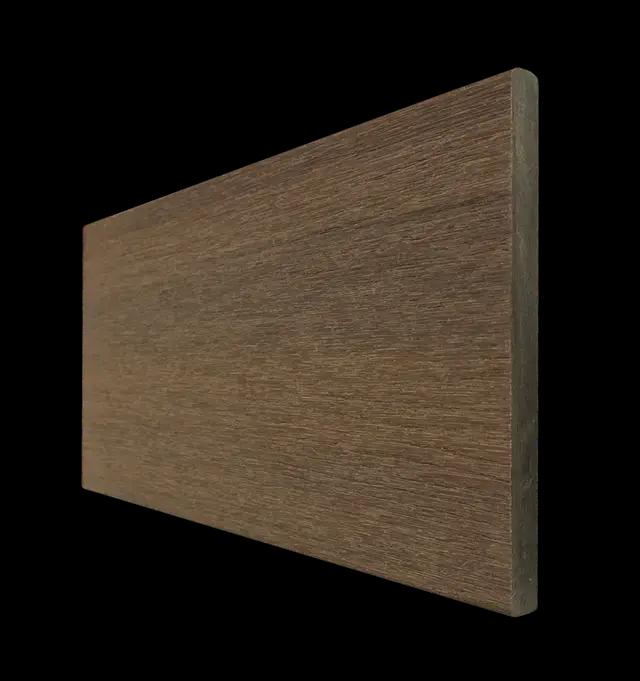
Profile F138
Finishing profile for decking and façades, also suitable as fence infill.Width: 138 mm
Thickness: 15 mm
Length: 2200 mm
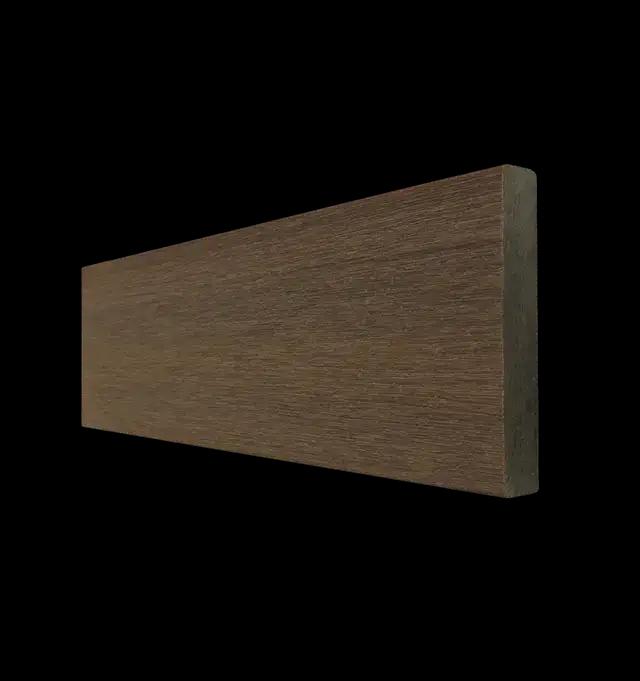
Profile F80
Finishing profile for decking and façades, also suitable as fence infill.Width: 80 mm
Thickness: 15 mm
Length: 2200 mm, 4200 mm
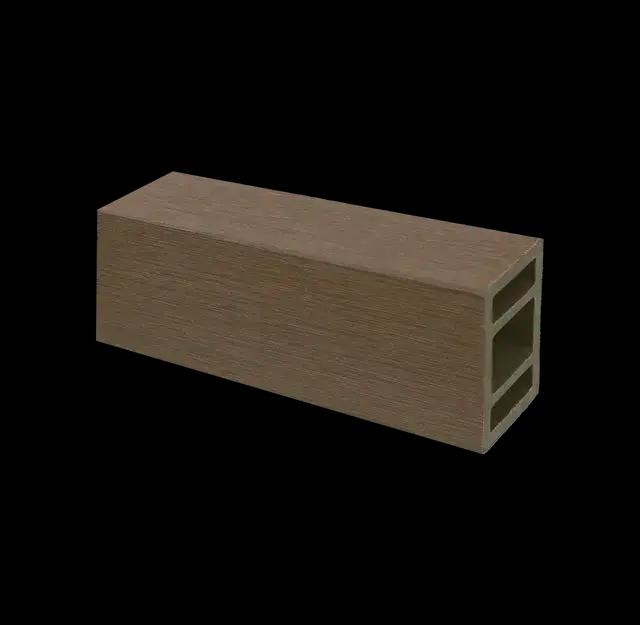
Profile P60
Versatile profile suitable for solar shading, slatted cladding or fence infill.Width: 60 mm
Thickness: 40 mm
Length: 2880 mm, 4400 mm
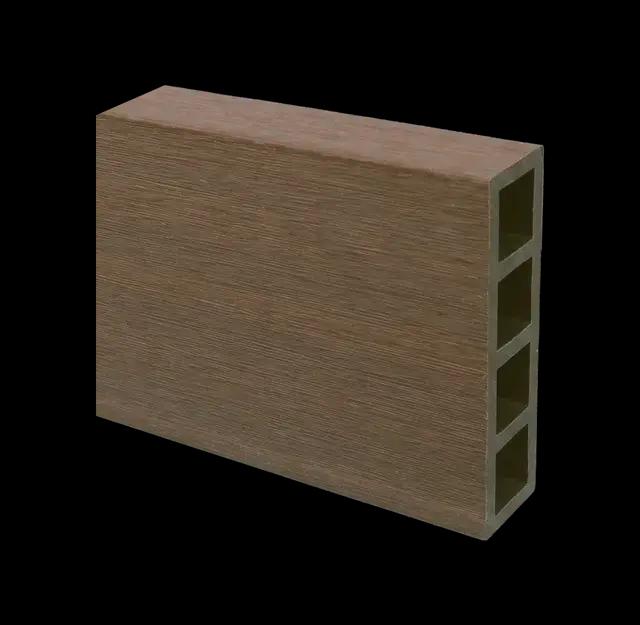
Profile P107
Versatile profile suitable for solar shading, slatted cladding or fence infill.Width: 107 mm
Thickness: 30 mm
Length: 2880 mm, 4400 mm
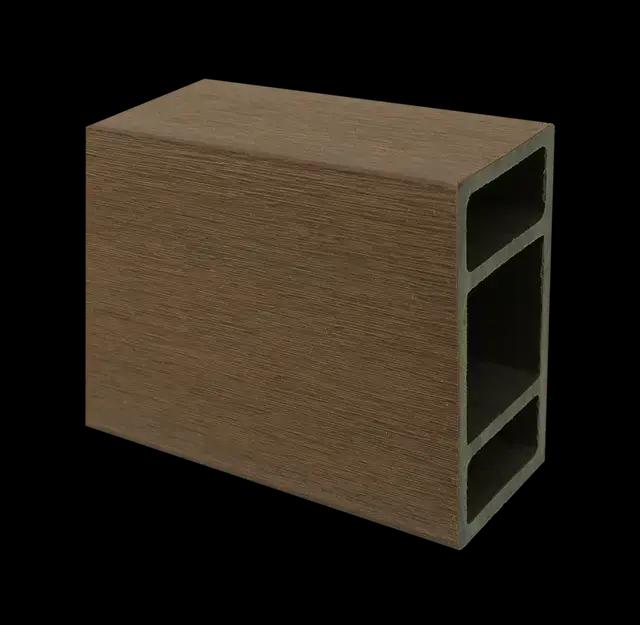
Profile P120
Versatile profile suitable for solar shading, slatted cladding or fence infill.Width: 120 mm
Thickness: 60 mm
Length: 2880 mm, 4400 mm
Timbermax Exotic ALWOOD
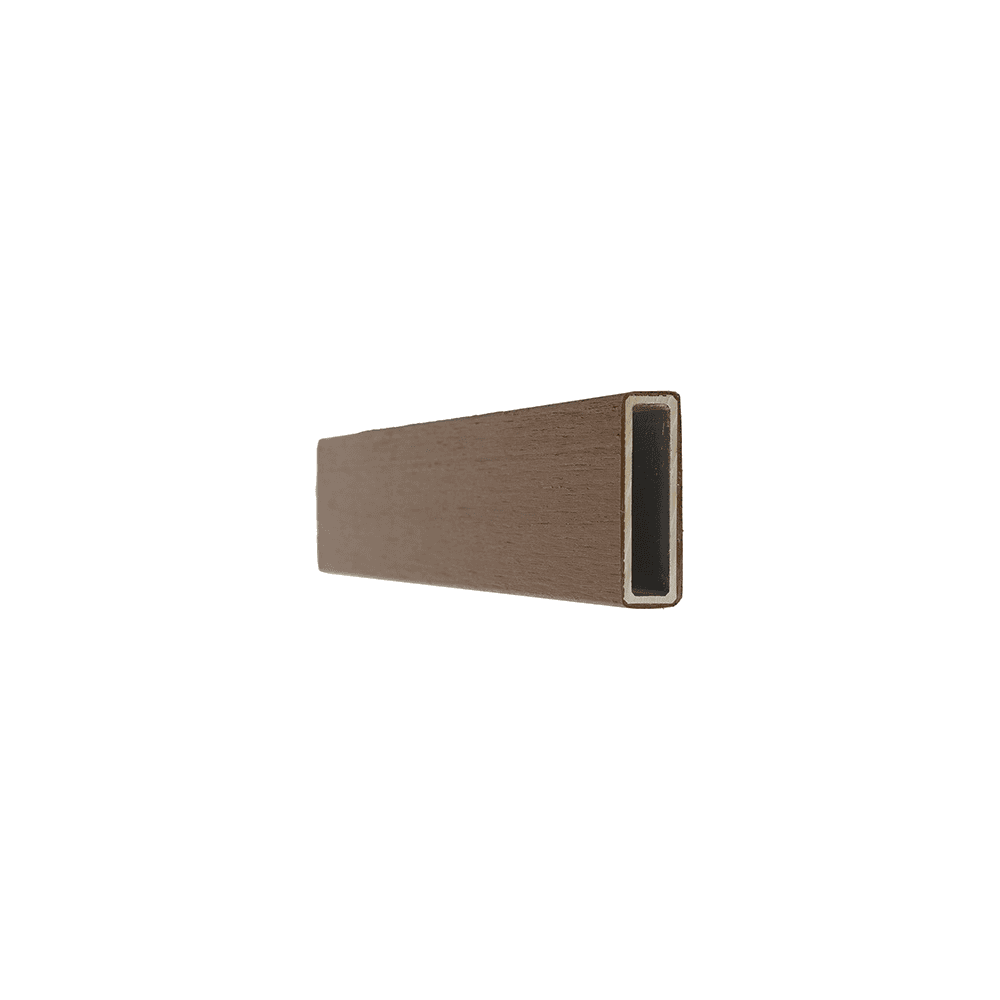
AW15 profile
A versatile profile suitable for solar shading, slatted cladding or fence infill.Width: 50 mm
Thickness: 15 mm
Length: 5800 mm
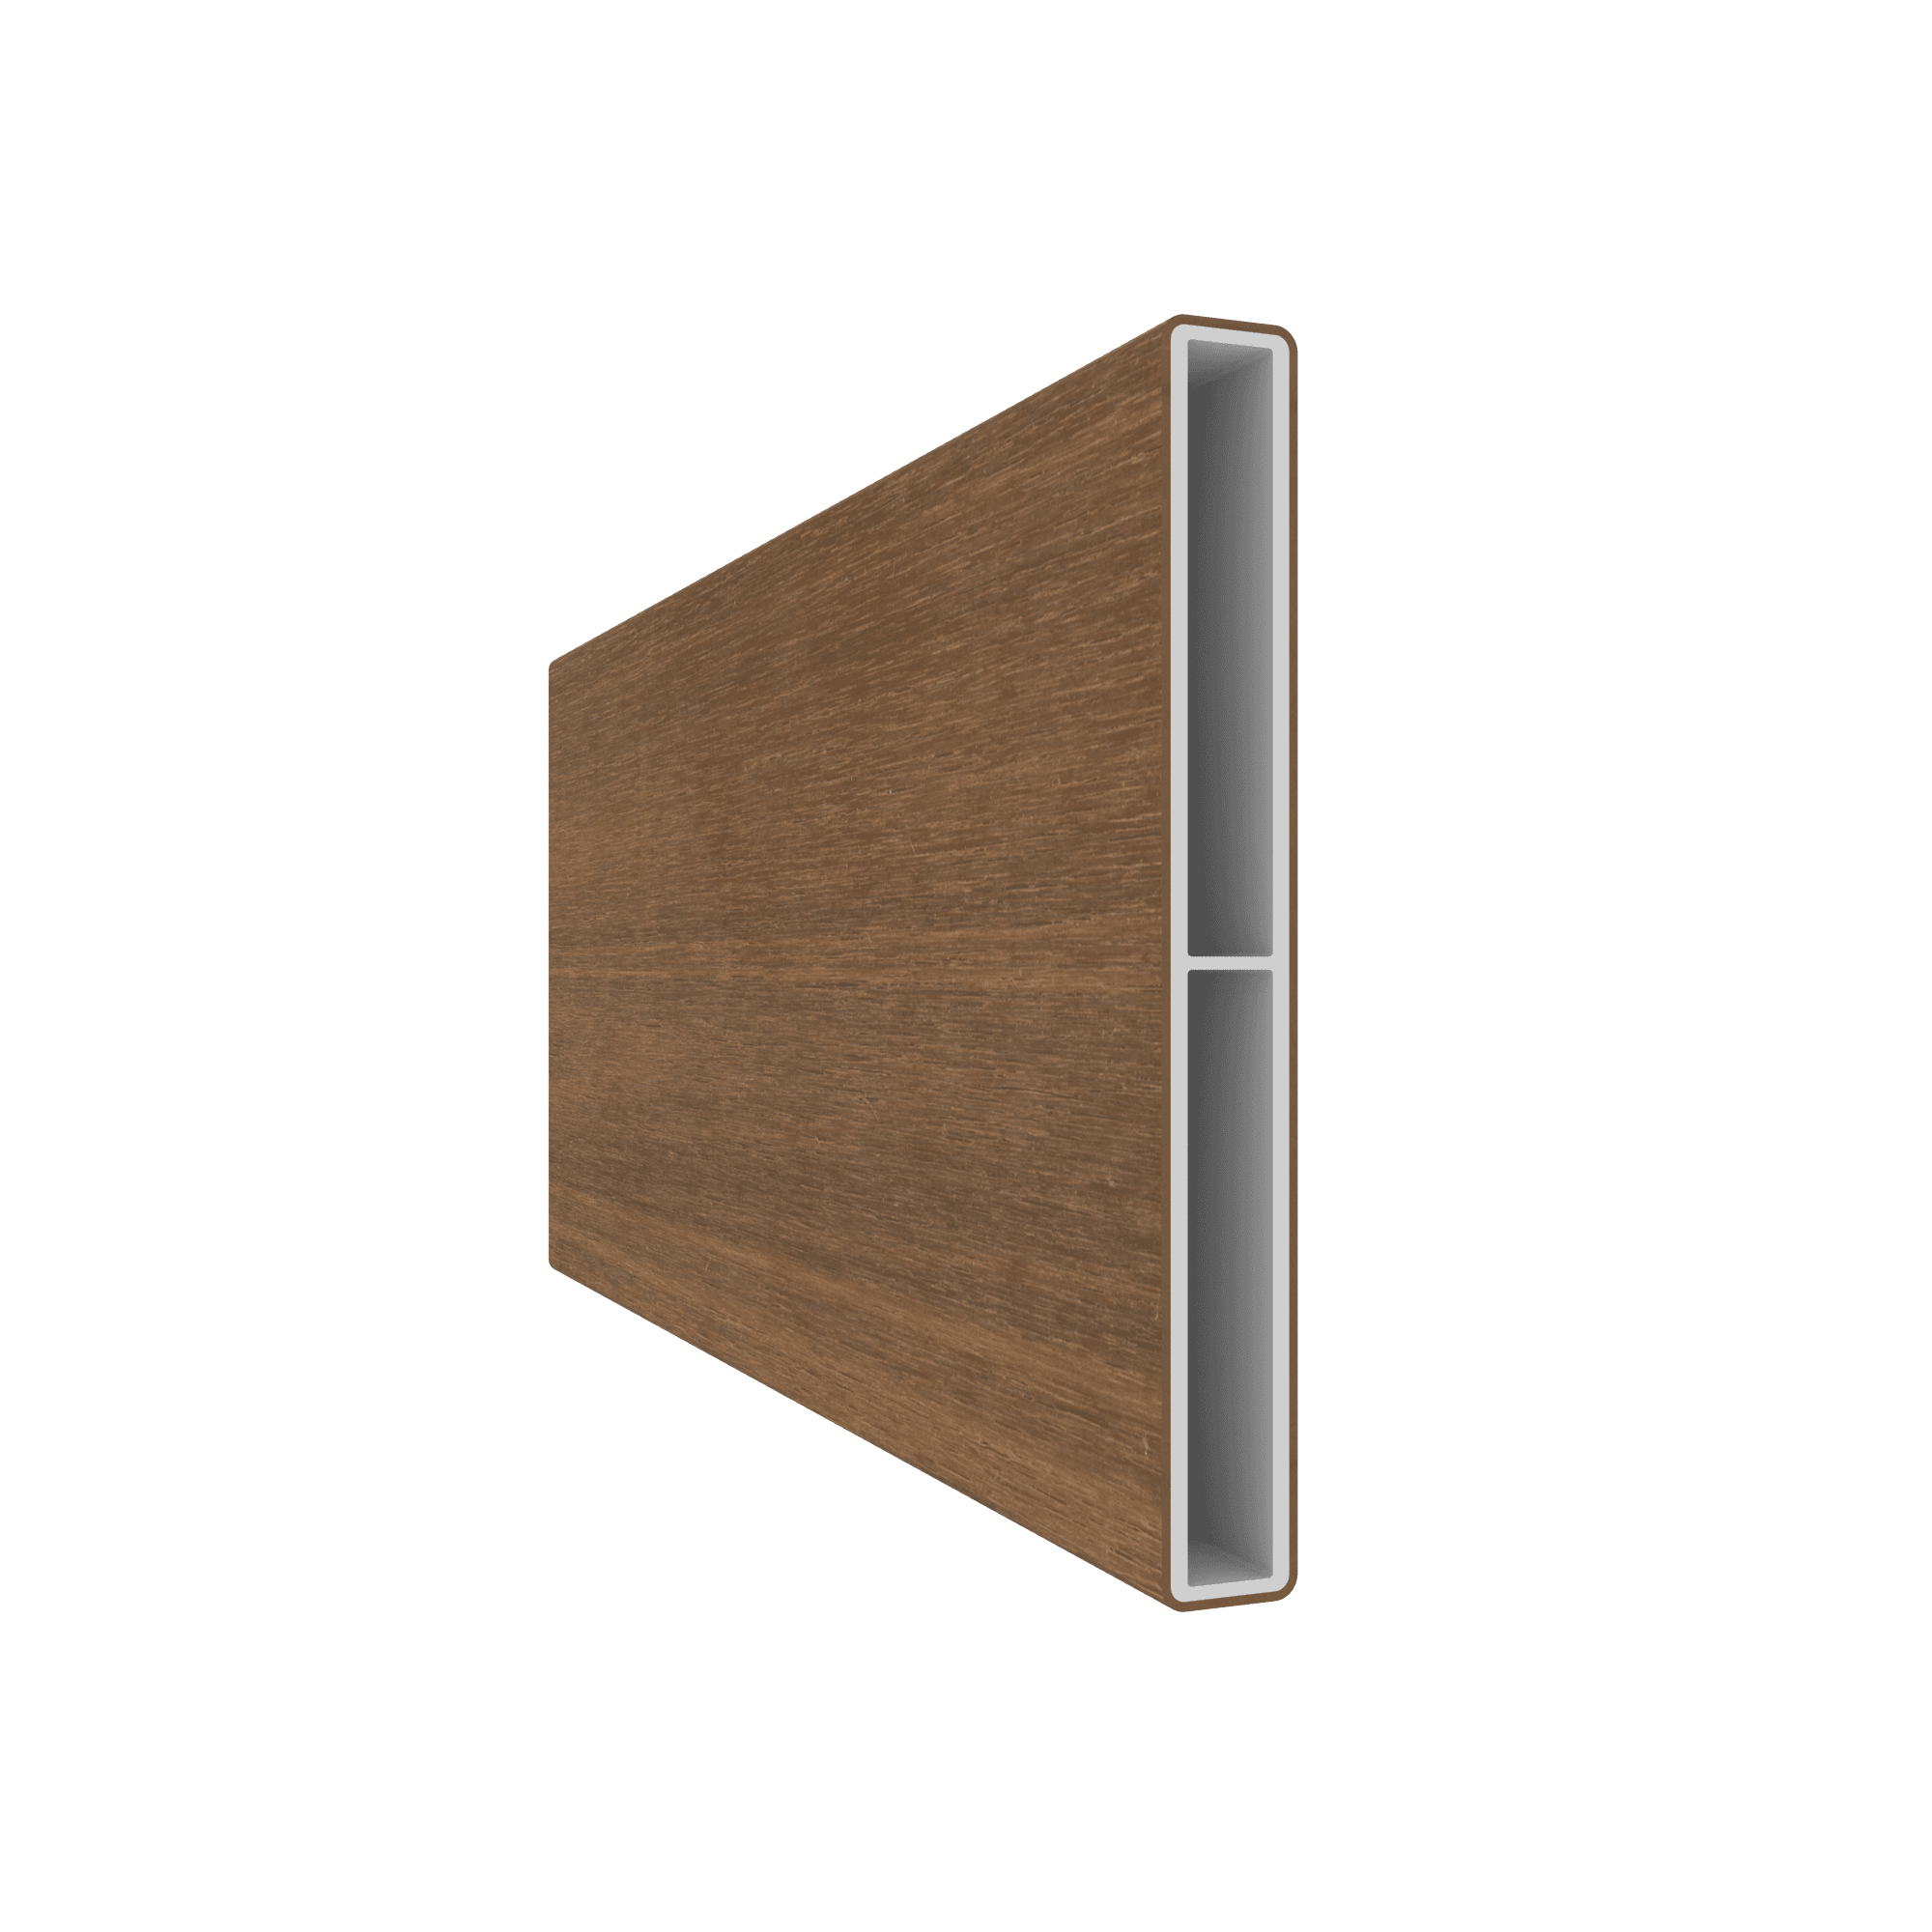
AW16 profile
A versatile profile suitable for solar shading, slatted cladding or fence infill.Width: 138 mm
Thickness: 16.5 mm
Length: 5800 mm
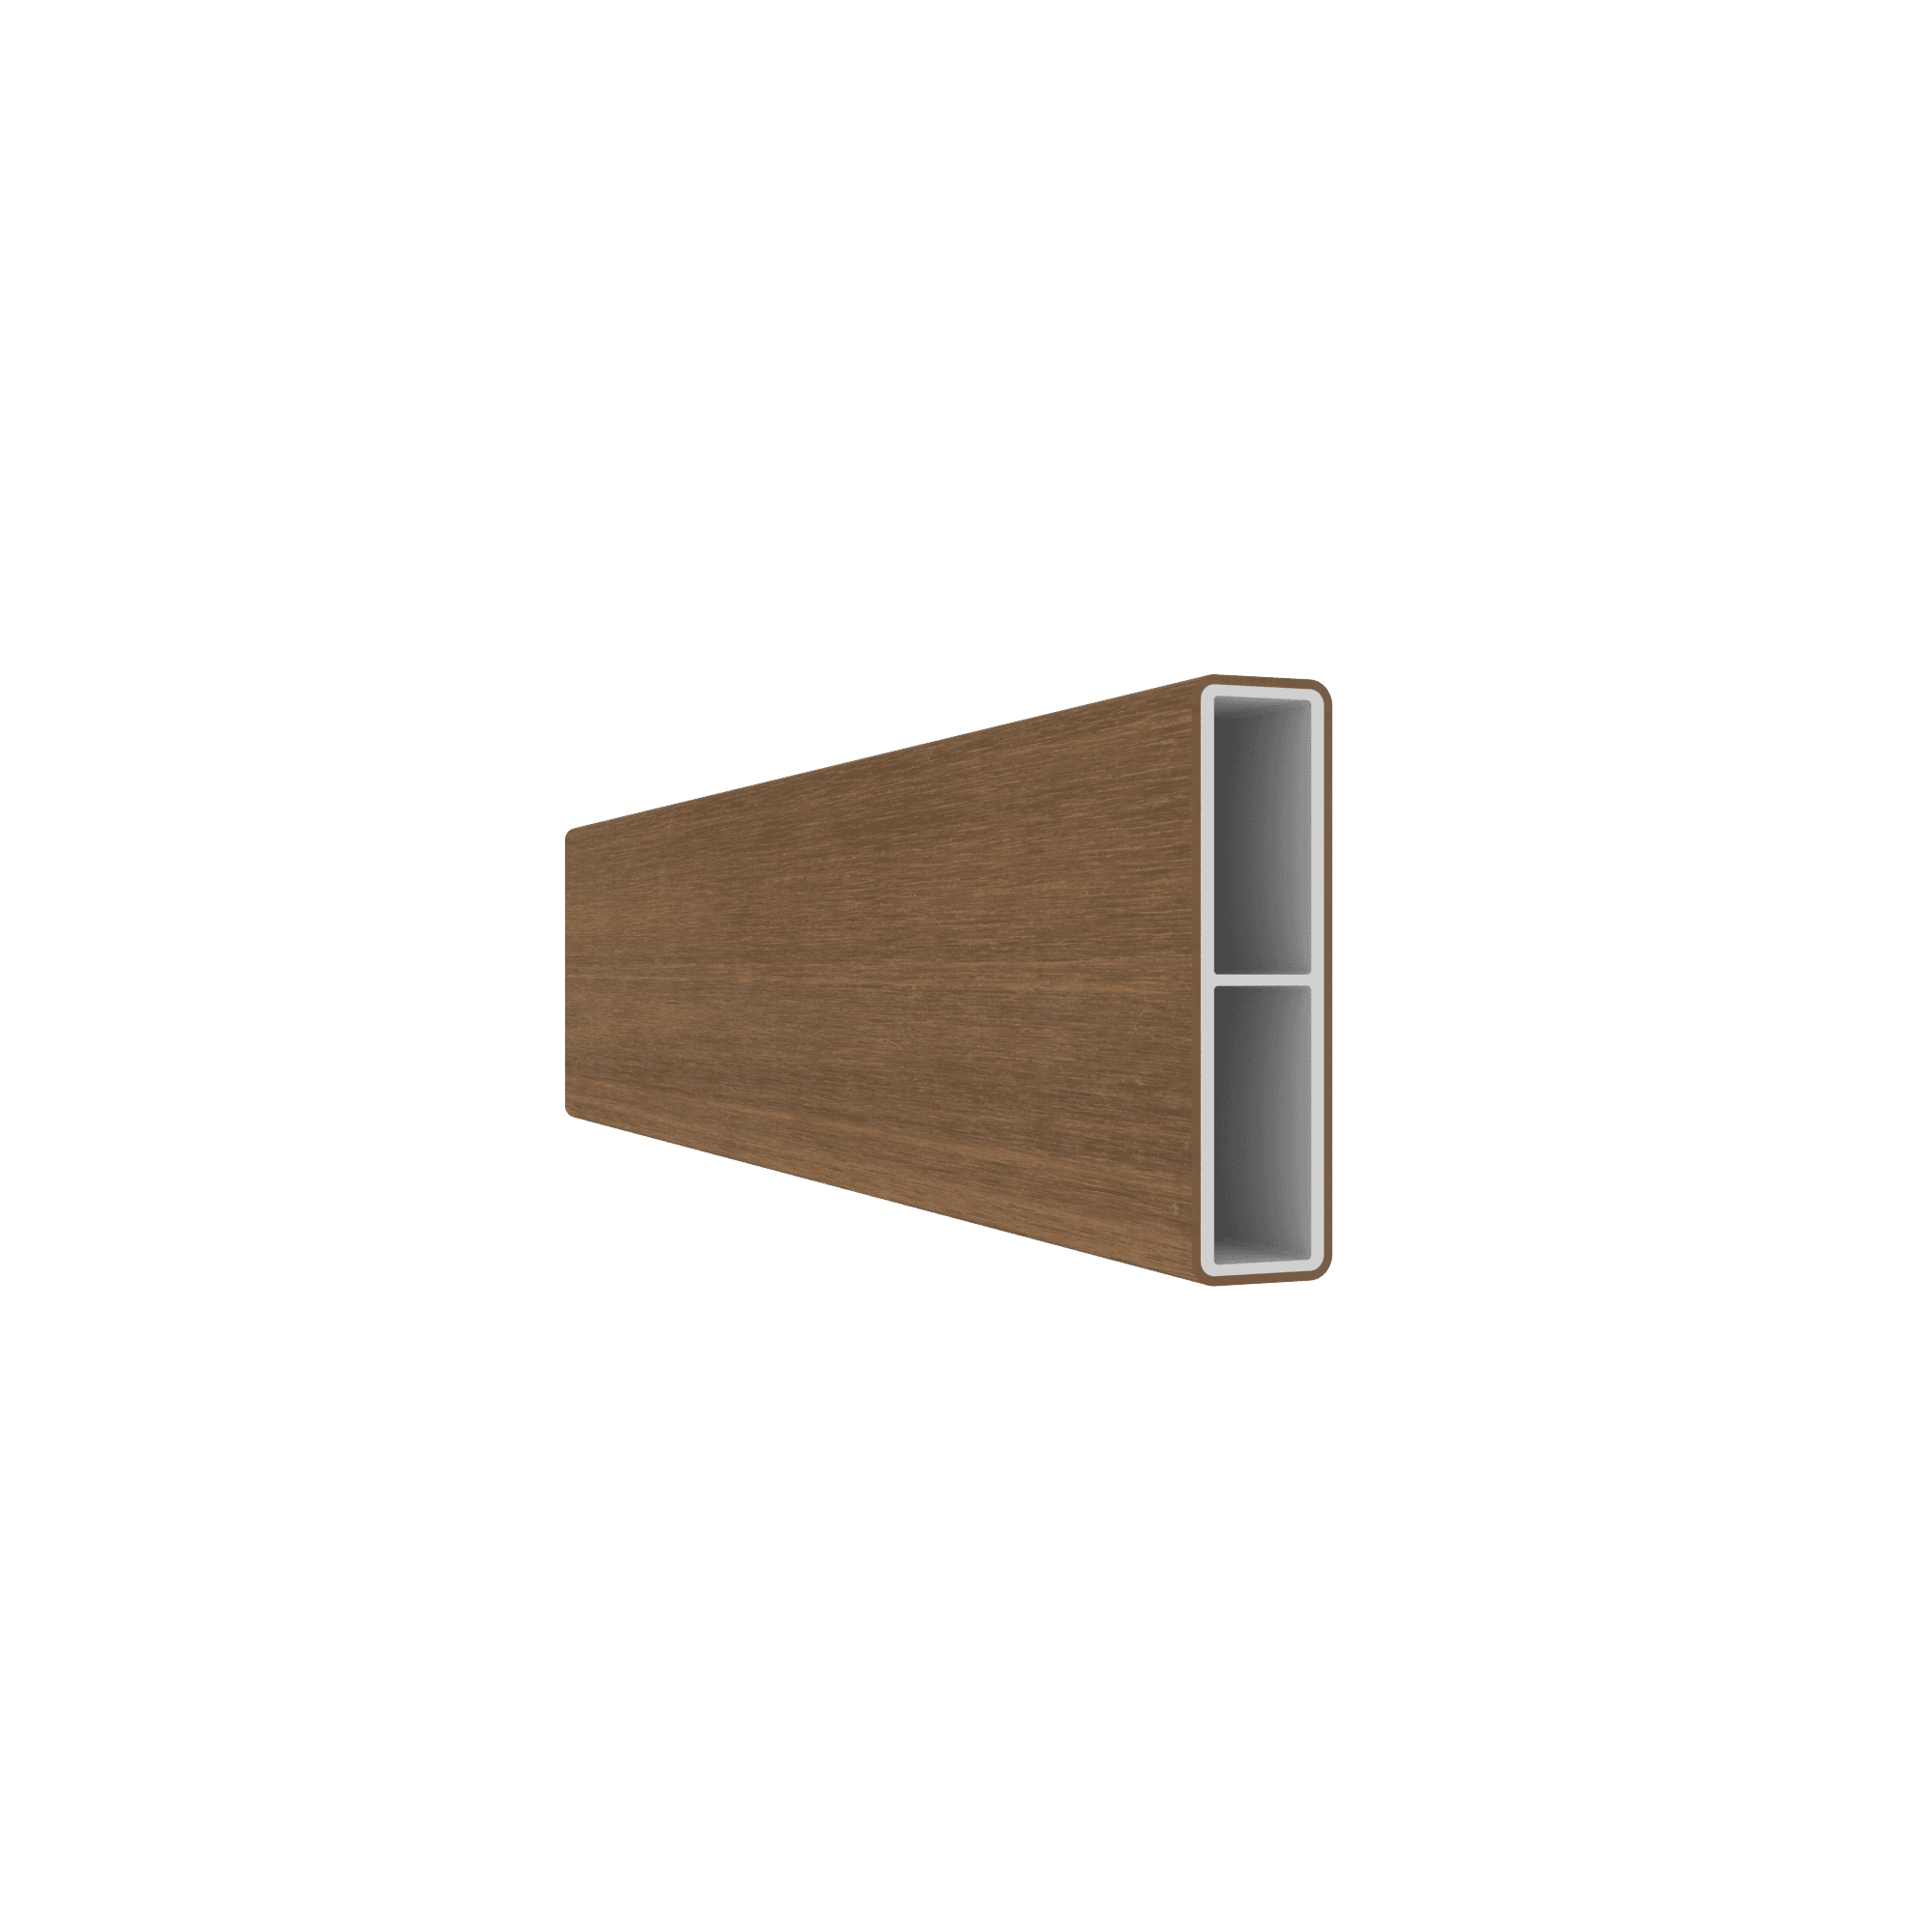
AW17 profile
A versatile profile suitable for solar shading, slatted cladding or fence infill.Width: 65.5 mm
Thickness: 17 mm
Length: 5800 mm
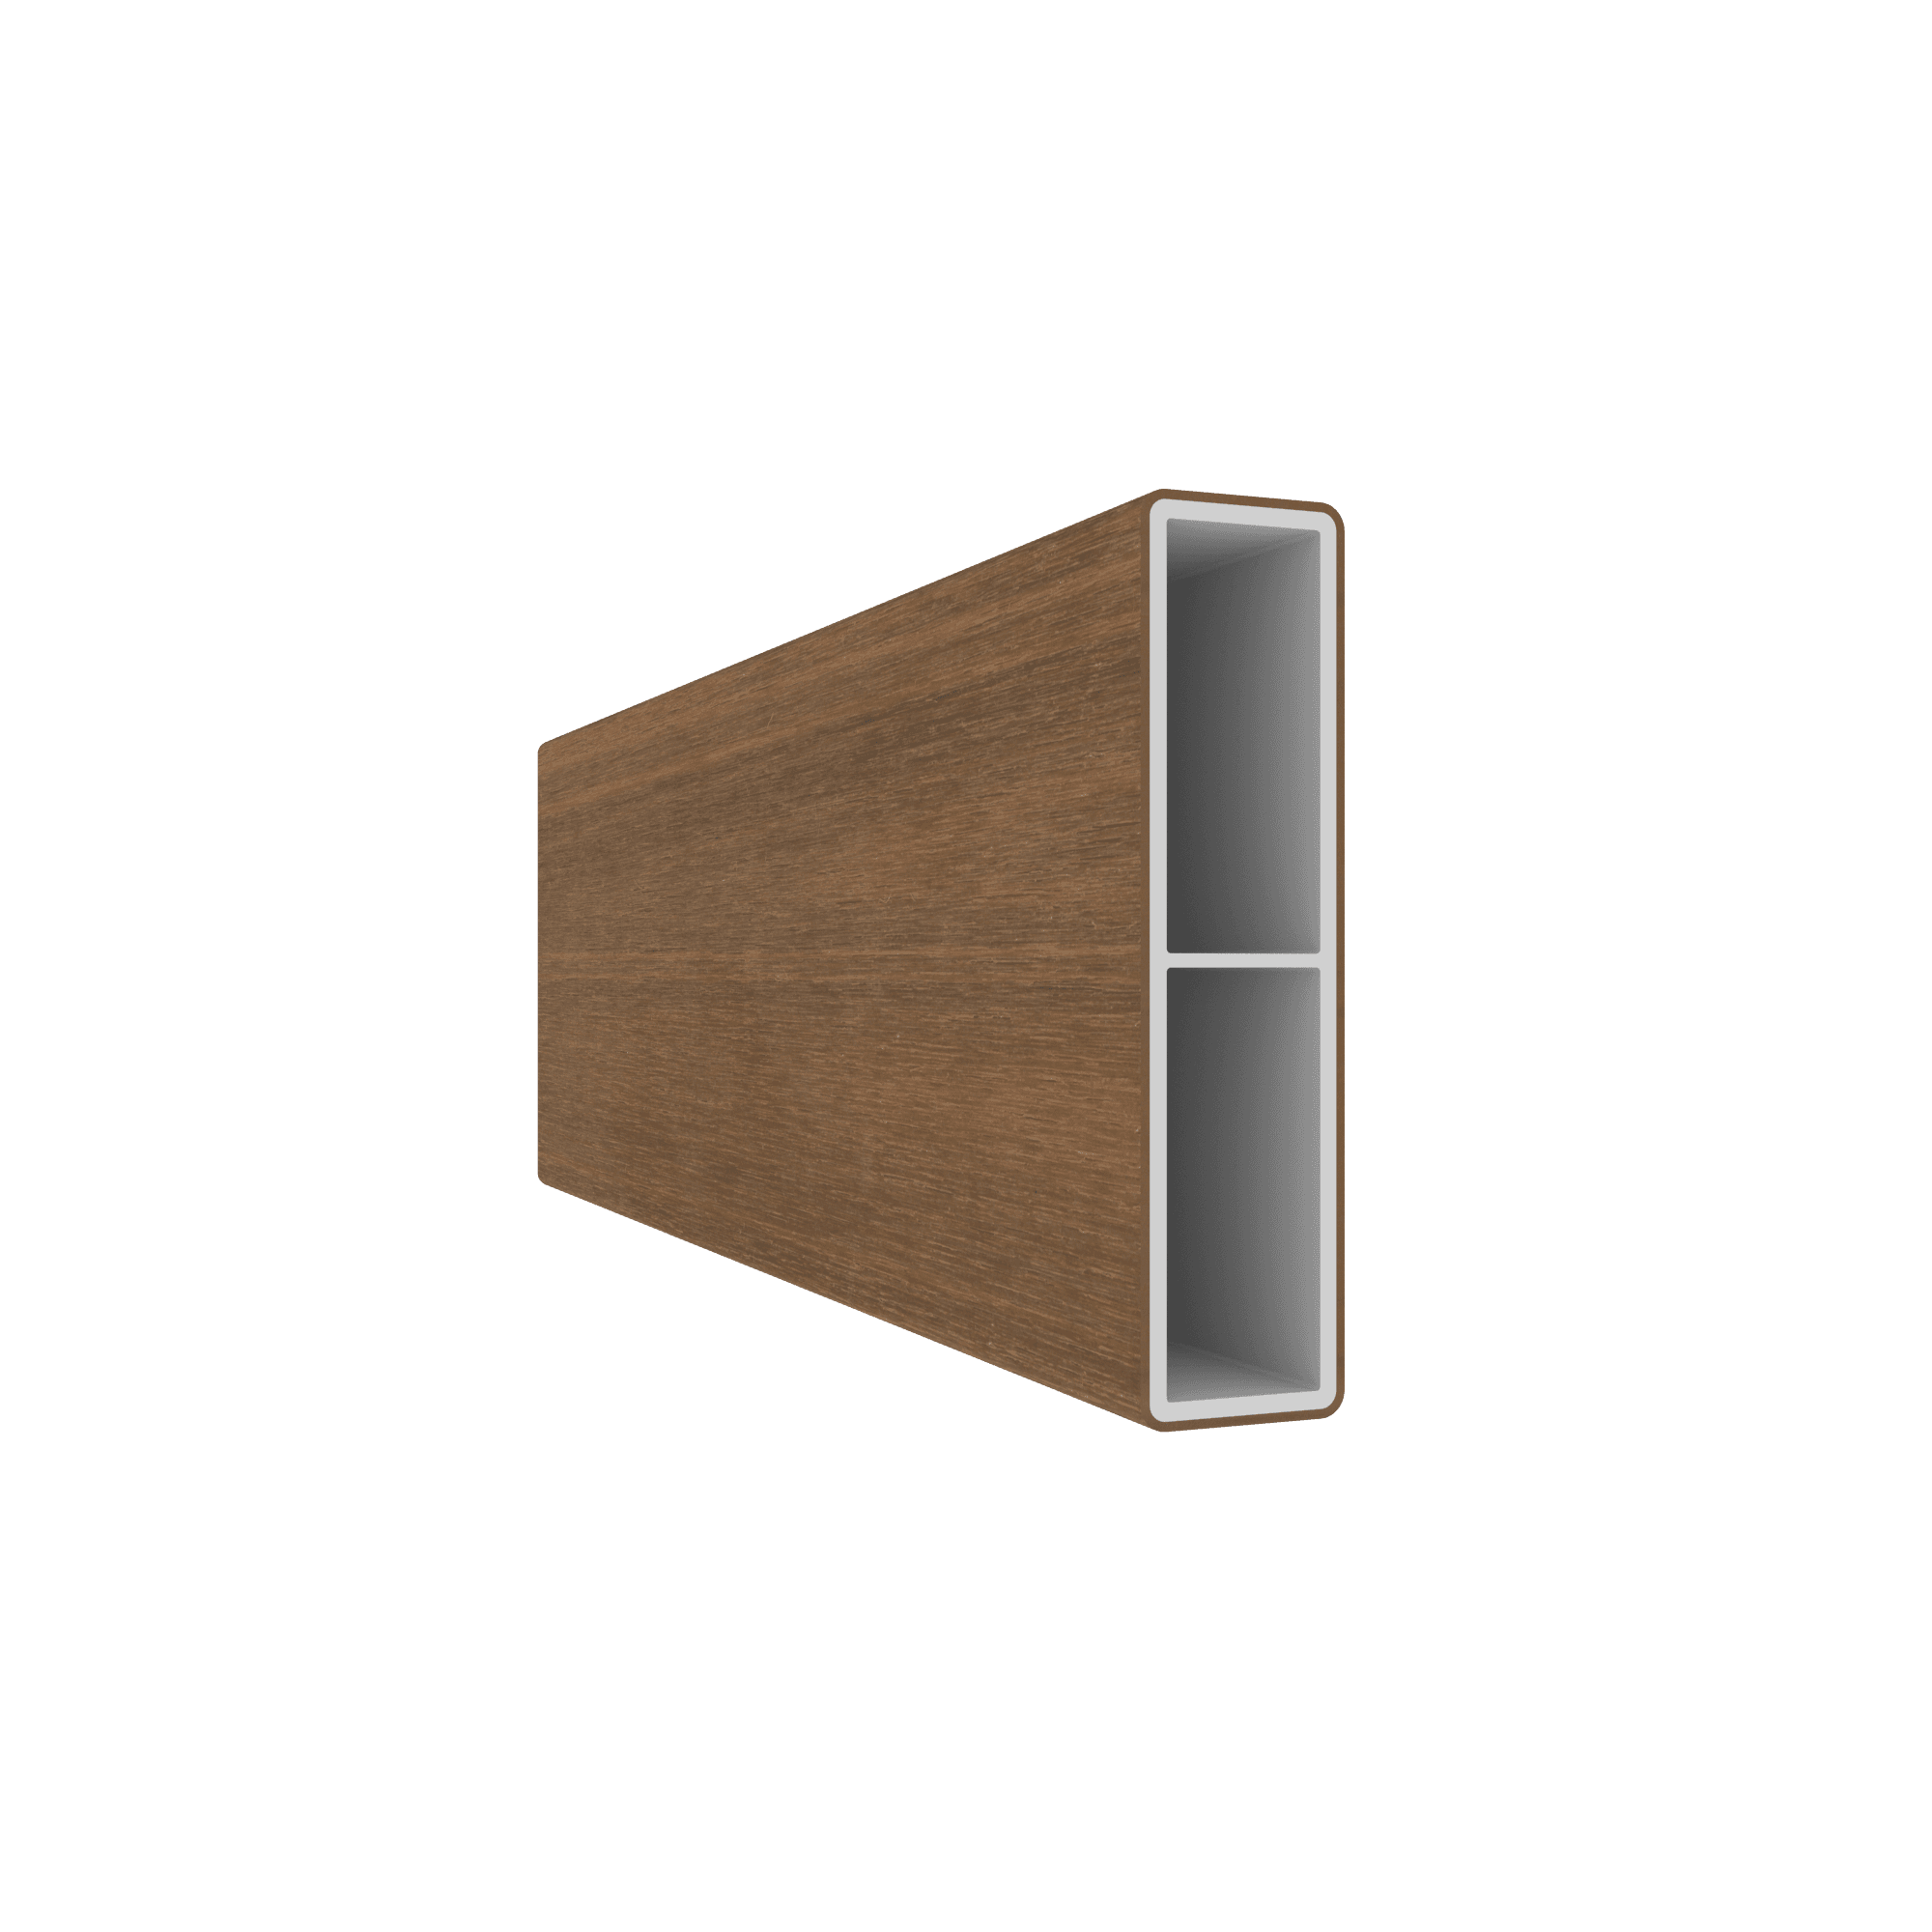
AW25 A profile
A versatile profile suitable for solar shading, slatted cladding or fence infill.Width: 100 mm
Thickness: 25 mm
Length: 5800 mm
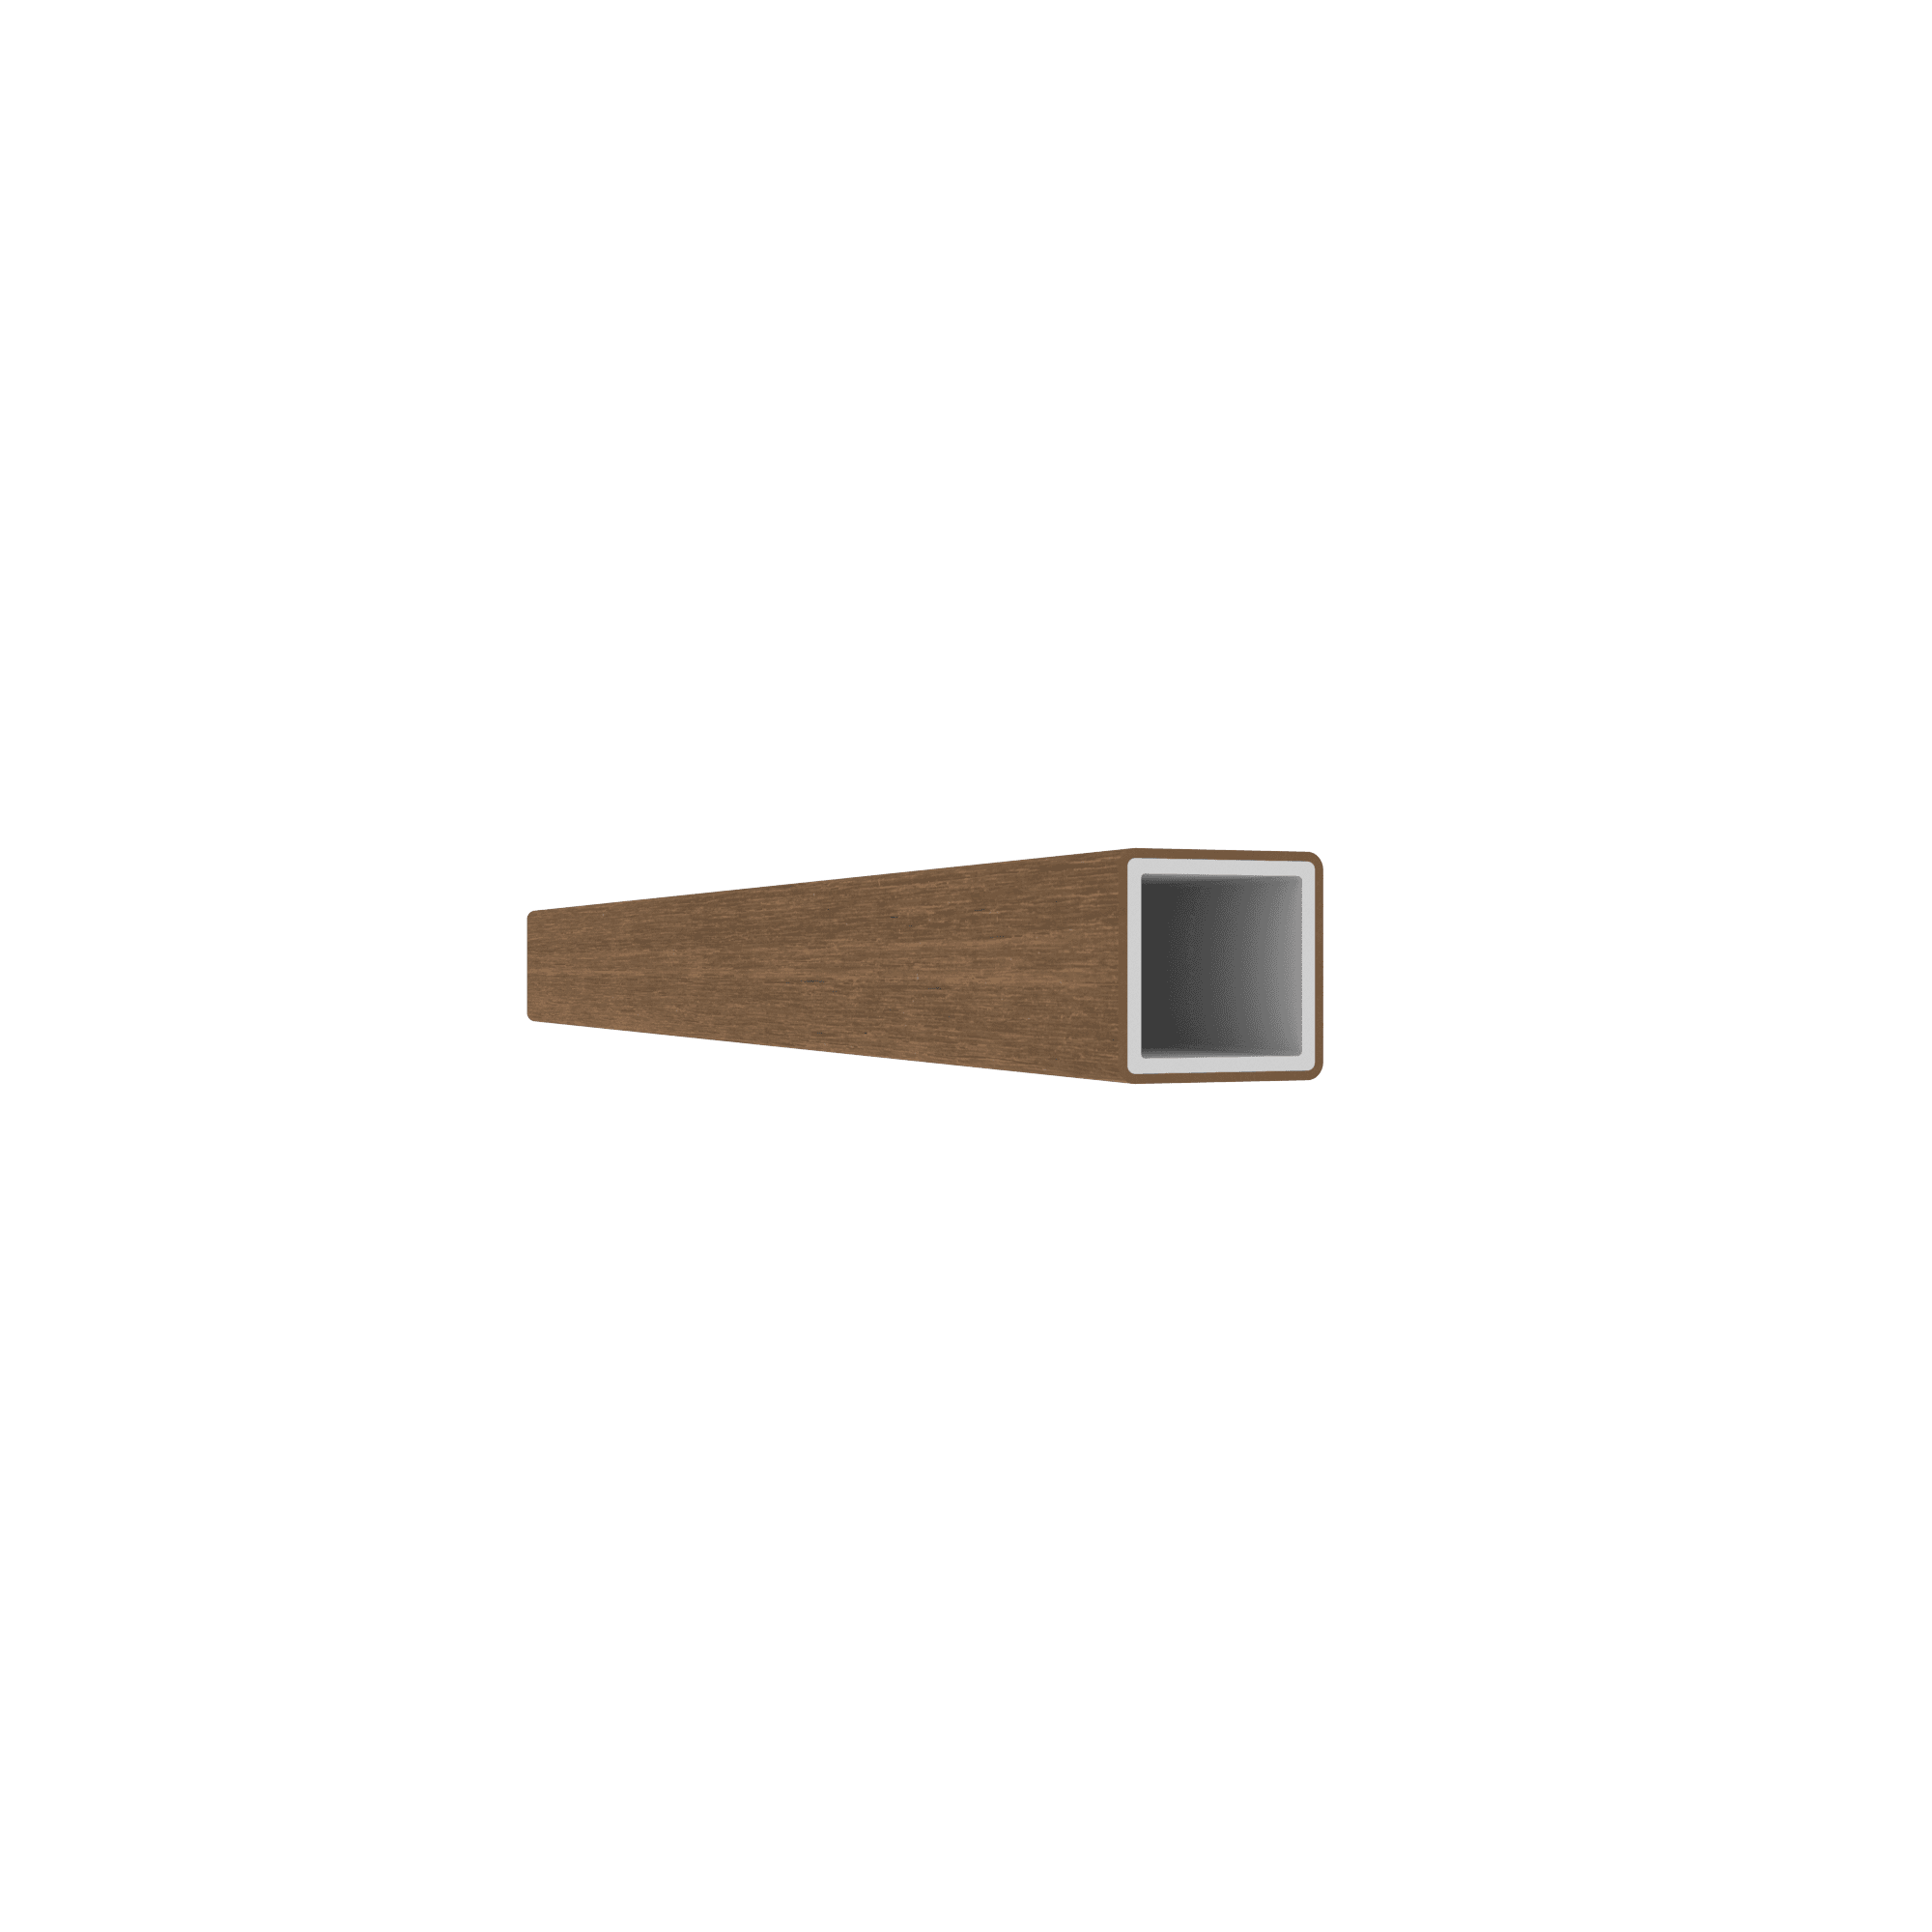
AW25 B profile
A versatile profile suitable for solar shading, slatted cladding or fence infill.Width: 25 mm
Thickness: 25 mm
Length: 5800 mm
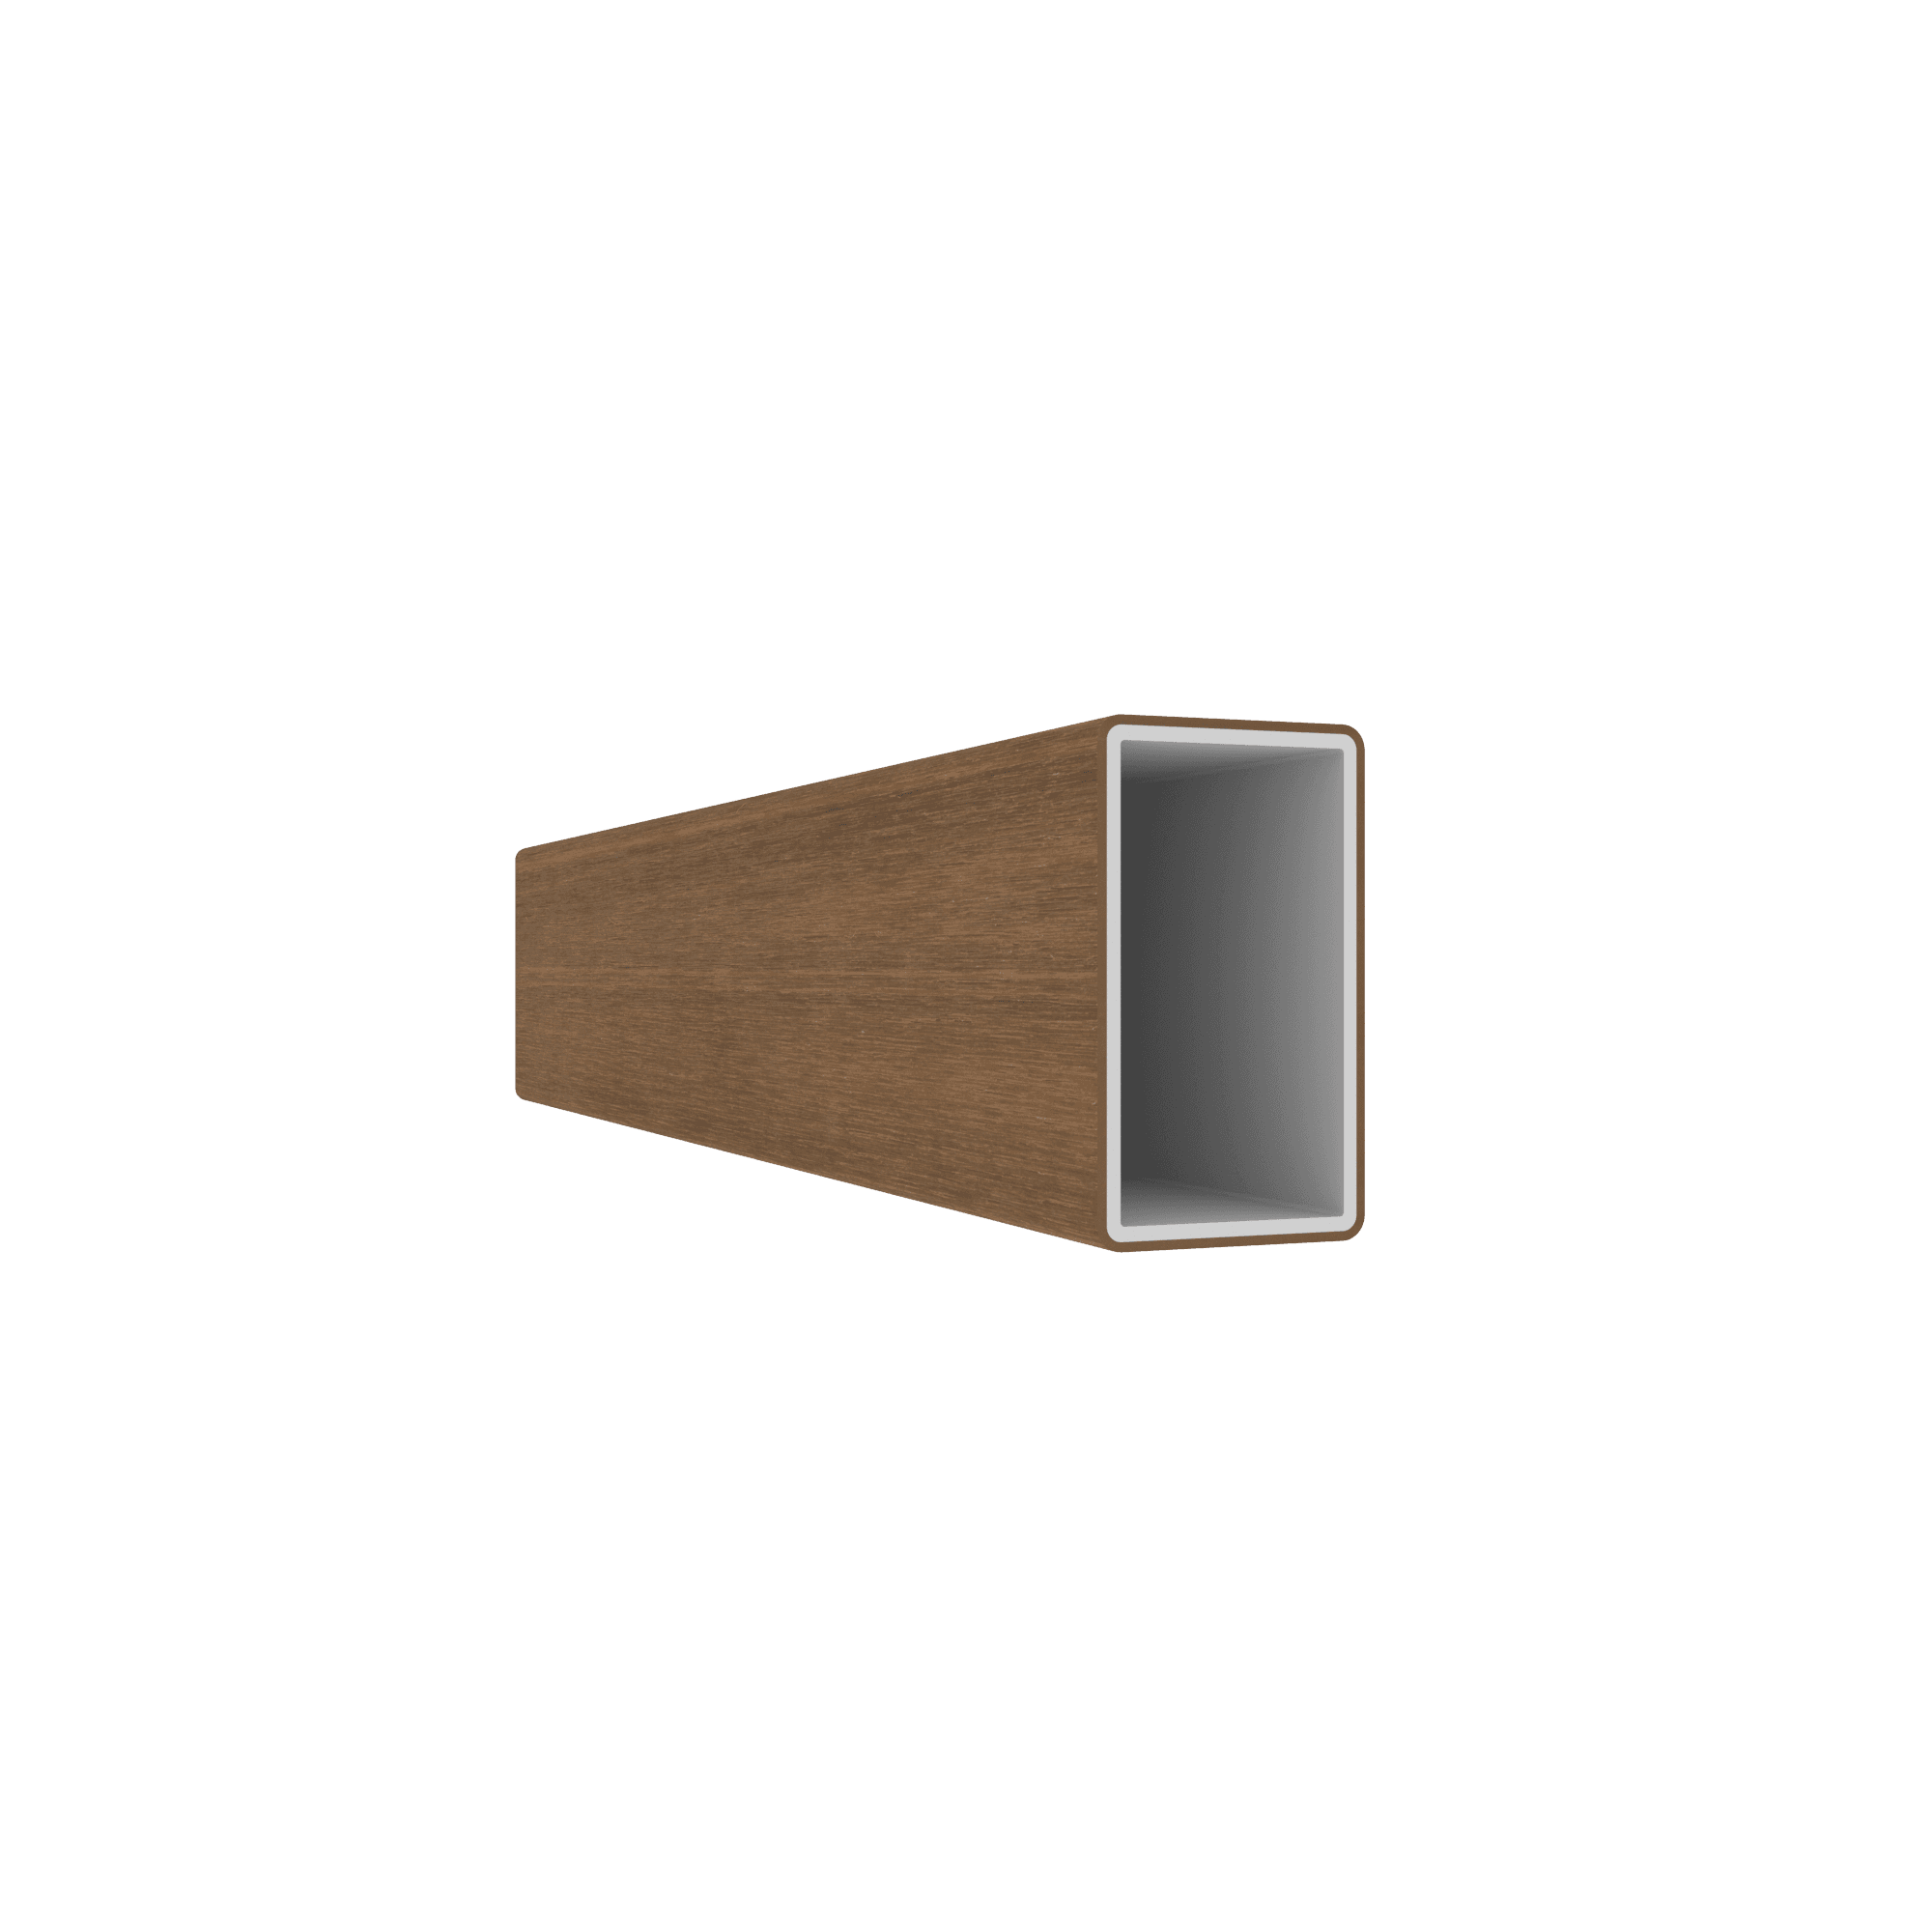
AW33 profile
A versatile profile suitable for solar shading, slatted cladding or fence infill.Width: 56.5 mm
Thickness: 32.5 mm
Length: 5800 mm
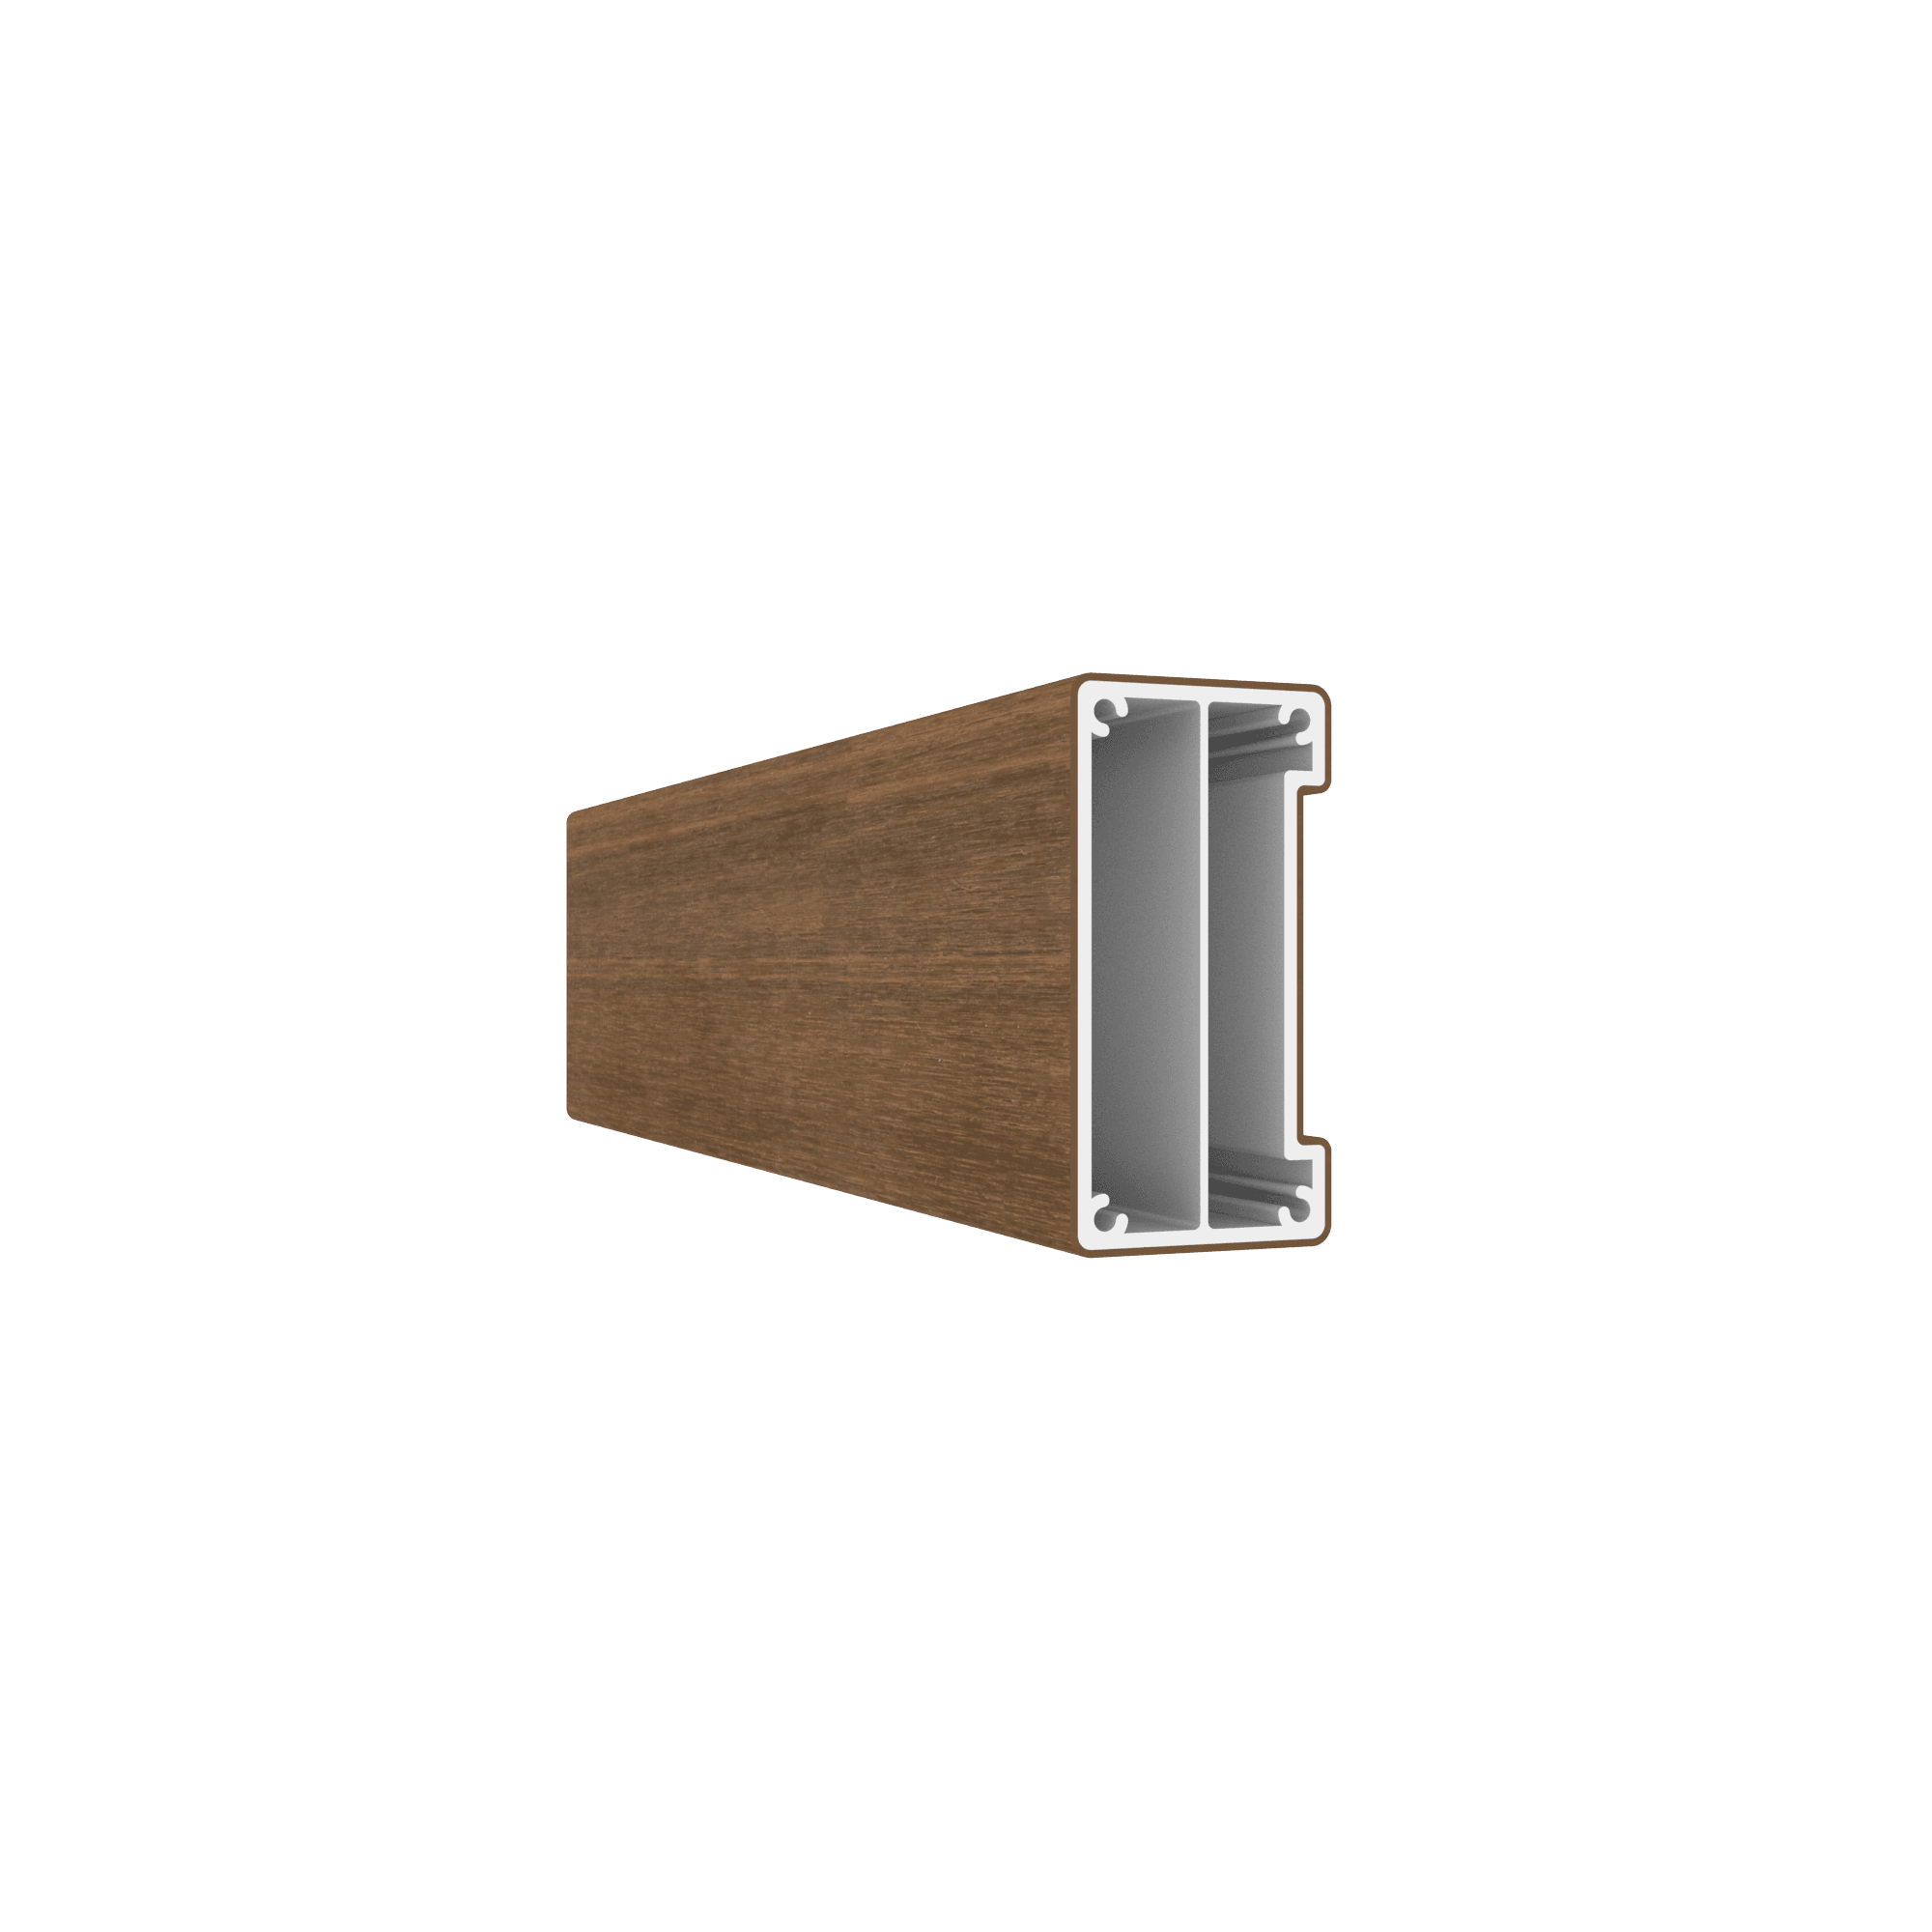
AW40 profile
A profile suitable for solar shading, slatted cladding or fence infill.Width: 78.5 mm
Thickness: 40.5 mm
Length: 5800 mm
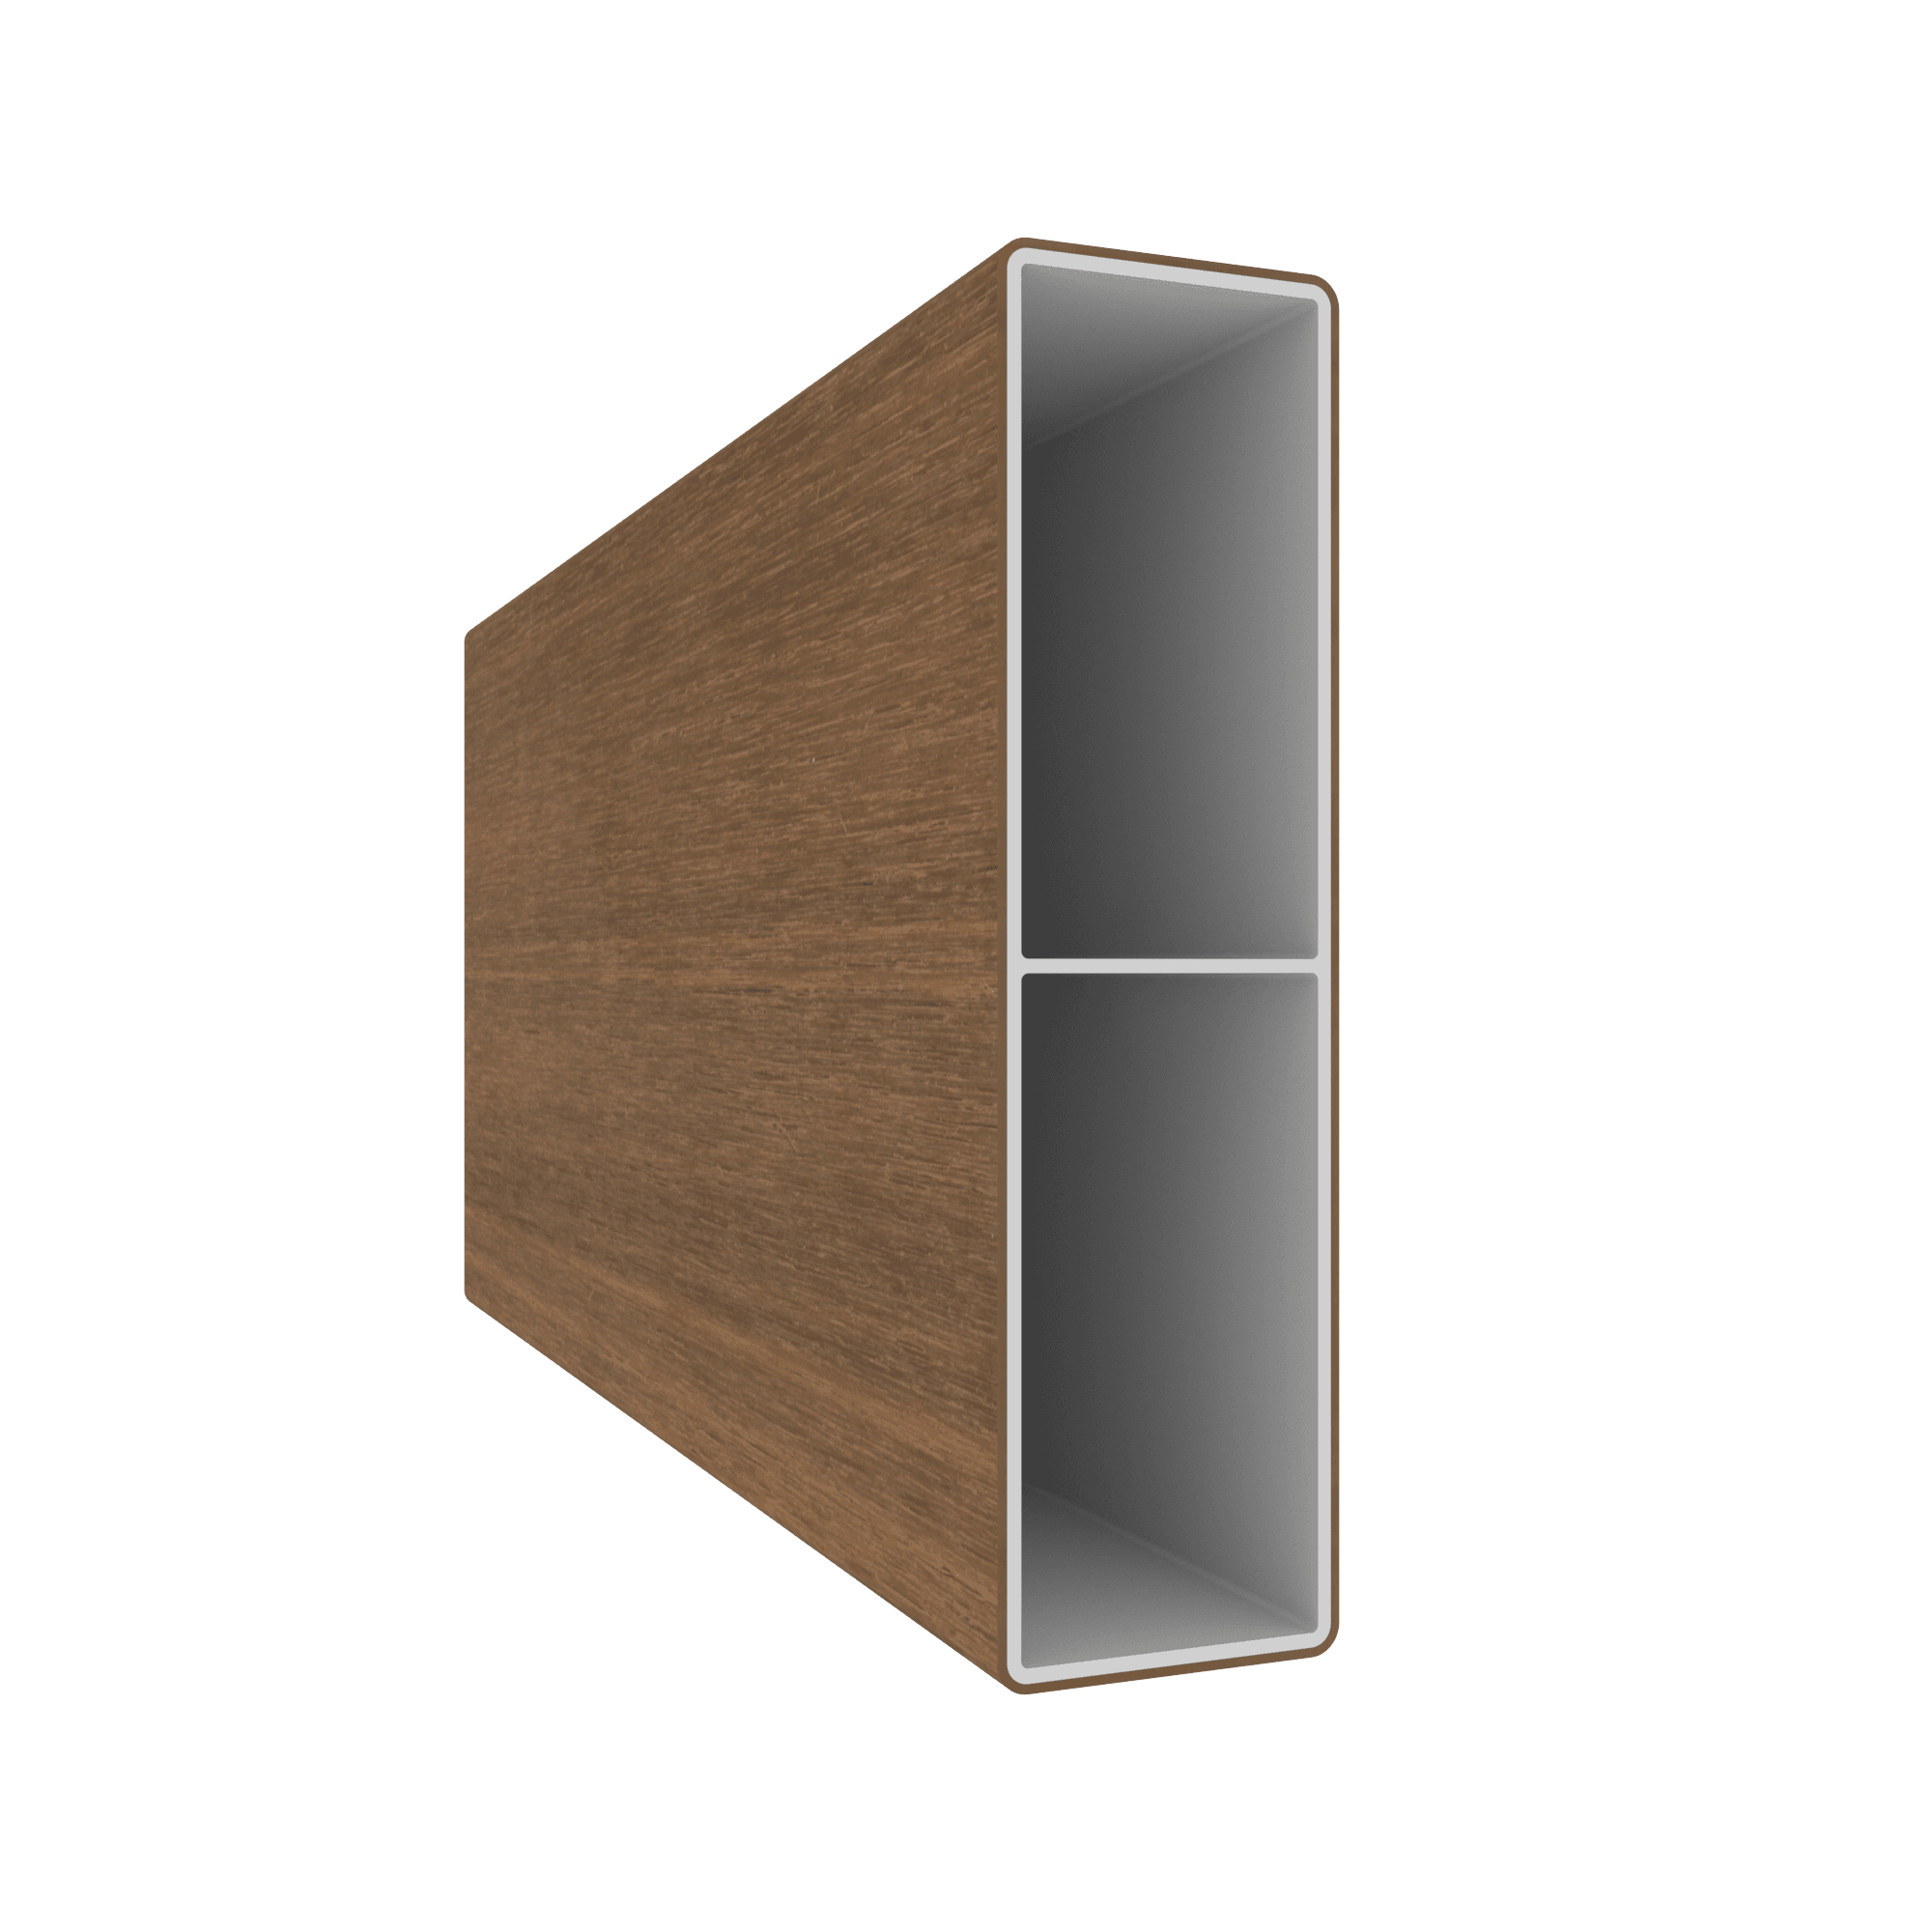
AW41 profile
A versatile profile suitable for solar shading, slatted cladding or fence infill.Width: 151 mm
Thickness: 41 mm
Length: 5800 mm
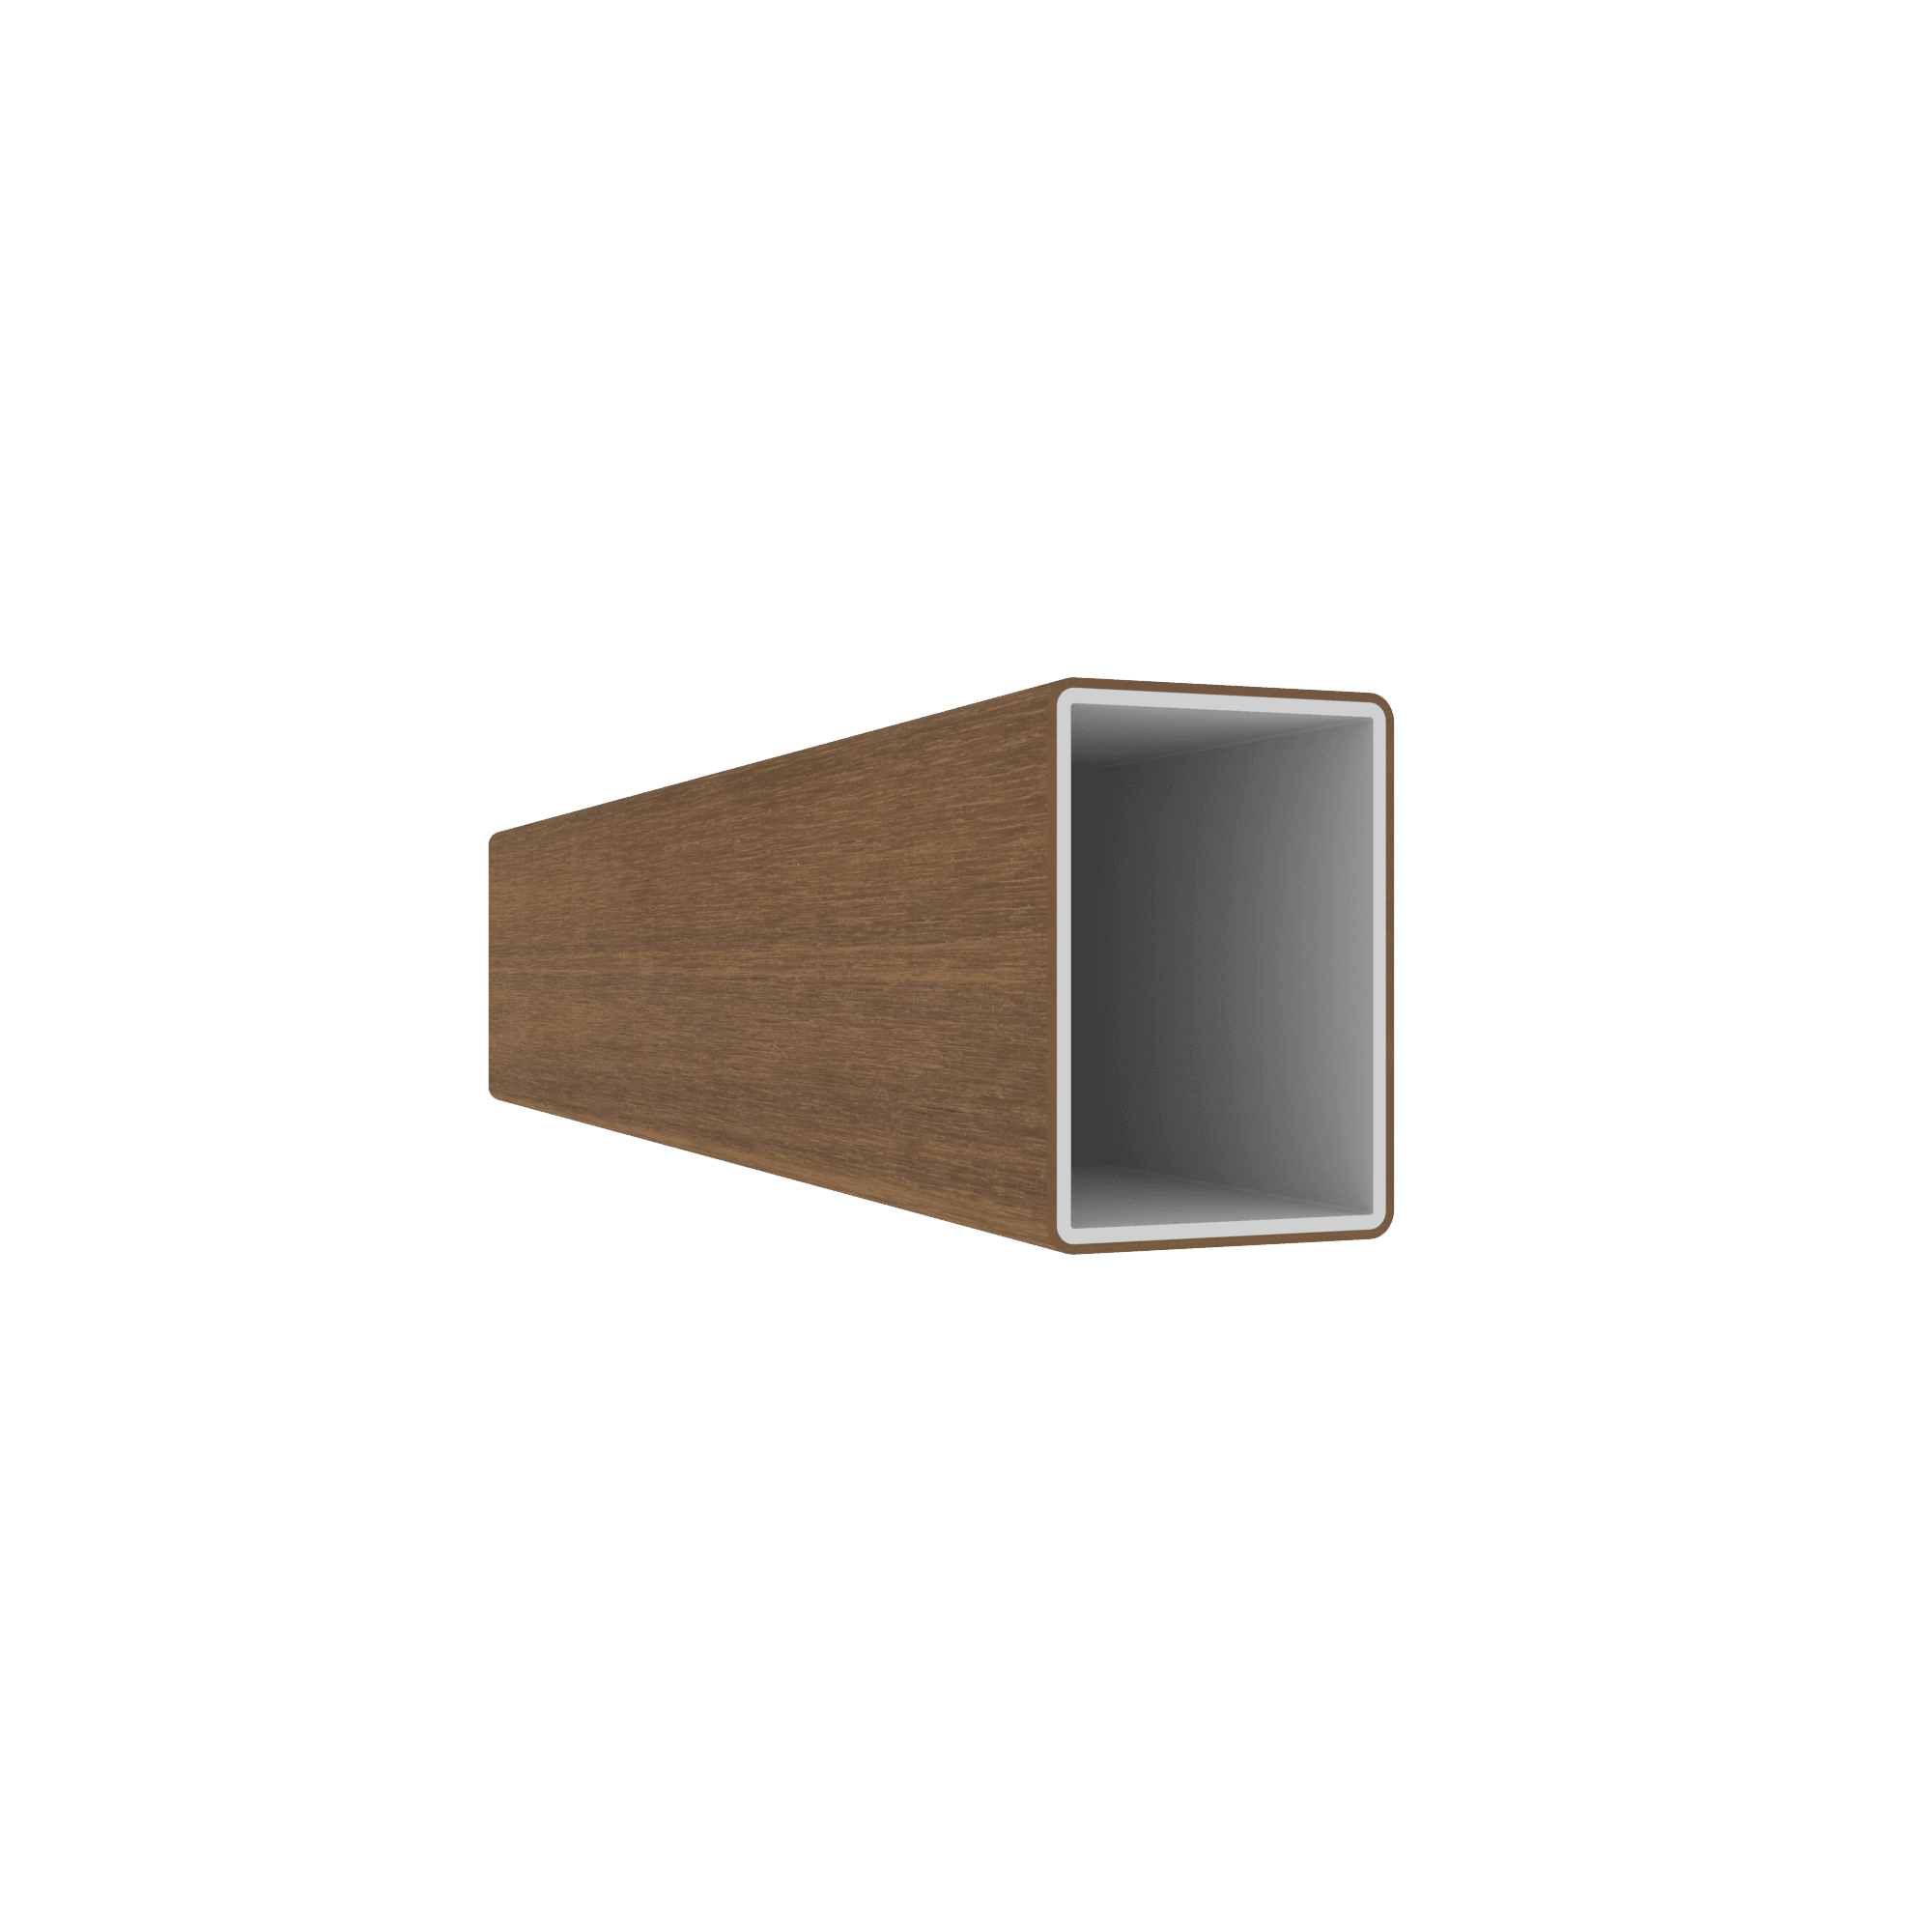
AW42 profile
A versatile profile suitable for solar shading, slatted cladding or fence infill.Width: 60 mm
Thickness: 42 mm
Length: 5800 mm
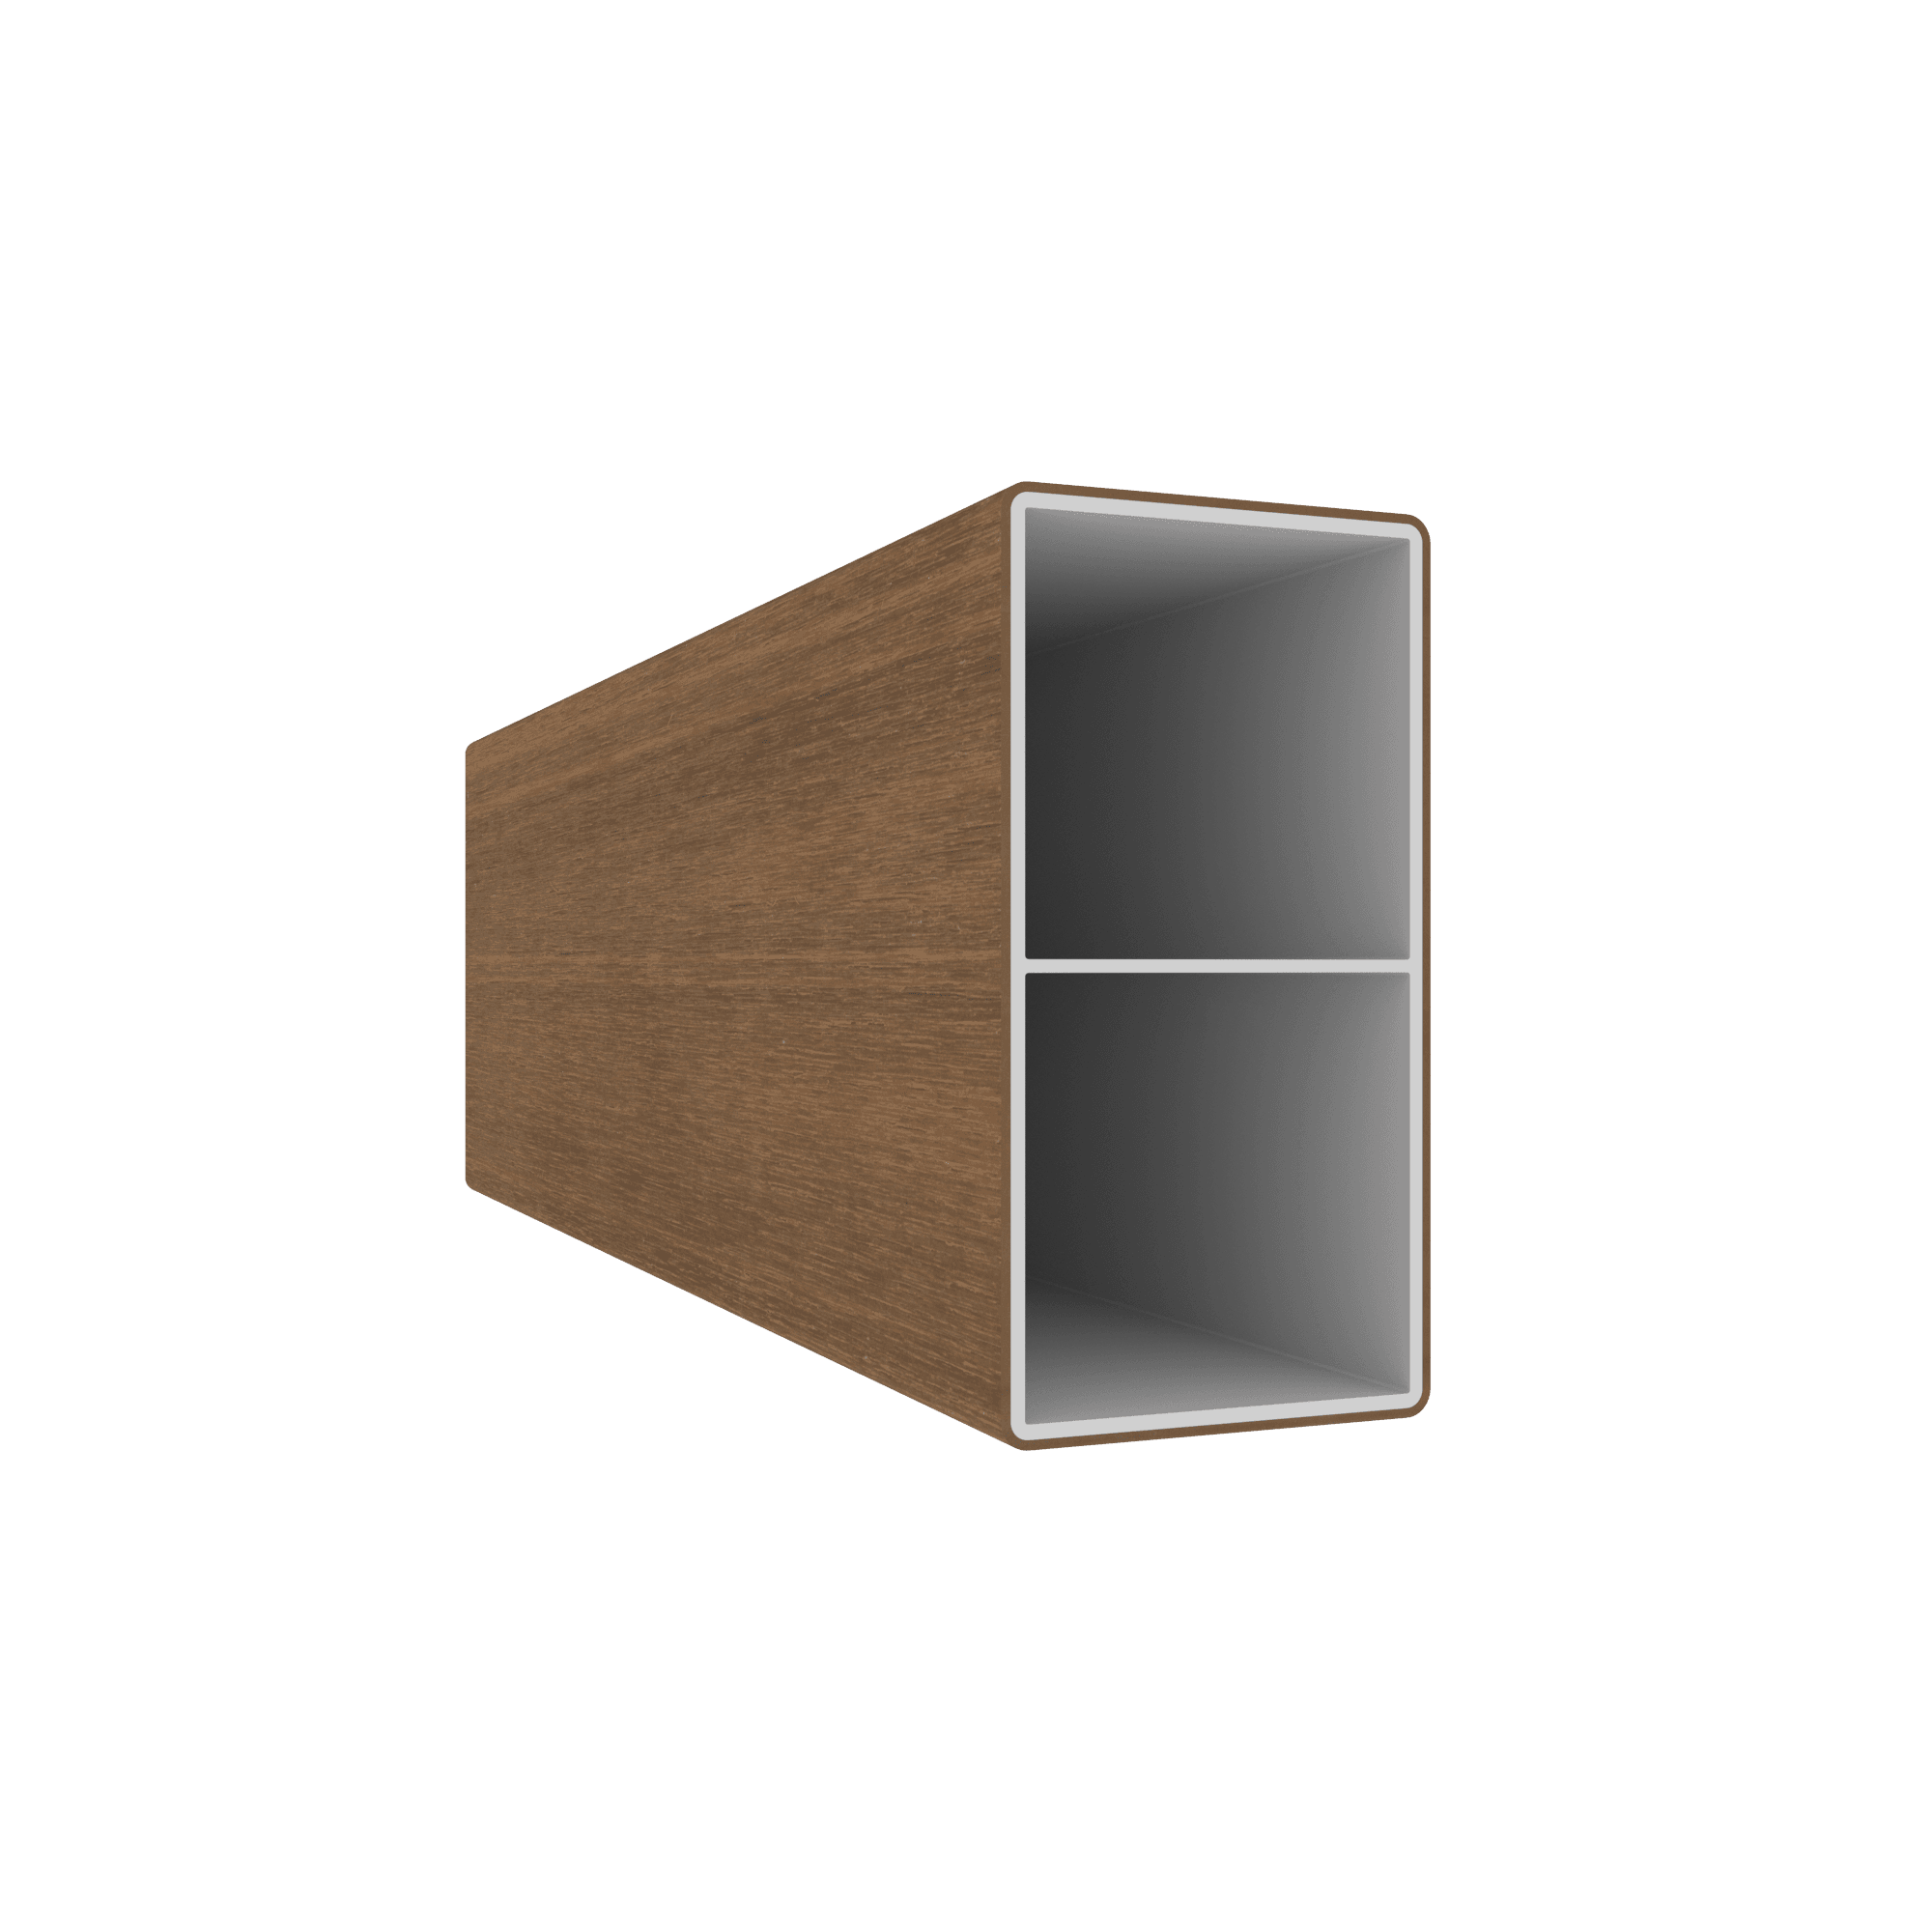
AW52 profile
A versatile profile suitable for solar shading, slatted cladding or fence infill.Width: 100 mm
Thickness: 52 mm
Length: 5800 mm
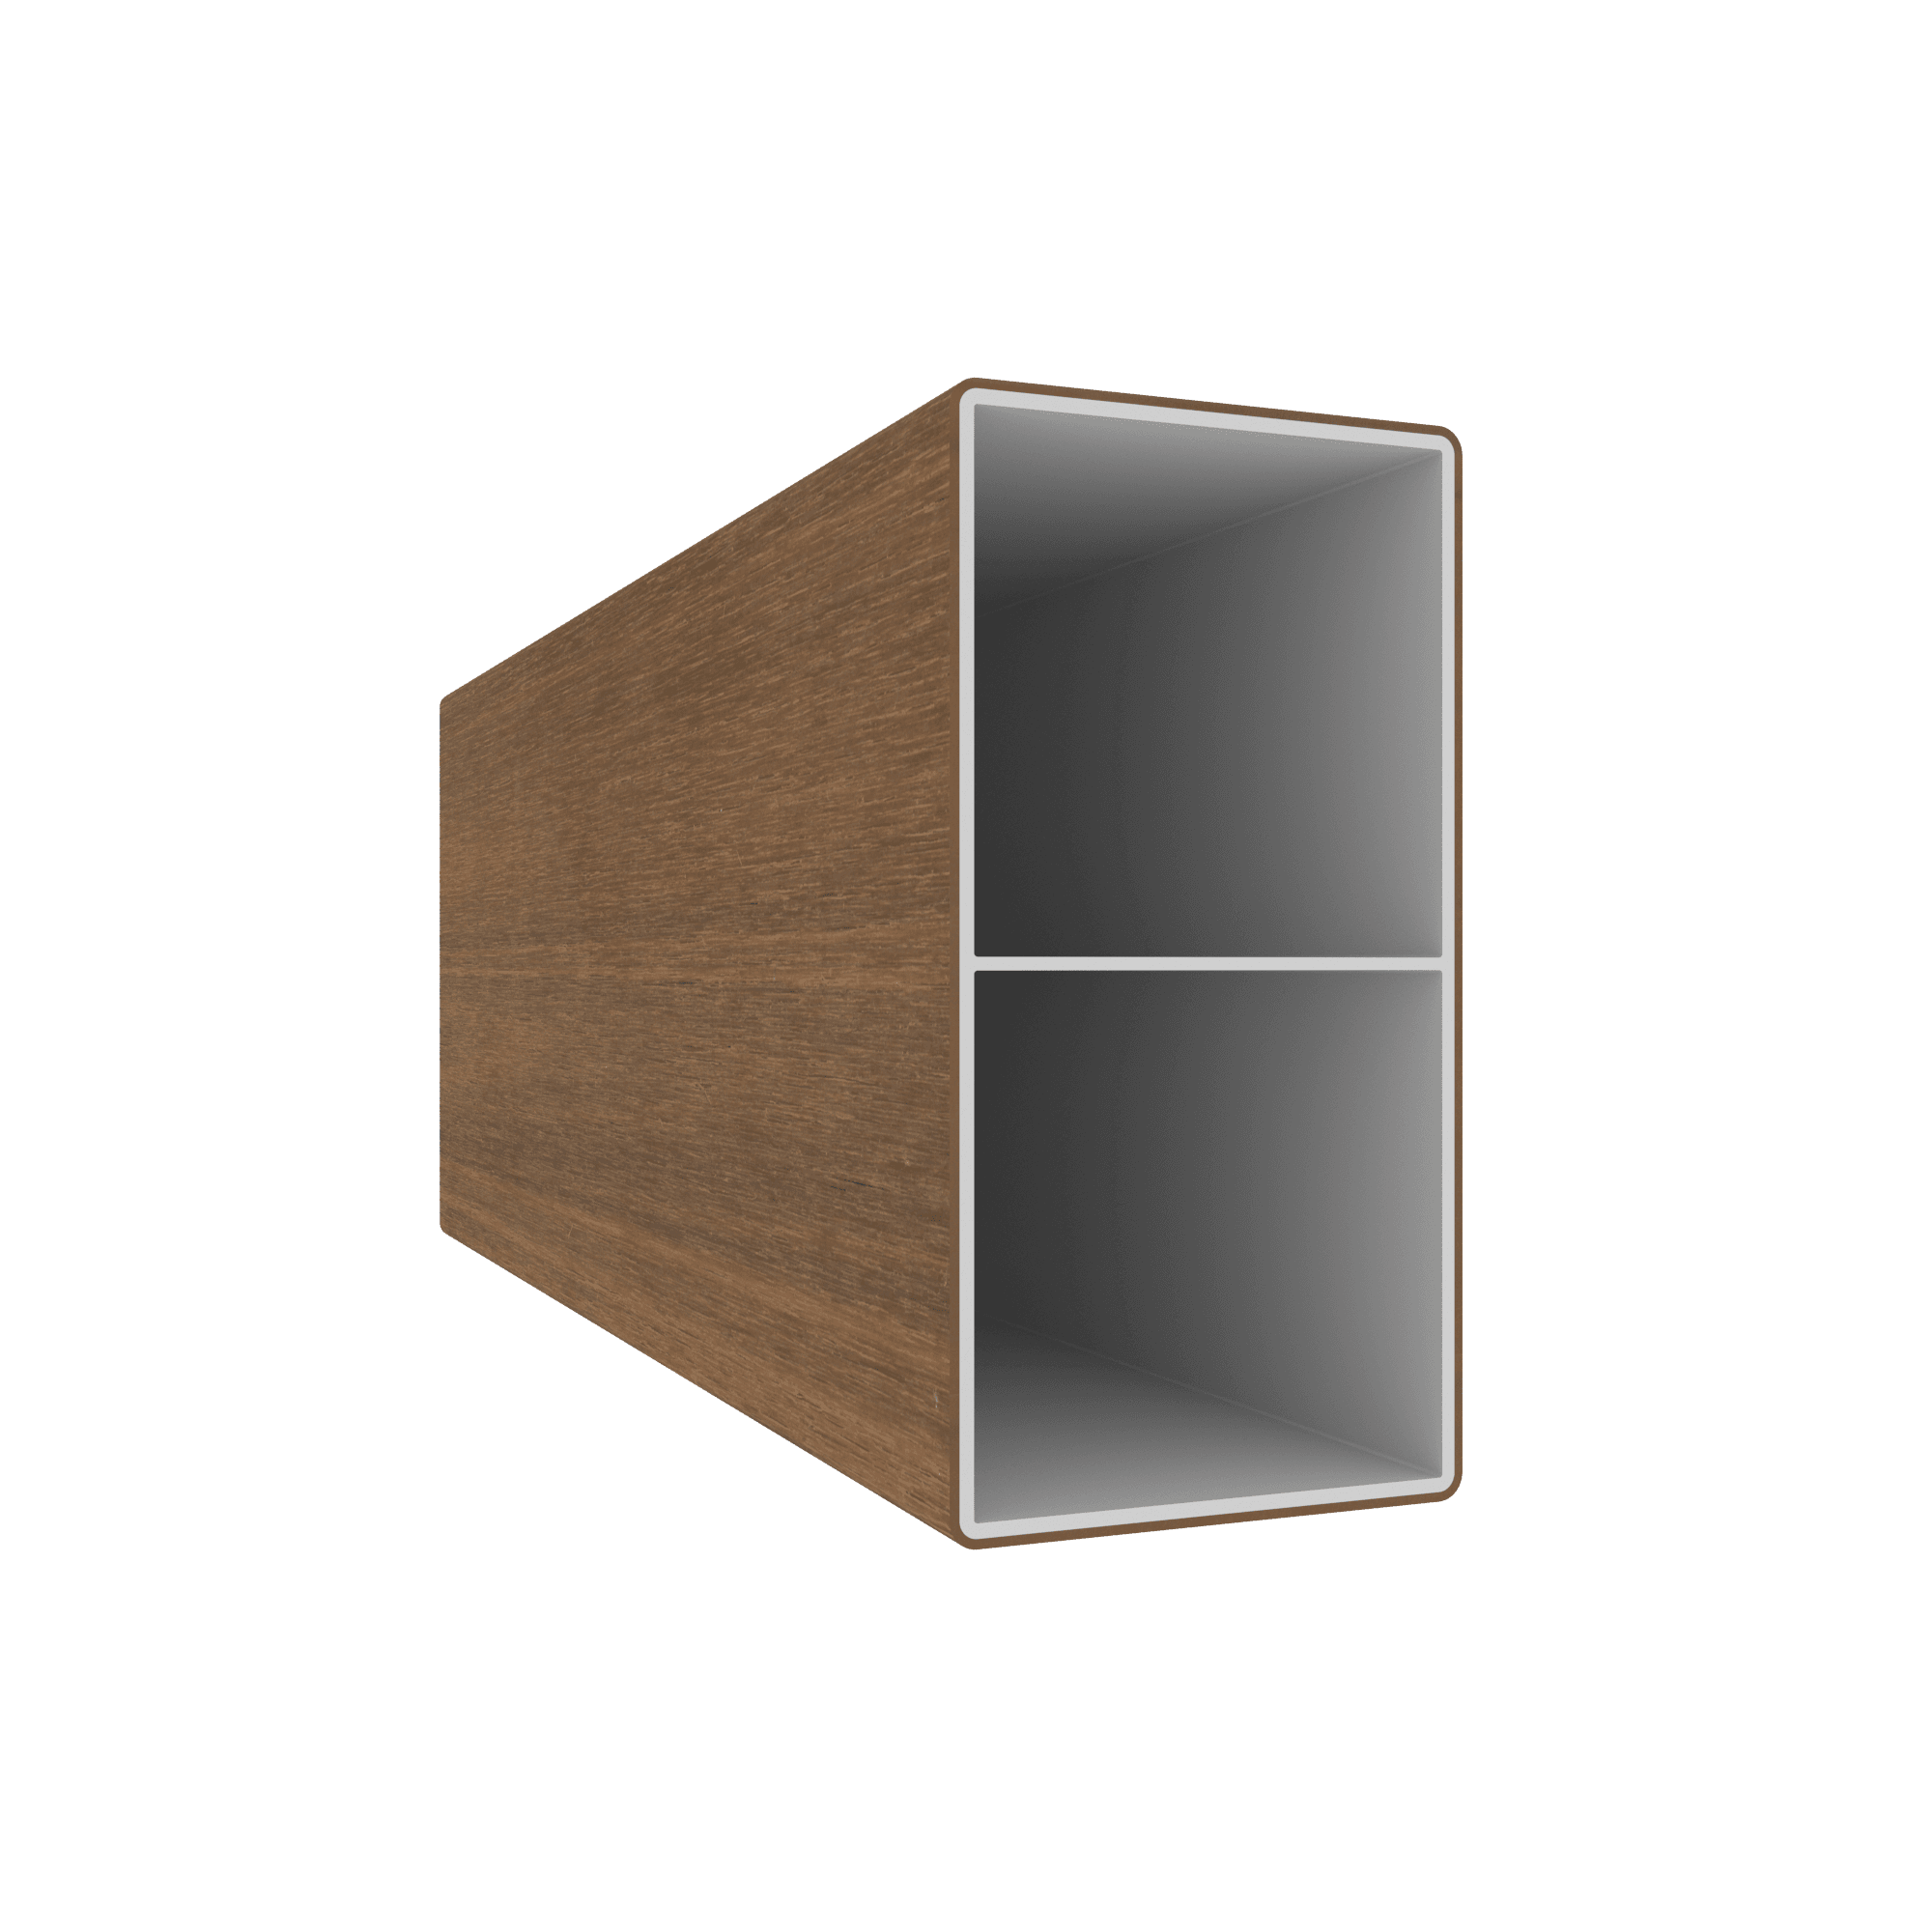
AW62 profile
A versatile profile suitable for solar shading, slatted cladding or fence infill.Width: 120 mm
Thickness: 62 mm
Length: 5800 mm
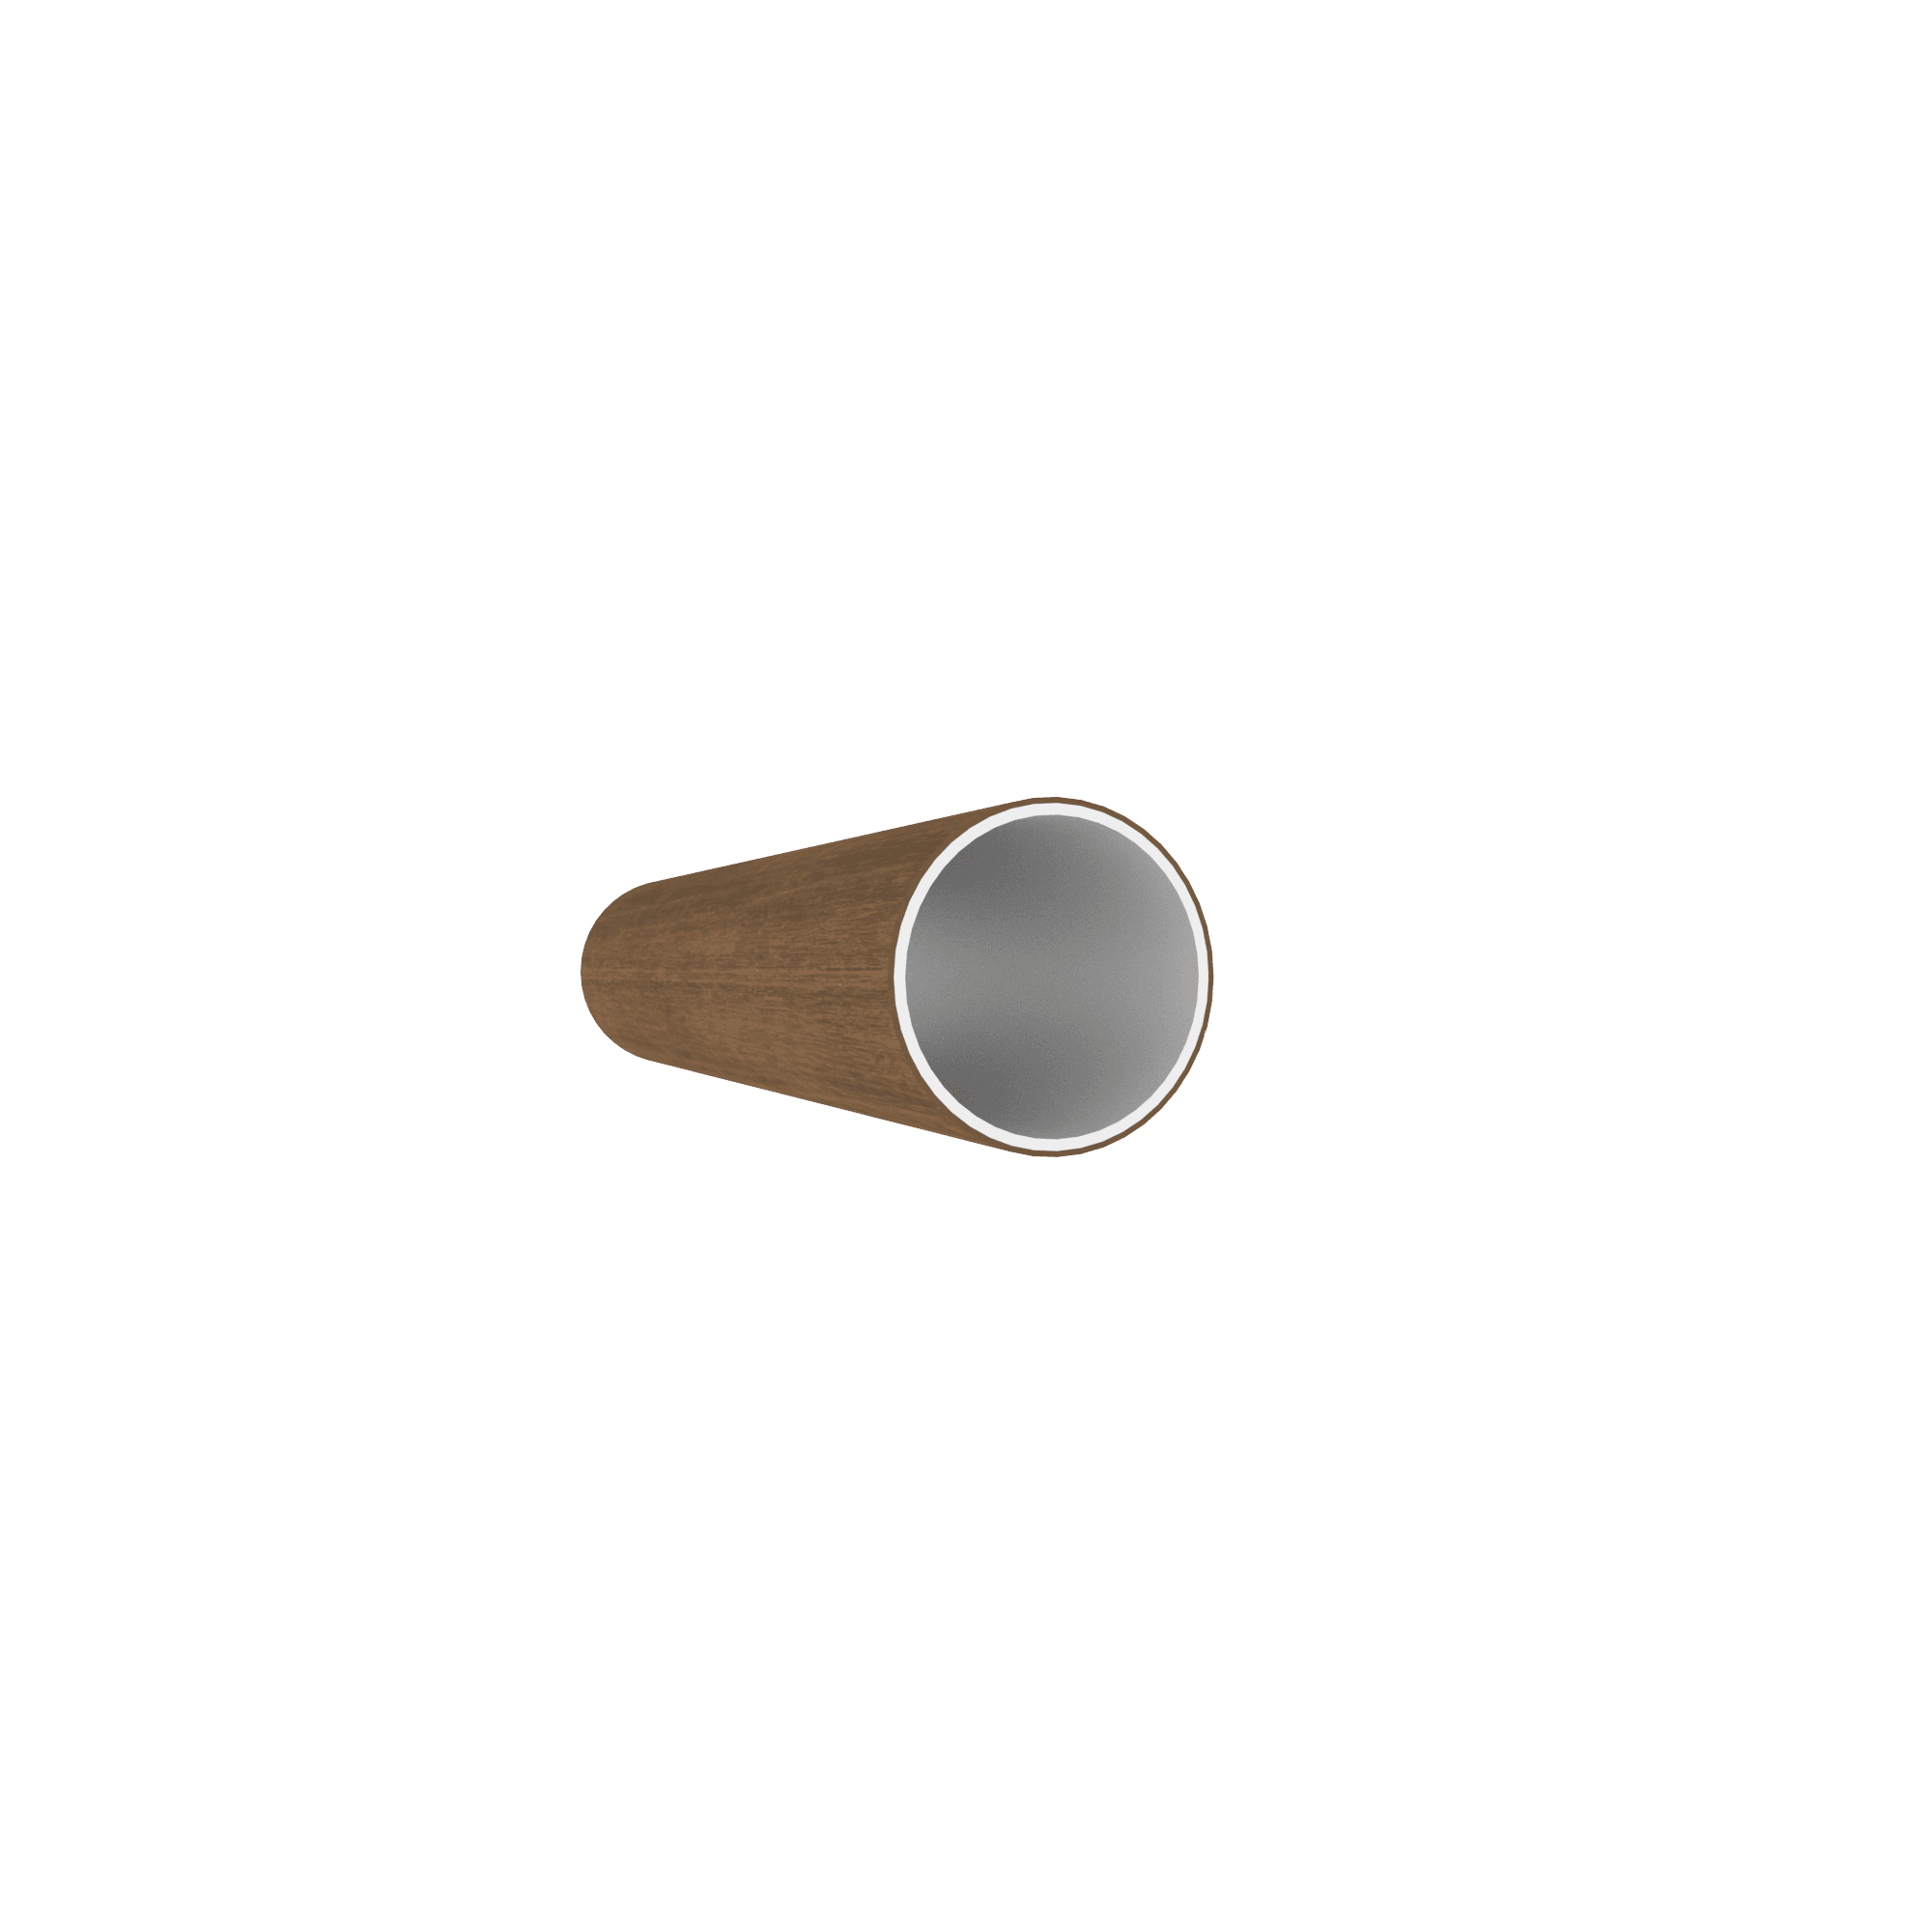
AW62 R profile
A versatile profile suitable for solar shading or fence infill.Dimension: R 62 mm
Length: 5800 mm
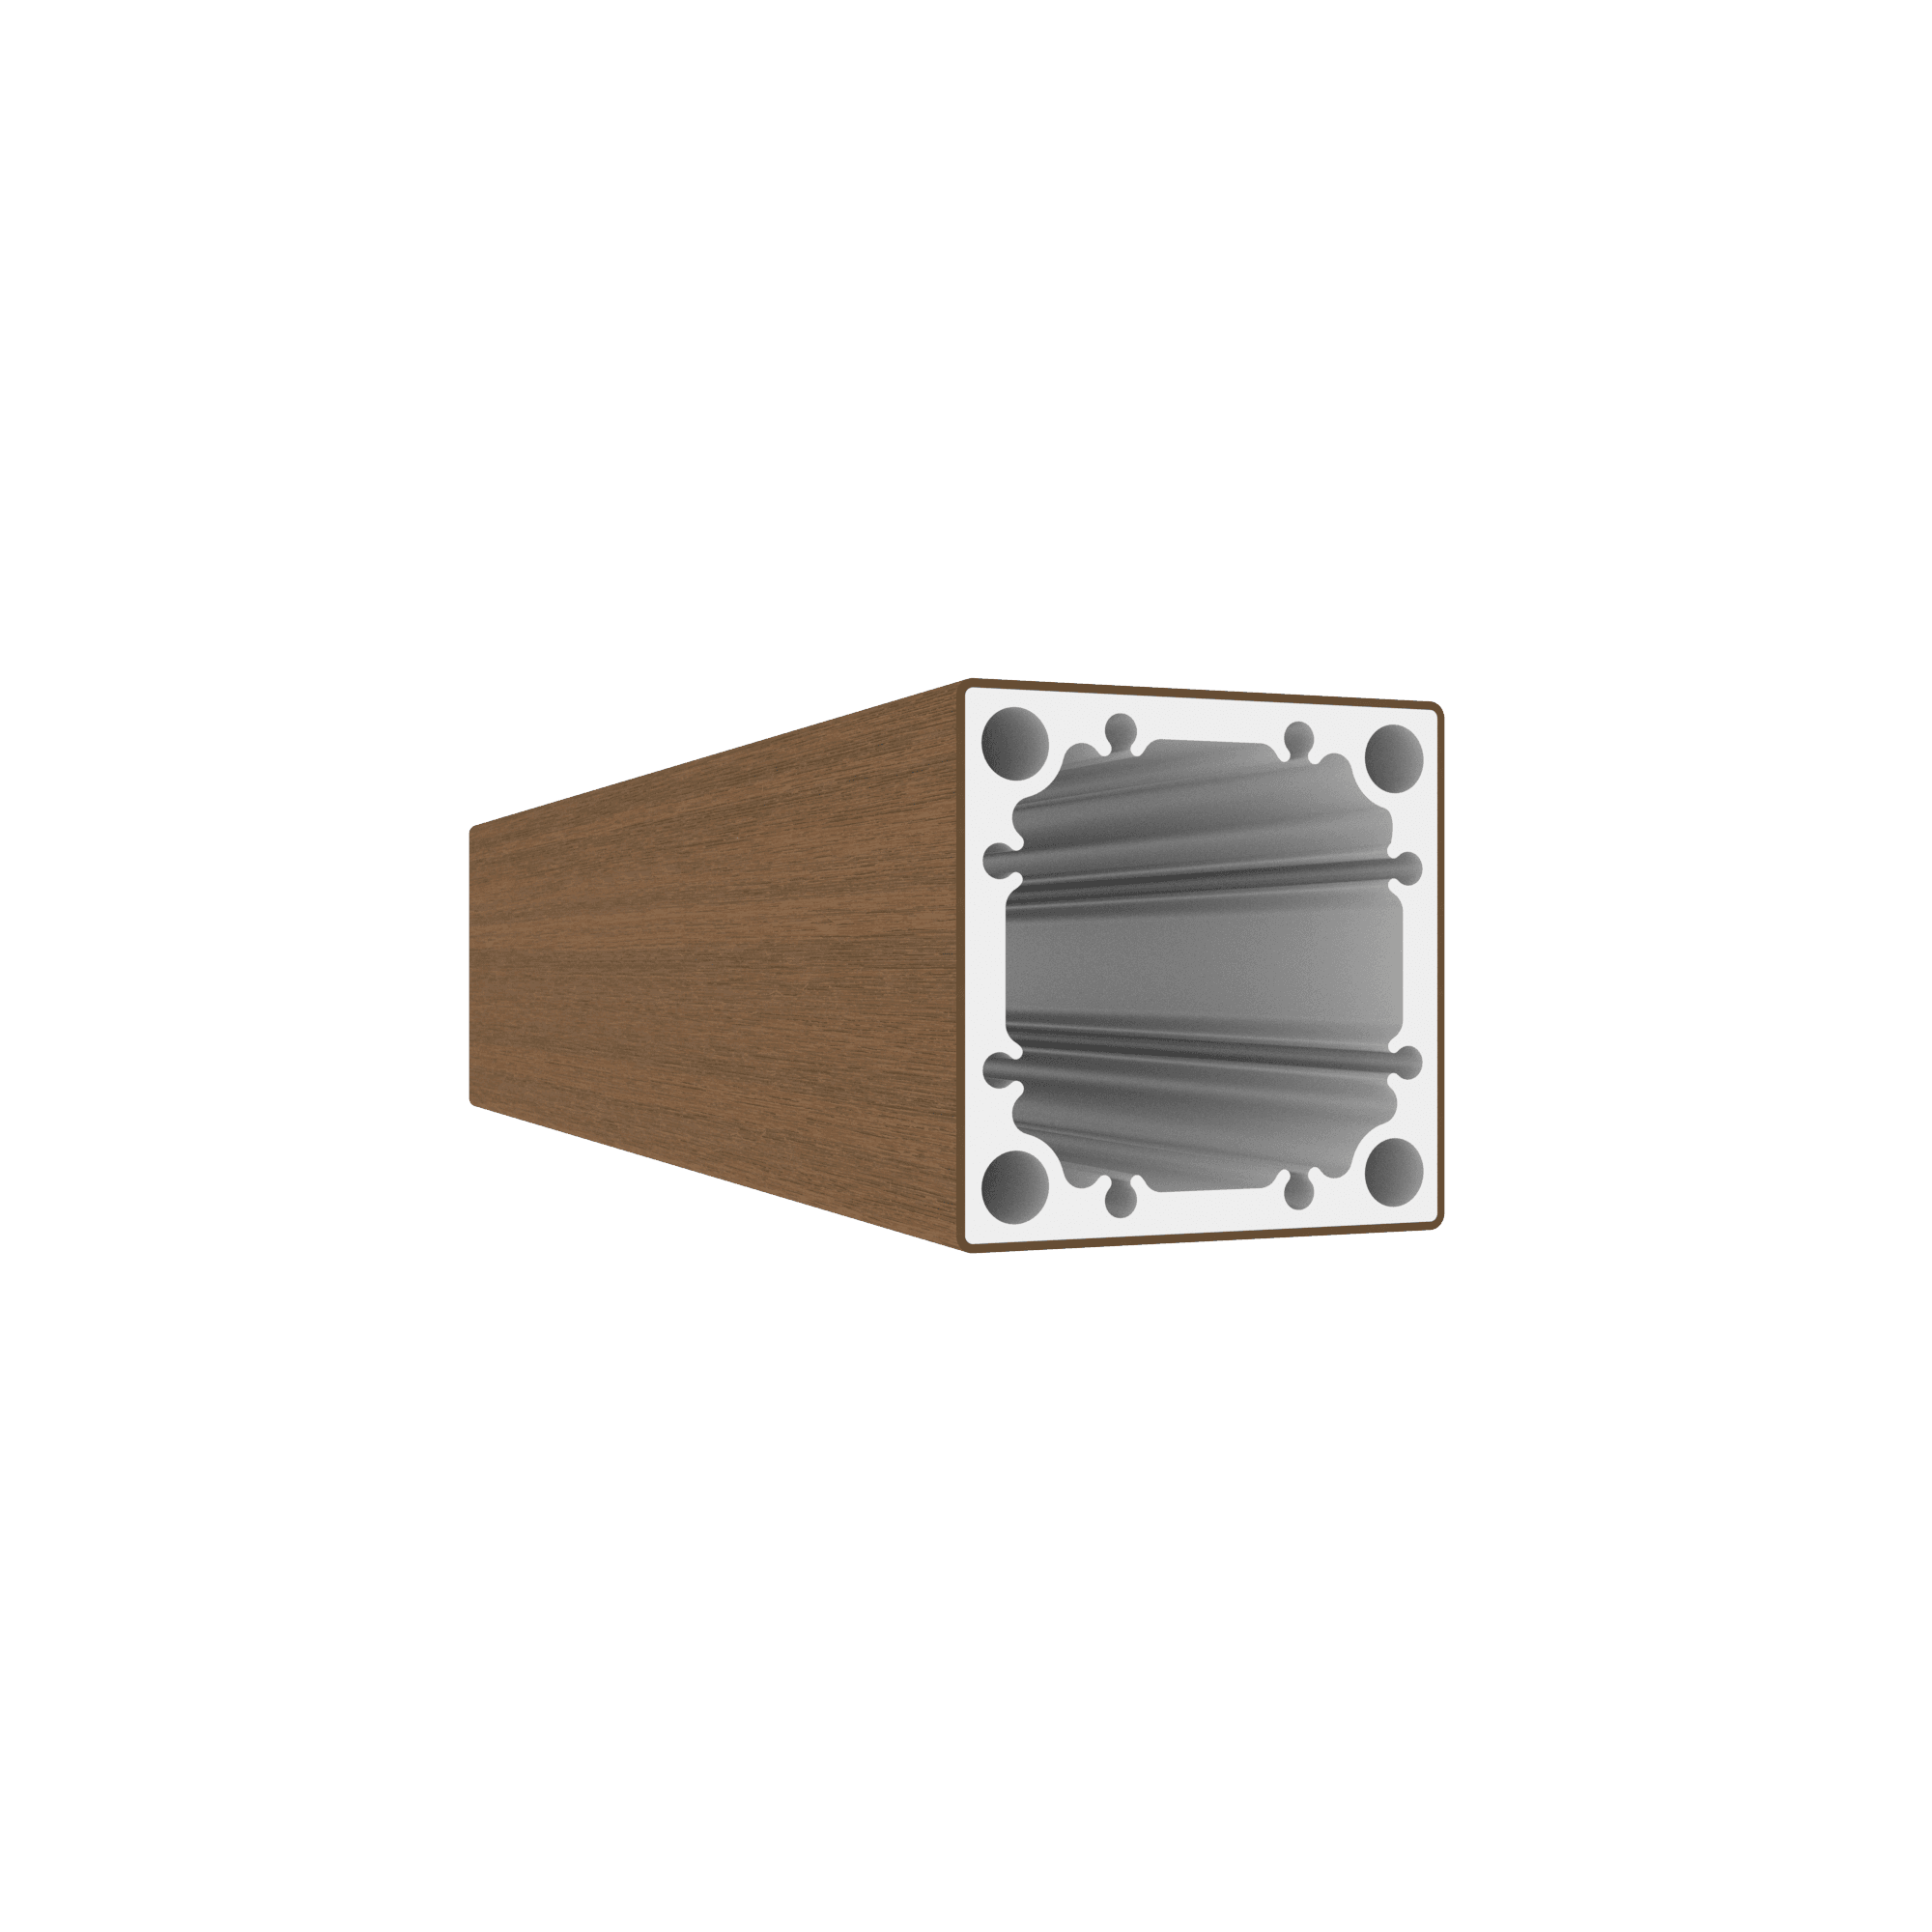
AW66 profile
A versatile profile suitable for solar shading or as a post for pergolas and fences.Width: 66 mm
Thickness: 66 mm
Length: 5800 mm
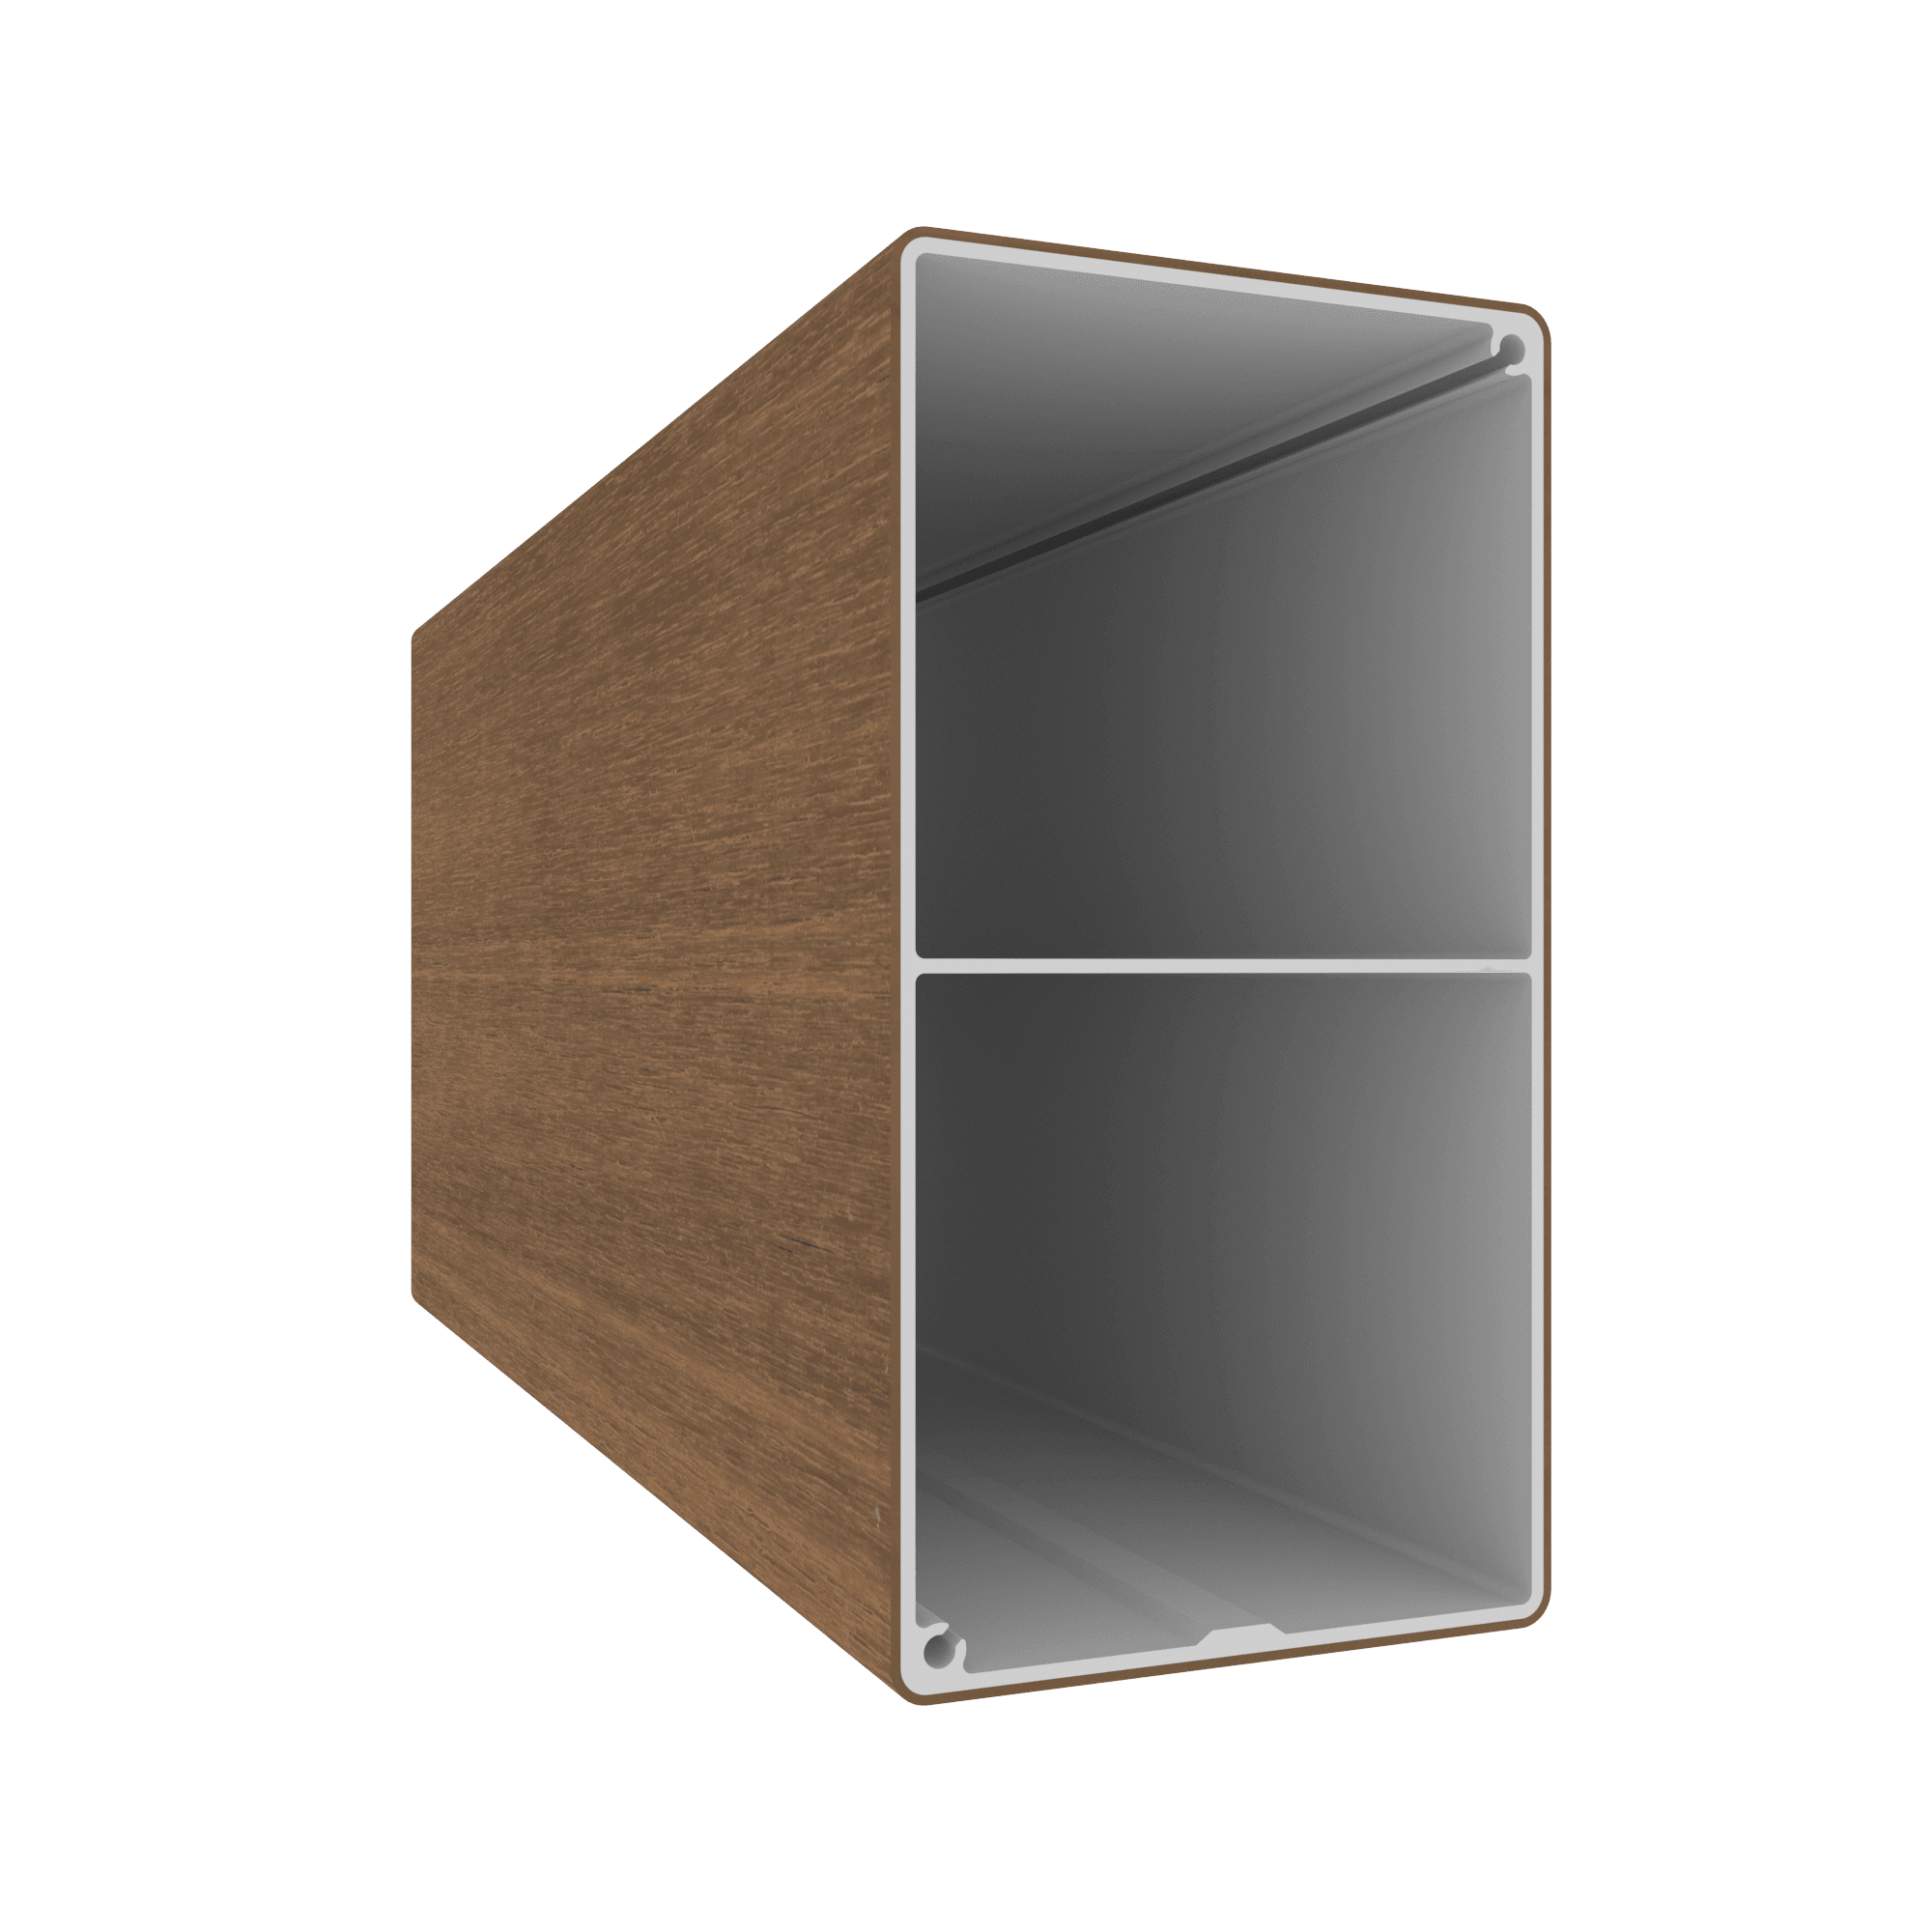
AW81 profile
A versatile profile suitable for solar shading, slatted cladding or fence infill.Width: 151 mm
Thickness: 81 mm
Length: 5800 mm
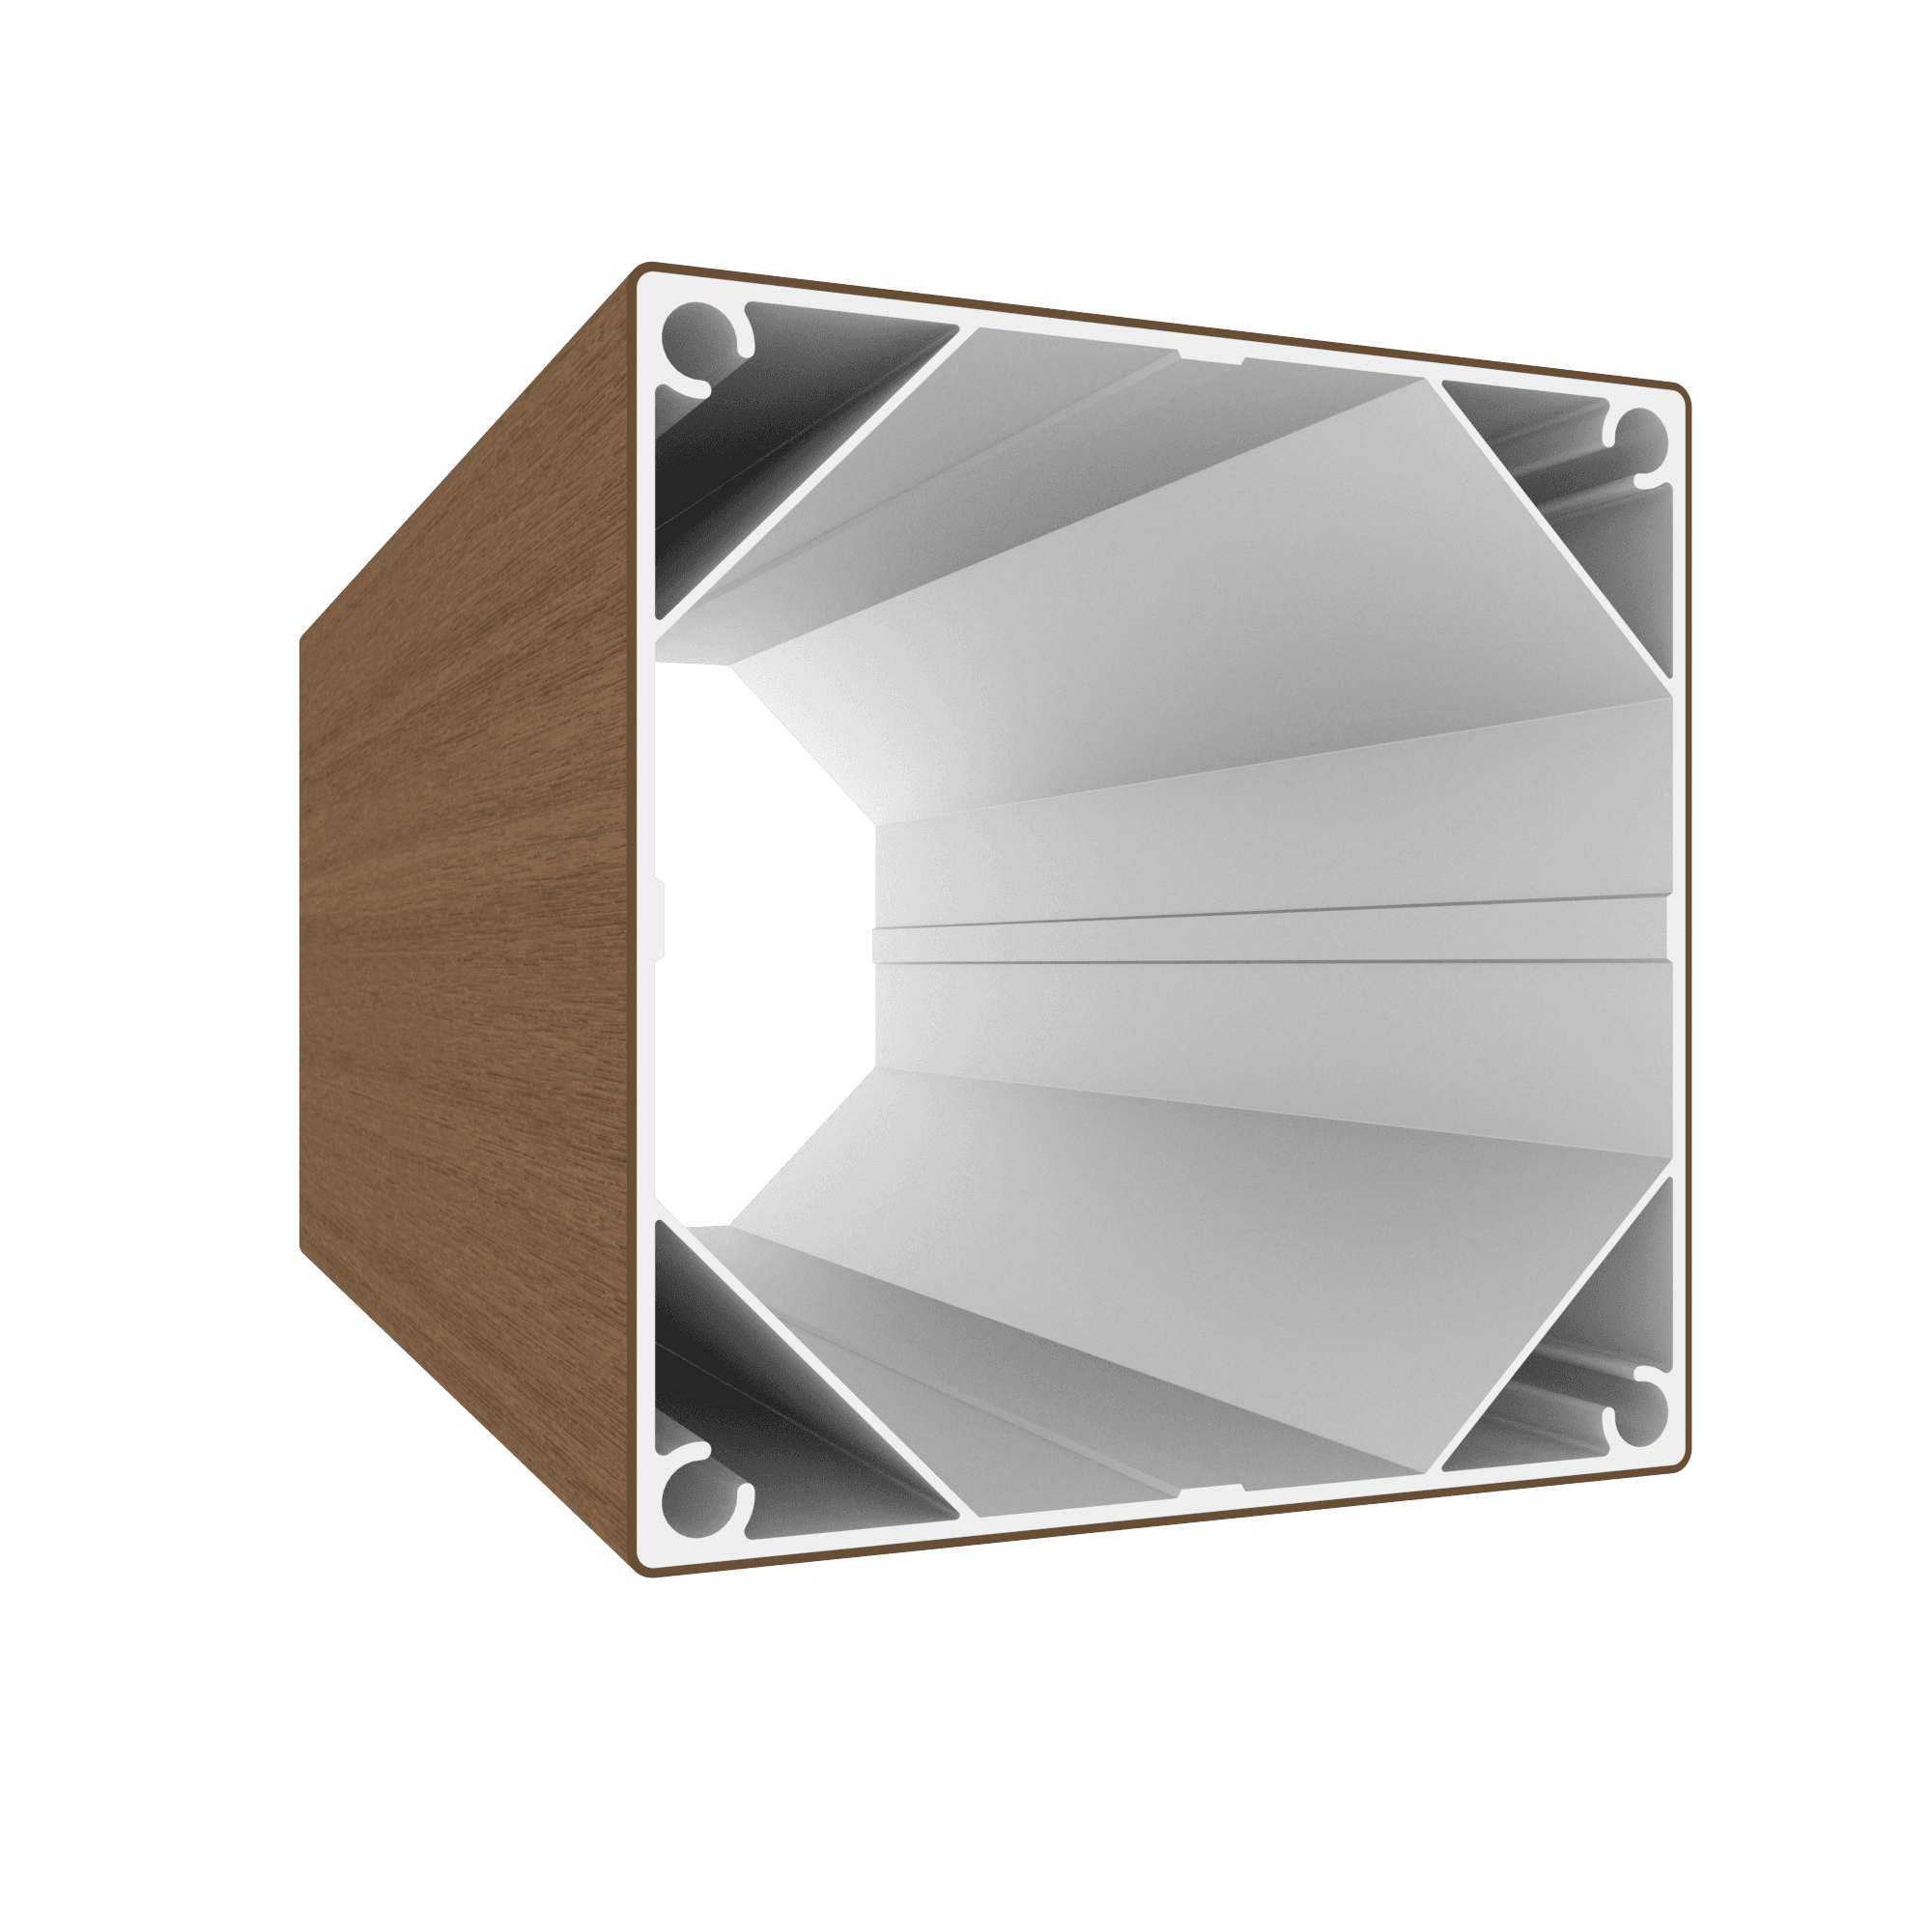
AW142 profile
A versatile profile suitable for solar shading or as a post for pergolas and fences.Width: 142.5 mm
Thickness: 142.5 mm
Length: 5800 mm
Supporting documents
Handouts for architects and planners
Timbermax provides professional solutions for facade and terrace cladding that combine aesthetics, durability and easy maintenance. To make the work easier for architects, designers and contractors, we have prepared detailed PDF and DWG files with implementation and design details. These documents will help you to properly design and implement the installation of façade and terrace tiles so that the result is functional and visually perfect.
Our materials are designed with an emphasis on durability, weather resistance and minimal maintenance, offering an ideal solution for modern architecture. We are constantly innovating and working to expand our substrates - we continue to expand the documentation with additional installation and design details for fences, sunshades and other exterior applications.
Technical Data Sheet
Technical data sheet - all profile parameters in one place
When choosing the right solution for facade or terrace cladding, it is important to know the exact technical parameters of the individual profiles. That is why Timbermax offers you a detailed technical data sheet that contains all the key information for correct selection and installation.
In the technical data sheet you will find
- Dimensions and available profiles for different types of facade and terrace tiles
- Material composition and finish for high durability and aesthetic appearance
- Resistance to UV rays, moisture and mechanical wear
- Installation instructions and recommendations for a long service life and flawless result
Our Timbermax facade and terrace tiles are designed to provide timeless design, easy maintenance and exceptional weather resistance. Download the datasheet and choose the right profile for your project.

Key Timbermax technical parameters
Selected values from the Timbermax technical data sheet that are relevant when comparing WPC materials for decking, cladding and other exterior applications.
Flexural strength
25.8 MPa · ASTM D6109
Scratch resistance
22 N · FLTM B0 162-01:2009
Abrasion resistance
17 mg · ASTM D4060-10, 1000 cycles
Water absorption
0.14% · ASTM D1037
Colour change after UV test
ΔE = 1.2 · ISO 4892-2:2006, 1000 h
Reaction to fire class
D · EN ISO 11925-2:2010
Brochure
Brochure Timbermax 2025 - The most beautiful realizations and details
Get inspired by the most beautiful terrace and facade projects in our new Timbermax 2025 brochure! We bring you a selection of reference projects in which our façade and terrace tiles have played a major role, and examples of detailed workmanship that highlight the quality and aesthetics of our materials.
In the brochure you will find:
- Exclusive realization of modern and traditional buildings using Timbermax tiles
- Detailed photos and technical solutions that can serve as inspiration for your project
- Materials, finishes and assembly details that guarantee a long service life and premium appearance
- Installation instructions and recommendations for a long service life and flawless result
Timbermax delivers solutions that combine natural design, high durability and minimal maintenance, making them the ideal choice for architects, designers and end customers alike. Download the Timbermax 2025 brochure and see the quality of our products for yourself.
Certificates
Timbermax quality and safety certificates
Quality, durability and safety are our priority at Timbermax. Our facade and terrace tiles meet the highest standards and have undergone rigorous testing to ensure their longevity and reliability. In this section you can download our certificates that confirm the high standard of our products and their compliance with international standards.
Our certificates include:
- Weather, UV and moisture resistance
- Fire and safety standards for facade and terrace cladding
- Ecological and health safety of the materials used
- Tests for strength, mechanical resistance and durability
Choosing the right materials is key to the successful implementation of the project. Timbermax offers products that are not only aesthetically appealing, but also certified for maximum safety and reliability. Download our certificates and see for yourself the quality of Timbermax tiles.
Certificates for download:
Colors
Timbermax board colours – a broad palette of shades
Timbermax offers up to 20 shades for facade and decking profiles; availability of a specific shade depends on the selected profile and the current range. Whether you prefer natural wood tones, modern grey shades or elegant dark variations, we have a colour to complement your exterior.
Why choose Timbermax?
- 20 exclusive colour shades for unique design of facades and terraces
- 25-year colour fastness guarantee - UV and weather resistance
- 5-year warranty on professional installation for a flawless result and long service life
Thanks to special production technology, our facade and terrace tiles retain their natural appearance for decades without the need for additional painting or renovation. Choose your shade and give your project a timeless and luxurious look with
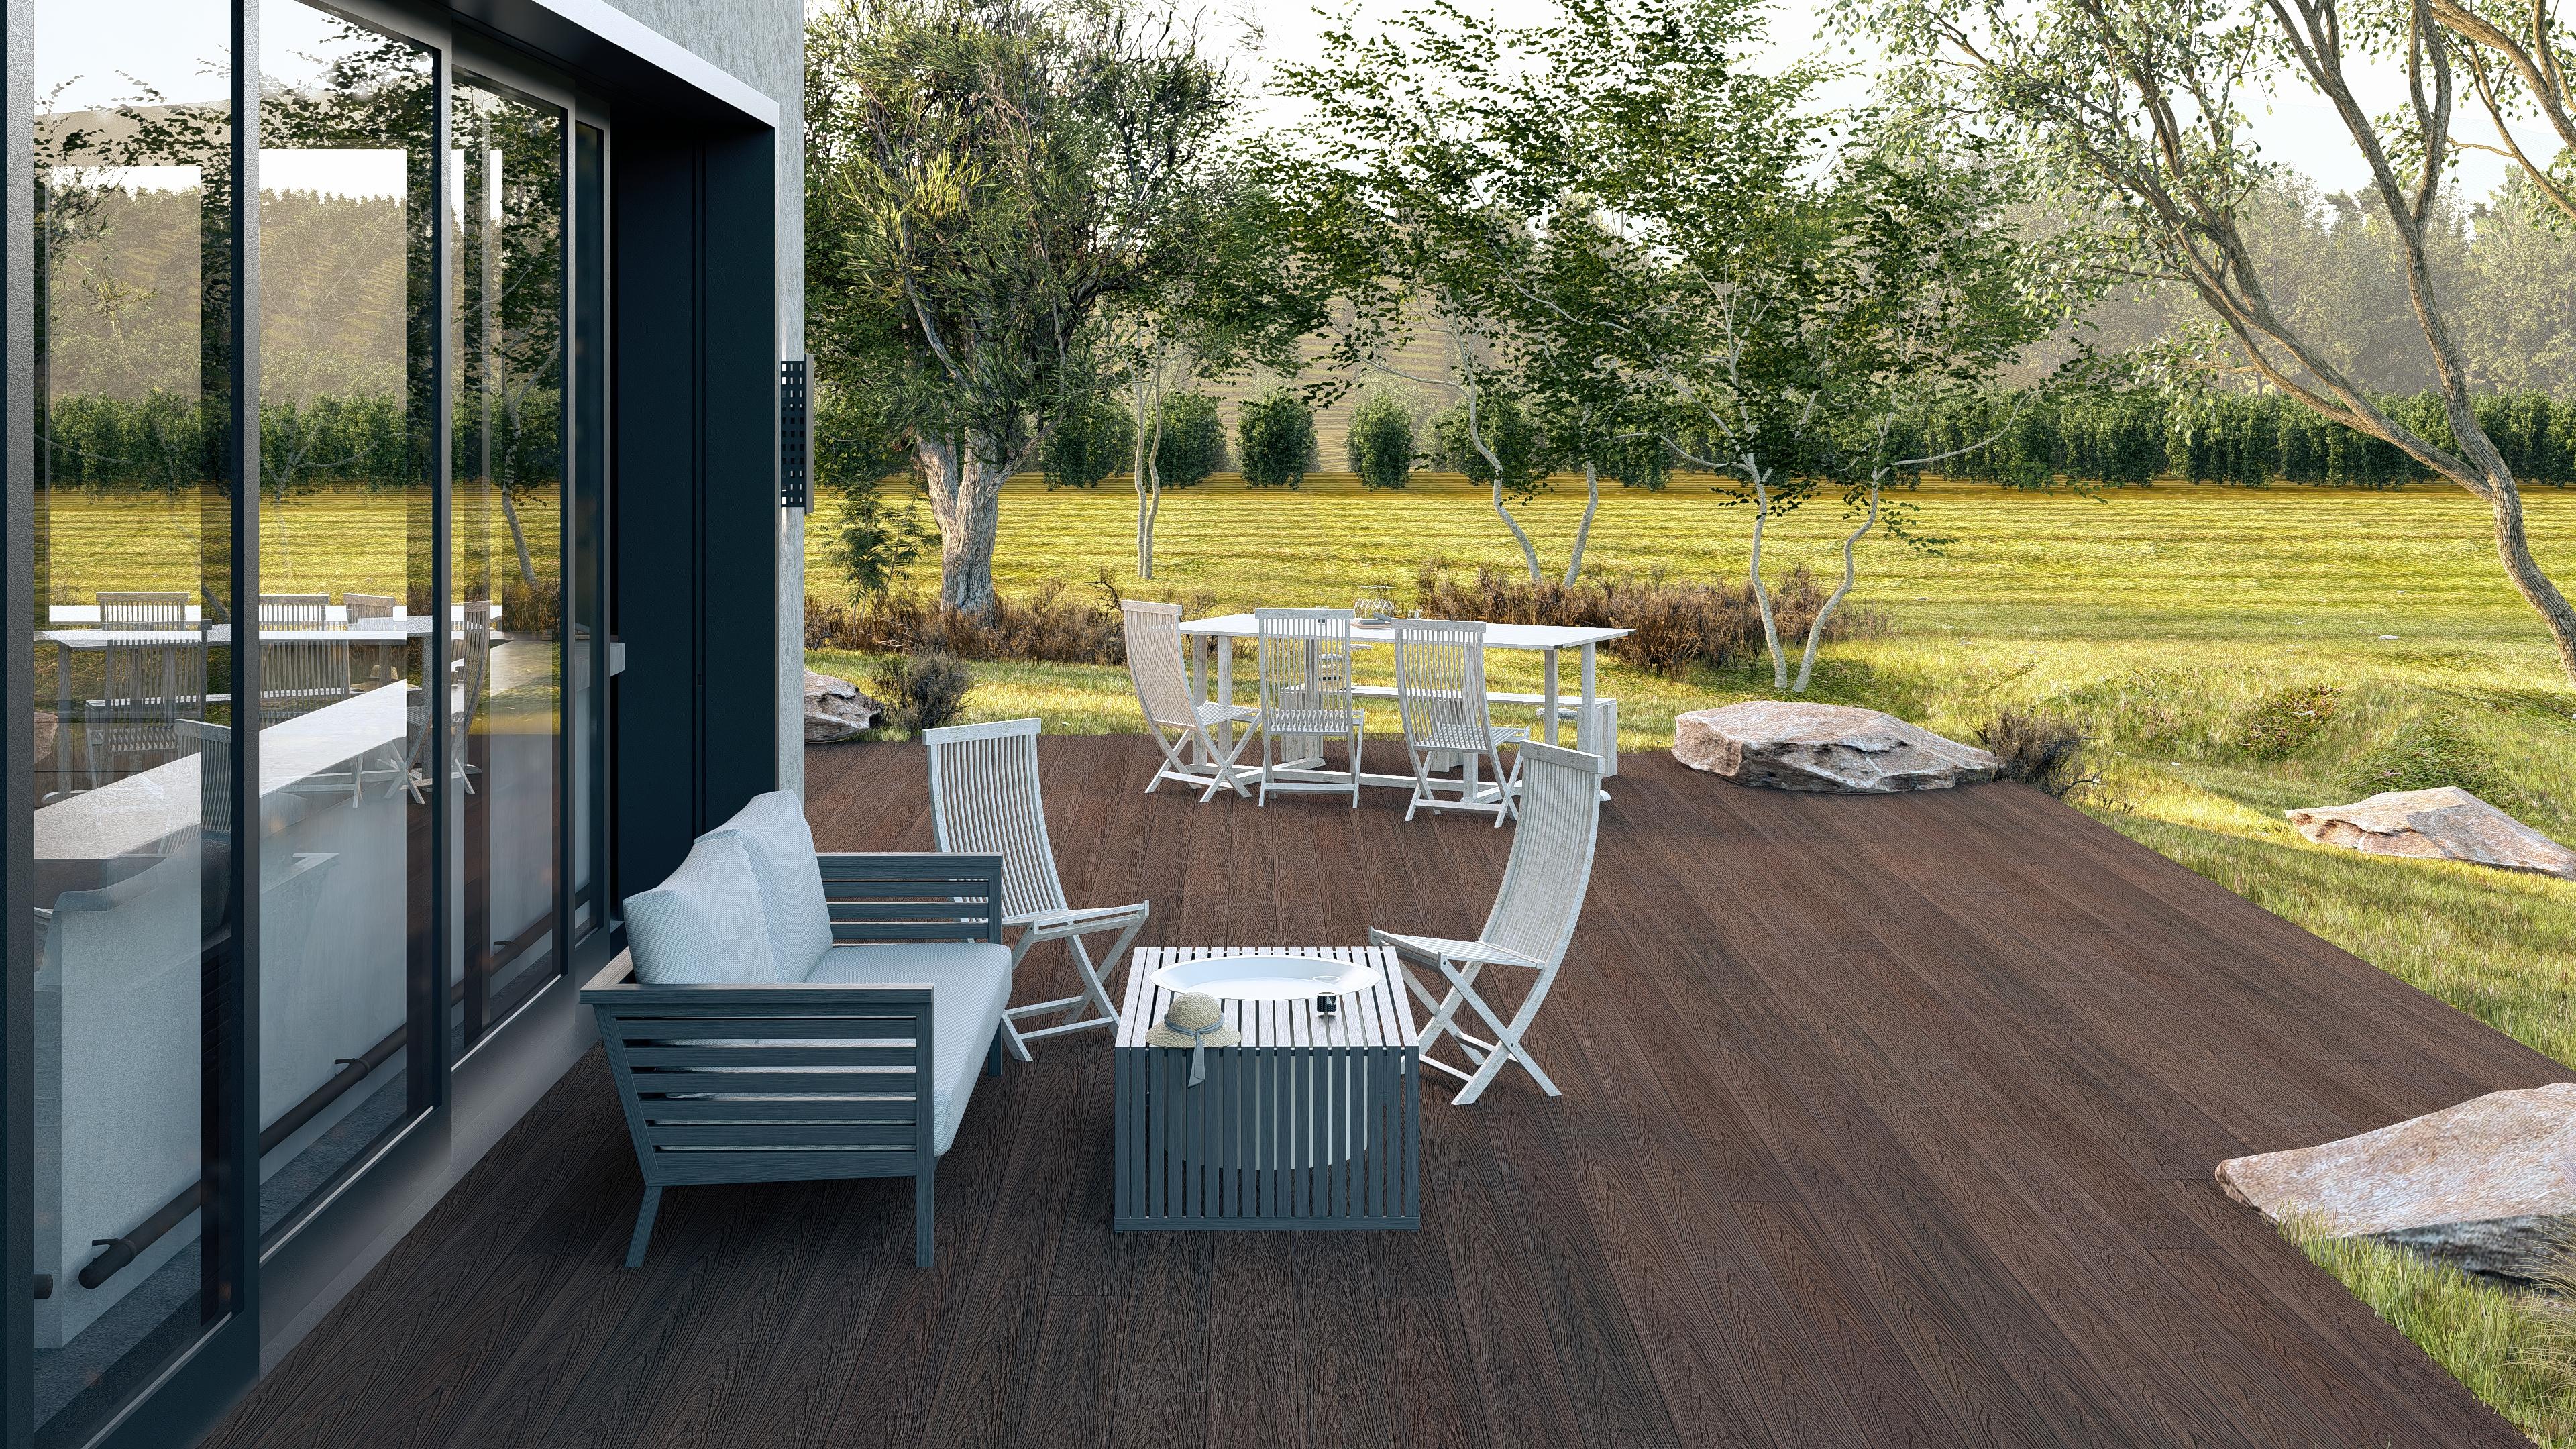
Visualizations of the slabs on the terrace
Imagining a larger area of tiling on a family home can be difficult. We have therefore prepared all the colour variants of the tiles in material textures for 3D programs and visualisation engines. The architect or studio that handles the design of your family home can present the different colour options on the visualisation for easier decision making. If you do not have an architect or if it is a matter of adding panels to an existing façade, we can also process such visualizations in-house. More information can be found in the Price List section and our Calculator.