Späť

Project FACADE / TERRACES / SUNSHADES - PRIEVIDZA

Profile T 138In color MERANTI

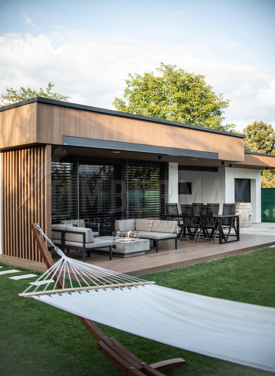
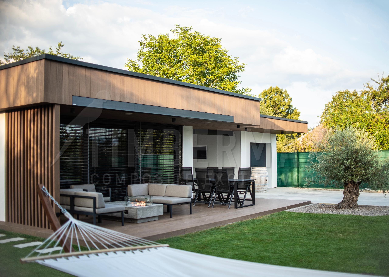
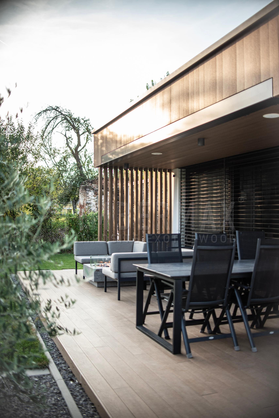
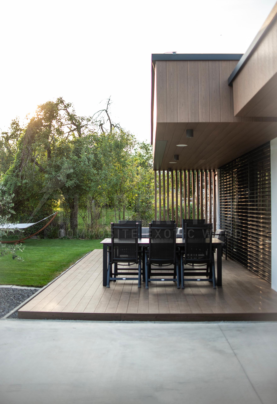
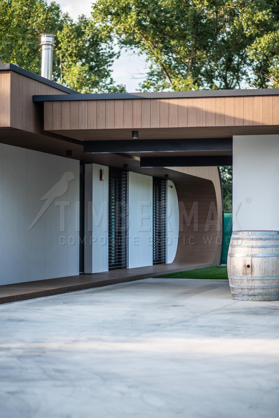
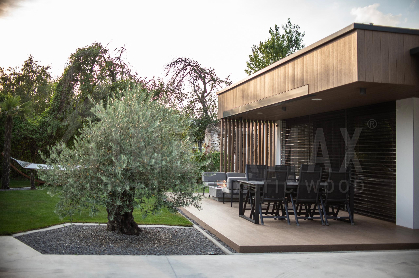
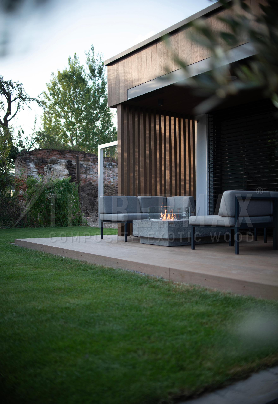
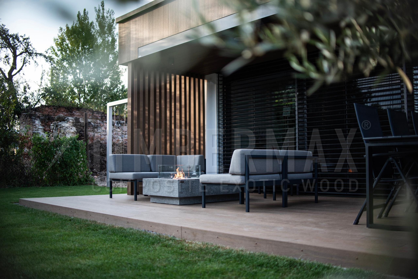
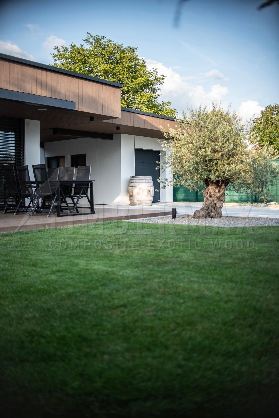
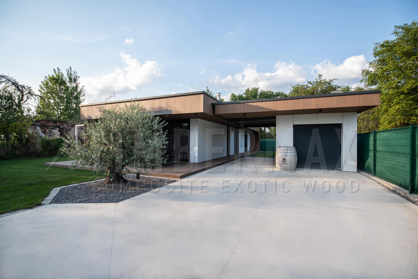
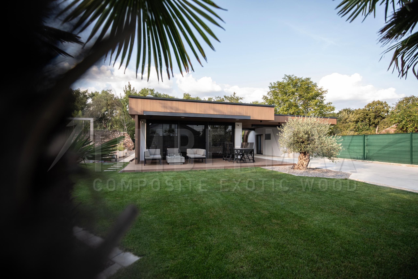
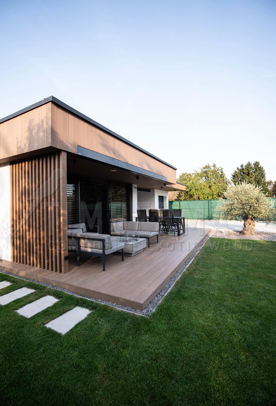
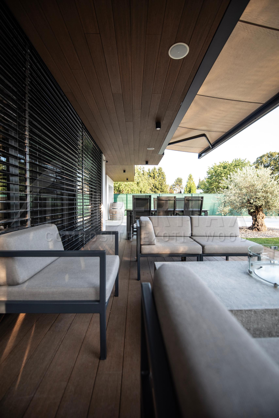
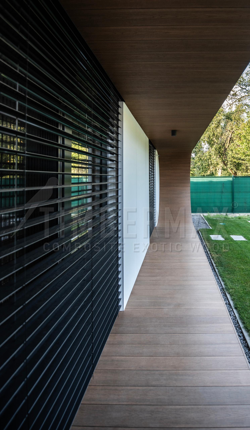
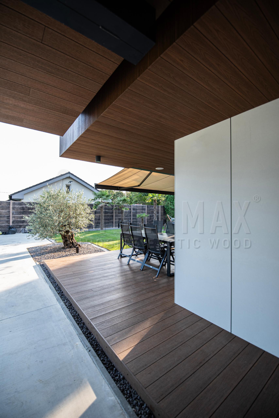
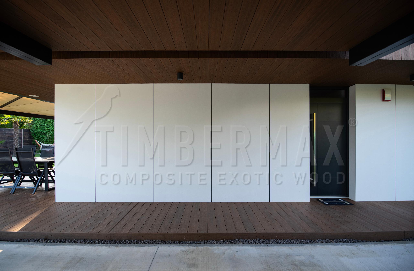
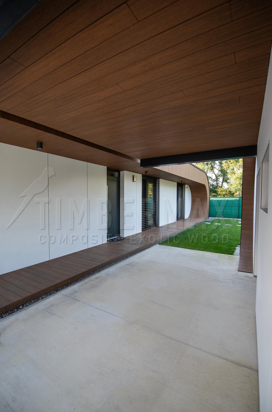
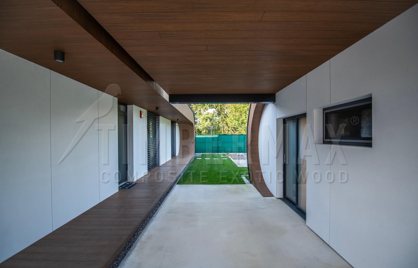
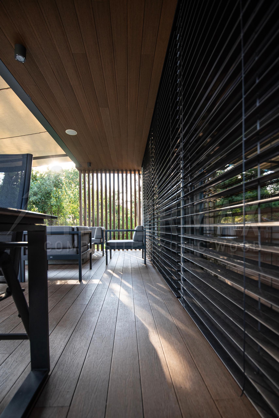
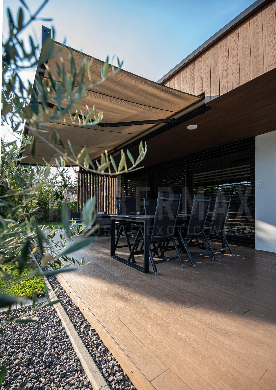
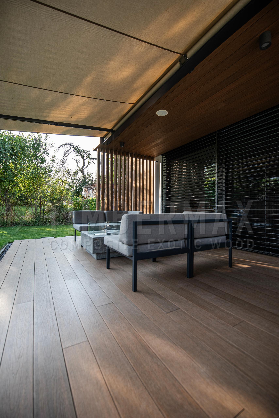
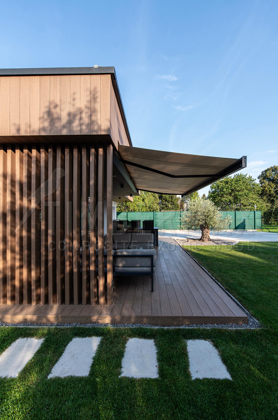
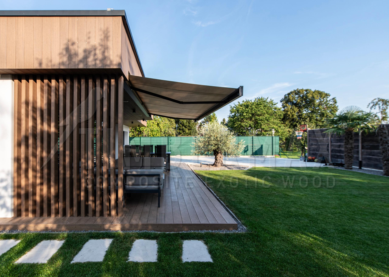
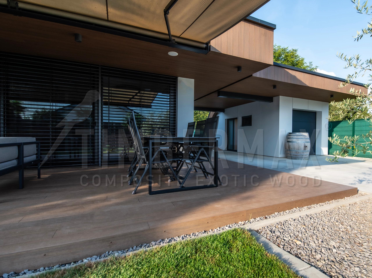
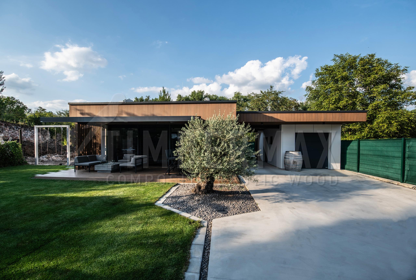
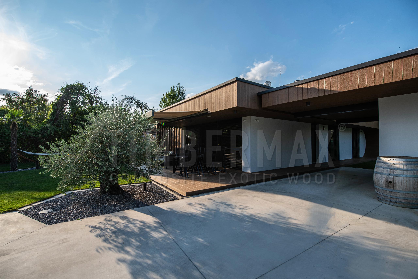
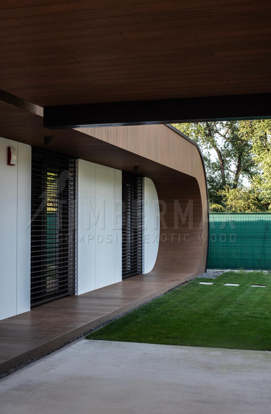
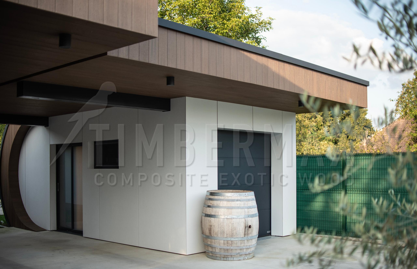
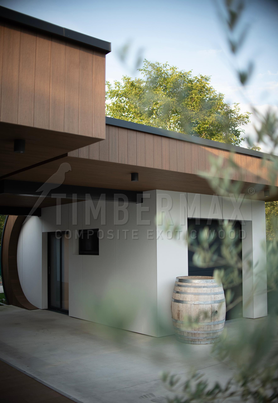
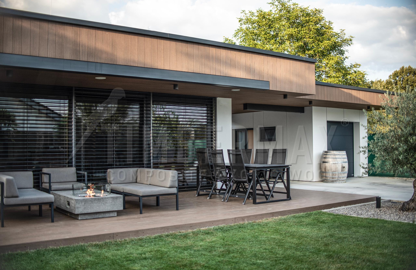
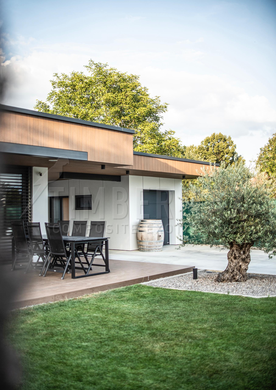
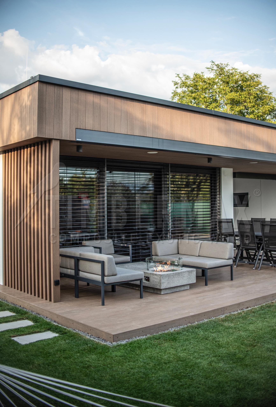
The FACADE / TERRACES / SUNSHADES - PRIEVIDZA reference project shows an exterior application of Timbermax composite profiles. Profile T 138 in MERANTI demonstrates one way the material can be coordinated with the architecture of a house or another exterior project.
‌
modern family house with horizontal facade cladding imitating wood

For every installation, the construction method is adapted to the actual substrate, dimensions and building details. Substructure, spacing, fixing and finishing details are therefore specified individually according to the application and the technical requirements of the project.
‌
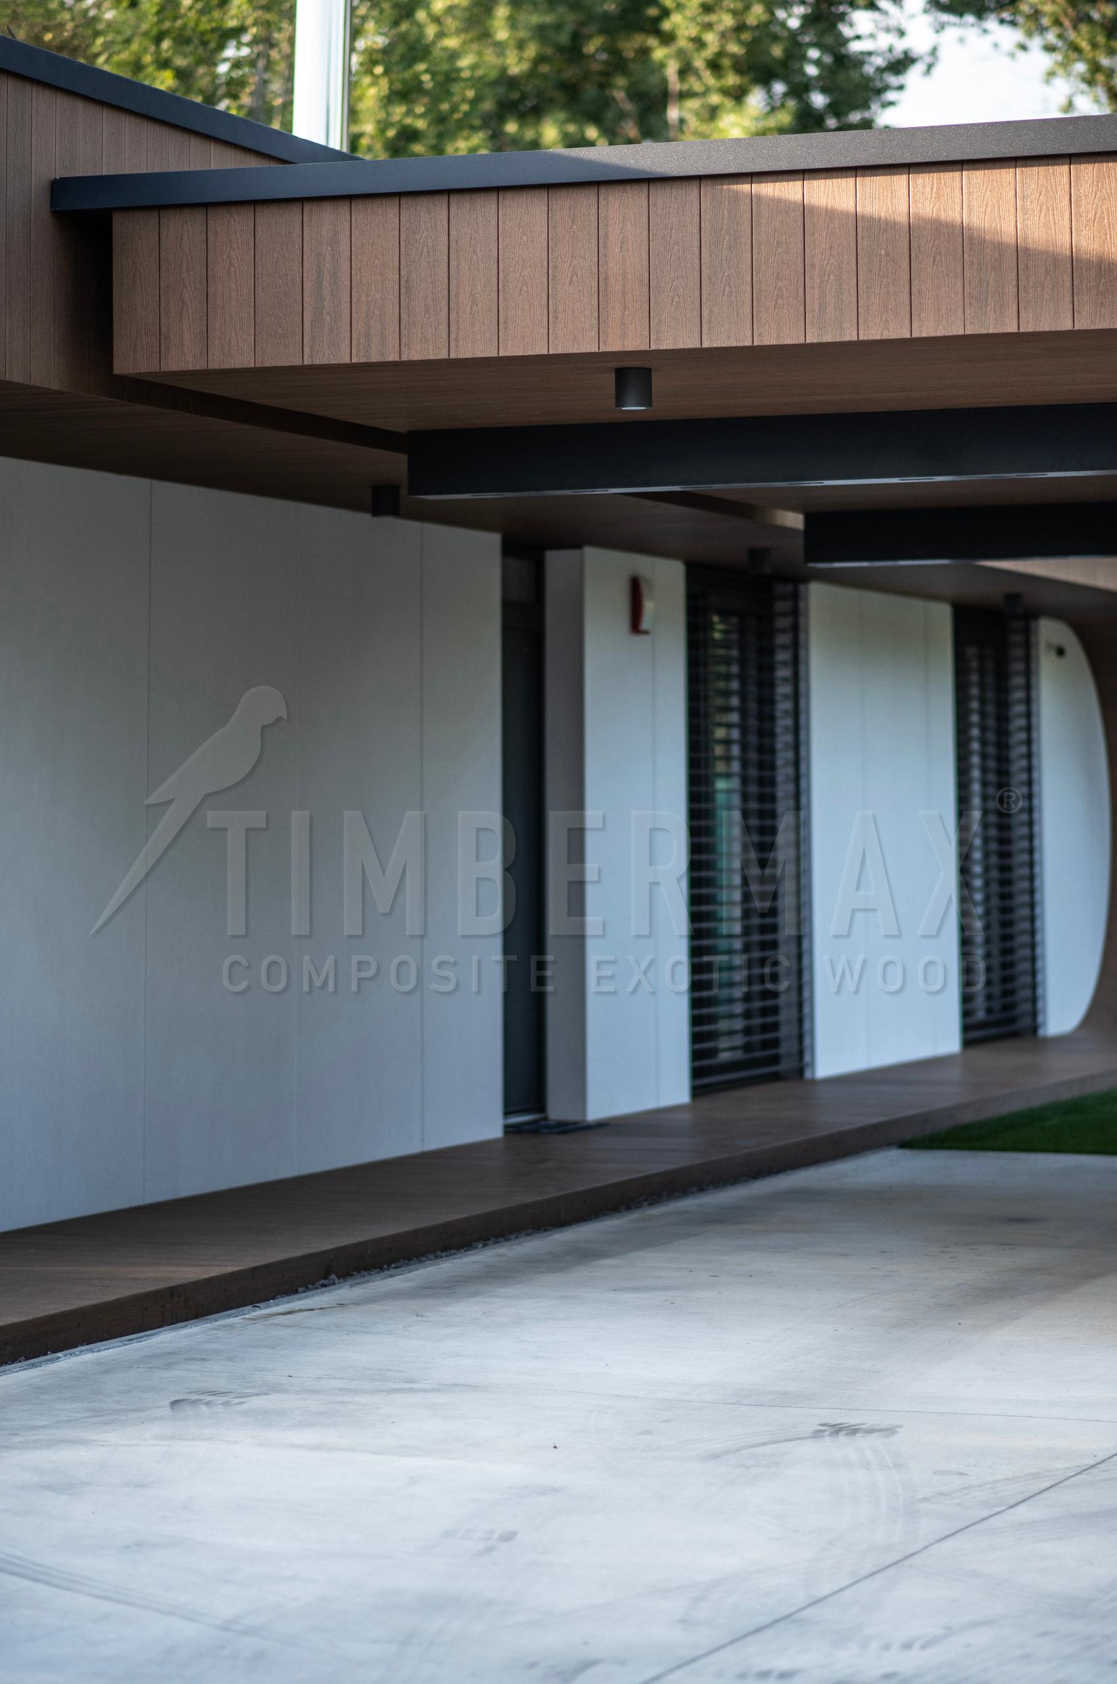
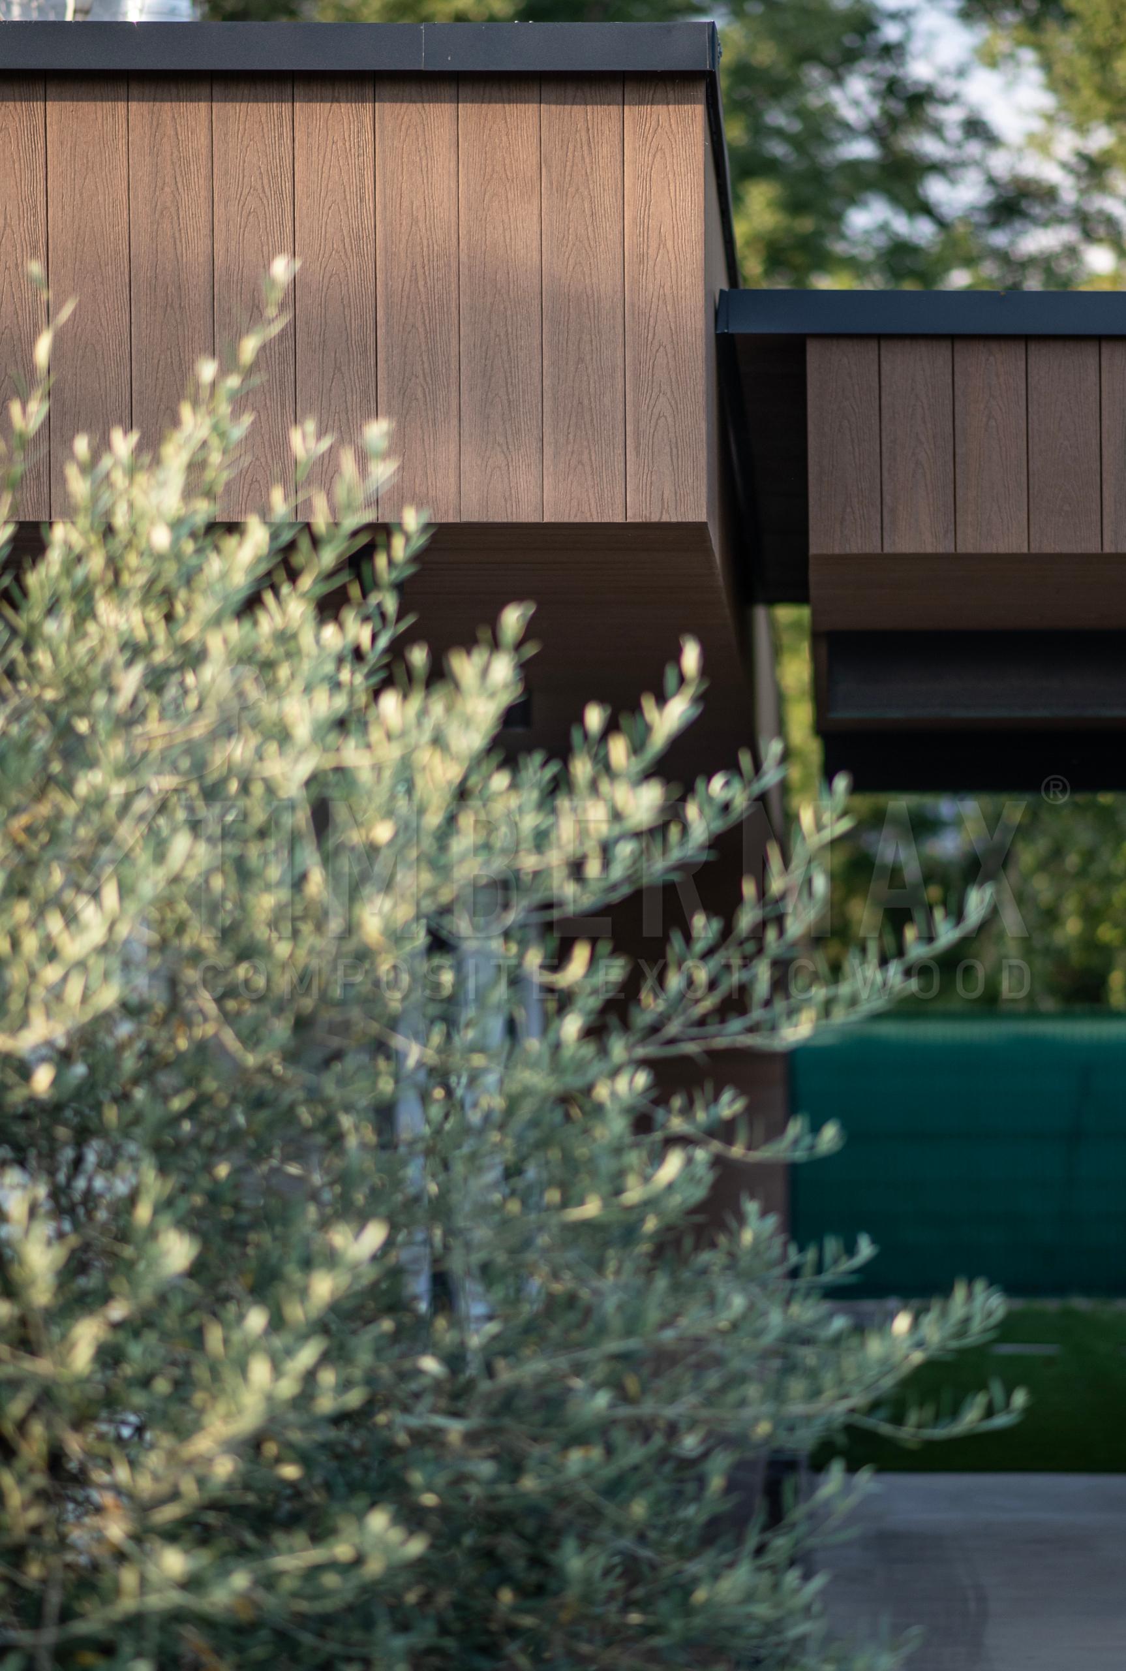
detail of the facade of the house with composite cladding in wood decor
‌
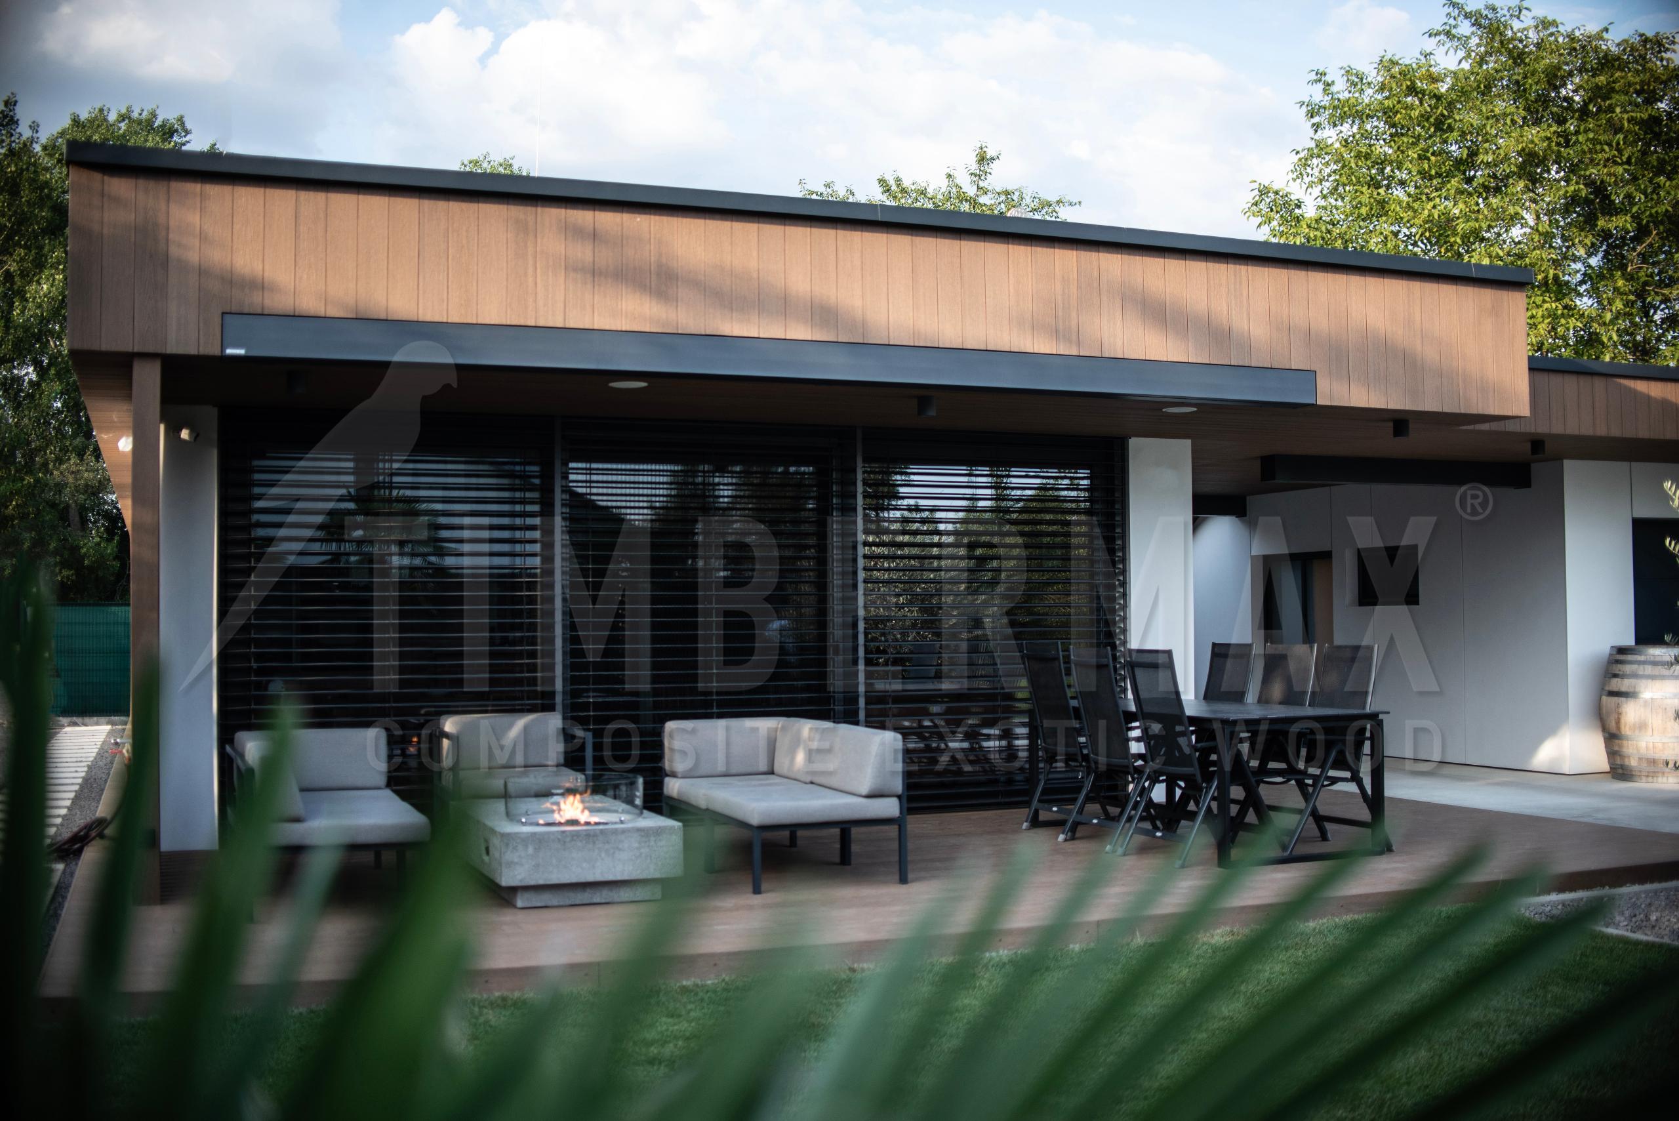
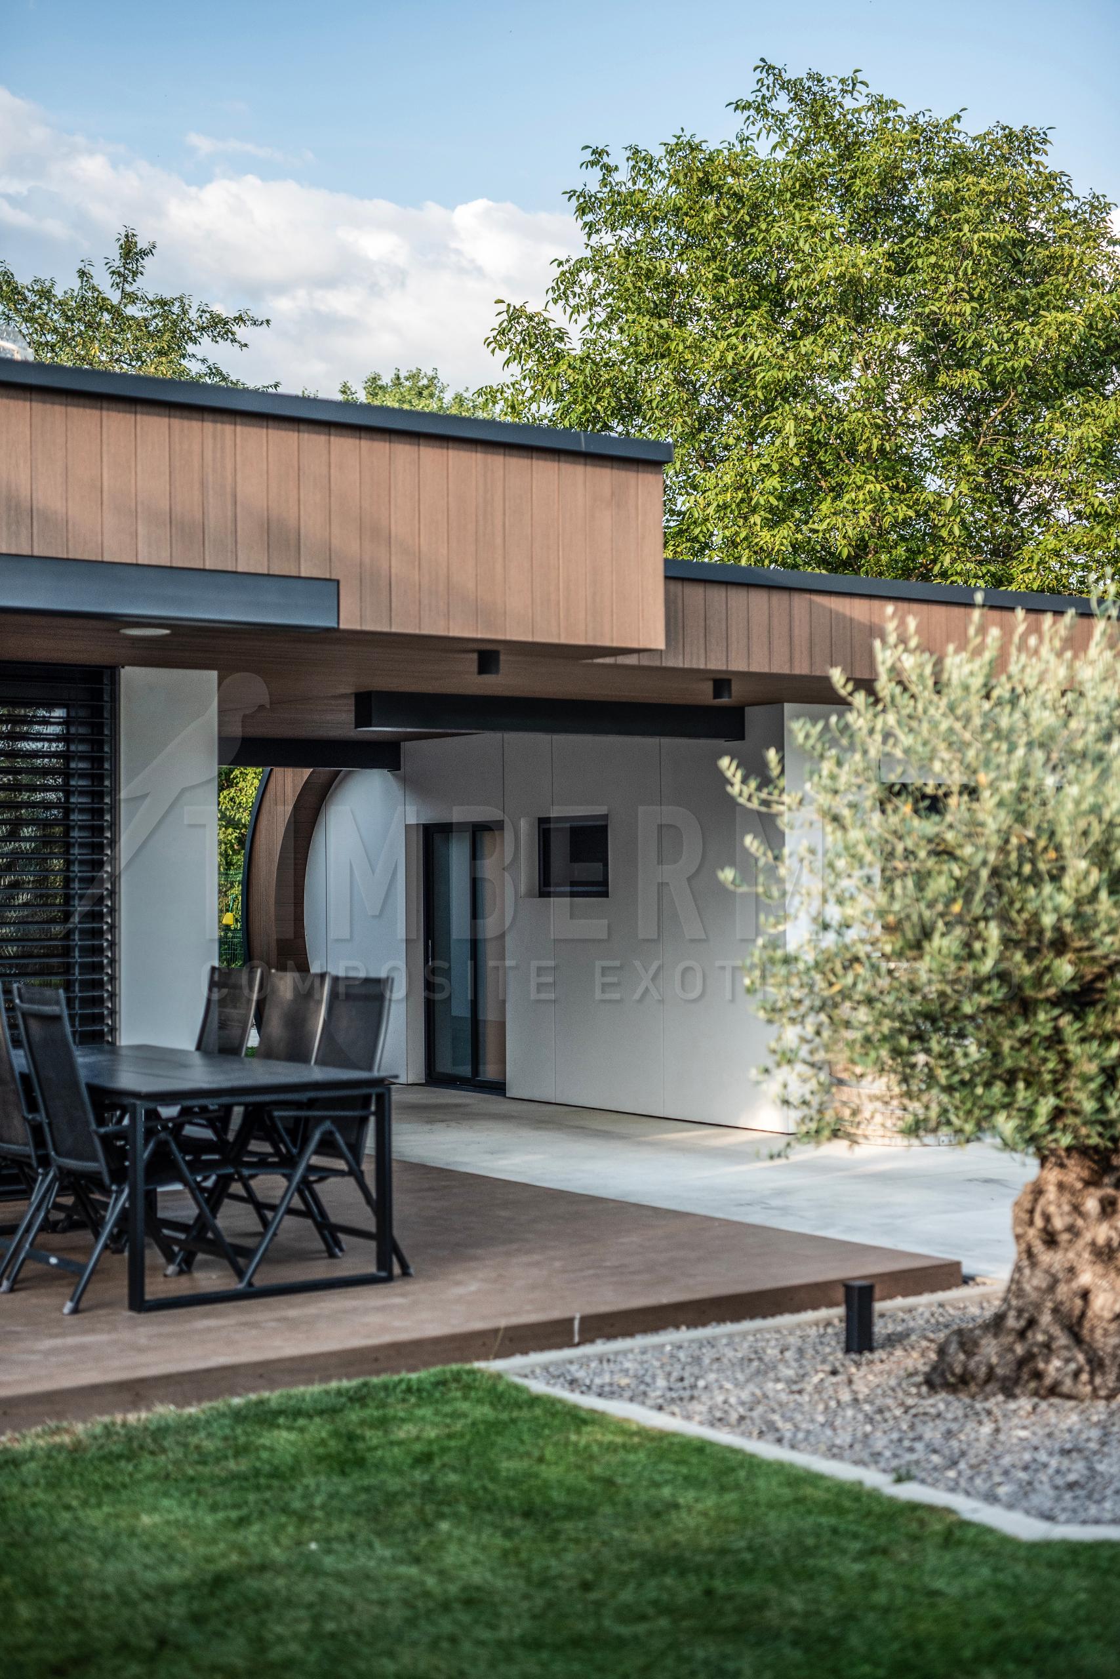
a modern terrace near the house with a wood-decorated facade and a glass wall

This project serves as a visual reference for the combination of profile T 138 and colour MERANTI. The exact technical solution, material quantities and installation method for a new project are determined from site measurements and the specific conditions of the building.
‌
terrace of a family house with modern facade cladding imitating wood
‌
detail of a modern house with a vertical wooden facade cladding
‌
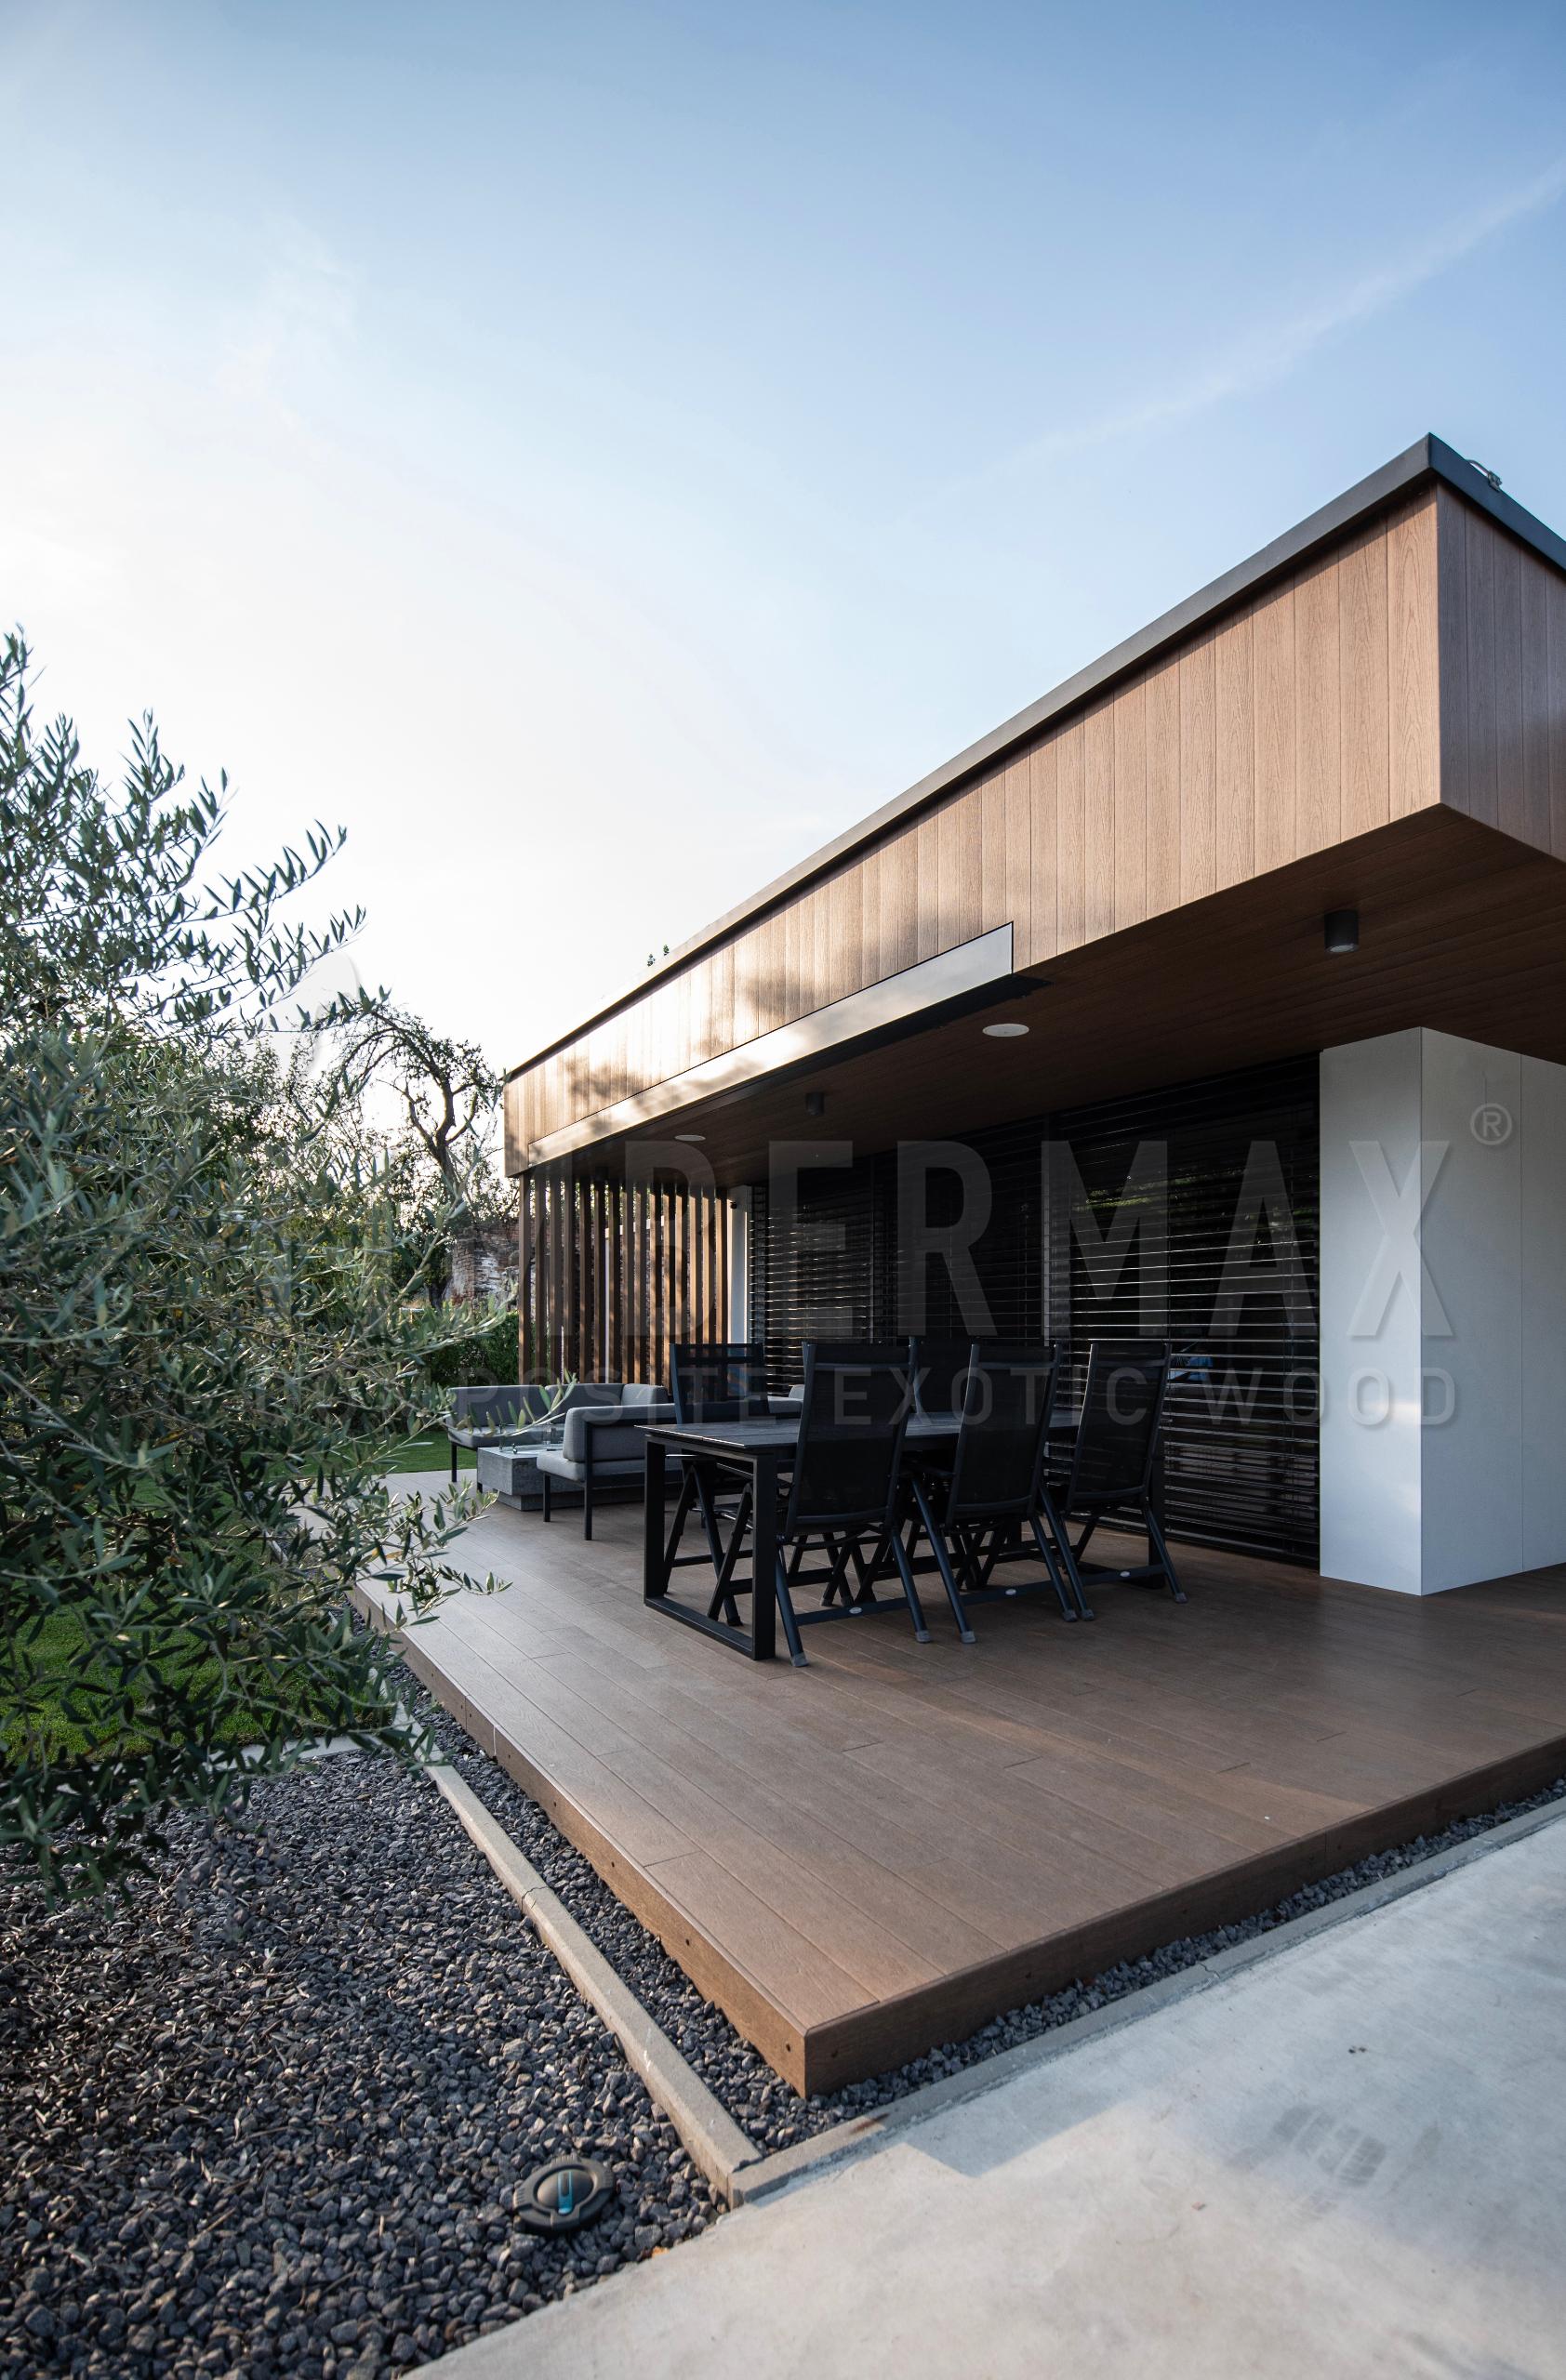
modern terrace of a family house with imitation wood cladding
‌
modern house with a large terrace and facade cladding in wood decor
‌
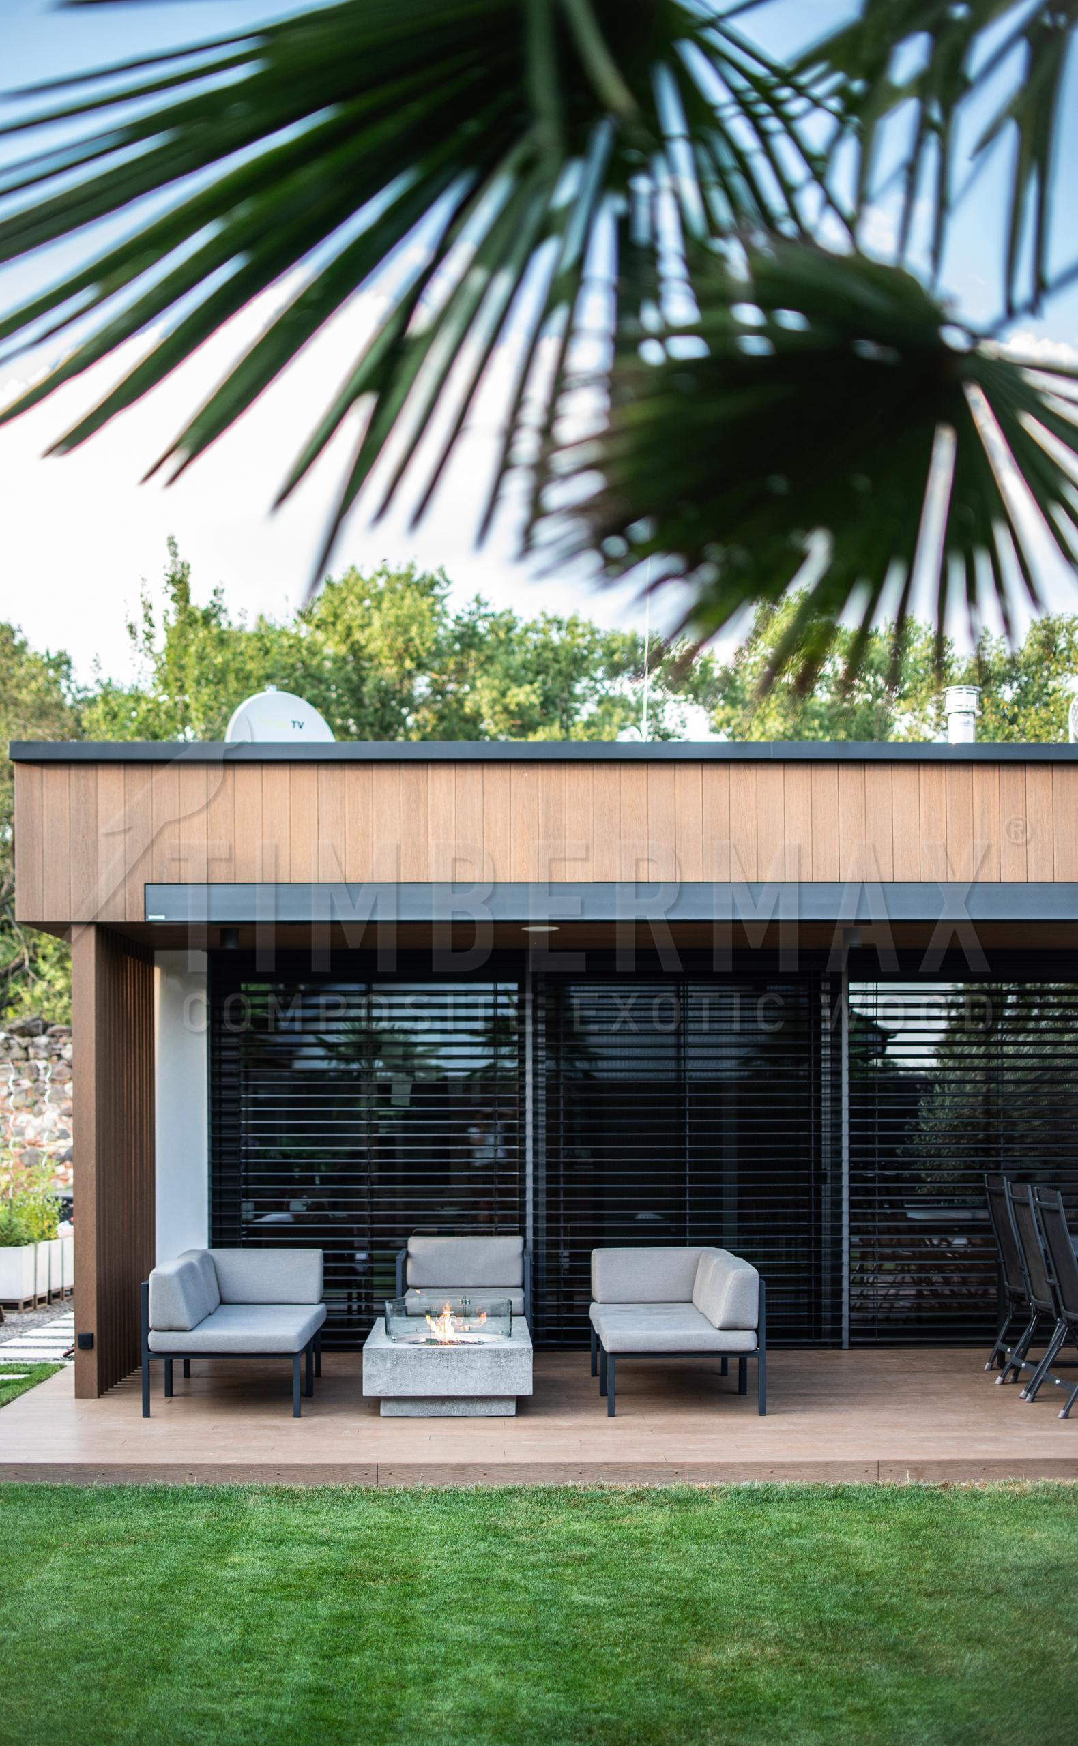
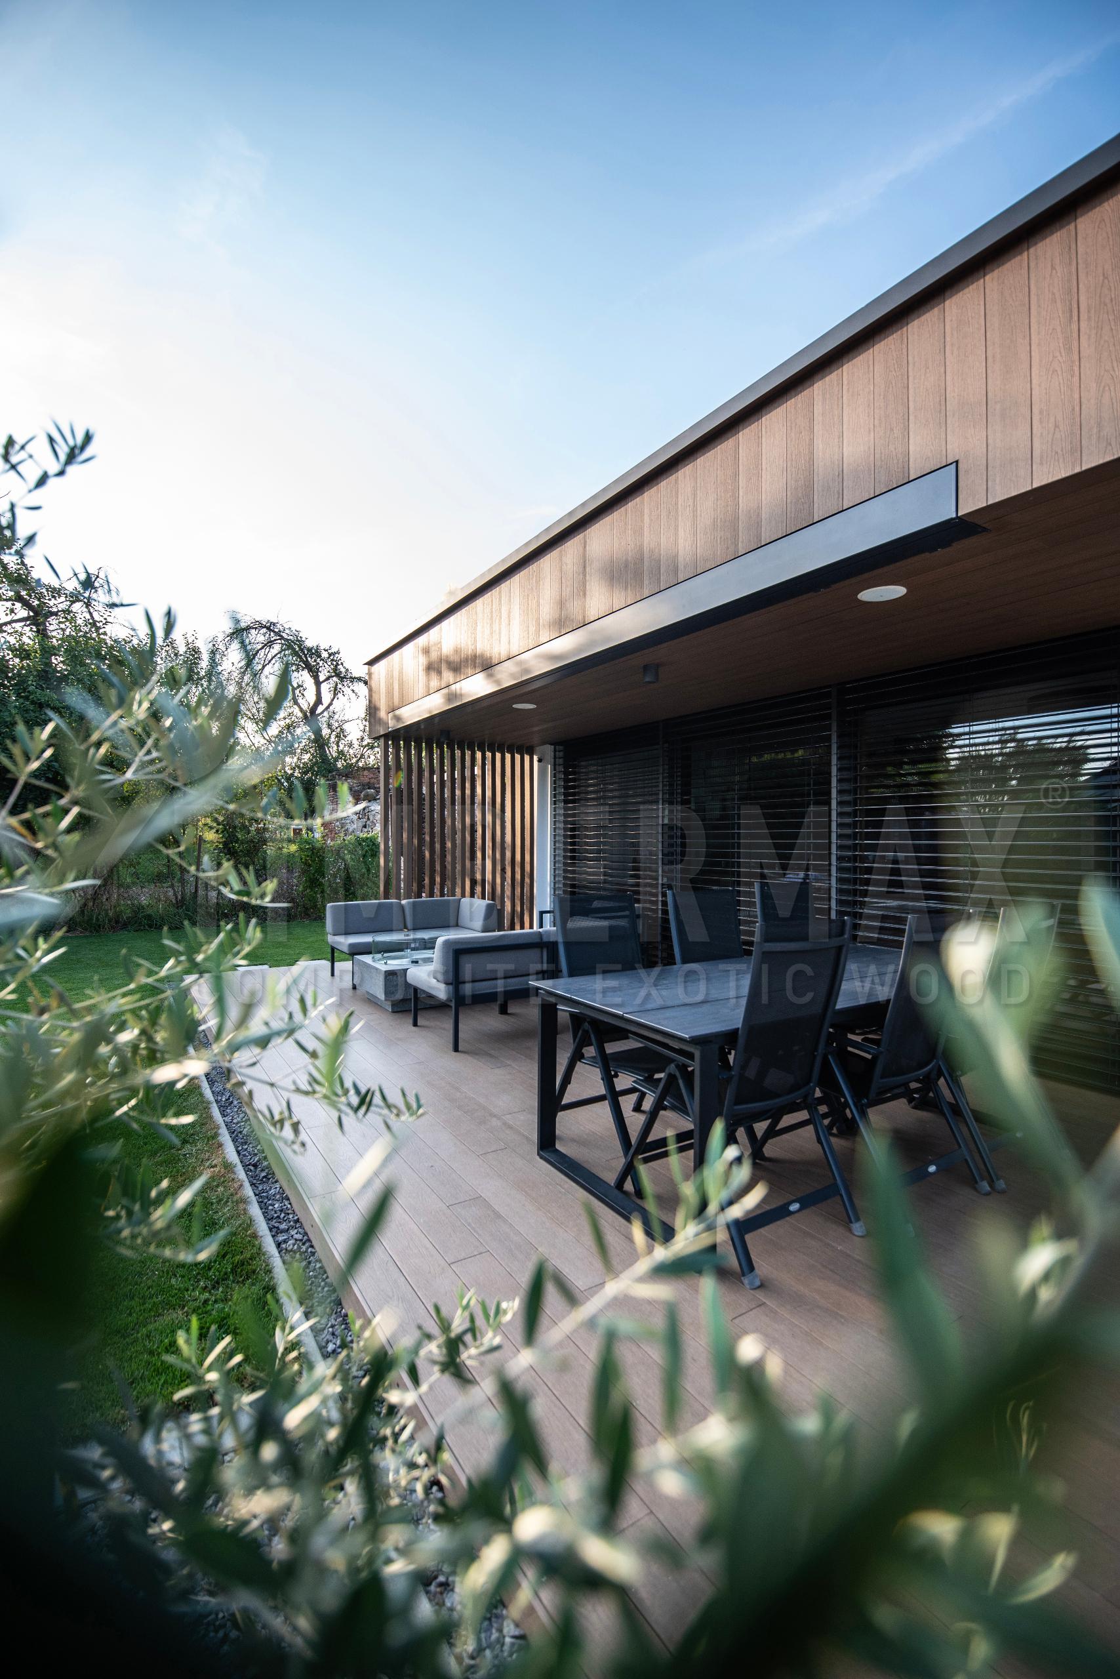
terrace next to the house with wood-decorated facade and outdoor seating
‌
terrace of a modern house with composite facade cladding
‌
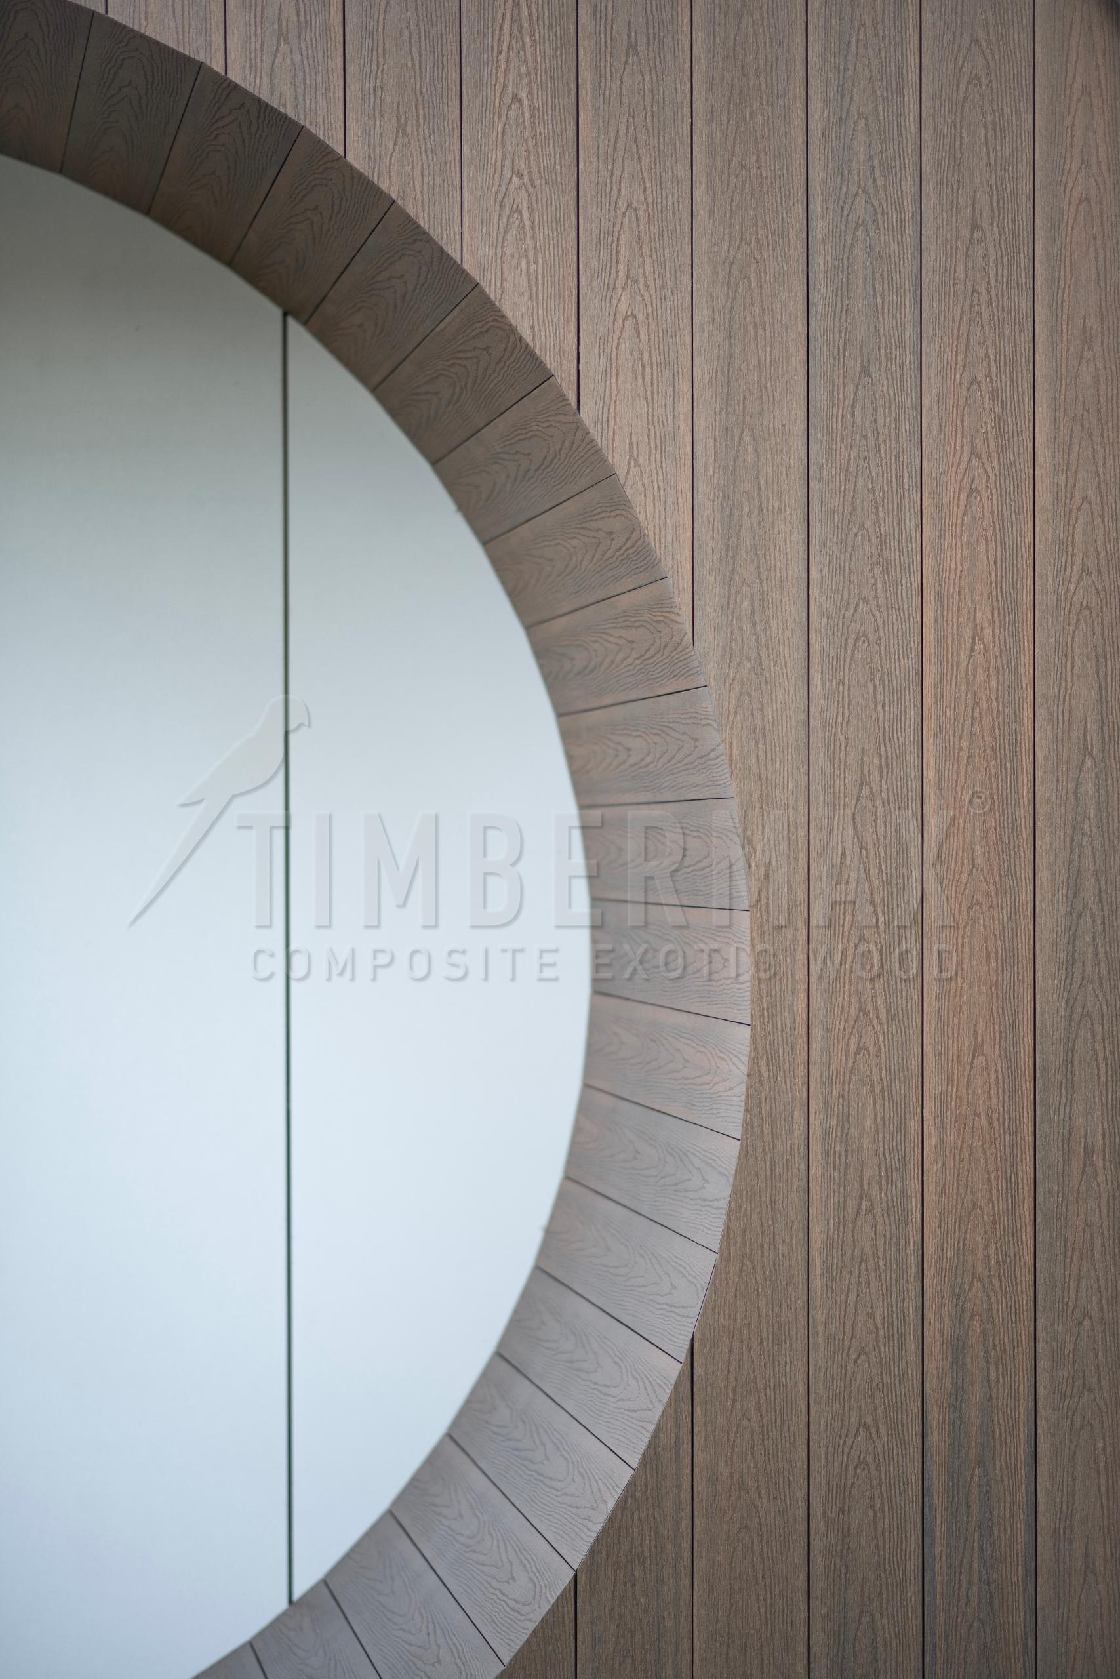
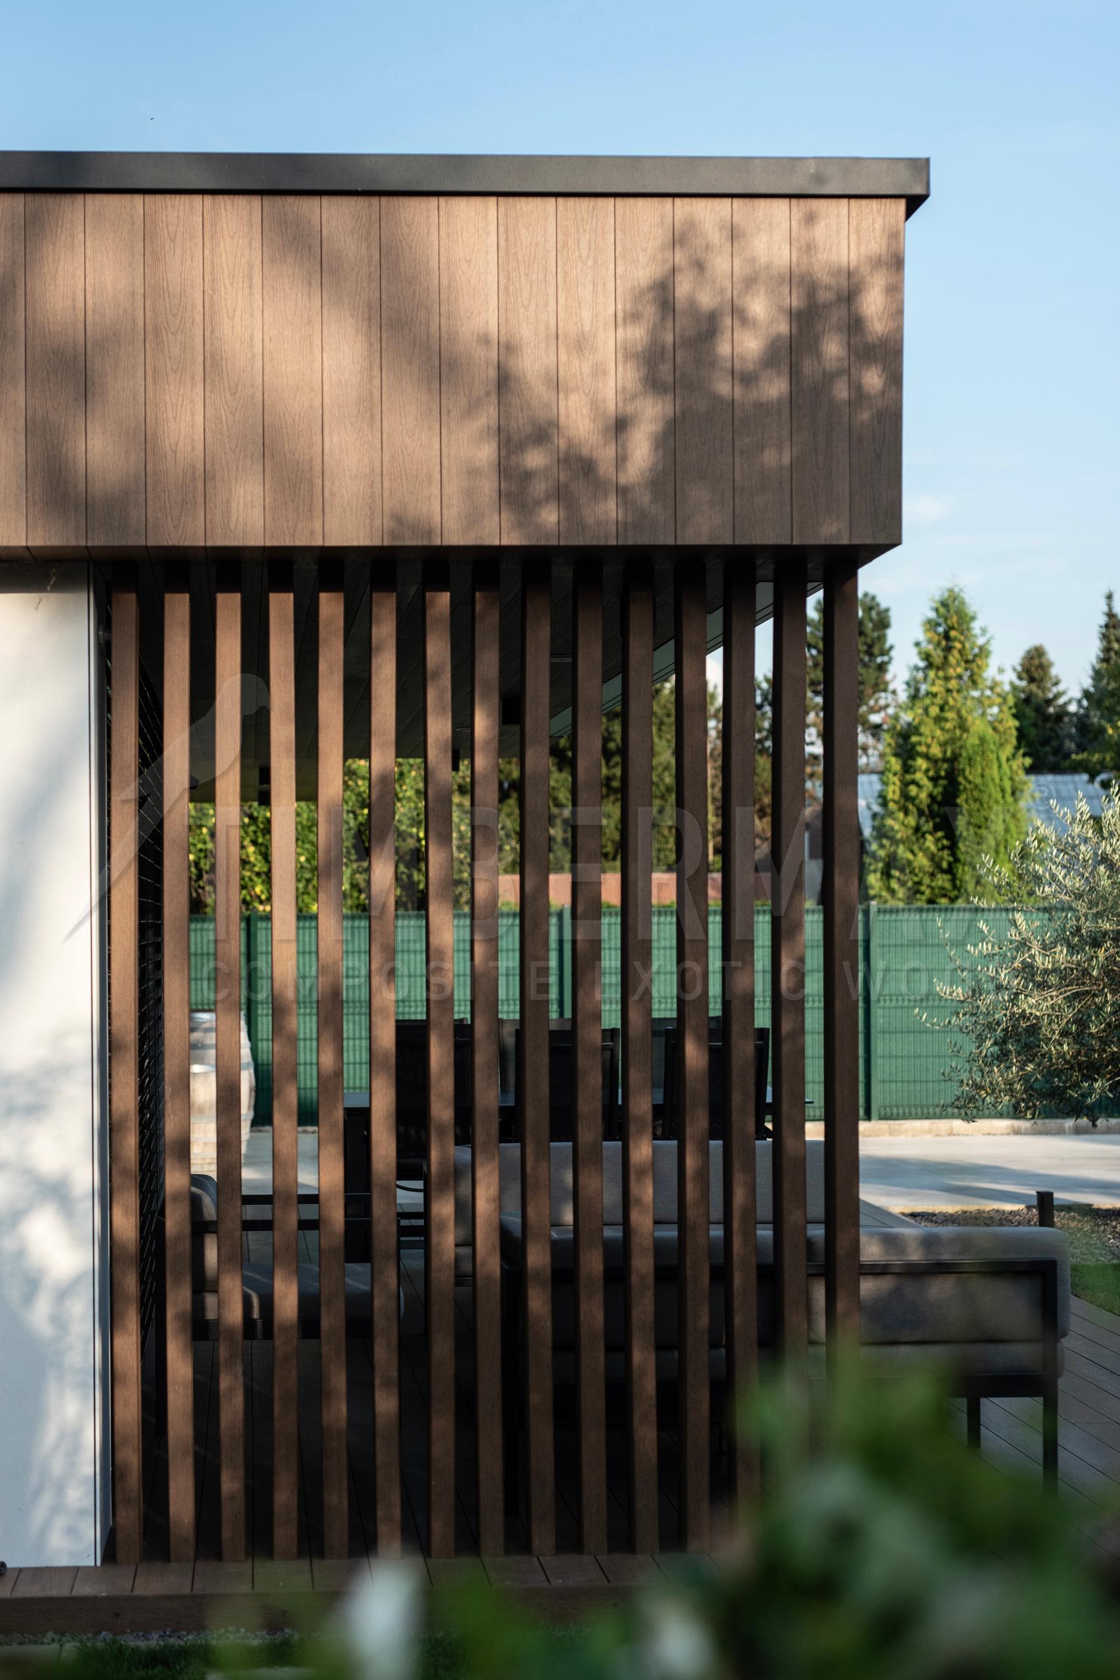
detail of the wood decor of the slats on the facade of modern architecture
‌
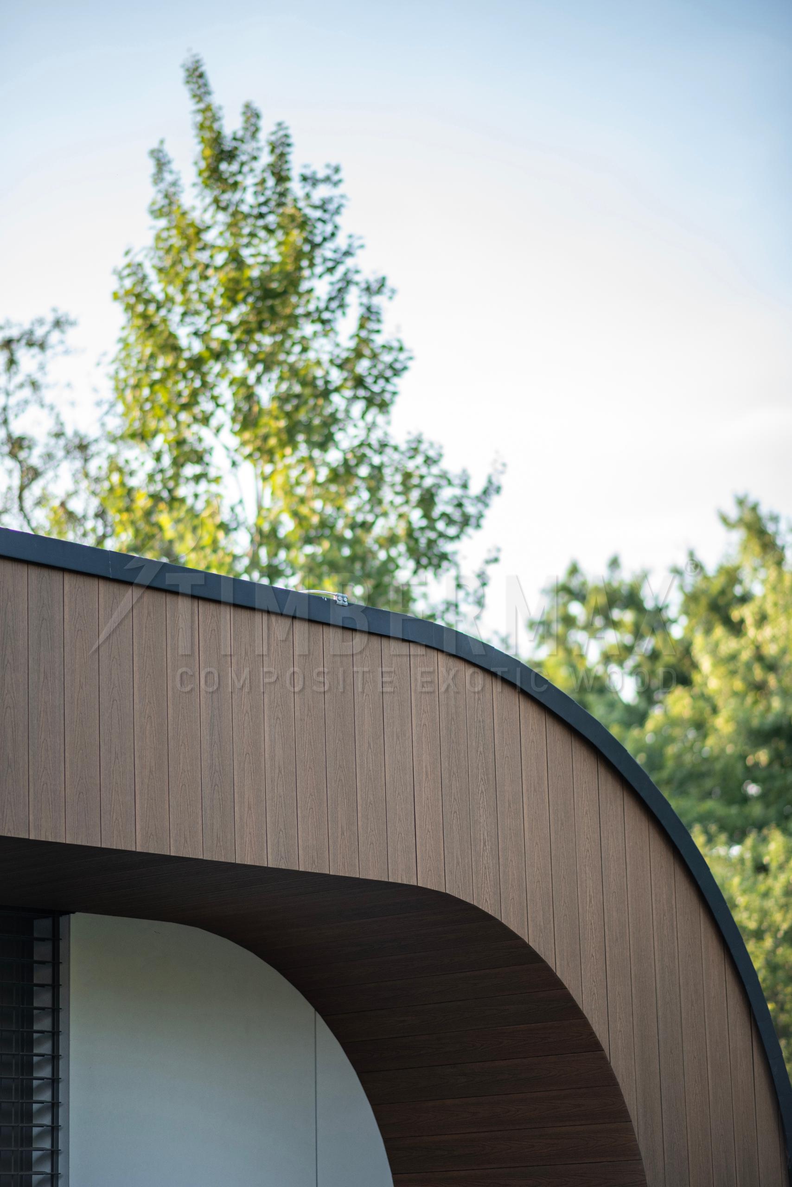
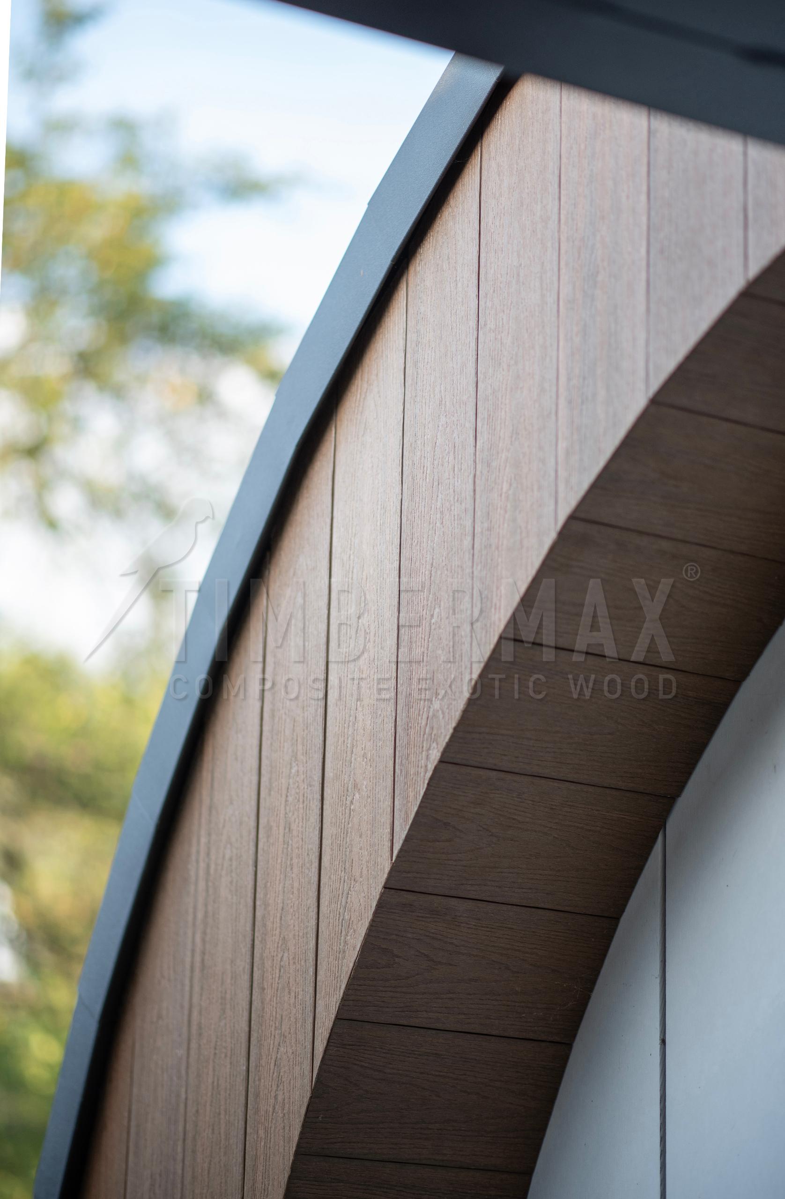
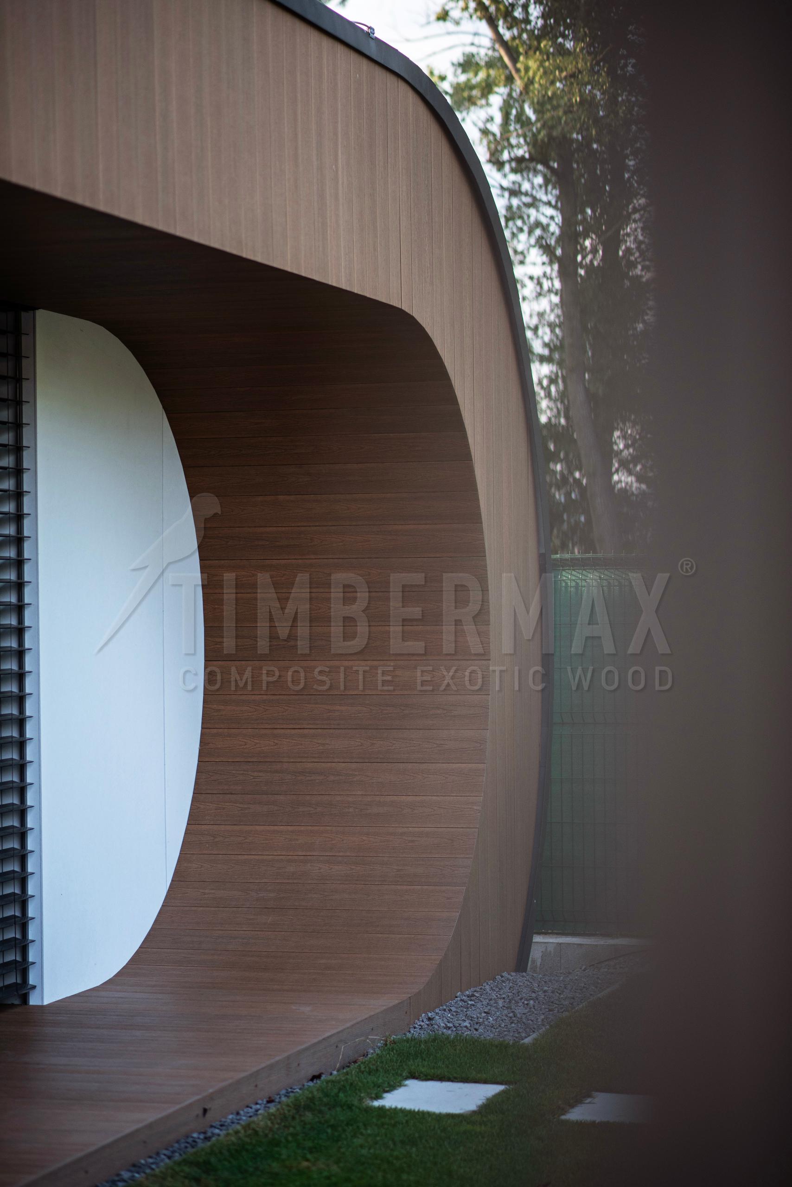
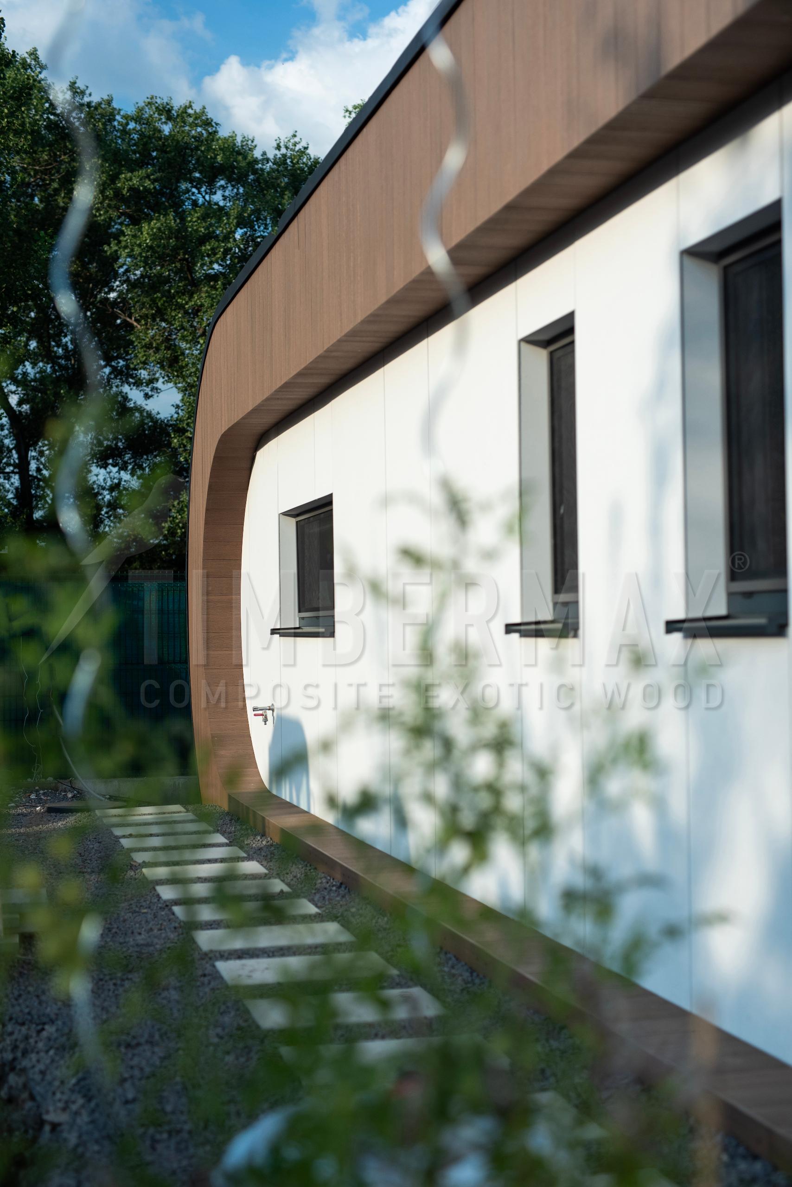
detail of the curved facade with composite wood-look cladding
‌
modern architecture of the house with a round roof and wood-decorated facade
‌
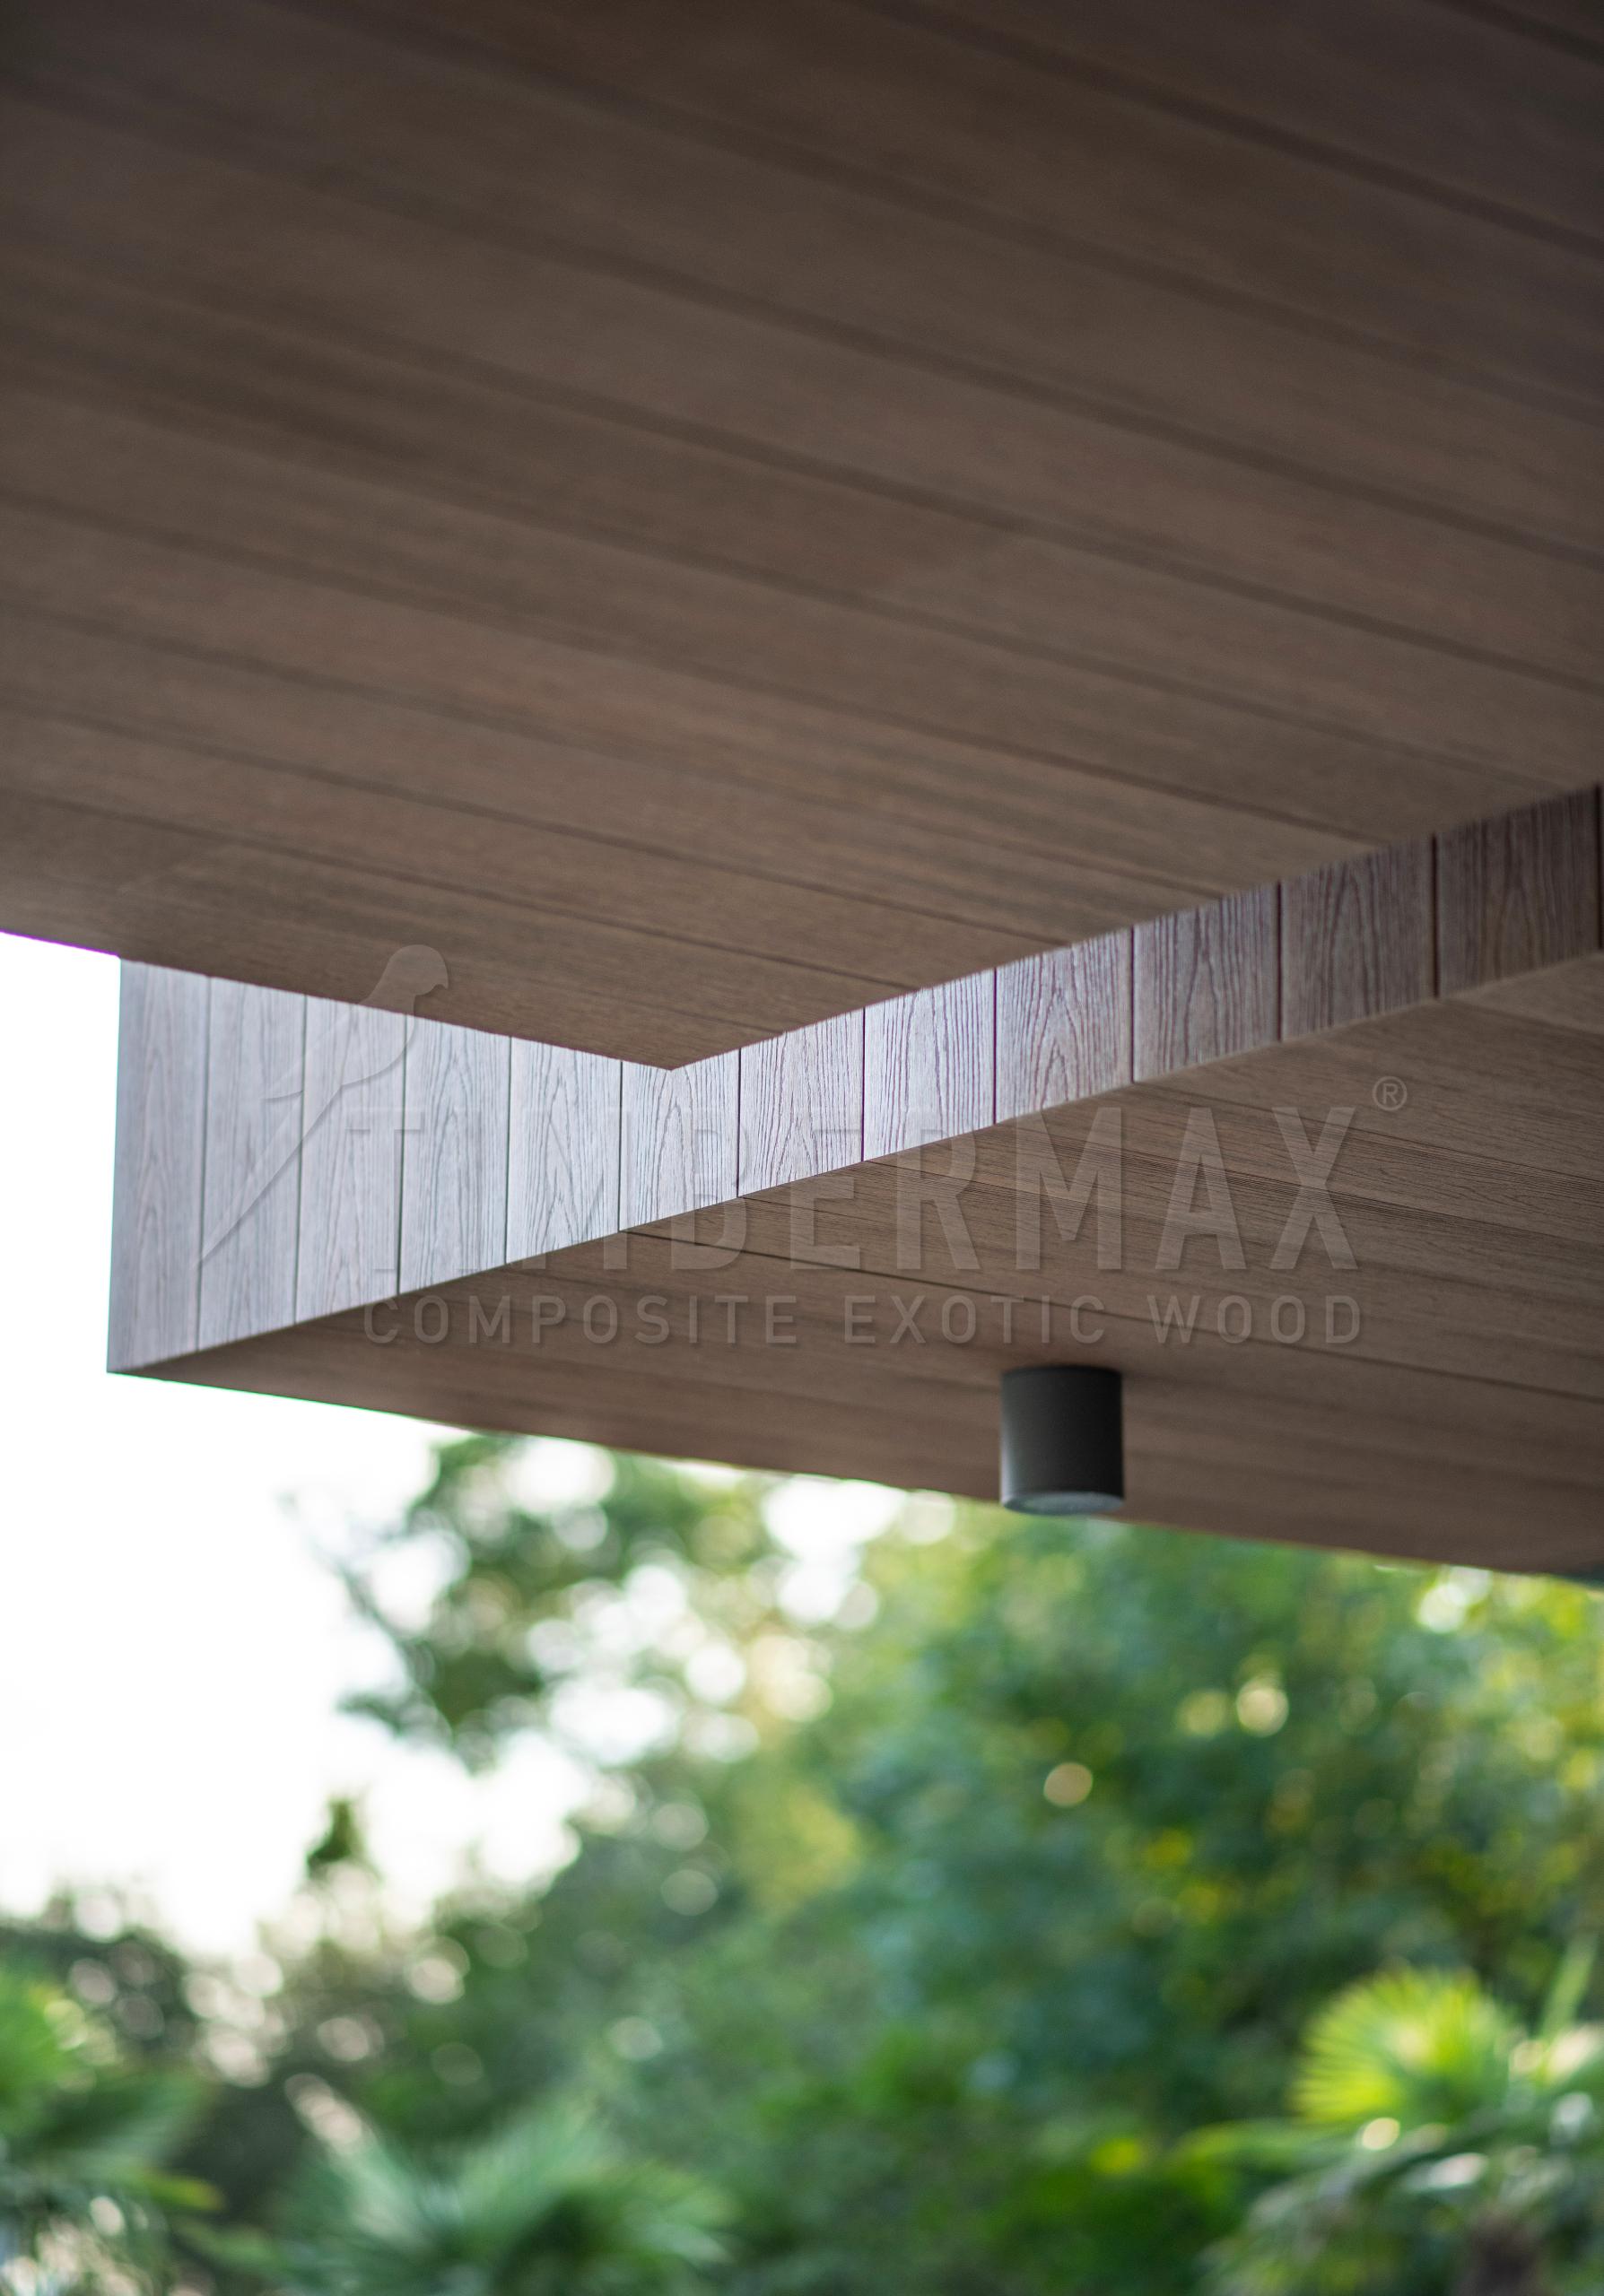
detail of facade cladding imitating wood on modern architecture
‌
modern soffit of the house with wood-look cladding
‌
detail of the round entrance to the house with wood-decorated facade cladding
‌
modern terrace with vertical wood decor slats on the facade
‌
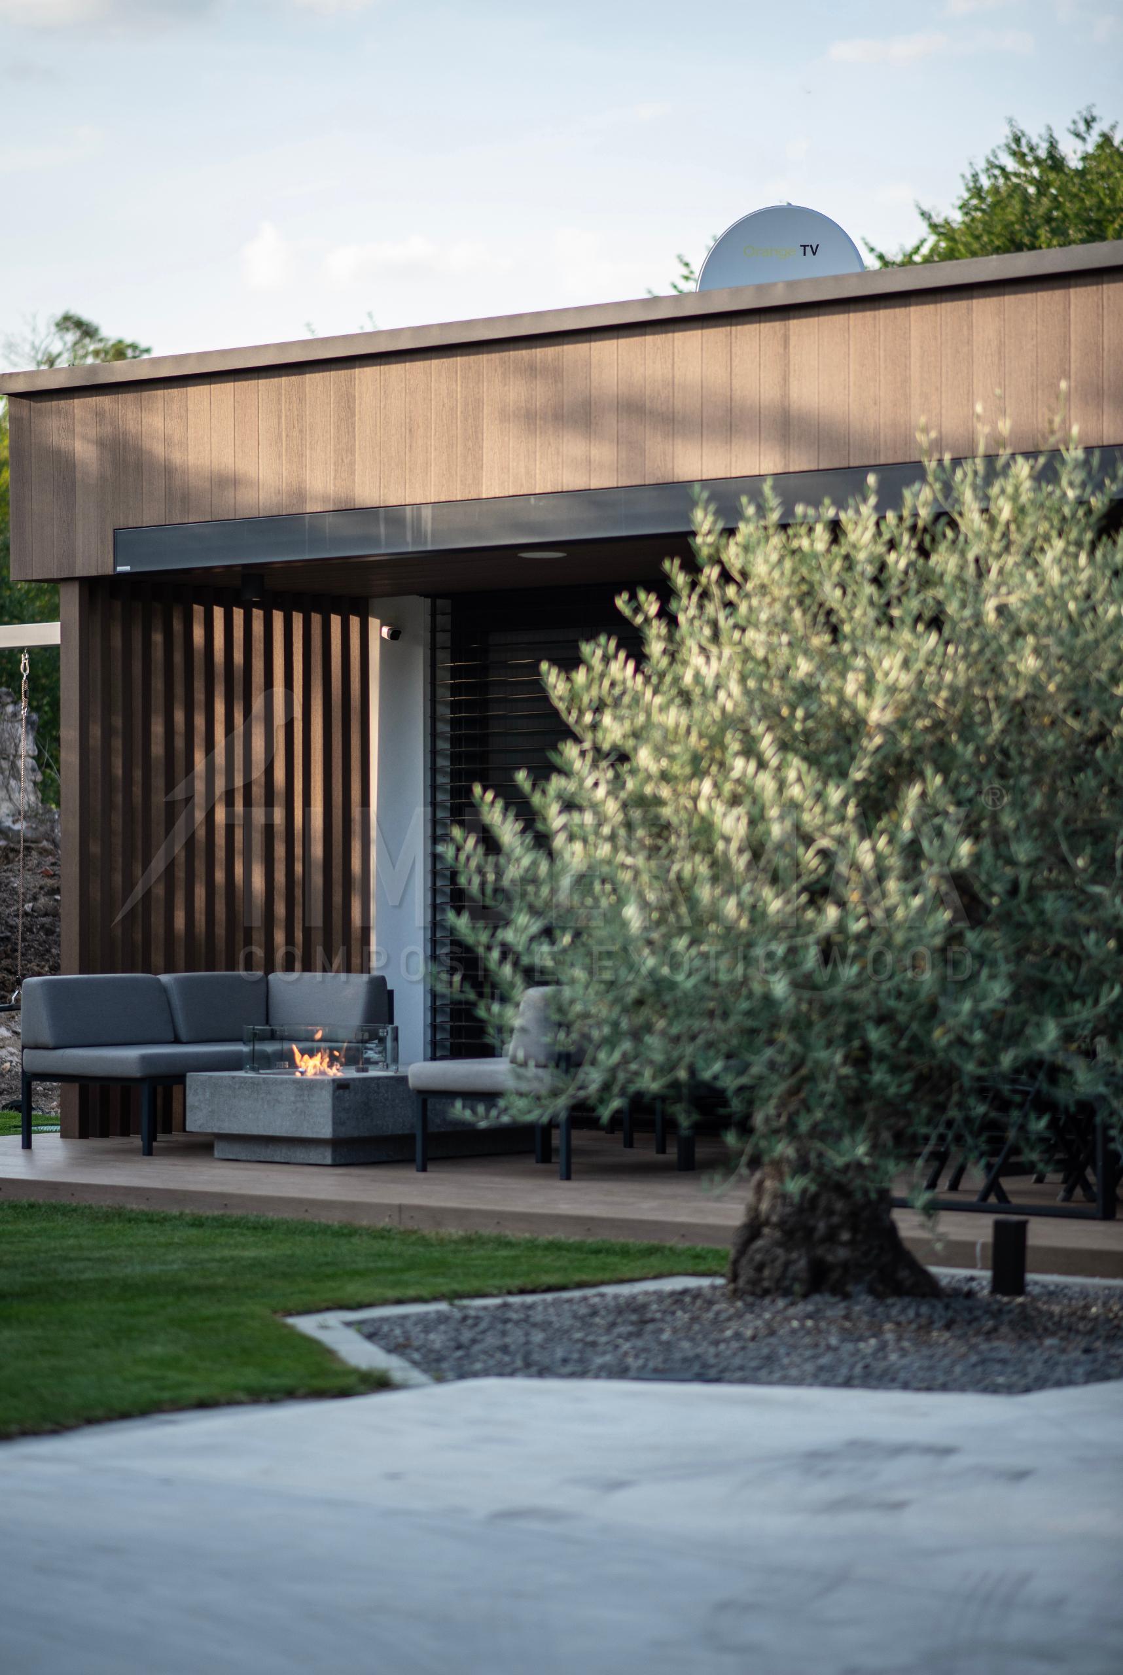
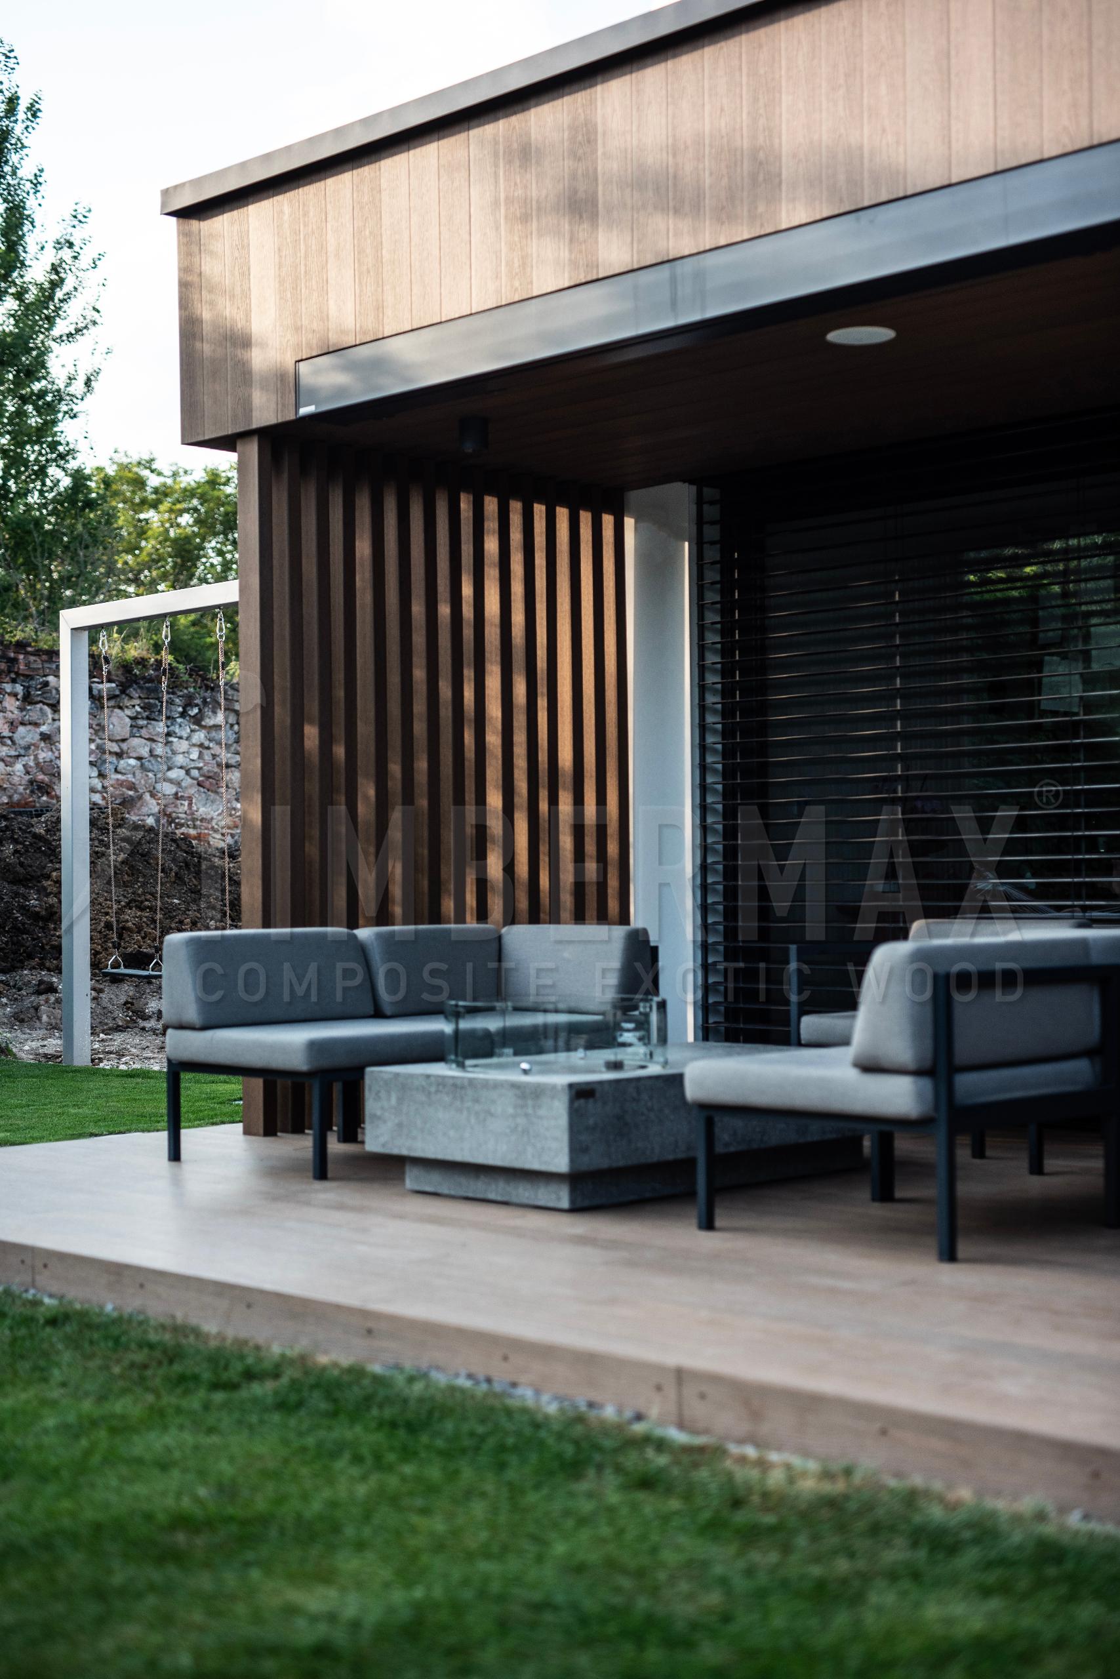
outdoor seating by the house with wood-look slatted cladding
‌
modern entrance to the house with wood-decorated facade and ceiling
‌
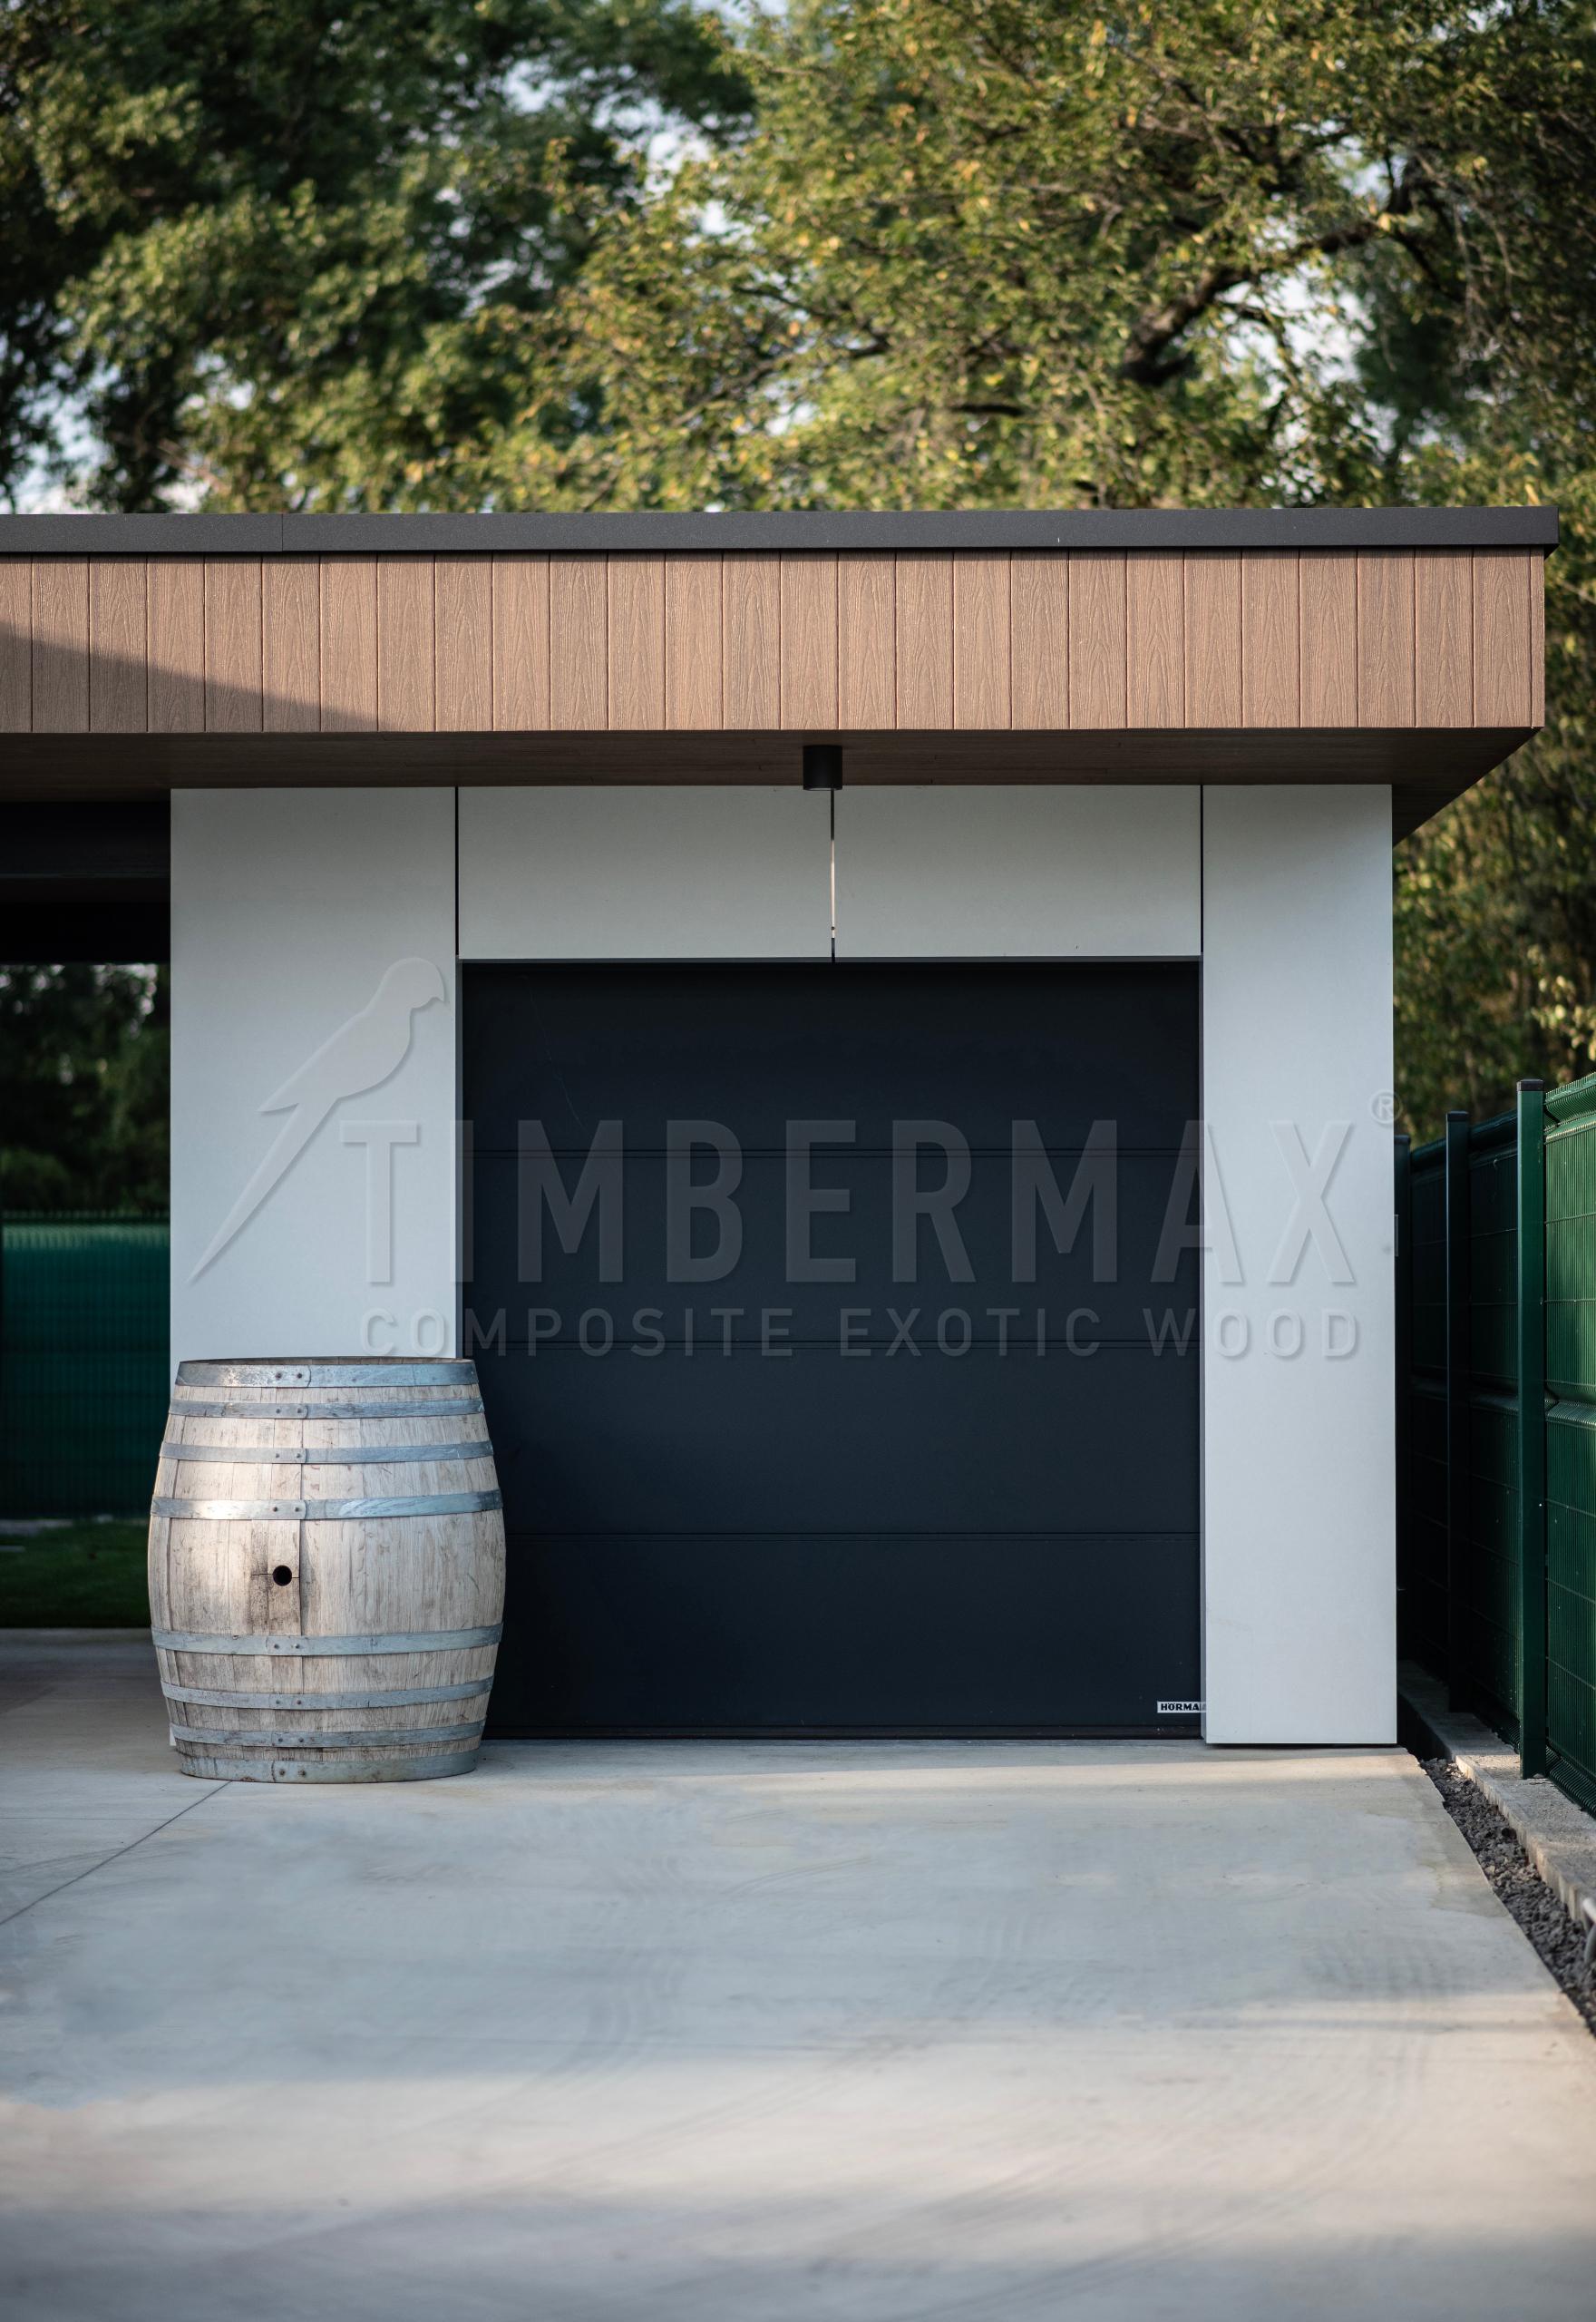
minimalist garage of a family house with a modern facade
‌
terrace of a modern house with imitation wood cladding
‌
modern entrance to the house with wood-decorated facade and covered ceiling
‌
detail of the modern facade of the house with wood-look cladding
‌
terrace of a family house with a wood-decorated facade and a glass wall
‌
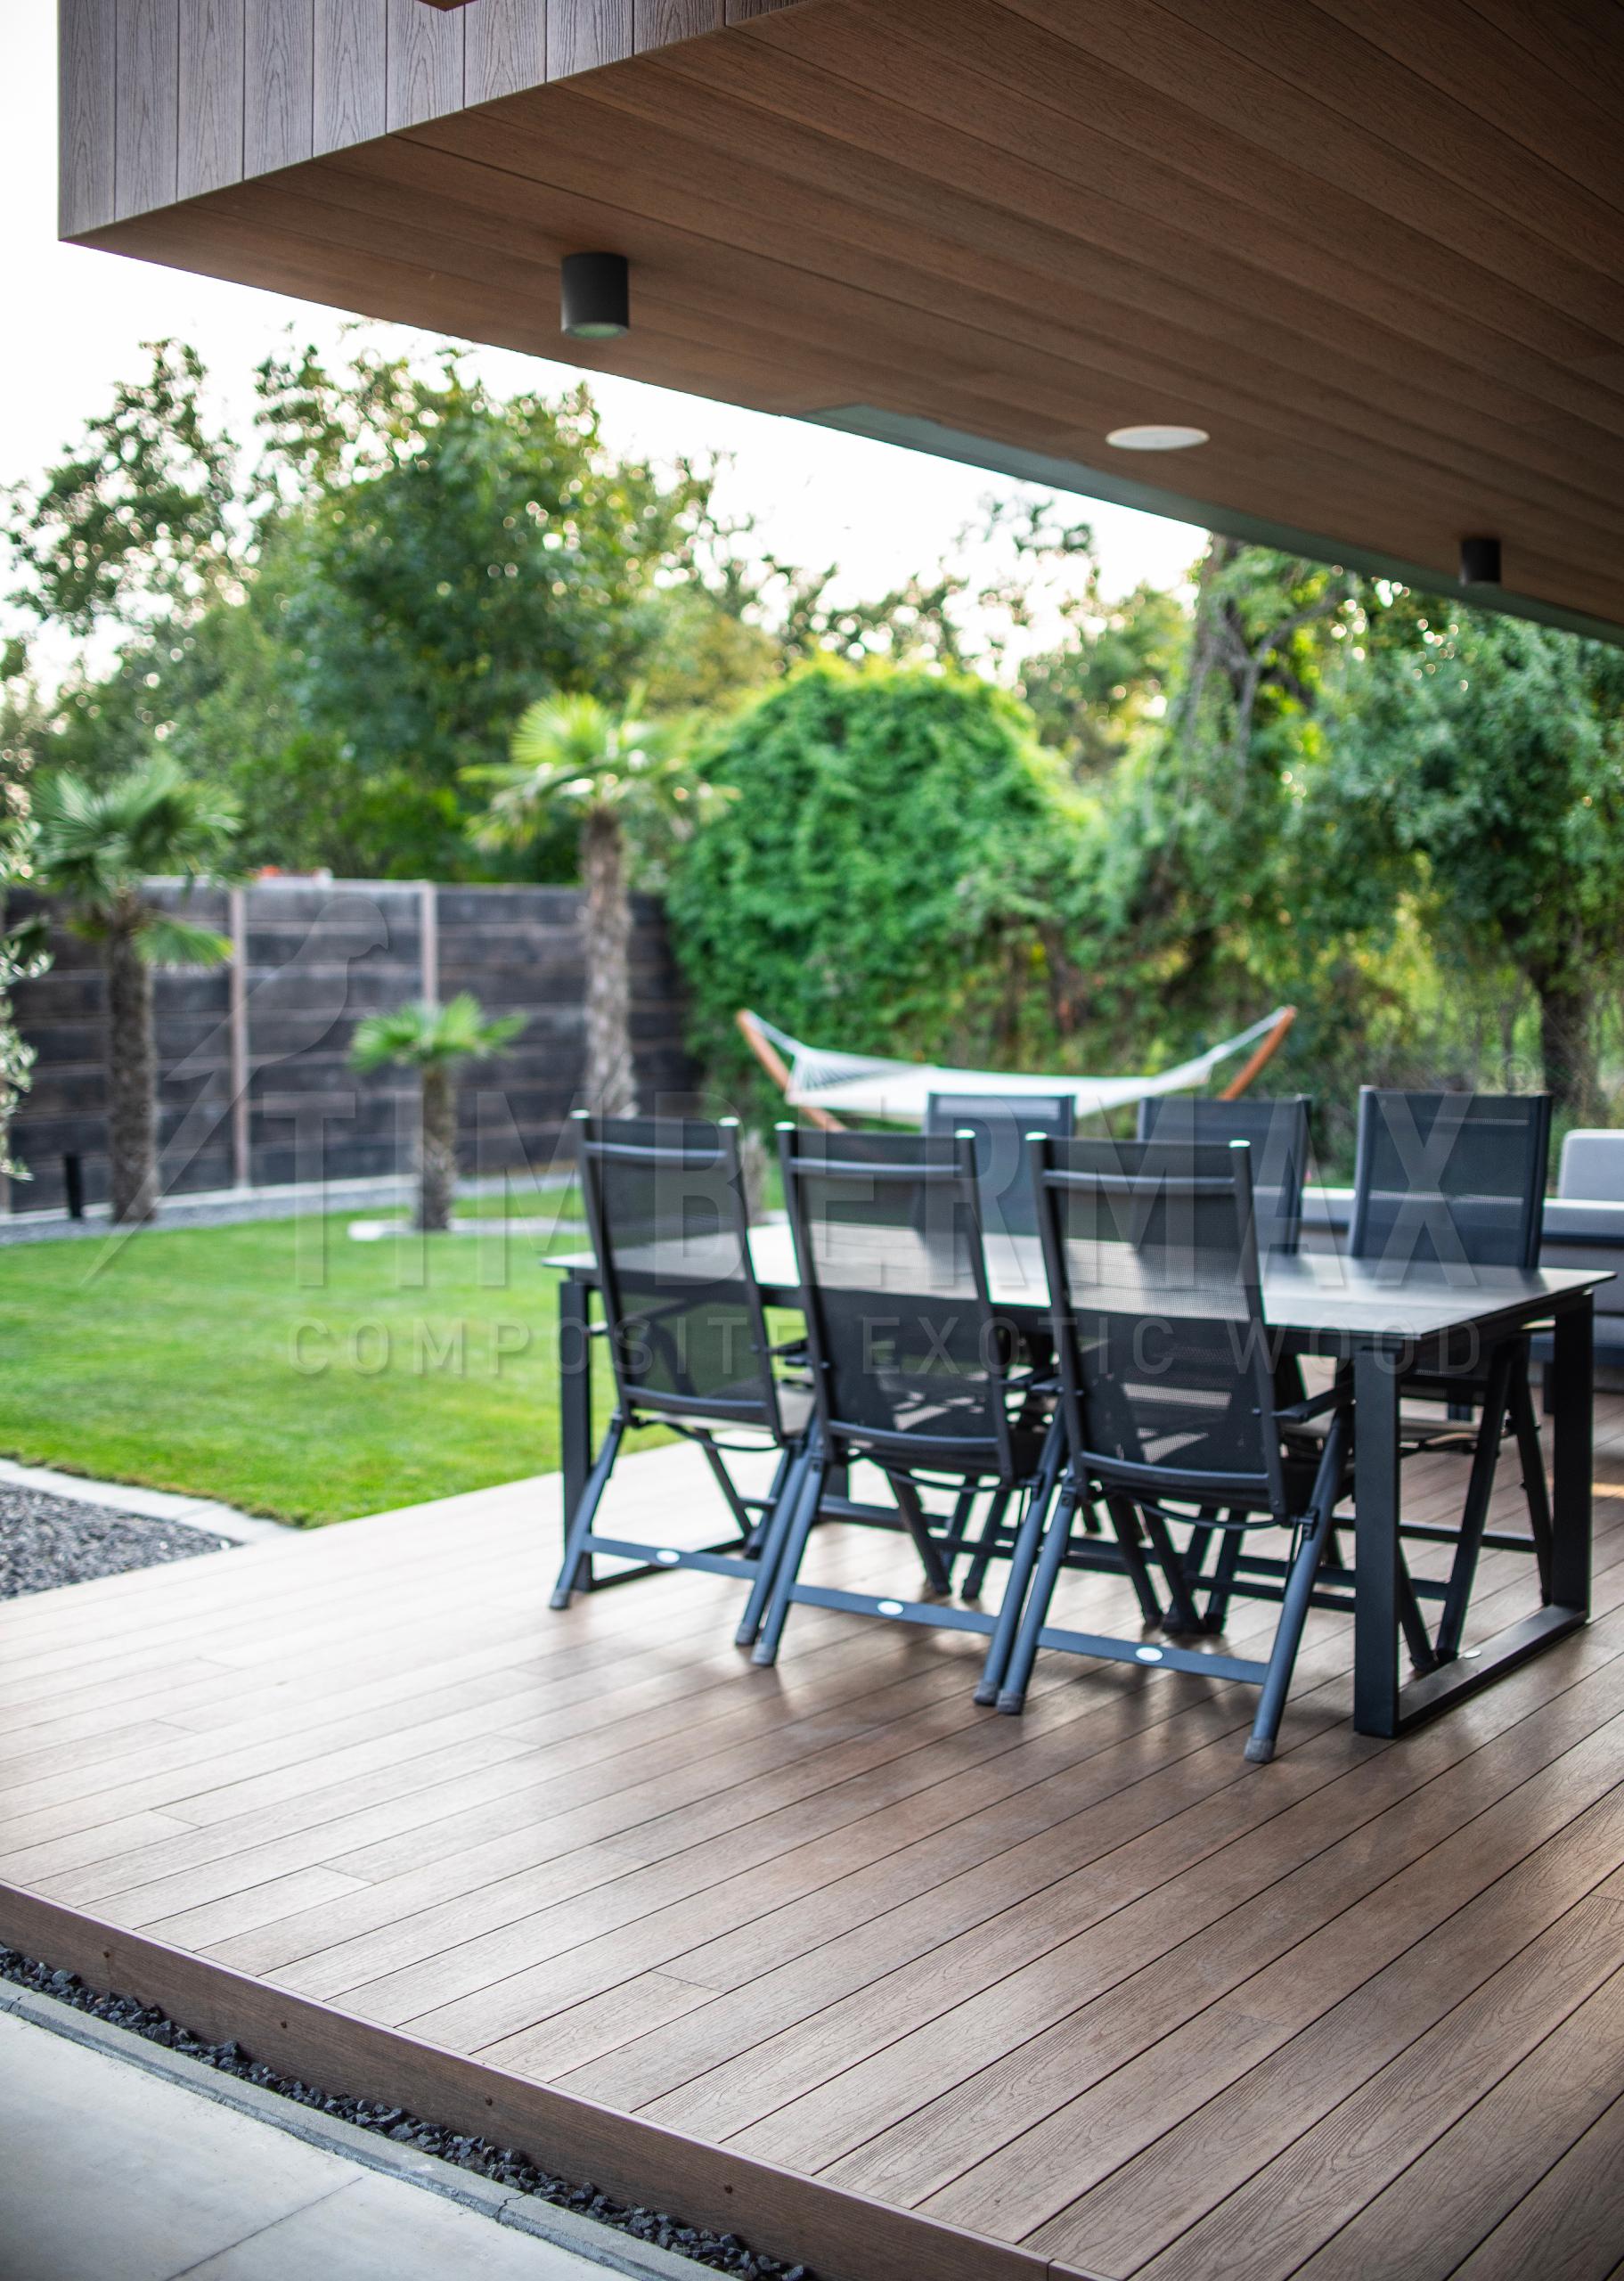
modern covered terrace with outdoor dining and composite flooring
‌
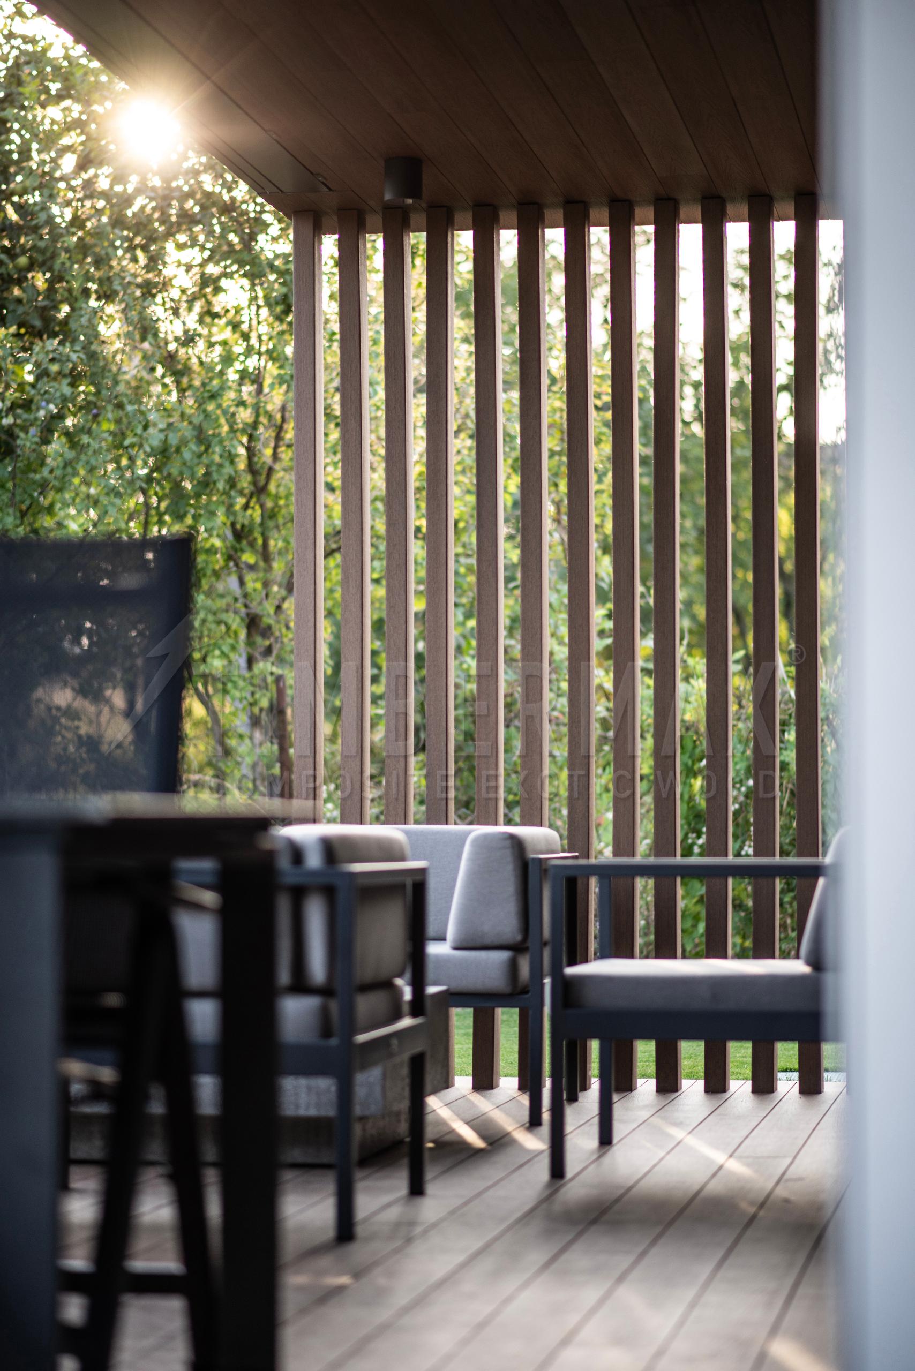
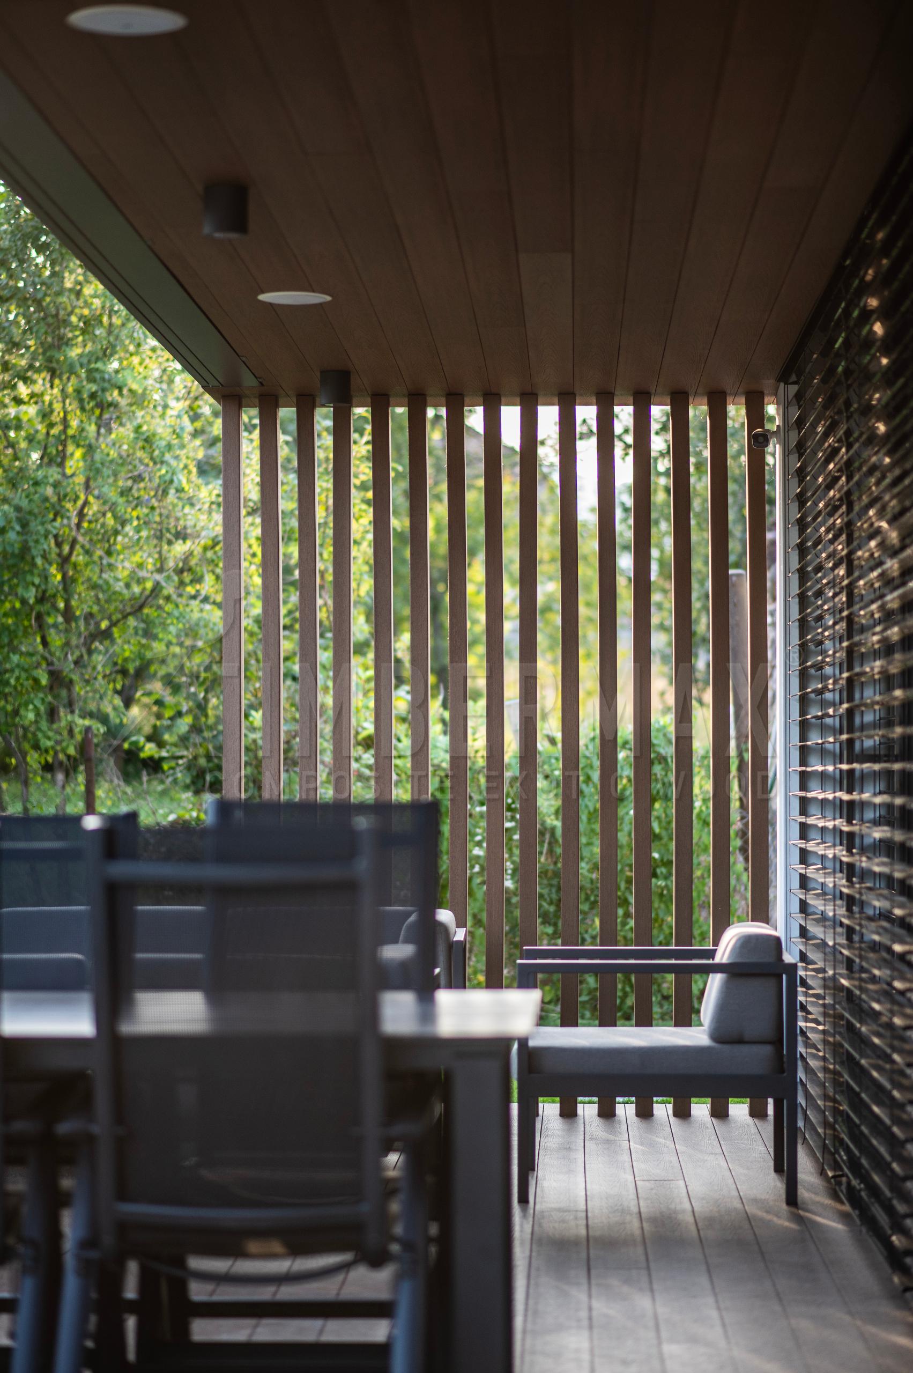
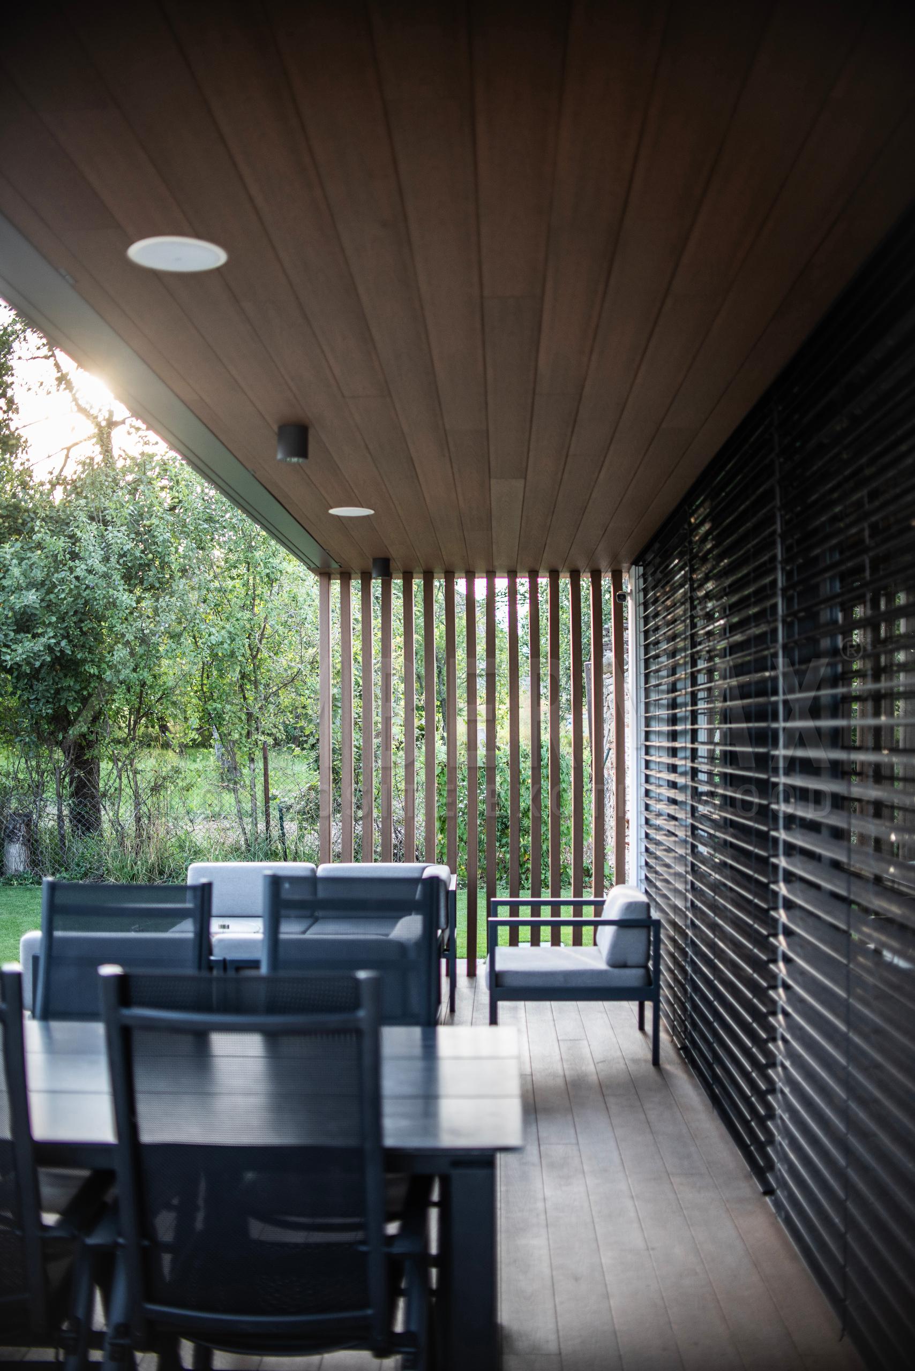
terrace next to the house with vertical sunshades and wood-decorated ceiling
‌
modern house with a terrace and wood-decorated facade near the garden
‌
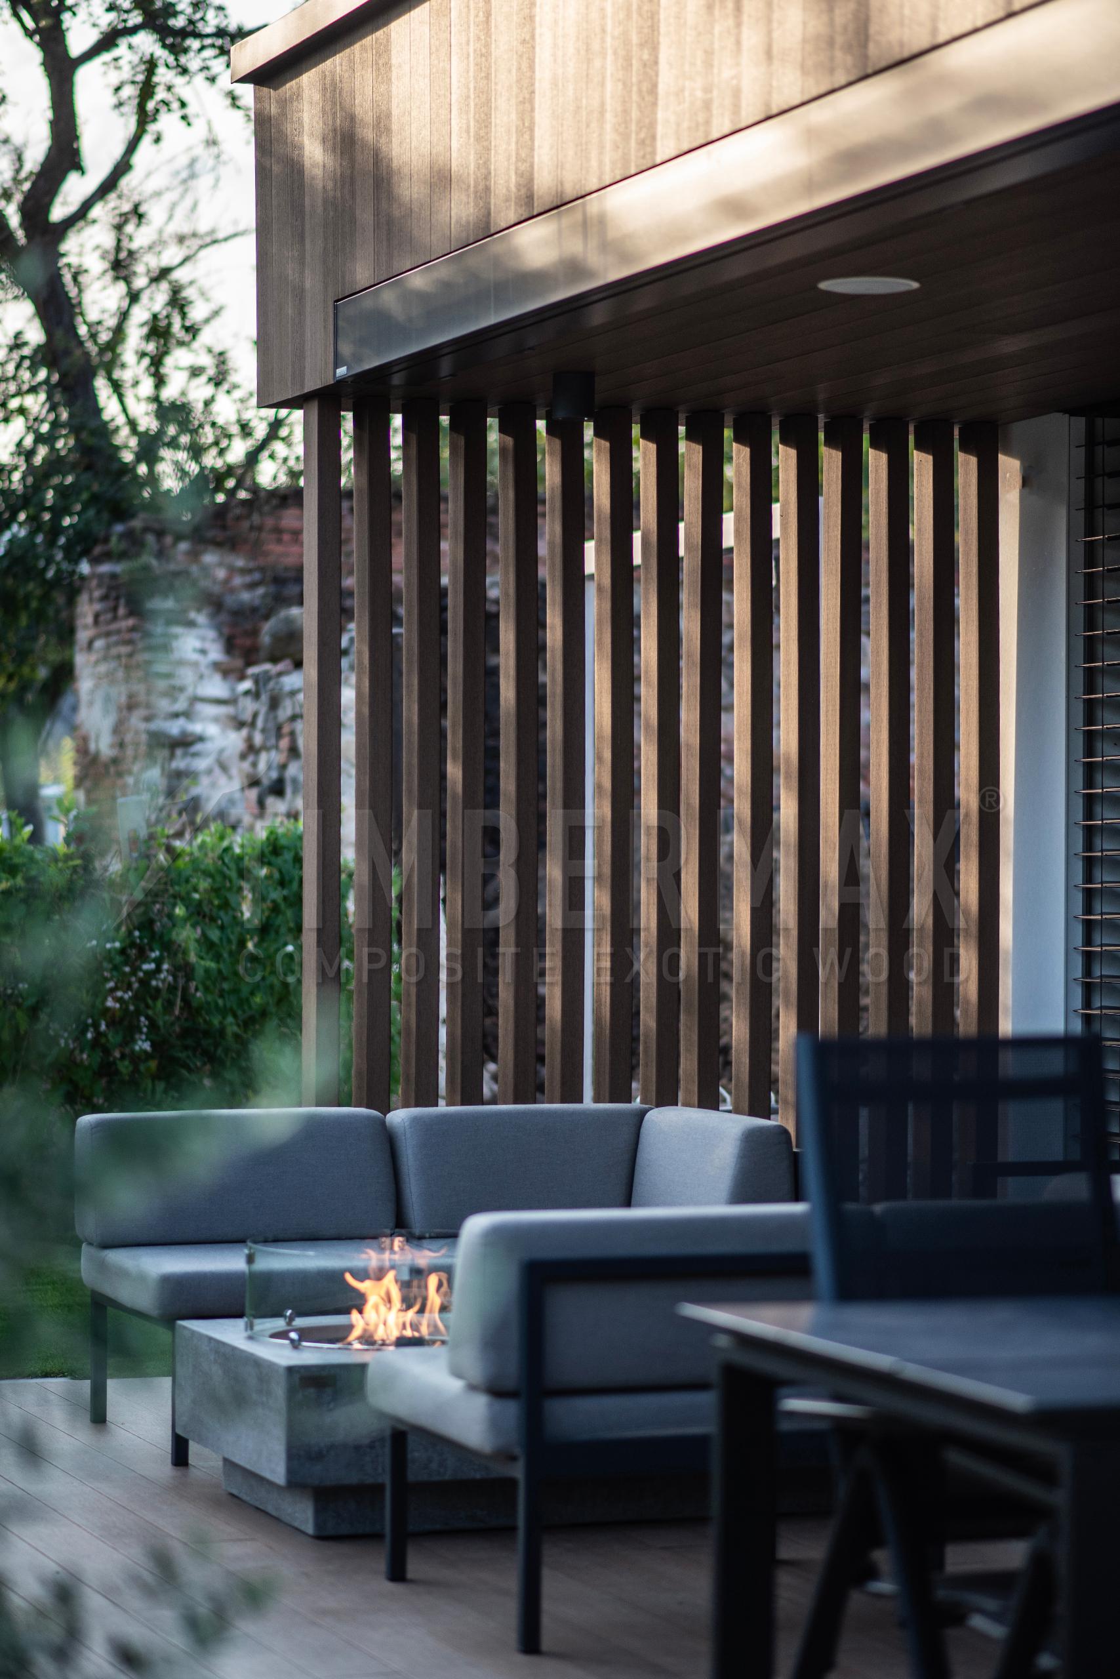
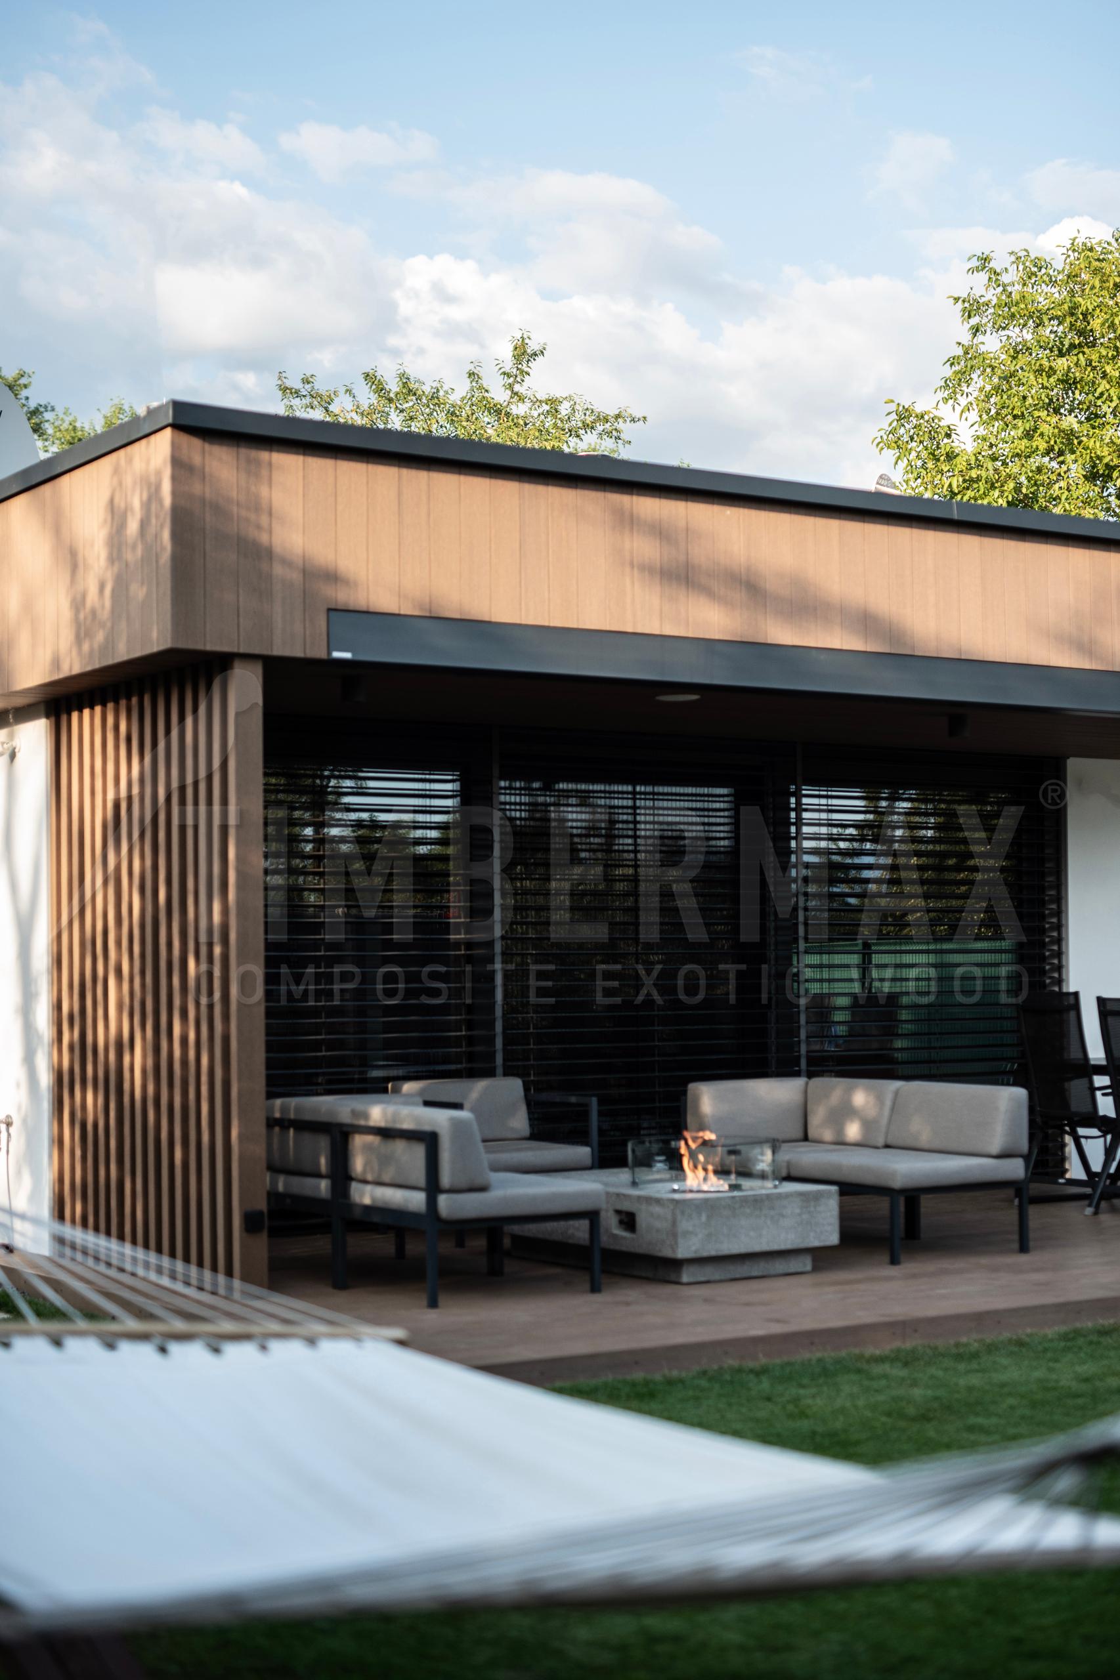
outdoor sitting area by the house with sunshades and wood decor cladding
‌
covered terrace with lounge seating and vertical shading slats
‌
modern terrace next to the house with wooden facade and garden
‌
family house with a covered terrace and a facade decorated with wood
‌
modern covered terrace with wooden cladding and composite floor
‌
vertical wooden sunshades on the facade of a modern house
‌
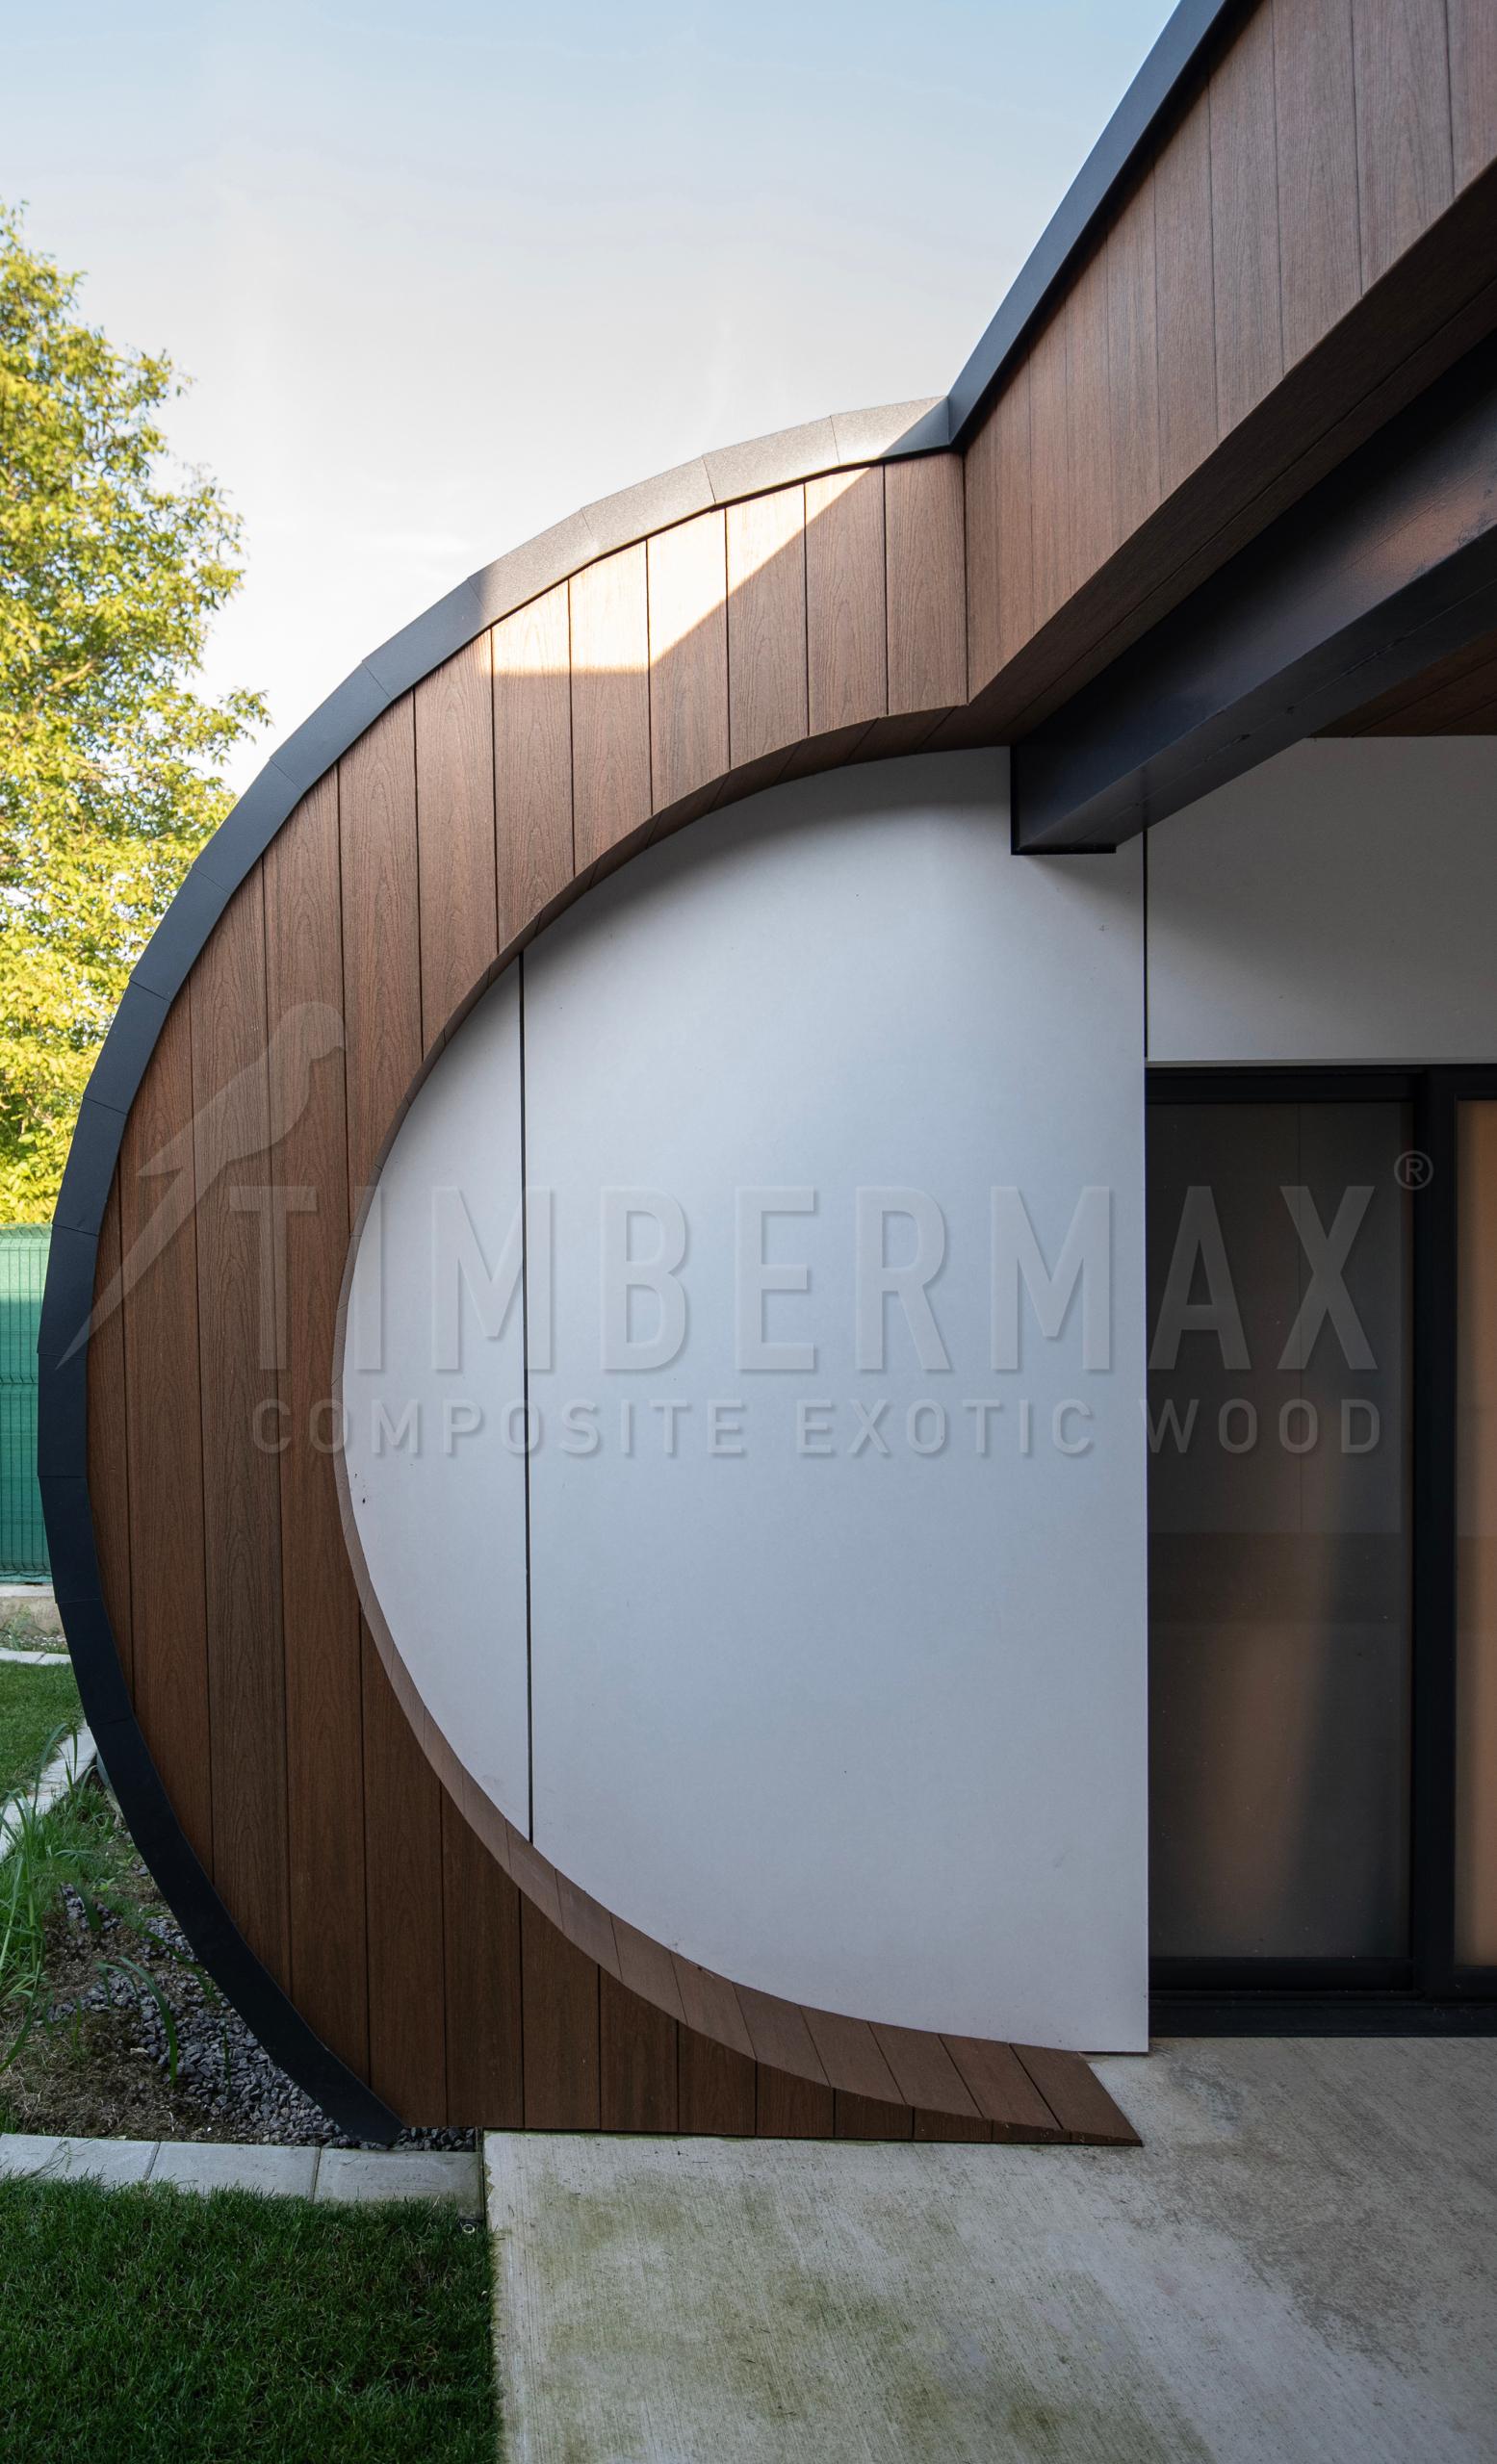
detail of the modern facade of the house with an arched shape and wood-look cladding
‌
covered terrace of a family house with a composite terrace floor
‌
terrace seating with sunshades and modern facade cladding
‌
modern terrace of the house with wood-plastic floor and garden
‌
exterior dining terrace with composite terrace boards
‌
modern family house with a covered terrace and wood-decorated facade
‌
terrace by the house with wooden sunshades and a garden
‌
composite terrace near the house with vertical lamella shading
‌
terrace of the house with a composite floor and wooden ceiling
‌
transition between the terrace and the garden at a modern family house
‌
detail of a modern terrace with a wood-plastic floor
‌
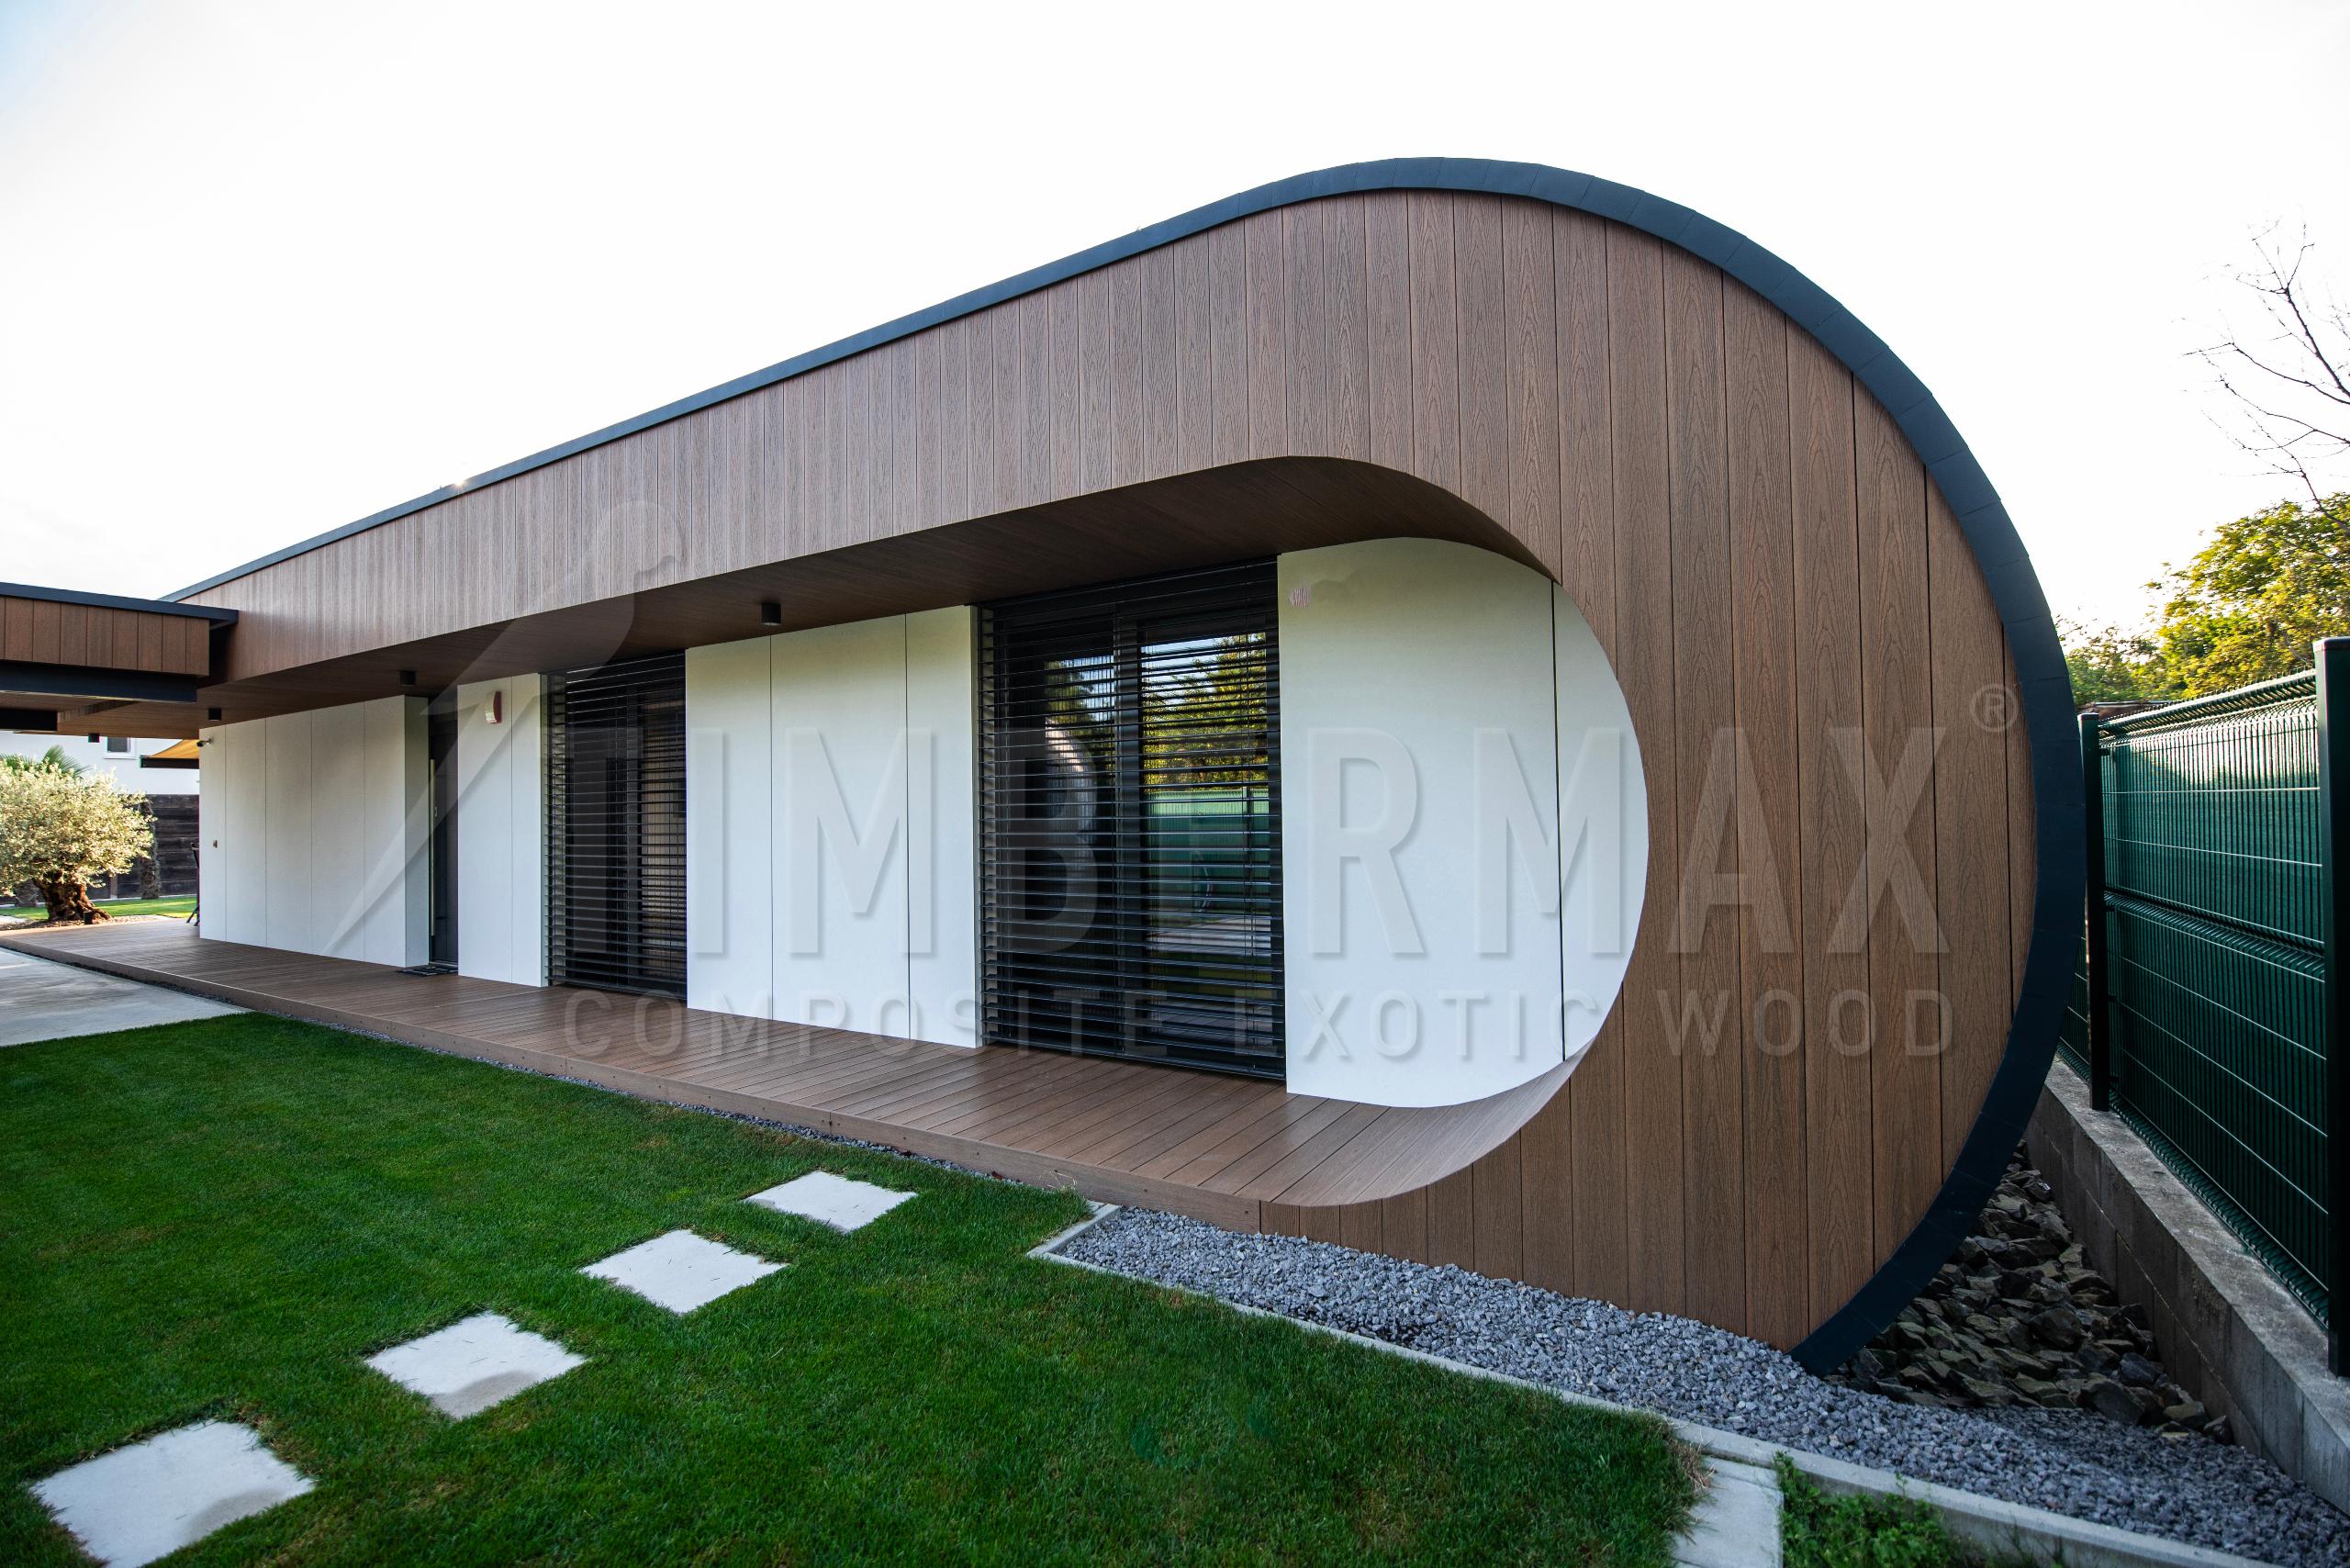
long covered terrace of a modern house with arched architecture
‌
modern architecture of a house with an arched facade and a terrace
‌
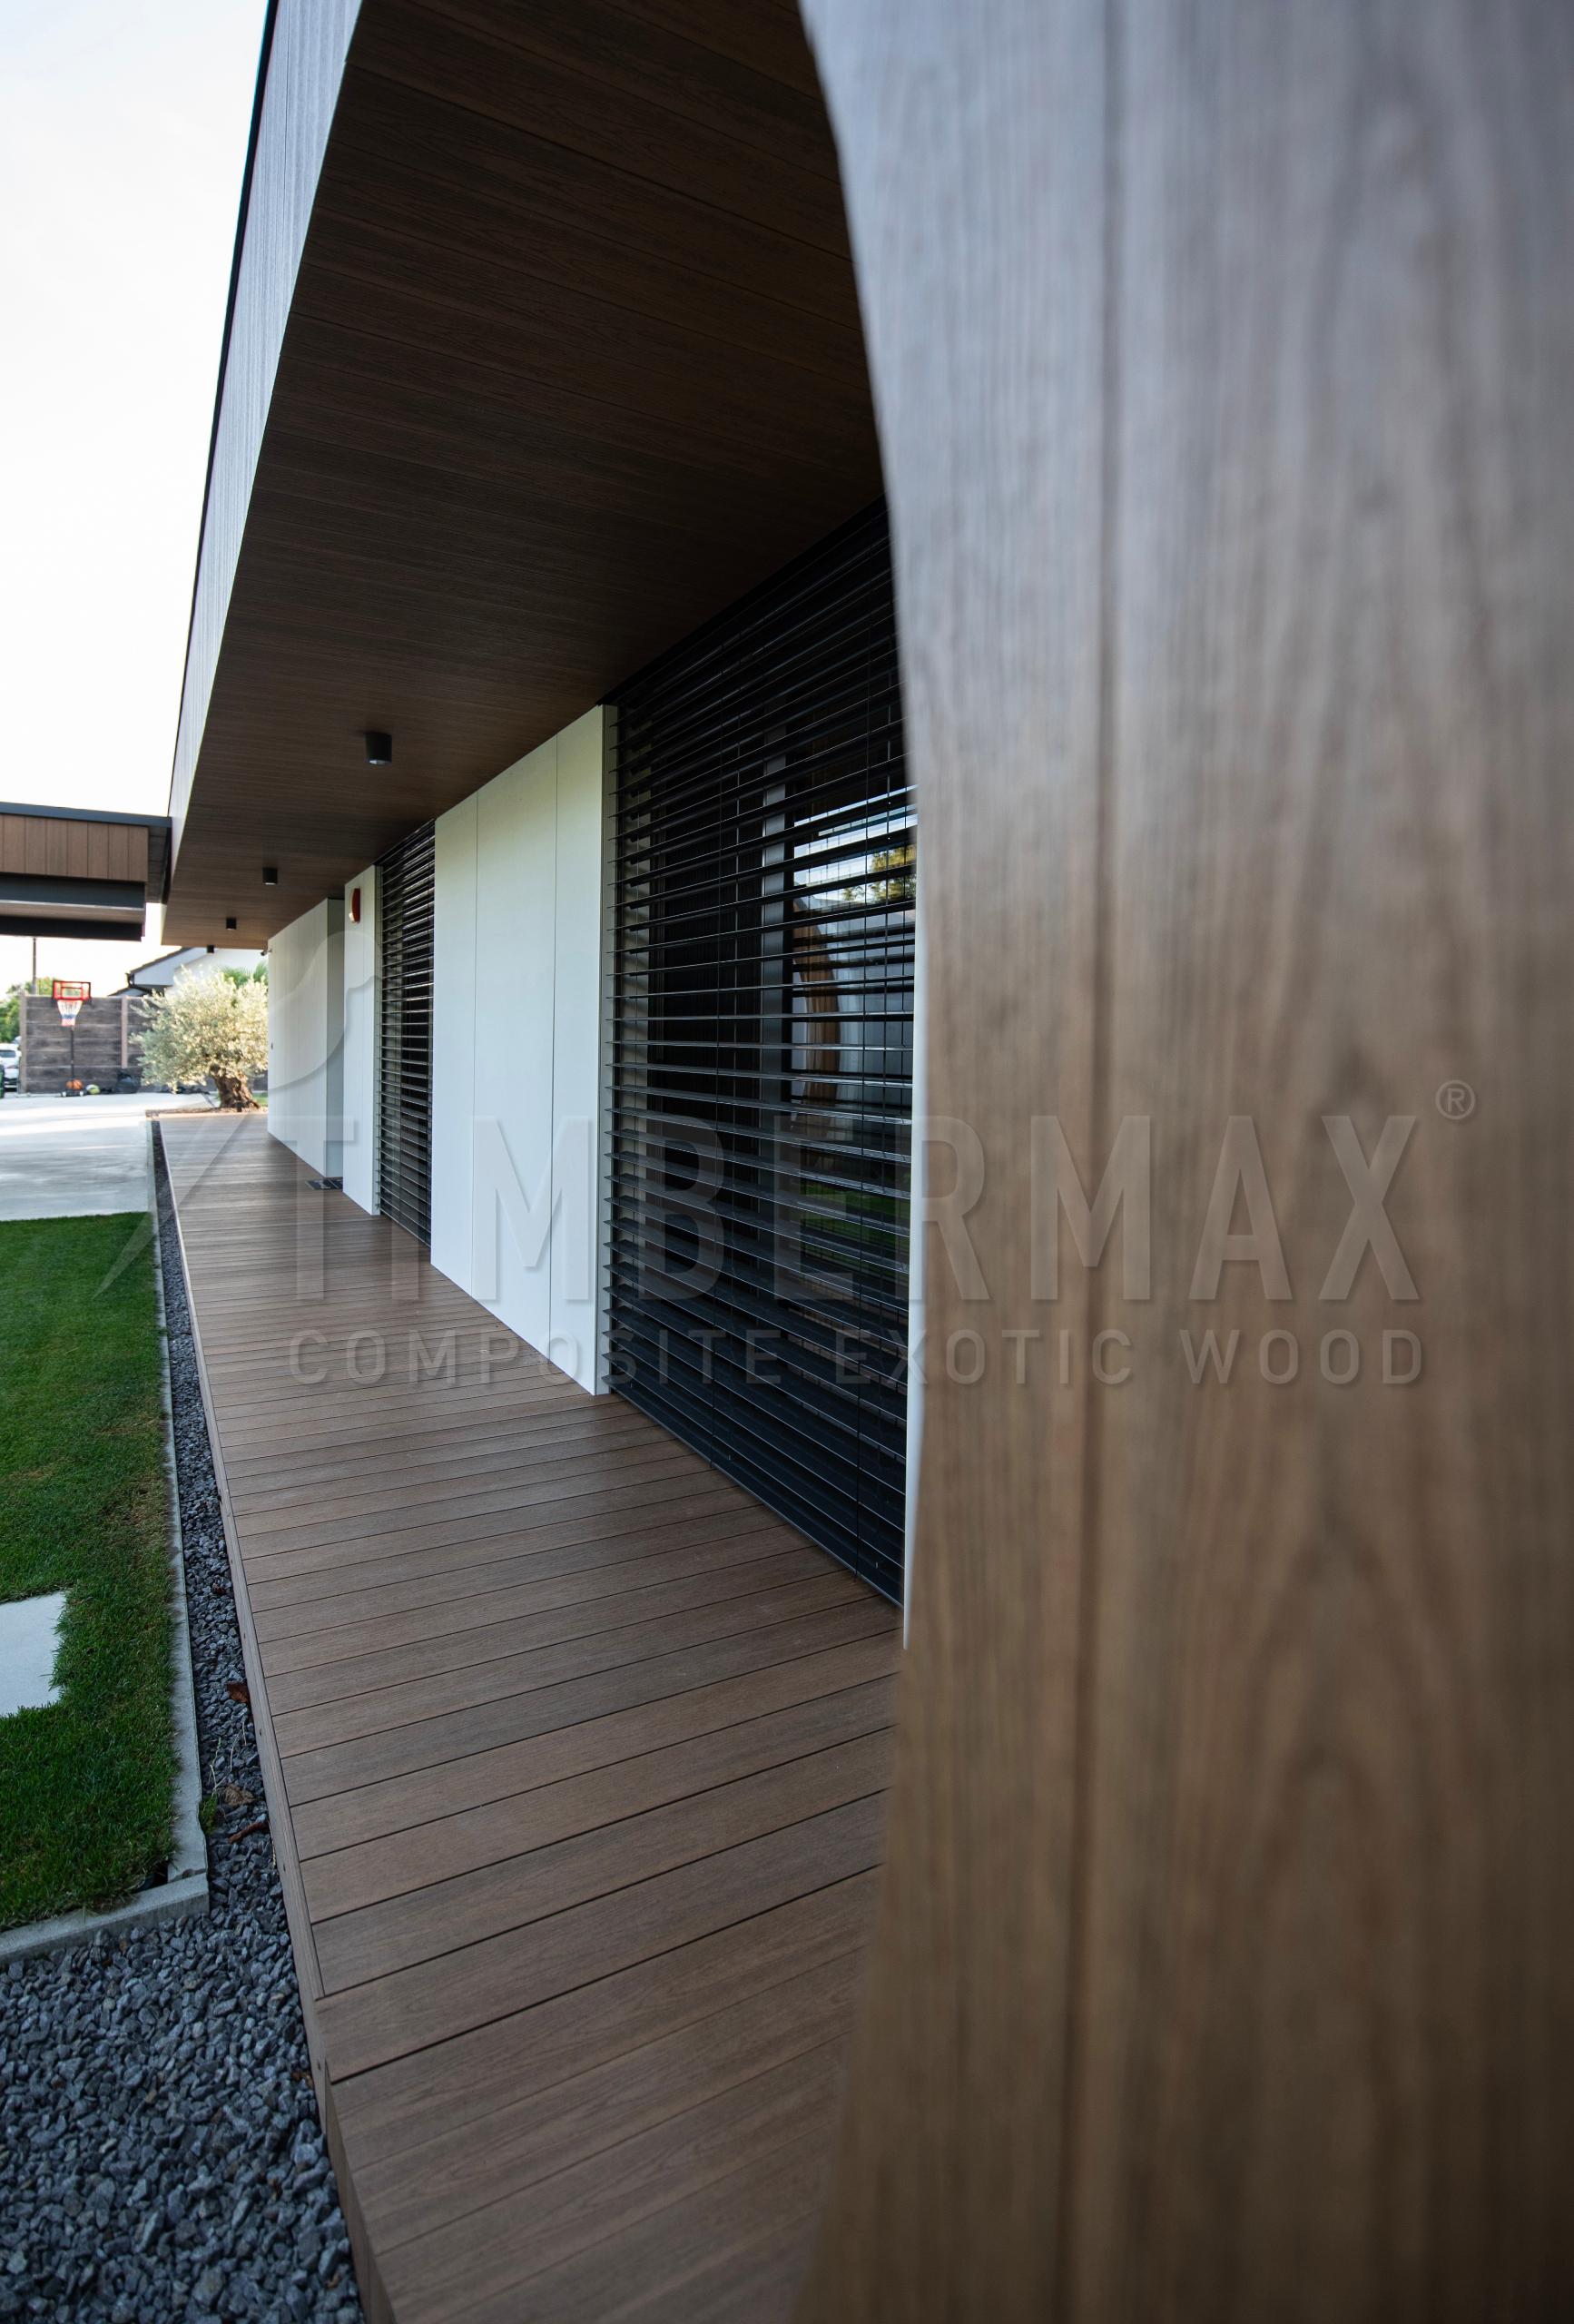
side passage by the house with a wood-decorated facade and shading blinds
‌
modern terrace of the house with a composite floor and a wooden soffit
‌
covered terrace with wood-plastic floor and minimalist architecture
‌
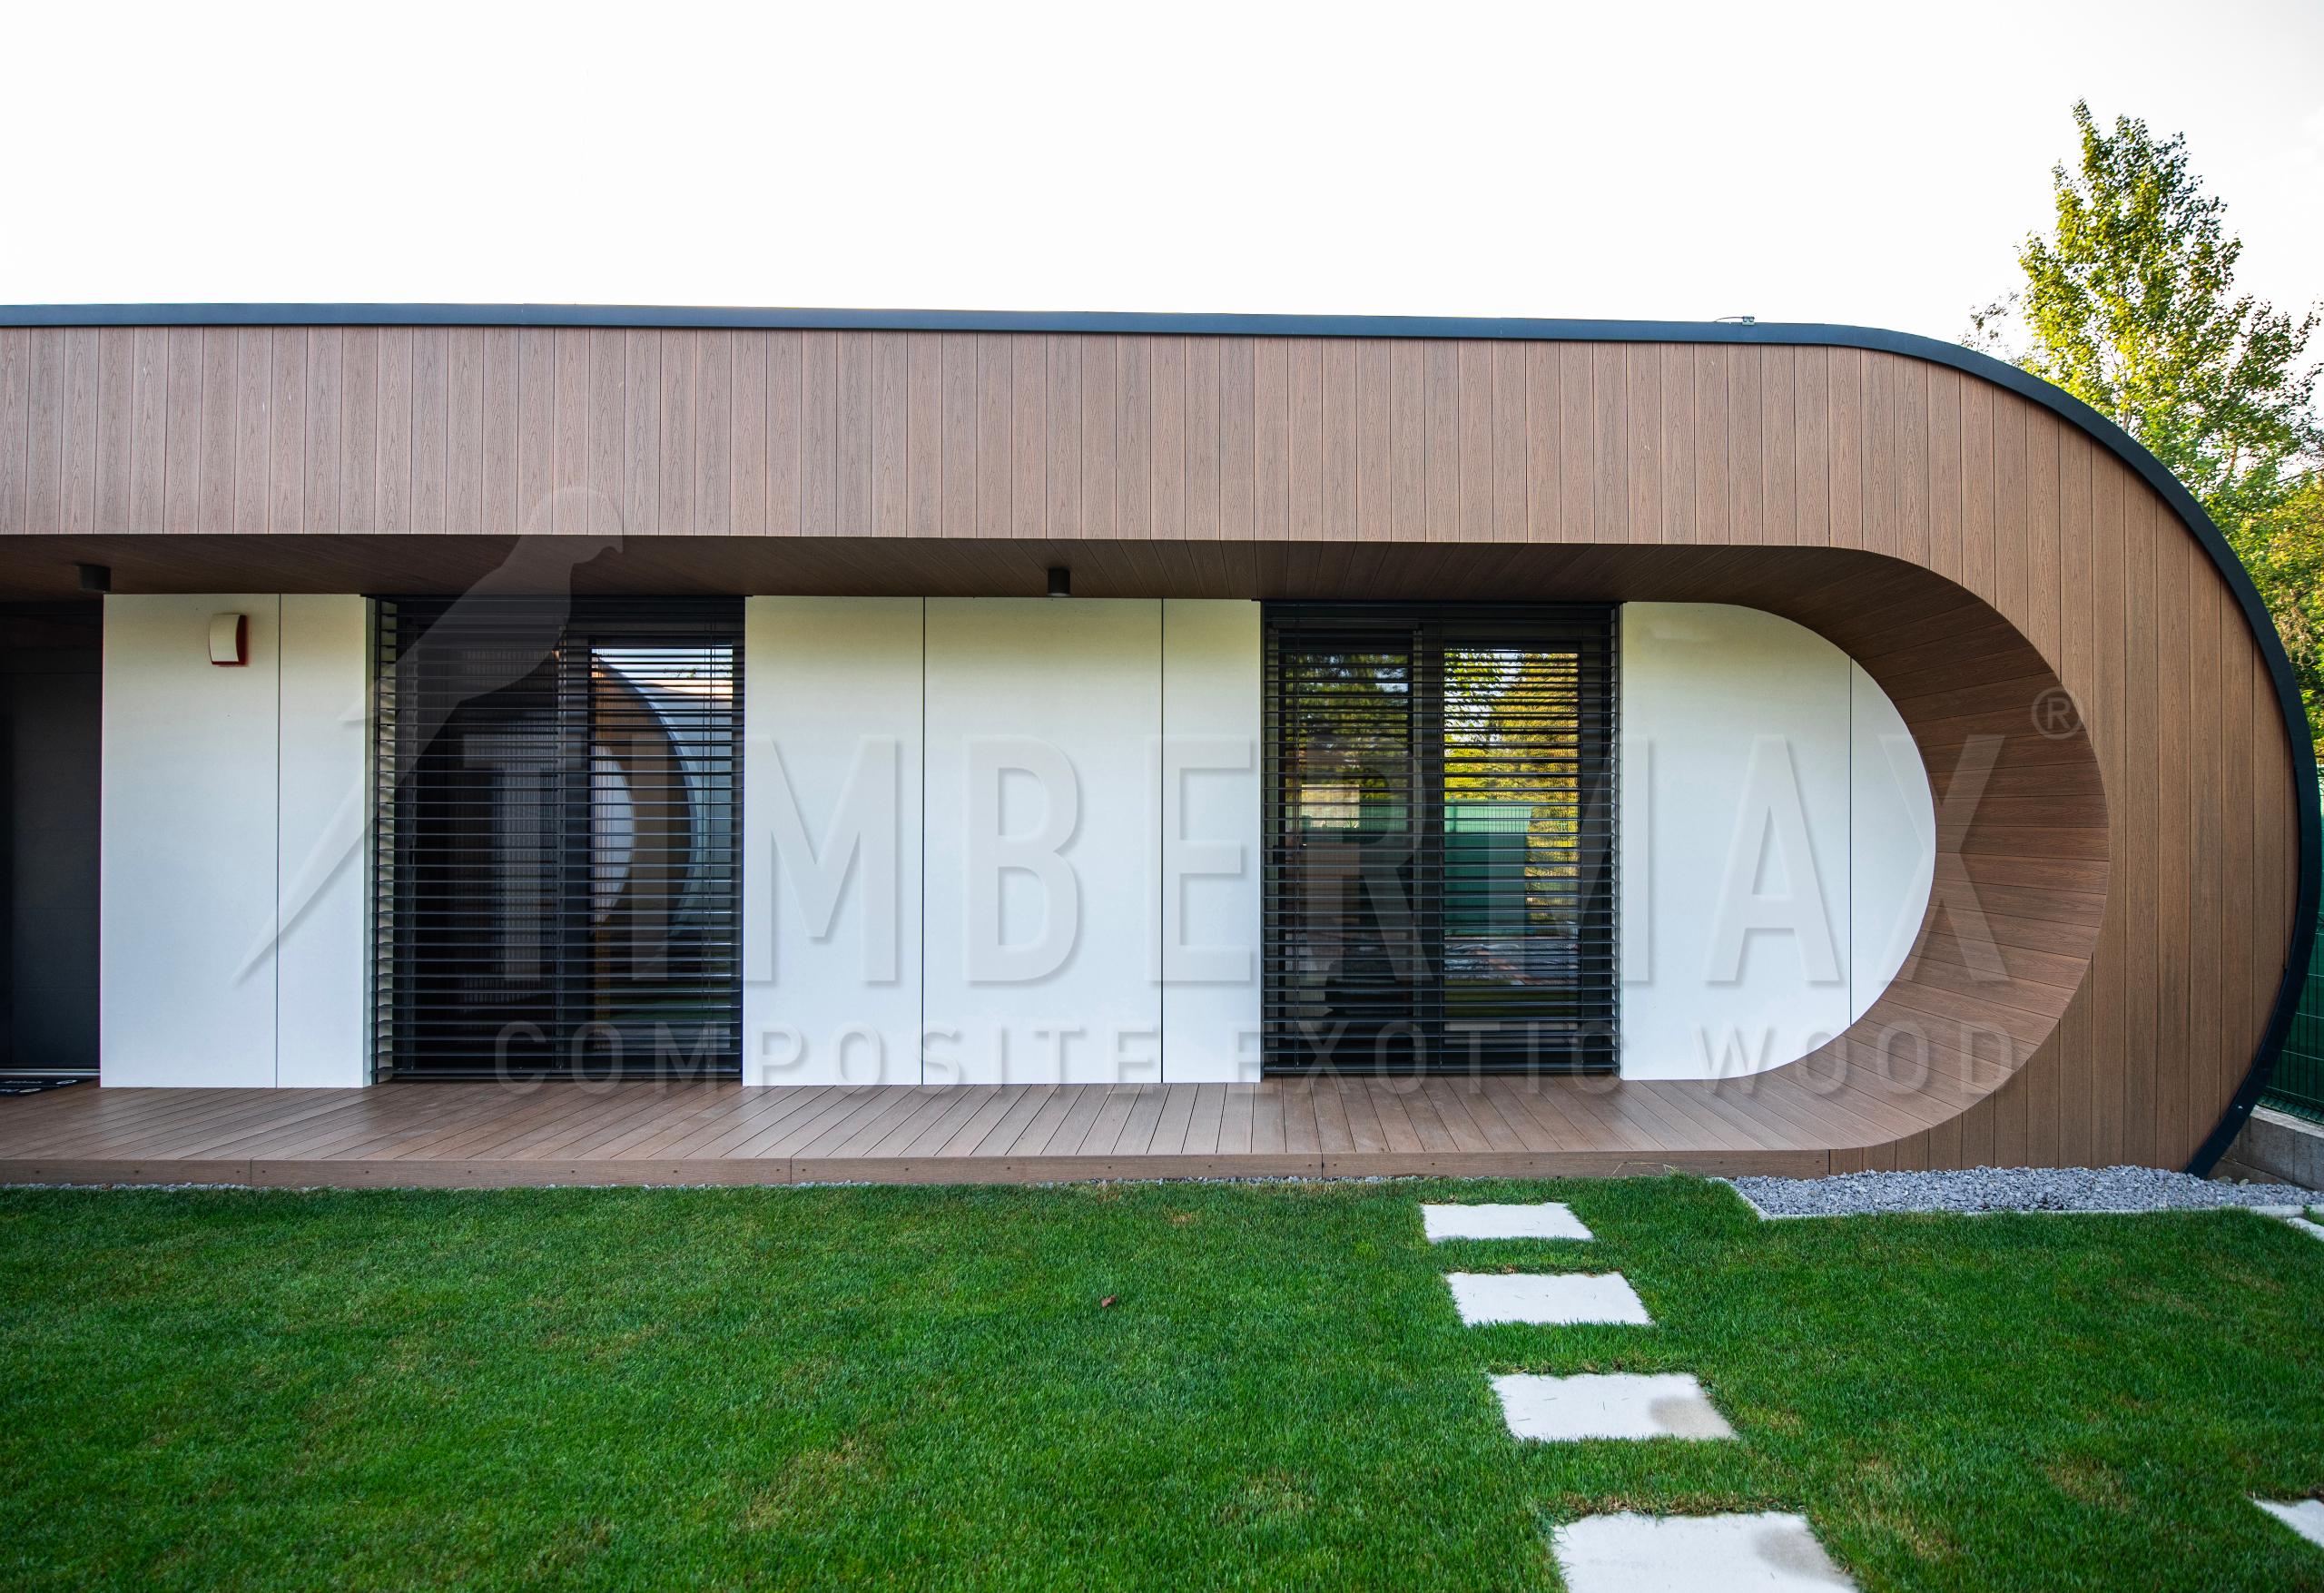
long covered terrace of a family house with an arched facade
‌
modern house with round architecture and a covered terrace
‌
terrace with sunshades and composite terrace flooring
‌
covered terrace with seating and wood-decorated ceiling
‌
modern terrace with lounge seating and composite terrace boards
‌
terrace seating by the house with vertical sunshades
‌
modern terrace with sunshades and garden
‌
modern covered terrace of a family house with a composite terrace floor
‌
minimalist family house with a terrace and imitation wood facade cladding
‌
modern house with a covered terrace and composite panels on the facade
‌
arched architecture of the house with wood-decorated facade cladding and a terrace