Späť

Project FACADE / TERRACES - SUCHÁ

Profile T 138In color OKUME

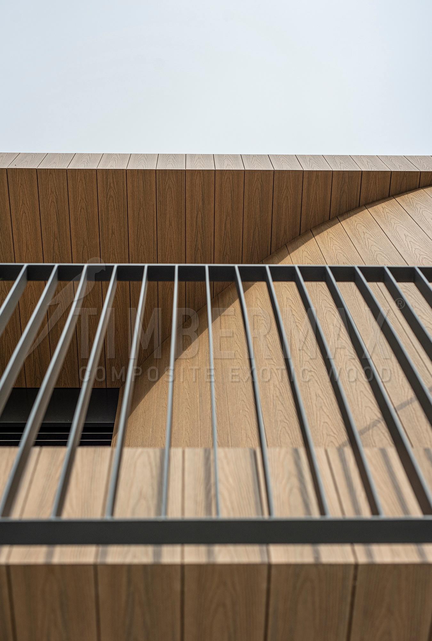
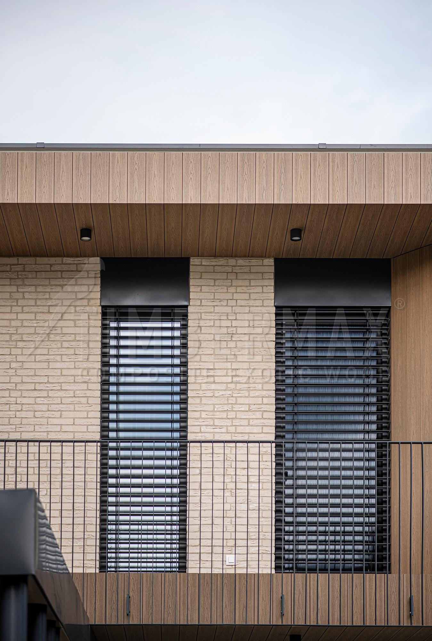
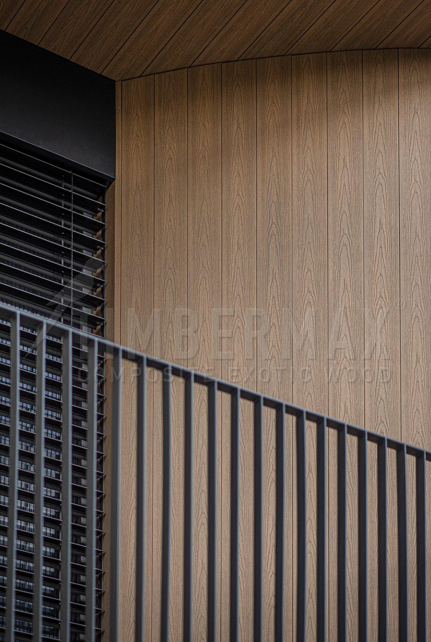
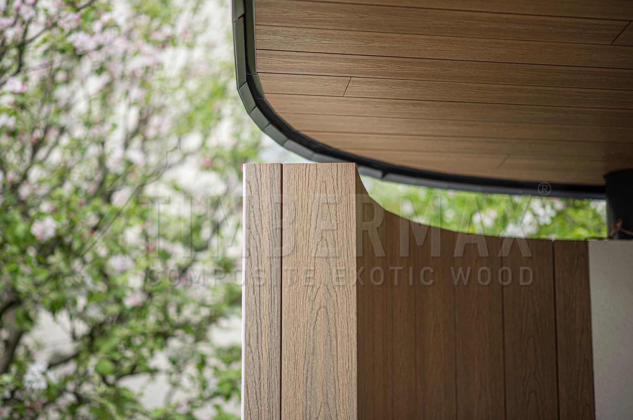
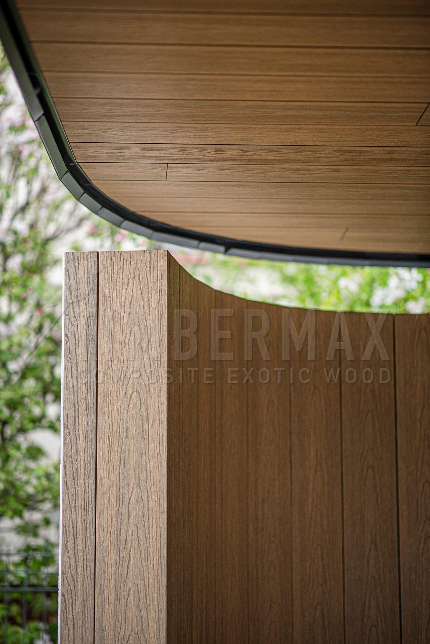
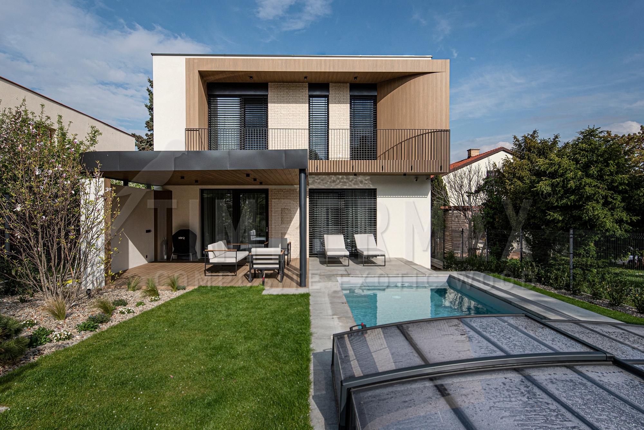
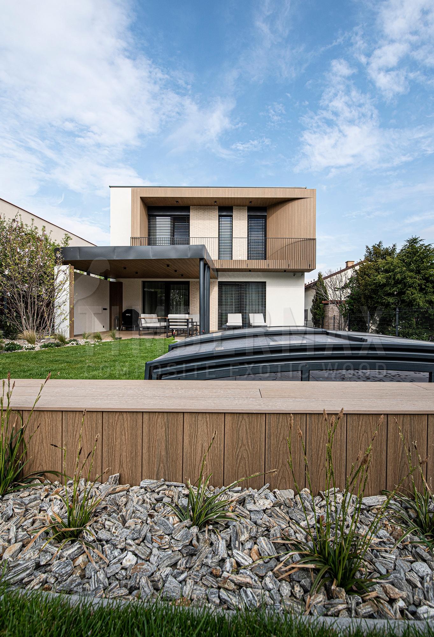
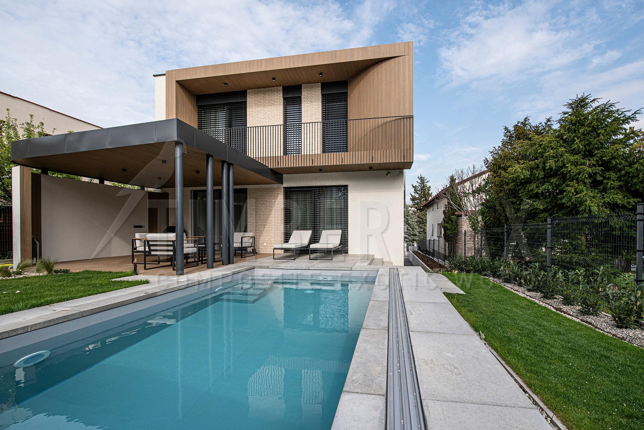
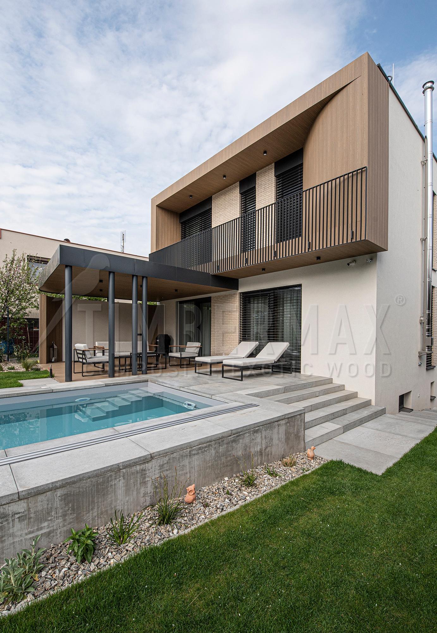
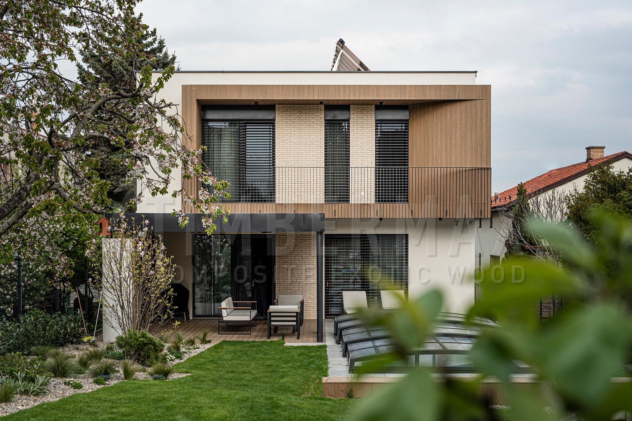
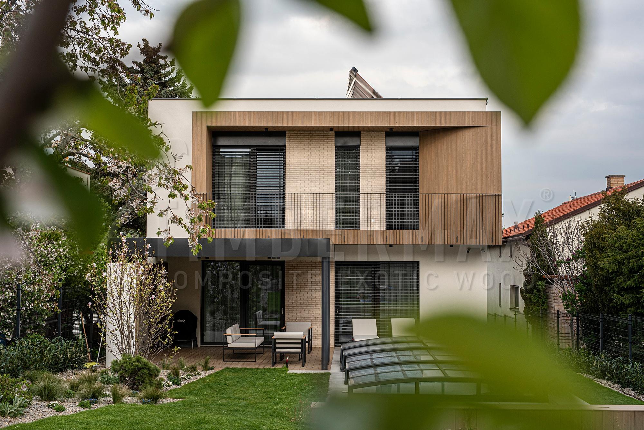
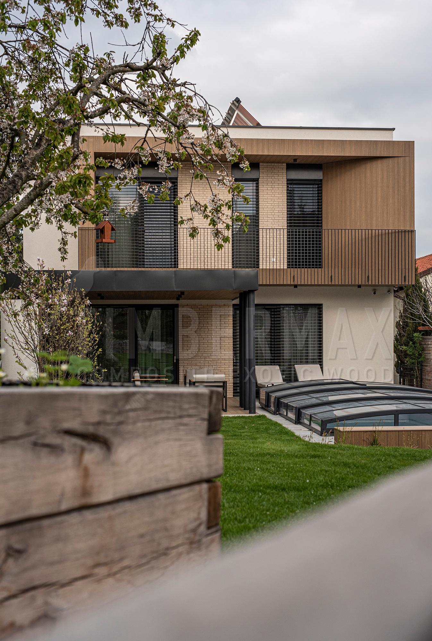
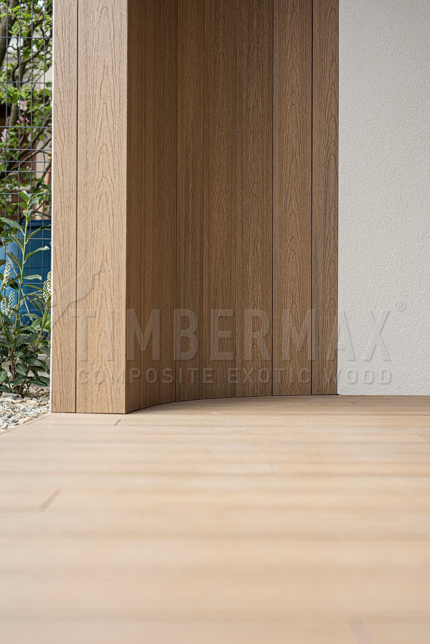
The Suchá project showcases a comprehensive solution where a ventilated façade seamlessly connects with the balcony, terrace, and soffits into one cohesive architectural concept. The dominant feature is the use of composite façade and decking boards in a natural wood décor, creating clean lines and enhancing the modern character of the building. A unique aspect of this project lies in the curved elements, which give the entire realization a distinctive visual identity.
‌
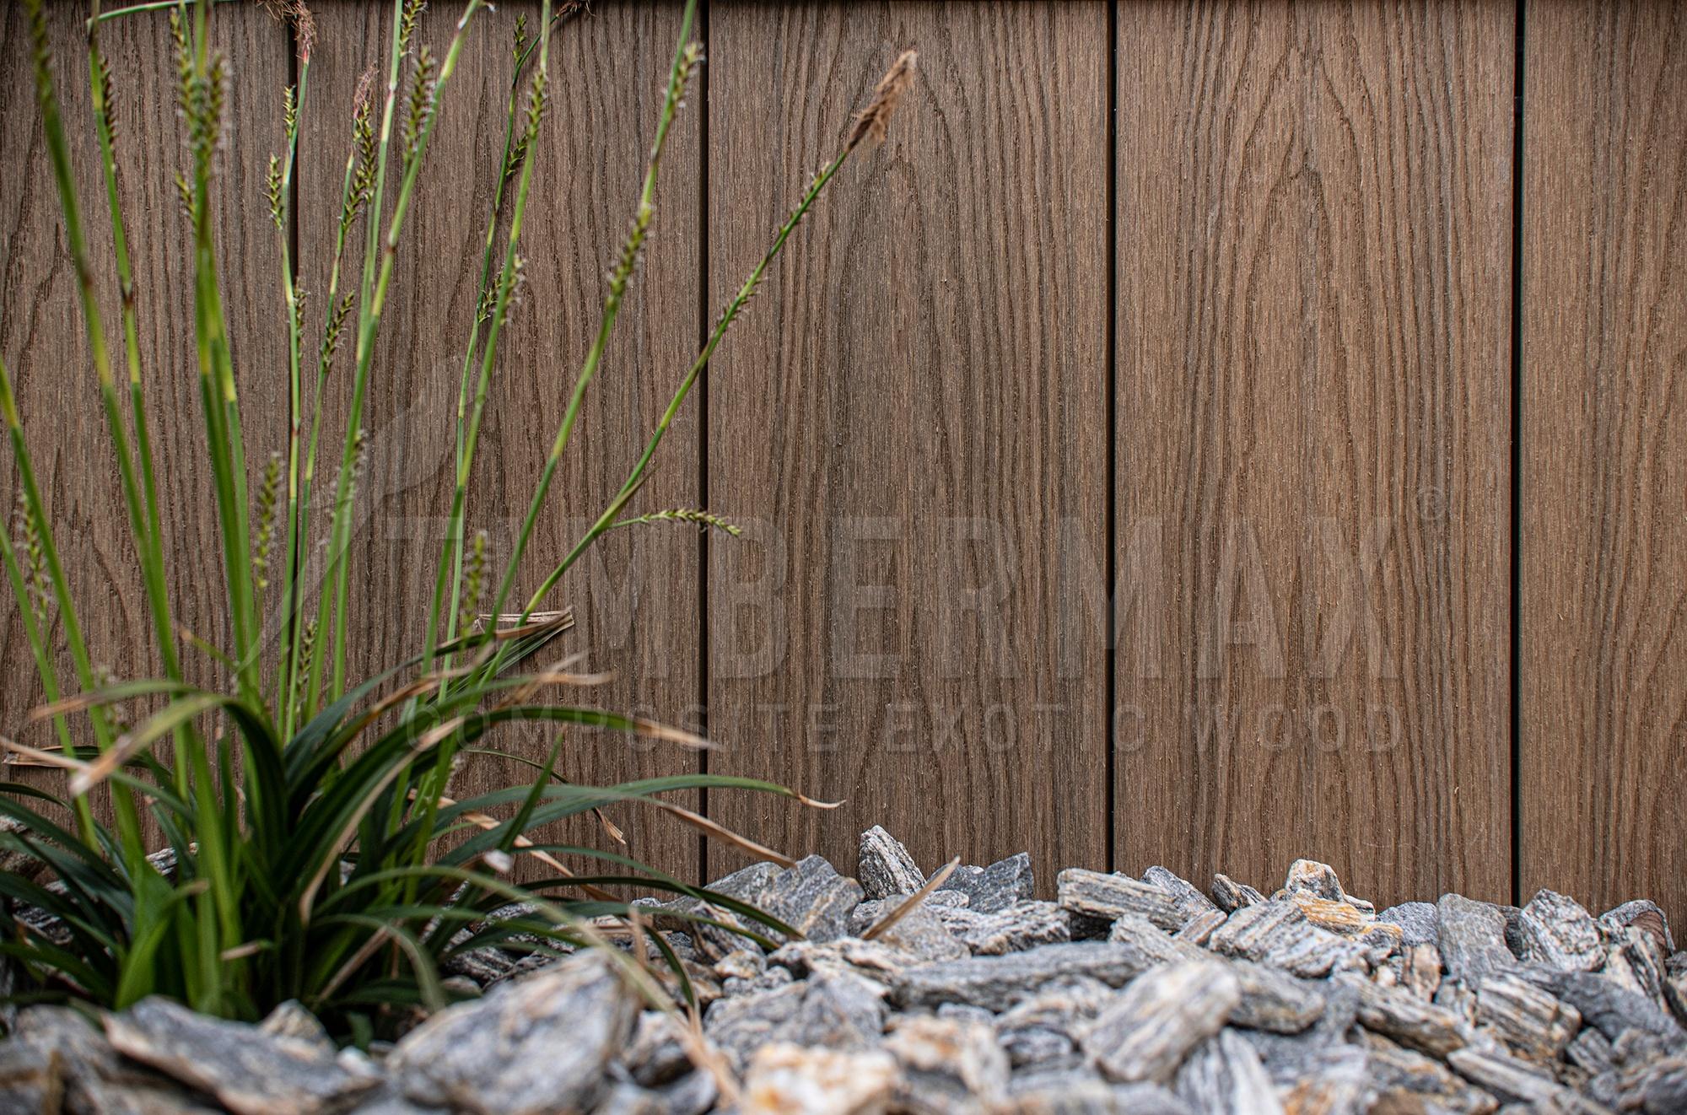
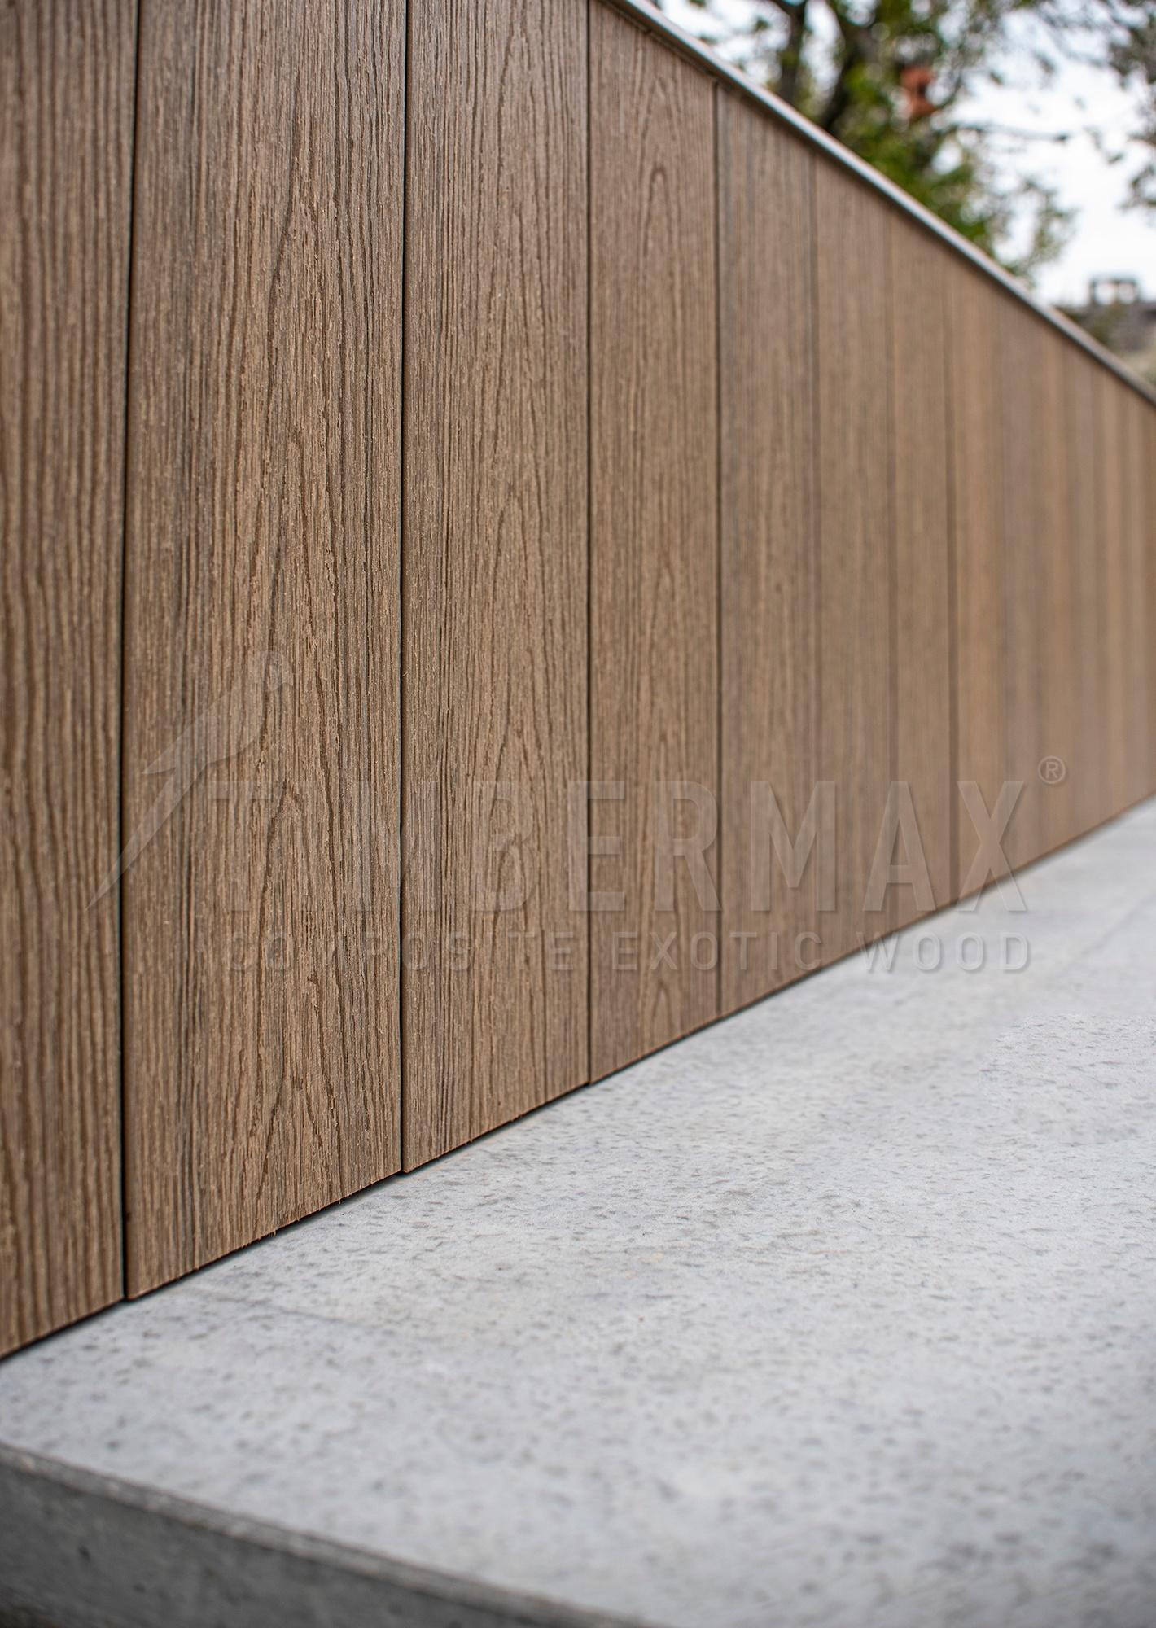
detail of composite panels for the facade with facade cladding natural wood look on the modern facade of the house

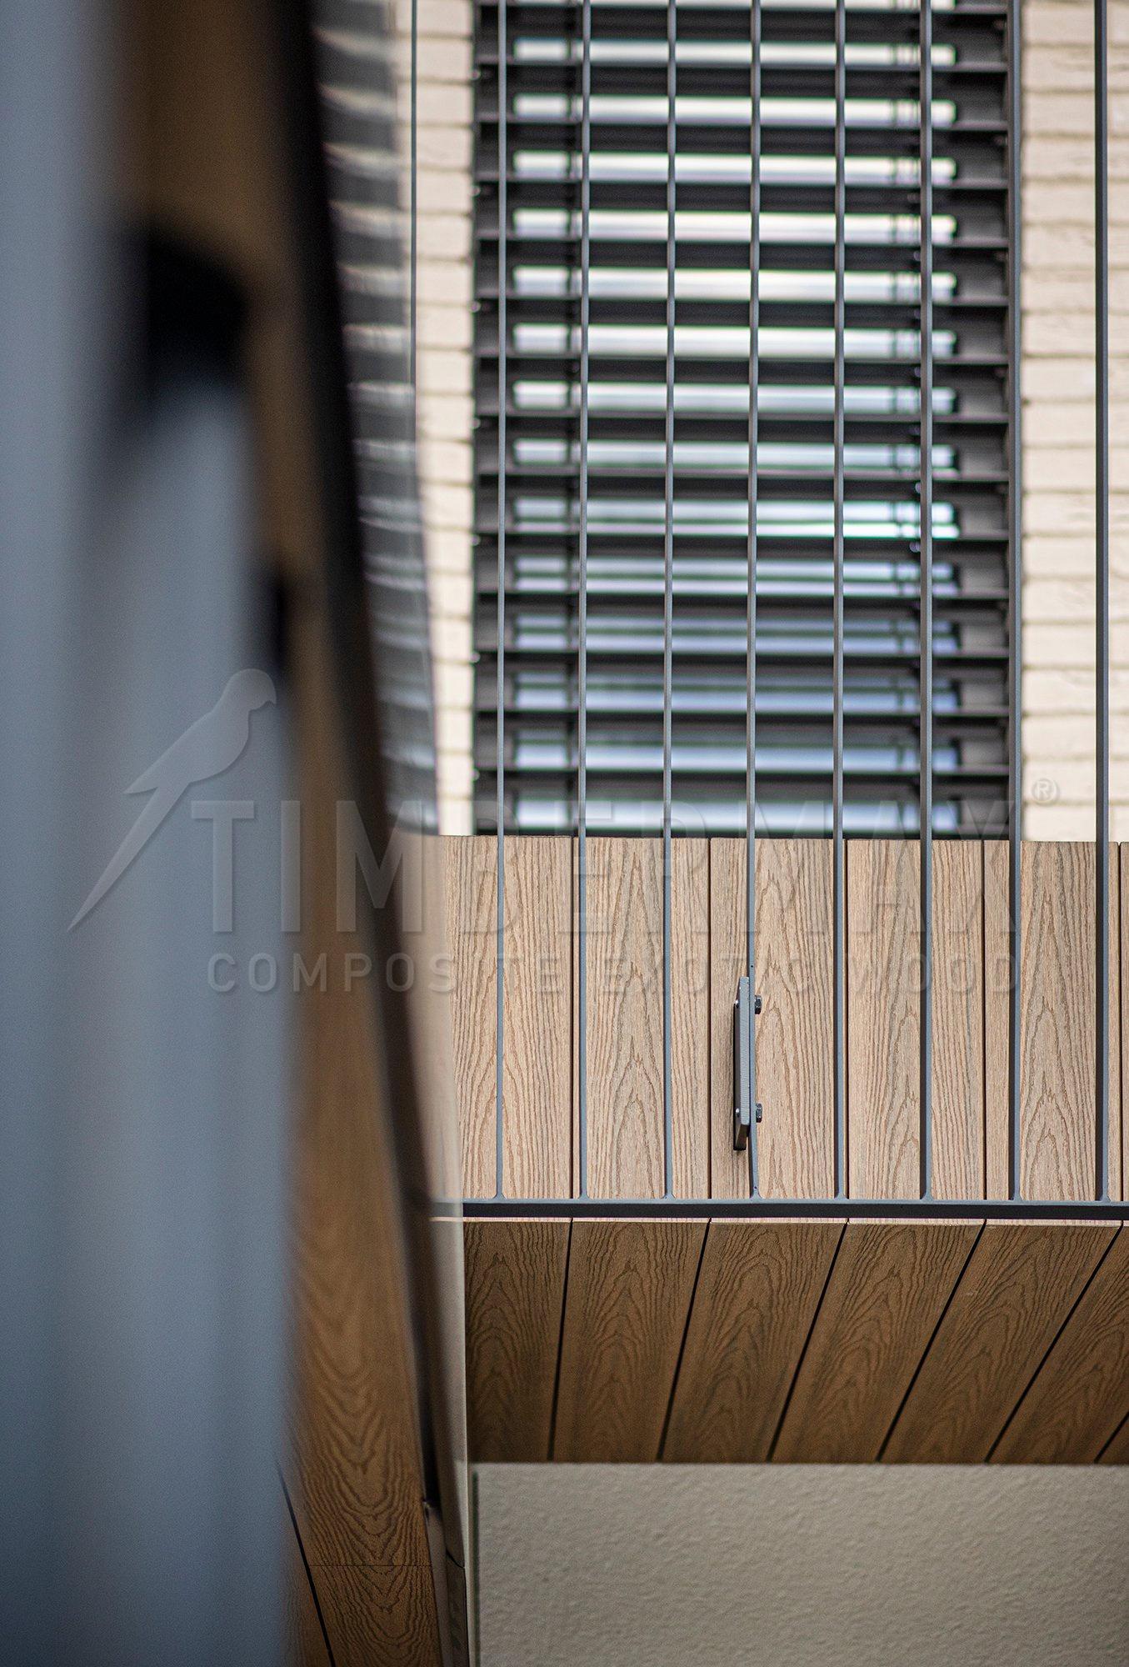
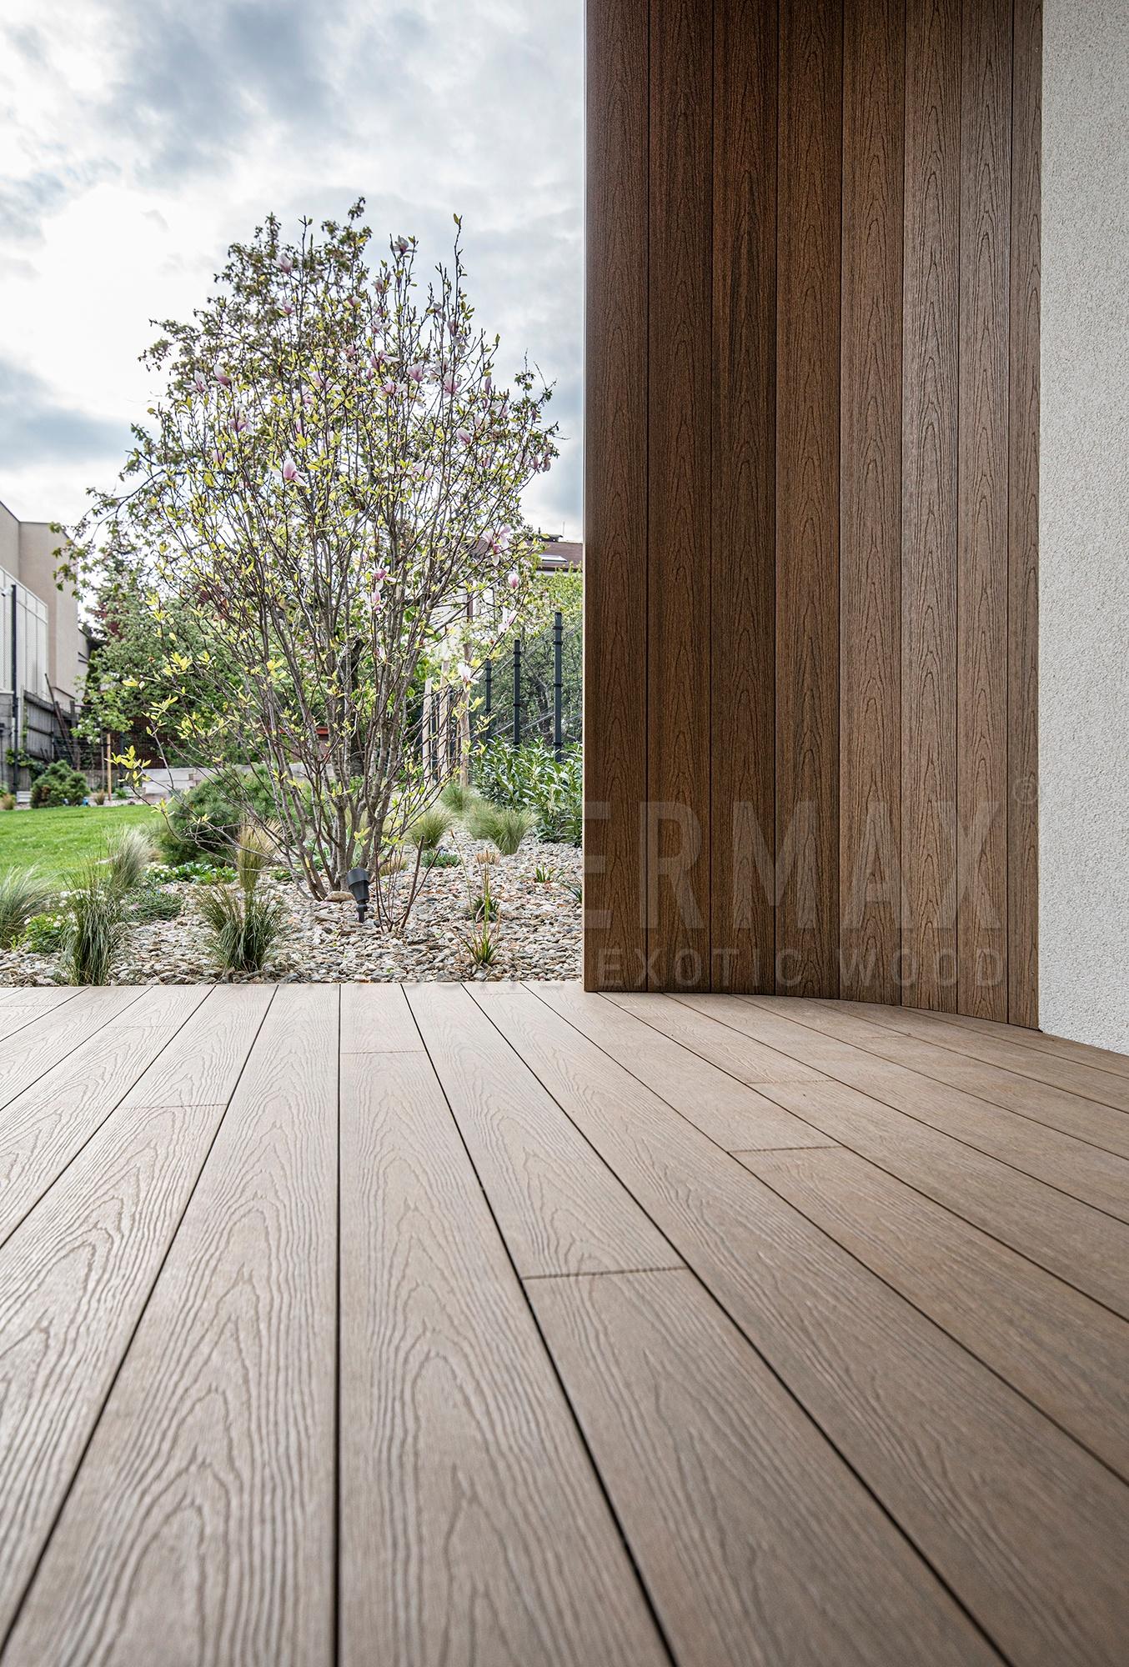
From a technical perspective, this was a demanding project requiring solutions adapted to different types of substrates. On the balcony with a fatrafol waterproofing layer, a self supporting aluminum substructure with a double frame was used to avoid penetrating the insulation. The terrace on a concrete base was fixed using through bolts, while curved façade and soffit sections were installed on a steel structure, with the aluminum framework attached using metal screws. This system ensures structural stability, precision, and long term durability.
‌
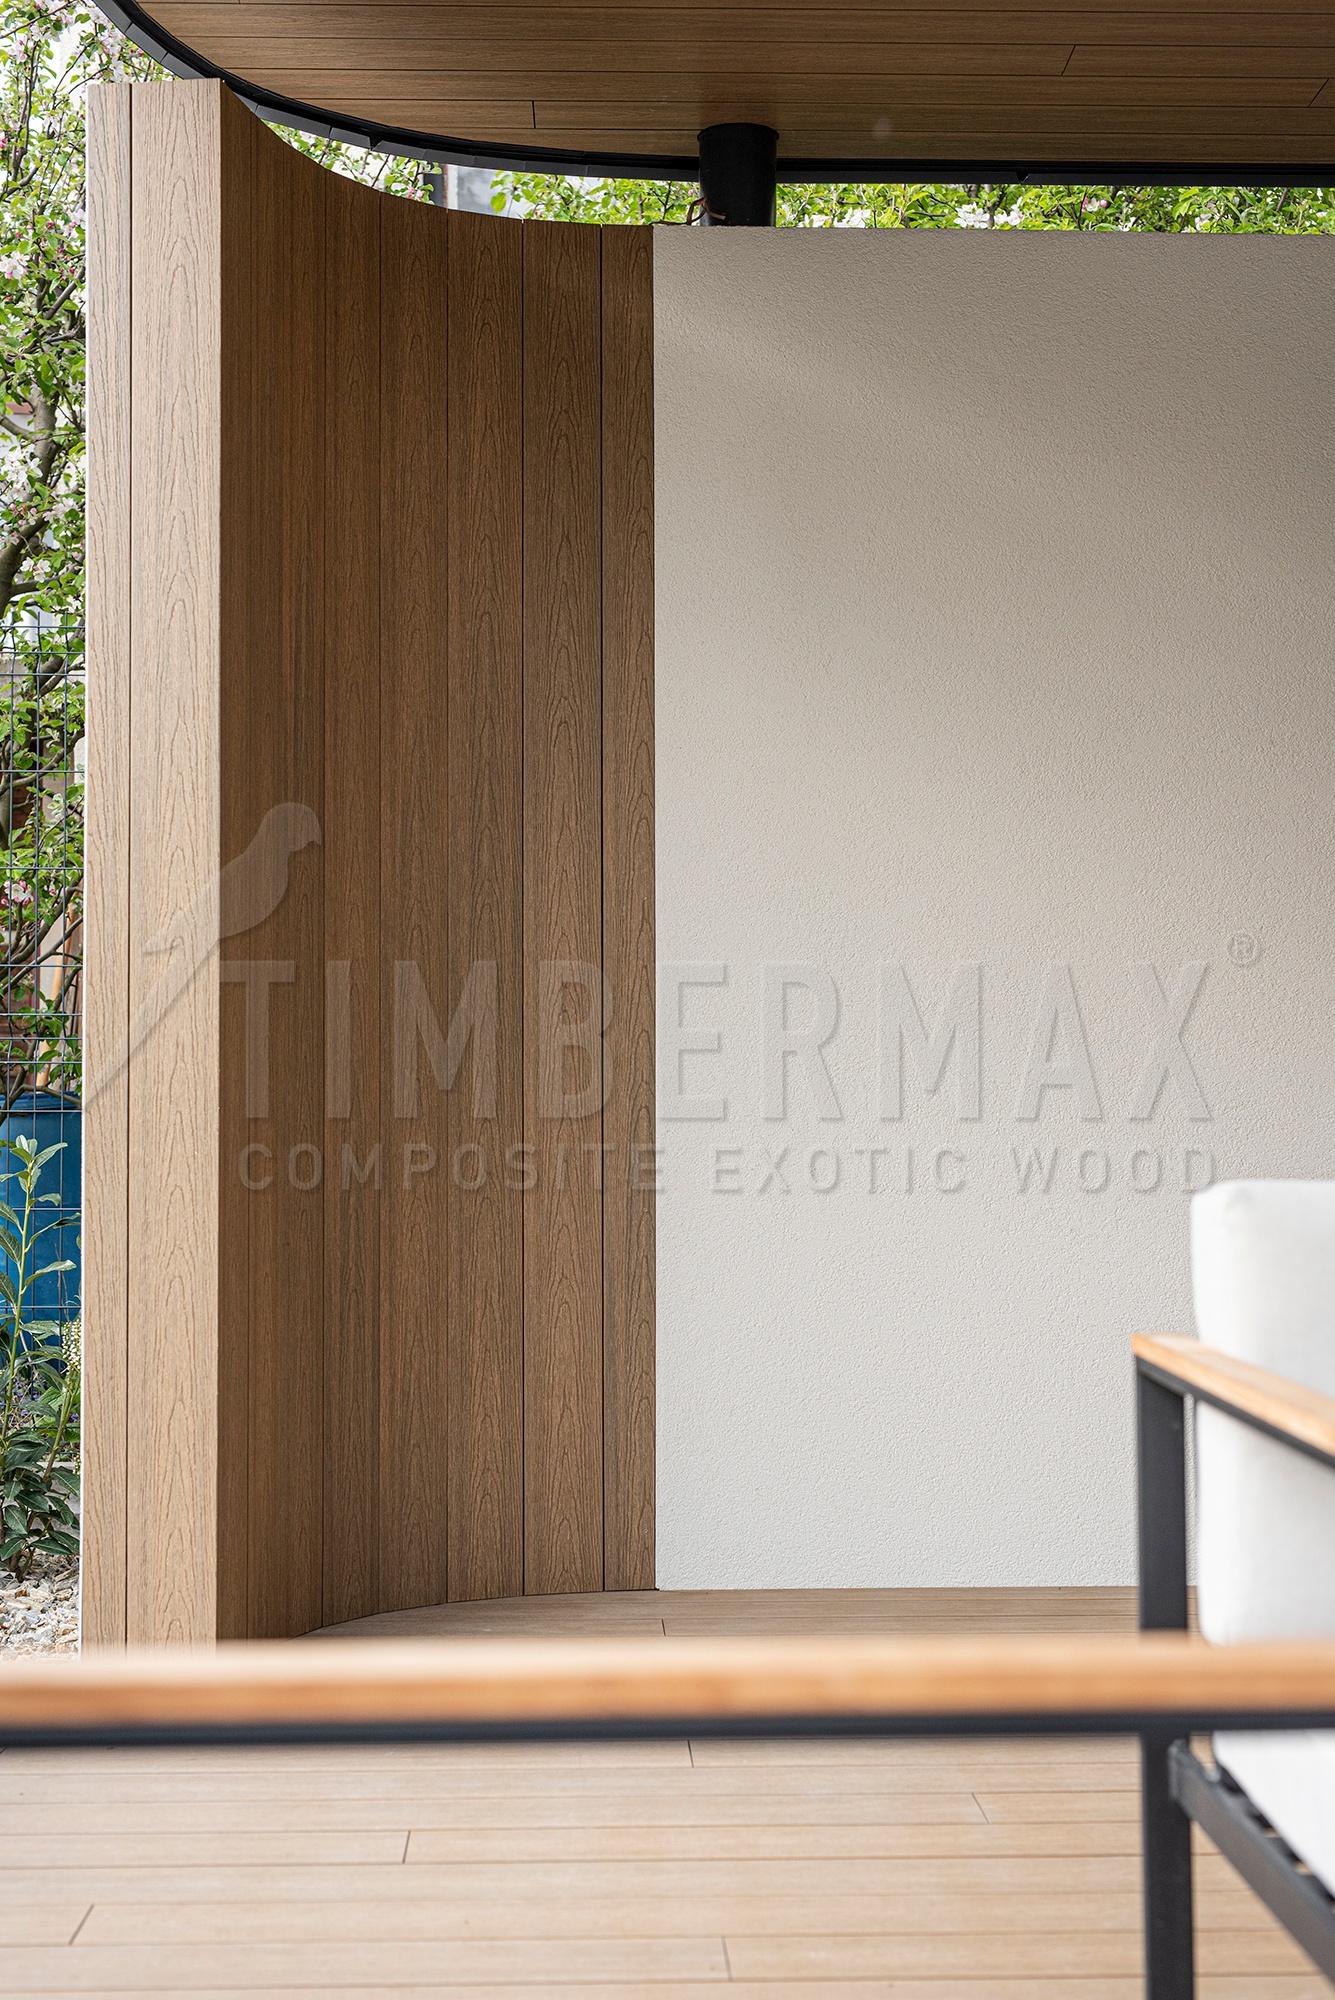
composite boards for the facade and terrace with wpc floor for the terrace at the family house
‌
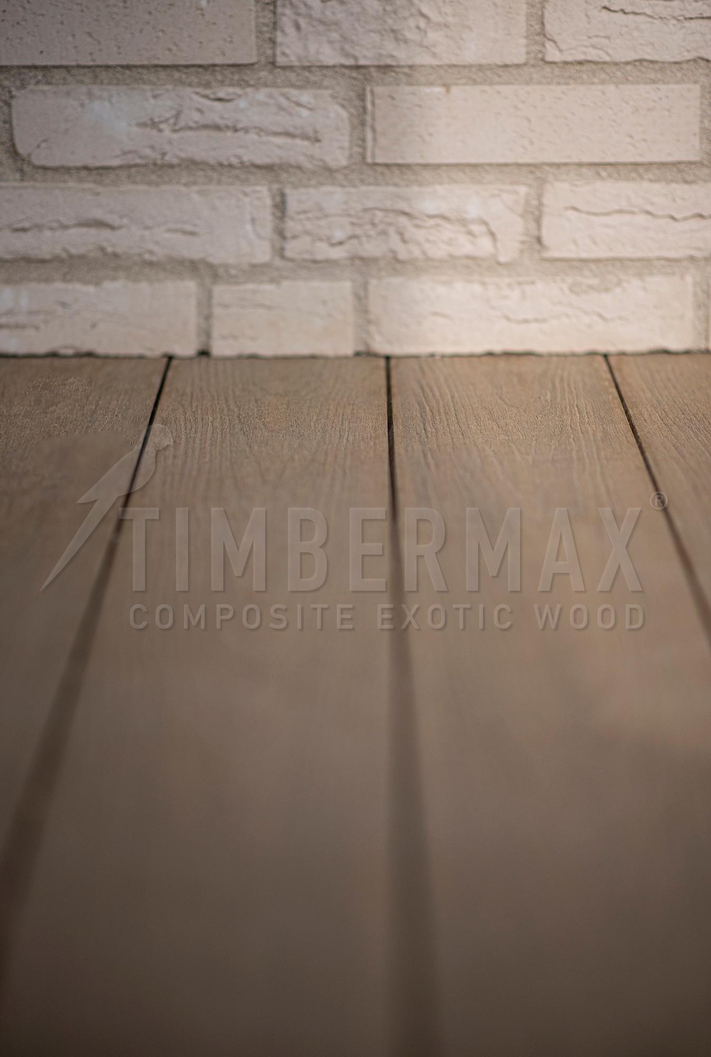
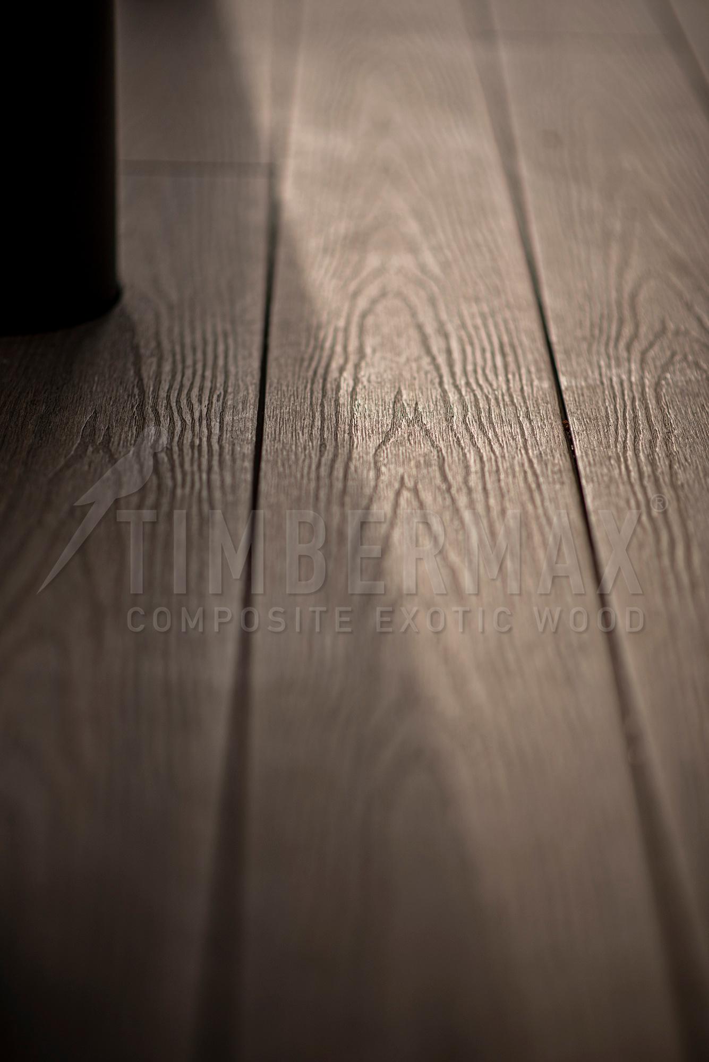
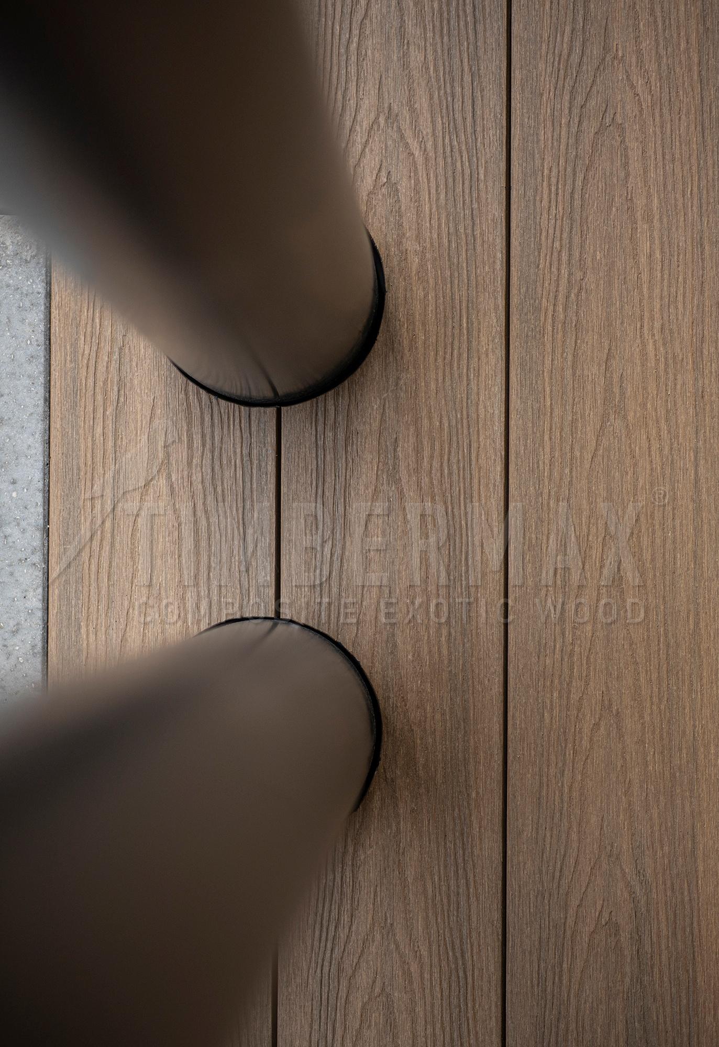
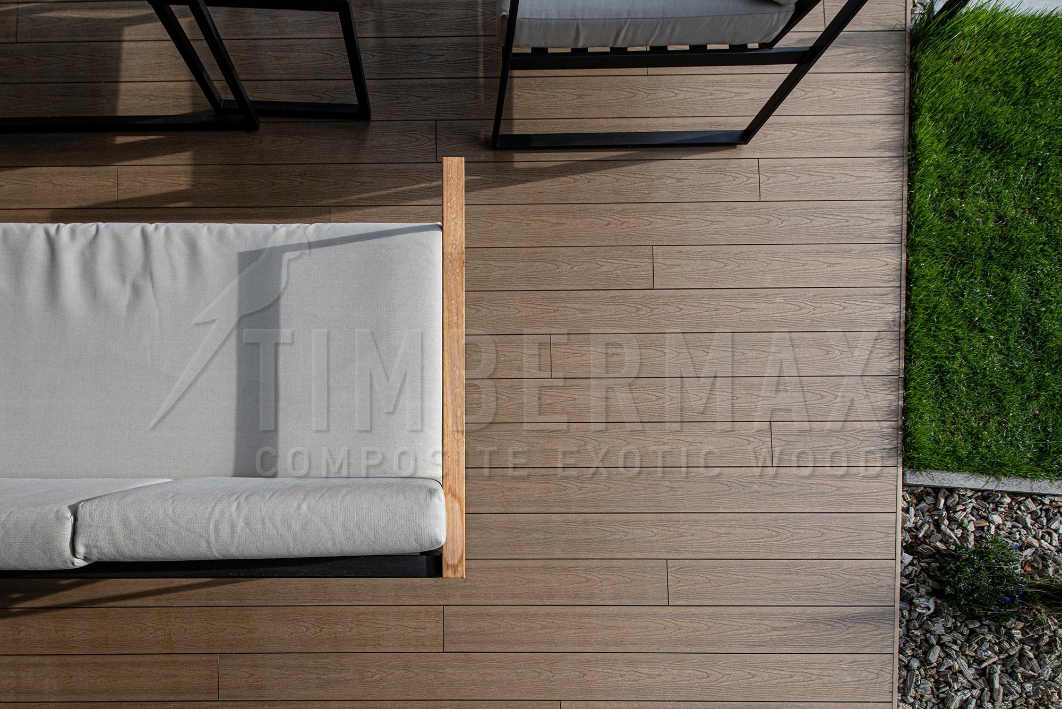
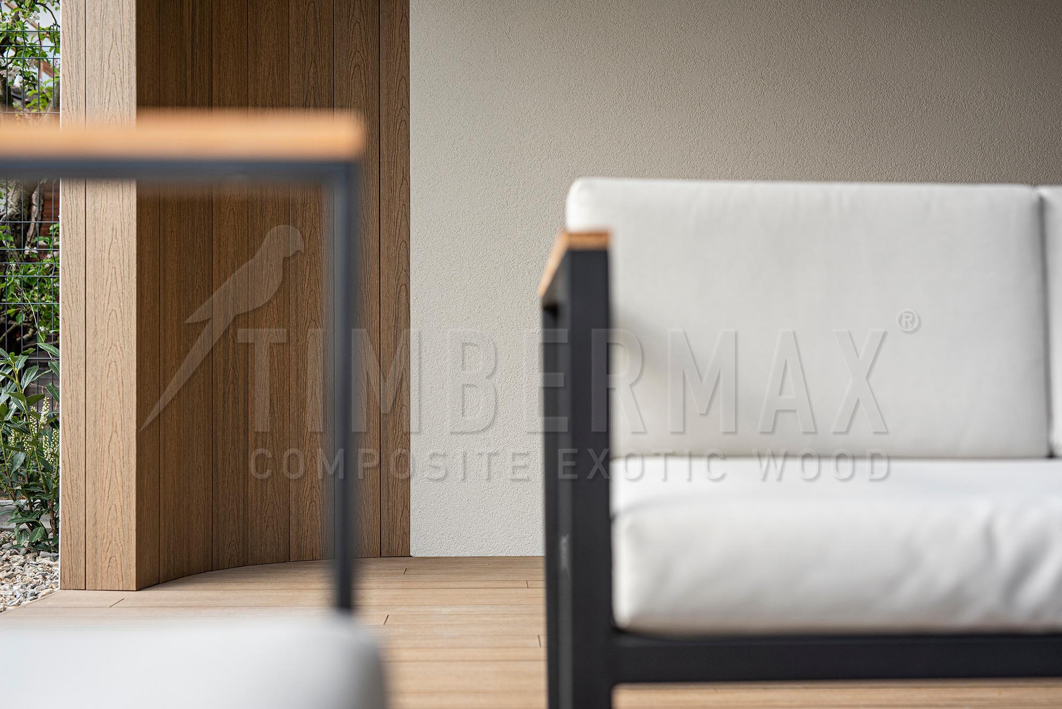
detail of composite terrace boards and imitation wood facade cladding

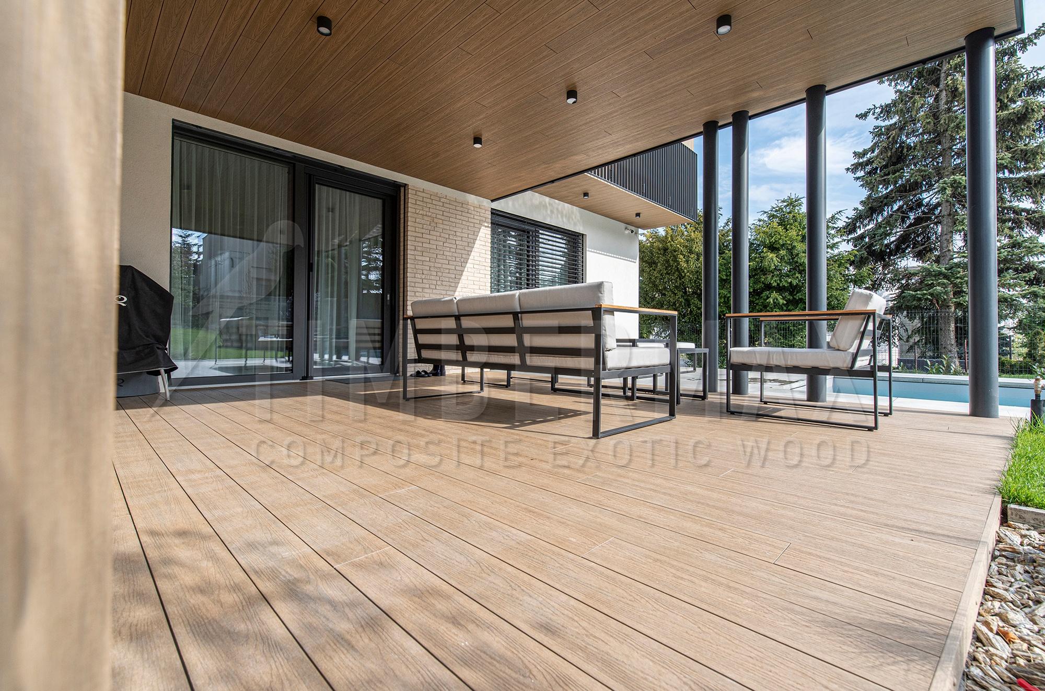
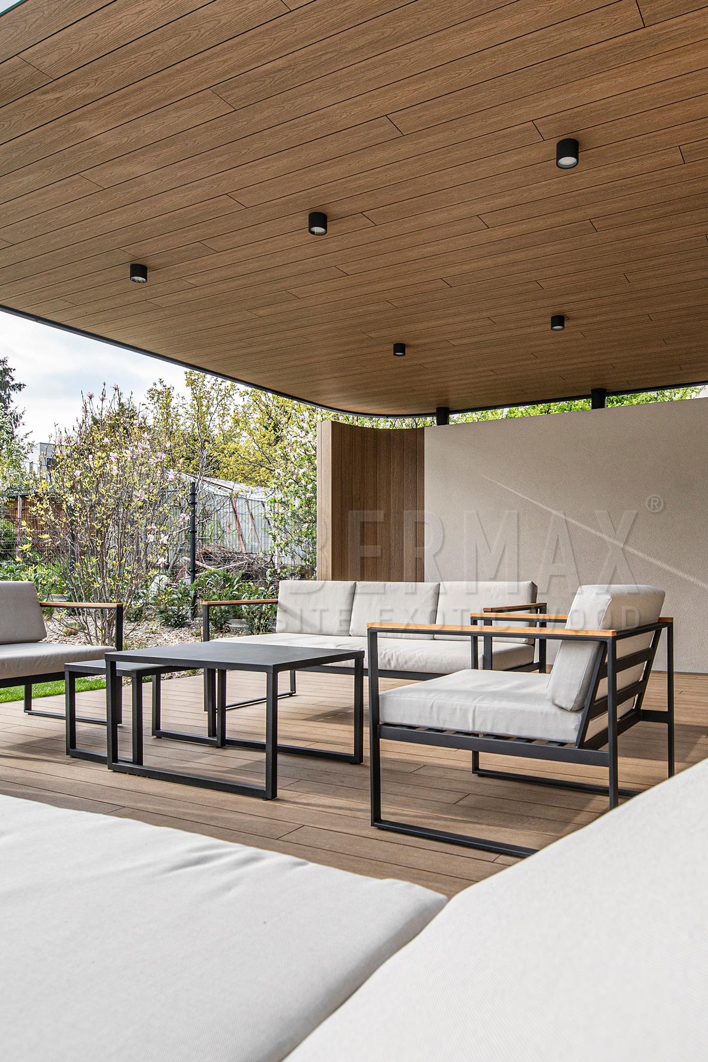
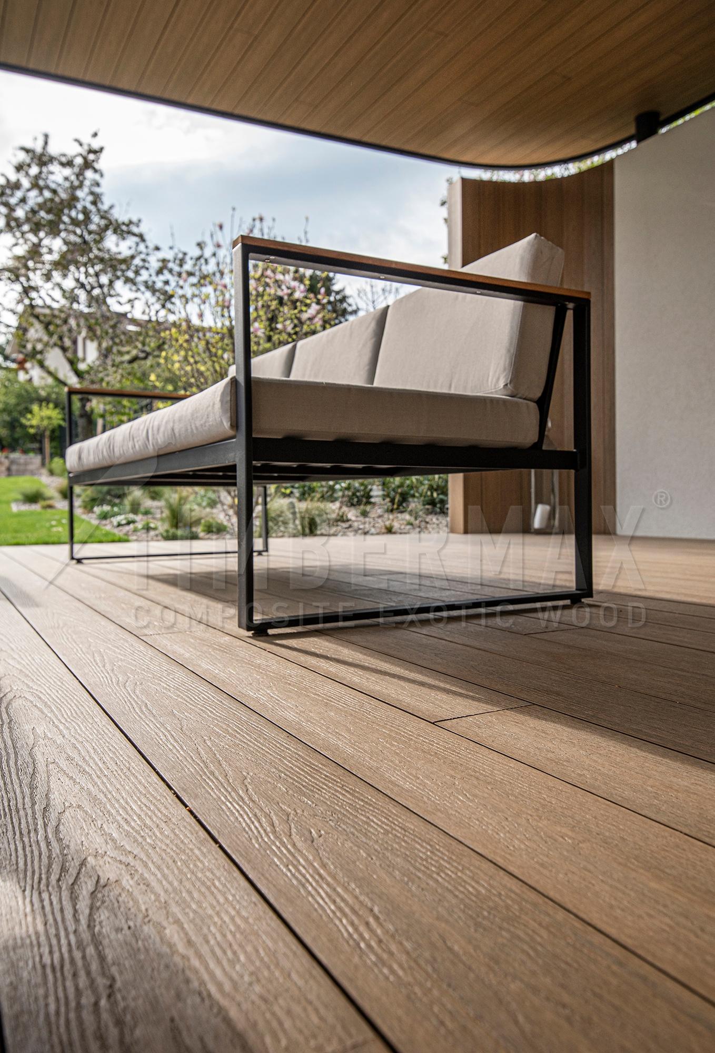
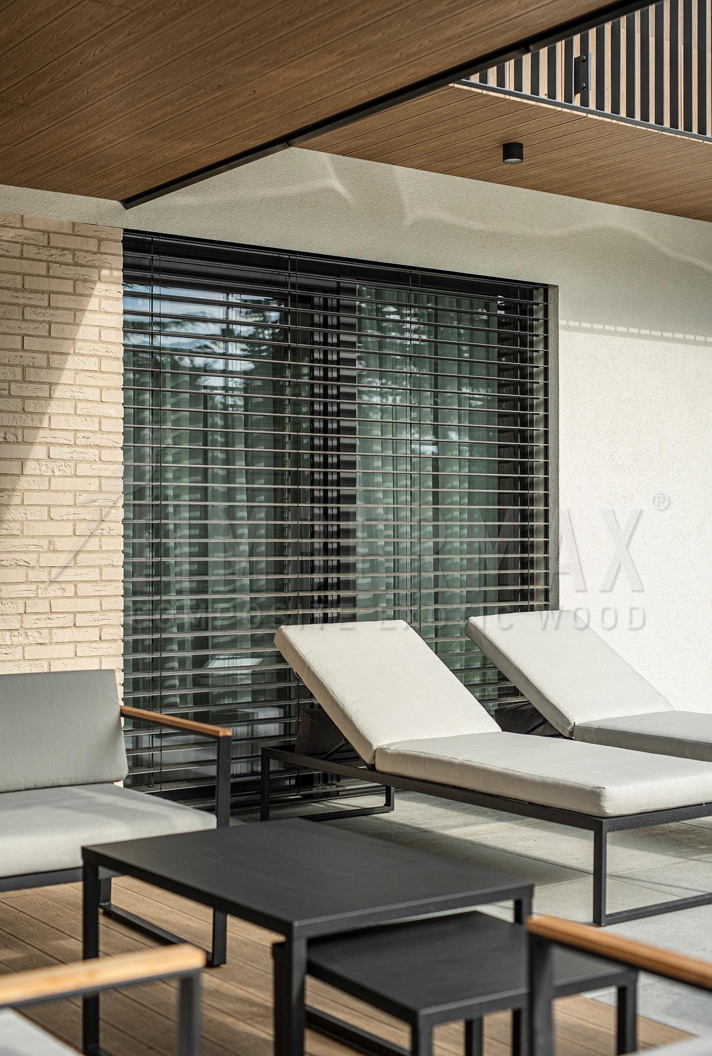
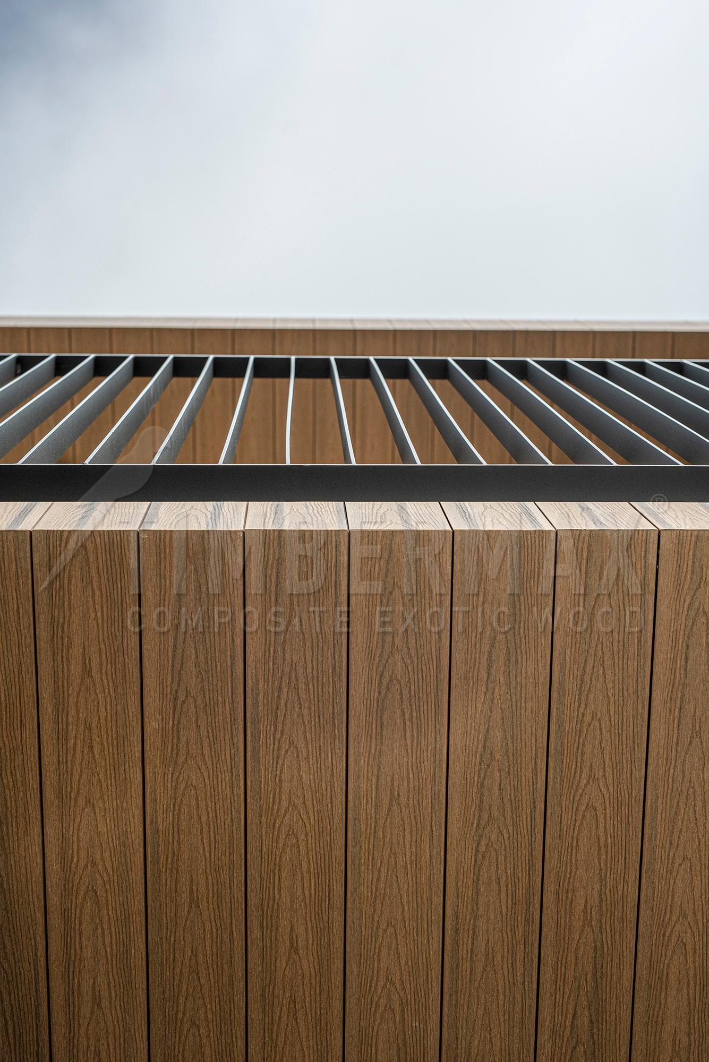
The project uses composite façade and decking boards T138 in Okume finish, applied across the façade, balcony, and soffits. The installation direction was carefully designed to maintain visual continuity, vertical on the façade and aligned across connected elements such as the balcony and terrace. The result is a modern exterior that combines the natural look of wood with the advantages of a low maintenance composite material, creating a cohesive and functional outdoor space.
‌
terrace boards made of composite on a modern terrace at a family house
‌
facade cladding wood-look from composite boards for the facade
‌
composite panels for the facade with facade cladding imitating wood on a modern ventilated facade
‌
Façade tiling imitating wood on the ventilated facade of a family house
‌
detail of composite panels for the facade and modern facade cladding wood-look
‌
light facade cladding imitating wood on a modern rainscreen facade
‌
detail of the facade cladding, wood-look from composite panels for the facade
‌
detail of composite panels for the facade with imitation wood facade cladding
‌
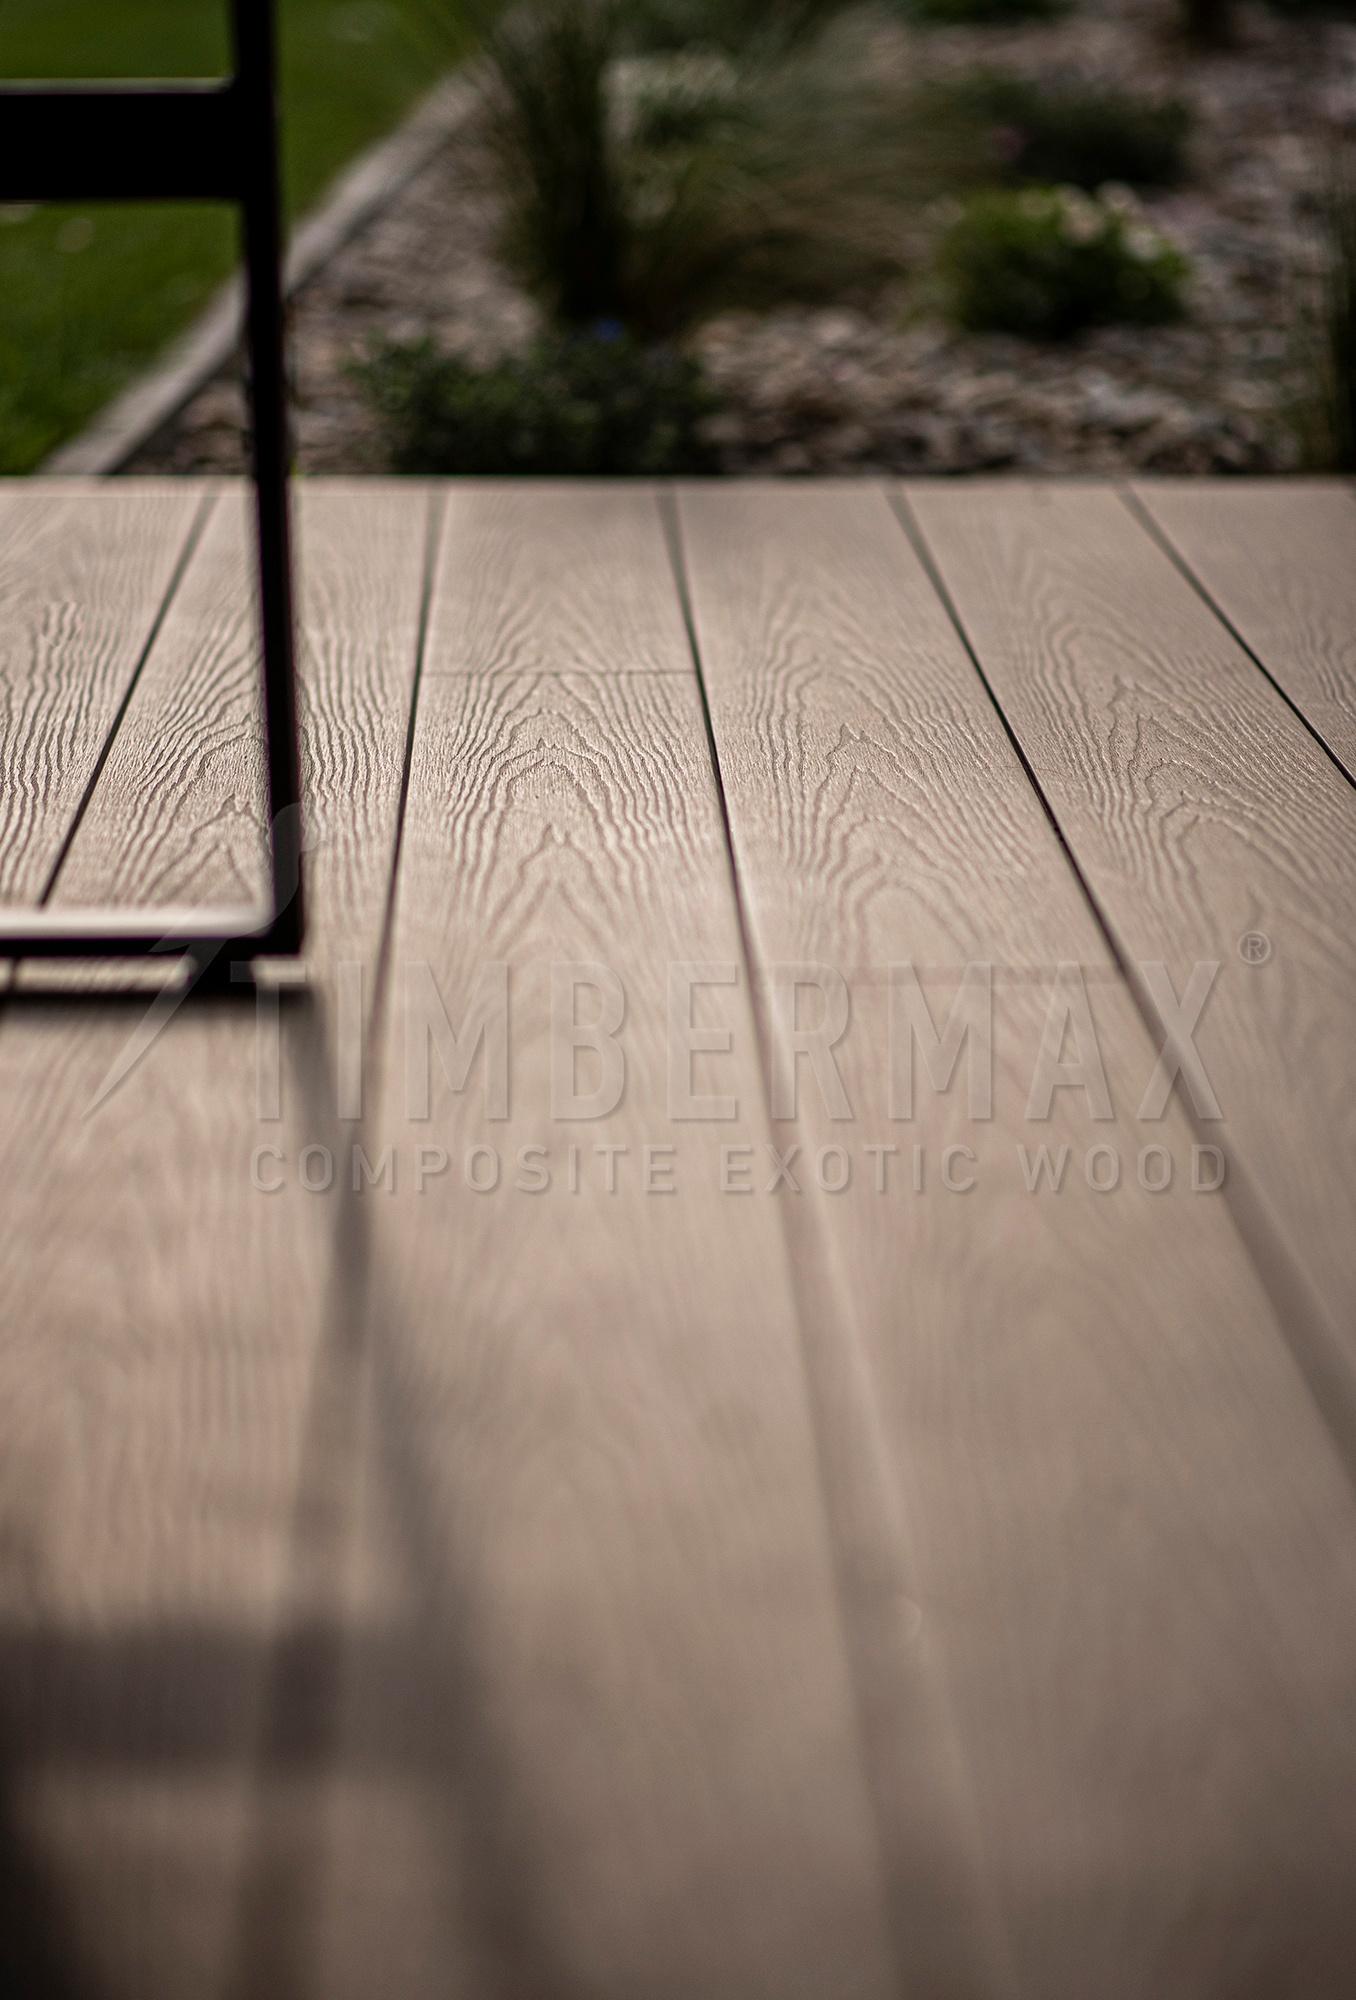
detail of composite terrace boards and wpc flooring for the terrace
‌
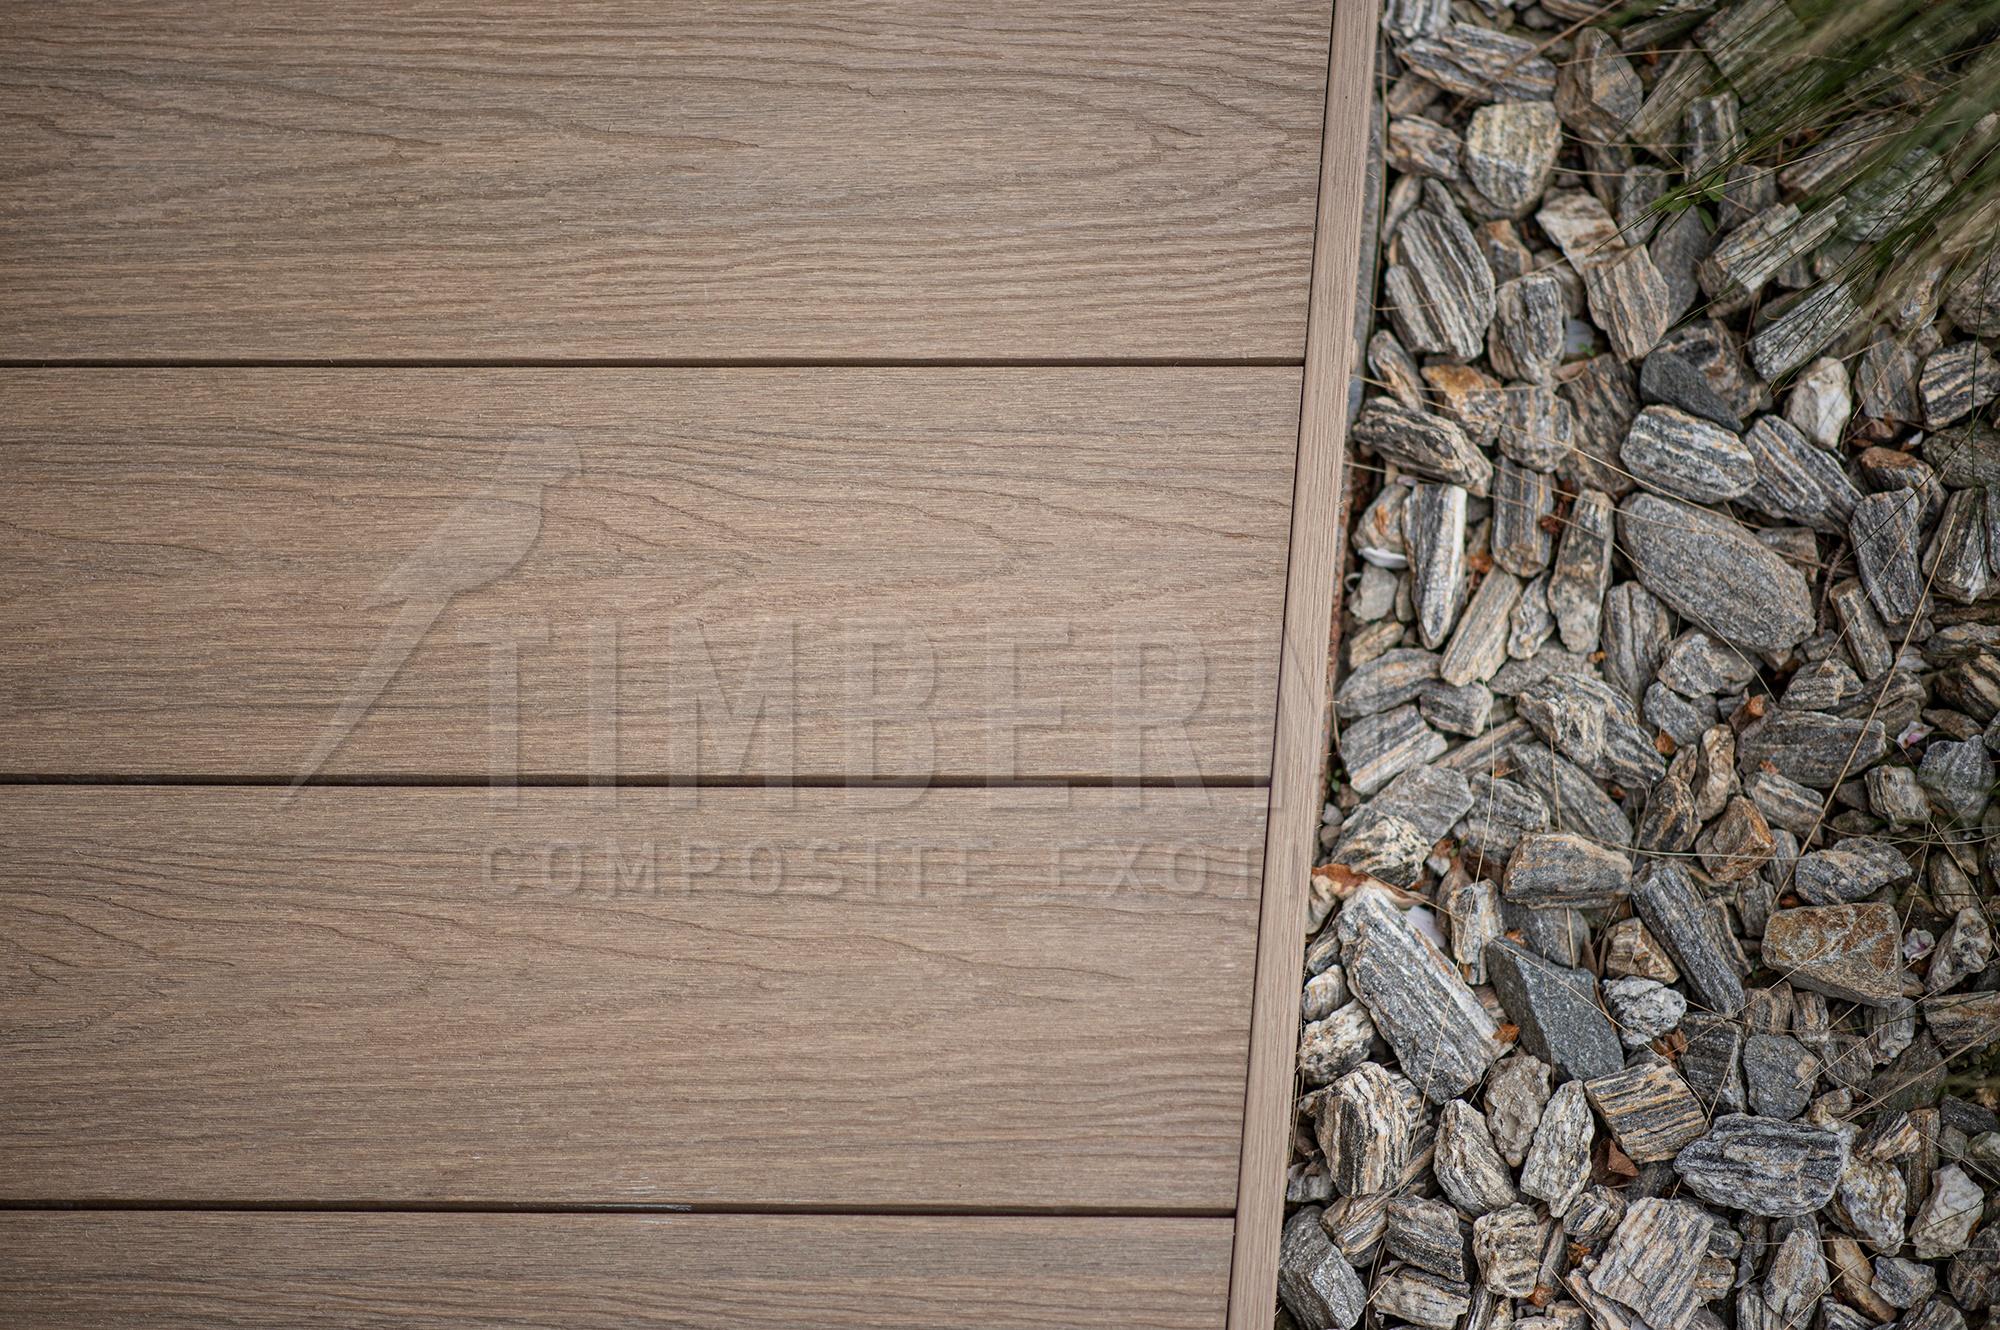
detail of wpc boards for the terrace with a wood-look surface
‌
terrace boards made of composite and wpc floor for the terrace for outdoor seating
‌
detail of composite terrace boards with wood-look surface
‌
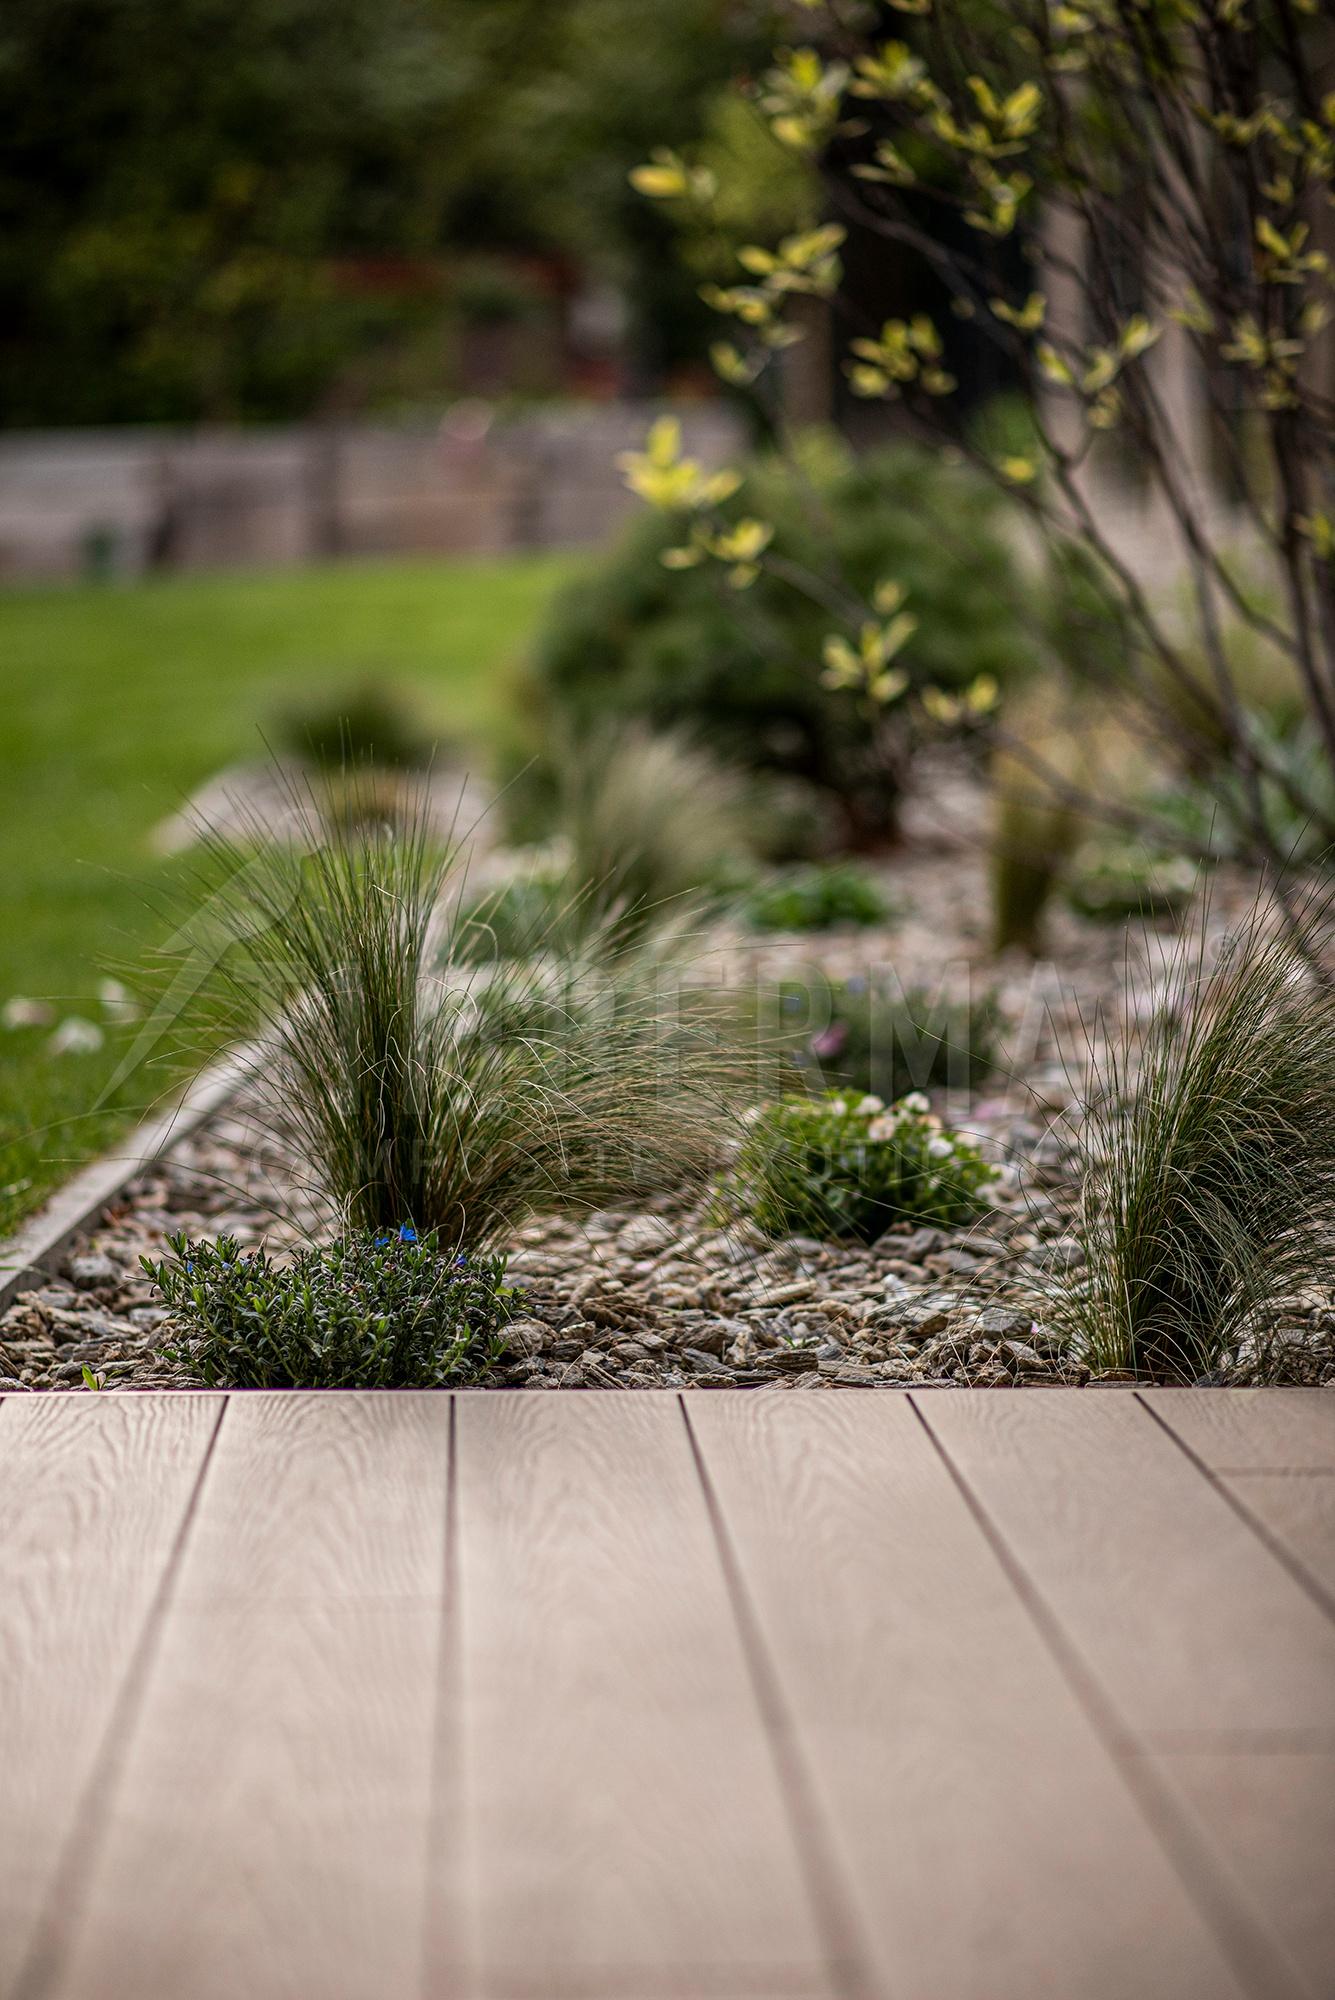
terrace boards made of composite on a modern garden terrace near a family house
‌
detail of composite decking boards and wpc decking boards
‌
modern family house with a terrace made of composite terrace boards
‌
wpc floor for the terrace on a spacious modern terrace near the house
‌
terrace boards and wpc boards for the terrace at a modern family house
‌
modern family house with a pool and a terrace made of composite terrace boards
‌
composite decking on the spacious pool deck
‌
detail of the wpc floor for the terrace made of composite terrace boards
‌
modern terrace with wpc terrace boards and outdoor seating
‌
detail of composite boards for the terrace and wpc flooring for the terrace
‌
detail of composite terrace boards and wpc flooring for the terrace
‌
a modern family house with a projecting facade and a terrace made of composite terrace boards
‌
family house with imitation wood facade cladding and a modern terrace made of wpc boards for the terrace
‌
modern pool deck from composite decking boards
‌
detail of composite panels for the facade with imitation wood facade cladding
‌
detail of the facade cladding, wood-look from composite panels for the facade