Späť

Project FACADE / TERRACE - ZÁLESIE

Profile T 138In color TEAK

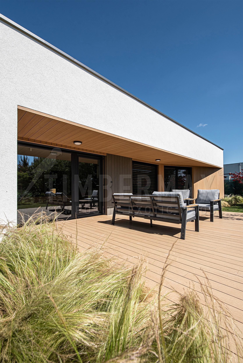
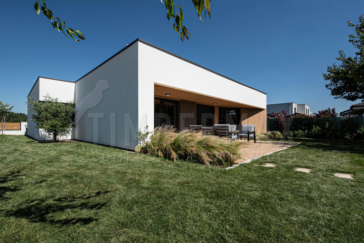
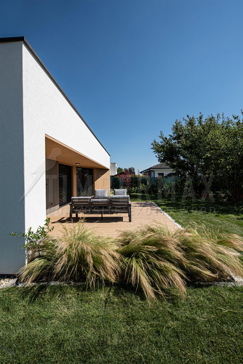
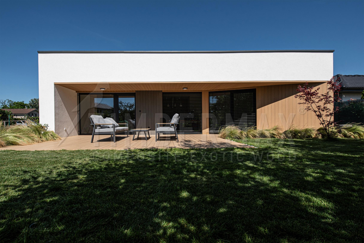
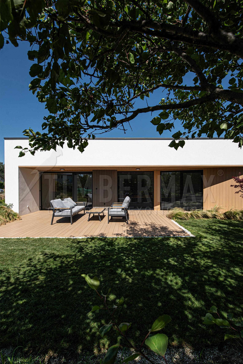
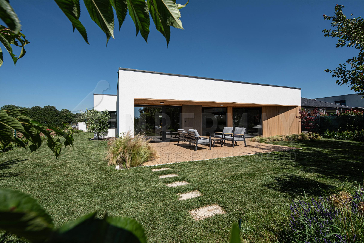
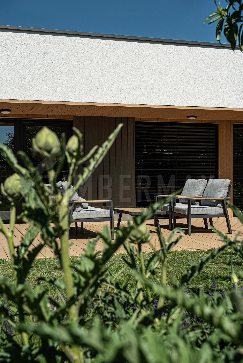
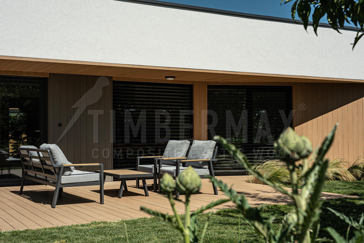
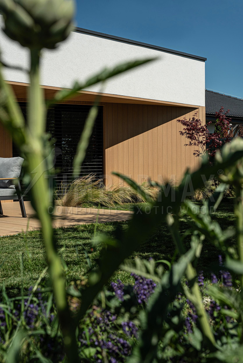
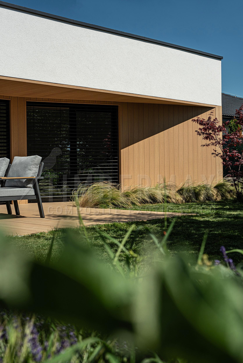
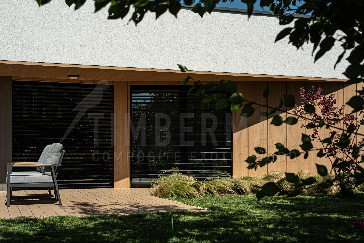
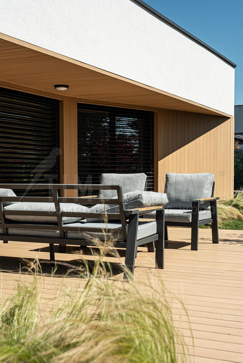
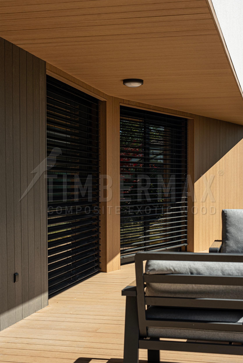
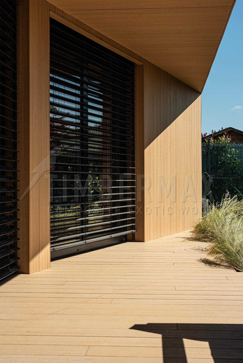
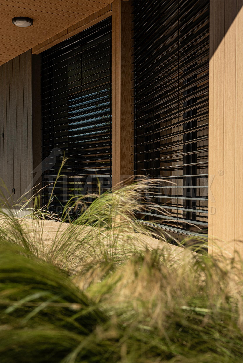
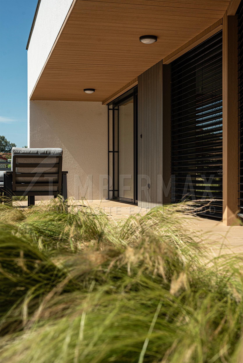
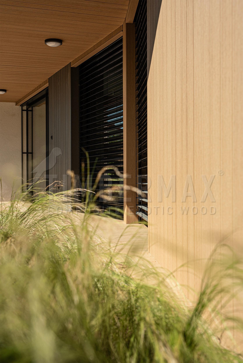
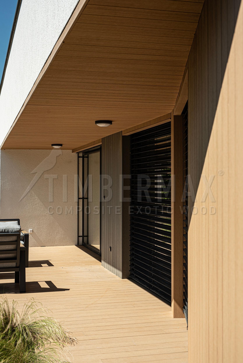
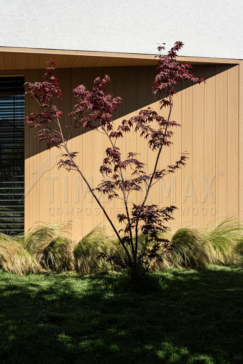
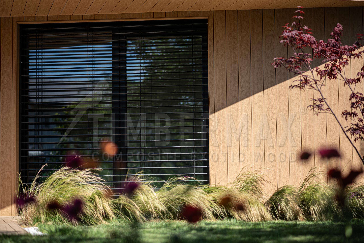
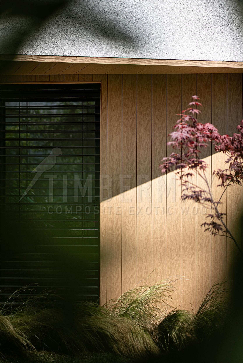
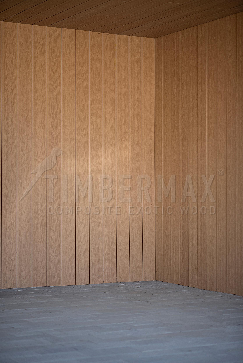
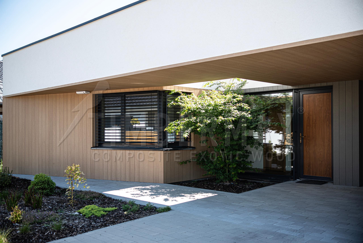
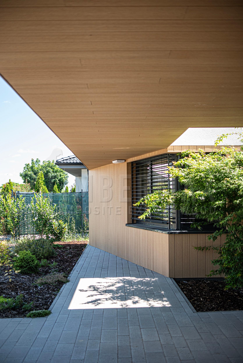
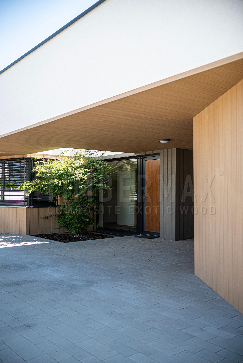
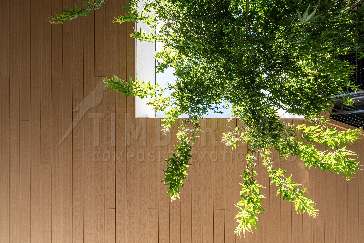
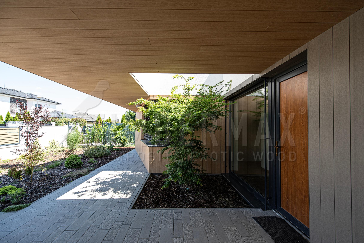
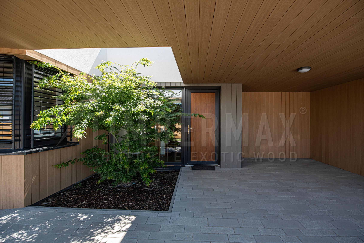
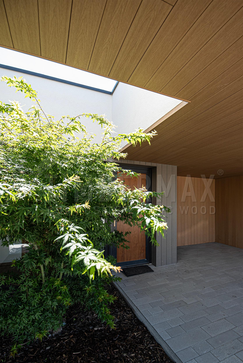
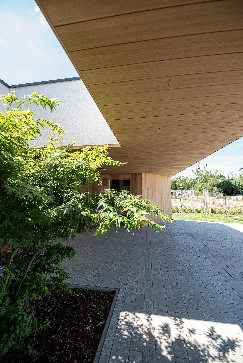
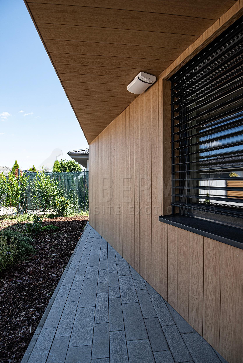
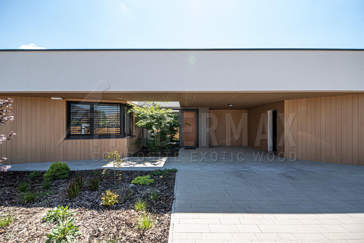
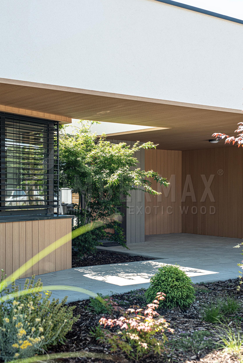
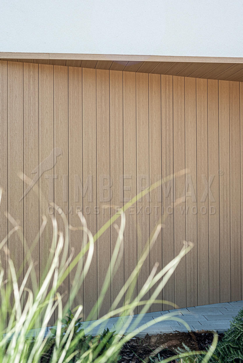
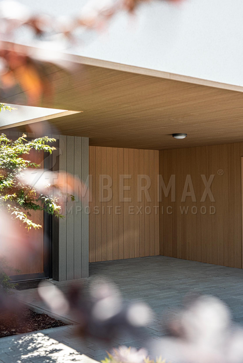
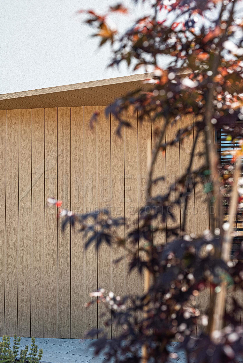
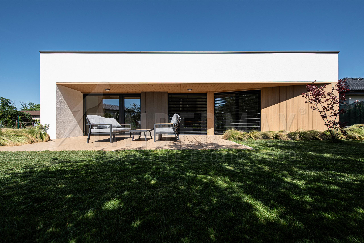
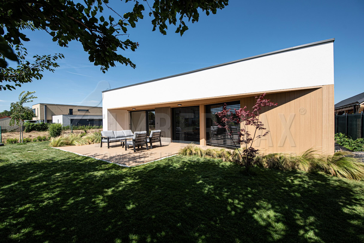
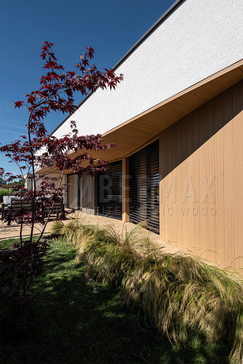
The Zálesie project demonstrates how a façade, soffit, and terrace can be seamlessly connected into one clean architectural concept without any visual interruptions. Composite façade boards in a natural wood décor flow smoothly from vertical surfaces into soffits and further onto the terrace, creating a unified design that feels both natural and modern. The result is an exterior that does not appear as a combination of materials, but as one carefully designed whole.
‌
modern family house with ventilated facade cladding, wood-look and a terrace made of composite terrace boards

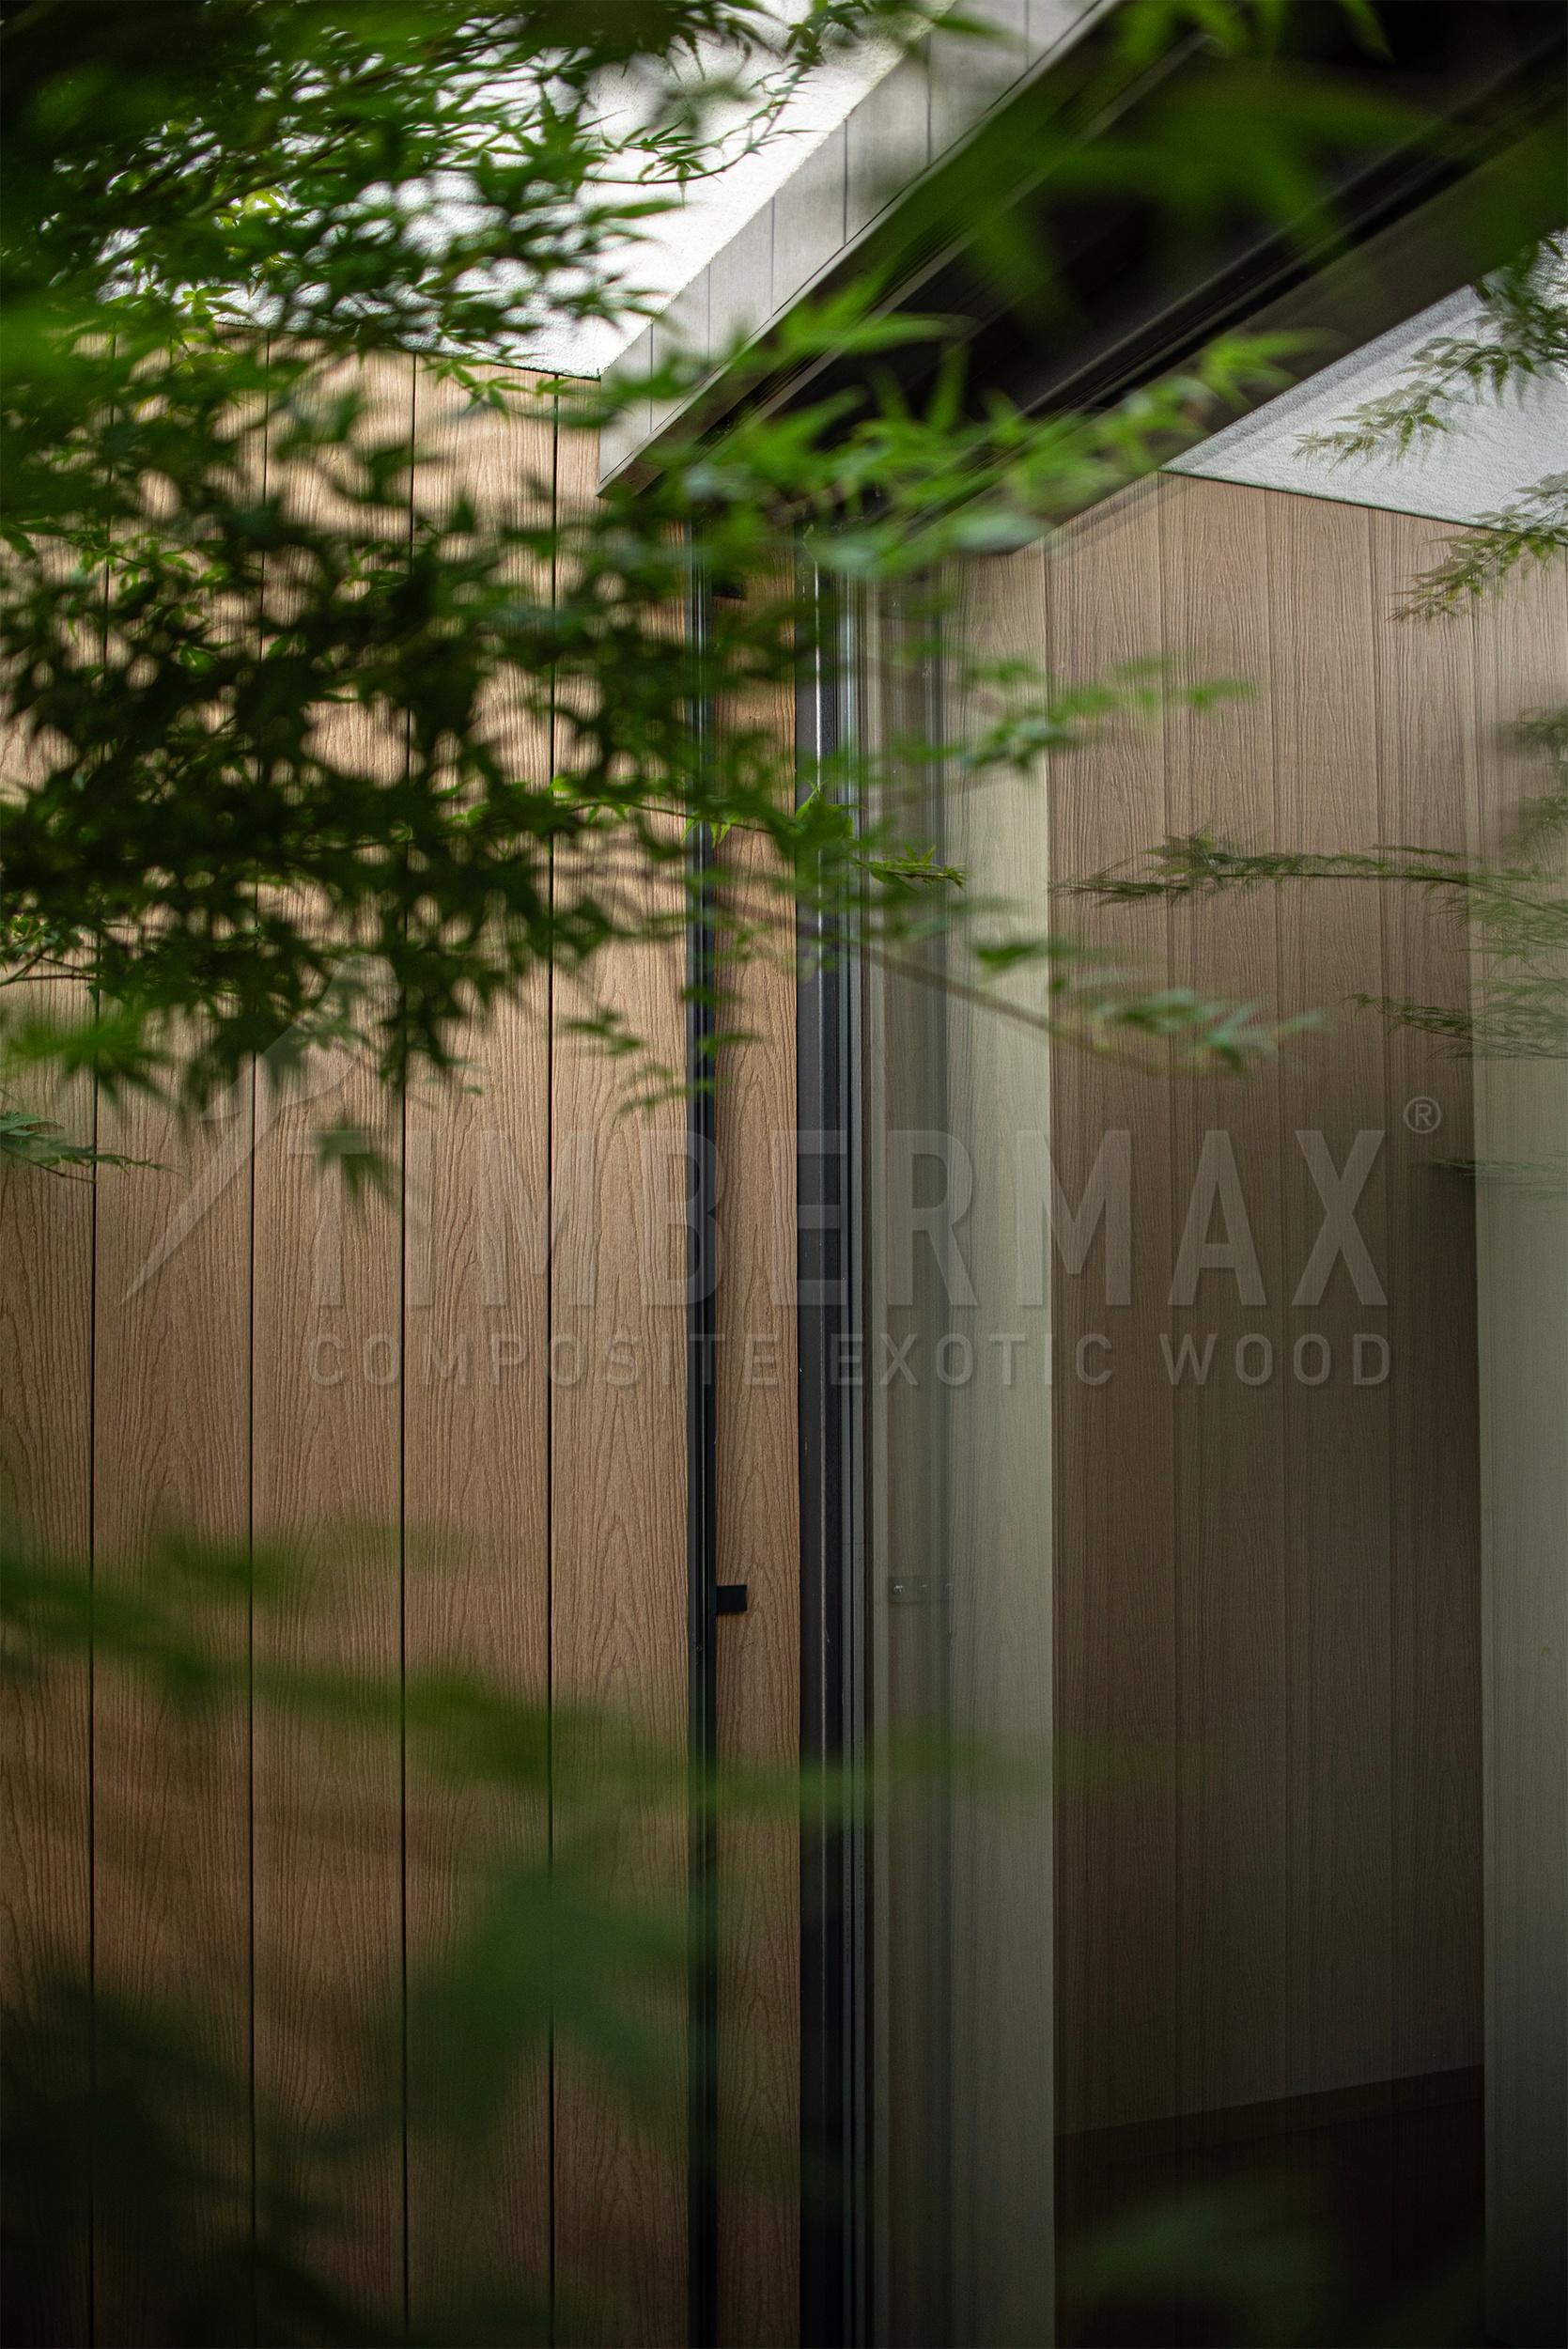
From a technical perspective, this project represents a precise solution adapted to different types of substrates. The façade was installed on a YTONG structure with insulation up to 160 mm, with façade brackets used in specific areas to ensure proper anchoring. The wooden substructure was fixed through the grid using façade anchors and leveled with plastic spacers. The terrace, built on a concrete base, utilizes an aluminum substructure, ensuring stability, precision, and long-term durability without deformation.
‌
terrace at the family house with wpc floor for the terrace and imitation wood facade cladding
‌
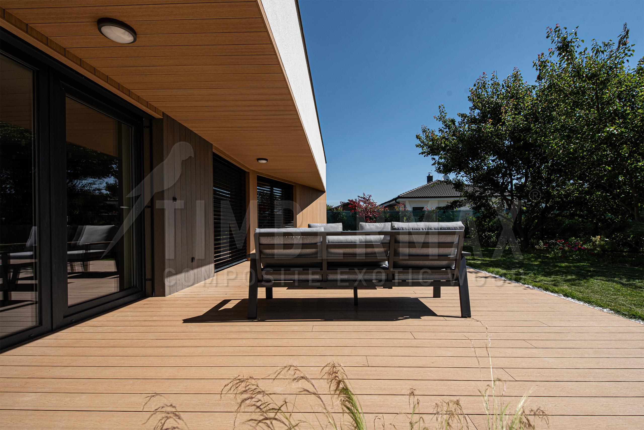
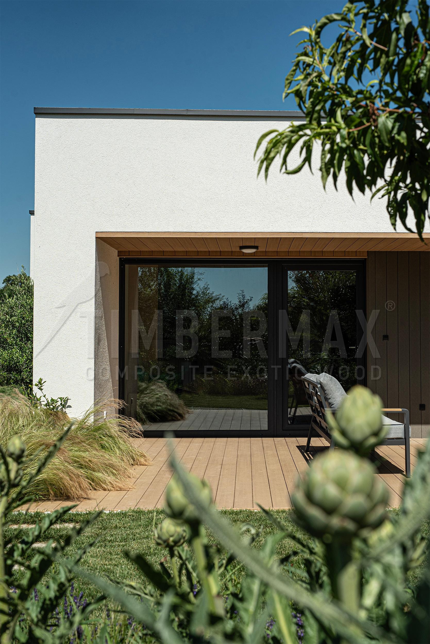
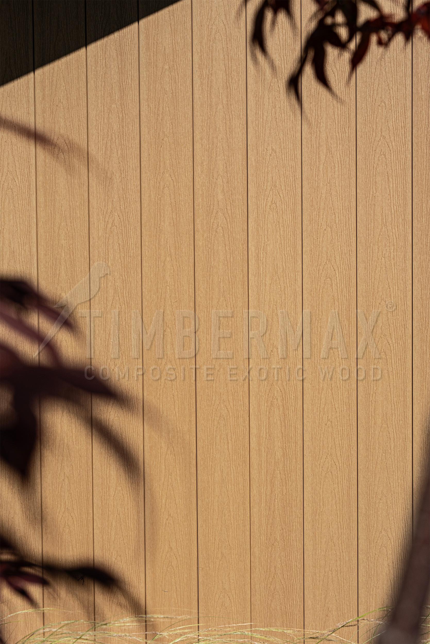
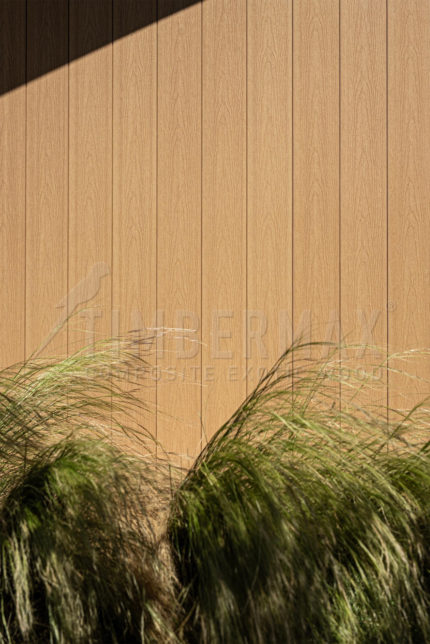
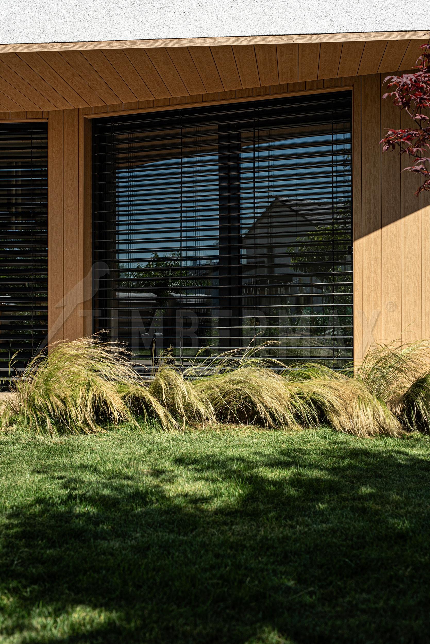
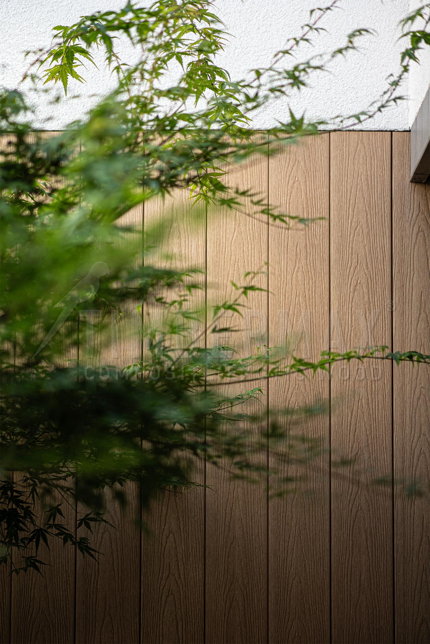
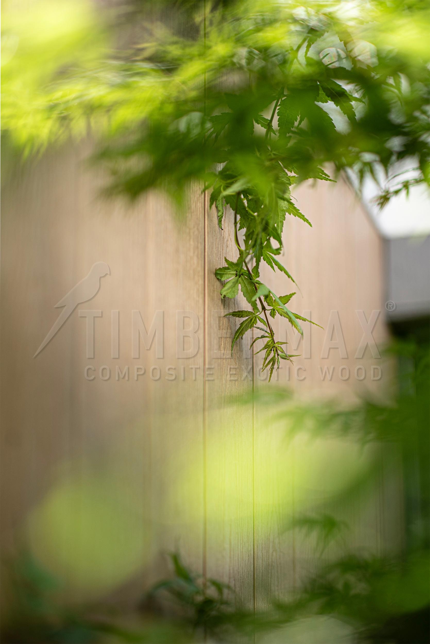
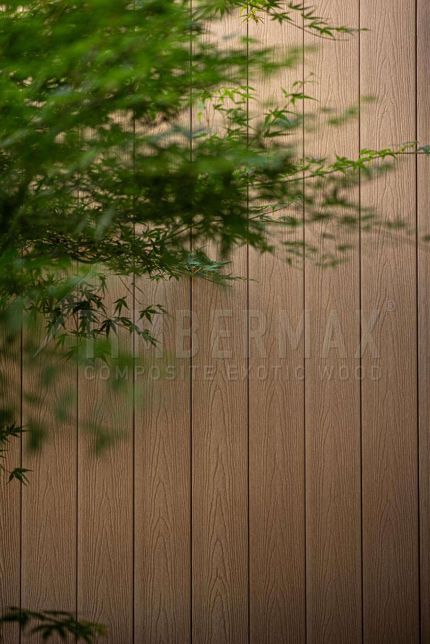
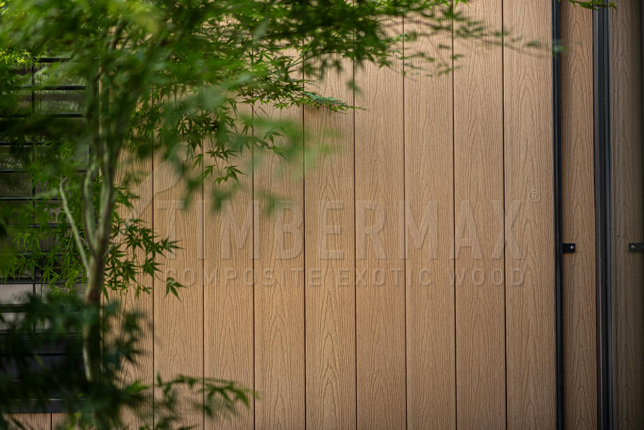
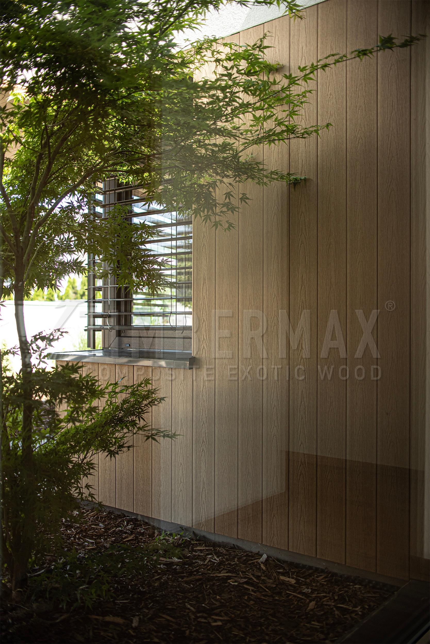
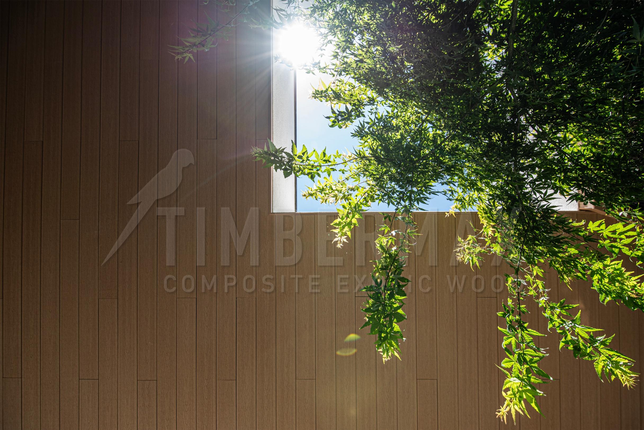
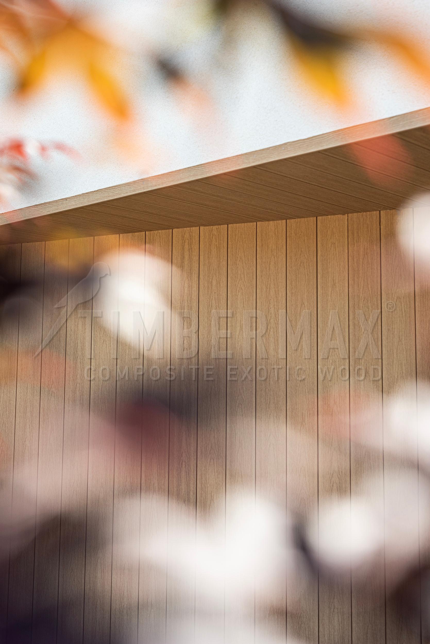
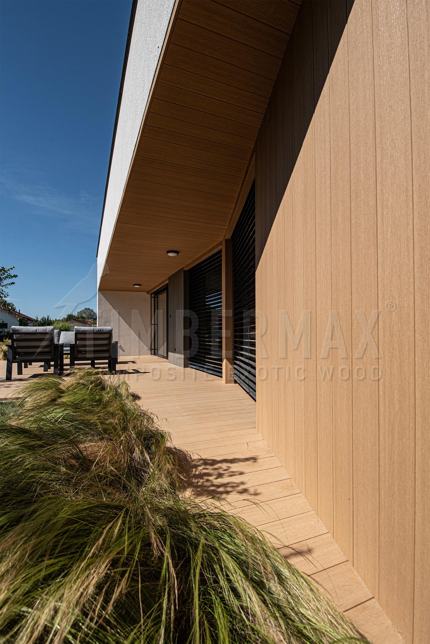
detail of the light imitation wood cladding on the ventilated facade of the family house

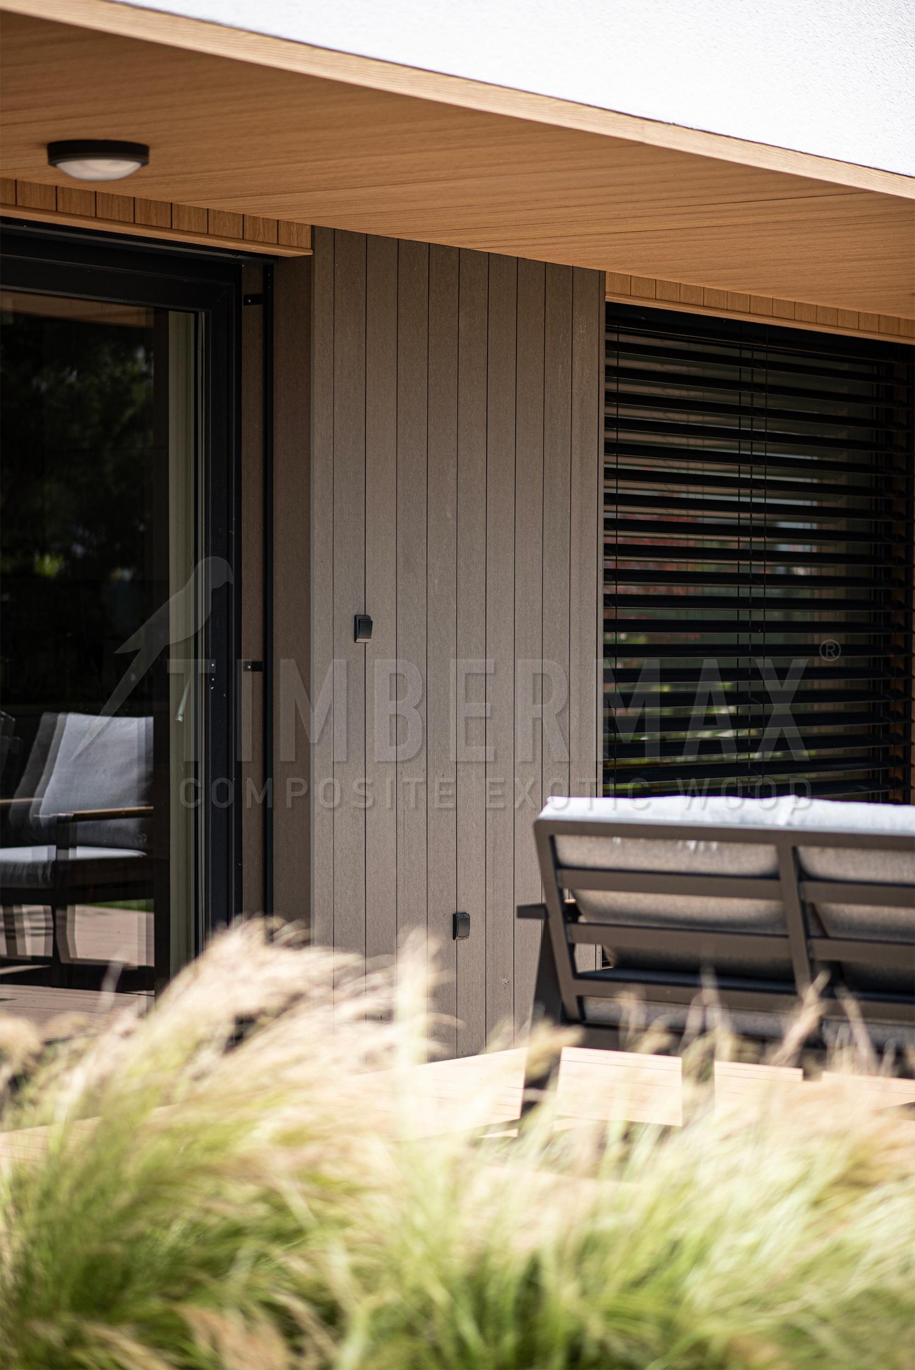
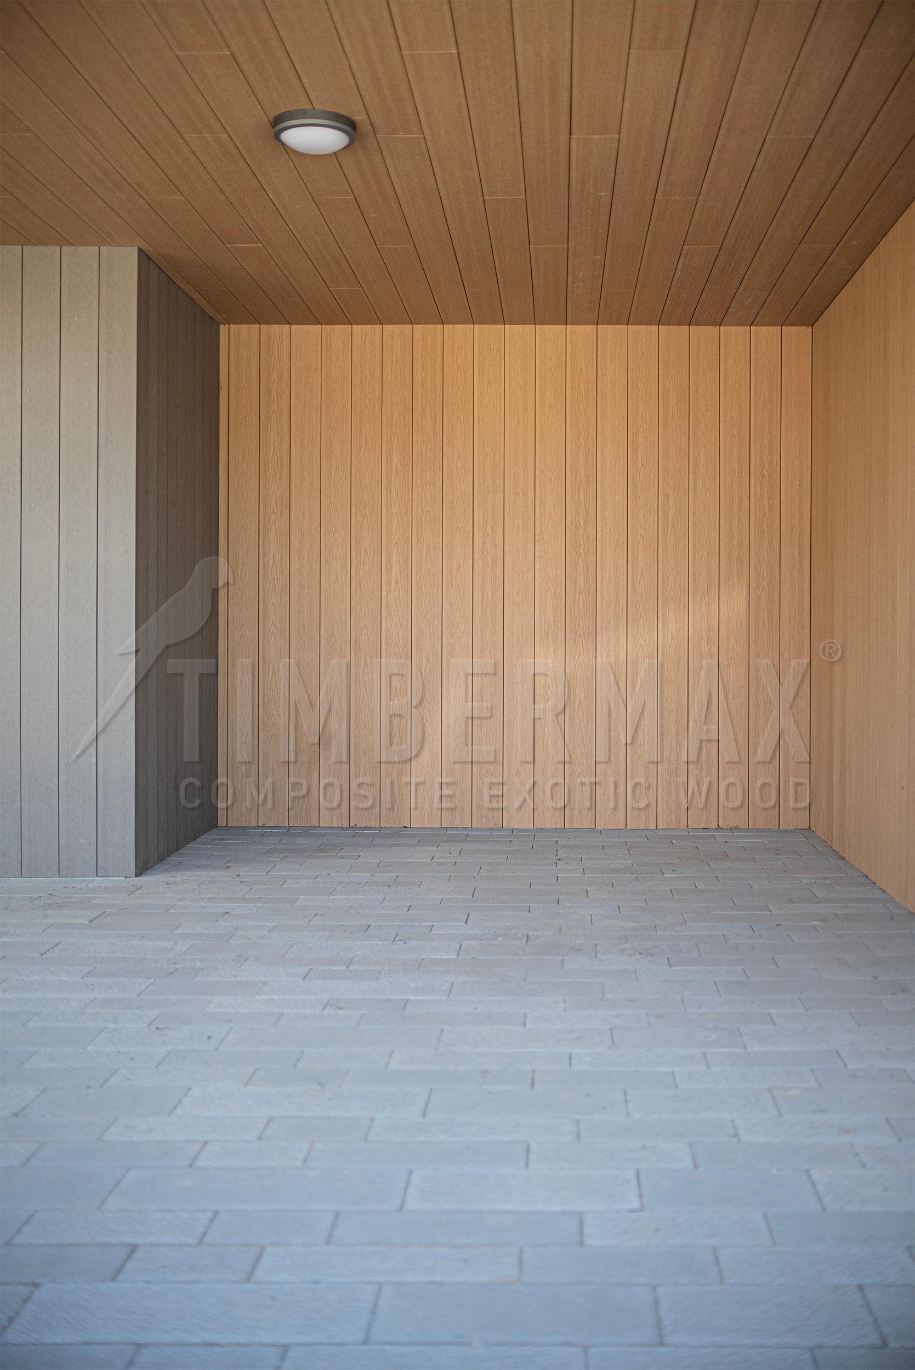
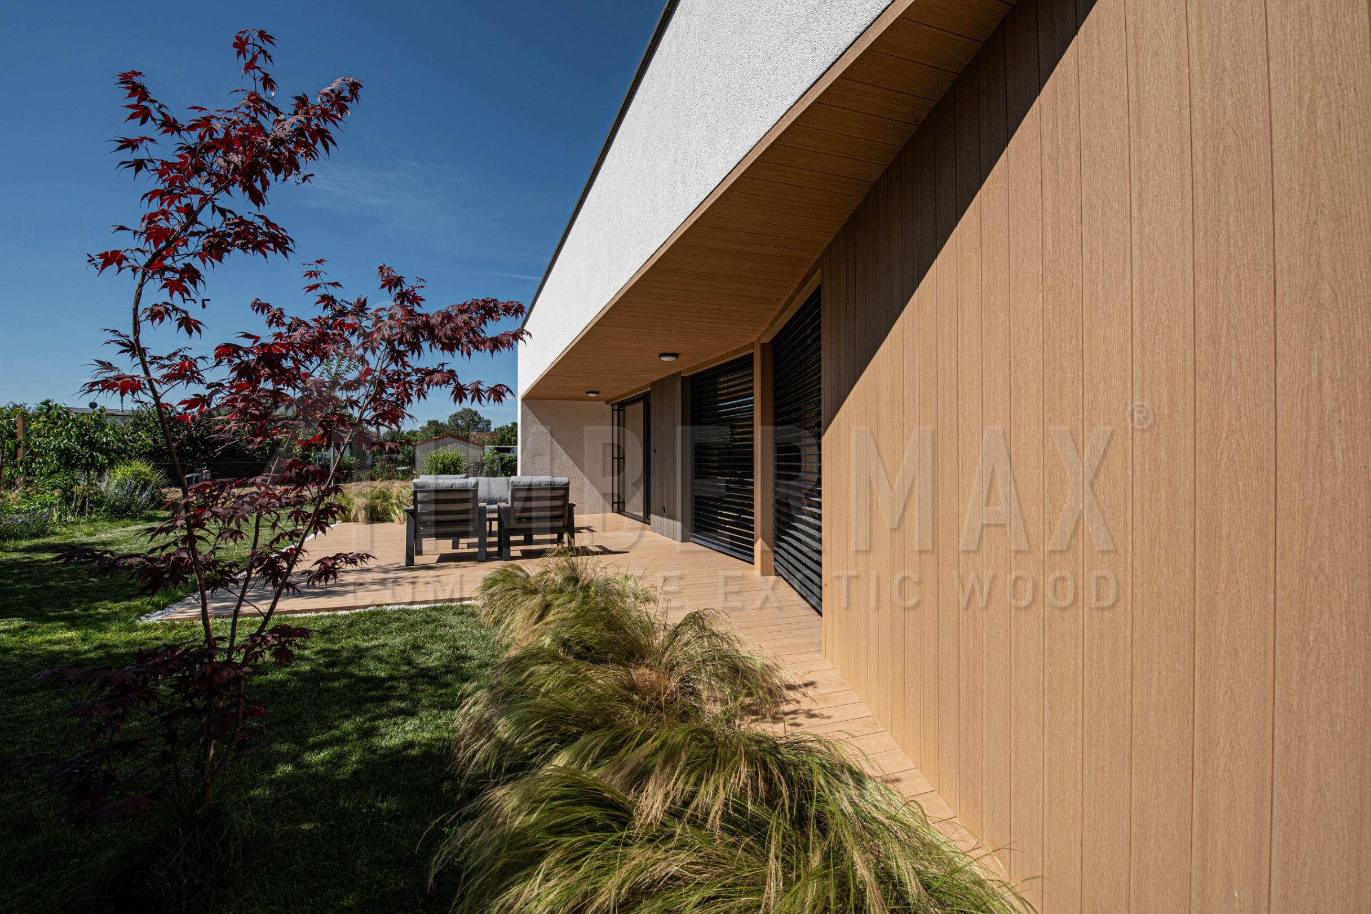
Composite façade and decking boards T138 in Teak finish give the project a warm, natural appearance without the need for maintenance. A contrasting Stone shade was used in the central part of the design, which is no longer part of the current product range, making this realization even more unique. The result is a modern exterior that combines the aesthetics of wood with the durability of composite materials, offering comfort, longevity, and visual clarity without compromise.
‌
offset ventilated facade made of composite boards for the facade and terrace made of wpc boards for the terrace
‌
Facade cladding imitating wood on the modern fronted facade of a family house
‌
terrace boards made of composite on a modern terrace at a family house with imitation wood facade cladding
‌
a modern family house with a pre-set, ventilated facade and a terrace made of wpc boards for the terrace
‌
composite terrace boards on the garden terrace near the house with large-scale facade cladding
‌
detail of the wpc floor for the terrace and the imitation wood facade cladding on a modern house
‌
modern terrace with composite decking boards and light imitation wood facade cladding
‌
modern terrace with composite terrace boards at a family house with imitation wood facade cladding
‌
wpc floor for the terrace at the family house with a pre-set ventilated facade
‌
detail of composite boards for the terrace and large-scale facade cladding natural wood look
‌
decking boards and wpc decking boards on a modern garden terrace at a family home
‌
TIMBERMAX composite terrace boards on a modern terrace with light facade cladding
‌
composite terrace boards on a modern terrace at a family house with imitation wood facade cladding
‌
wpc boards for the terrace and a modern terrace at a family house with large-scale facade cladding
‌
detail of composite boards for a terrace near a house with a pre-set ventilated facade
‌
terrace boards and facade cladding imitating wood on the modern ventilated facade of a family house
‌
wpc floor for the terrace with outdoor seating and composite facade cladding
‌
composite boards for the terrace and facade cladding imitating wood on the modern ventilated facade of the house
‌
wpc boards for the terrace at the family house with a light facade covering, wood-look
‌
detail of composite terrace boards and ventilated facade with wood-look cladding
‌
terrace boards made of composite on a modern terrace next to a house with large-scale facade cladding
‌
wpc floor for the terrace and composite panels for the facade on a modern ventilated facade
‌
composite boards for the facade and wpc floor for the terrace on the modern ventilated facade of the house
‌
detail of the facade cladding, wood-look from composite panels for the facade
‌
ventilated facade cladding natural wood look on the pre-set ventilated facade of a family house
‌
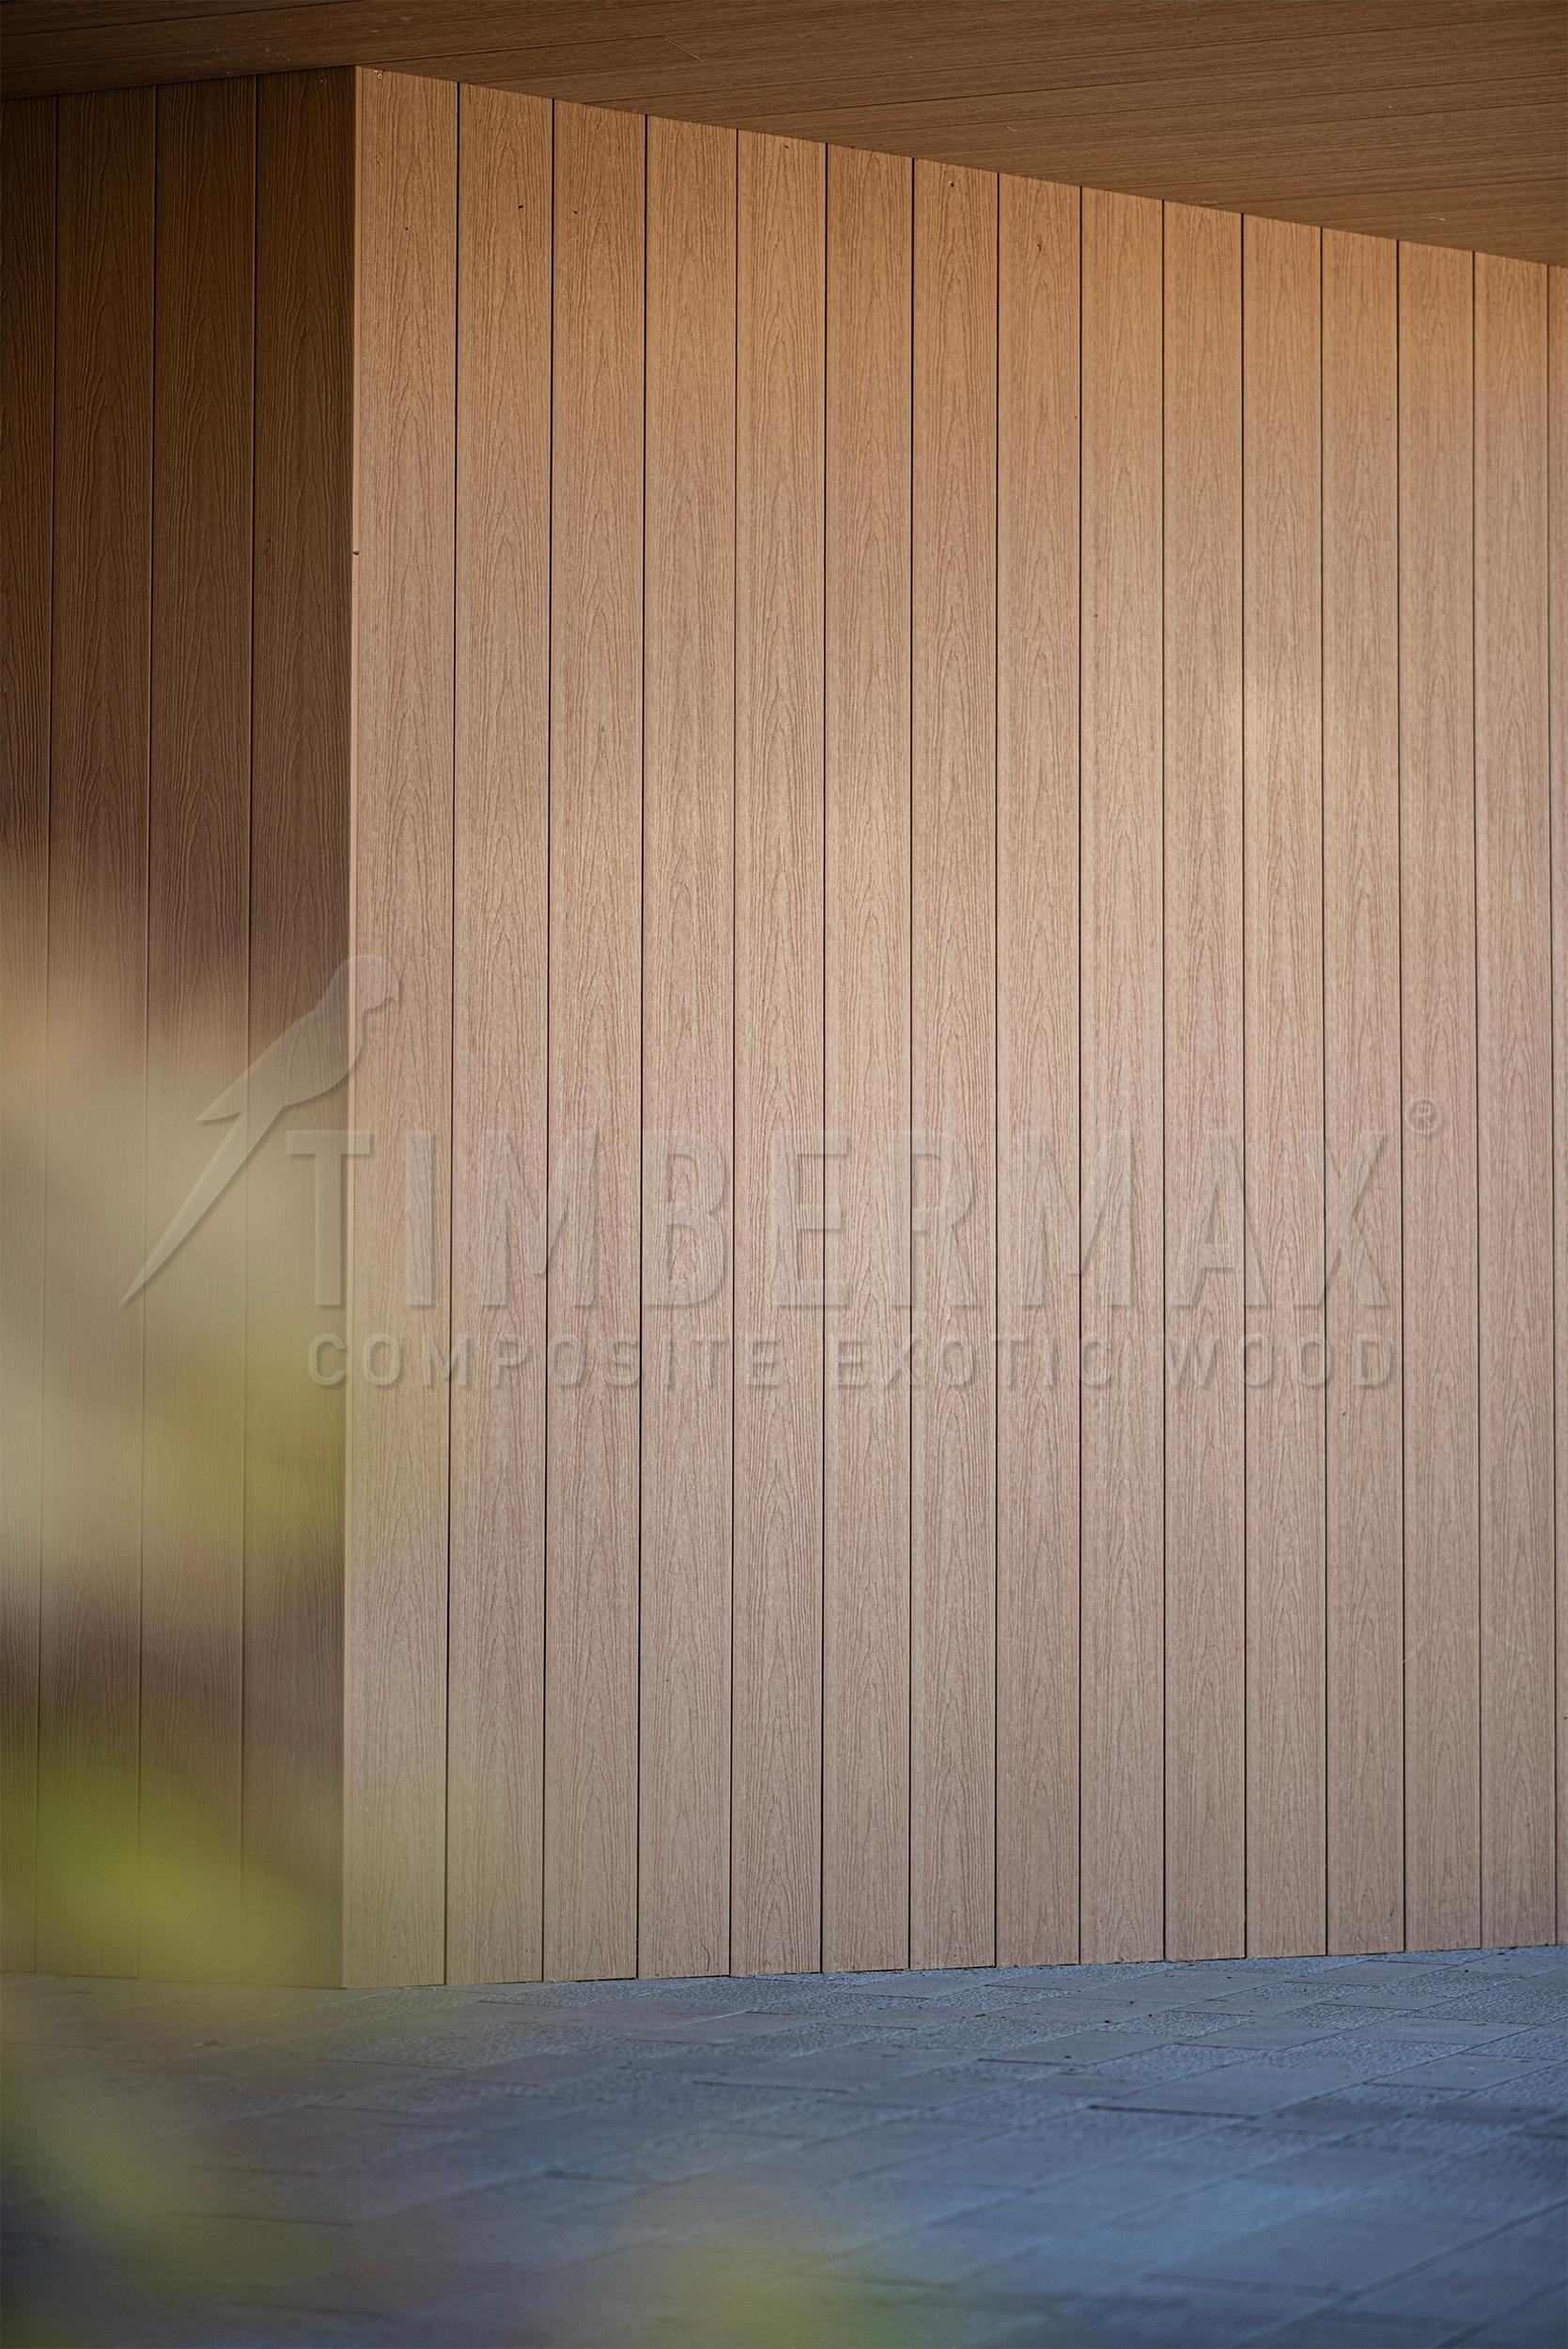
modern overhanging facade with composite facade cladding imitating wood
‌
wood-look facade cladding and composite facade panels on a modern ventilated facade
‌
modern family house with imitation wood facade cladding and composite panels for the facade
‌
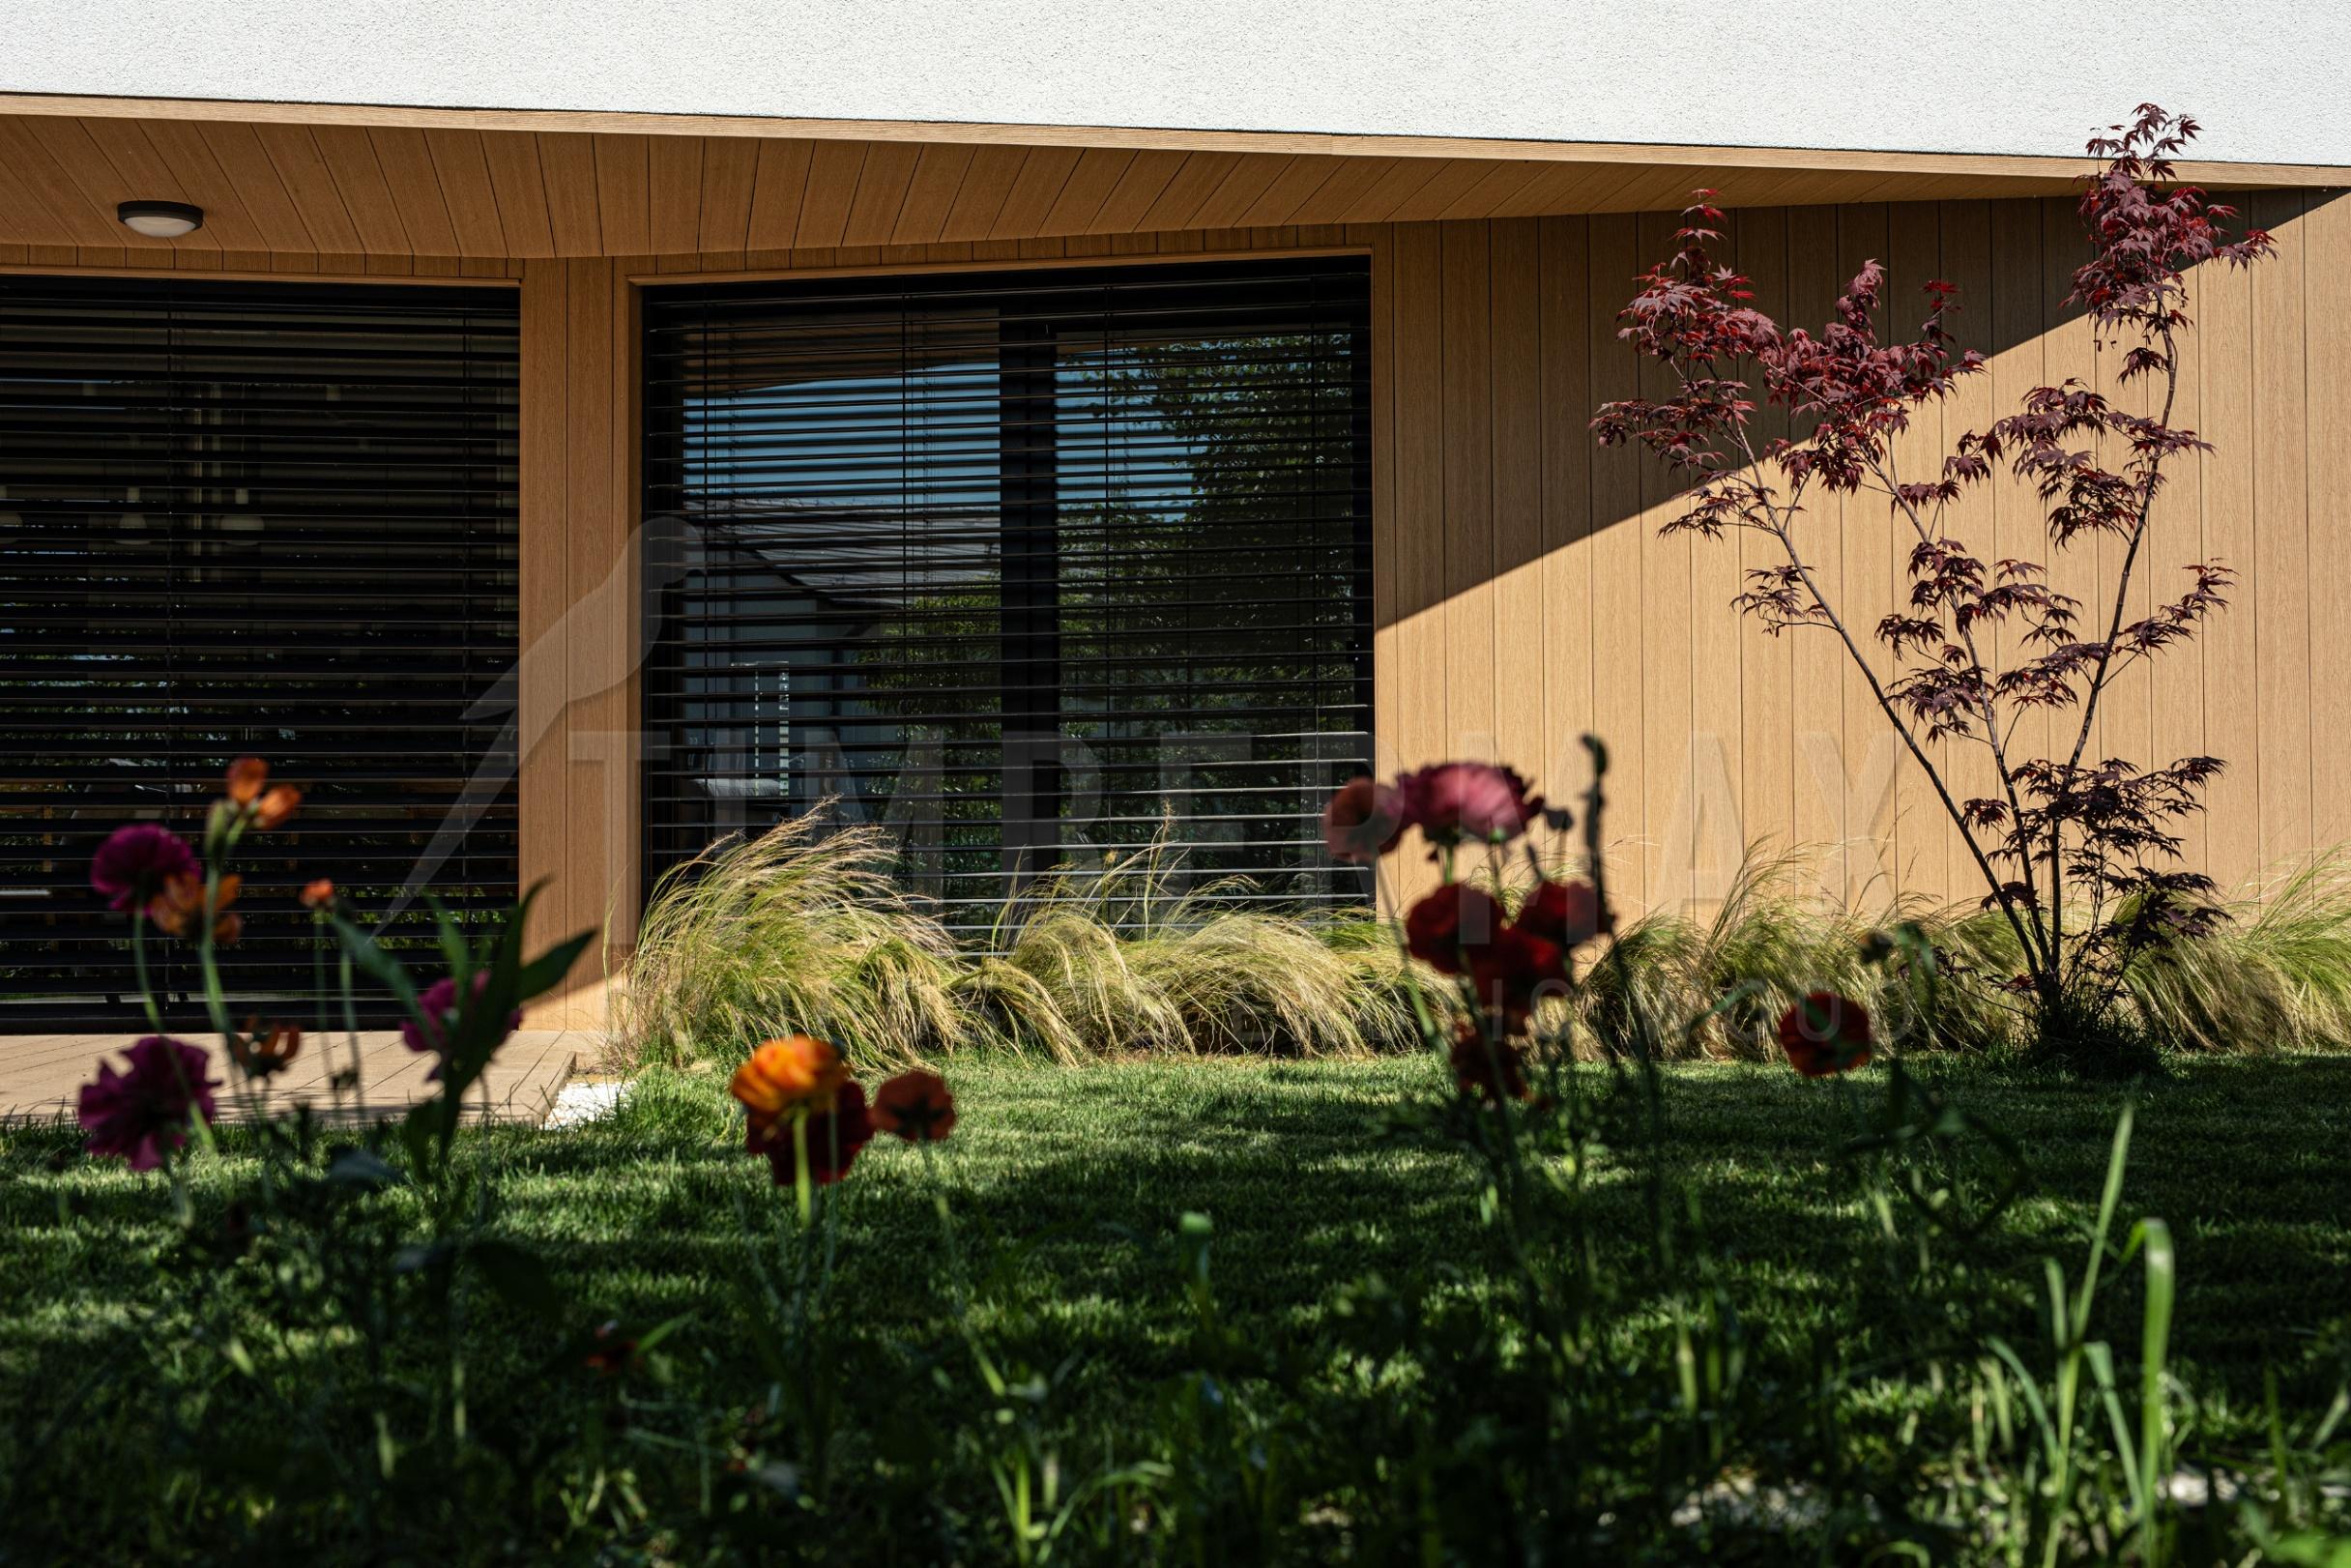
detail of the ventilated facade with imitation wood cladding on the family house
‌
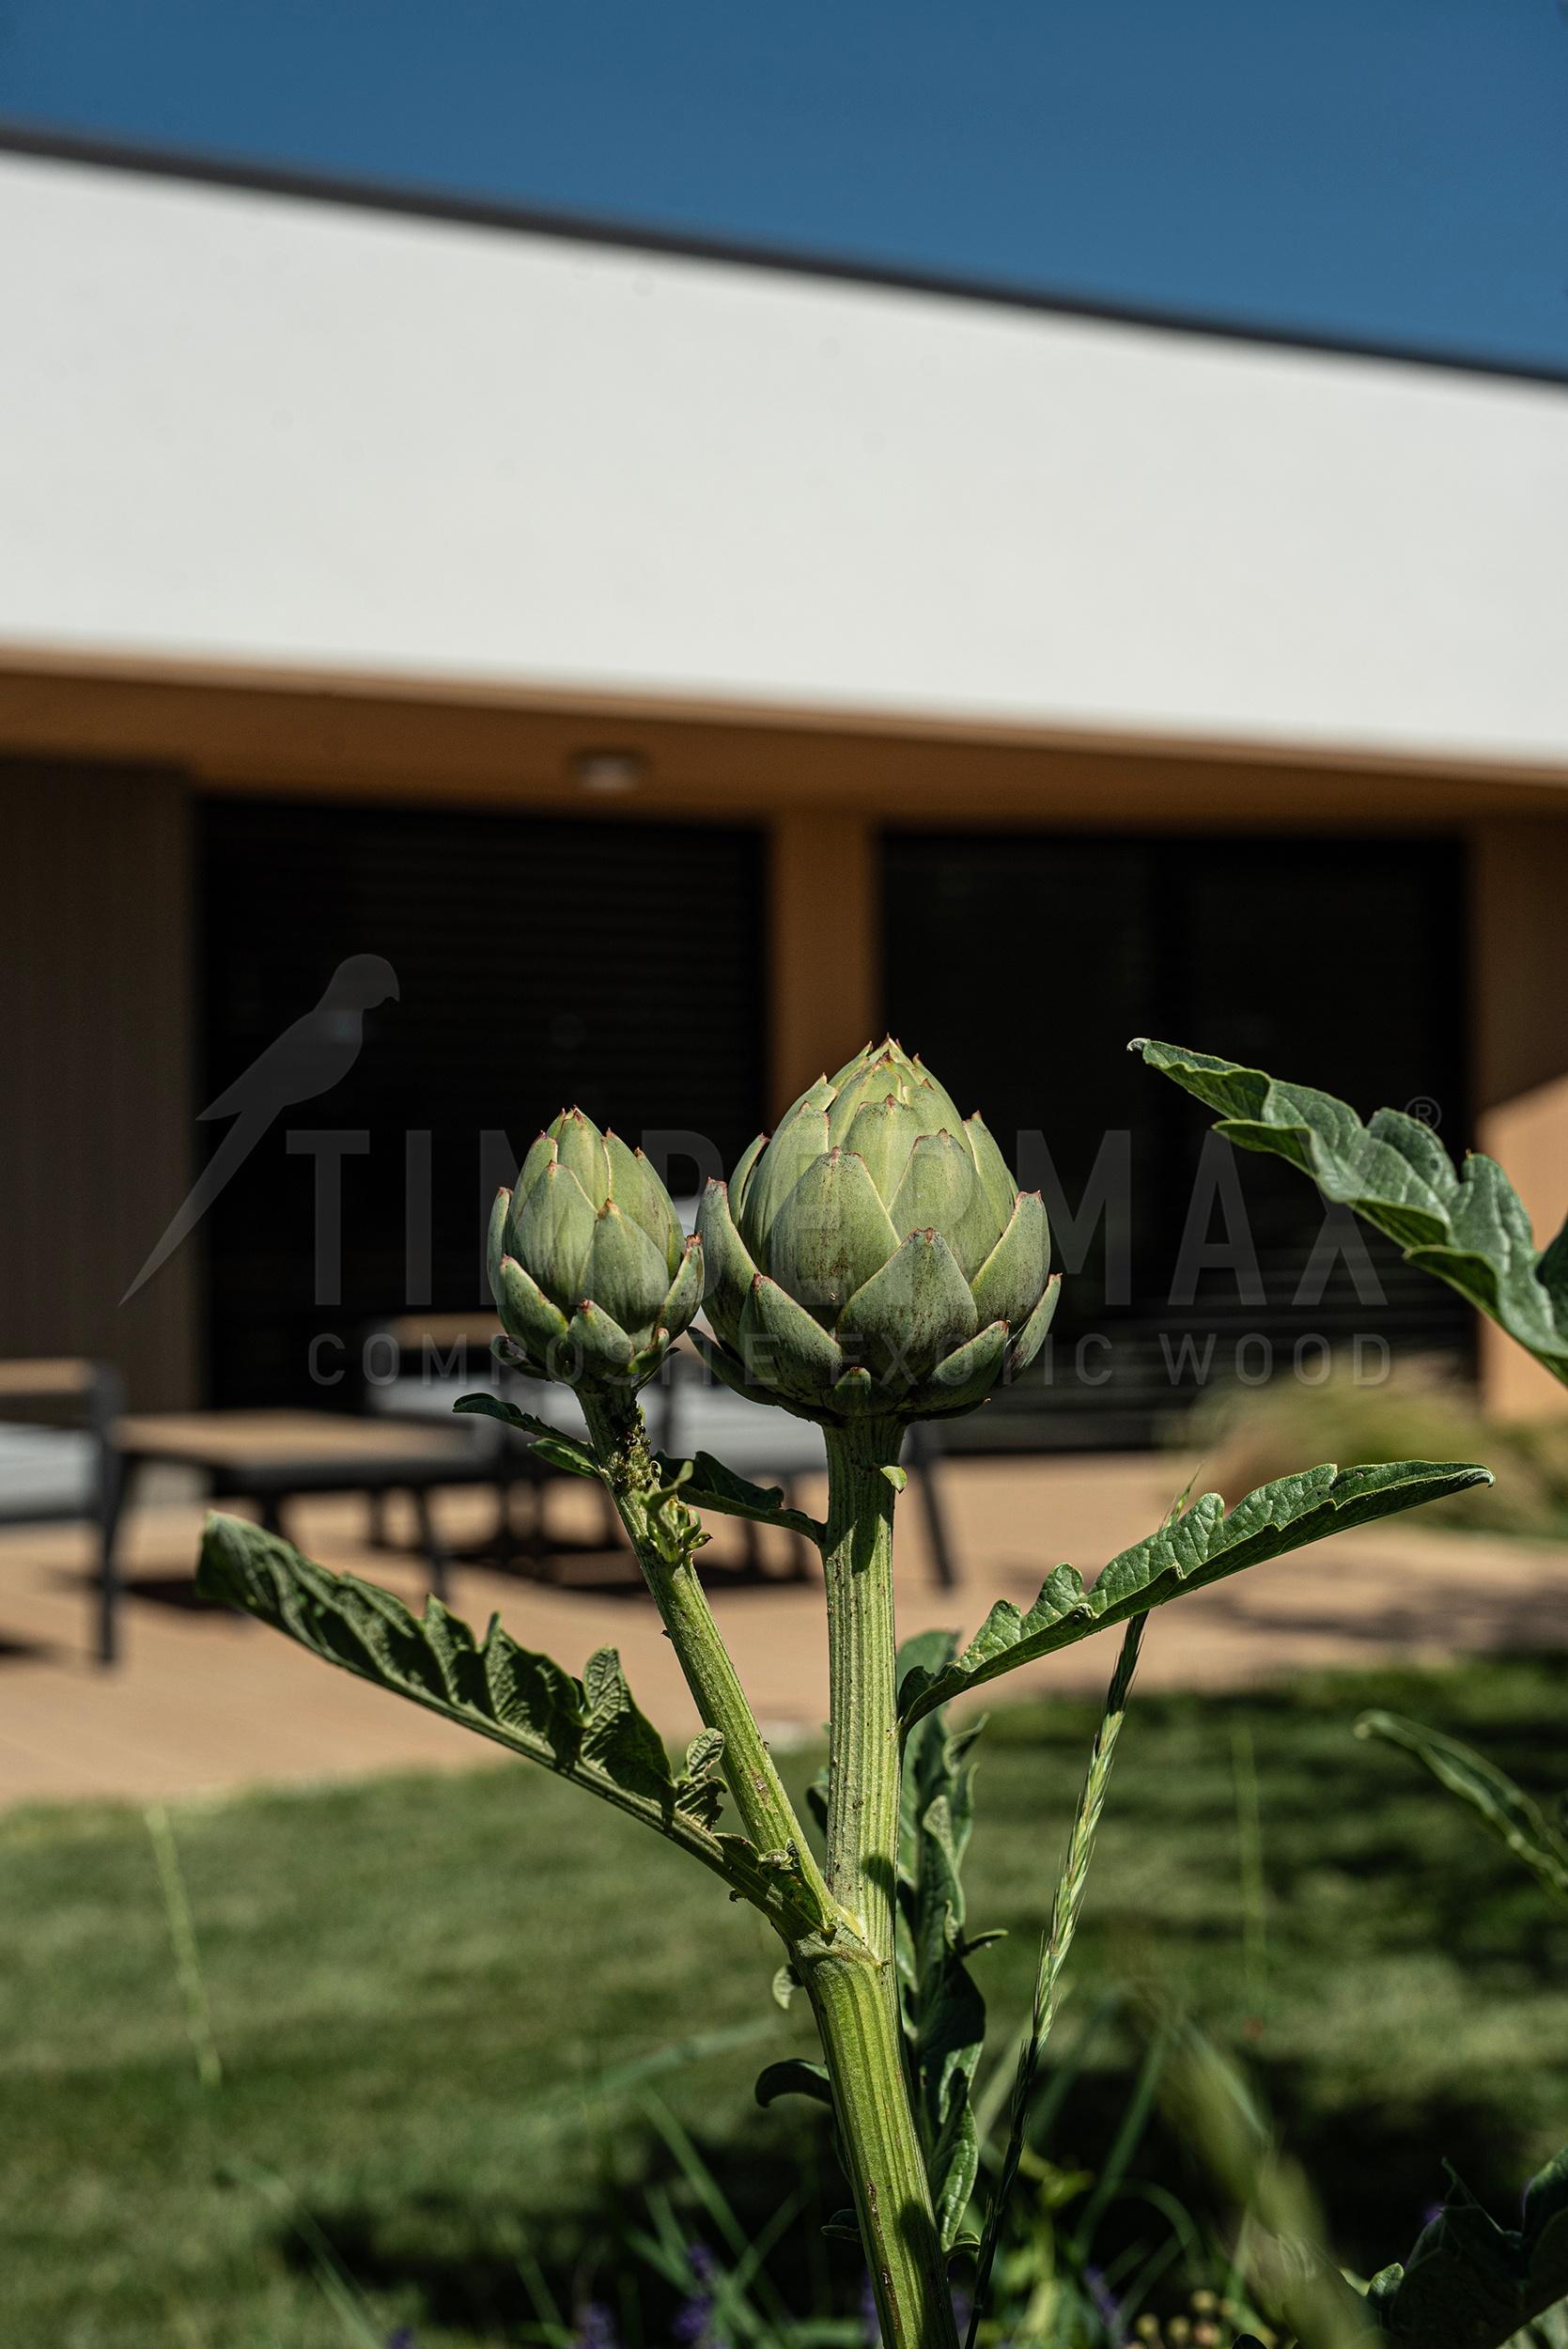
garden flowers in front of a modern house with composite facade cladding
‌
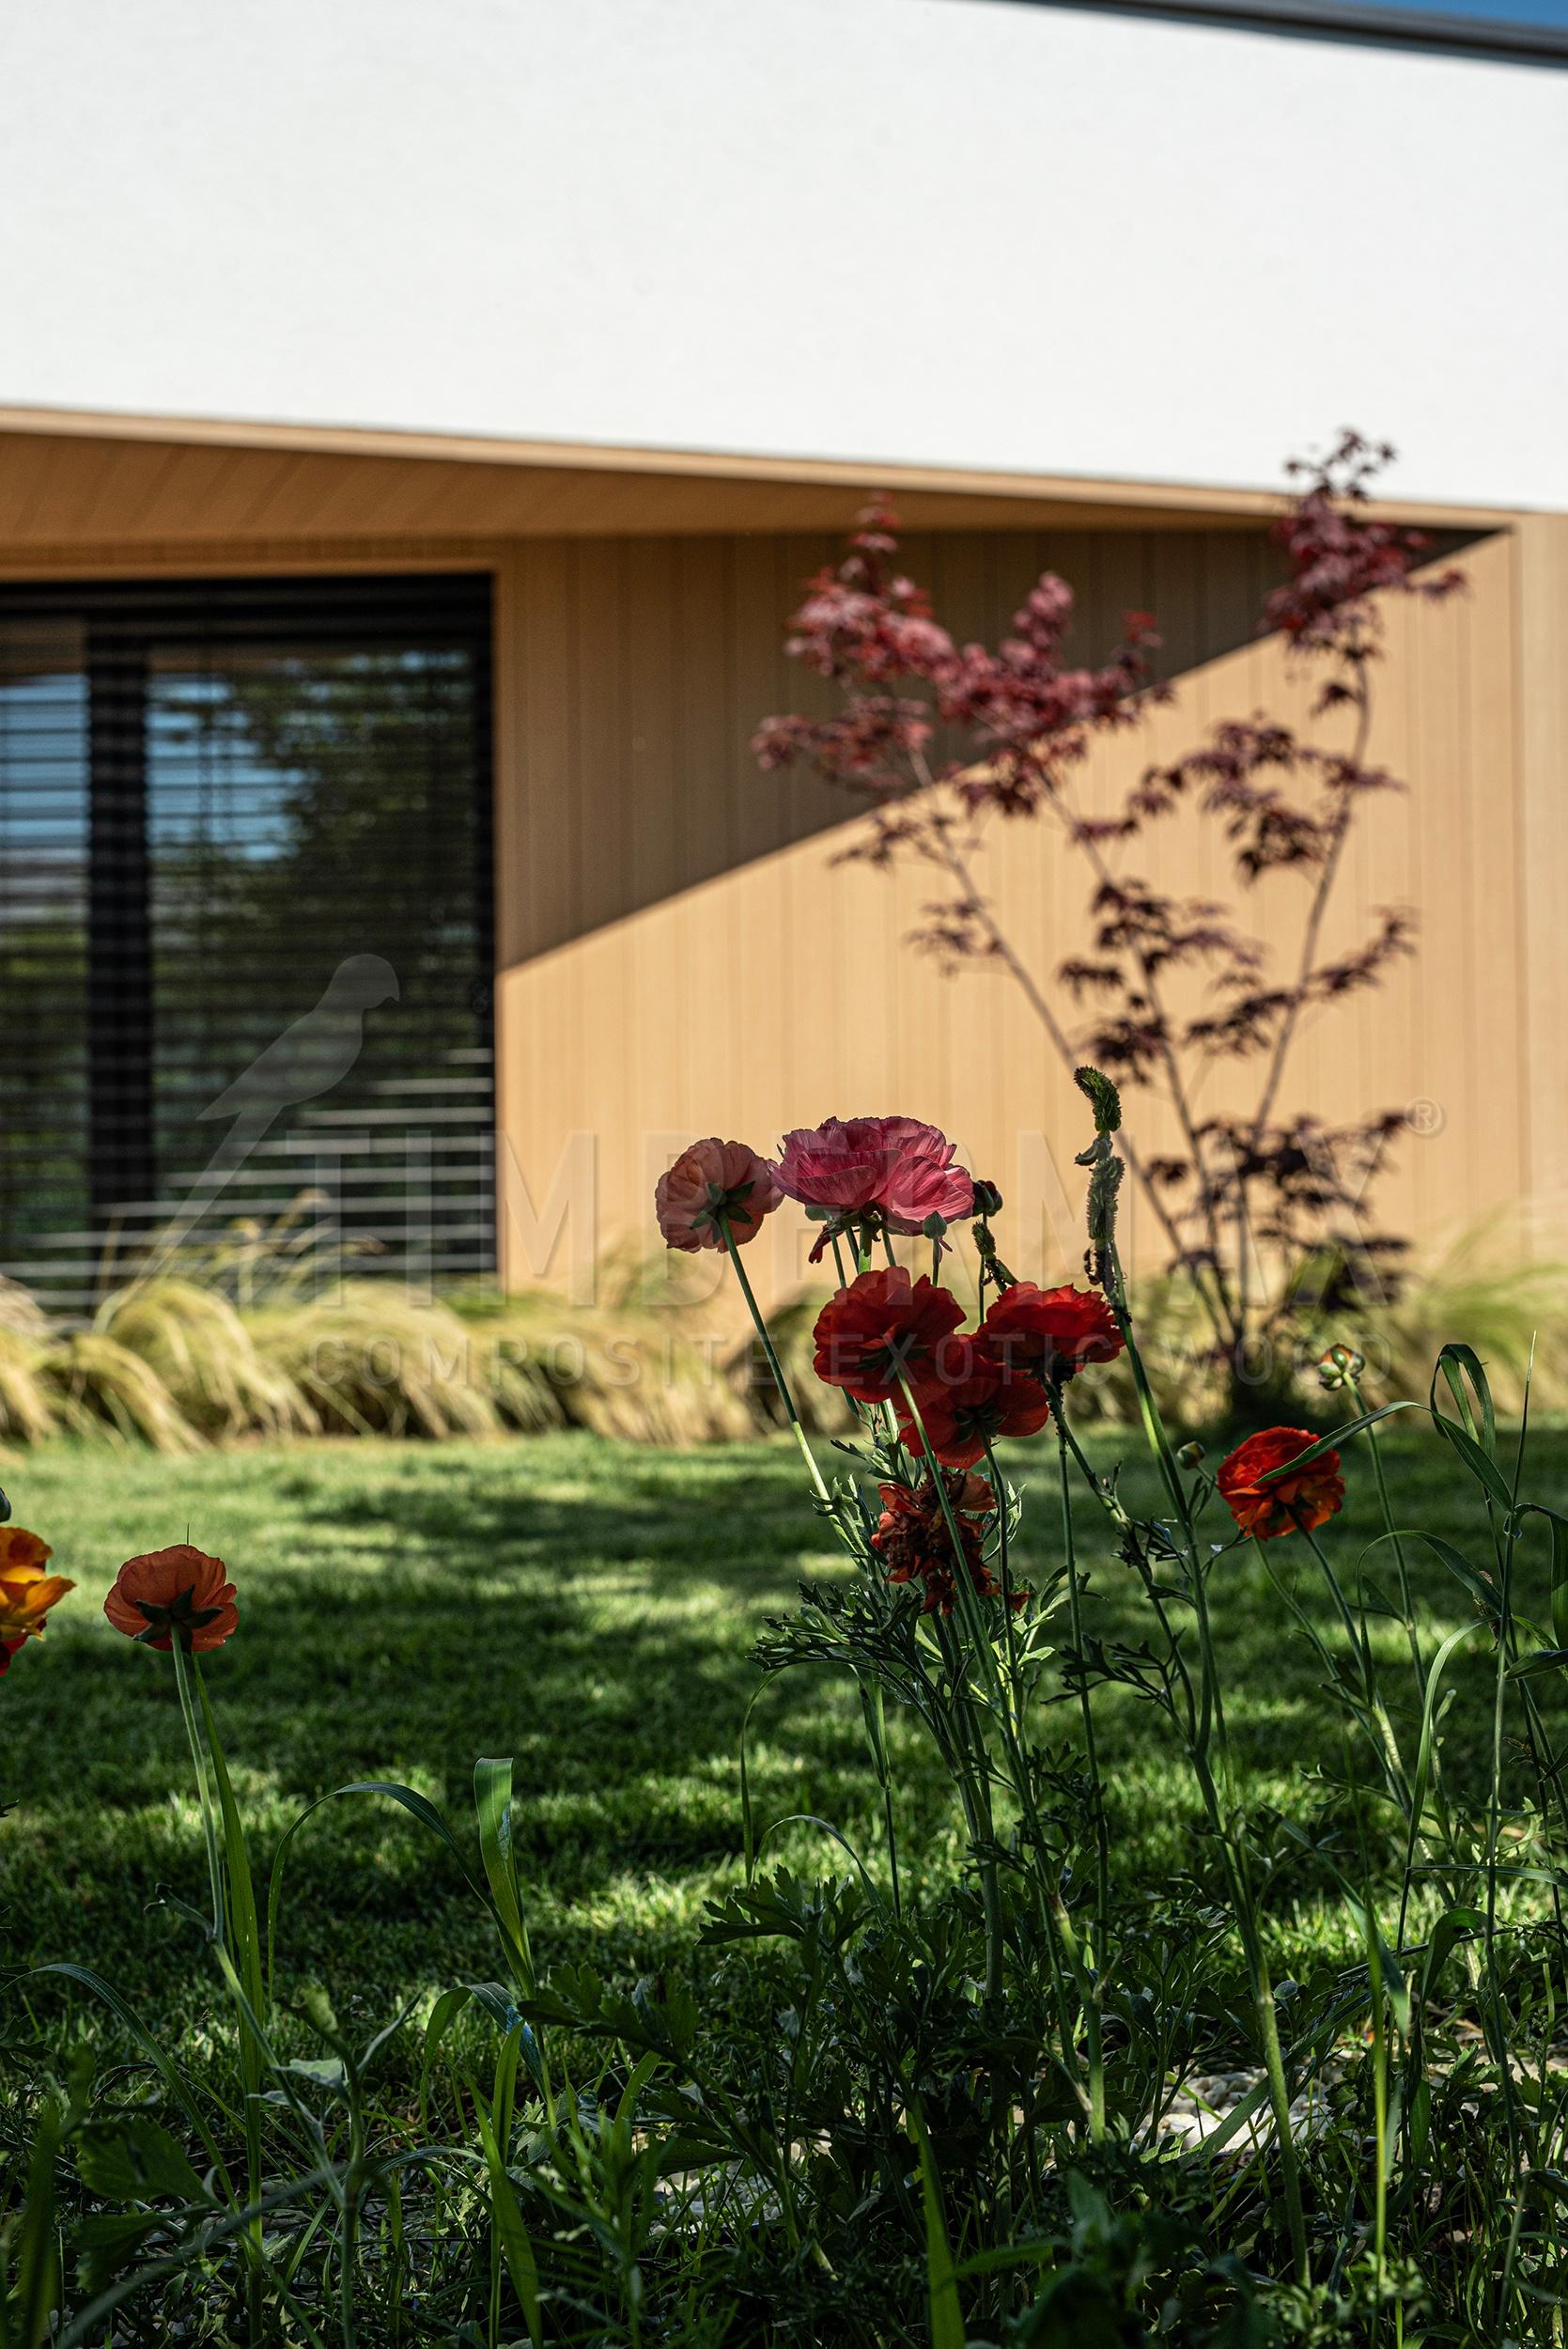
detail of flowers in the garden of a family house with a ventilated facade
‌
detail of red flowers in front of a modern facade with imitation wood cladding
‌
facade cladding imitating wood from composite boards on the modern ventilated facade of the house
‌
composite panels for the facade with natural wood look on the ventilated facade of the family house
‌
detail of facade cladding natural wood look on the modern facade of the house
‌
ventilated facade cladding natural wood look from composite boards for the facade
‌
detail of composite facade boards on a modern ventilated facade
‌
detail of the facade cladding, wood-look from composite panels for the facade
‌
composite panels for the facade with natural wood look on a modern ventilated facade
‌
facade coverings imitating wood on the modern ventilated facade of the house
‌
ventilated facade cladding natural wood look from composite boards for the facade
‌
a modern family house with a pre-set ventilated facade made of composite panels for the facade
‌
composite panels for the facade with natural wood look on the modern ventilated facade of the house
‌
detail of the facade cladding, wood-look from composite panels for the facade
‌
modern family house with a projecting facade and large-scale facade cladding natural wood look
‌
ventilated facade cladding imitating wood on the modern ventilated facade of the house
‌
composite panels for the facade and a ventilated facade with wood-look cladding
‌
Facade cladding natural wood look from composite boards on the ventilated facade of a family house
‌
facade coverings imitating wood on a modern rainscreen facade
‌
composite panels for the facade and a modern ventilated facade of a family house
‌
ventilated facade cladding imitating wood on the ventilated facade of a modern house
‌
detail of composite panels for the facade with wood-look on the ventilated facade
‌
a modern family house with a pre-set, ventilated facade and composite panels for the facade
‌
detail of the facade cladding, wood-look from composite panels for the facade
‌
facade coverings imitating wood on the modern ventilated facade of the house
‌
ventilated facade cladding imitating wood on the ventilated facade of a family house
‌
detail of composite facade boards with wood-look on a modern ventilated facade
‌
composite panels for the facade and a pre-set ventilated facade with wood-look cladding
‌
facade coverings imitating wood on the modern facade of a family house
‌
ventilated facade cladding natural wood look from composite boards on the ventilated facade