Späť
Project FACADE / TERRACES - VILLA BRNO
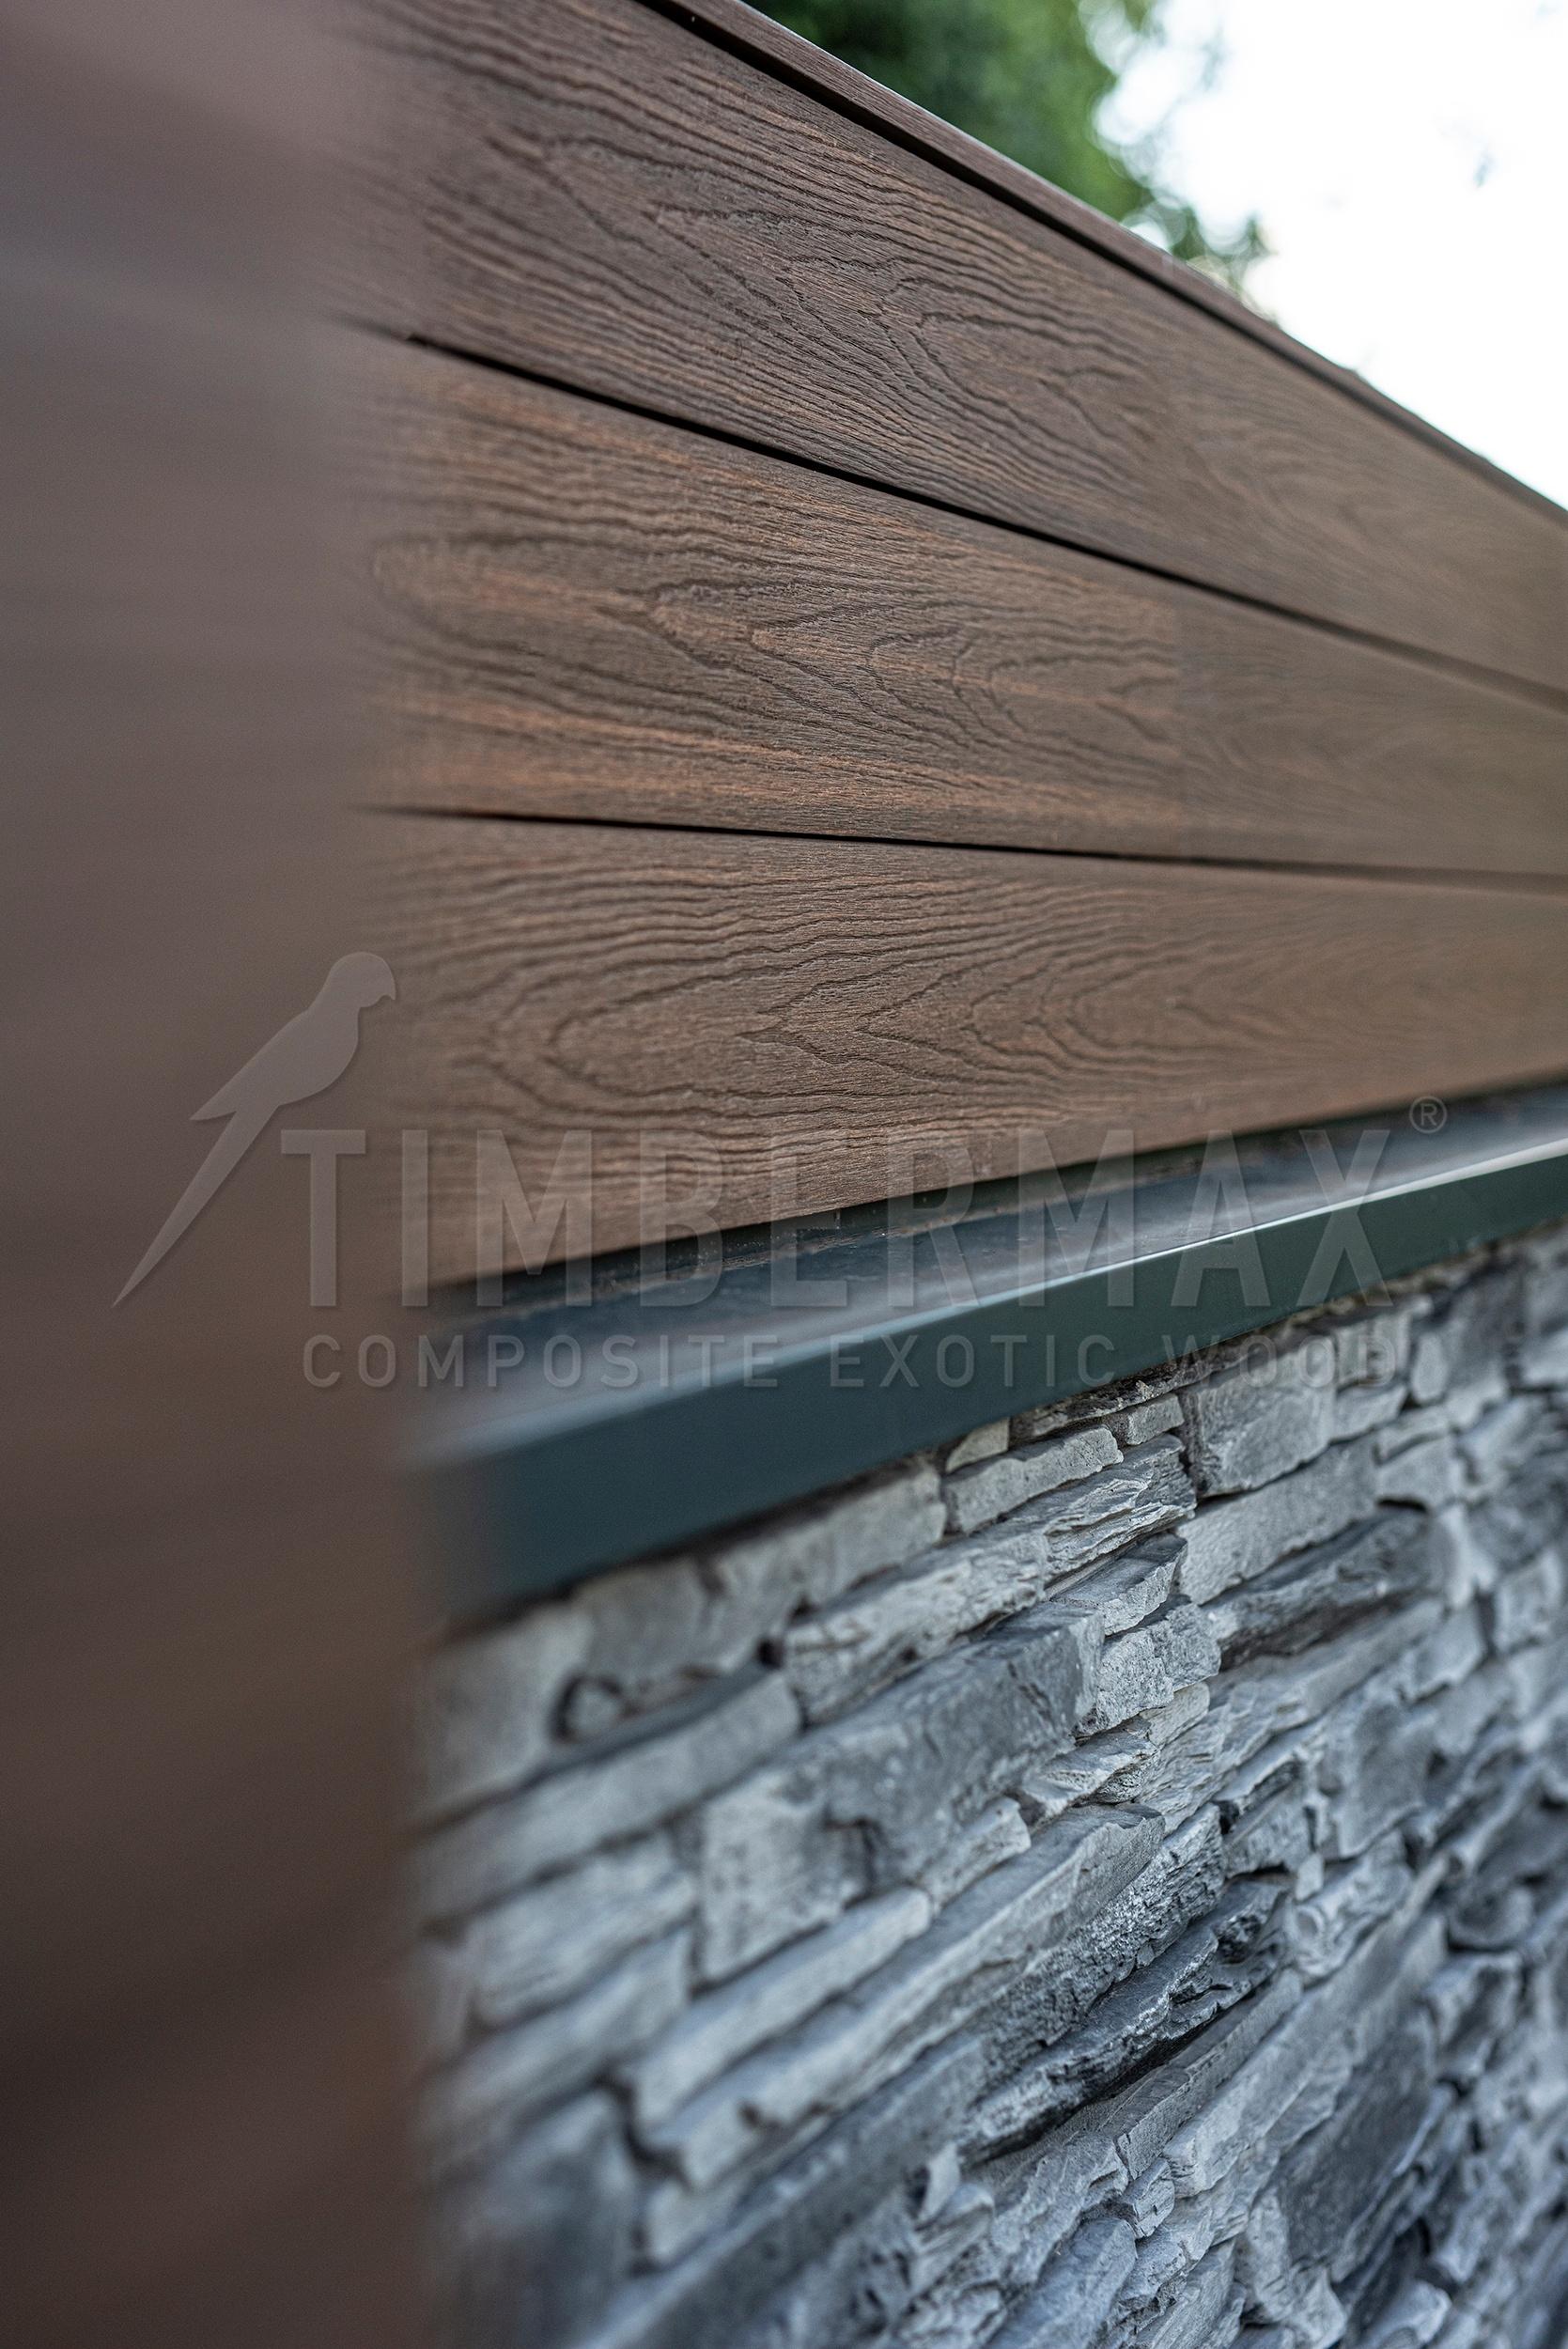
Profile T 138In color BANGKIRAI
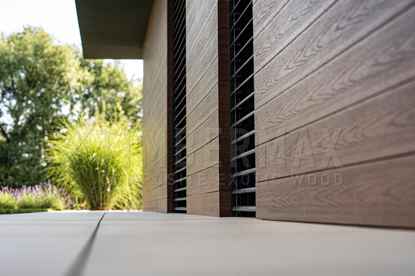
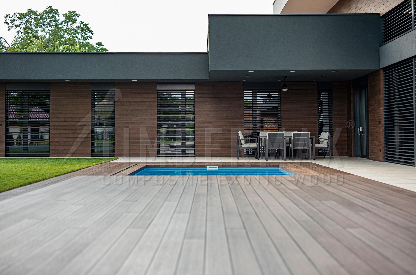
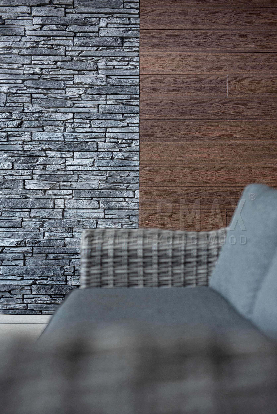
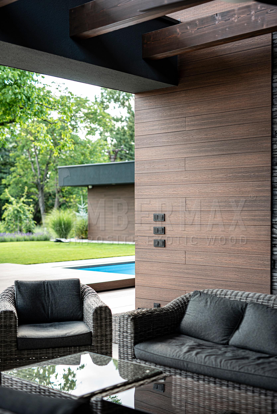
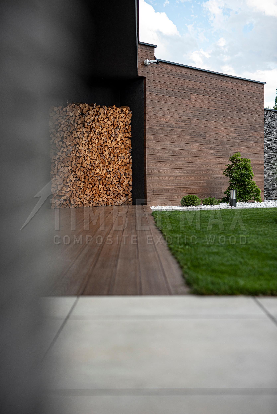
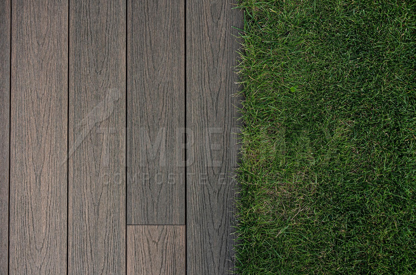
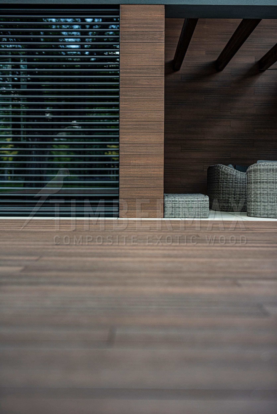
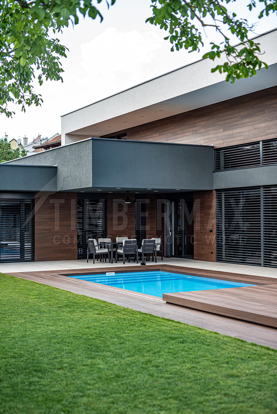
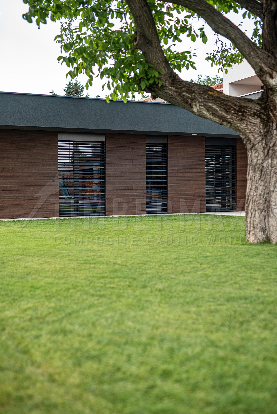
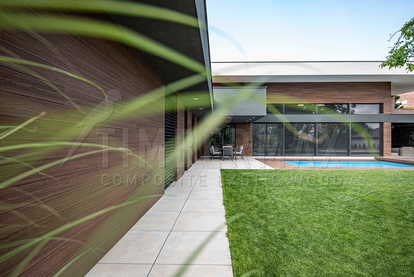
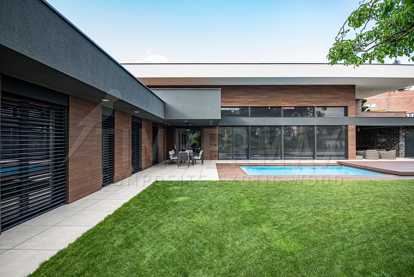
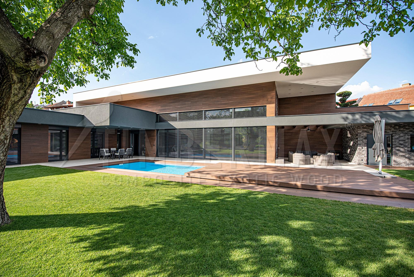
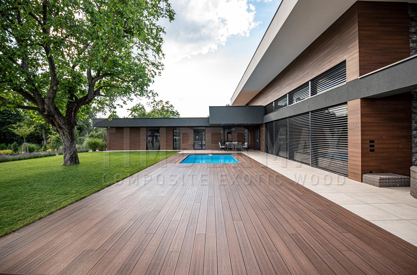
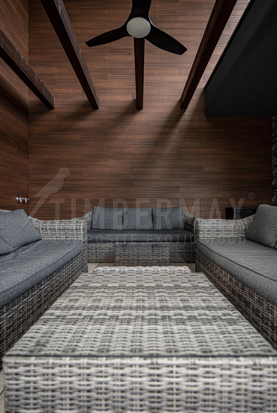
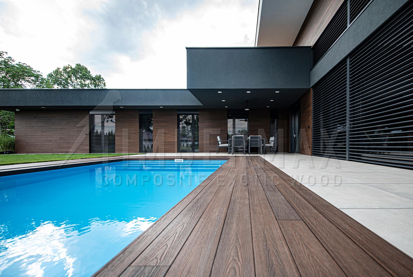
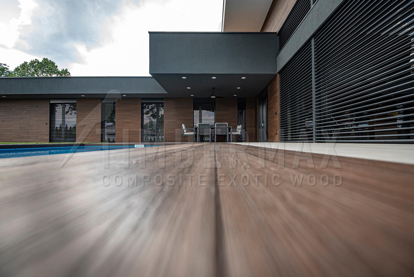
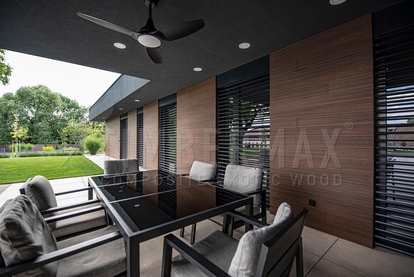
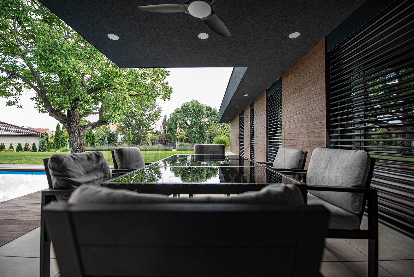
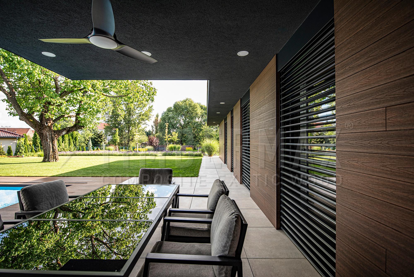
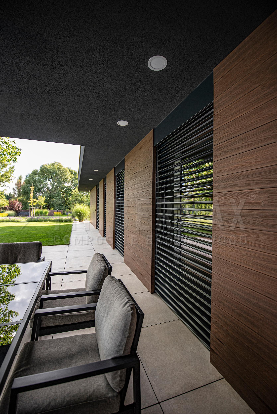
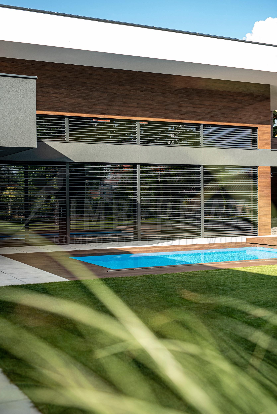
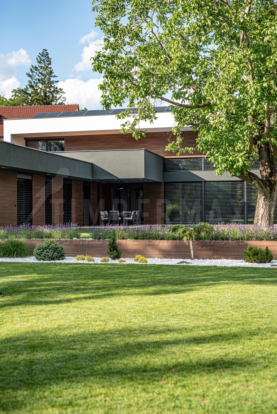
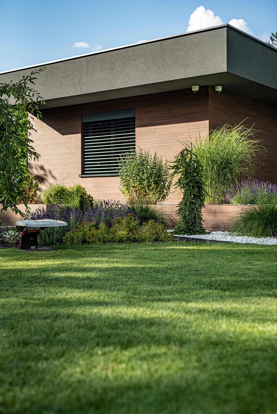
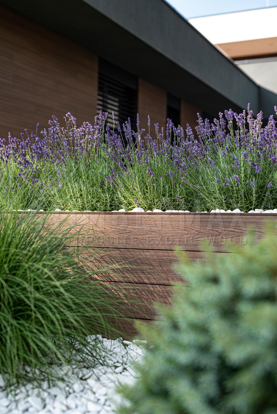
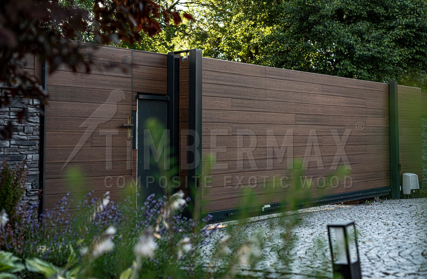
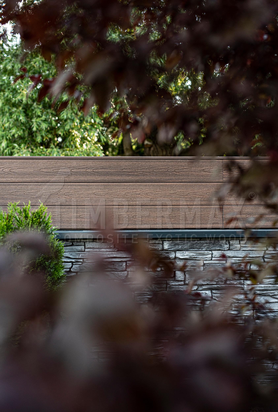
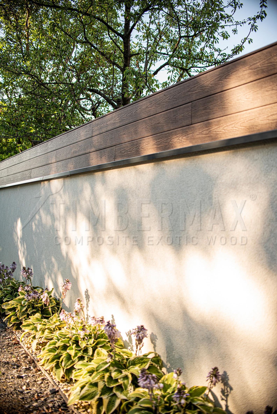
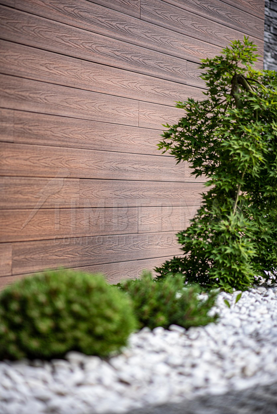
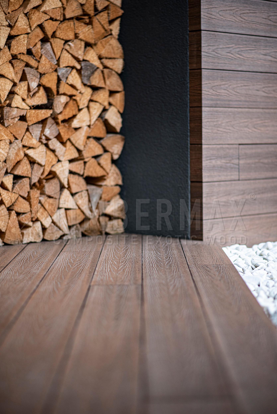
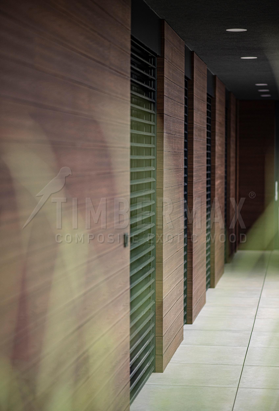
The Villa Brno project showcases a modern exterior where a ventilated façade with wood-look composite cladding is naturally connected with the terrace and pool area. The horizontally installed façade boards create clean lines that seamlessly continue into the WPC terrace flooring and composite decking around the pool. The entire space feels unified, visually clean, and architecturally balanced.
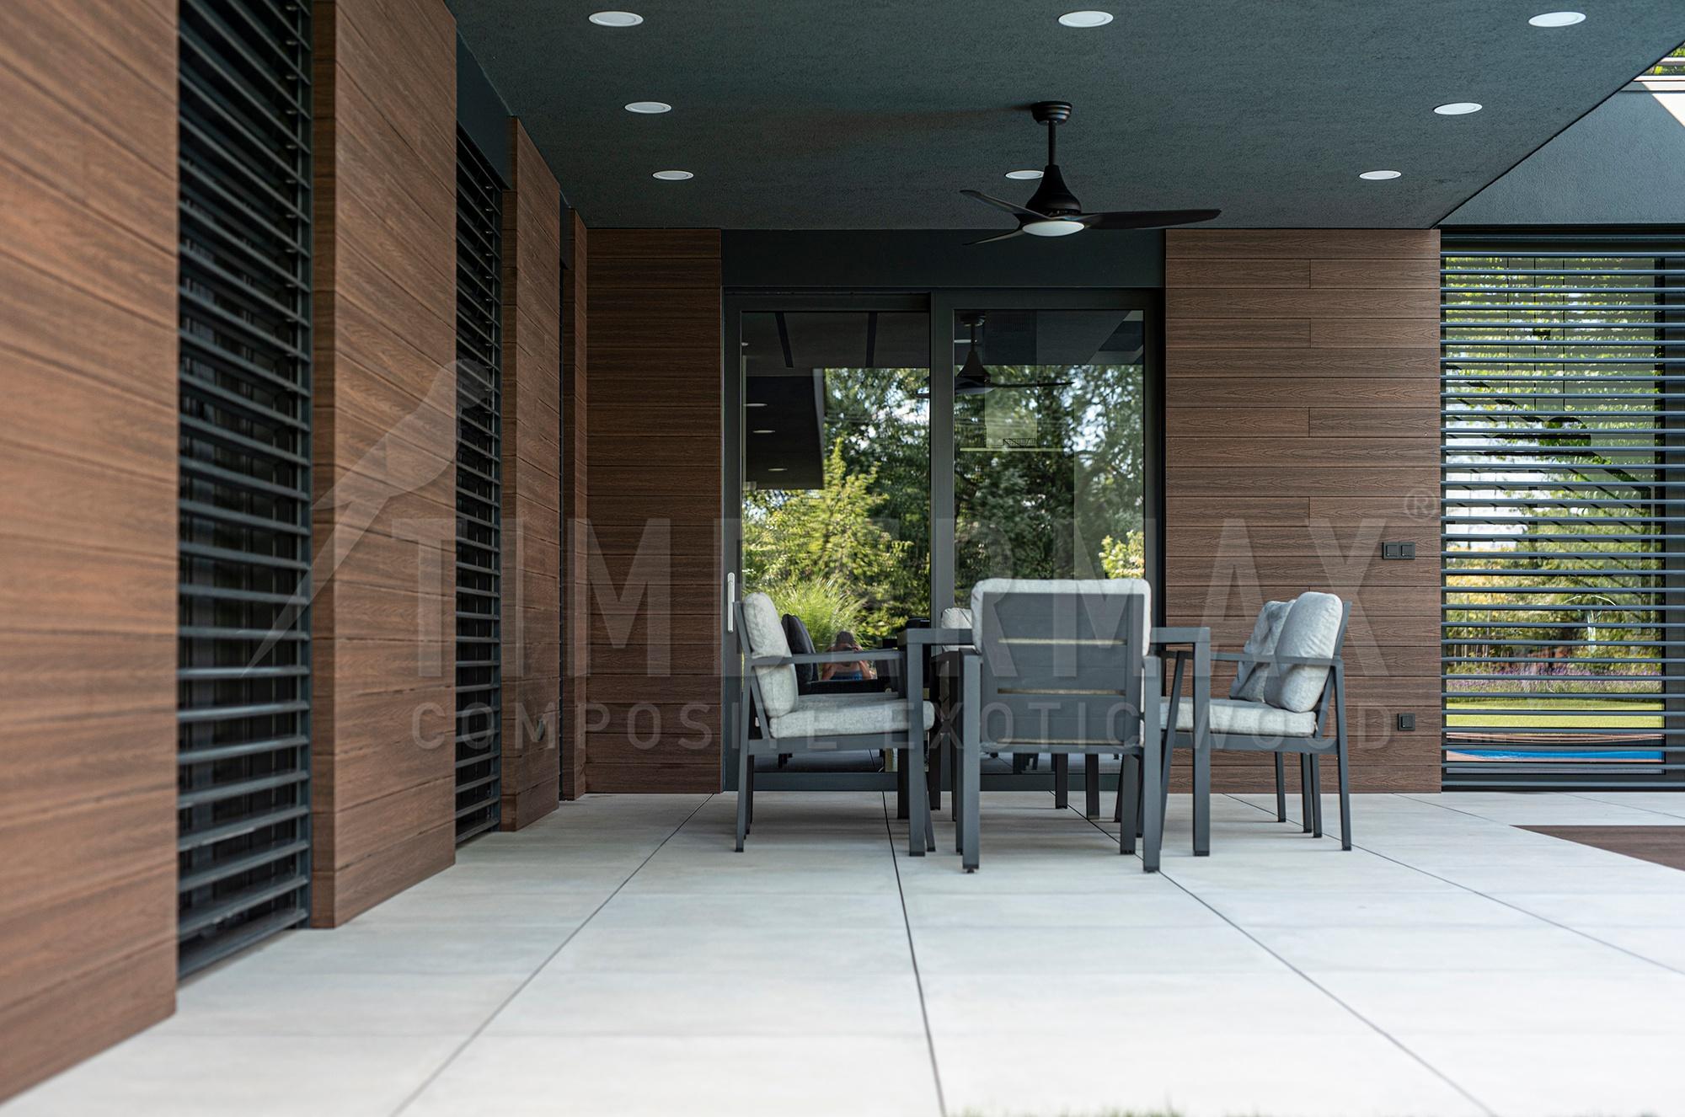
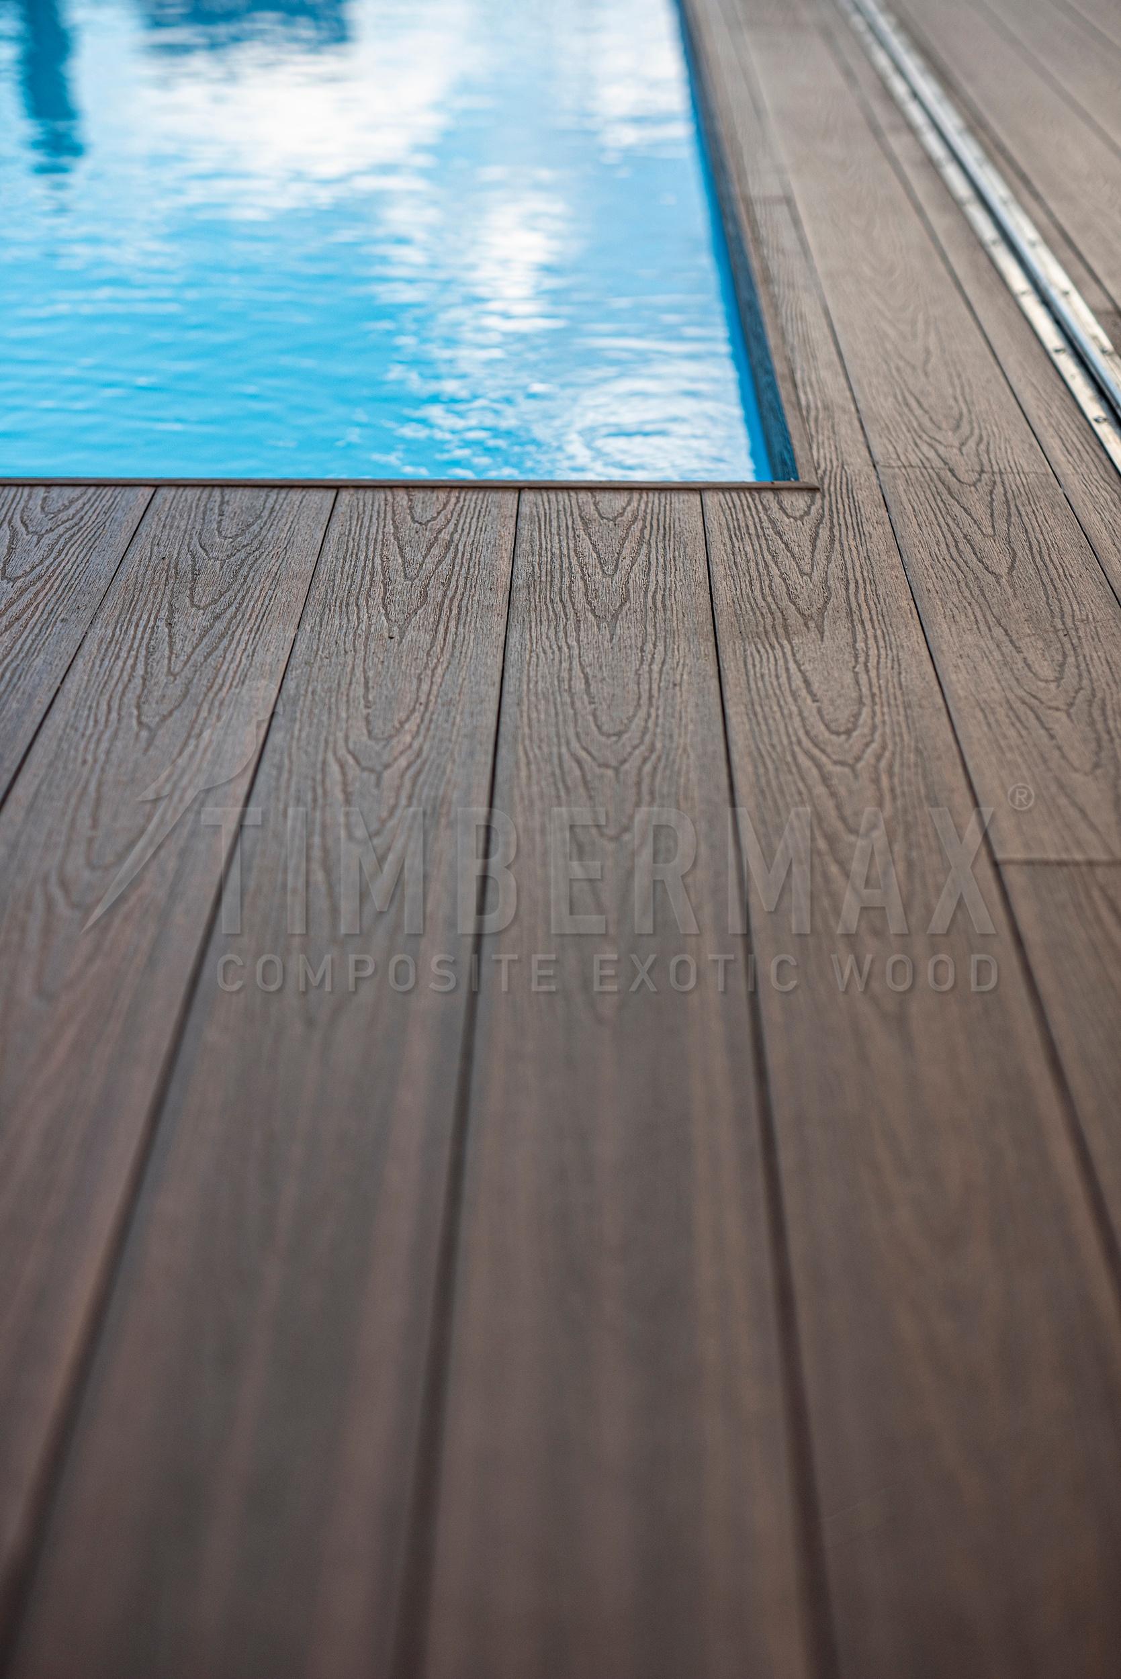
The execution focused on precision and technical quality. Composite façade boards were installed on an aluminum substructure with an emphasis on accurate alignment and detailing. The terrace on a concrete base was designed as a stable and durable surface suitable for everyday use, including demanding conditions around the pool. The poolside decking and garden terrace create a smooth transition between interior, exterior, and water features.
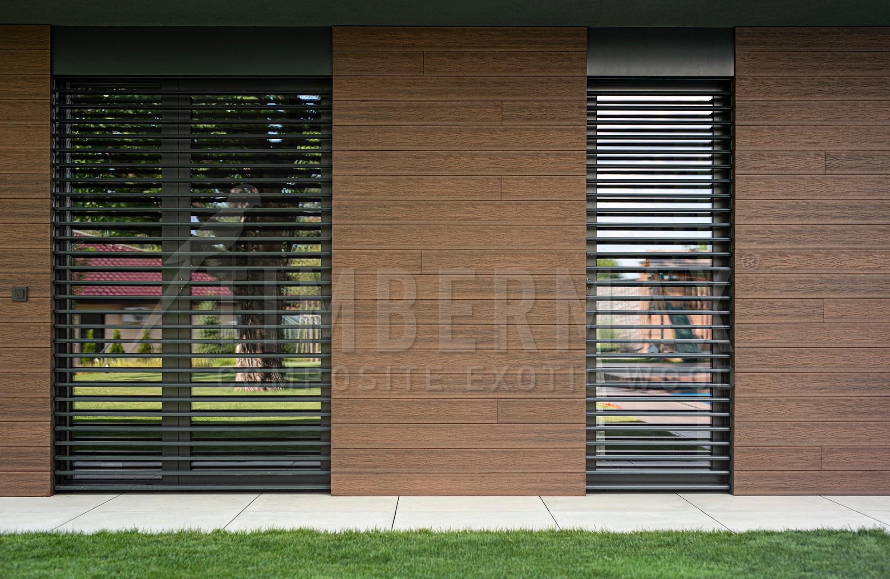
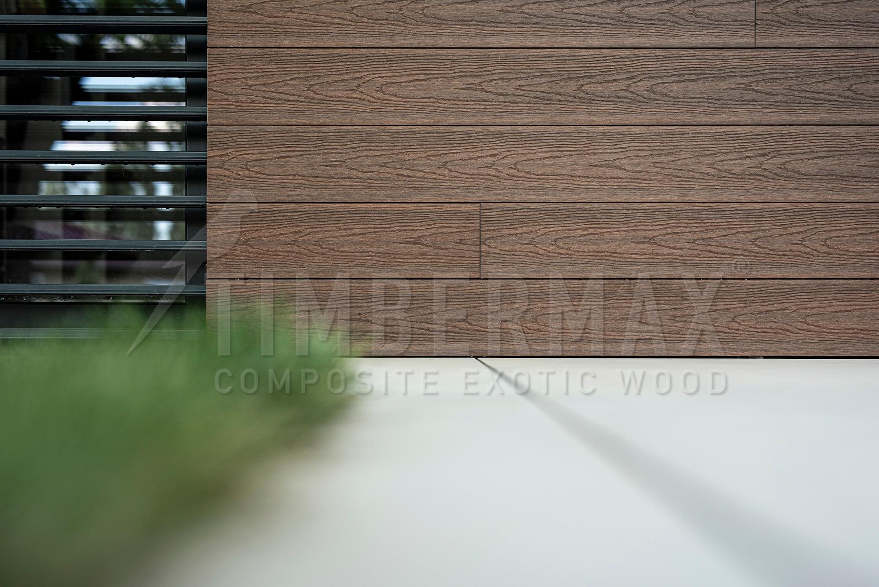
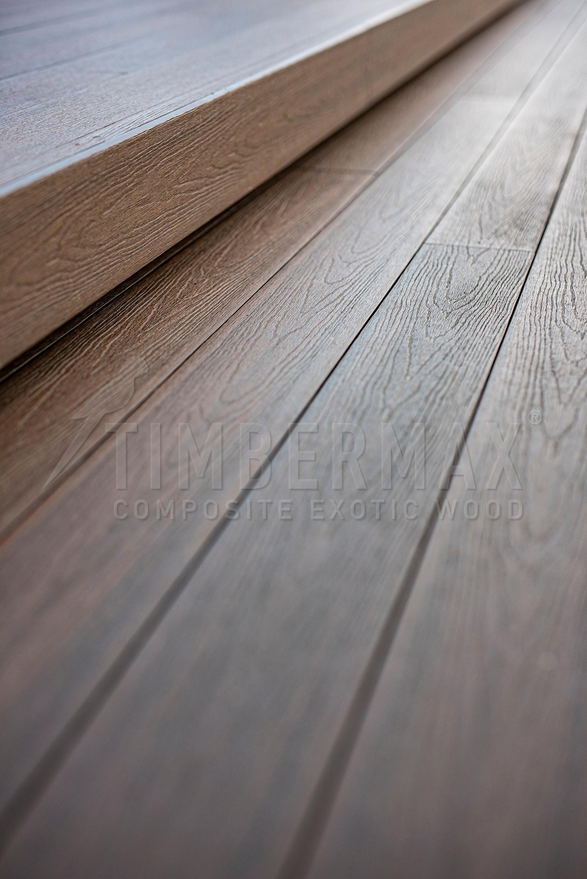
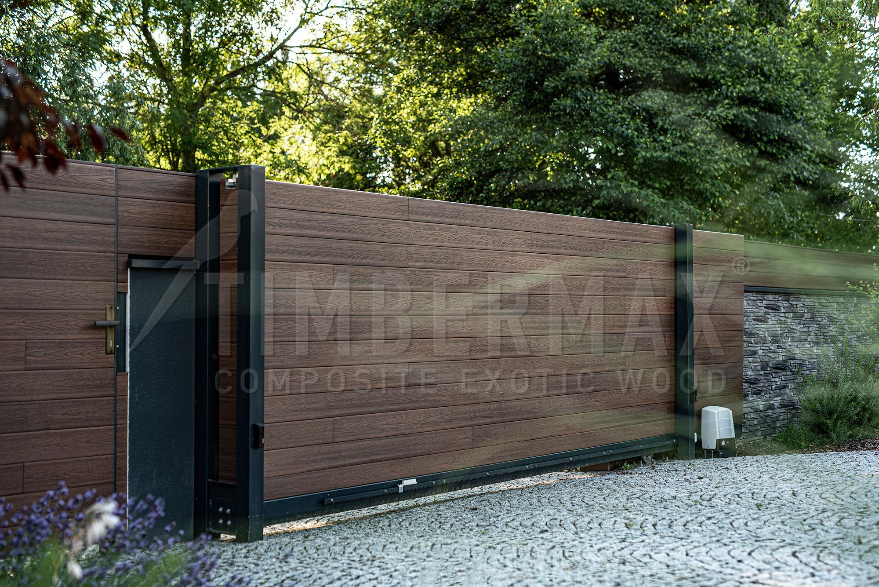
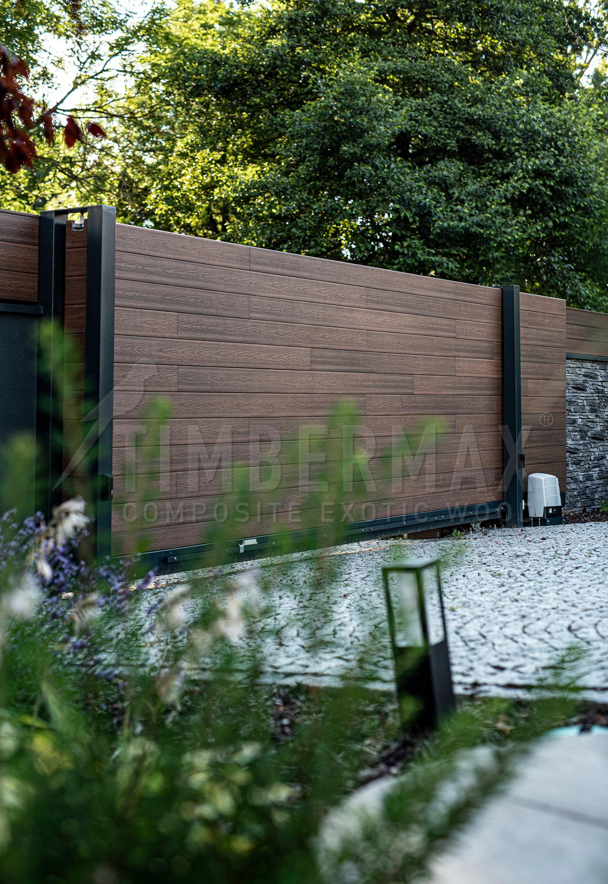
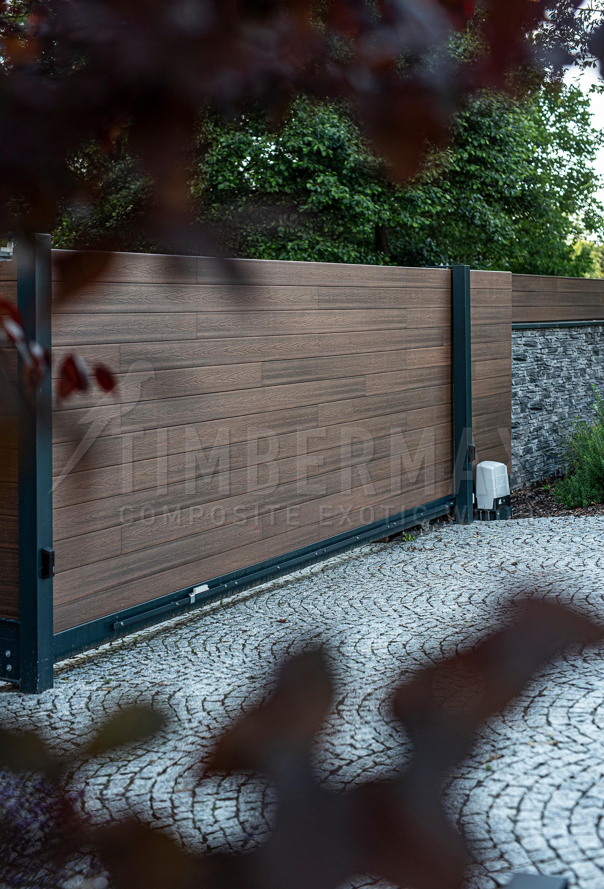
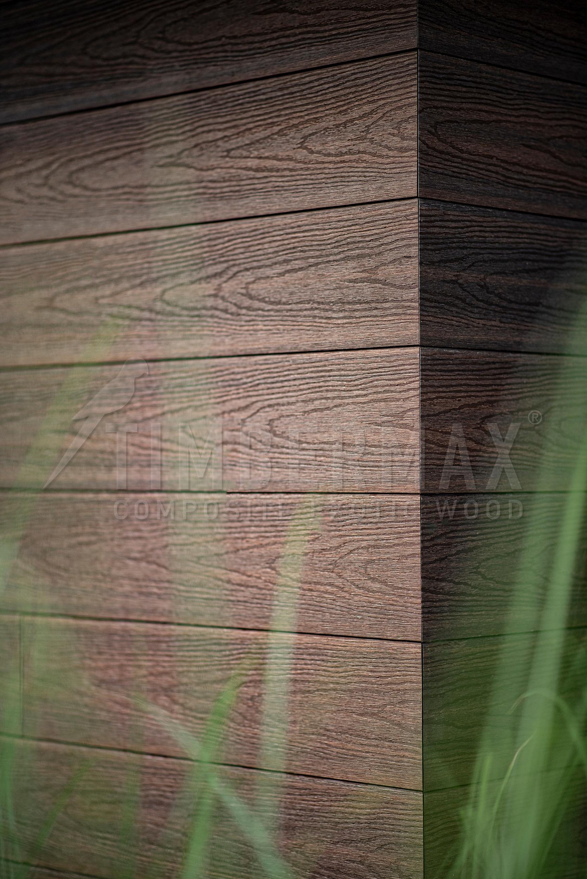
A distinctive feature of this project is the attention to detail without compromise. All façade corners and reveals are finished using 45-degree mitered edges (jolly edges), eliminating the need for cover trims or L profiles and ensuring a clean, minimalist appearance. The combination of composite decking boards, façade cladding, and consistent material use on the fence, gate, and entrance creates a timeless exterior focused on both design and functionality.