Späť
Project FACADES - BRNO LÍŠEŇ
Profile T 138In color MERANTI
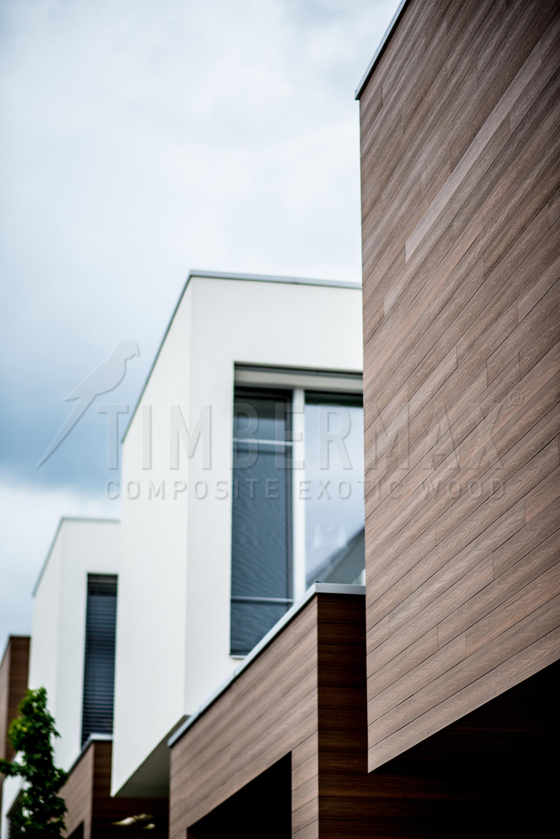
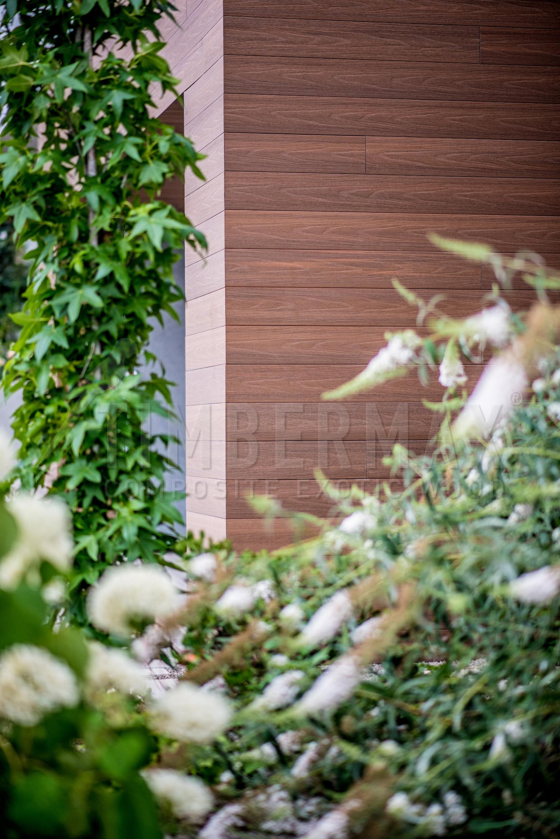
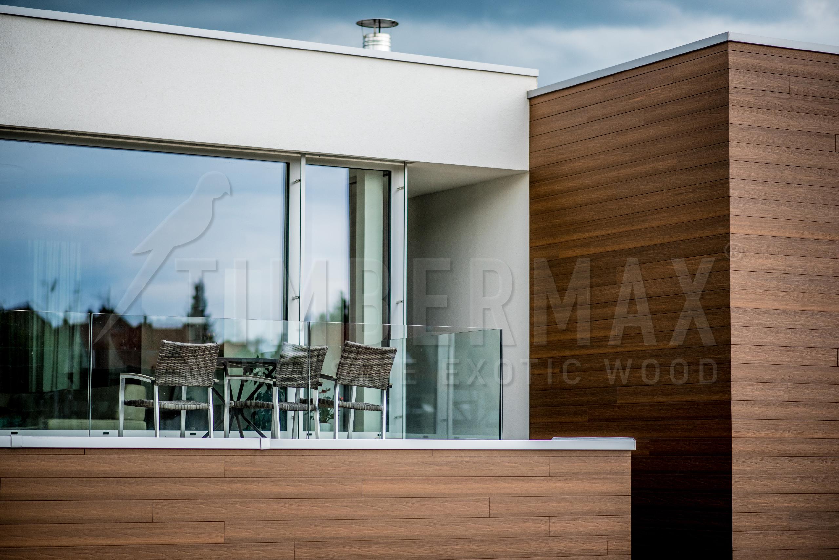
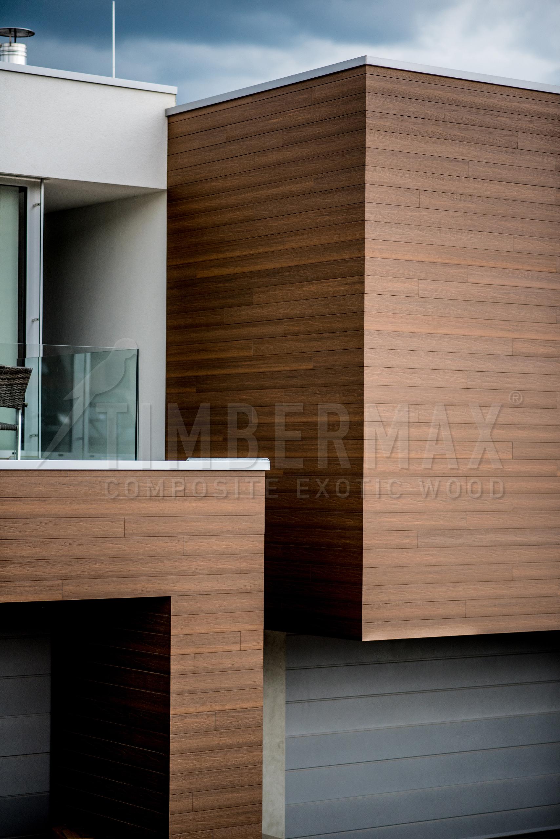
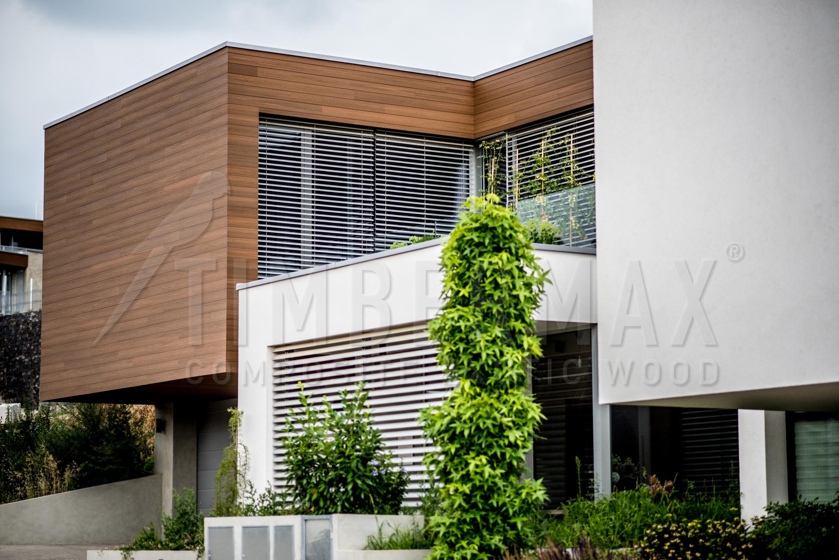
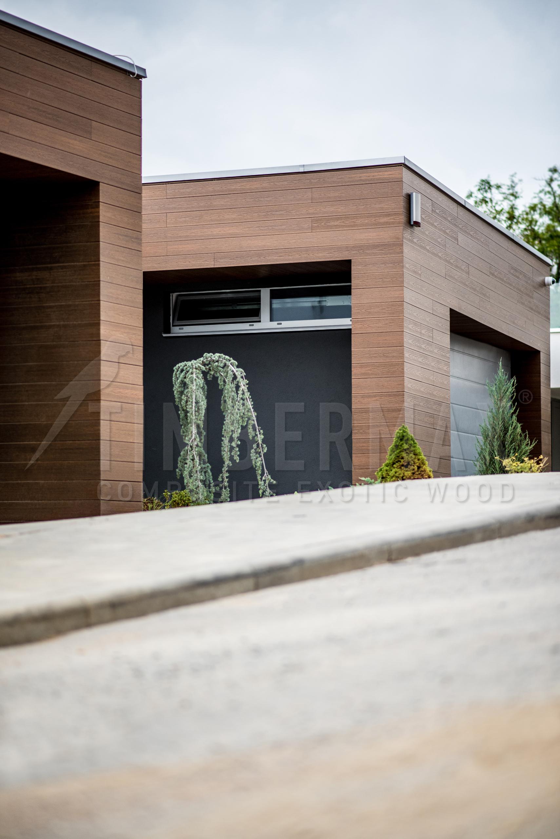
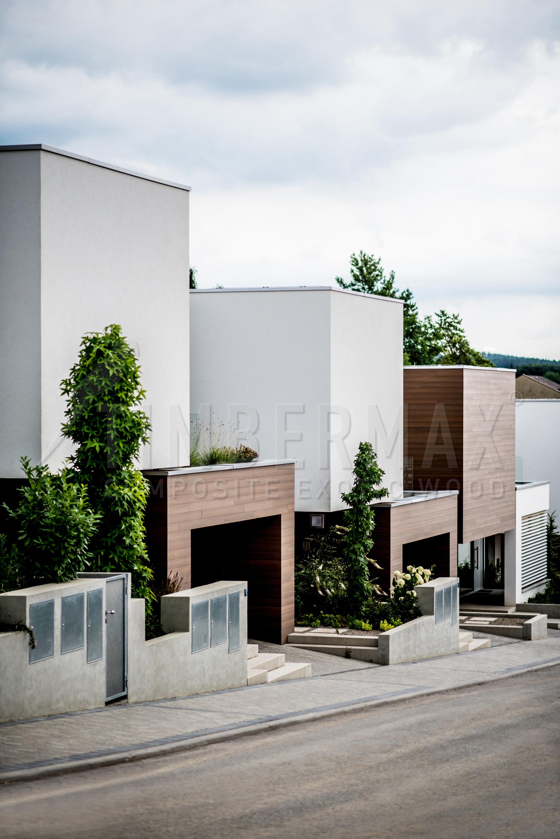
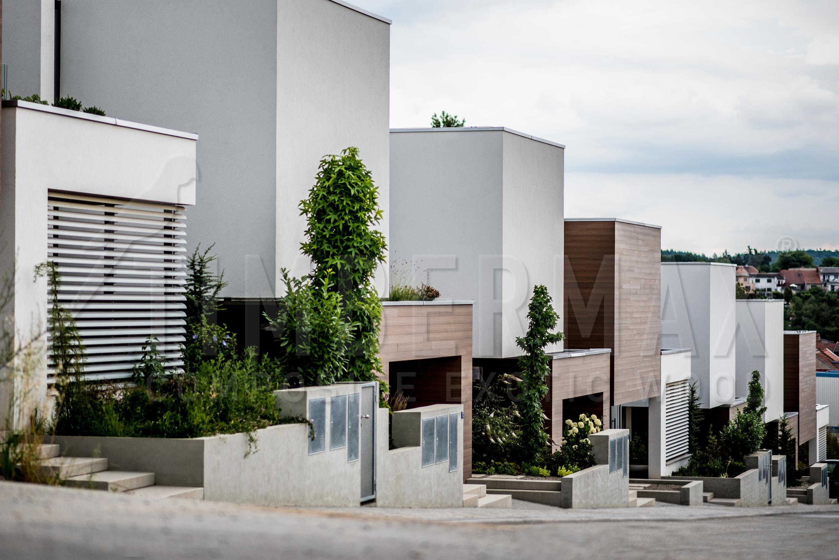
The FACADES - BRNO LÍŠEŇ reference project shows an exterior application of Timbermax composite profiles. Profile T 138 in MERANTI demonstrates one way the material can be coordinated with the architecture of a house or another exterior project.
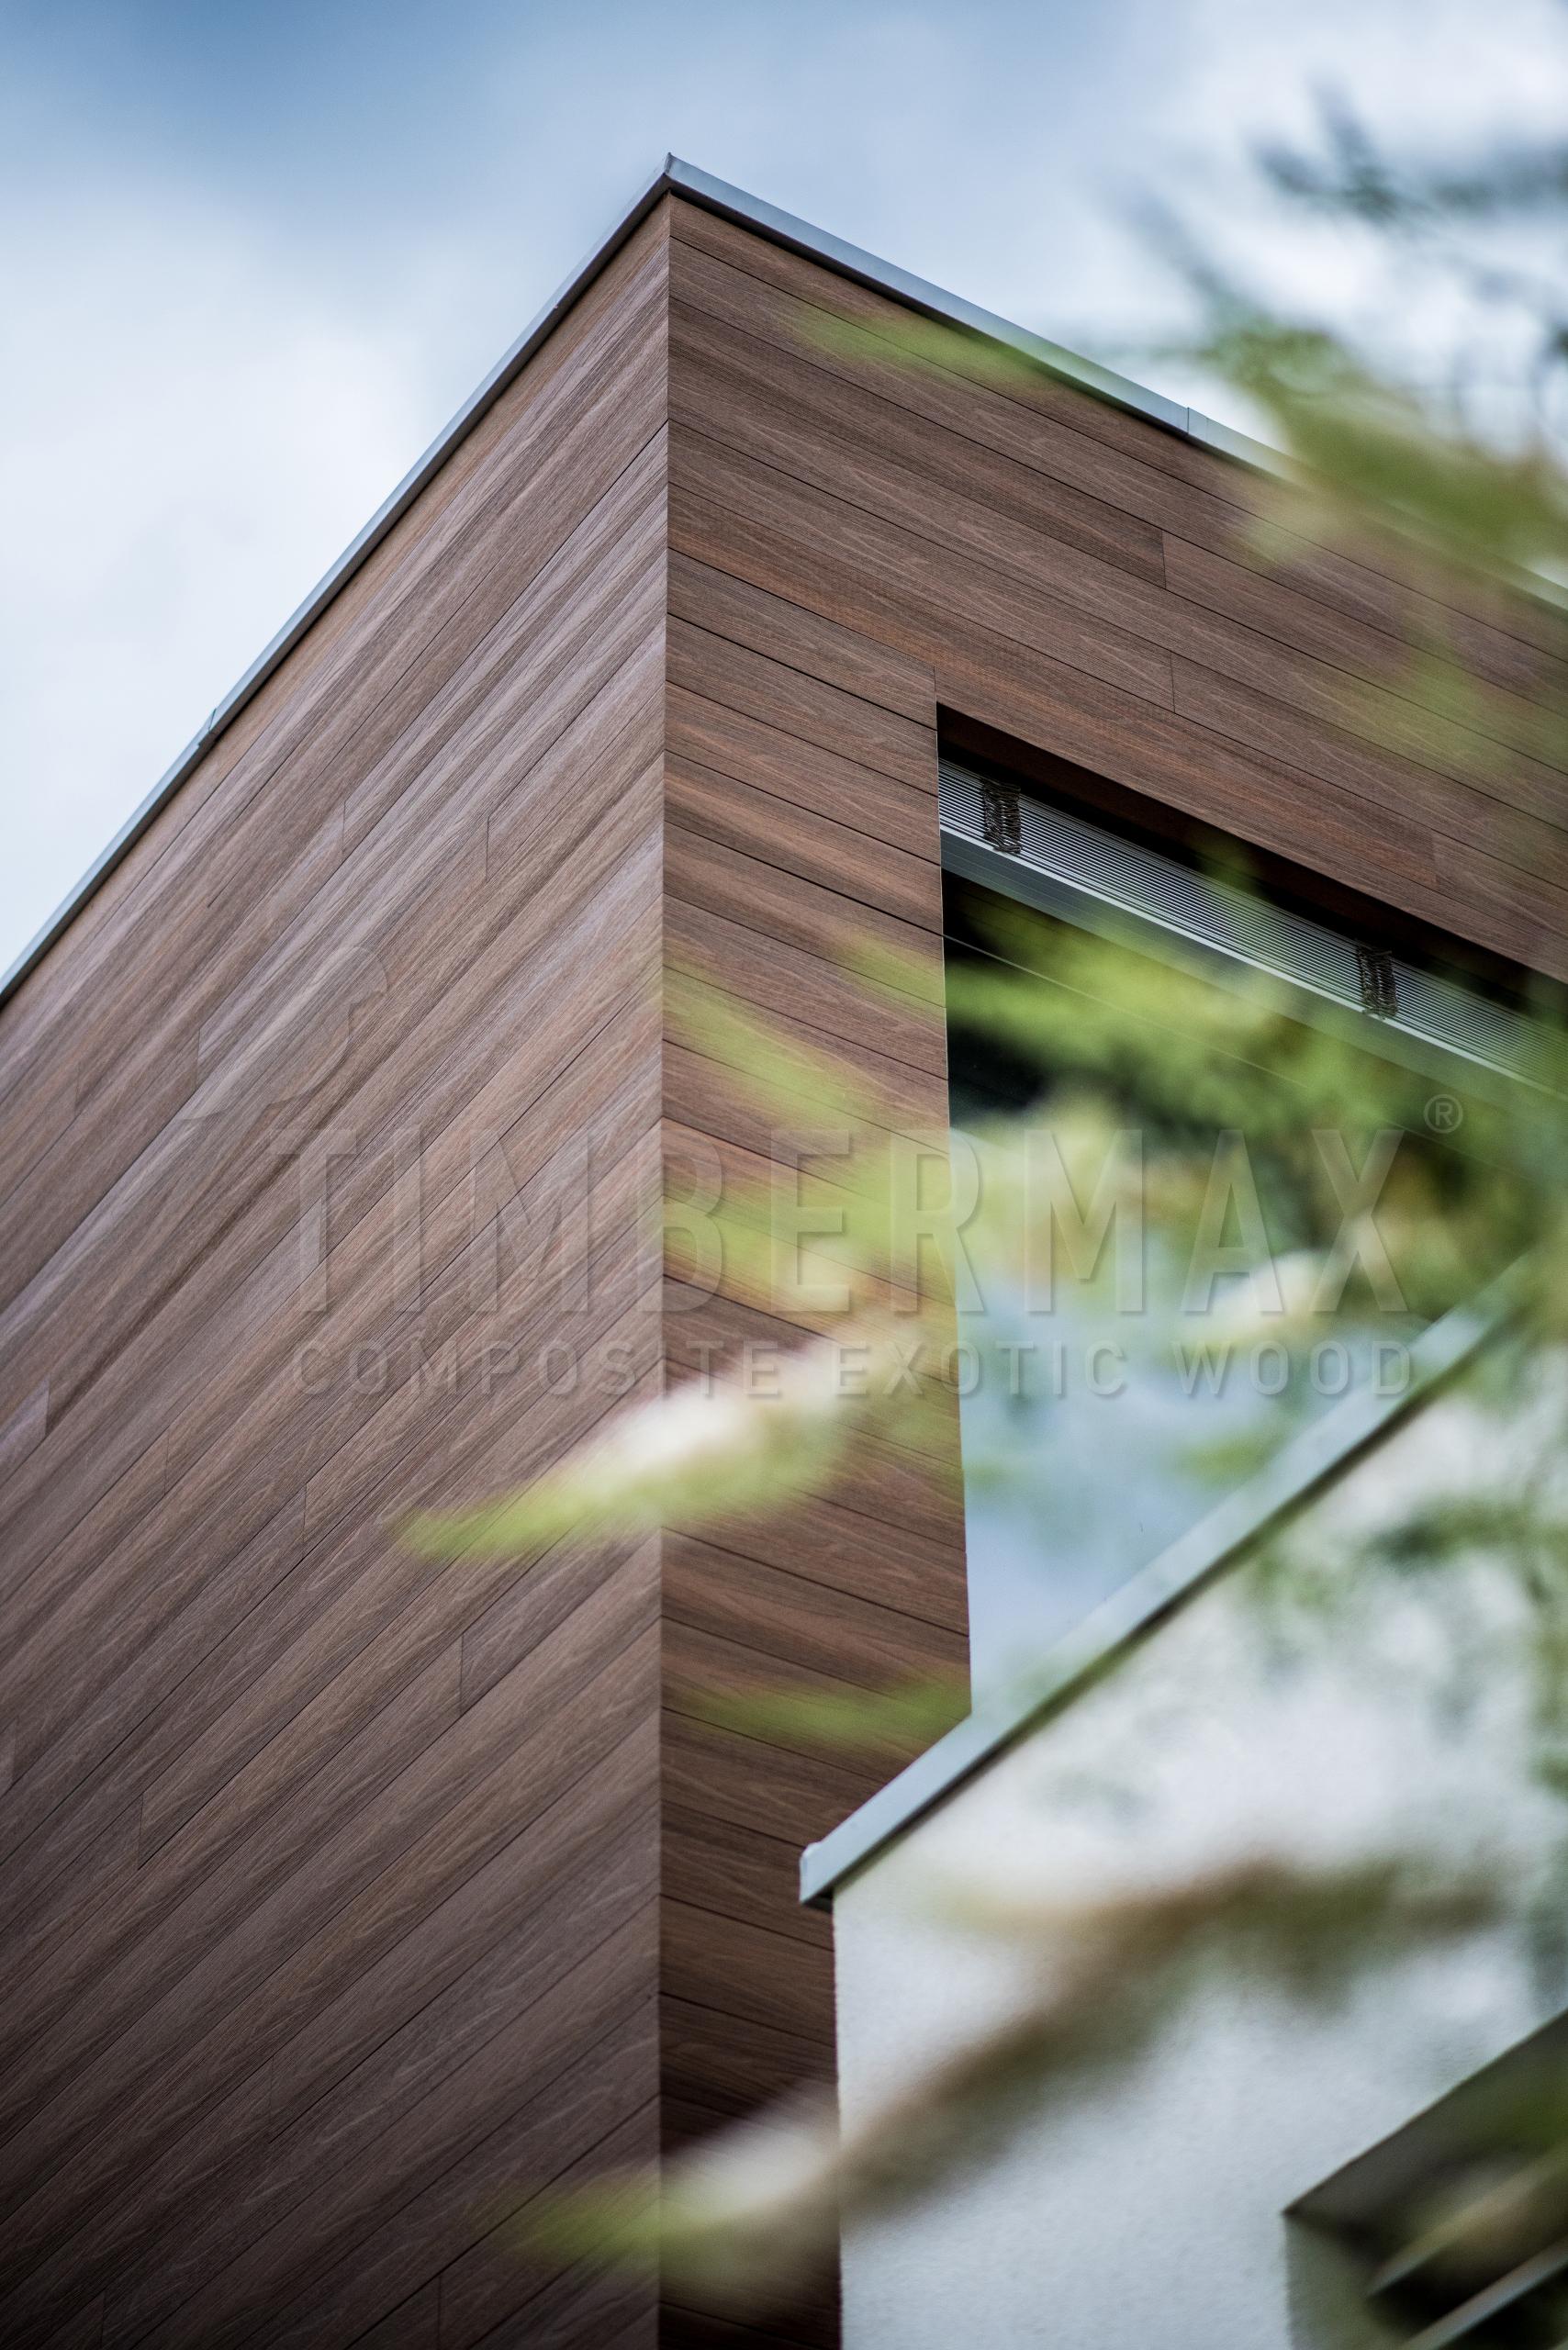
For every installation, the construction method is adapted to the actual substrate, dimensions and building details. Substructure, spacing, fixing and finishing details are therefore specified individually according to the application and the technical requirements of the project.
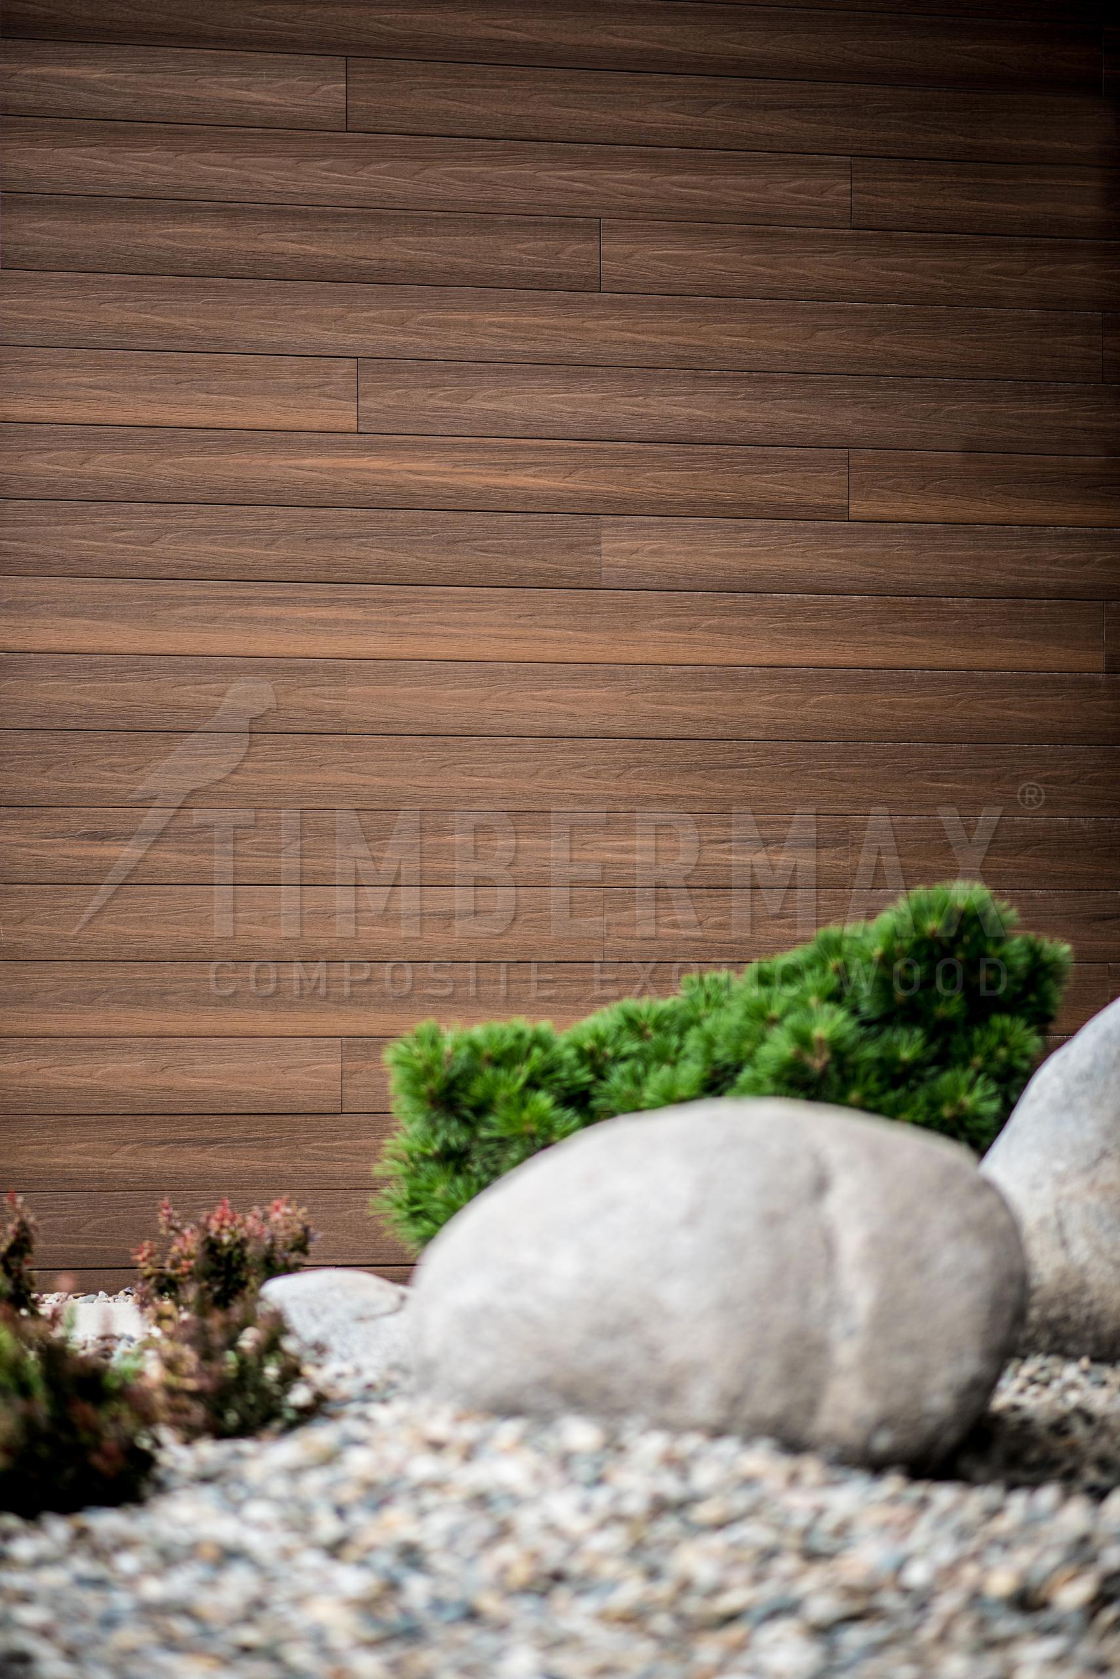
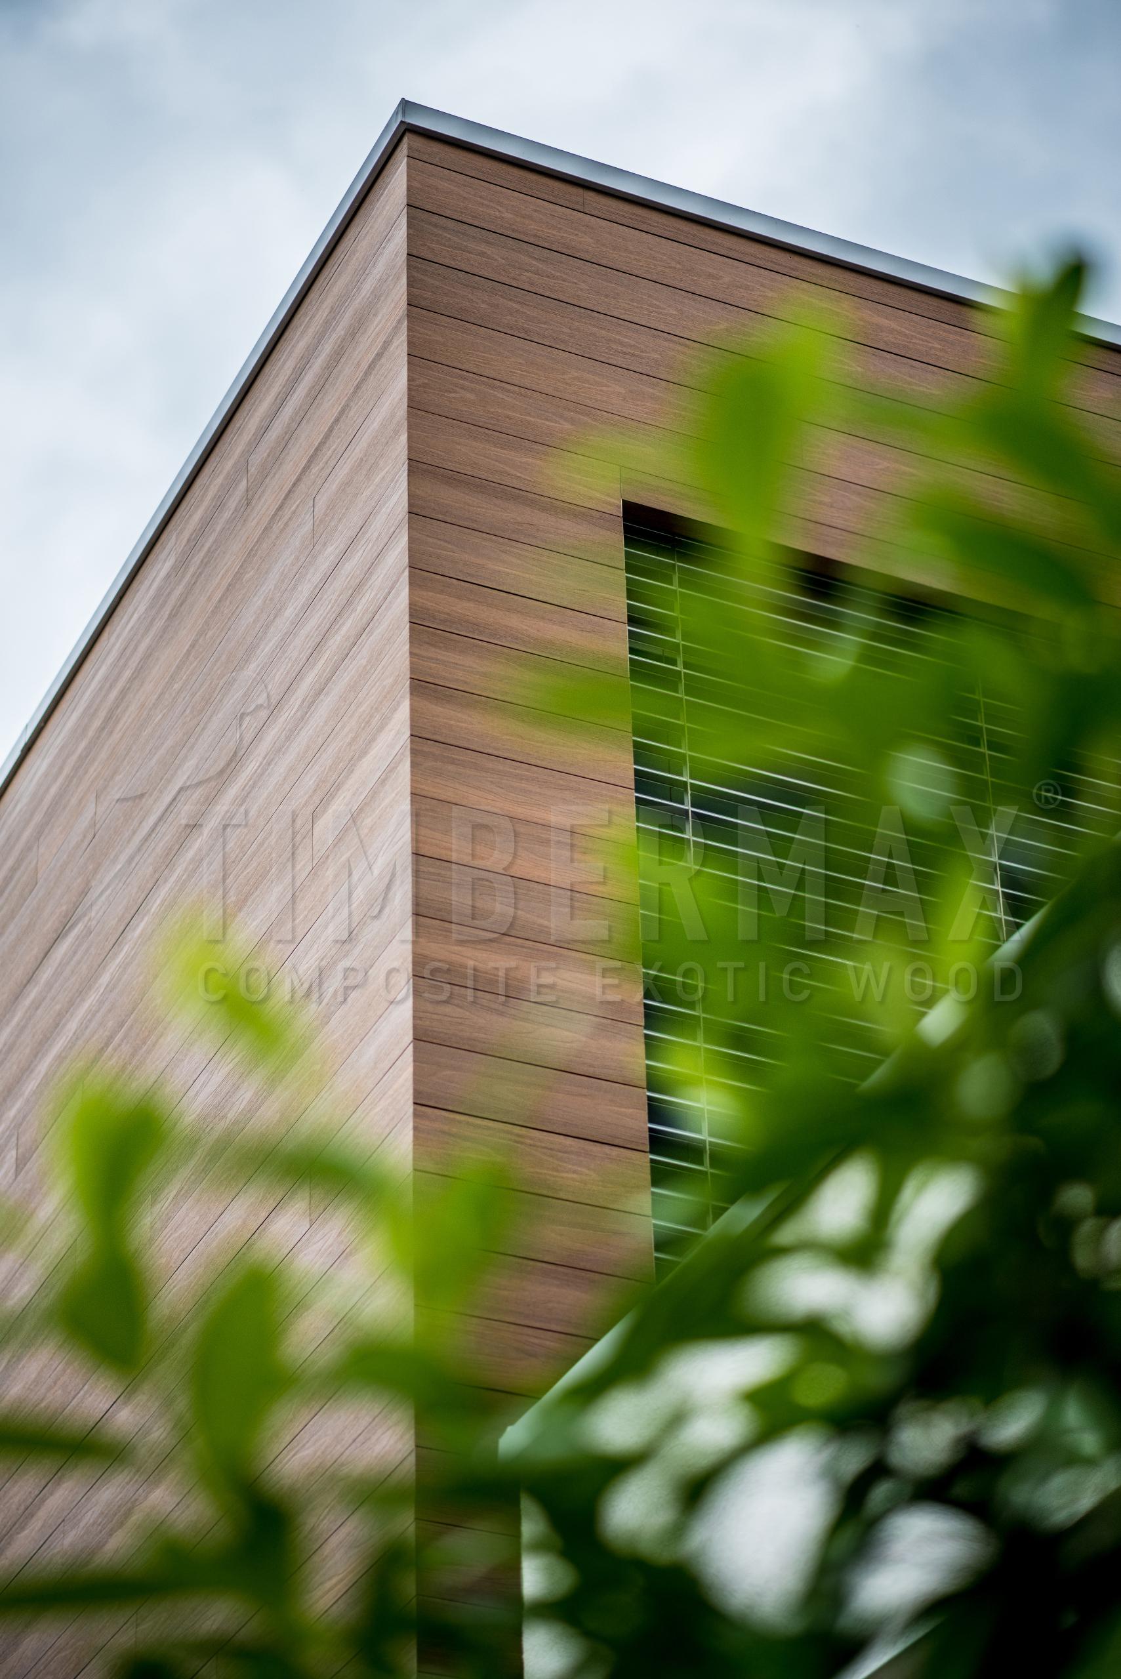
This project serves as a visual reference for the combination of profile T 138 and colour MERANTI. The exact technical solution, material quantities and installation method for a new project are determined from site measurements and the specific conditions of the building.