Späť

Project Terrace, pool and façade – Nové Mesto

Profile T 138In color ACCOYA

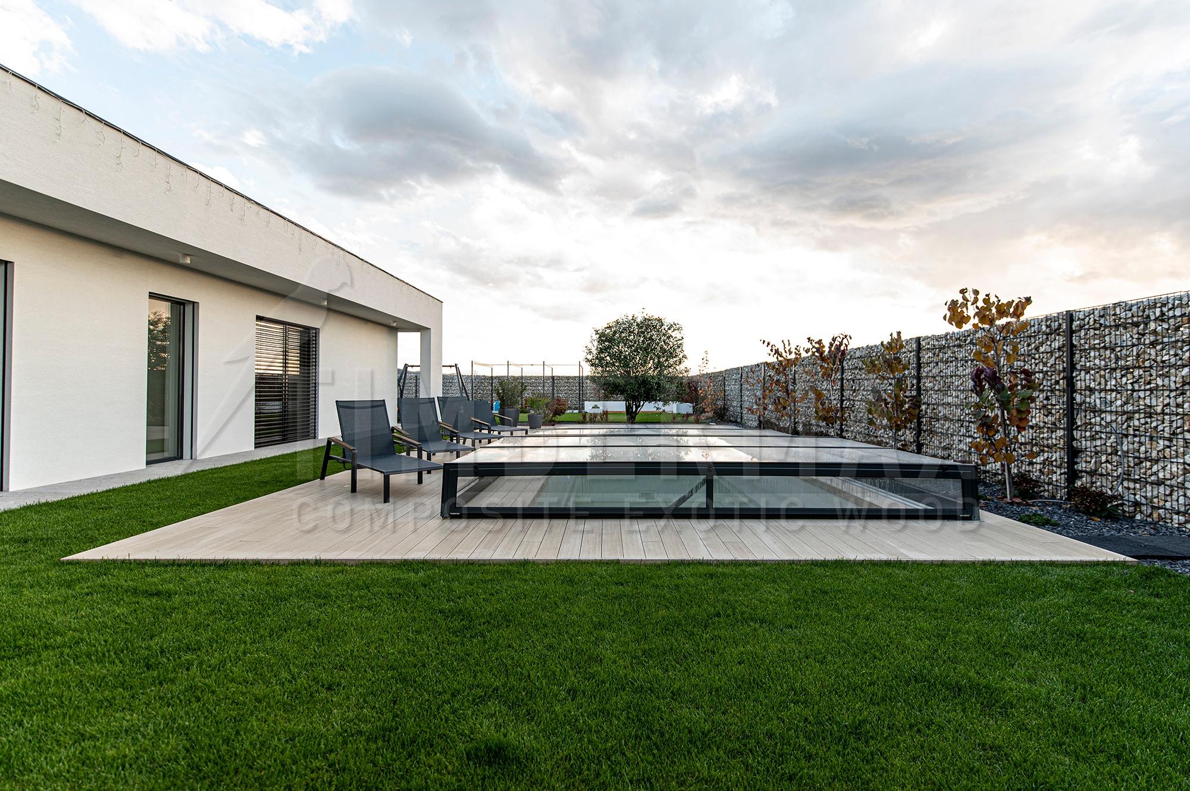
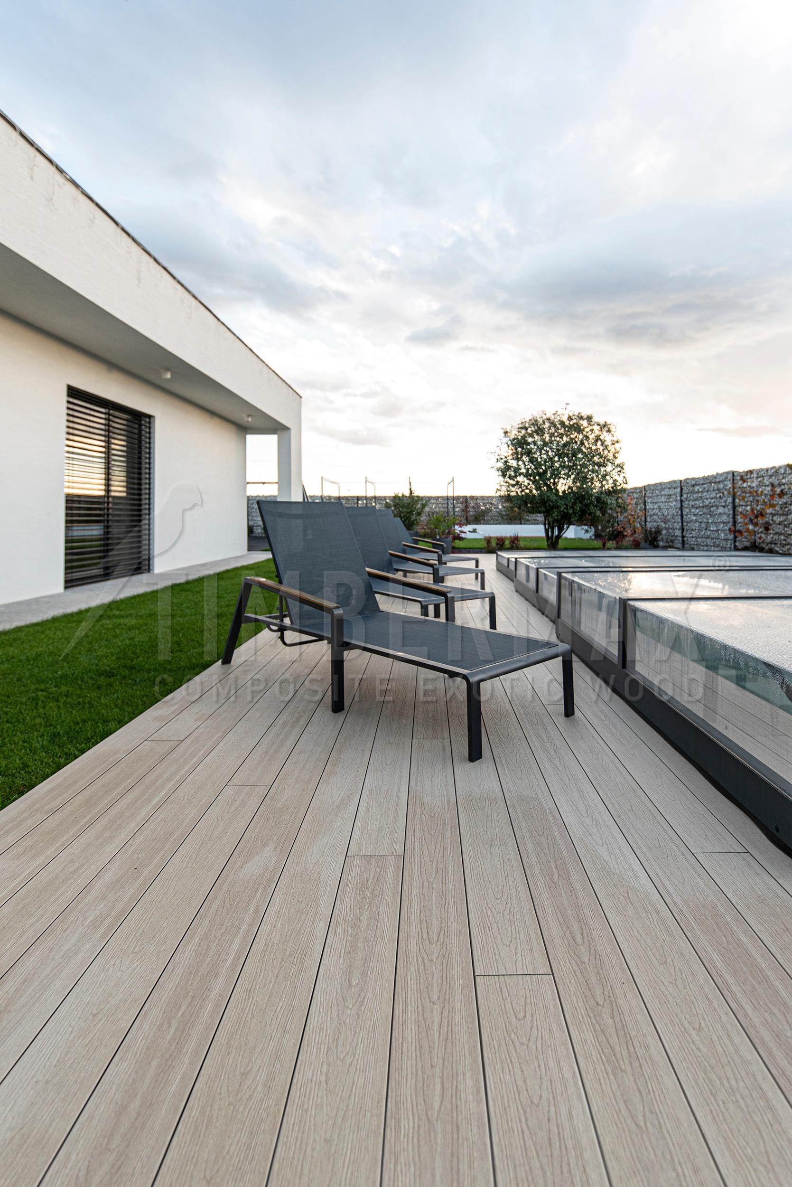
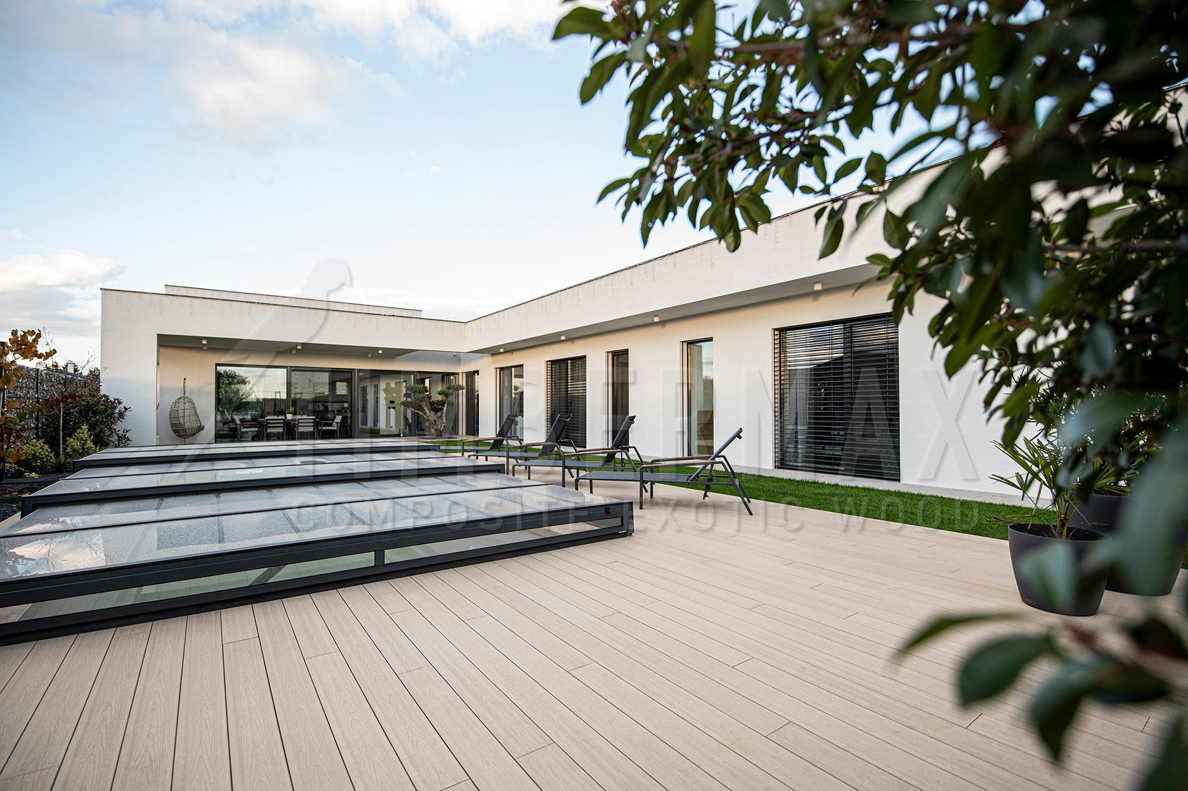
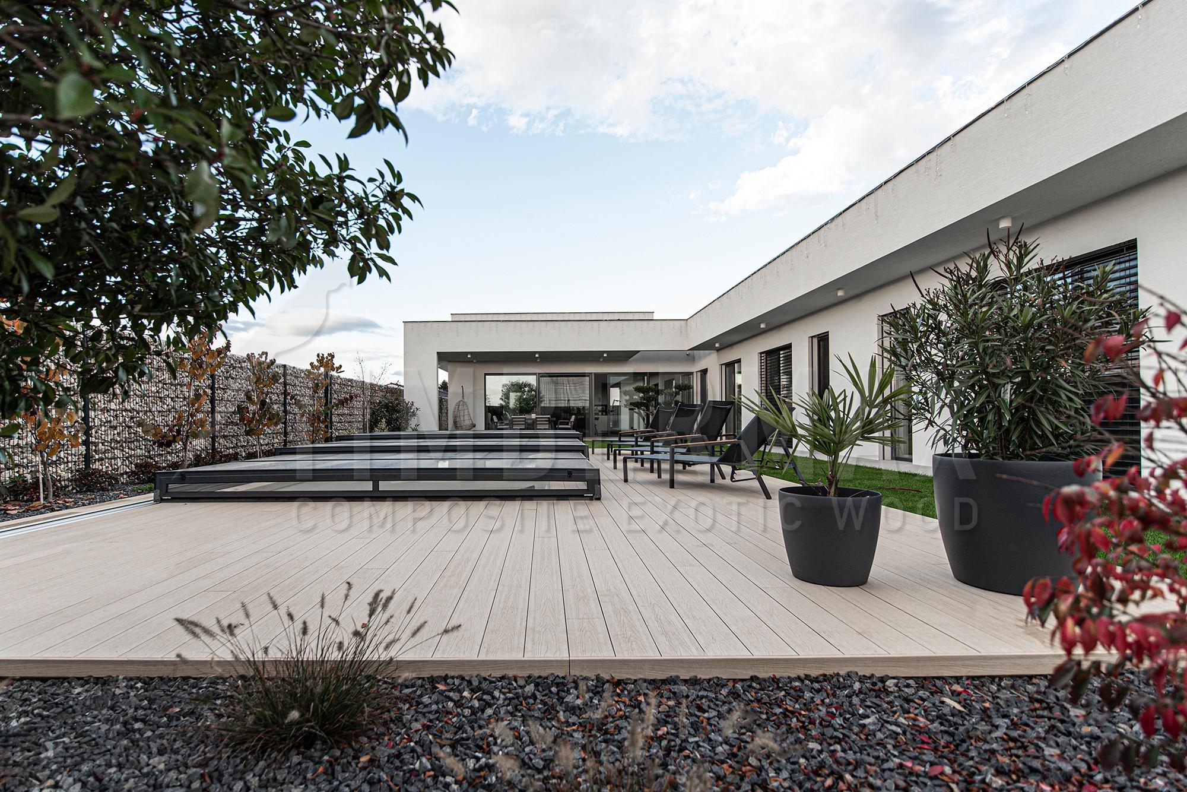
The Nové Mesto project brings together the terrace beside the house, the pool surround and the vertical façade as one coordinated architectural composition. Timbermax T138 composite profiles in the Accoya finish were used throughout.
‌
Terrace beside the house connected to the pool area in Accoya finish

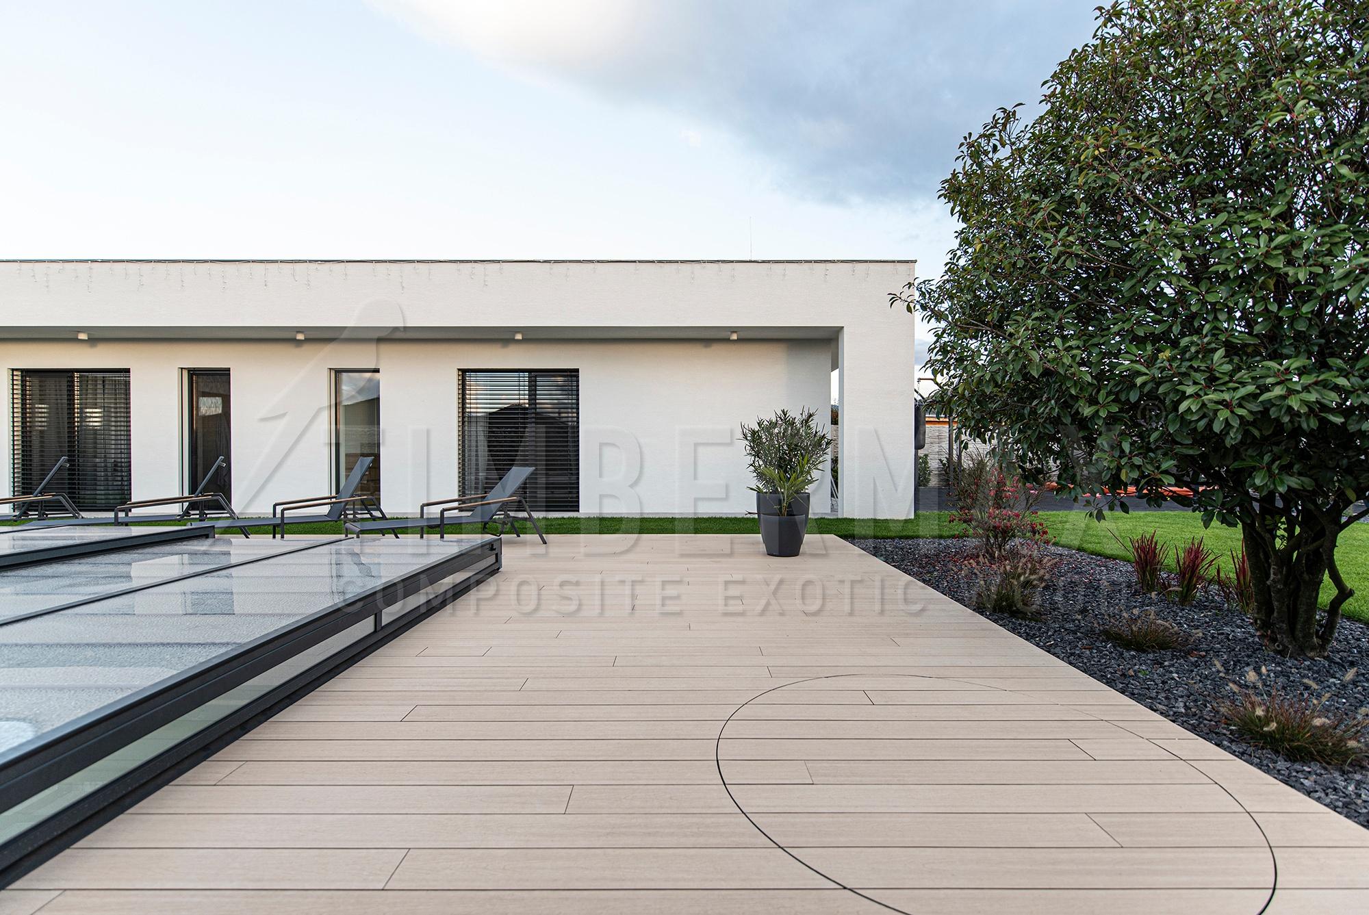
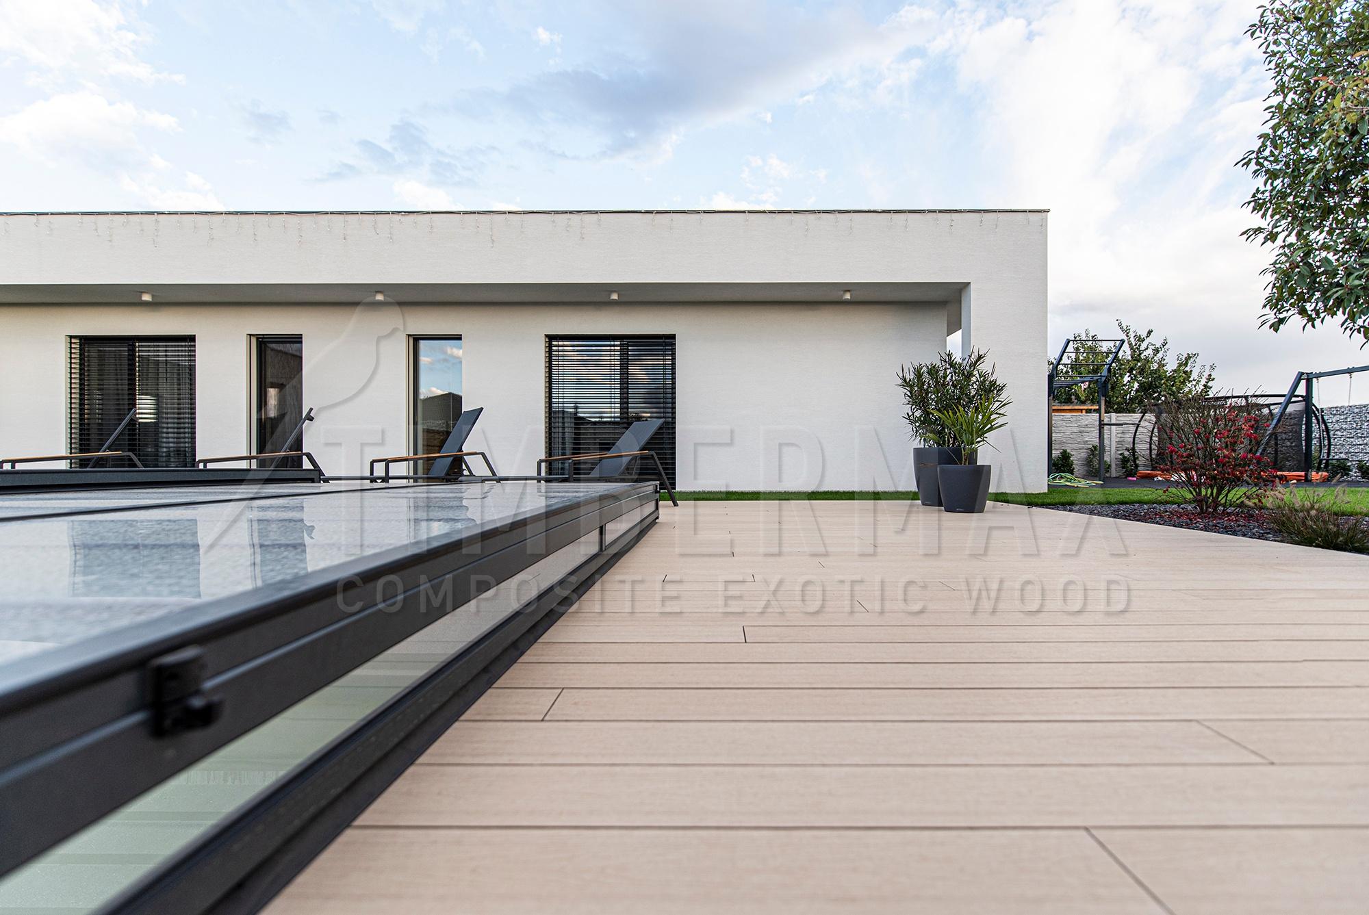
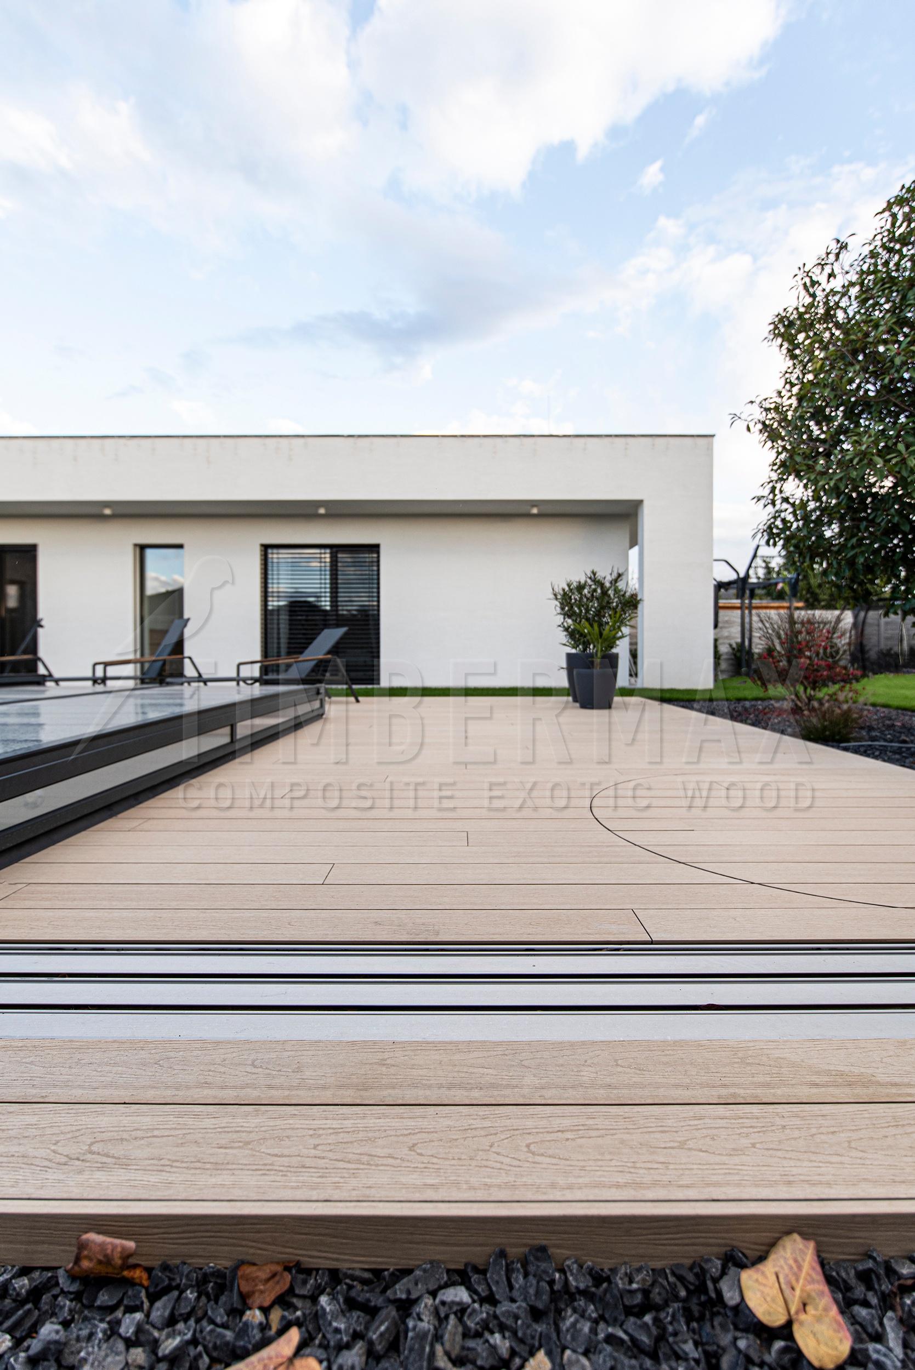
All areas use an aluminium substructure. The terrace and pool surround were installed over a concrete base, with F80 profiles forming the exposed terrace edges and the inner pool edge. A distinctive detail is the circular pool hatch, where the profiles were individually shaped to follow the curve while maintaining the continuity of the deck surface.
‌
View along the terrace towards the pool and the house
‌
Clean edge detail of the terrace decking beside the pool area

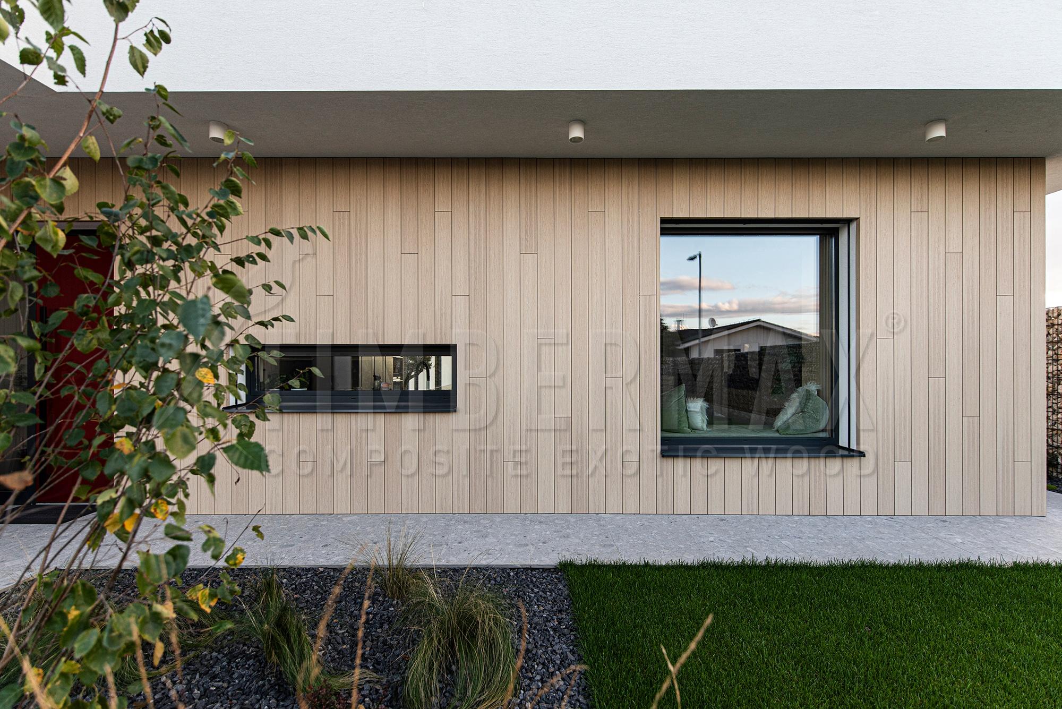
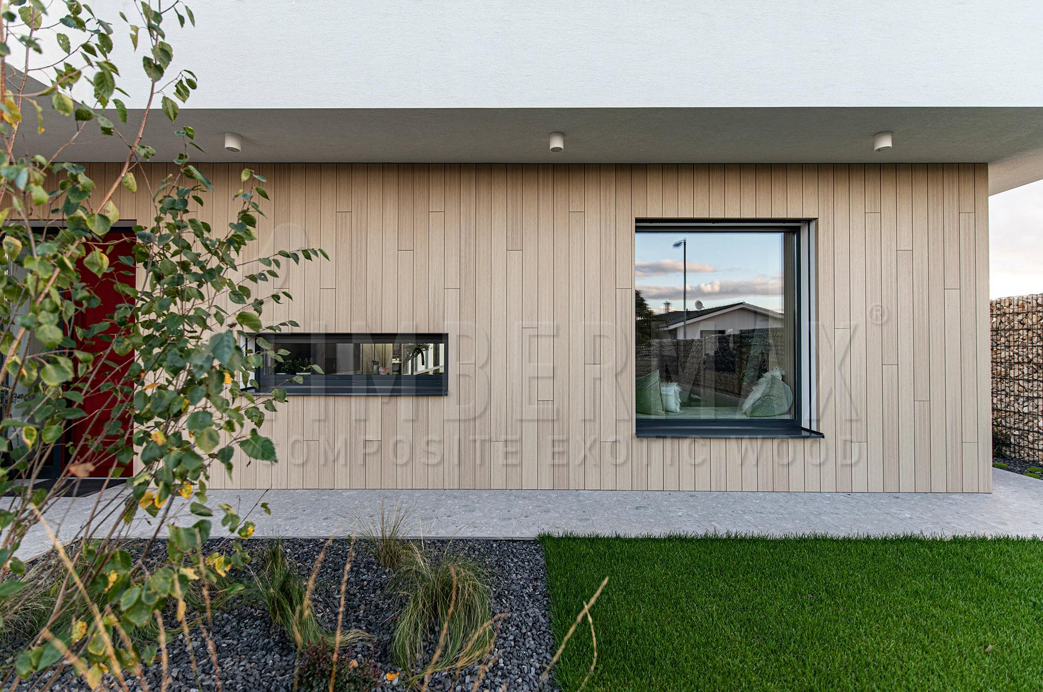
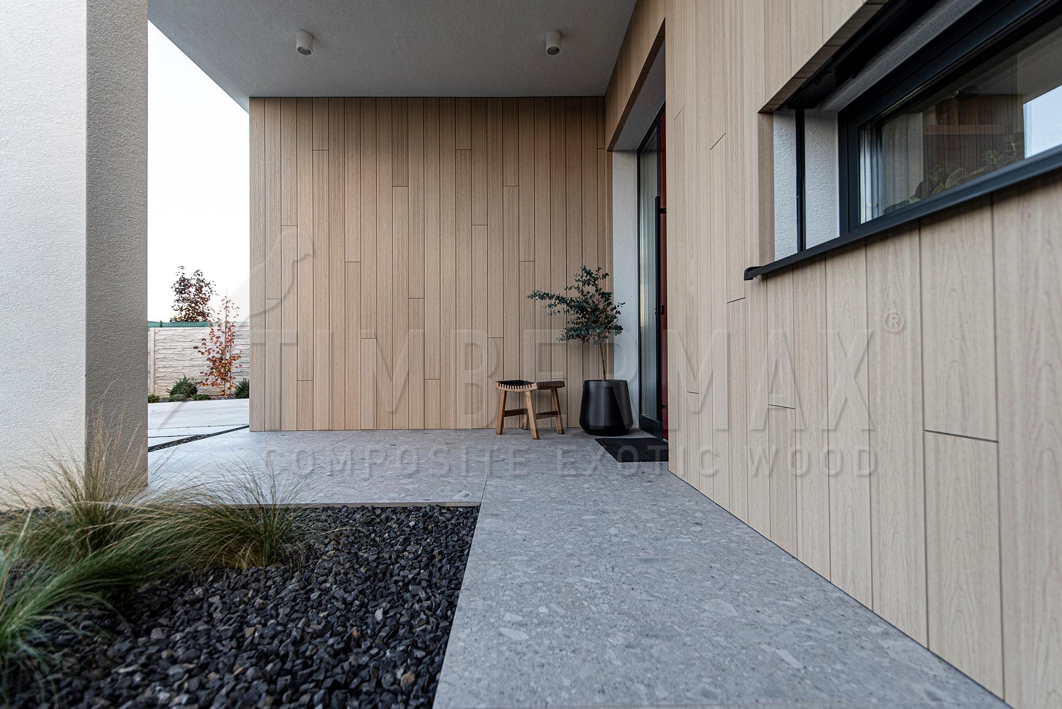
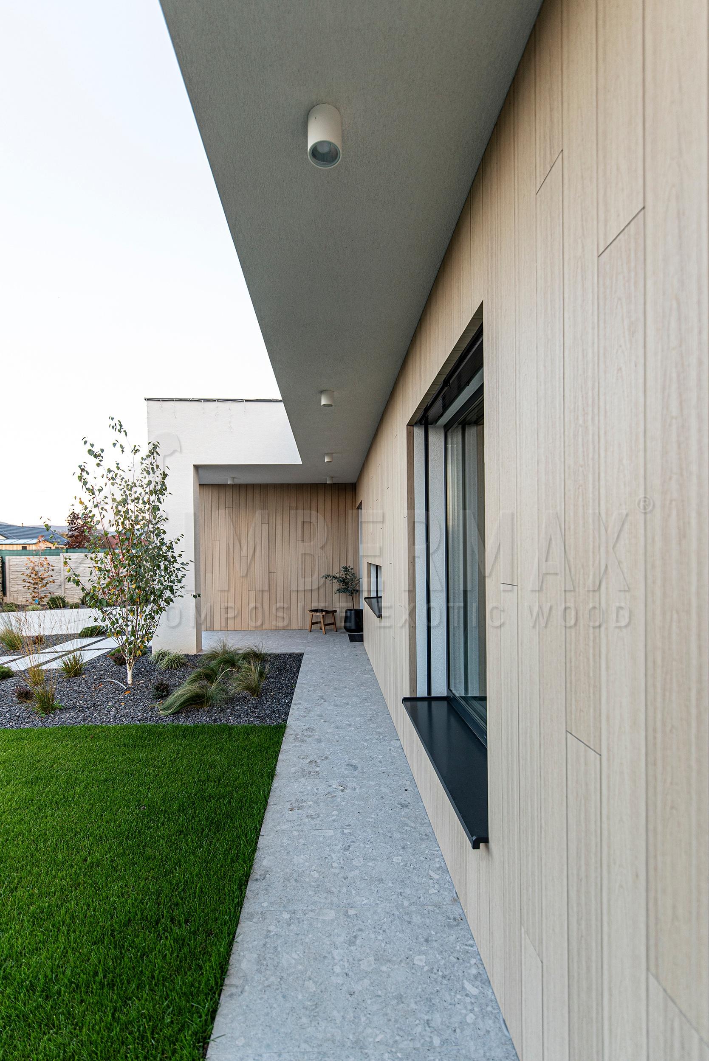
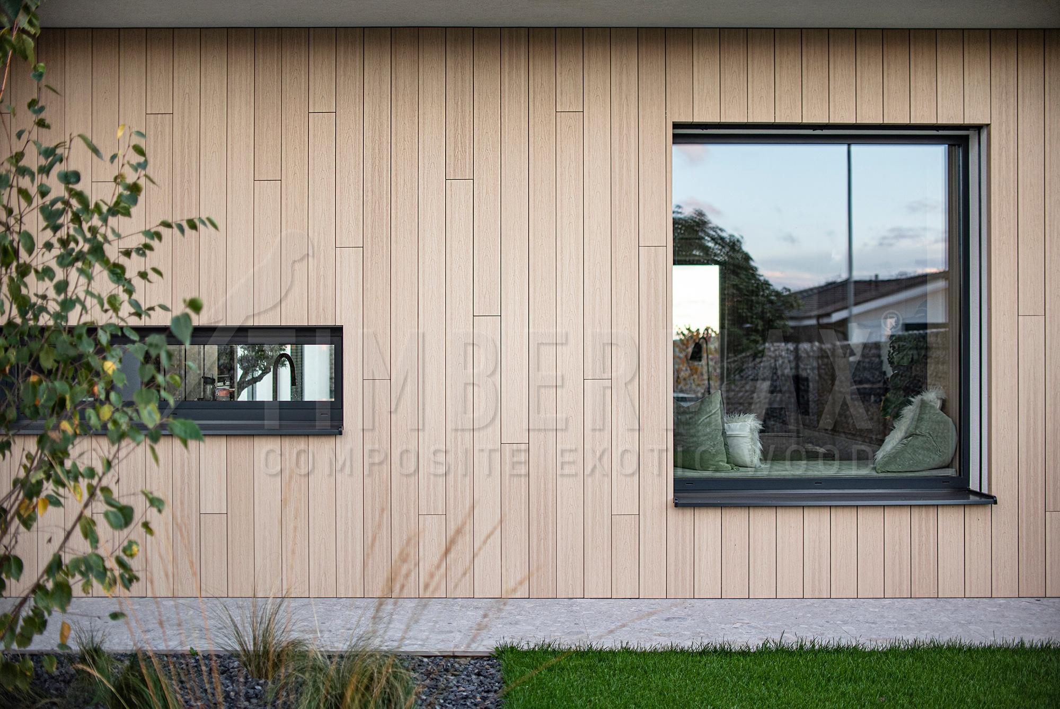
The vertical façade was installed on a building with 150 mm external insulation. The aluminium framework was anchored through the insulation layer into the load-bearing substrate using through-fixings. The completed project creates a consistent connection between terrace, pool and façade with particular attention to precise detailing.
‌
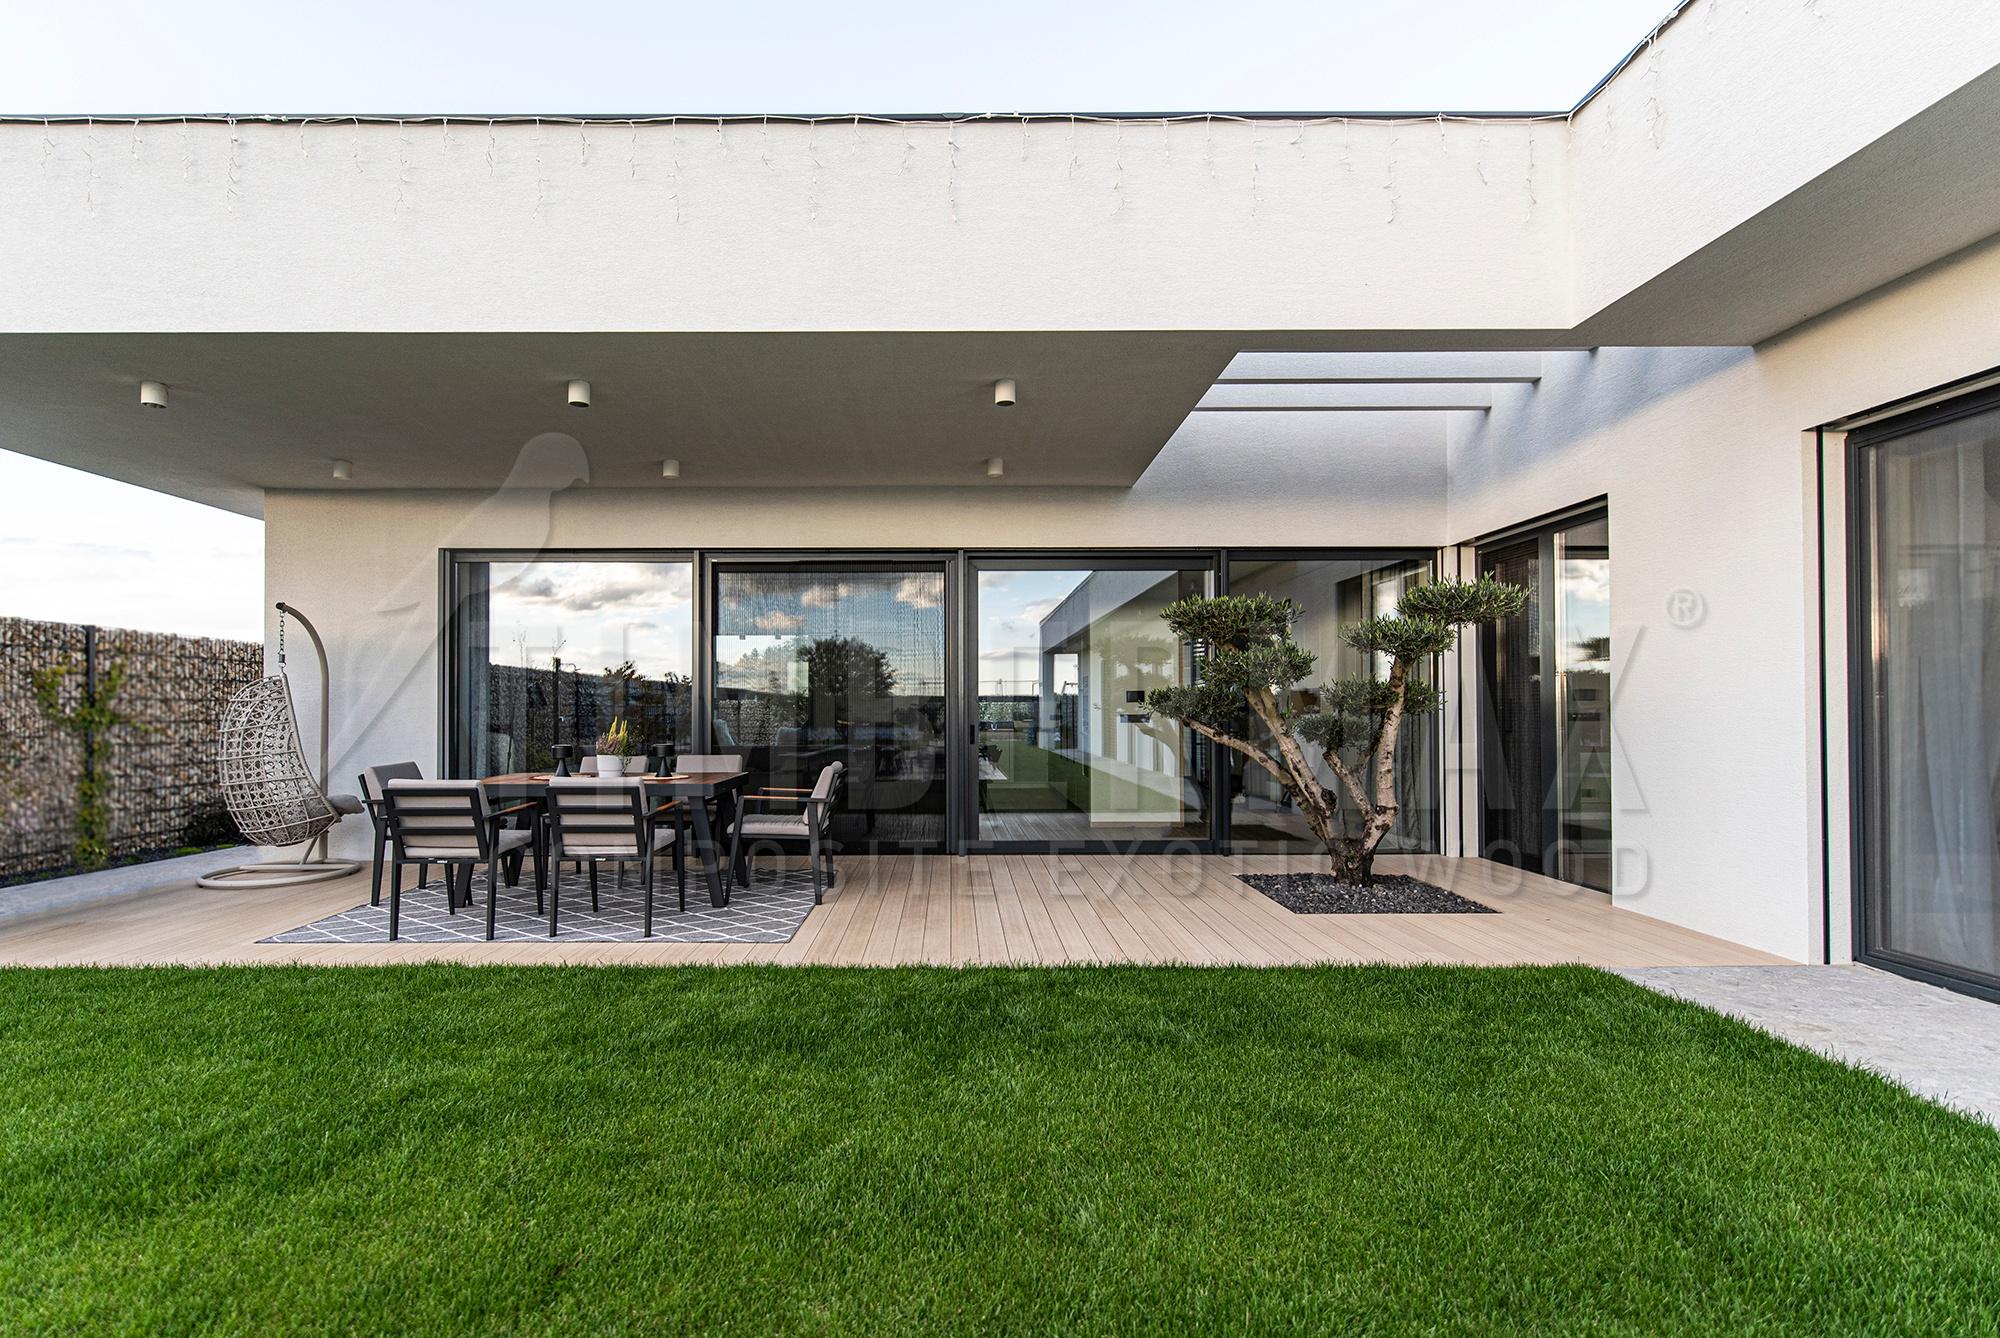
Covered terrace beside the glazed section of the house
‌
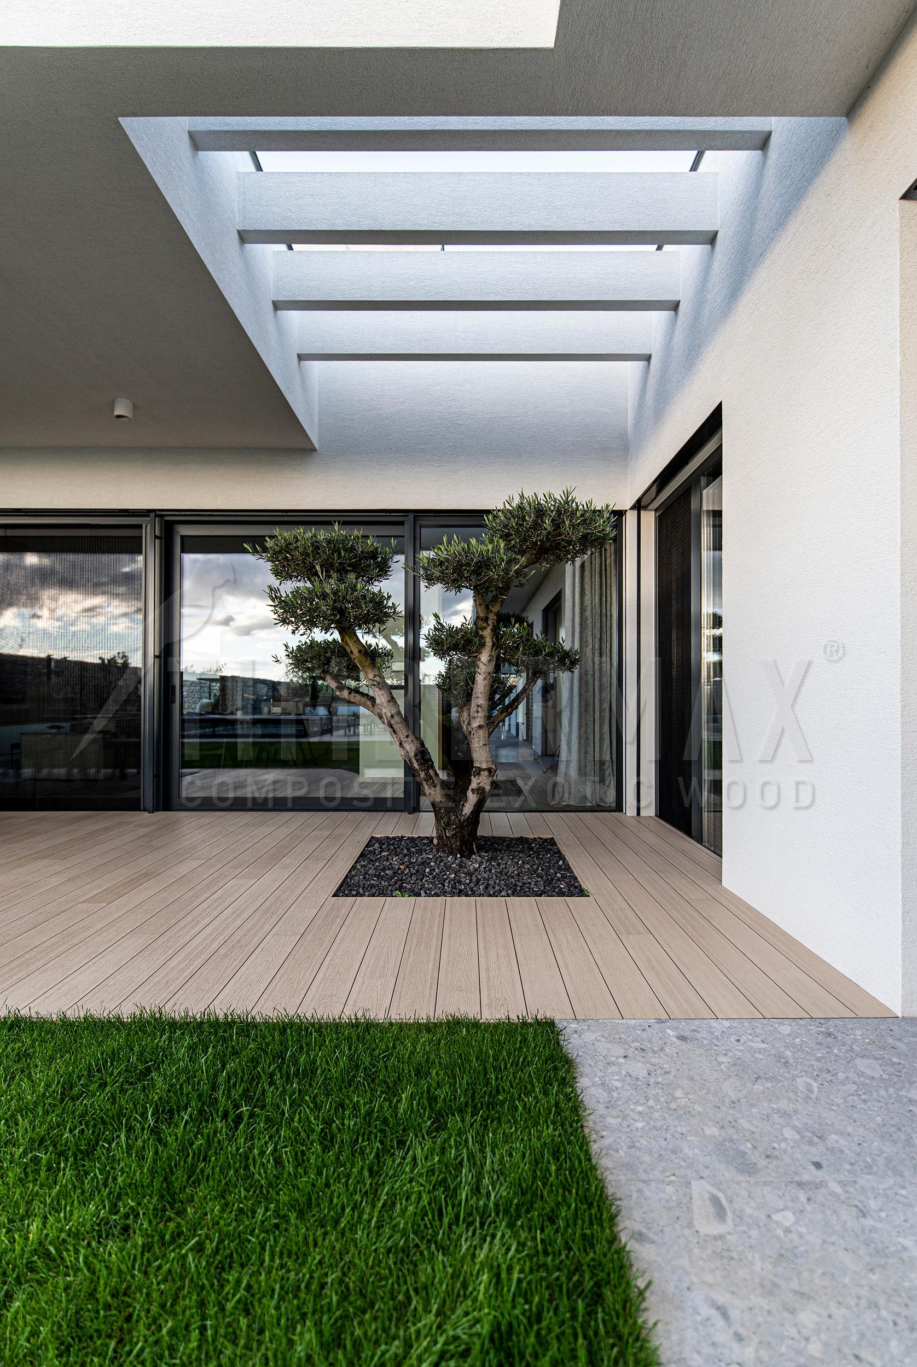
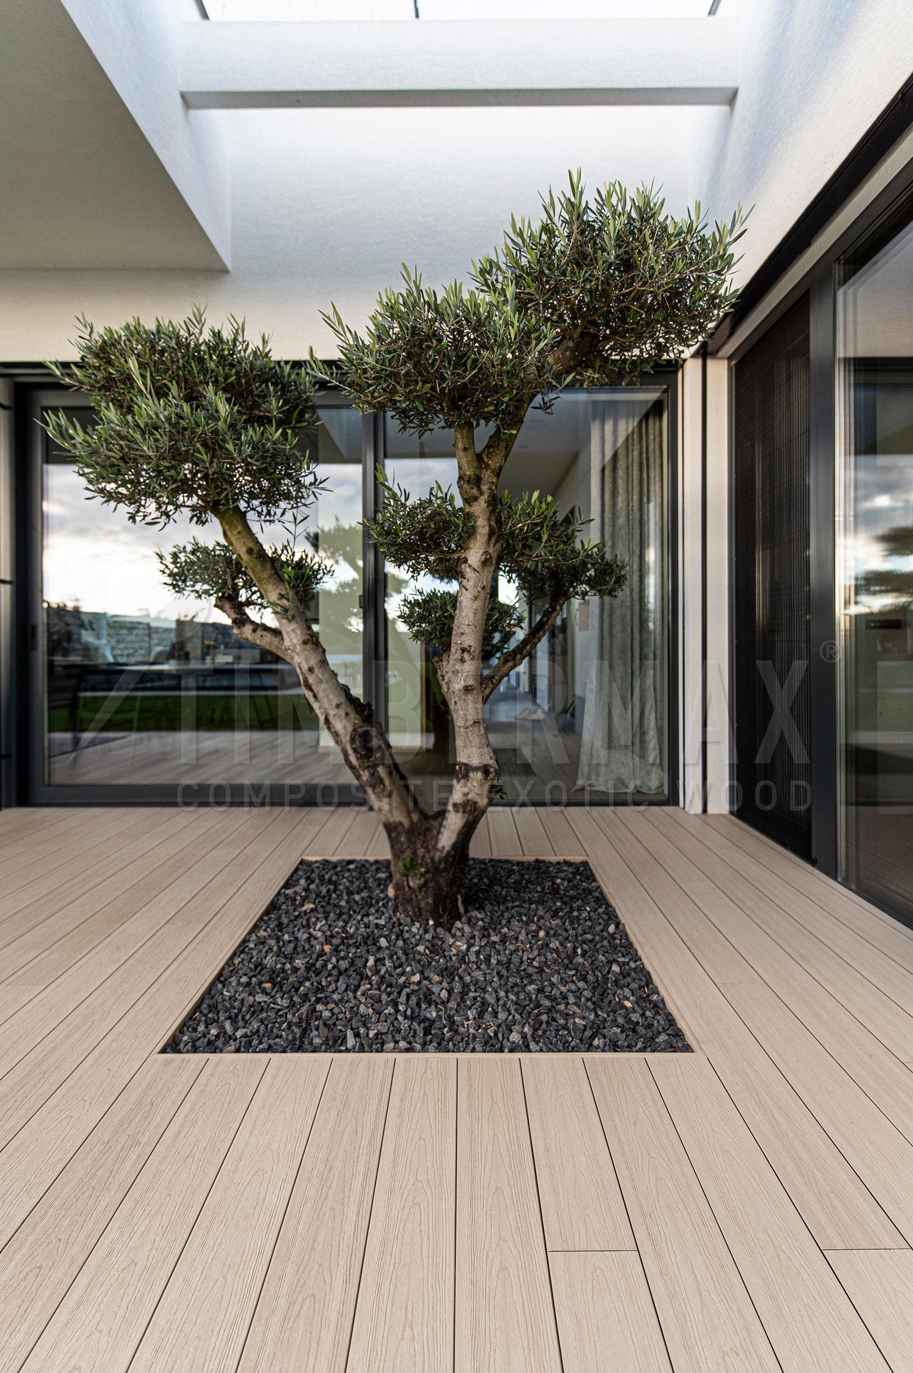
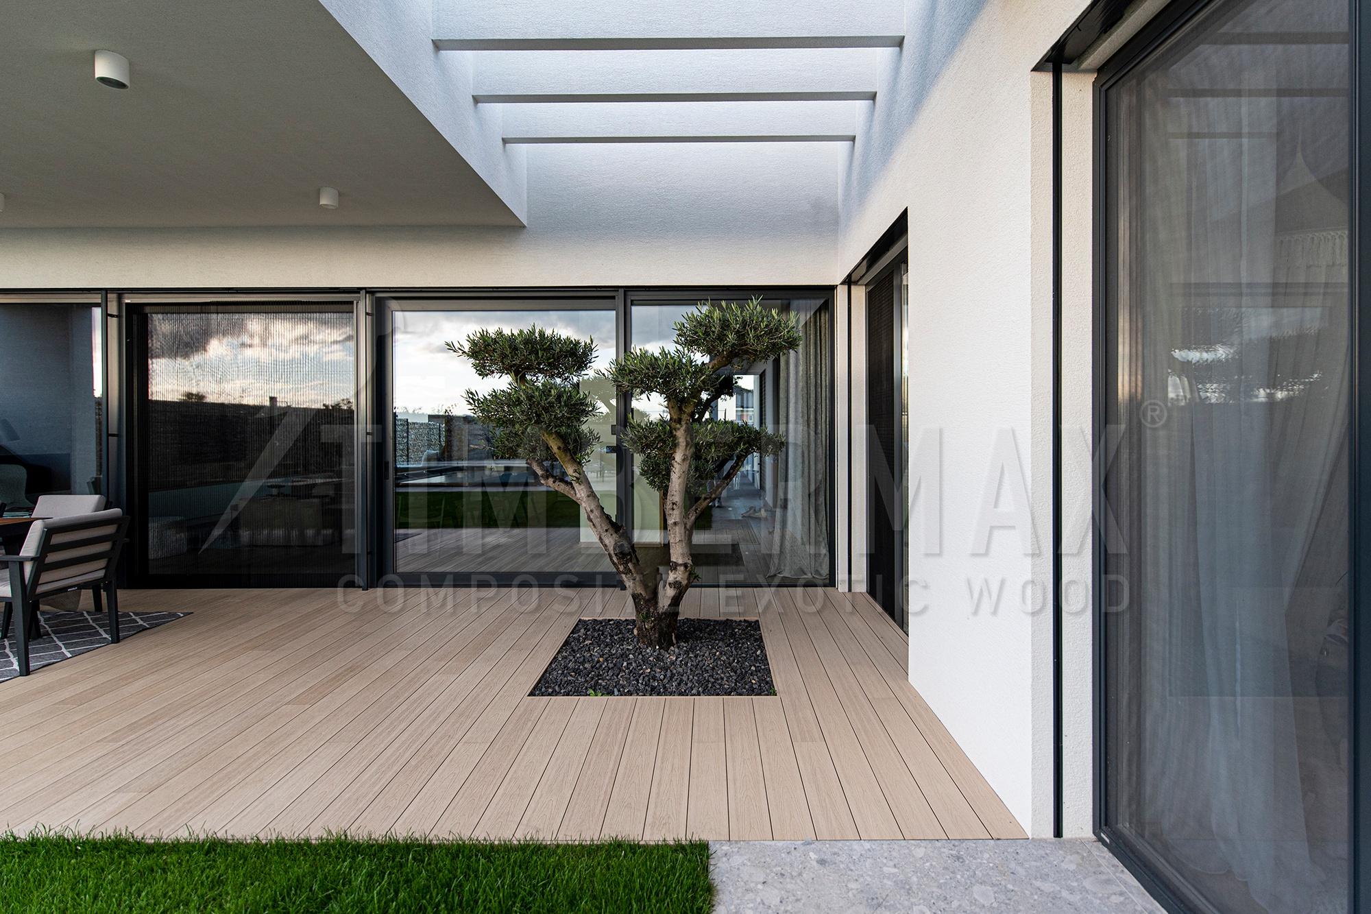
Terrace in the inner courtyard with a tree integrated into the decking
‌
Connection between the terrace, lawn and inner courtyard with a tree
‌
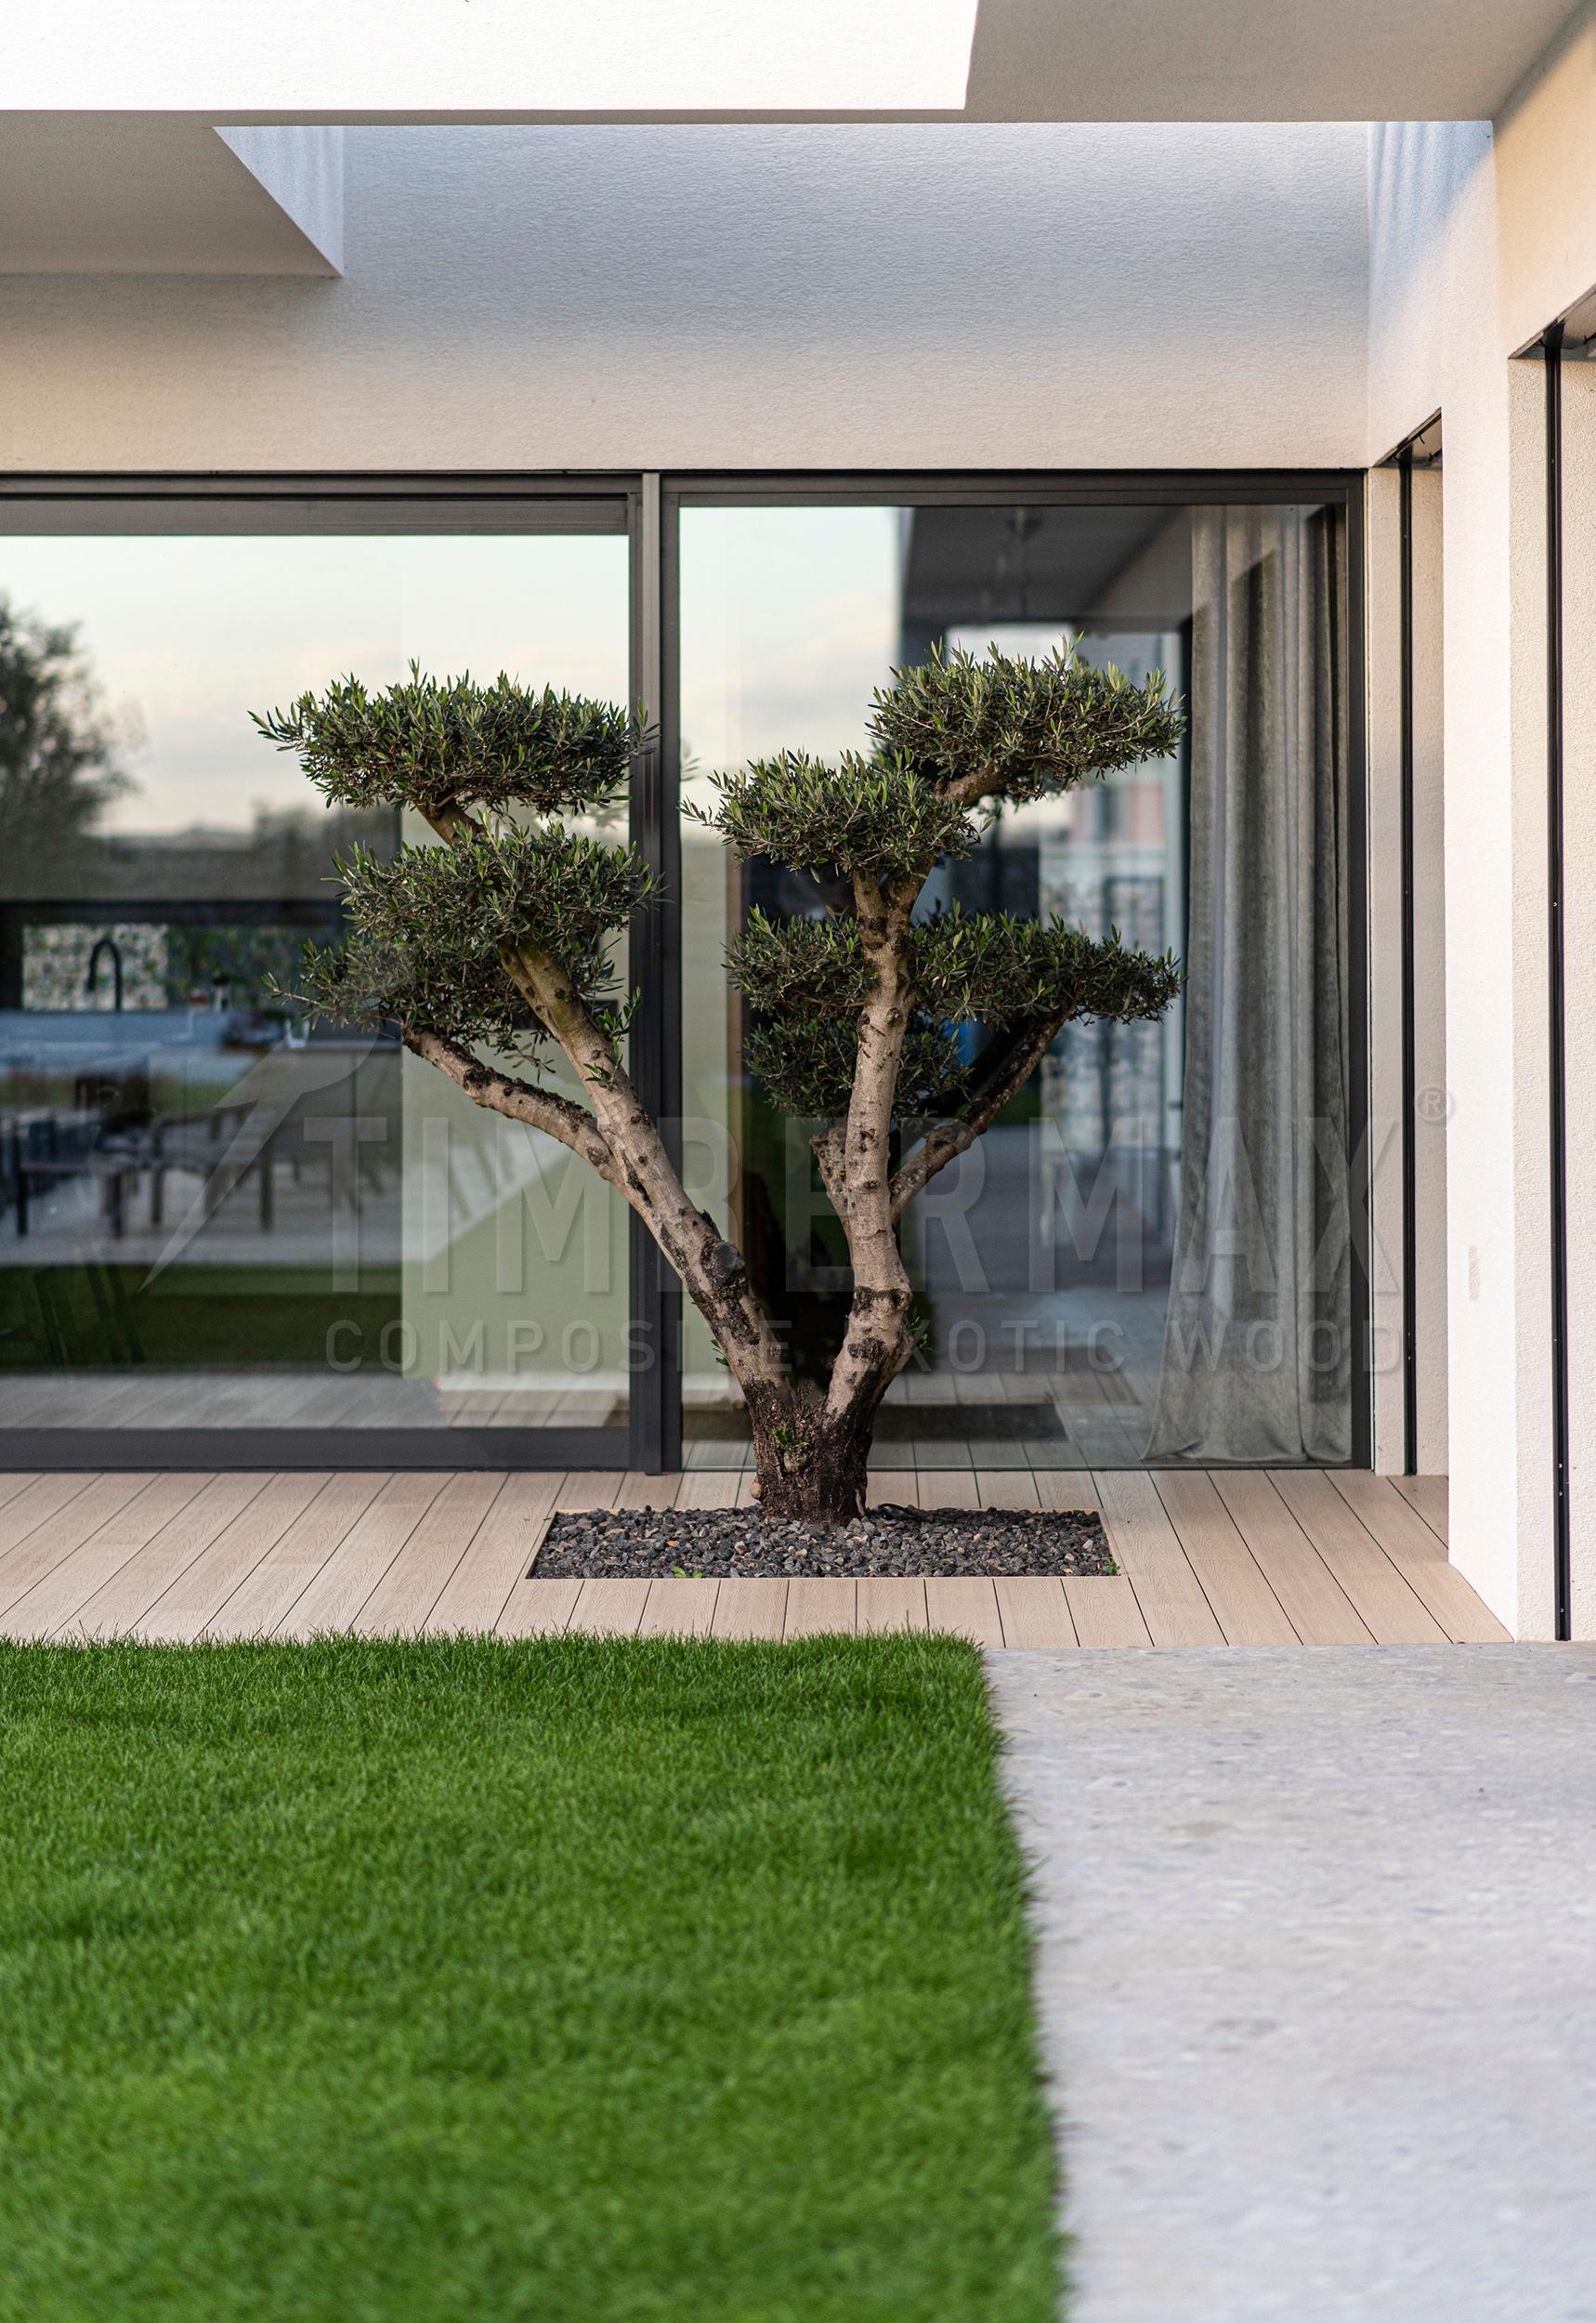
Detail of a tree integrated into the terrace with a gravel border
‌
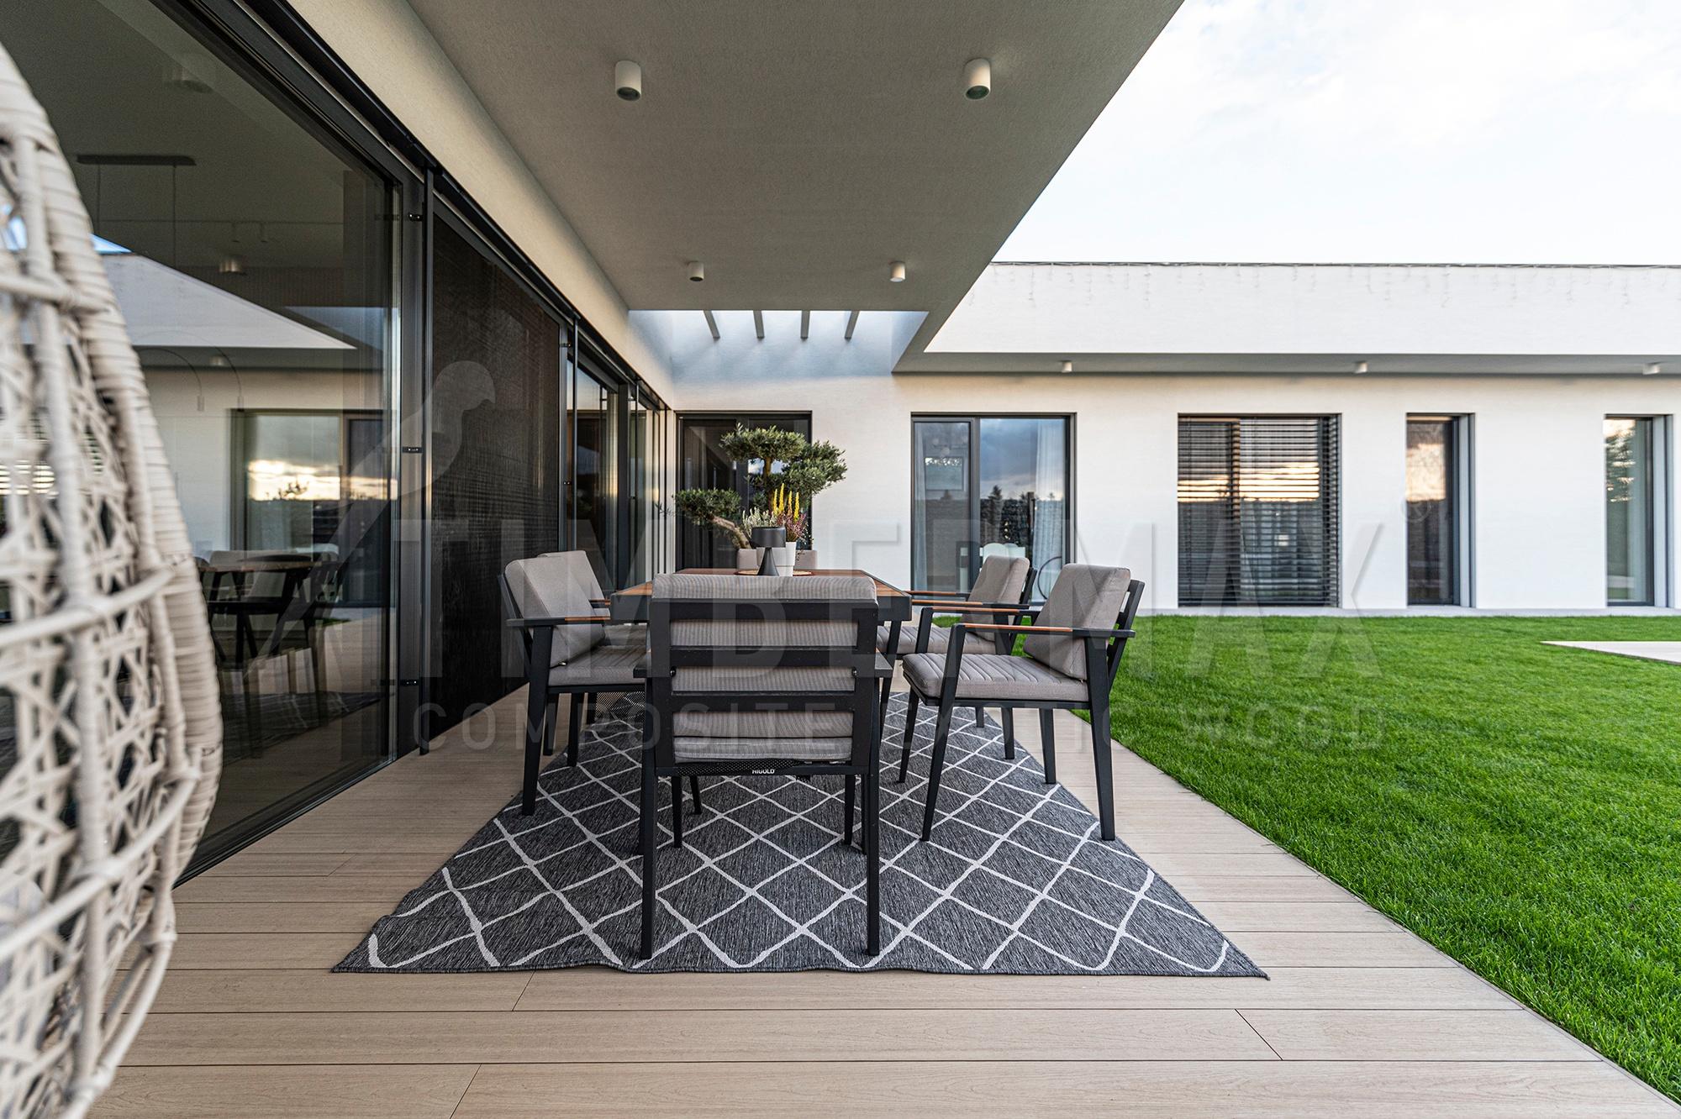
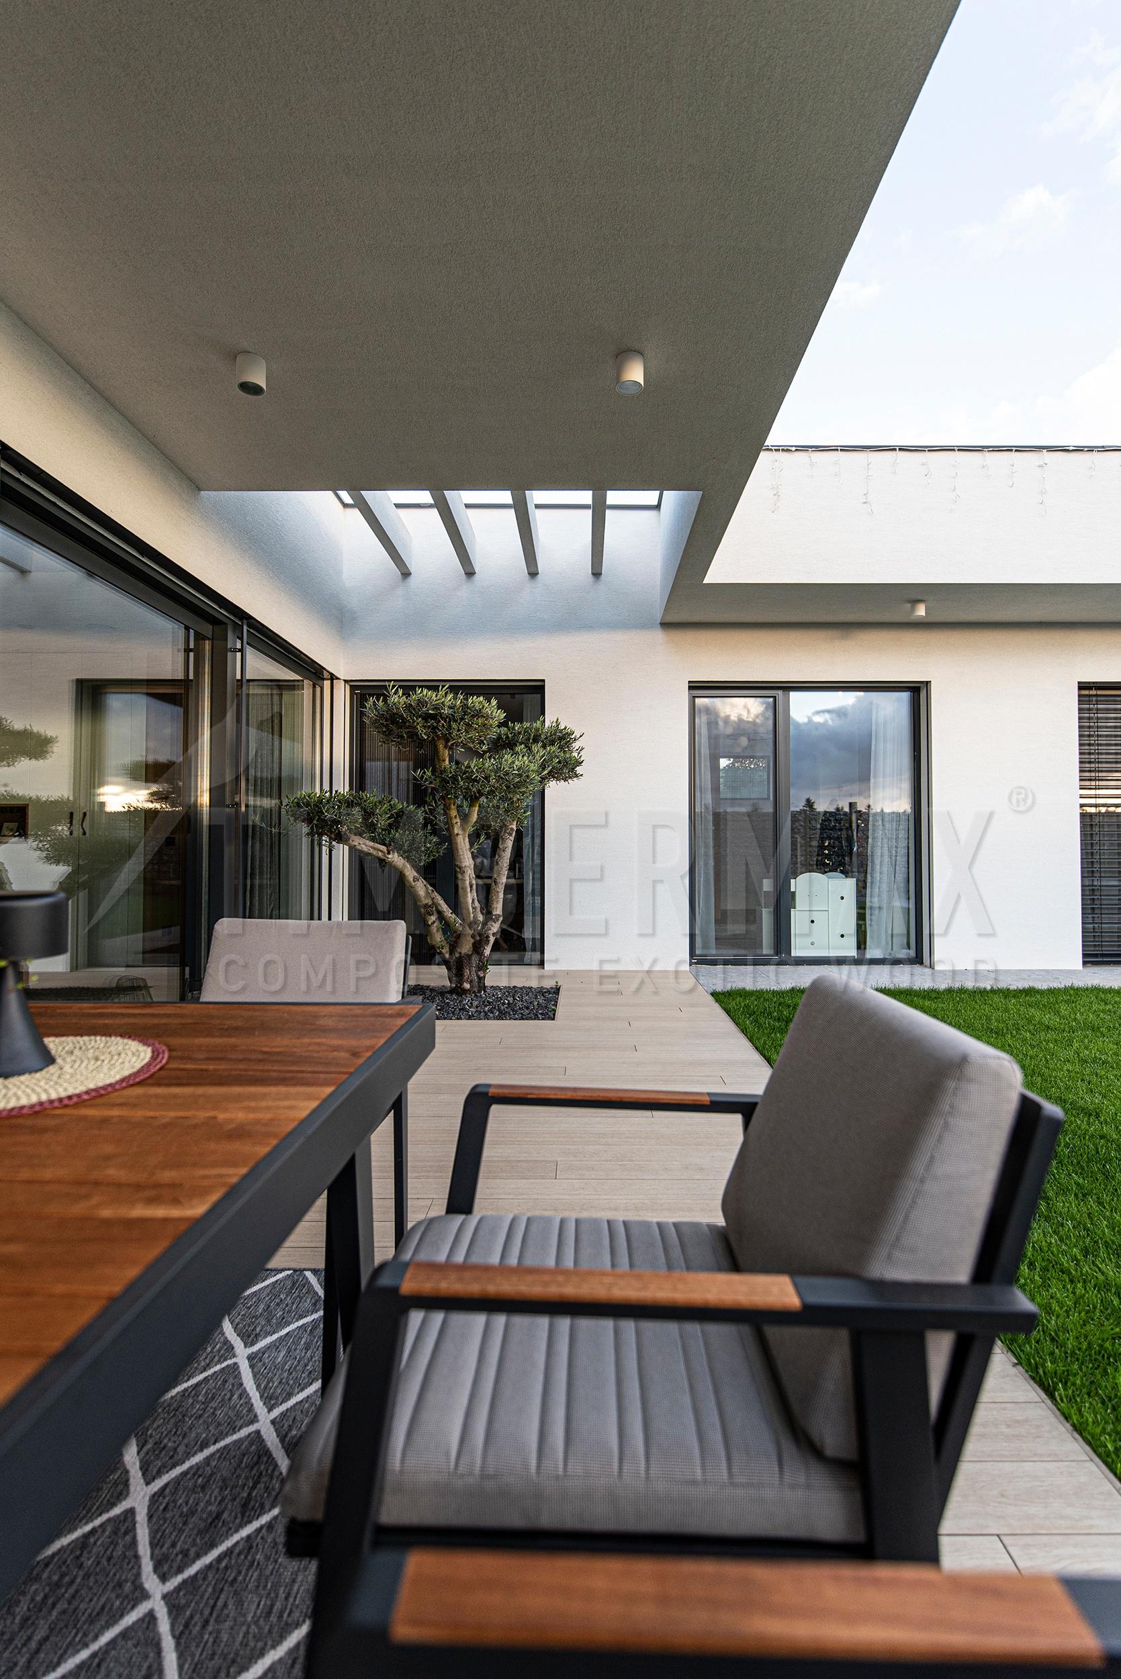
Outdoor lounge area on the terrace beneath the roof overhang
‌
Covered terrace with seating overlooking the inner courtyard
‌
Terrace and pool surround with T138 profiles in Accoya finish
‌
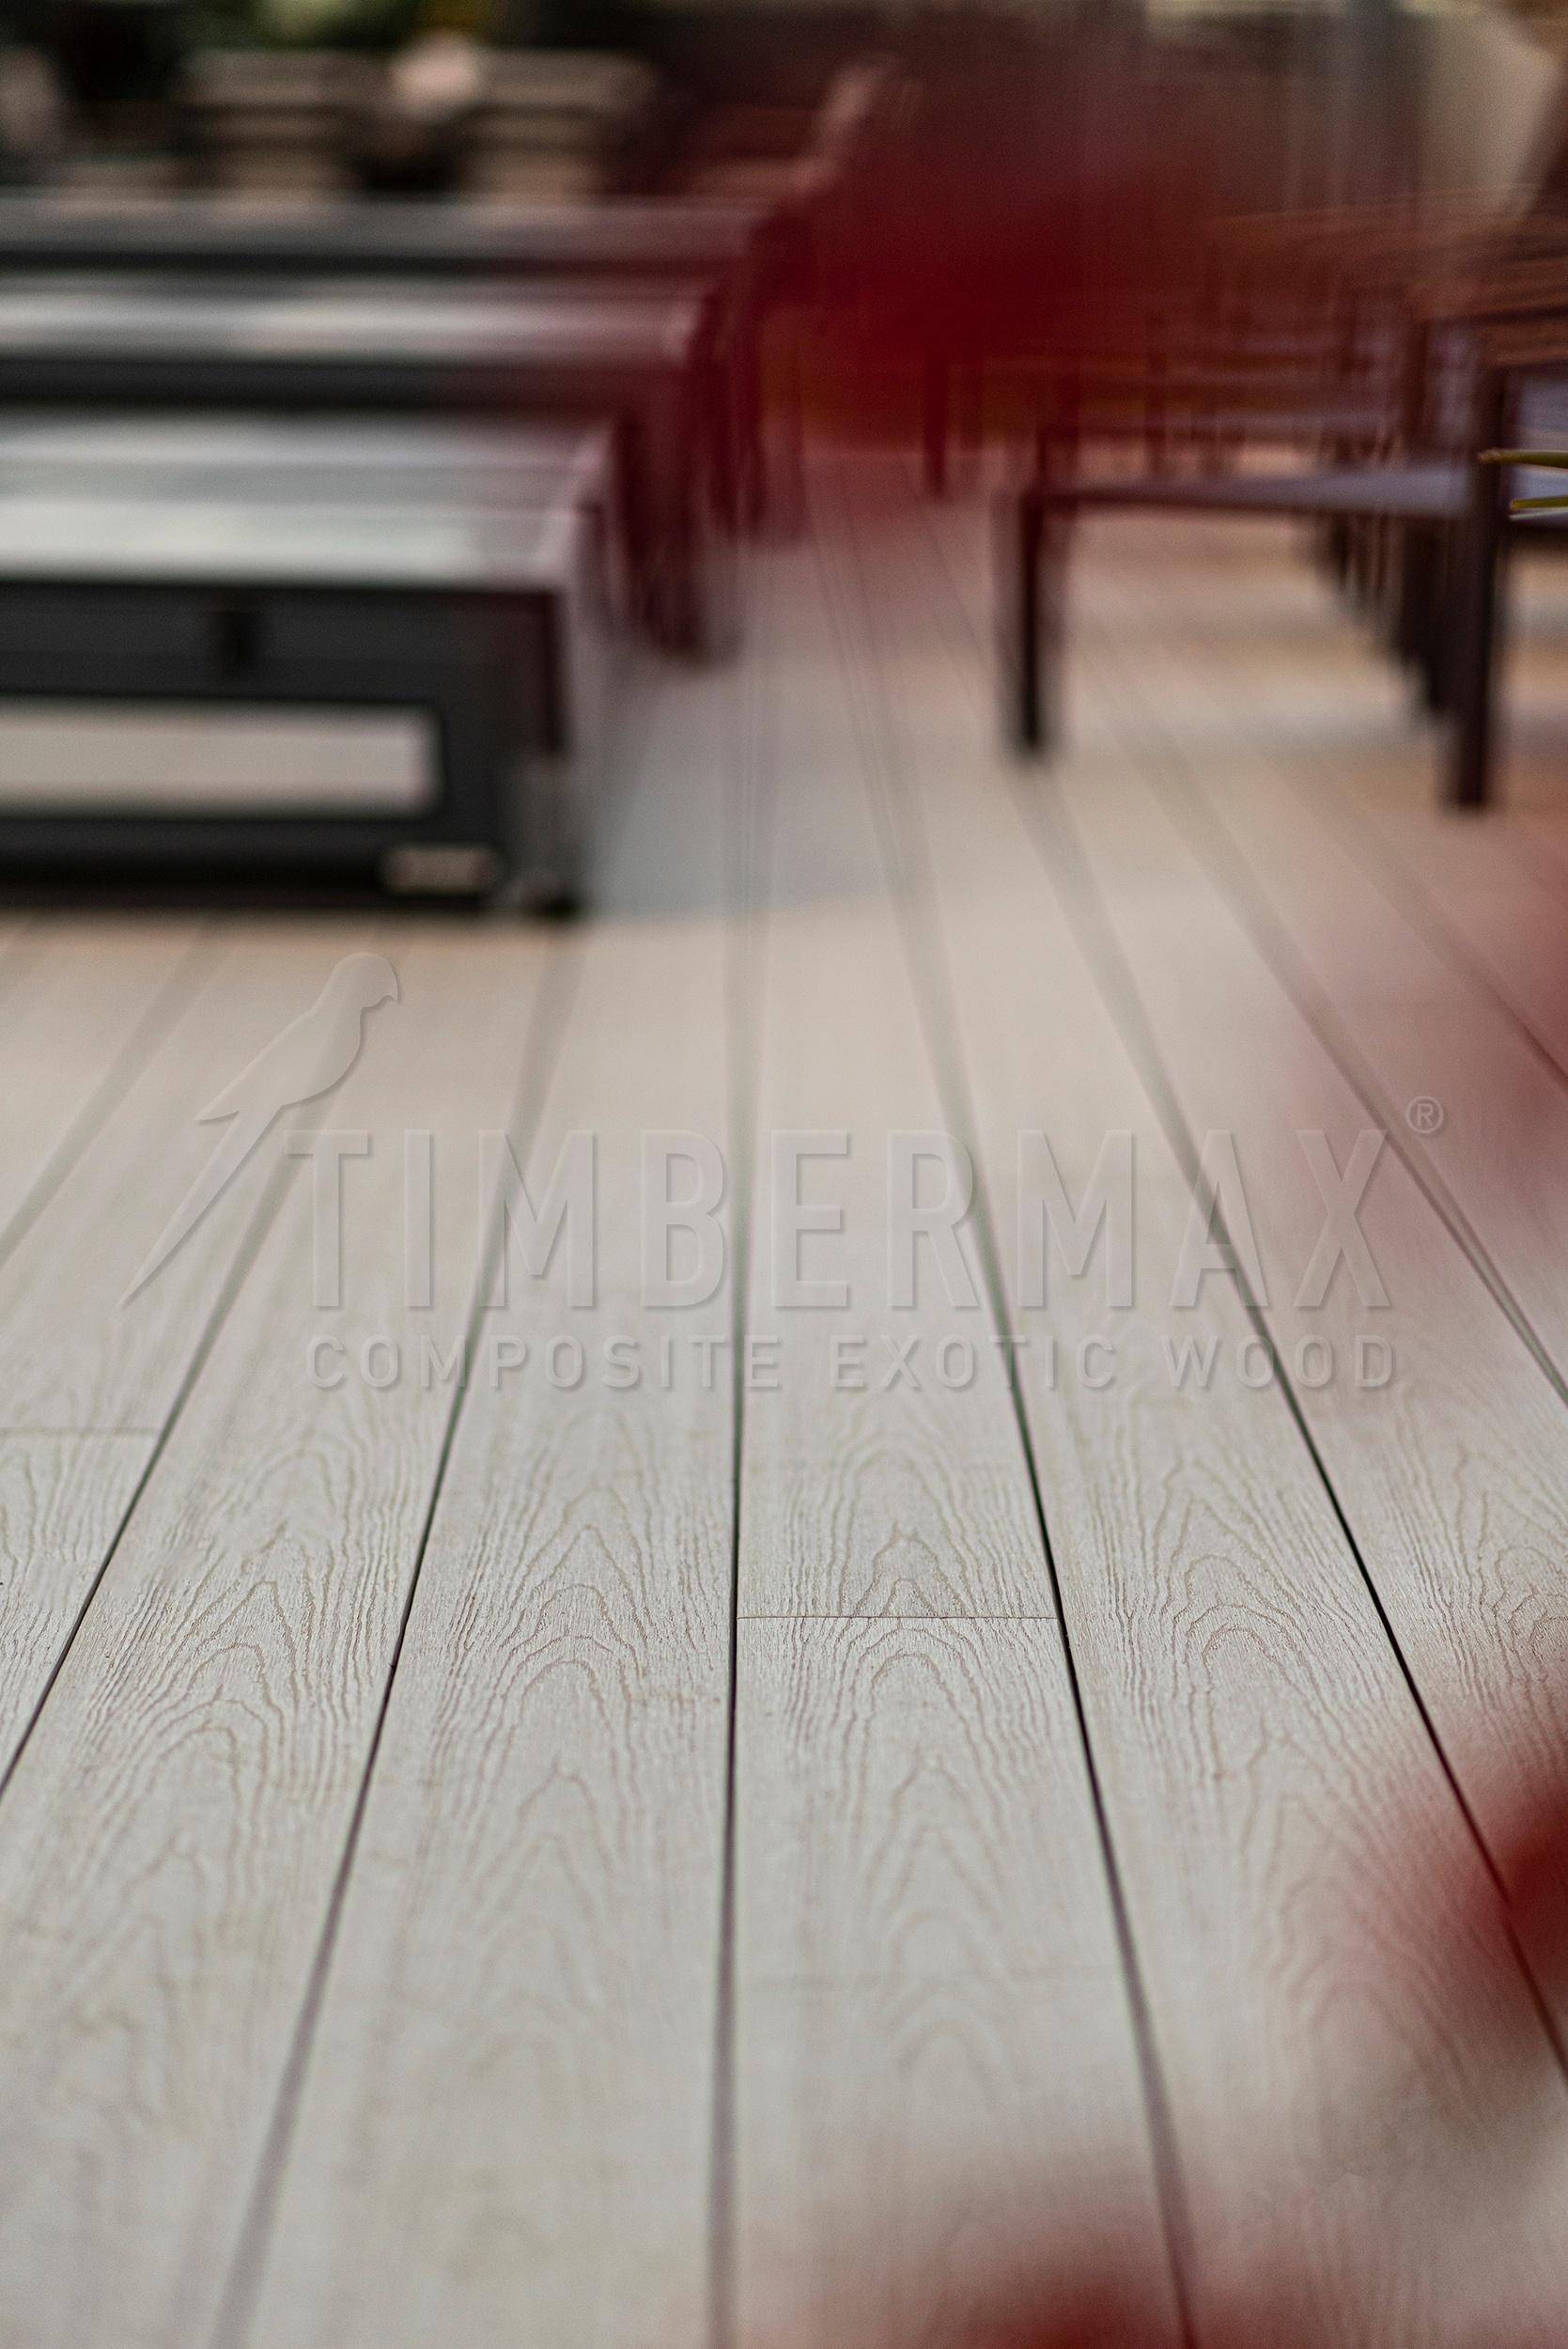
Surface detail of a T138 composite profile in Accoya finish
‌
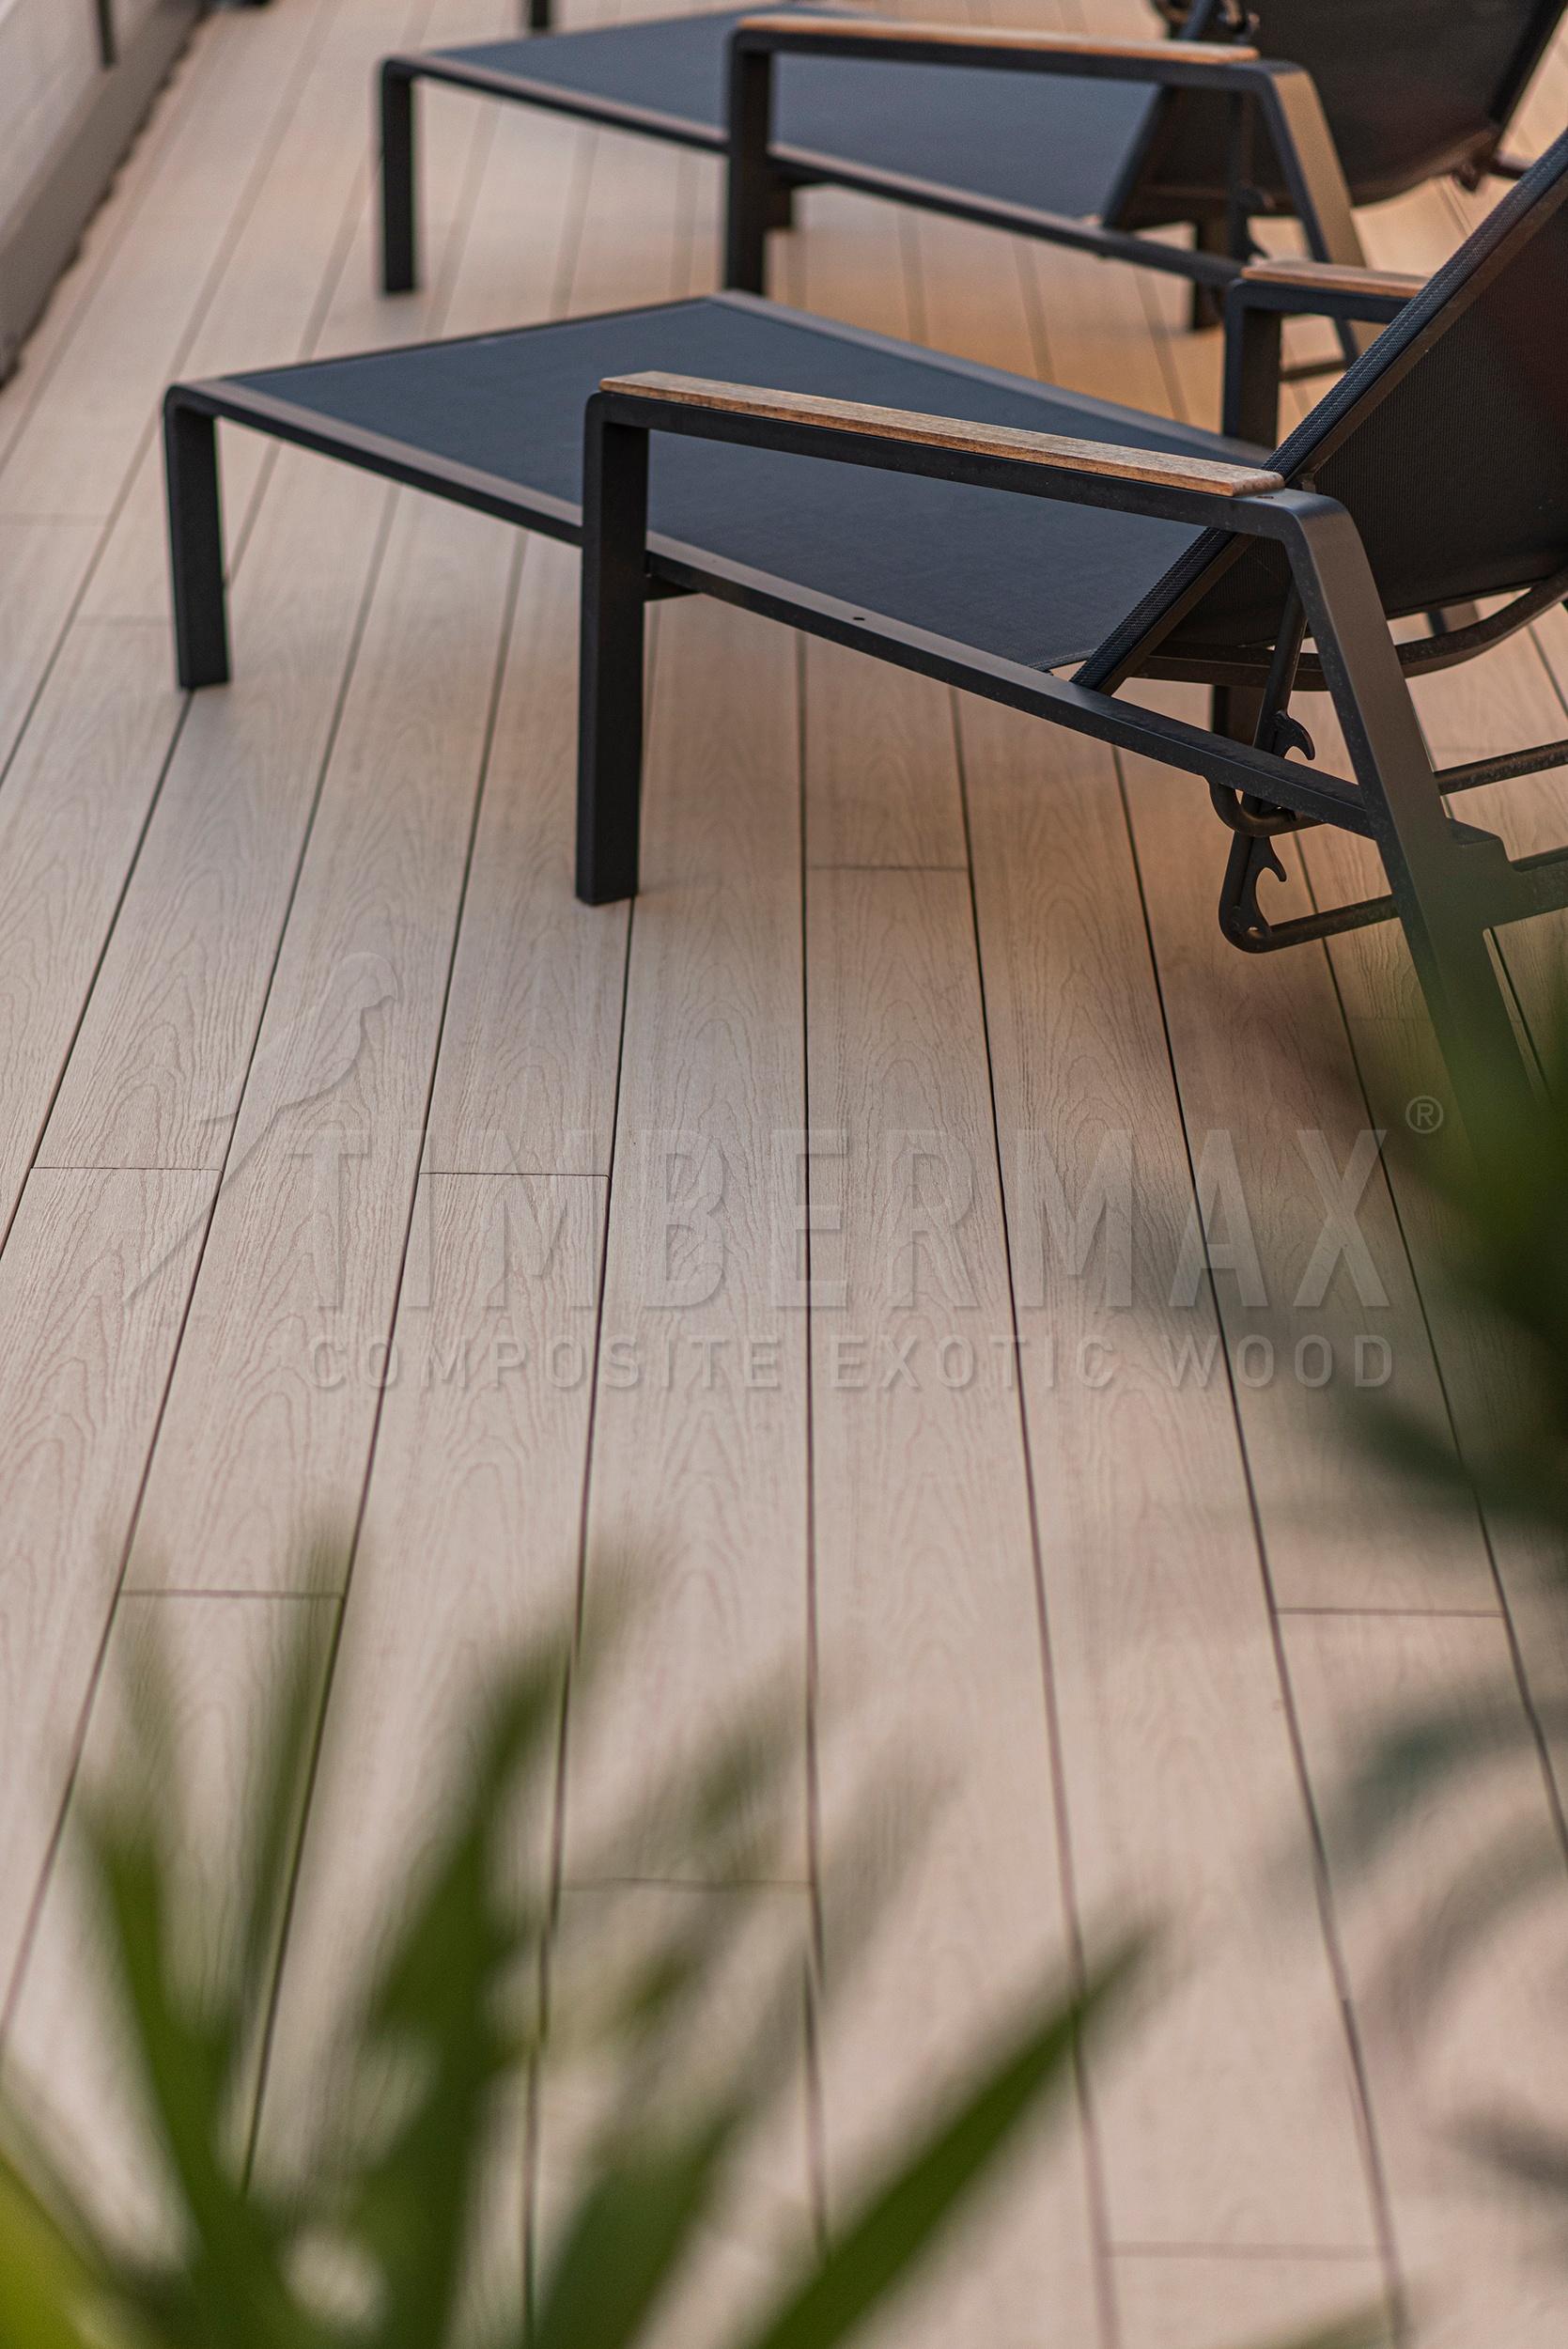
Terrace decking detail beside the outdoor furniture
‌
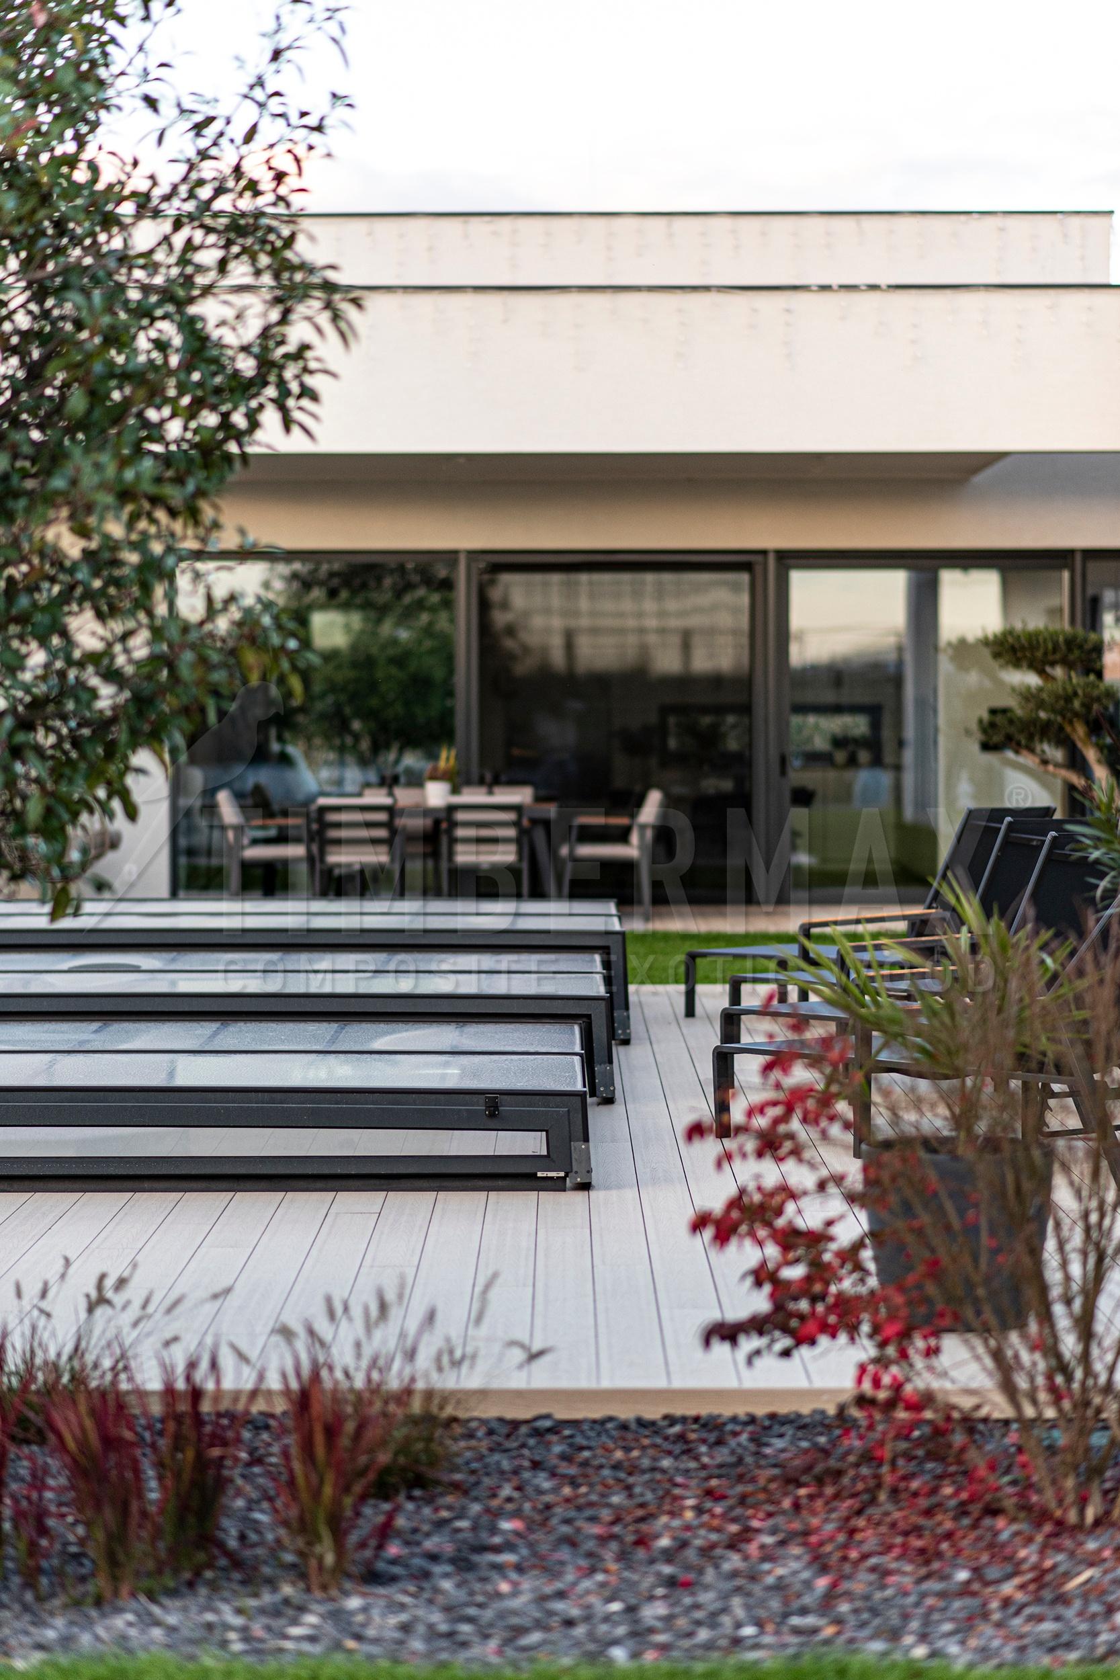
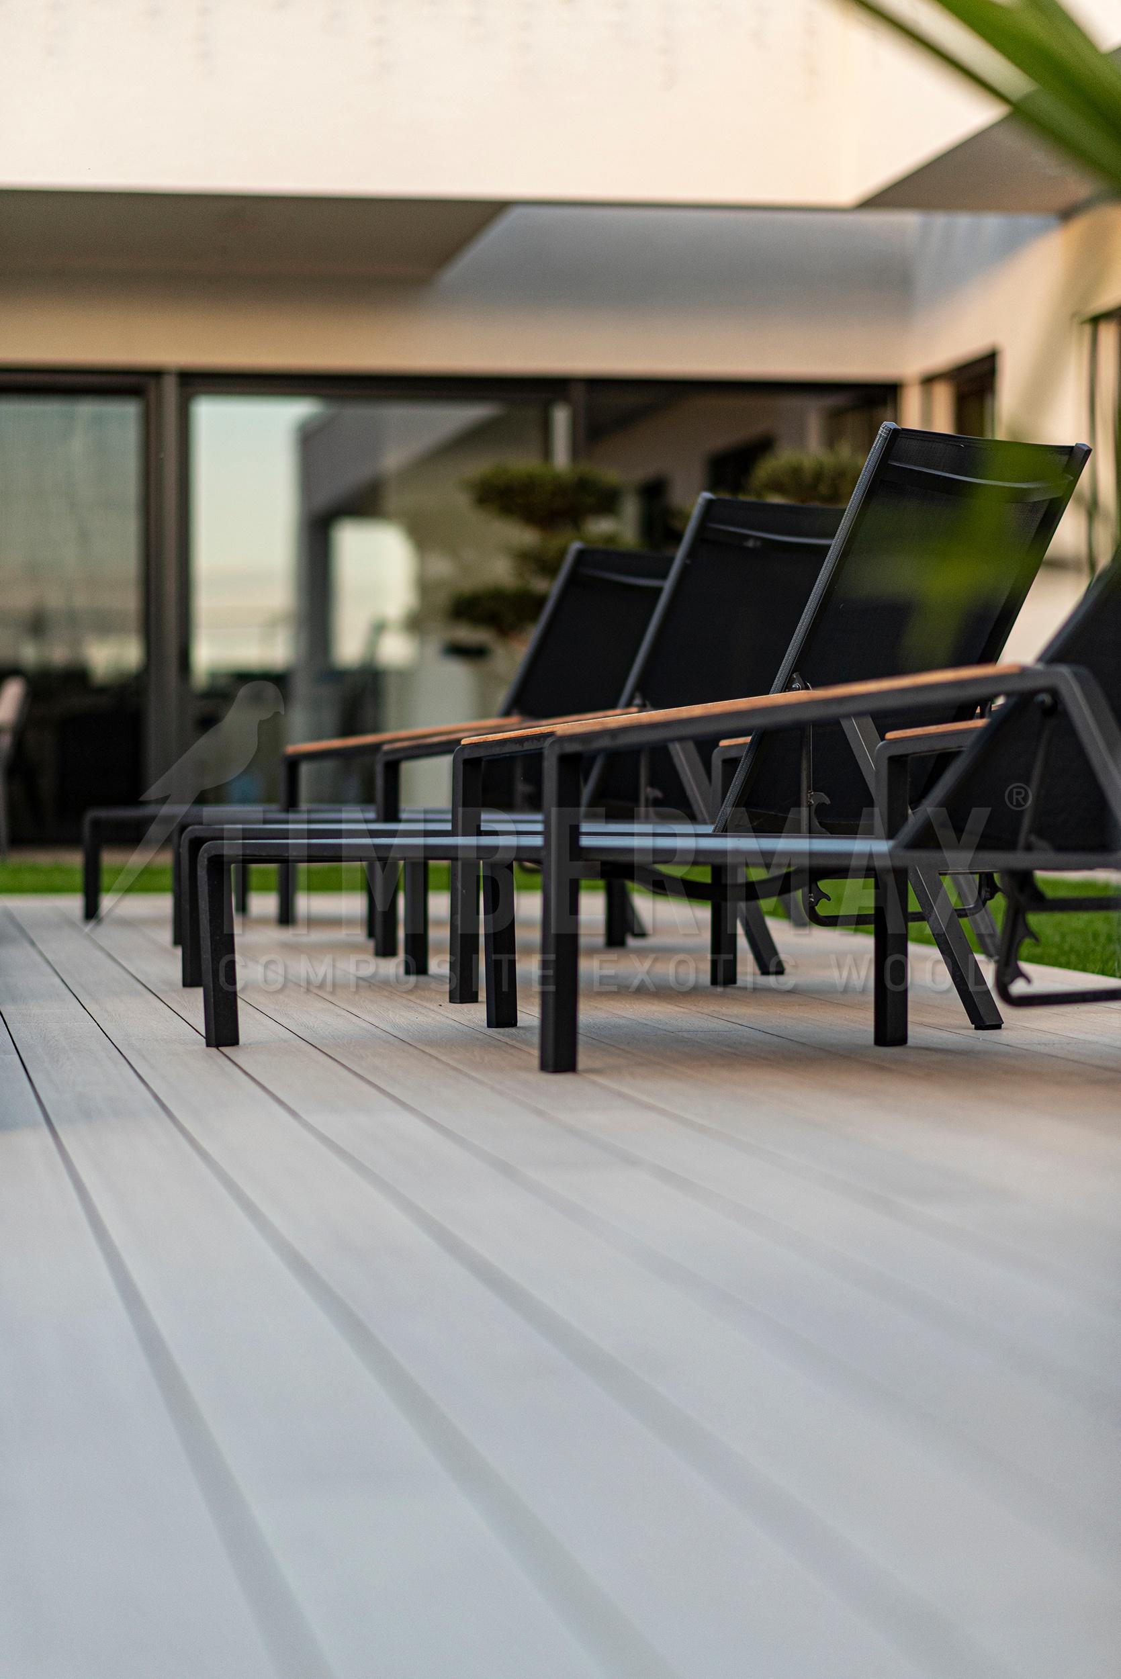
T138 terrace profiles beside the pool and outdoor seating area
‌
View of the terrace and pool area beside the house
‌
Poolside terrace with a circular detail integrated into the decking
‌
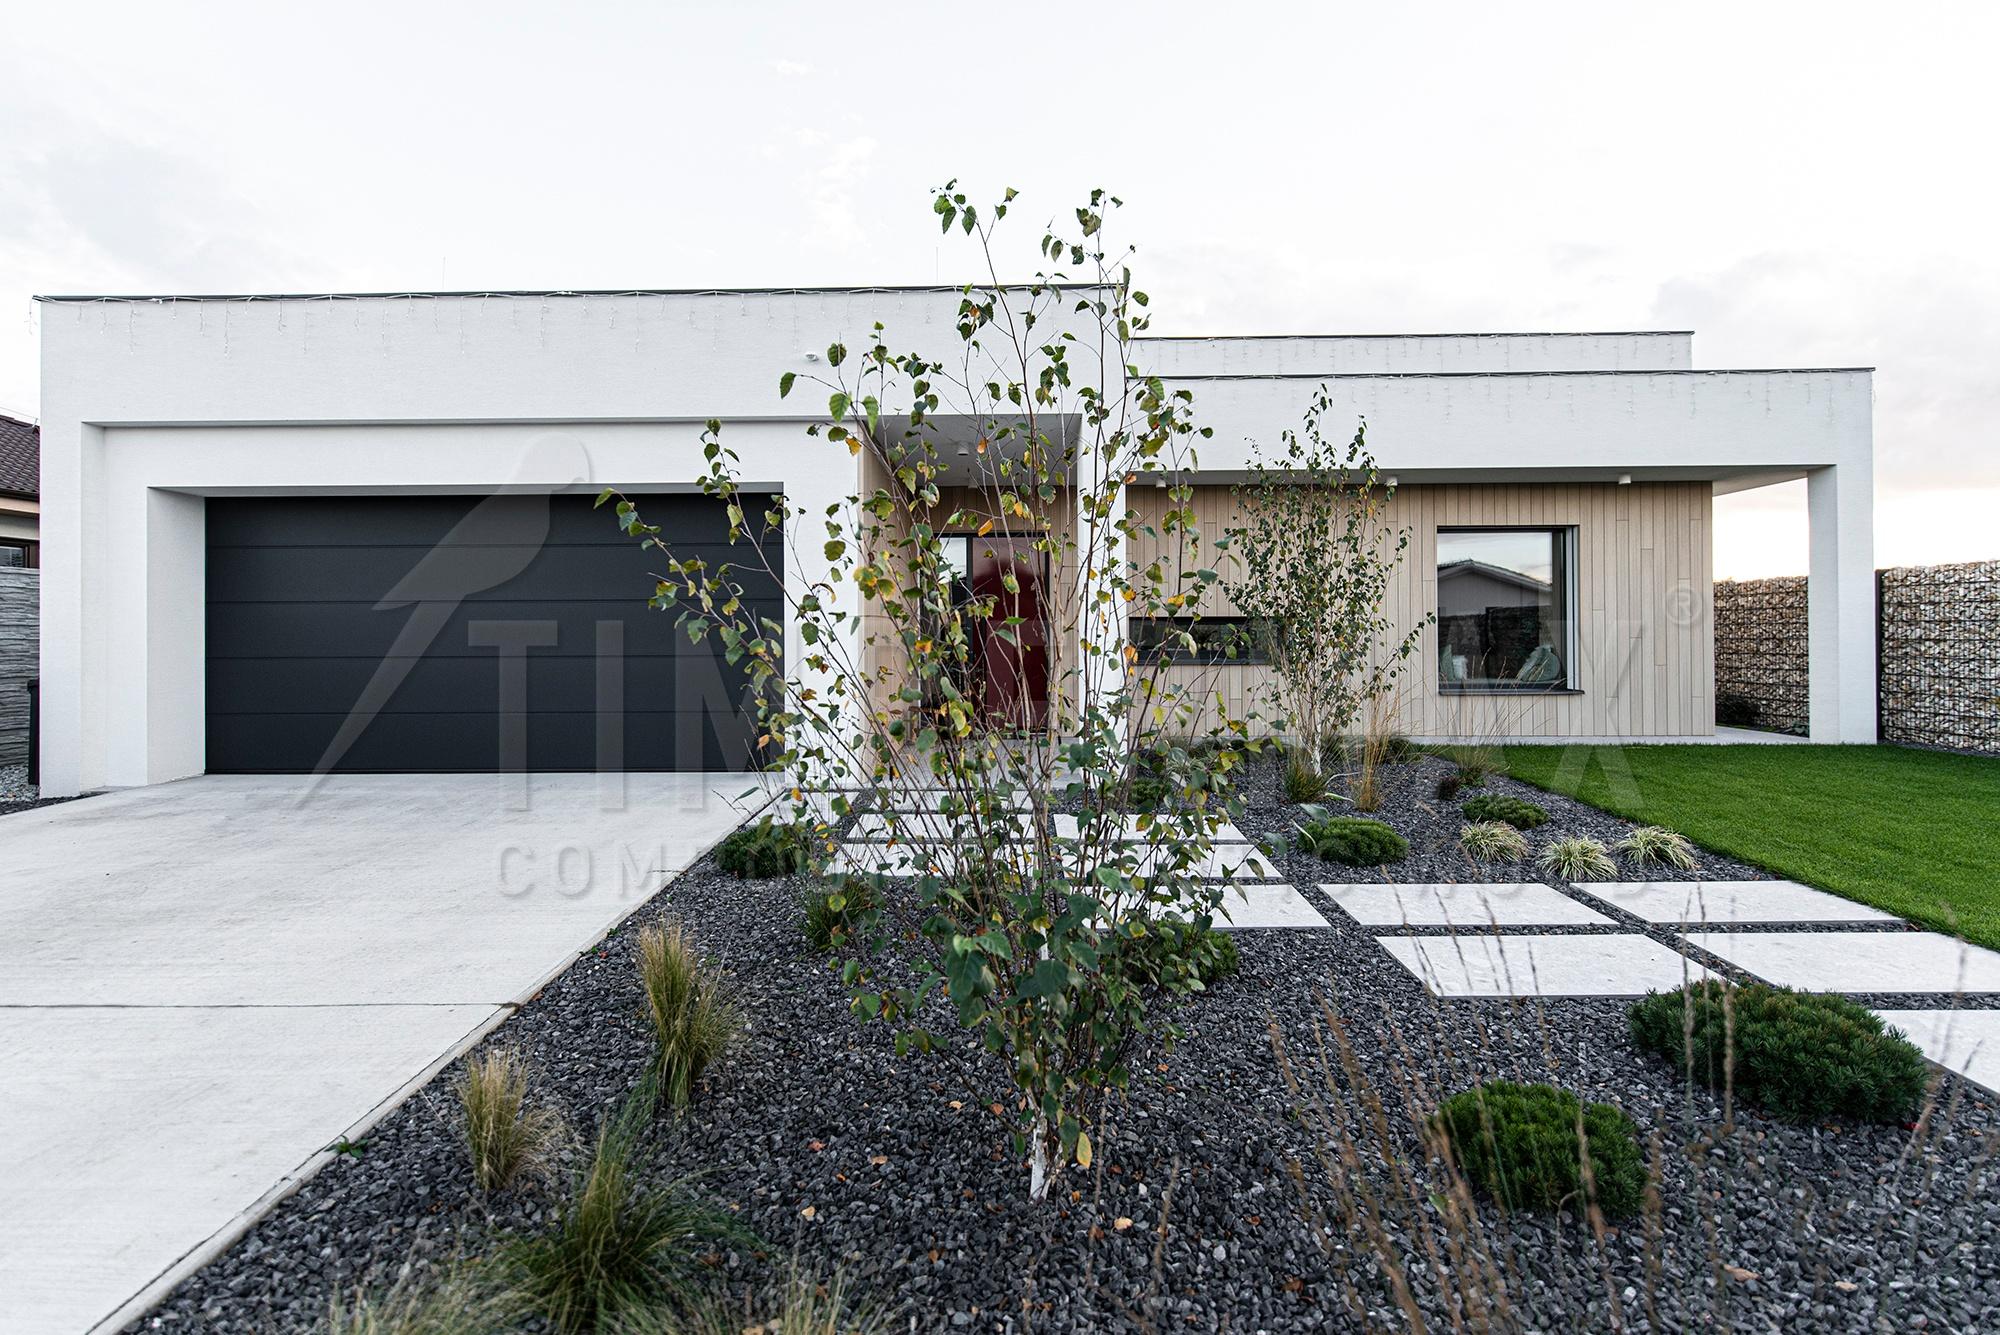
Front view of the house with a vertical façade in Accoya finish
‌
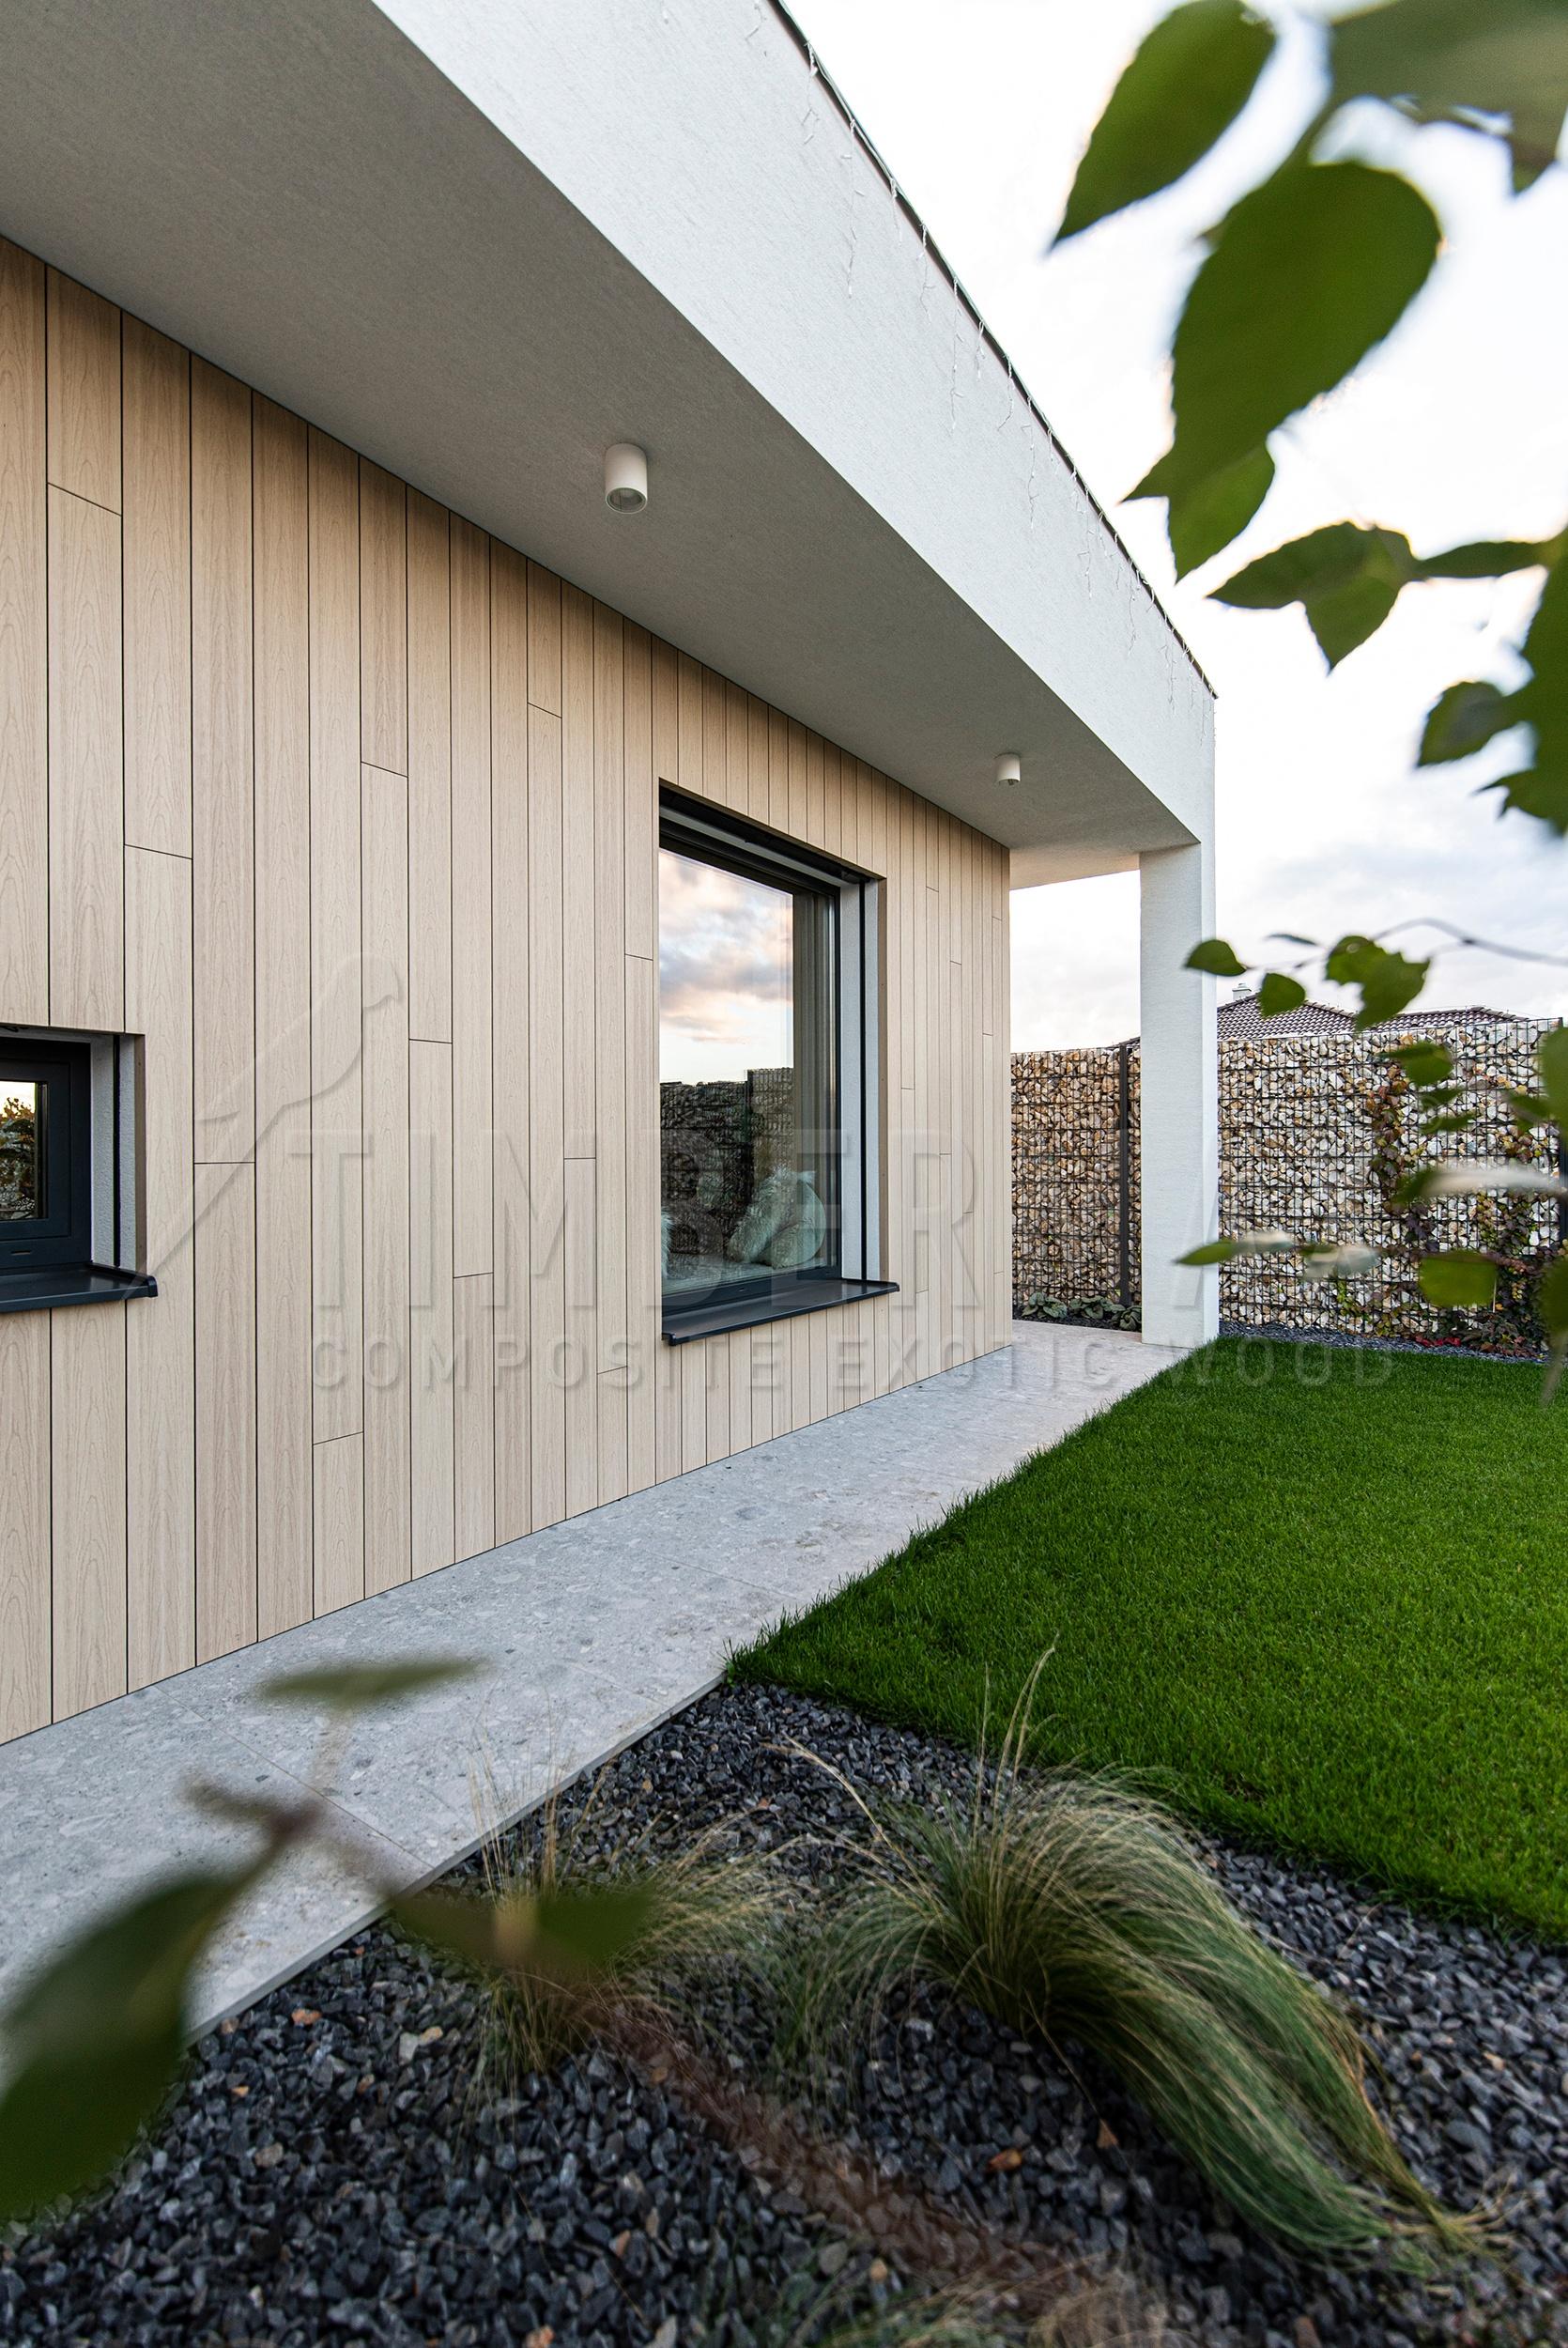
Vertical façade of the house with two windows and garden planting
‌
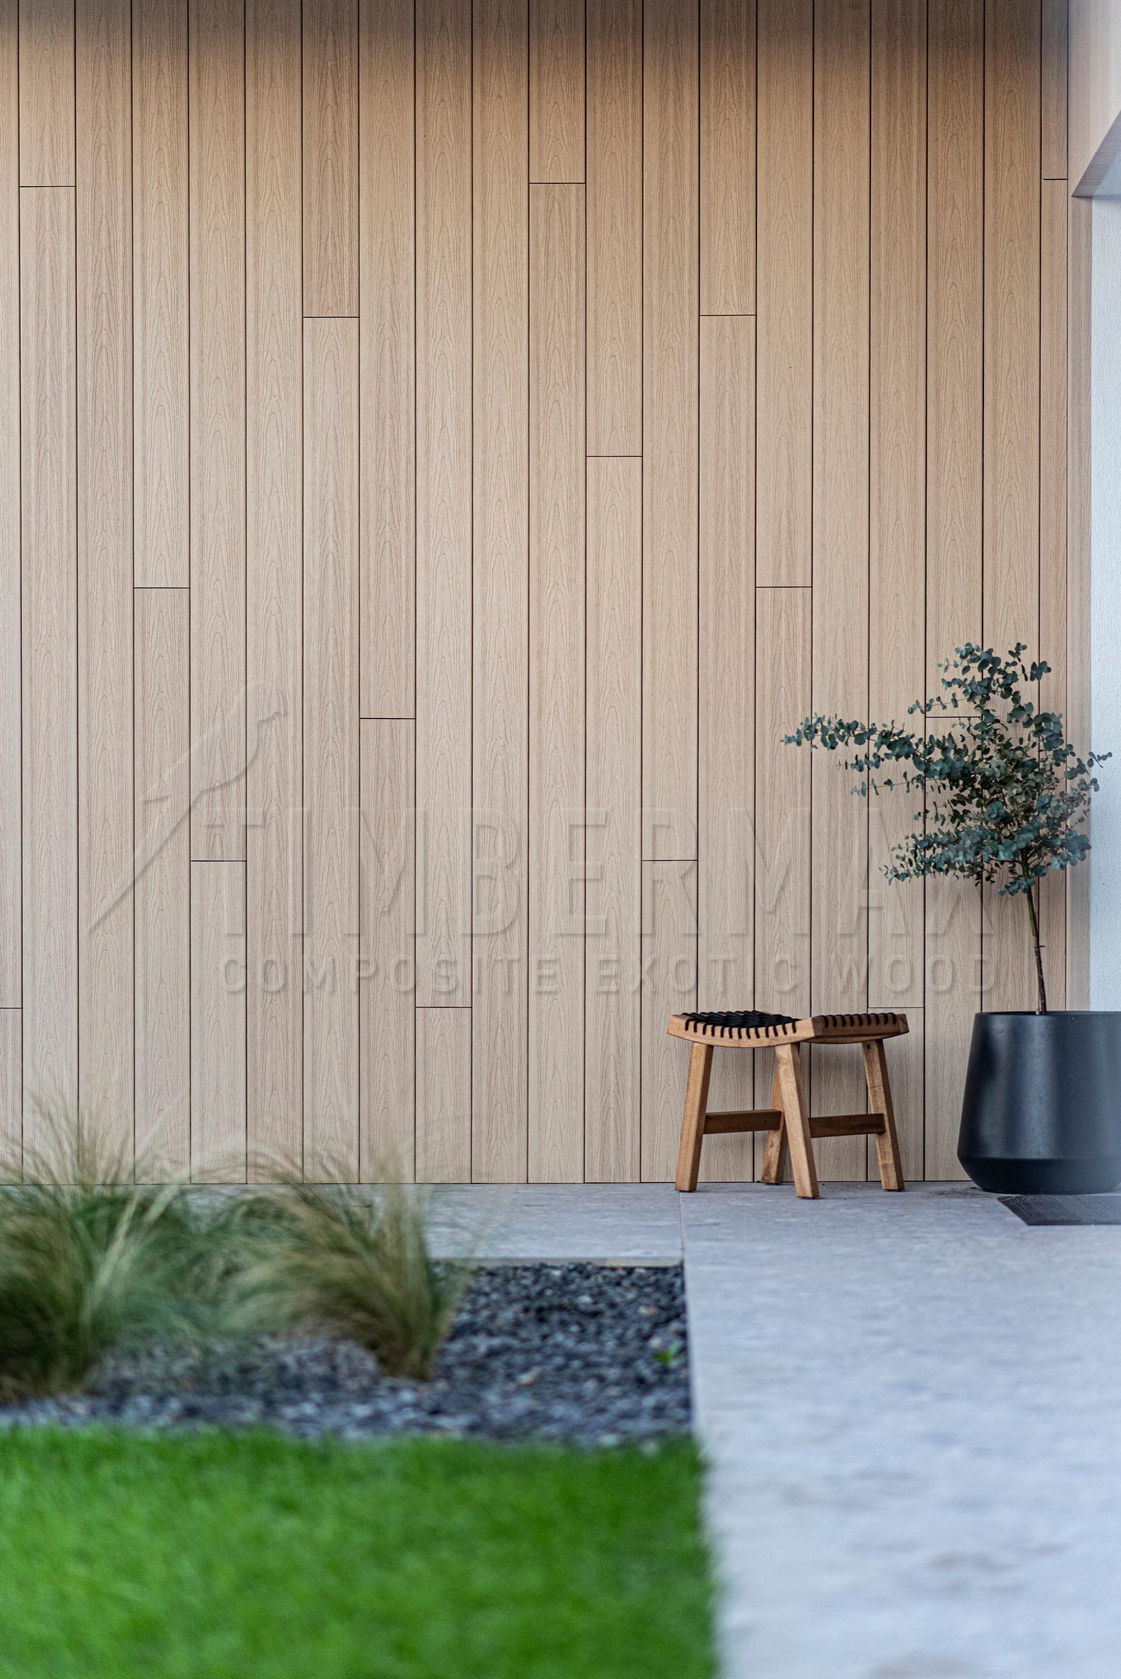
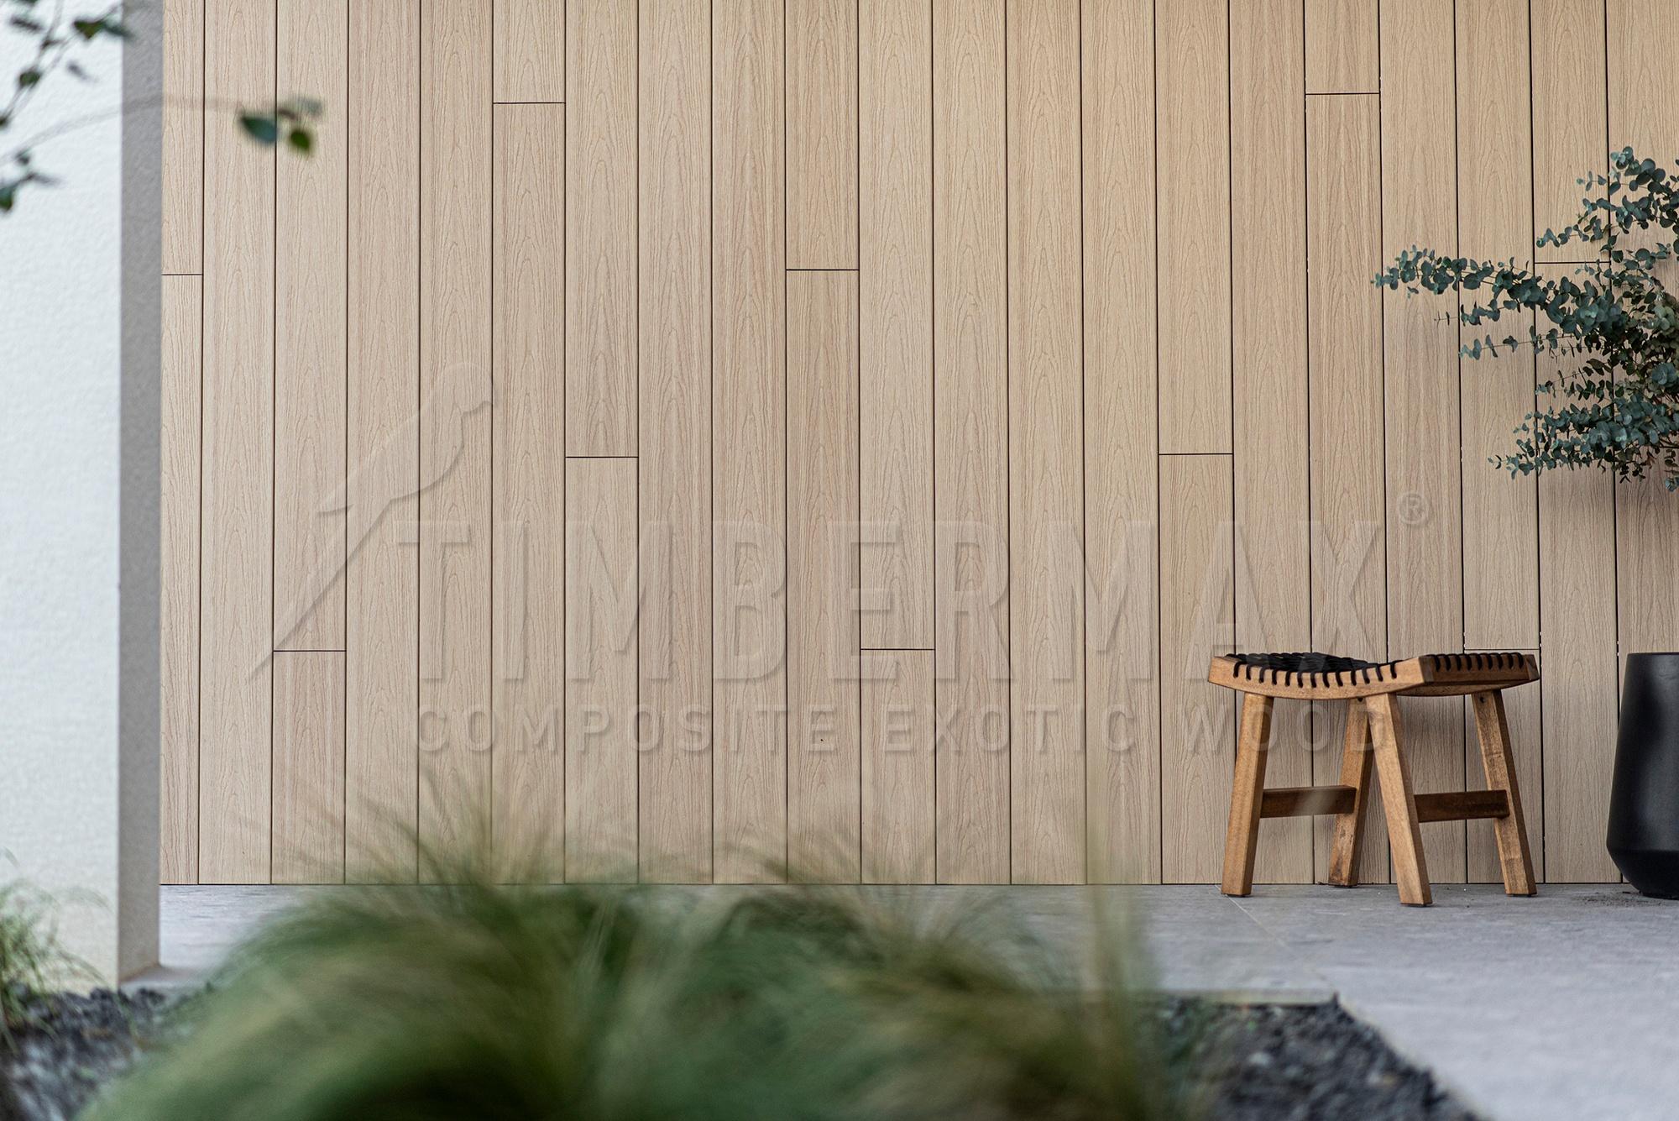
Garden view of the vertical T138 façade in Accoya finish
‌
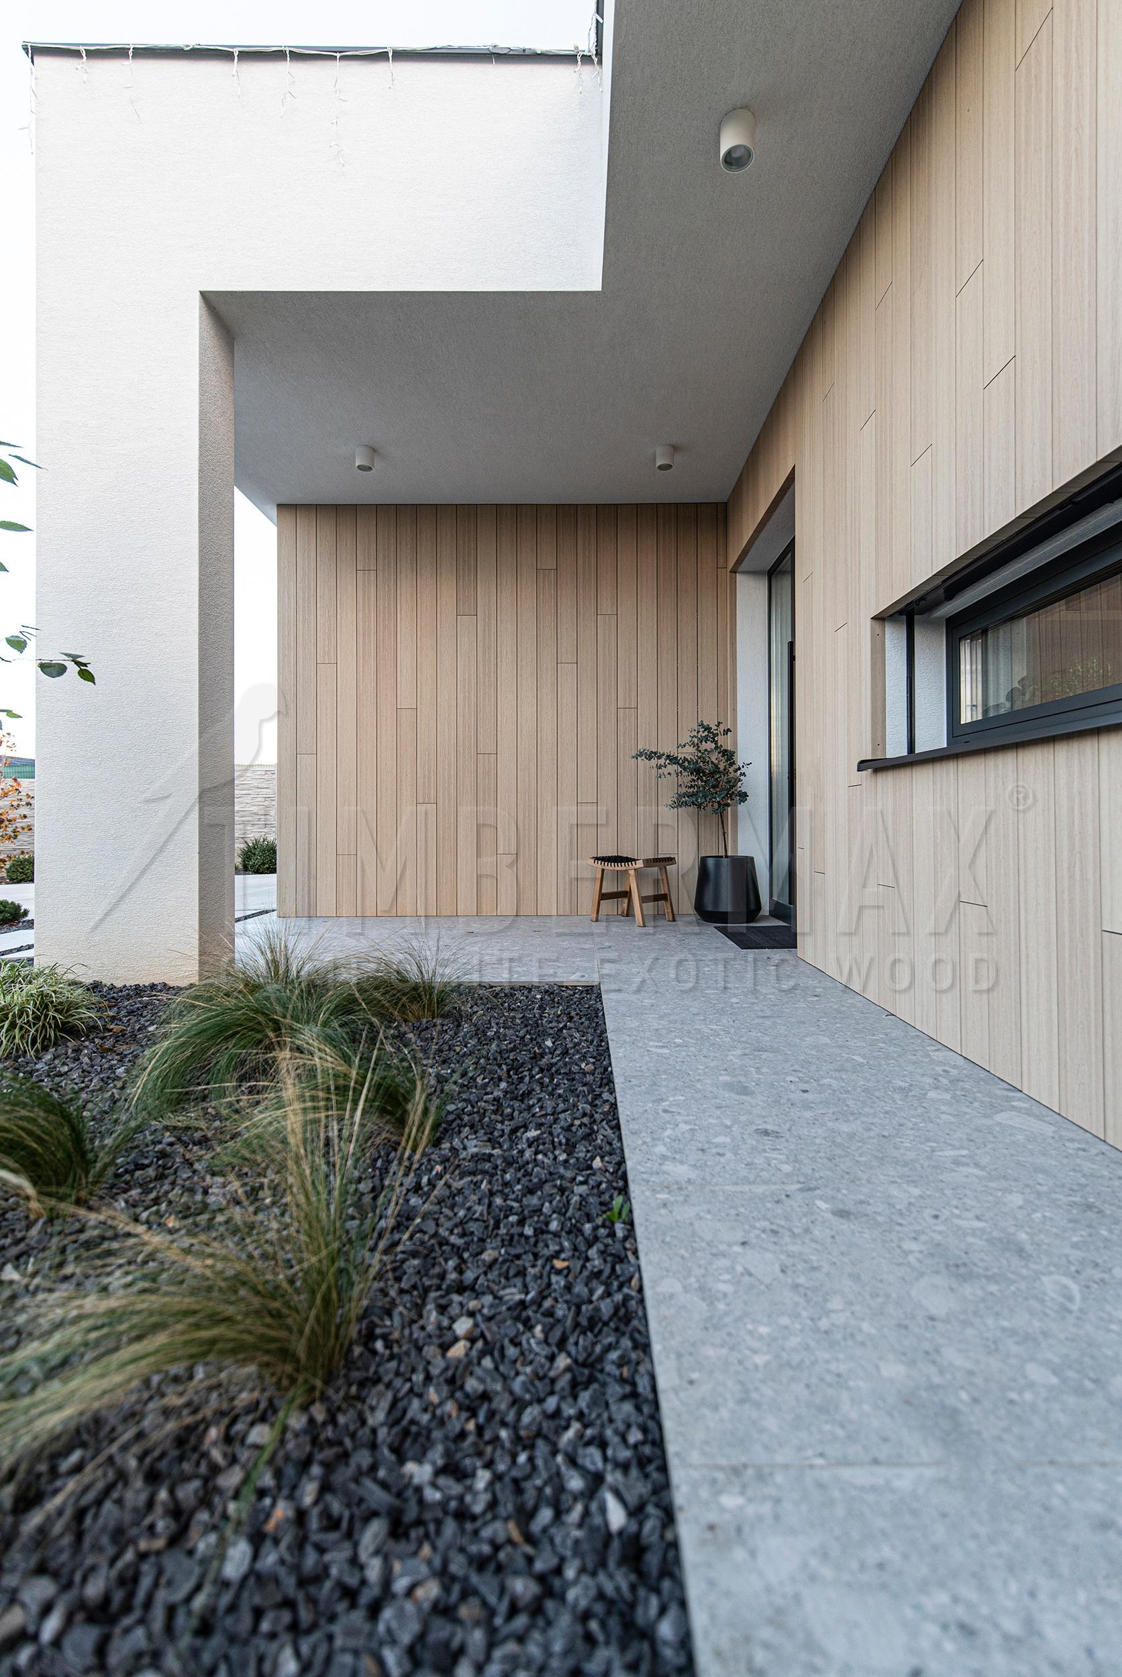
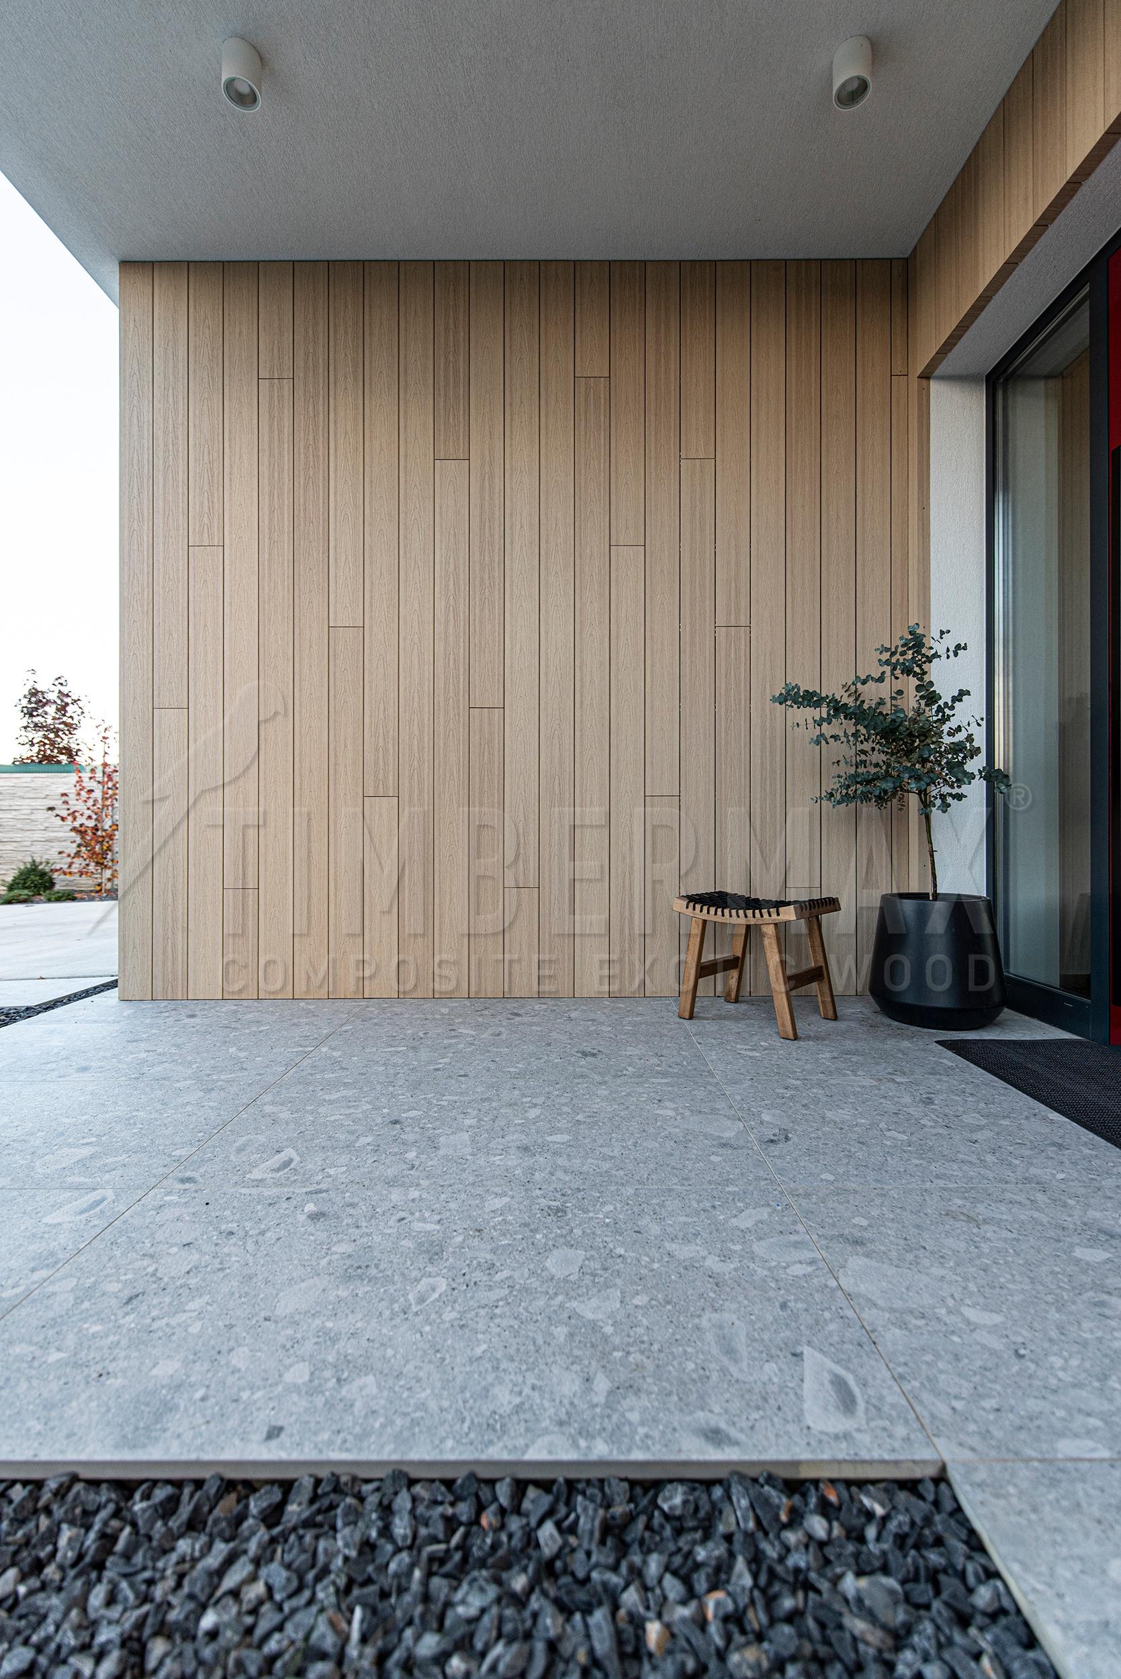
Covered entrance with vertical façade cladding and a stone walkway
‌
Entrance detail with vertical cladding and ornamental planting
‌
Side view of the vertical façade beside glazing and the garden
‌
Vertical façade detail at the entrance with T138 profiles in Accoya finish
‌
Vertical façade with windows meeting the lawn beside the house
‌
Tree integrated into the terrace beside the glazed section of the house
‌
Pool area with terrace and covered seating beside the house
‌
Wood-grain detail of a T138 terrace profile in Accoya finish
‌
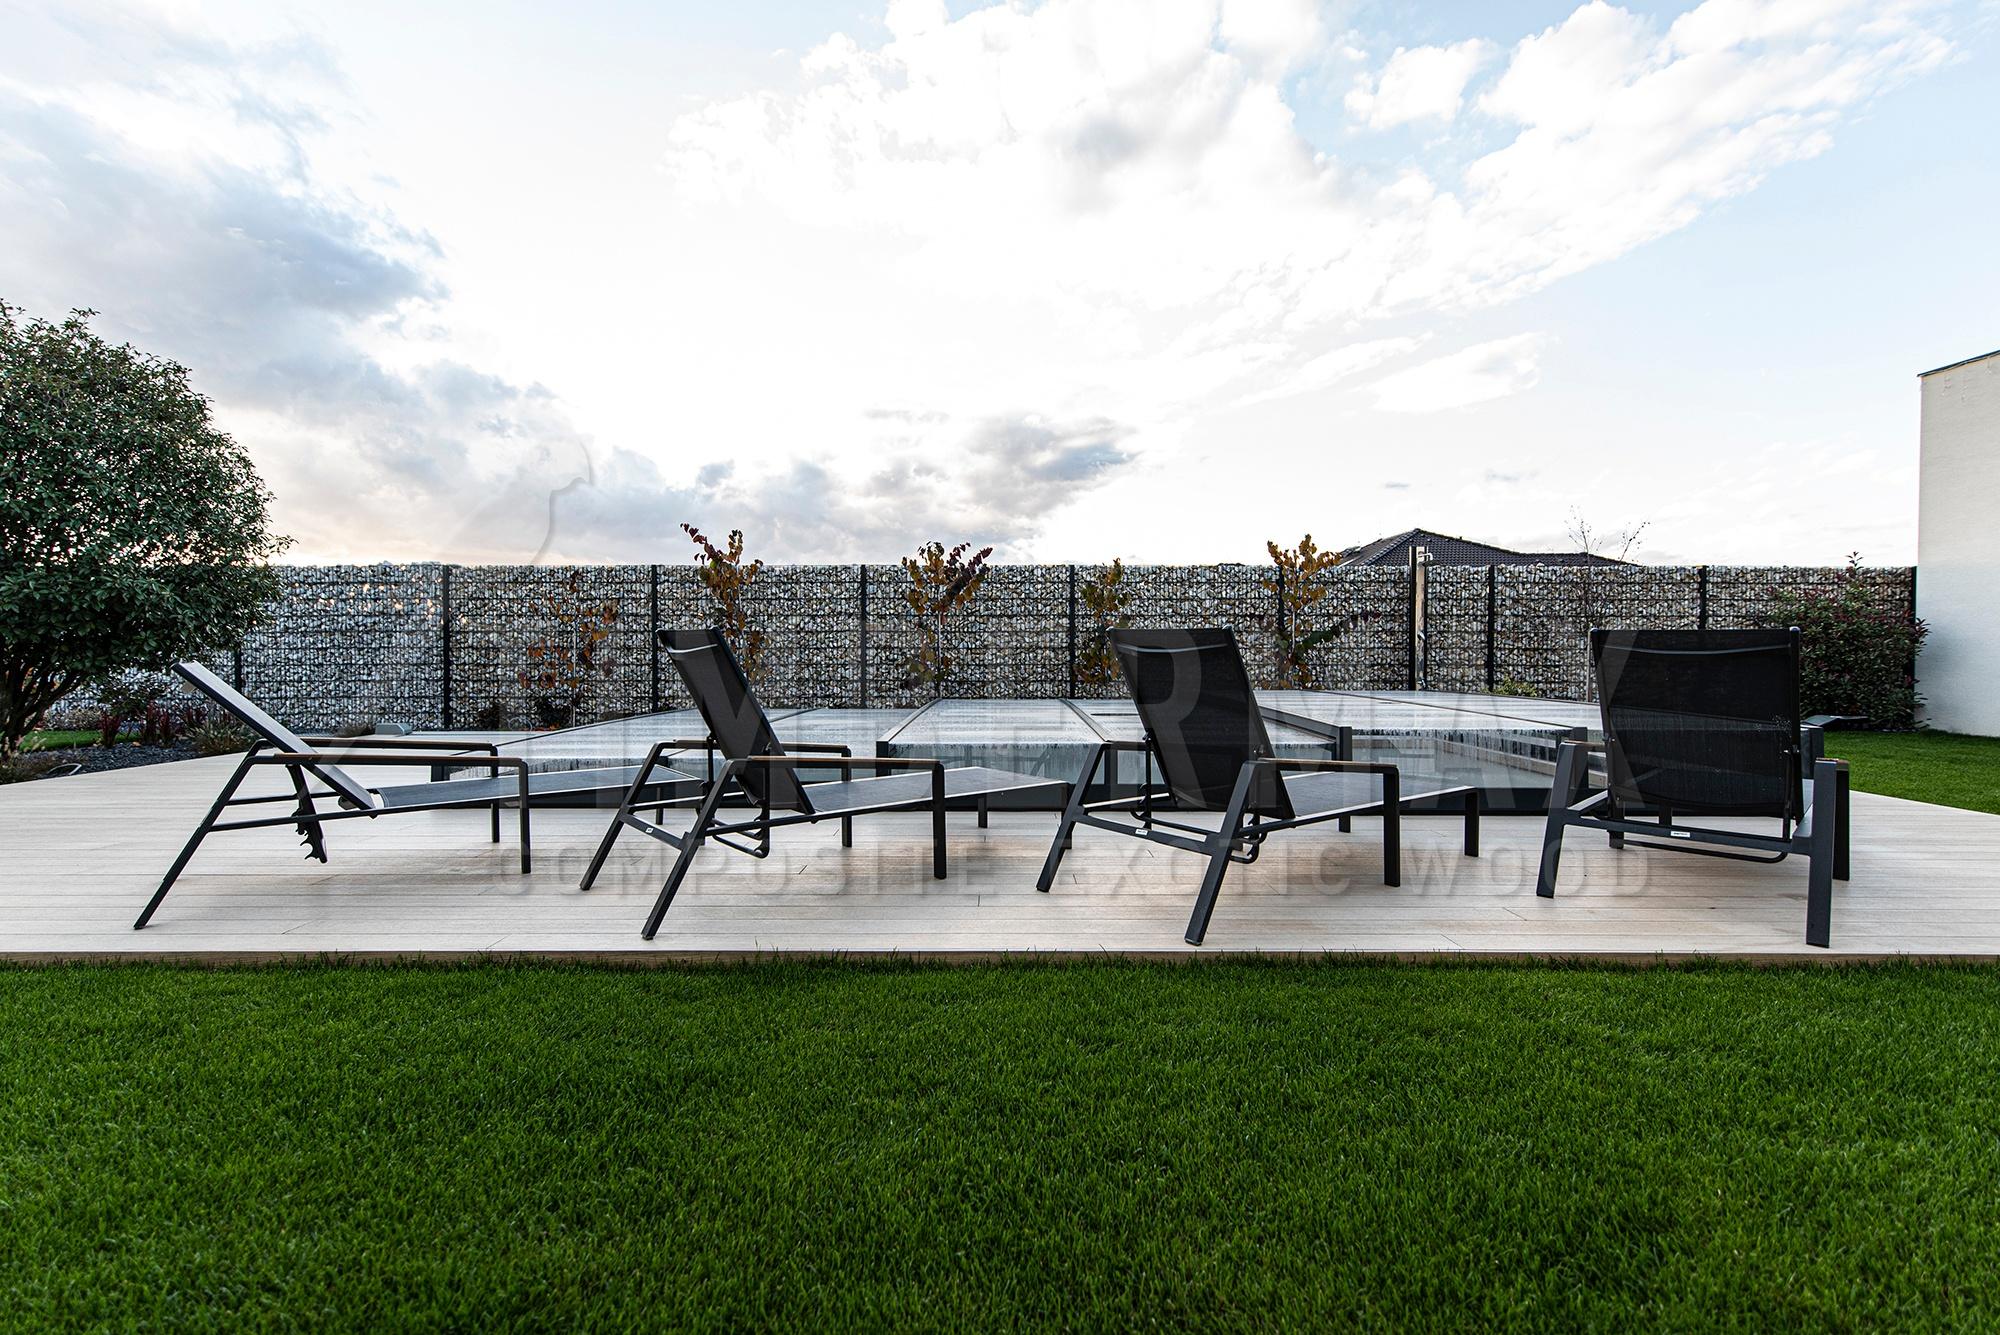
Sun loungers on the poolside terrace with T138 profiles
‌
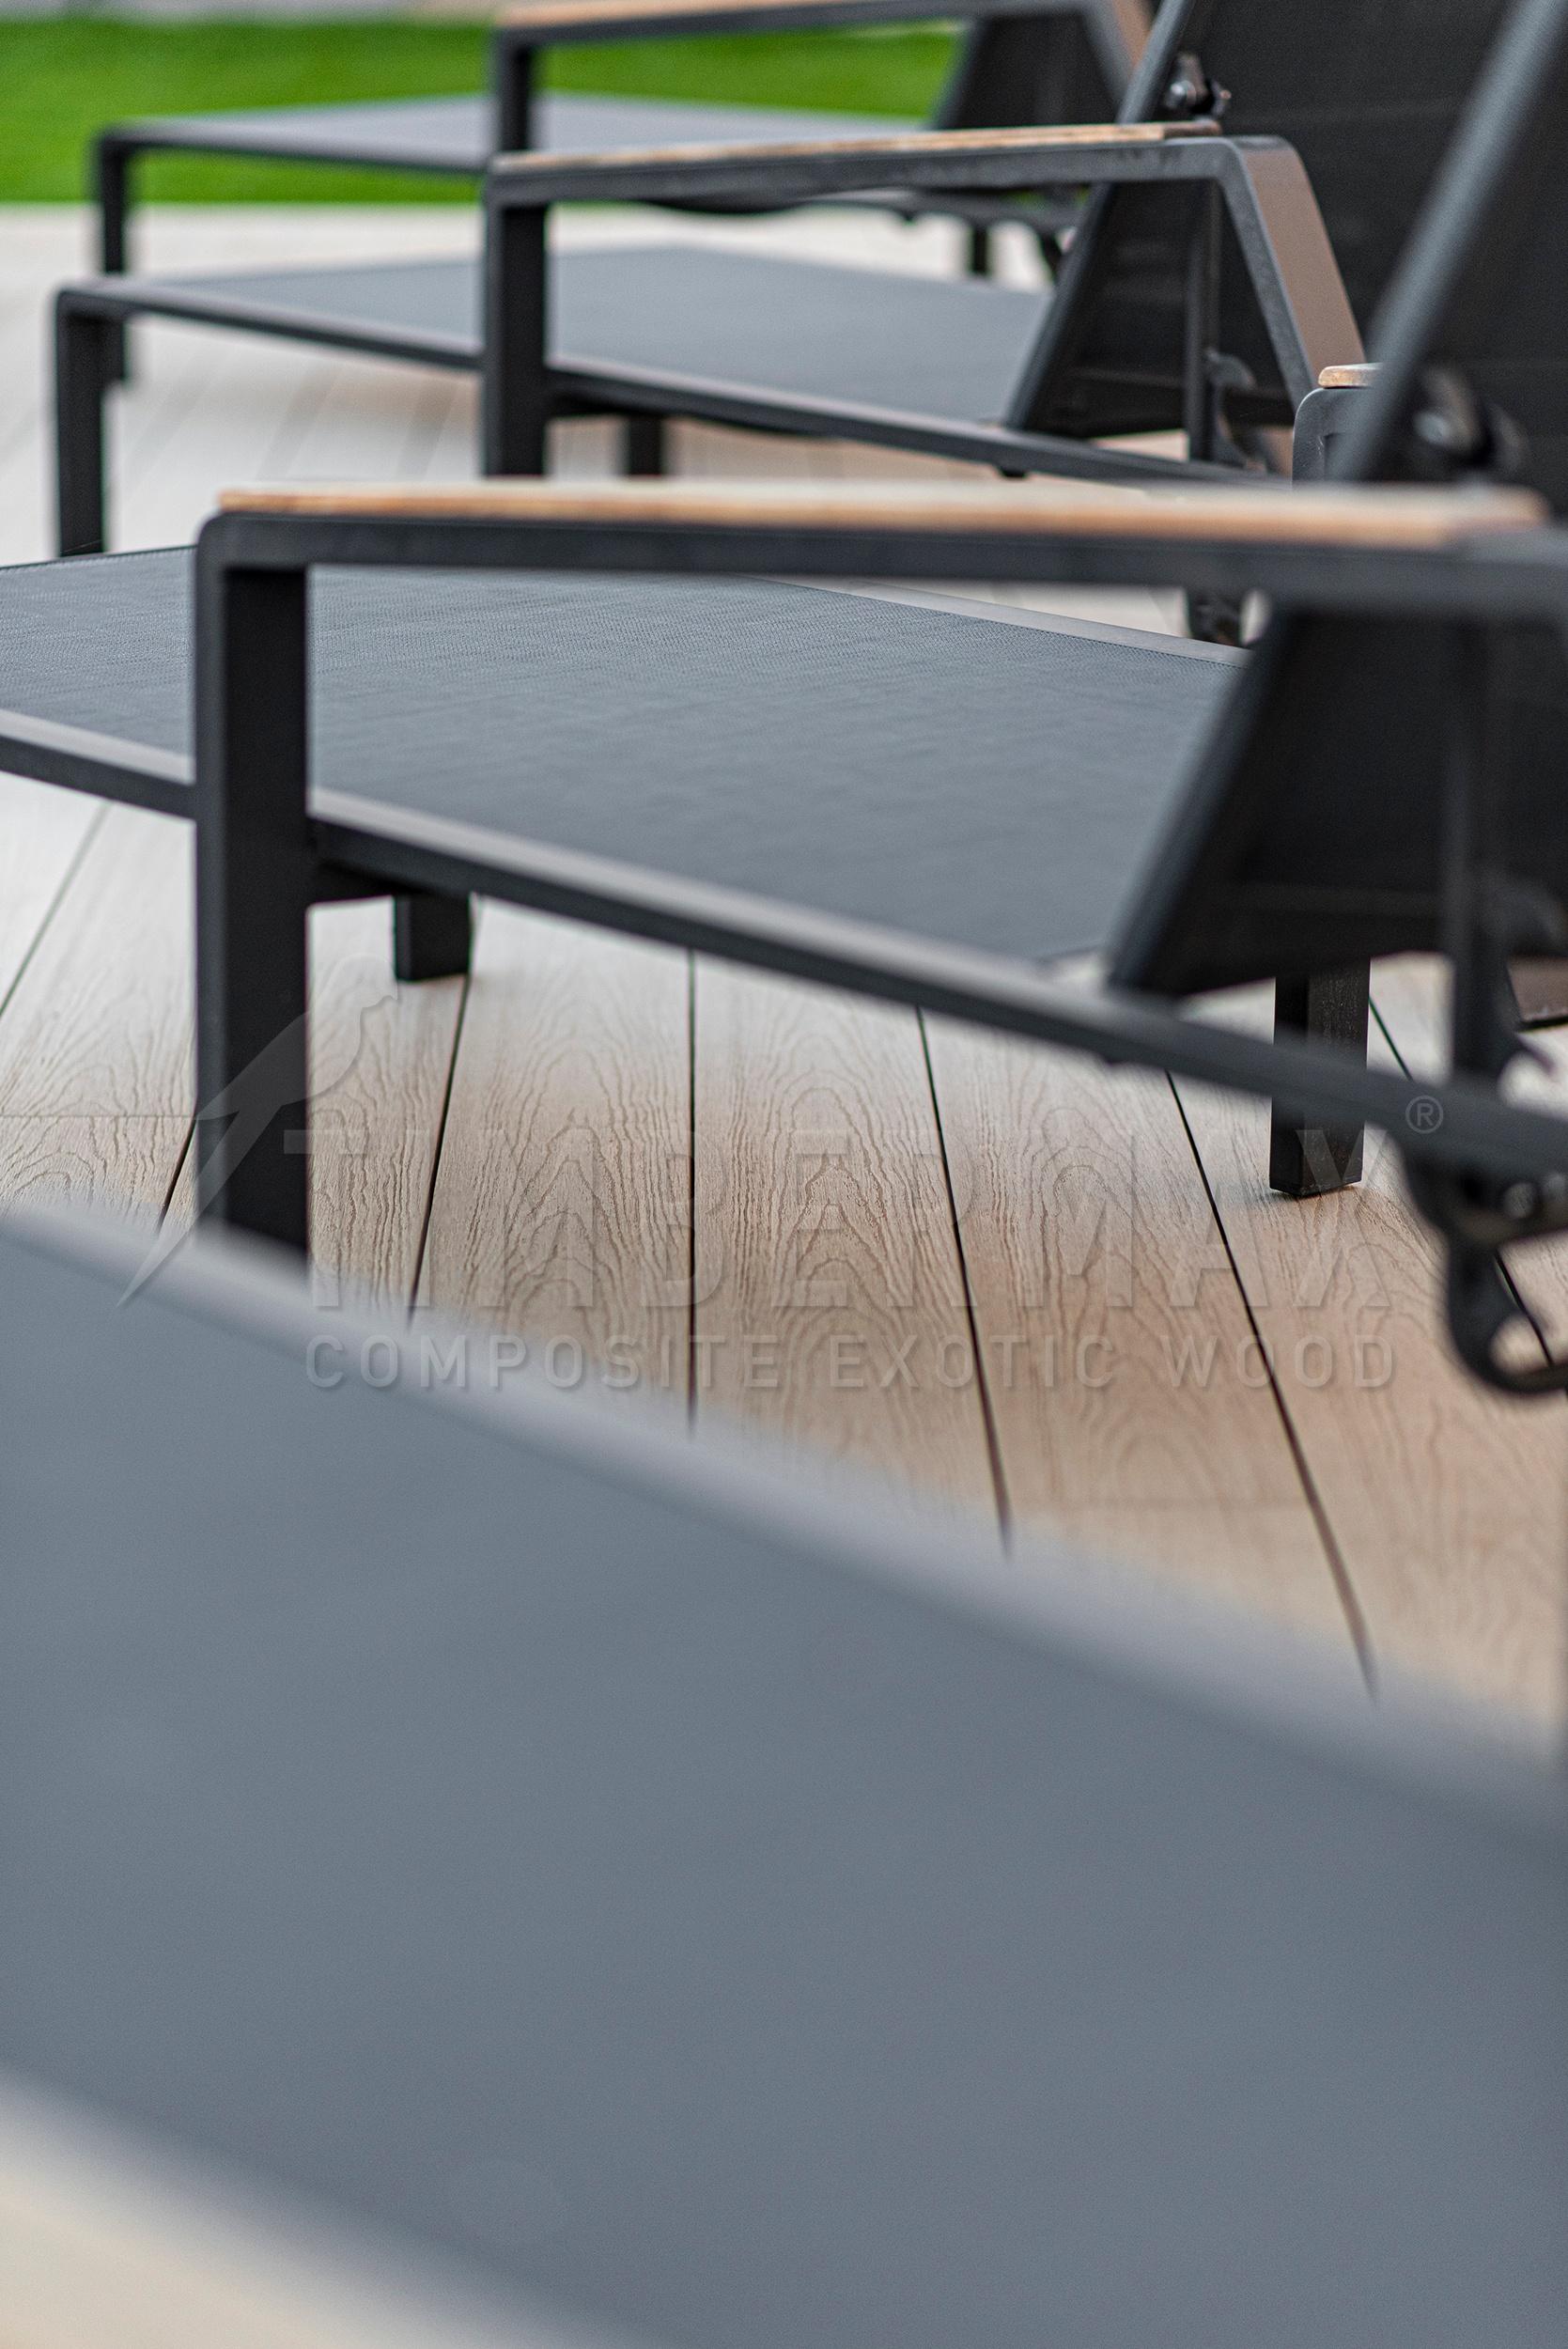
Terrace decking in Accoya finish beside outdoor furniture
‌
Ornamental planting beside the façade and walkway of the house
‌
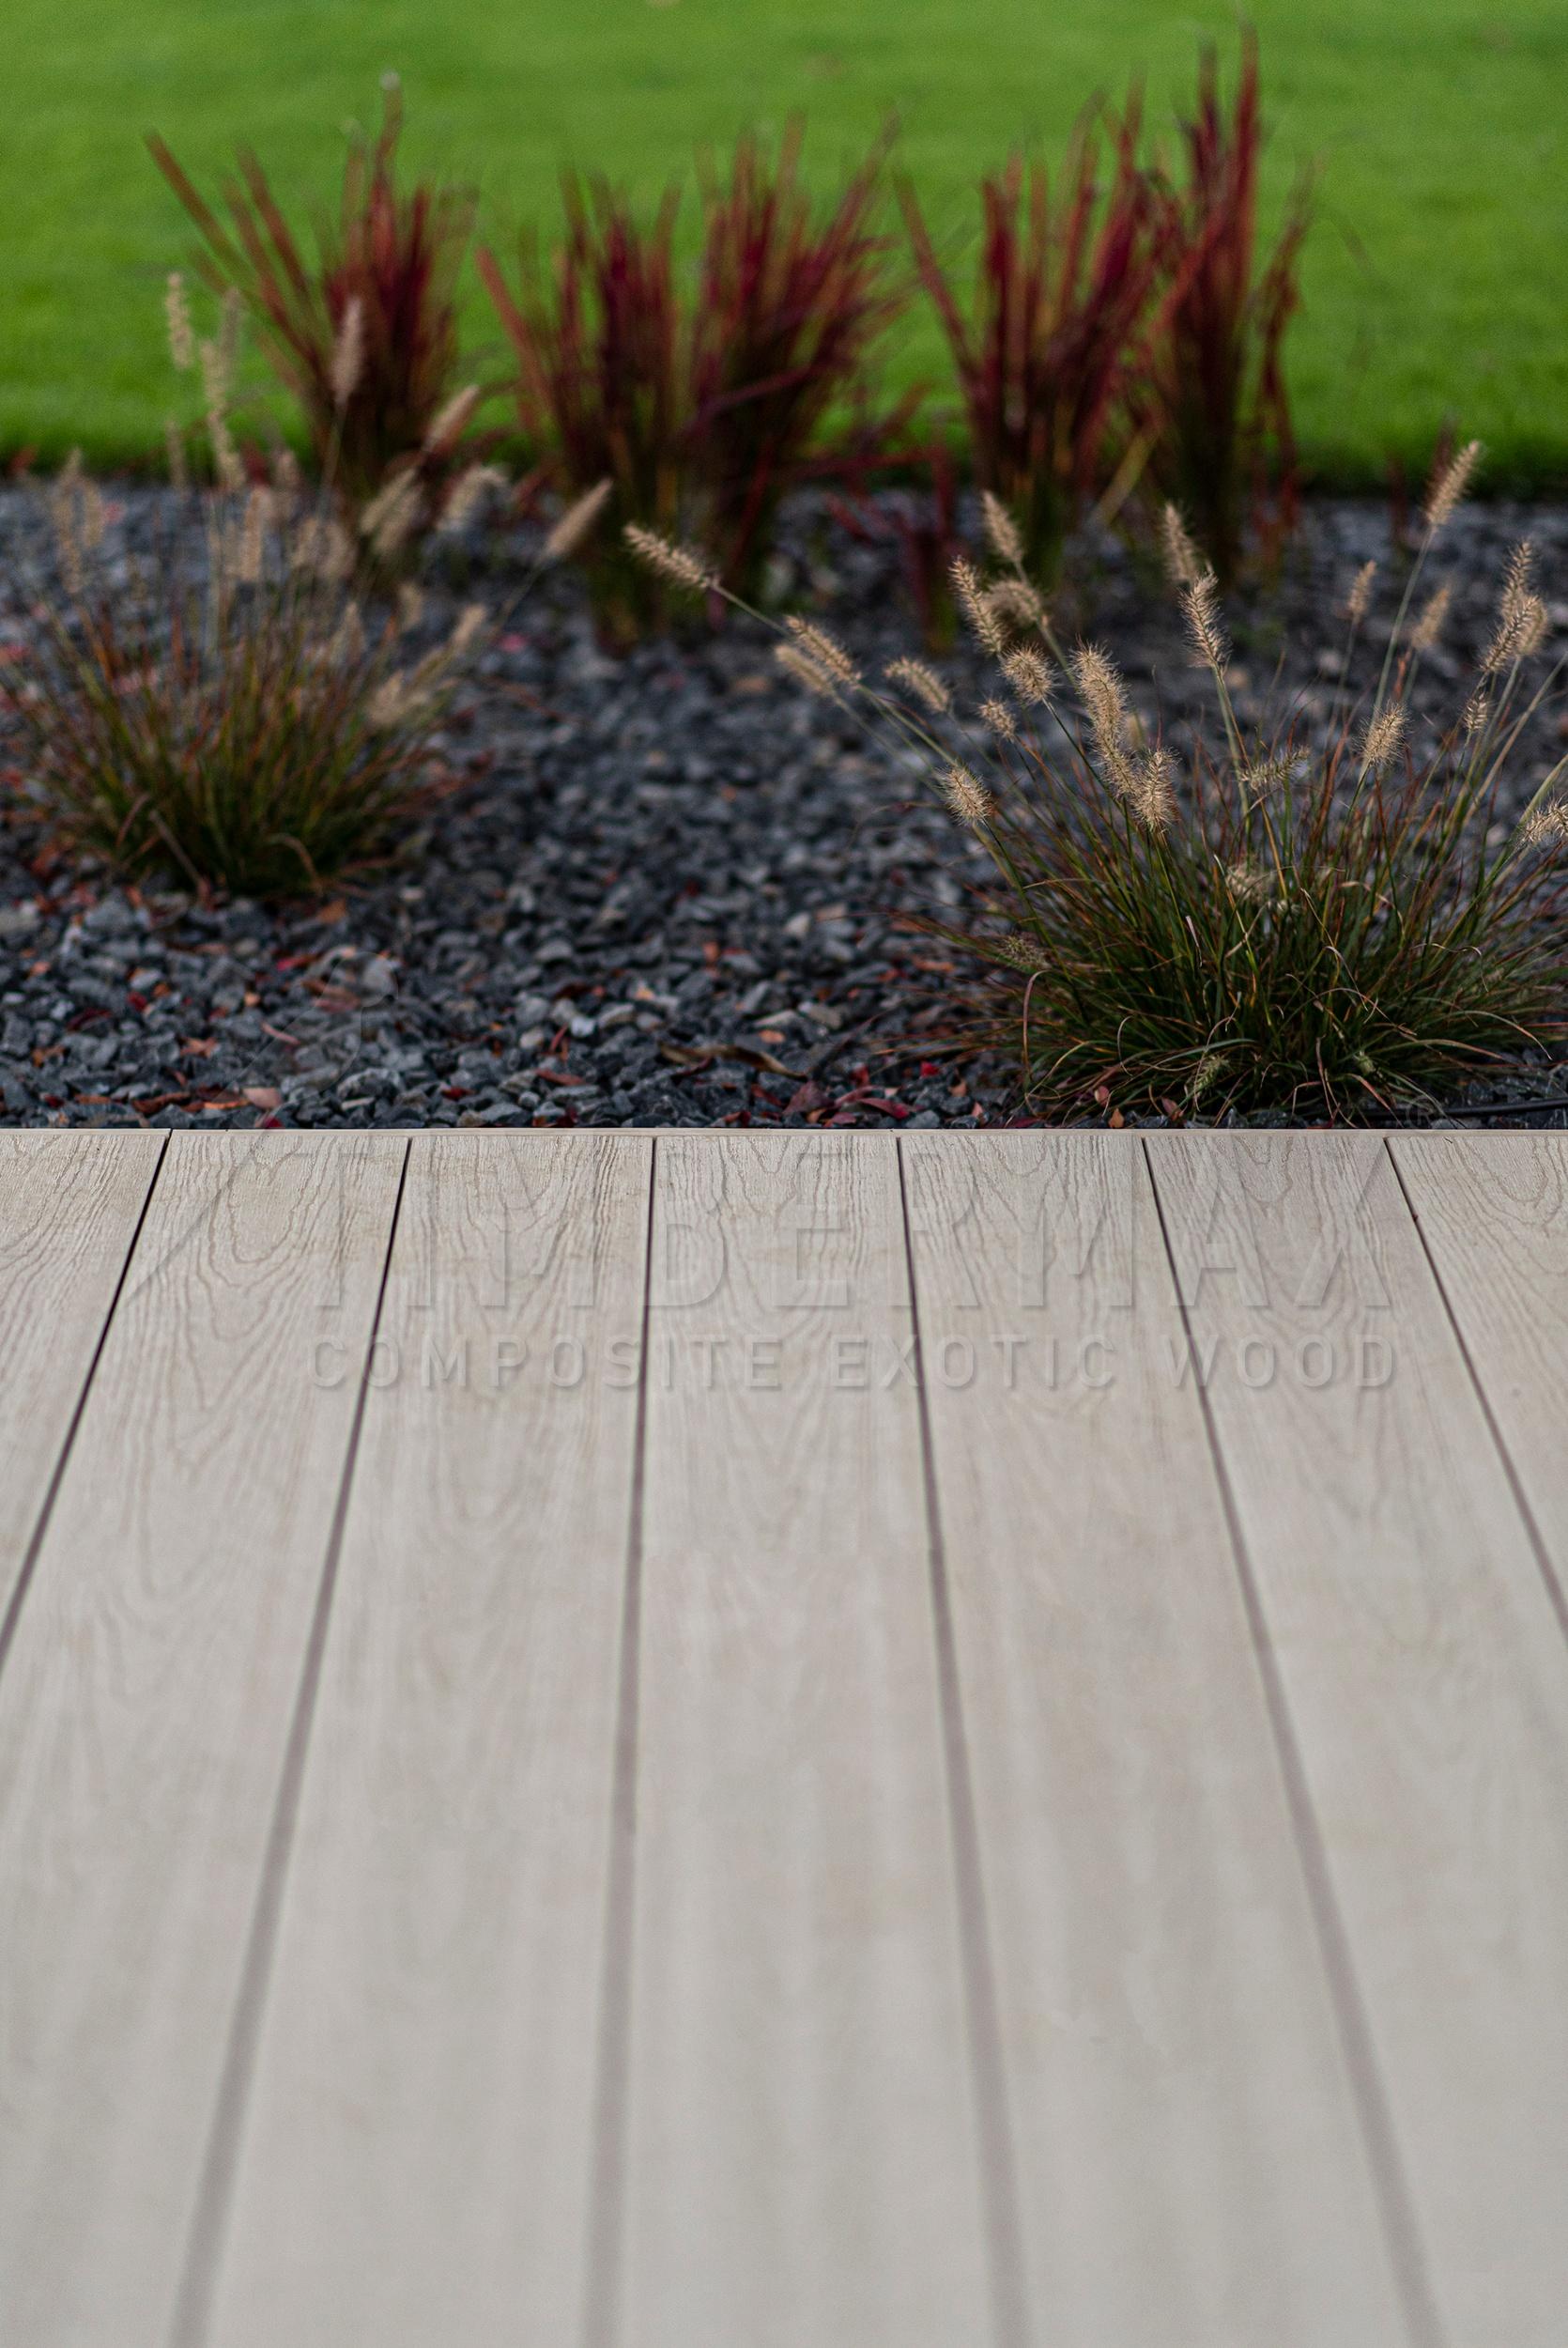
Detail where the terrace profiles meet the decorative gravel bed
‌
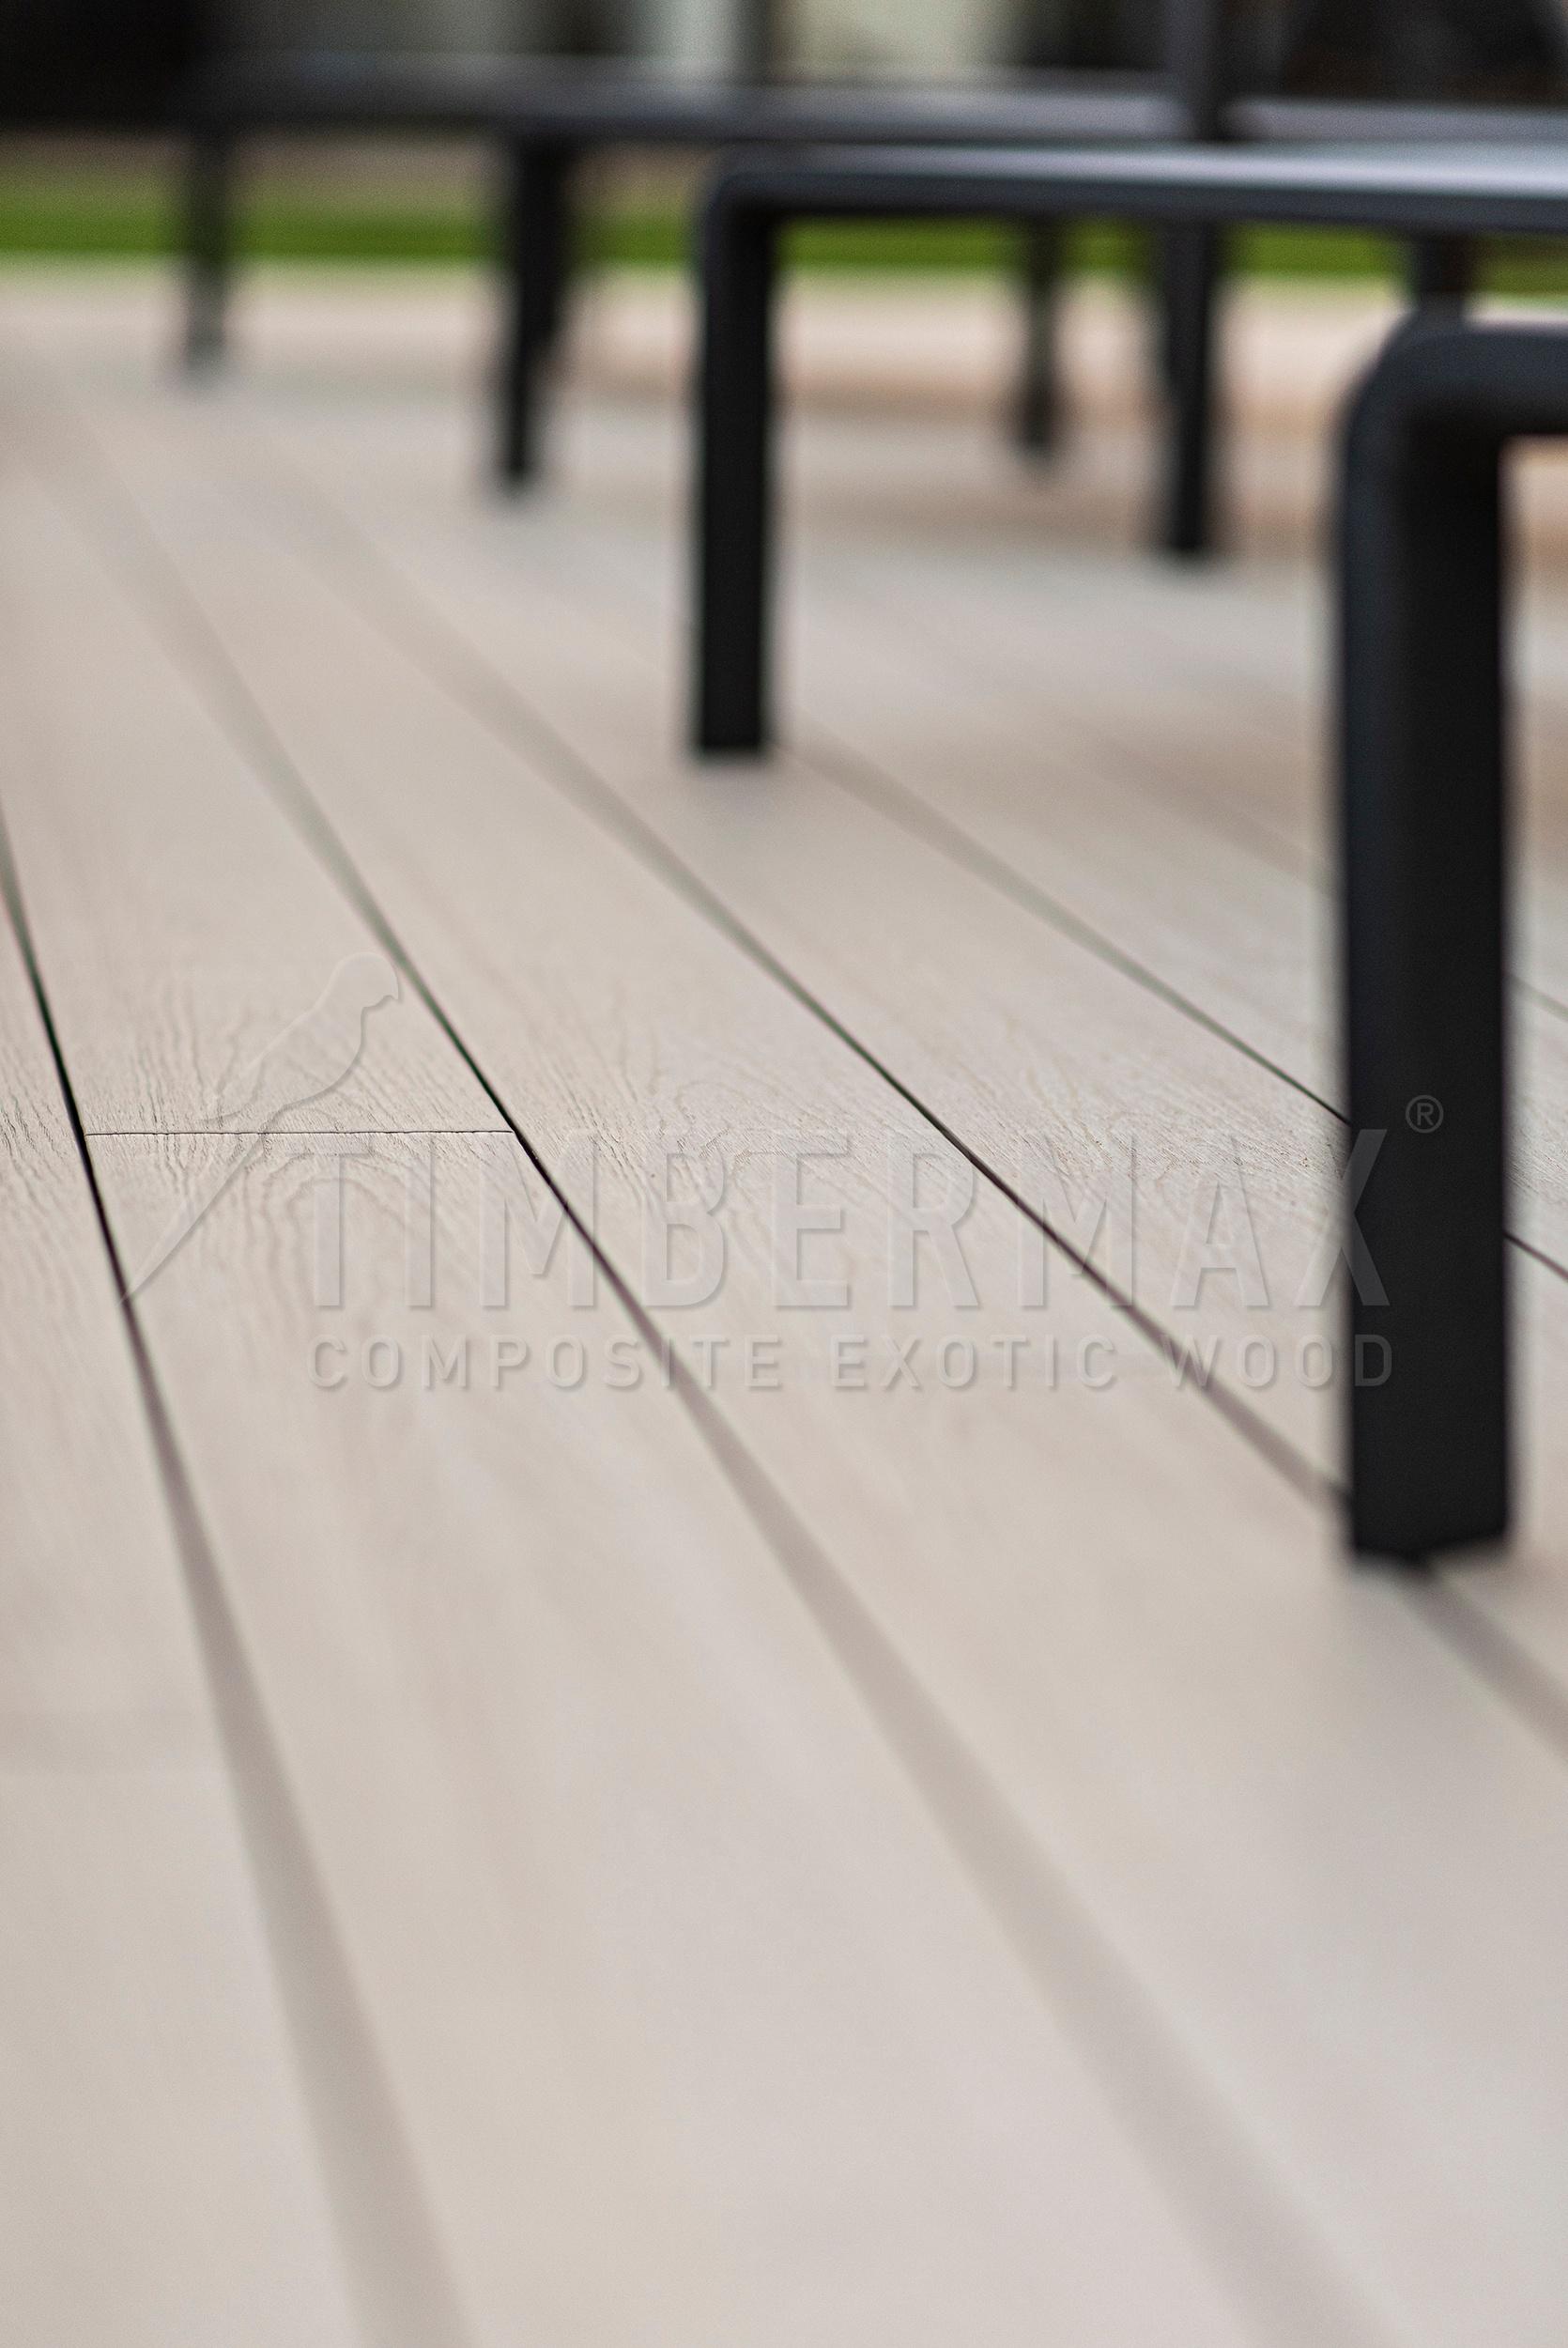
Joint and surface detail of the T138 terrace profiles
‌
Terrace decking beside outdoor furniture in the pool area
‌
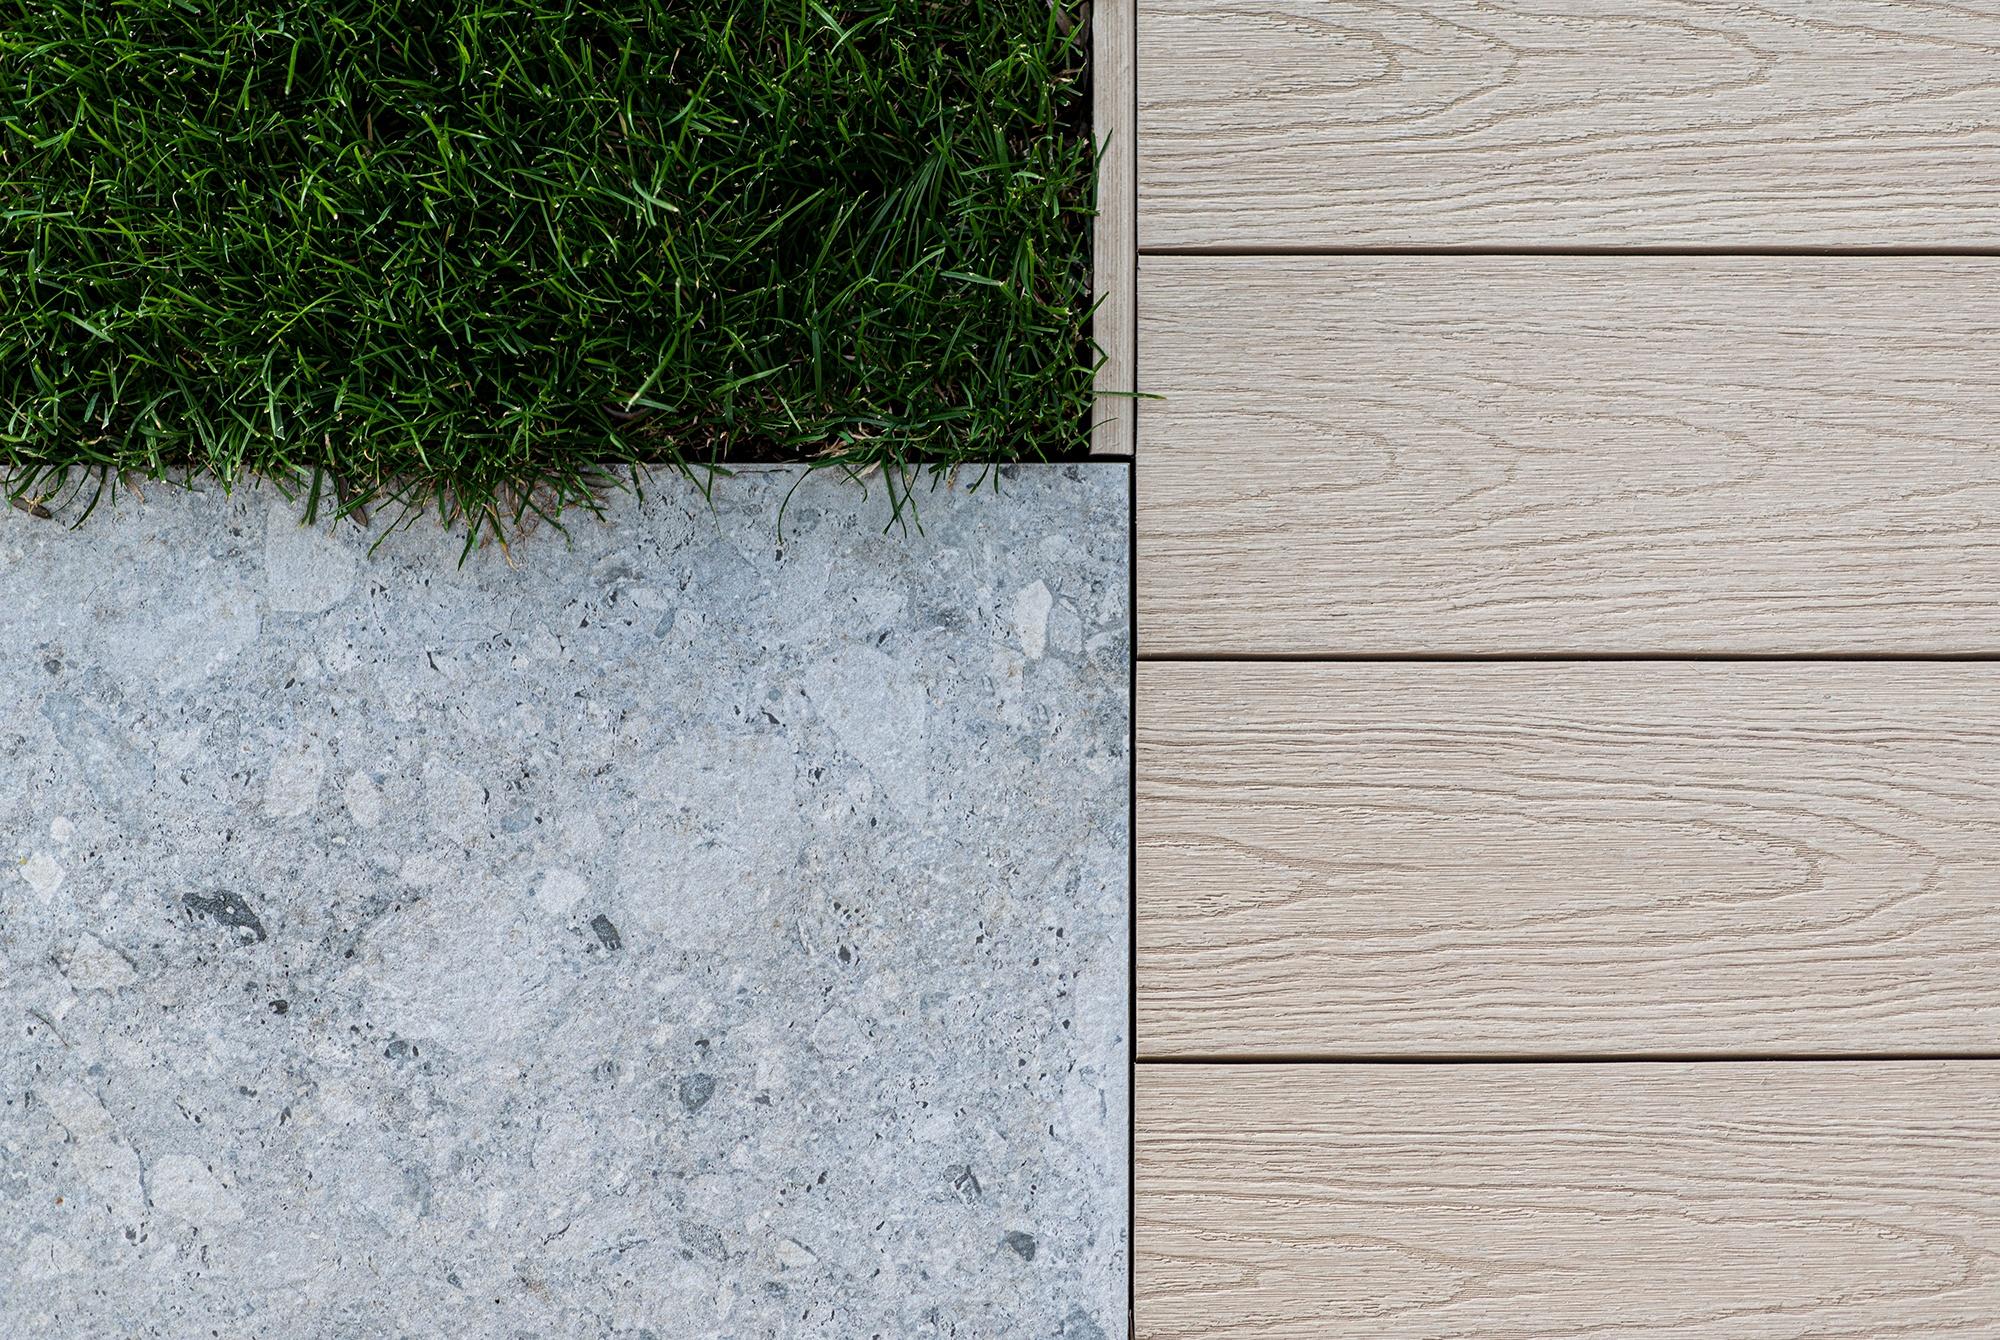
Detail where the terrace meets the lawn and stone paving
‌
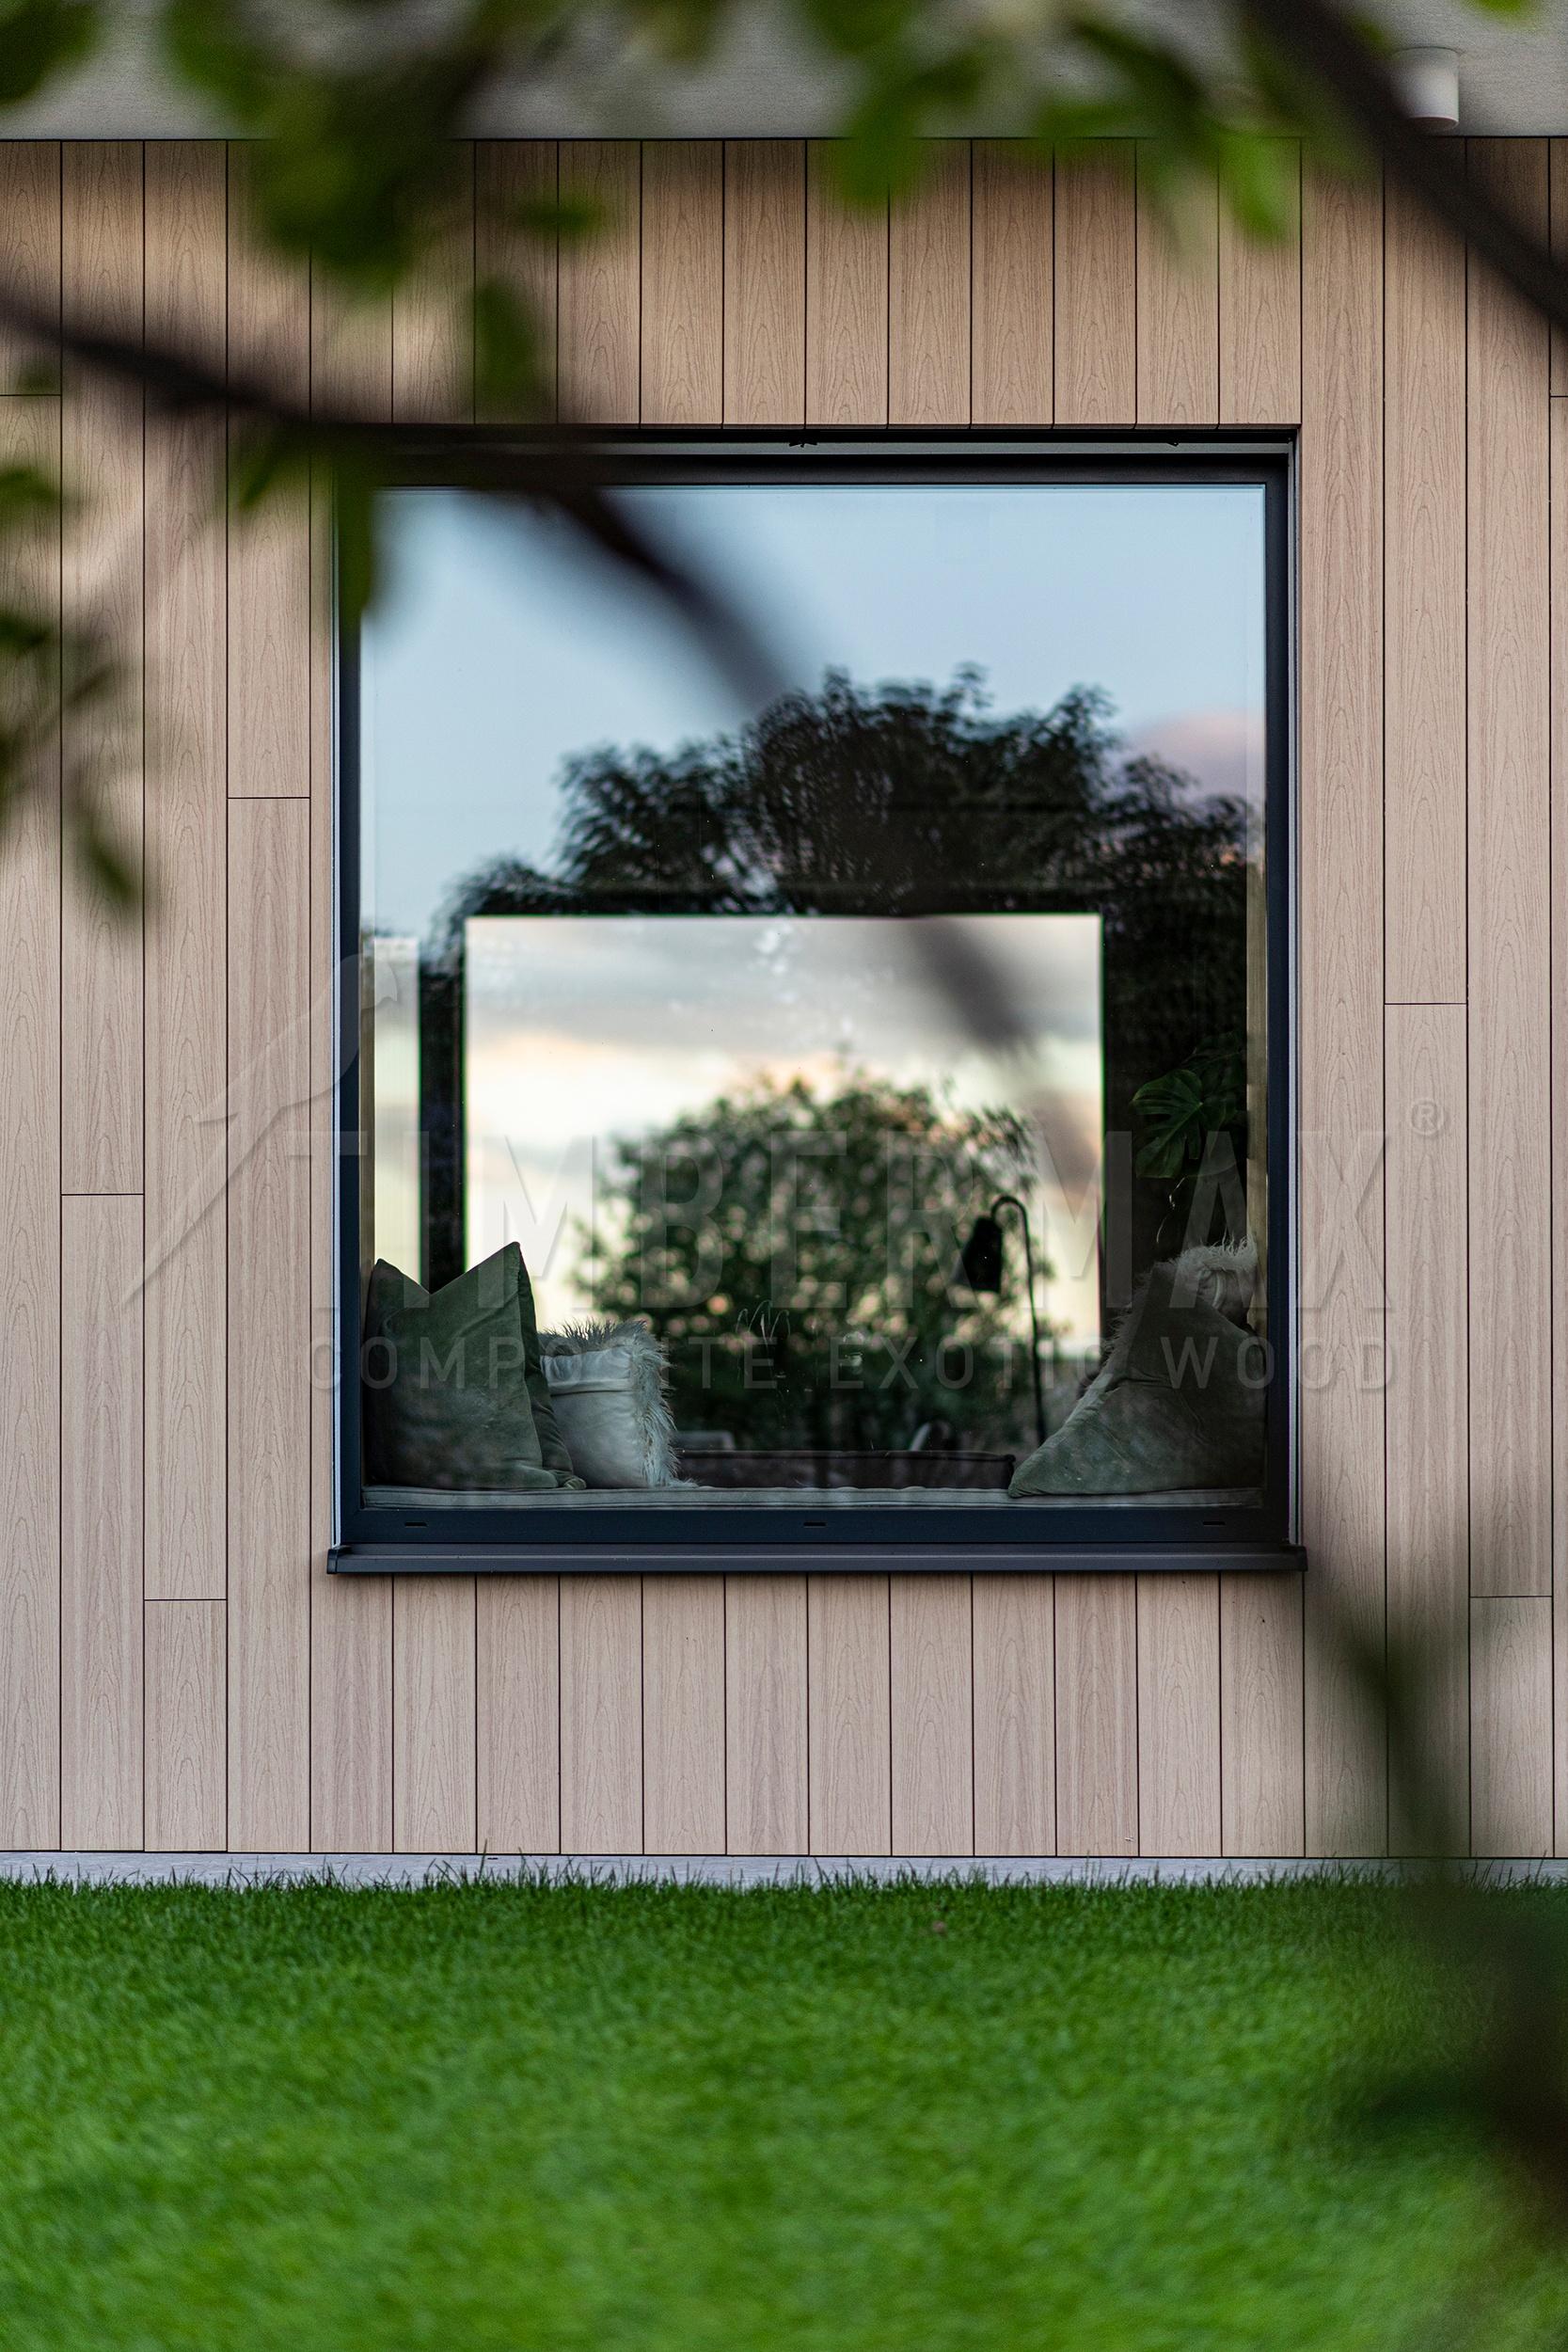
Vertical T138 façade in Accoya finish with garden seating detail
‌
Vertical façade in Accoya finish with garden seating and planting
‌
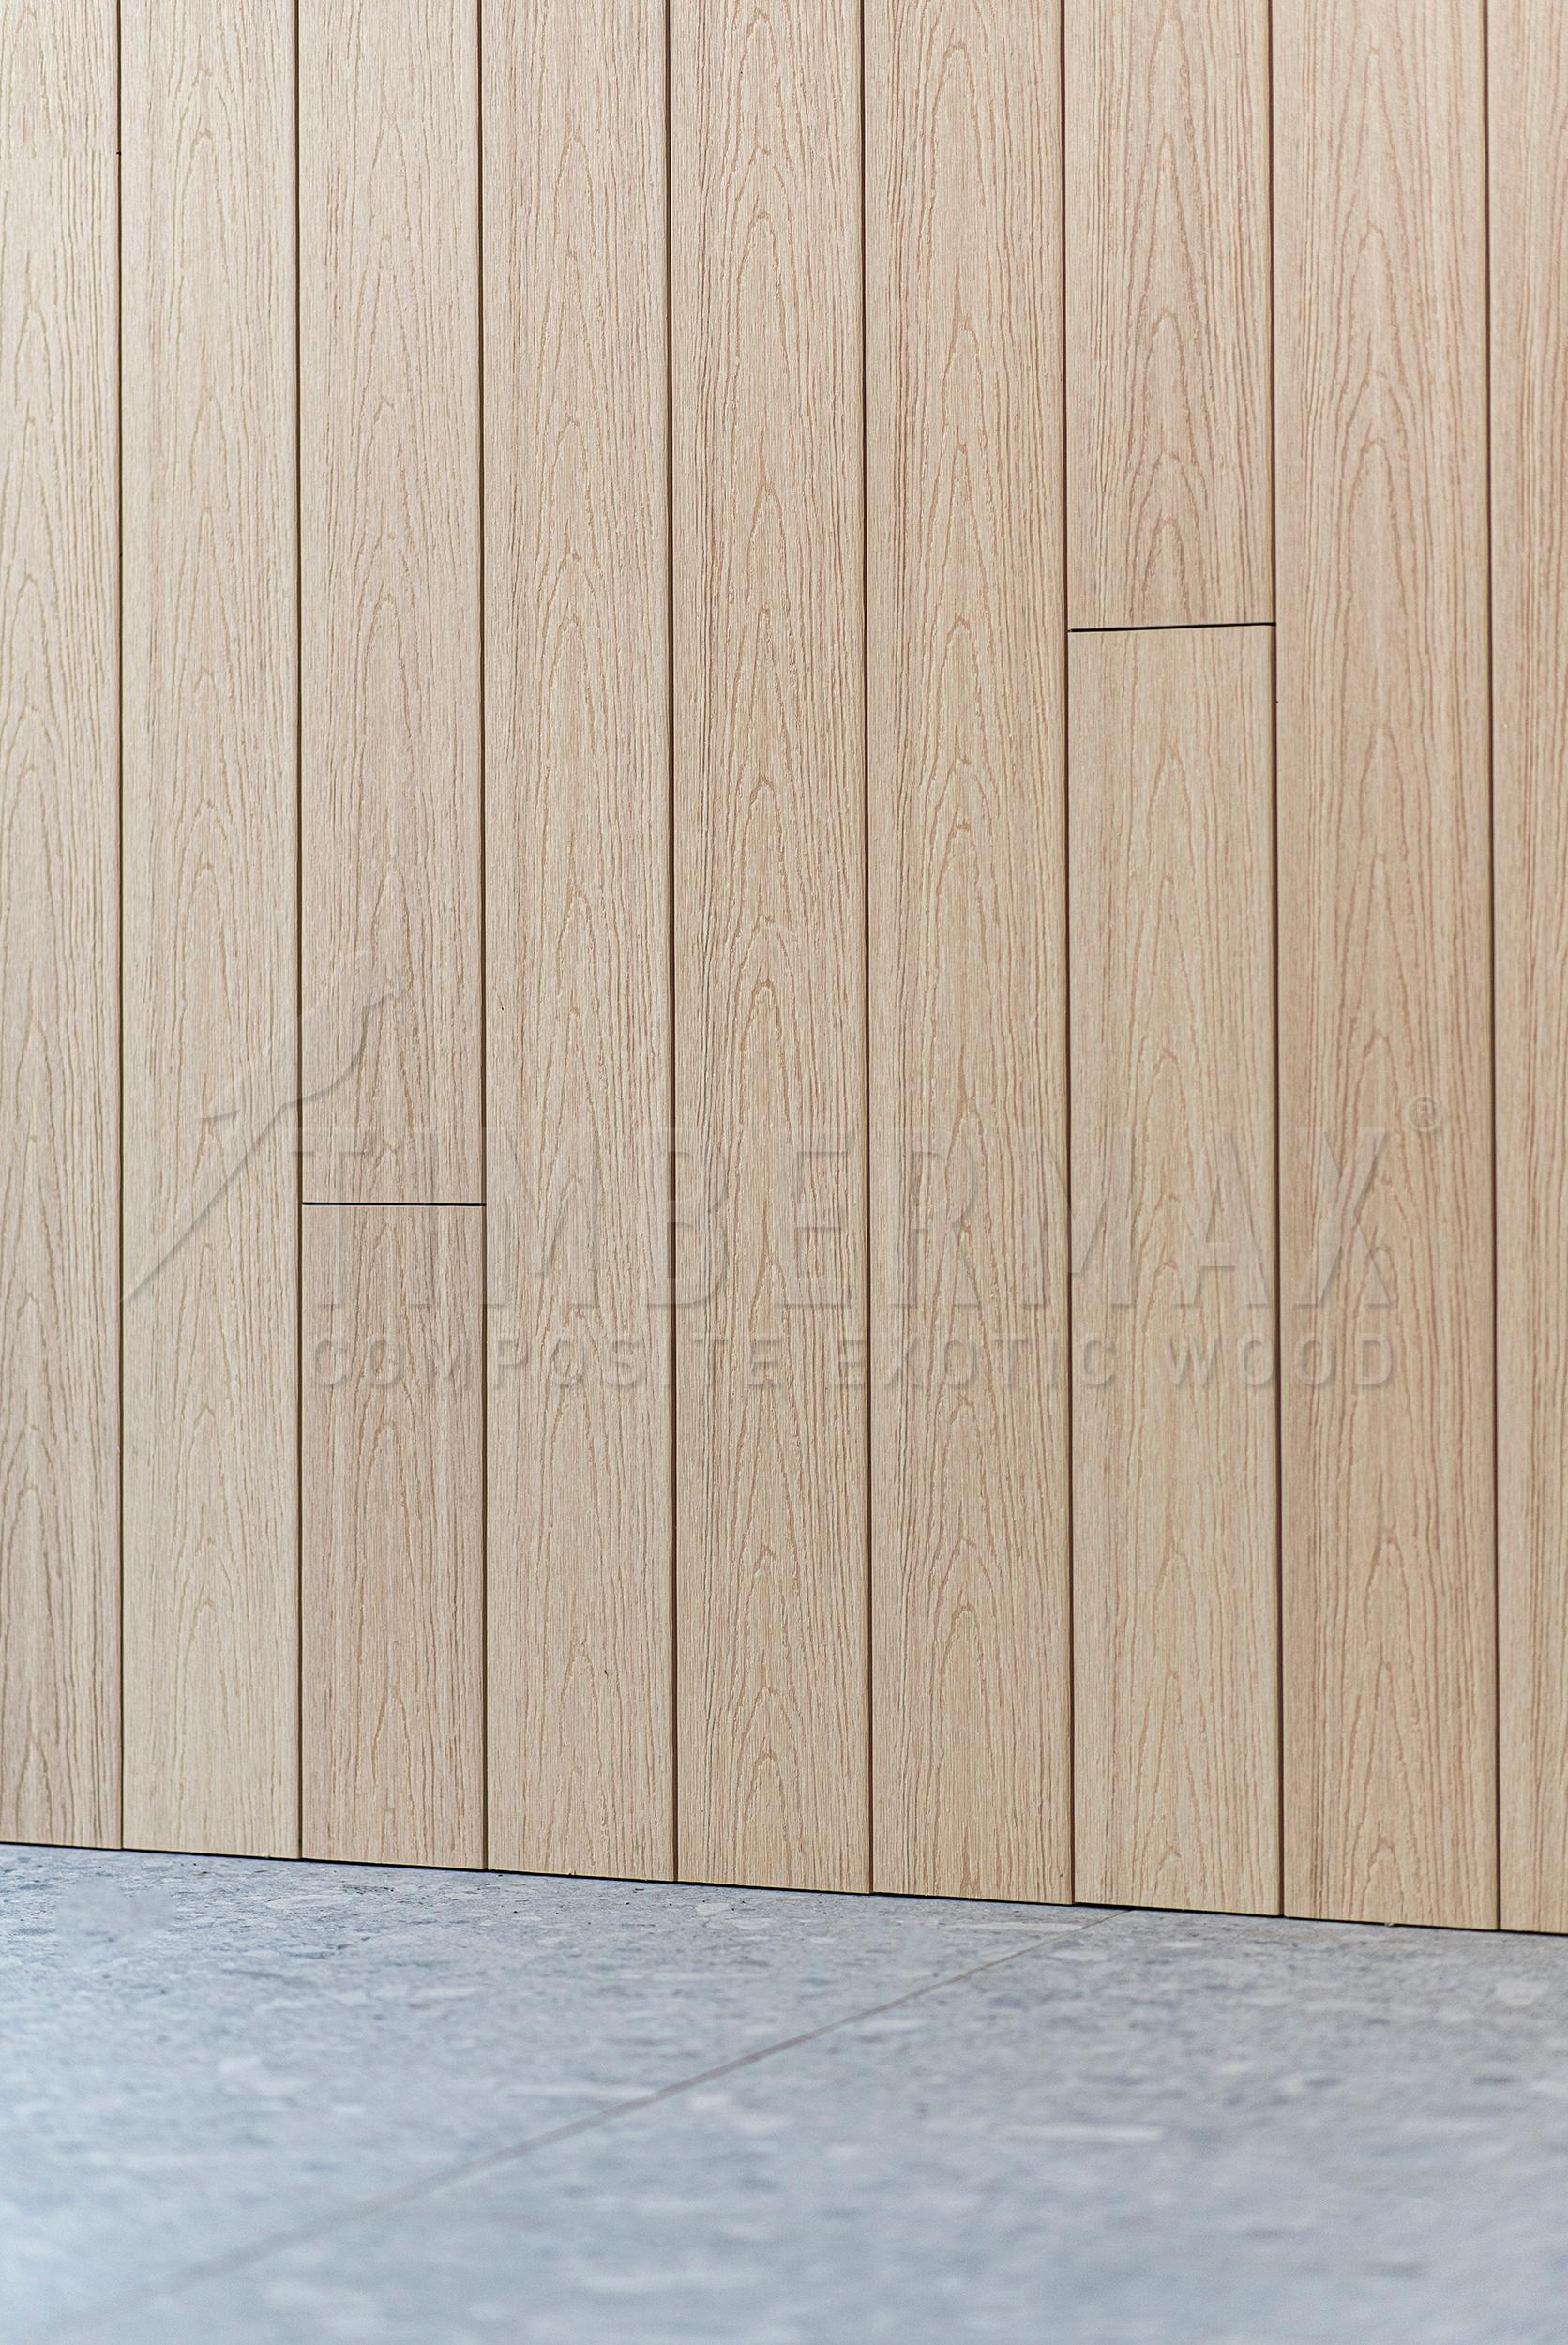
Close-up of vertical T138 façade profiles in Accoya finish
‌
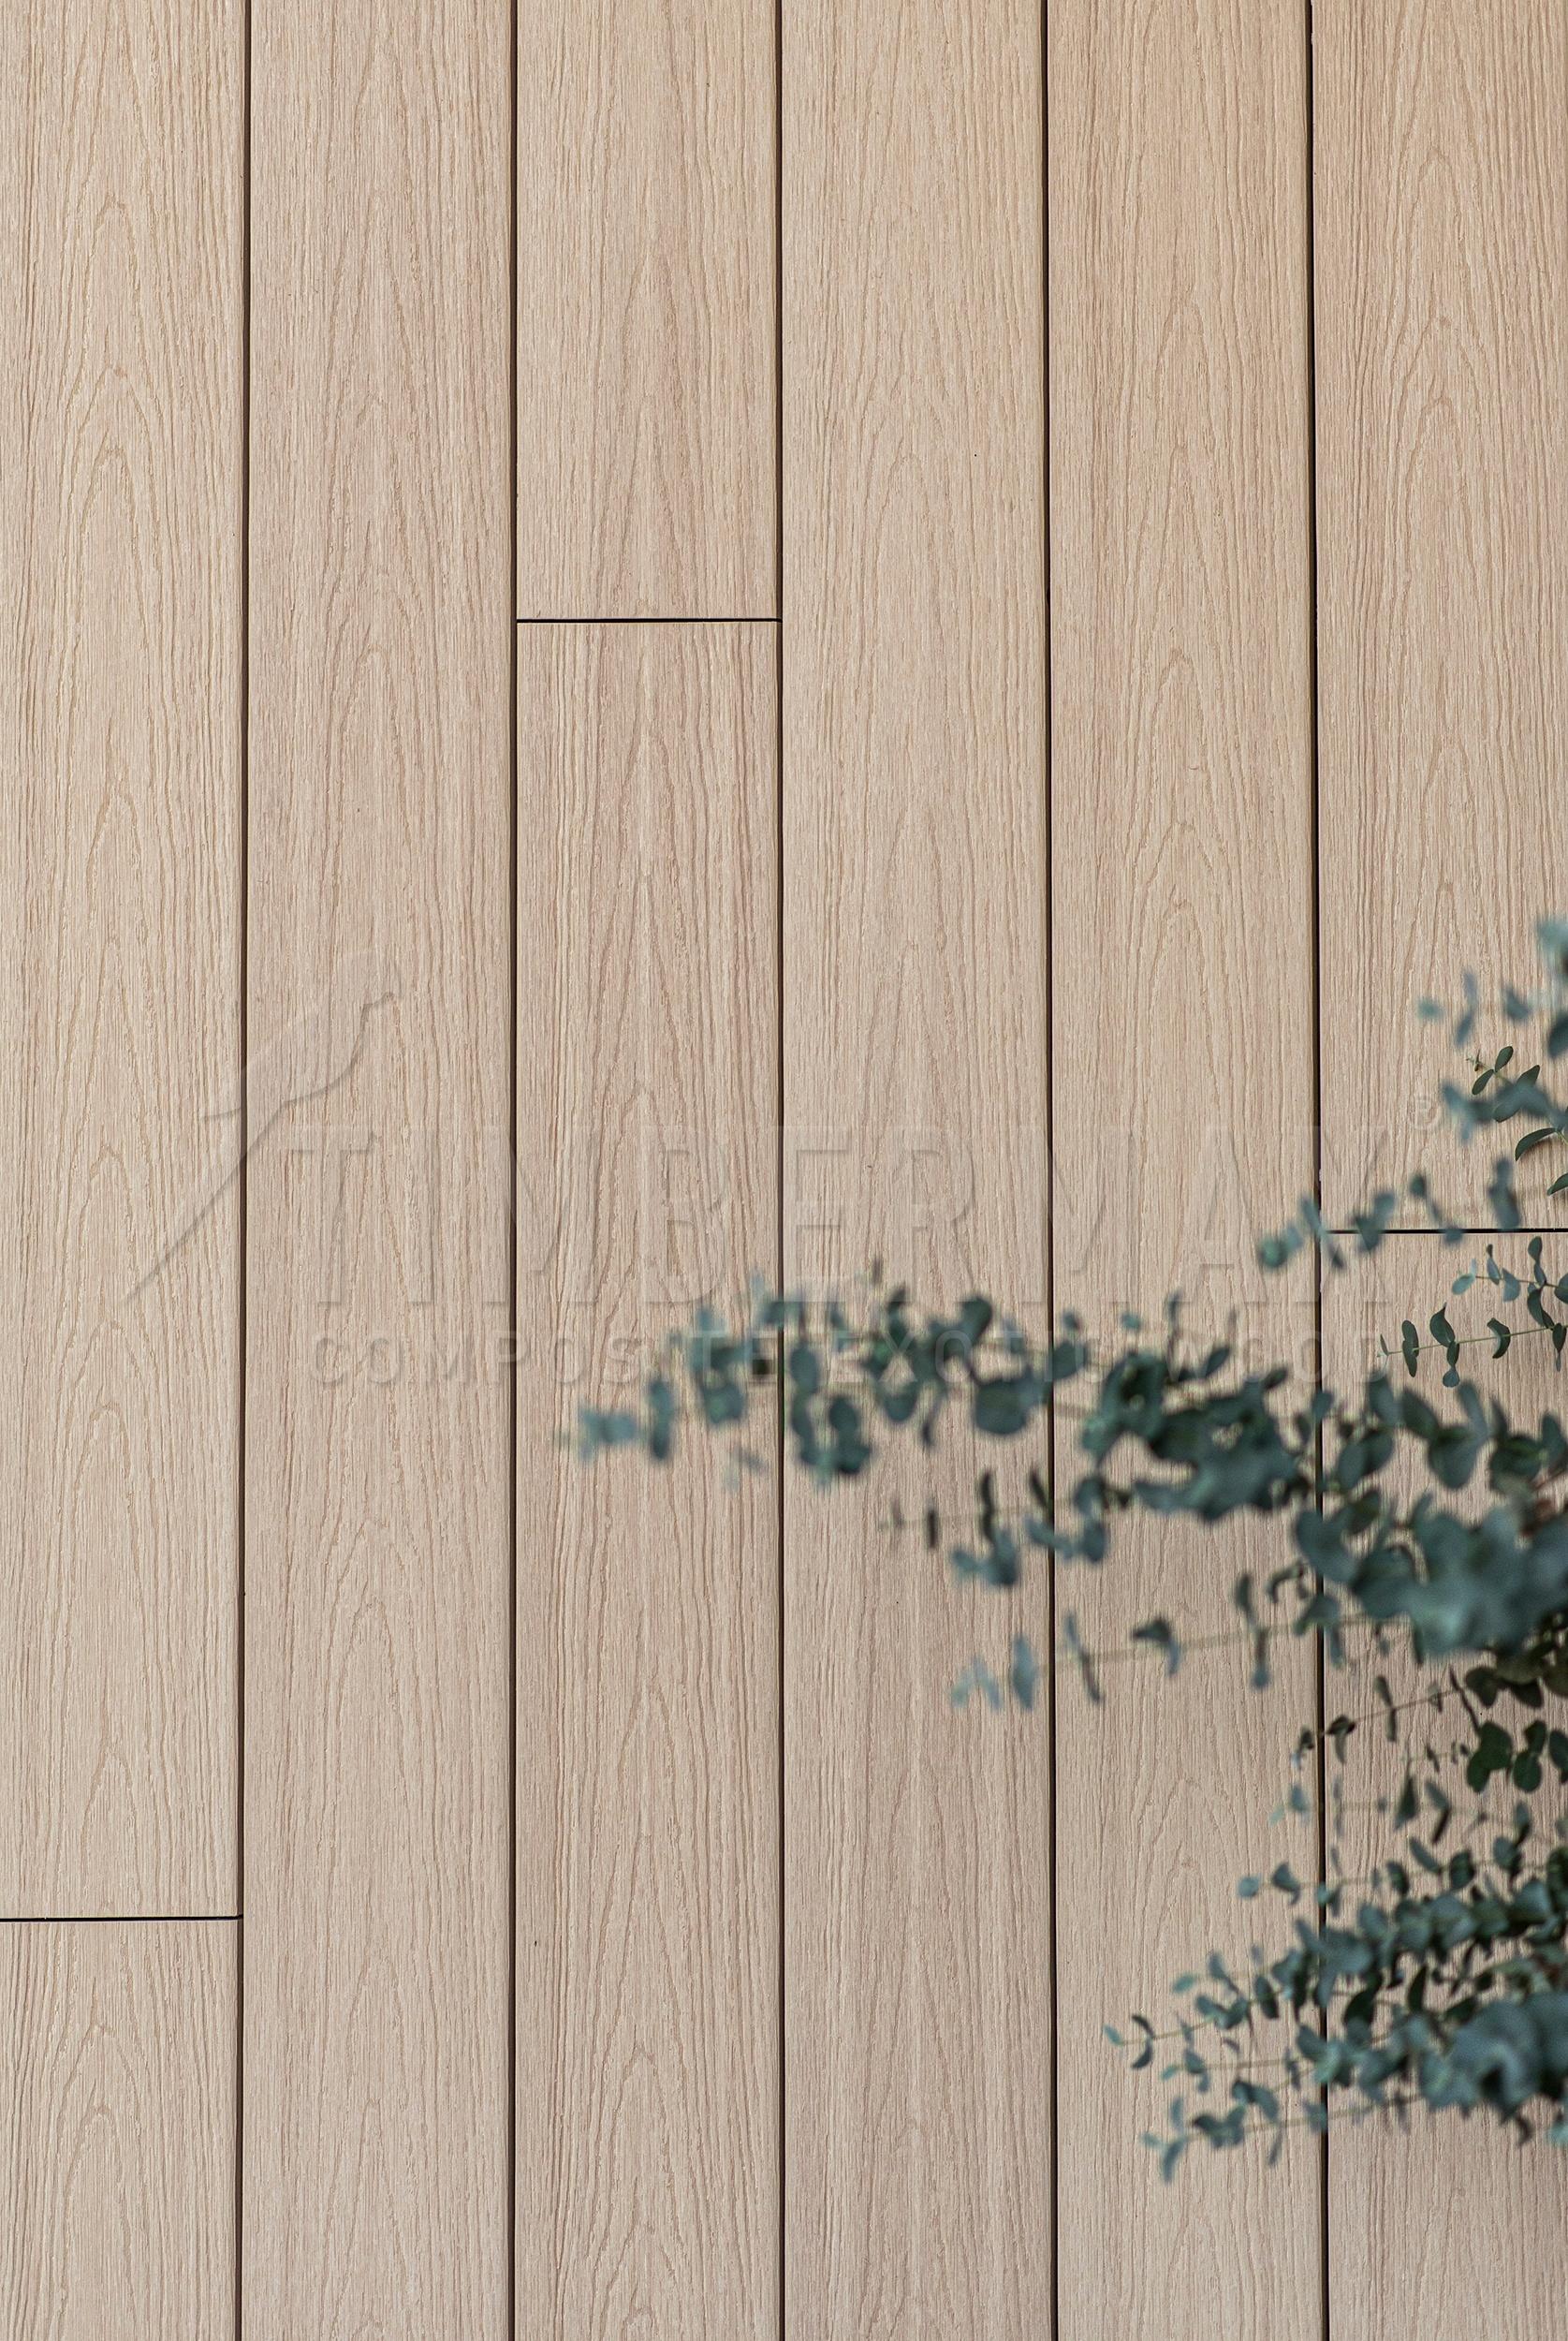
Wood-grain detail of the vertical Accoya-finish façade with planting
‌
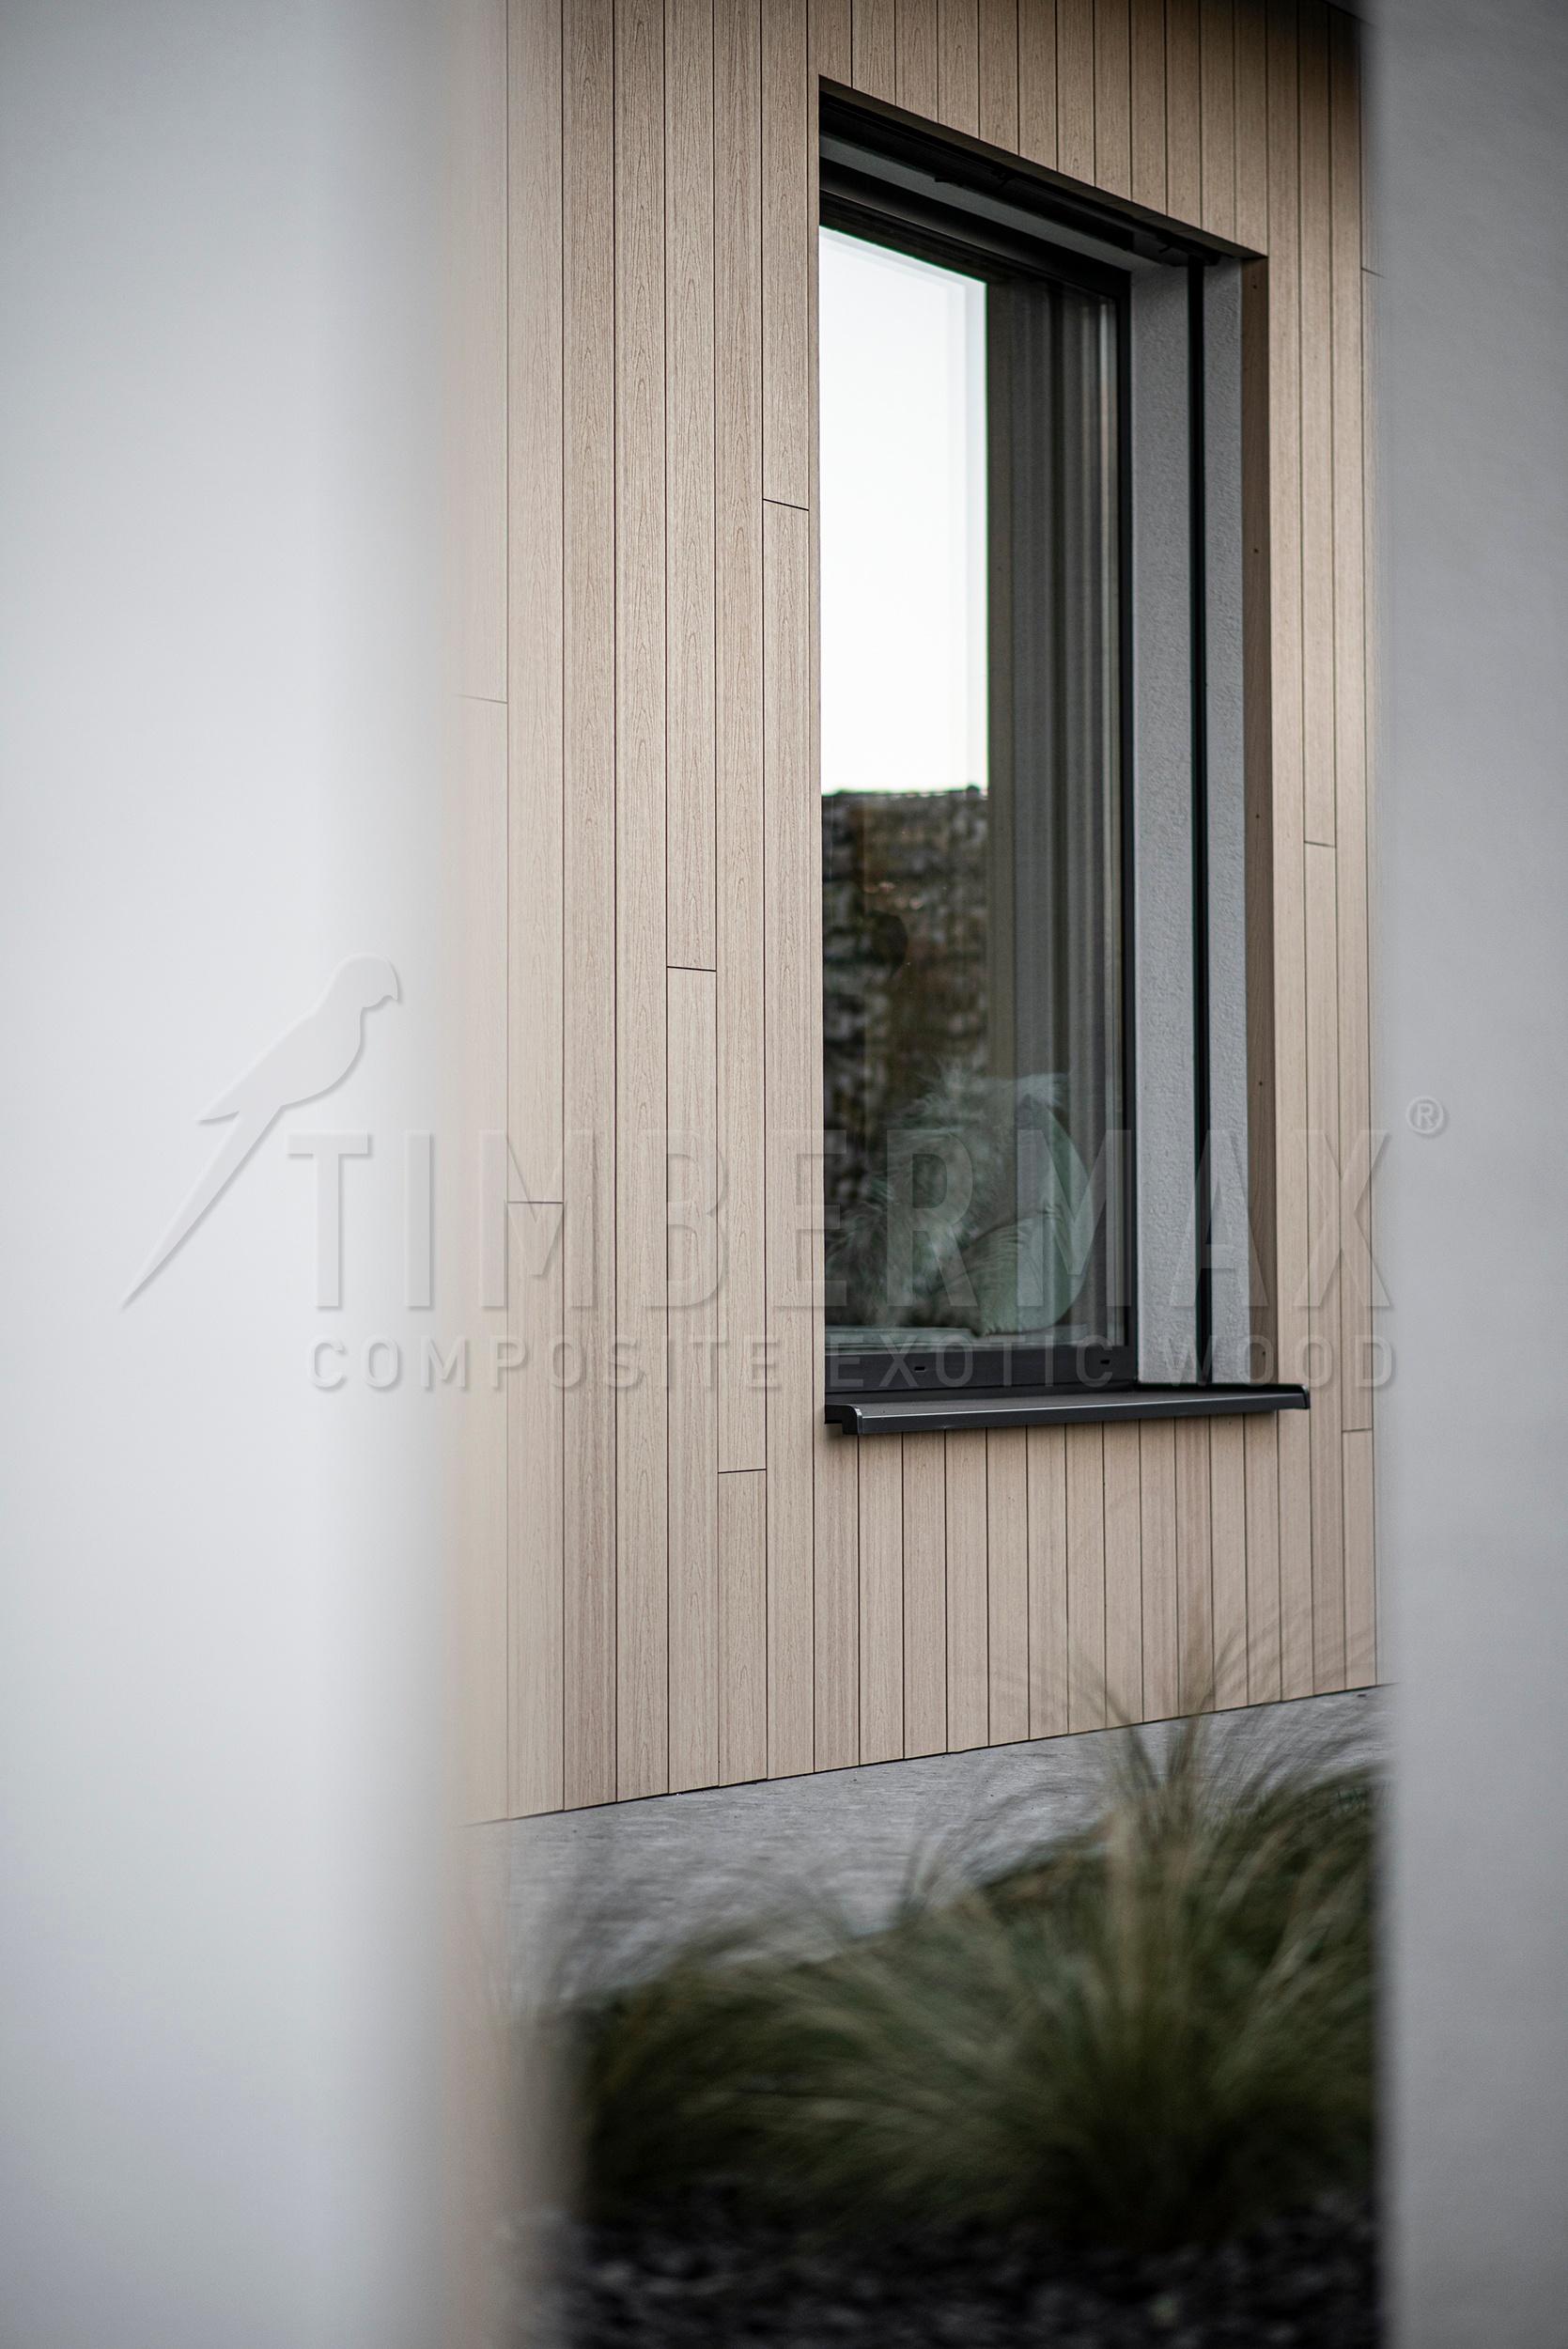
Window detail set into the vertical T138 façade in Accoya finish
‌
Black-framed window set into the vertical façade in Accoya finish
‌
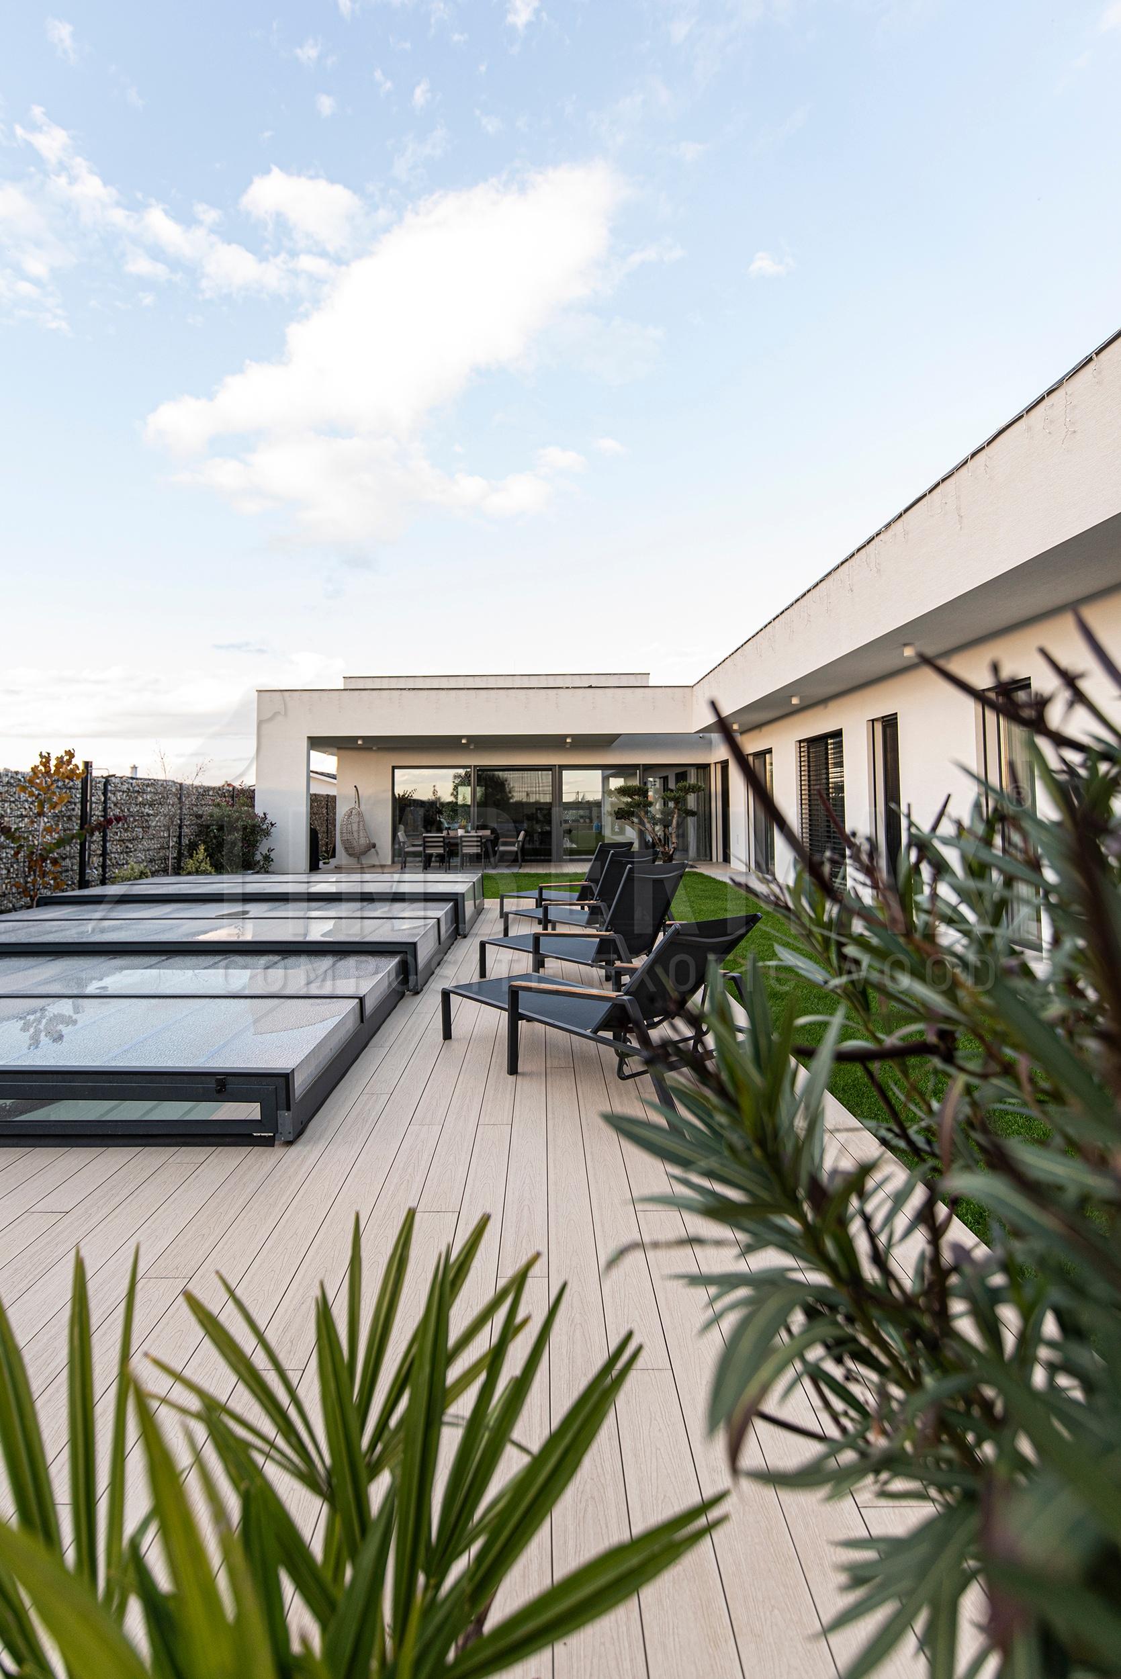
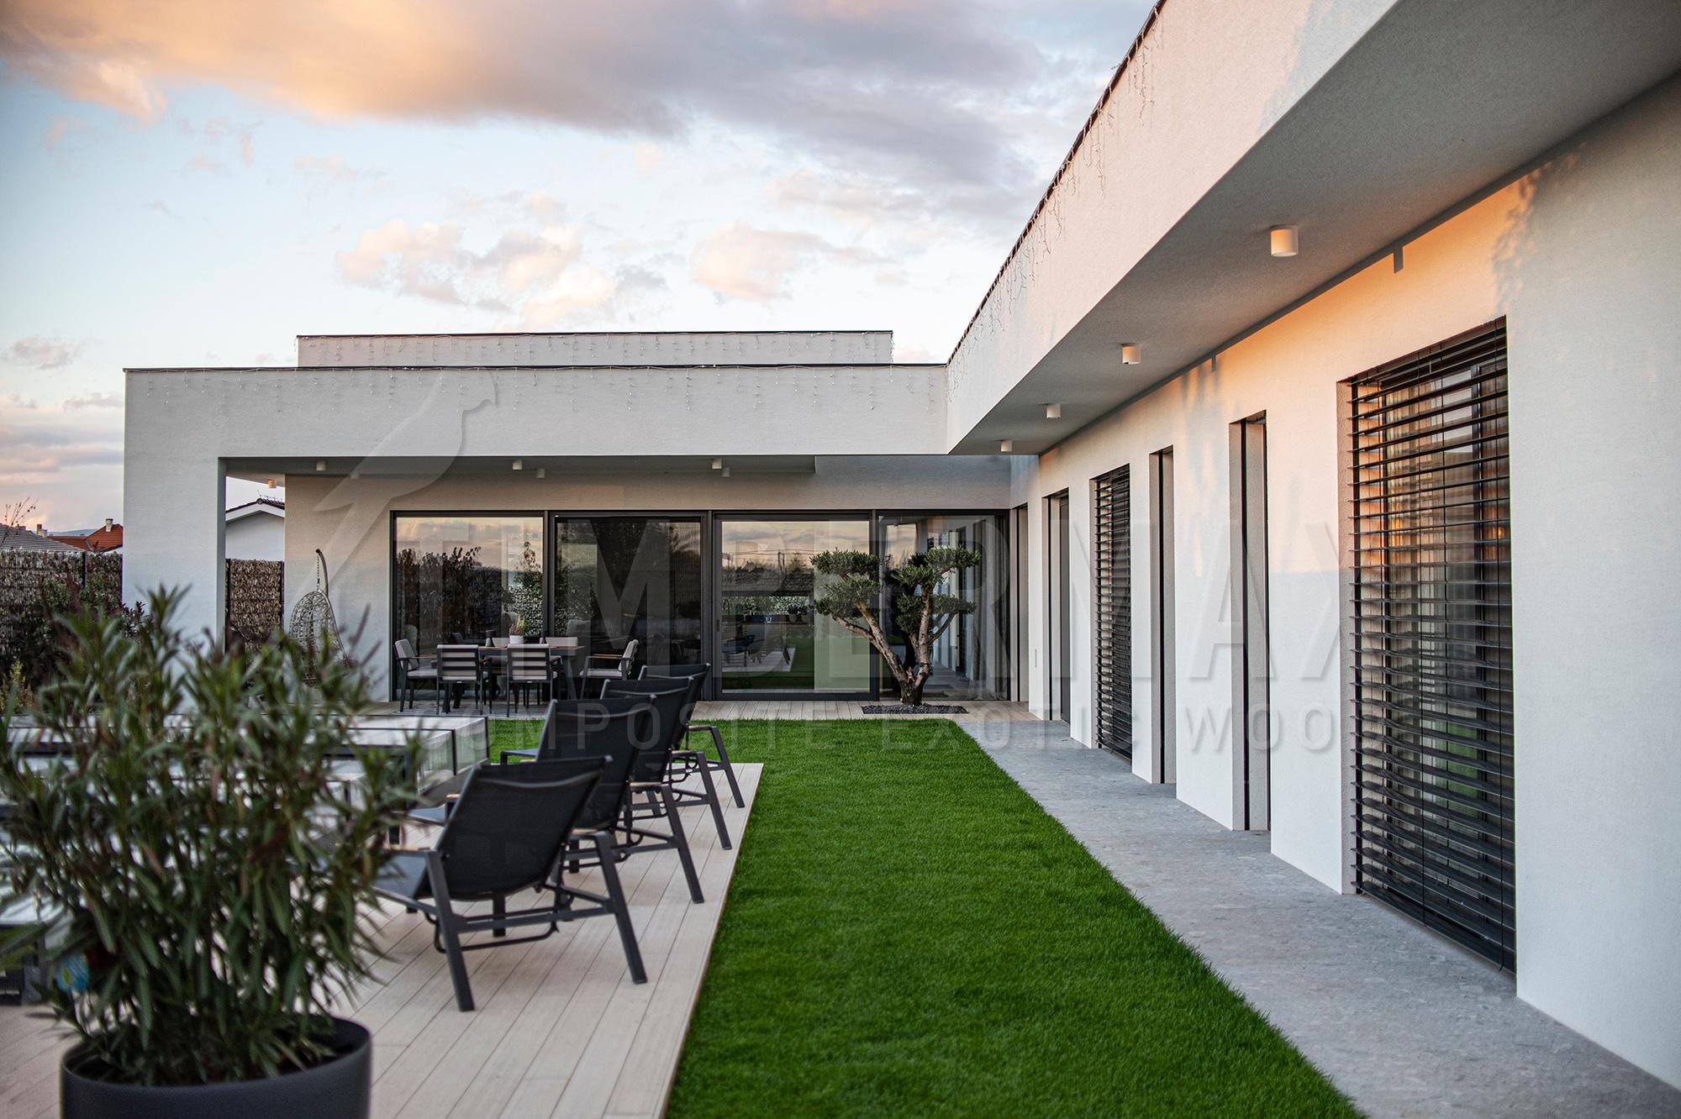
Covered terrace beside the house with seating and a green courtyard
‌
Vertical façade of the house with black windows and T138 profiles