Others
Timbermax is usable in many places where we want wood but don't want to worry about it. Send us your idea and we will suggest a solution.
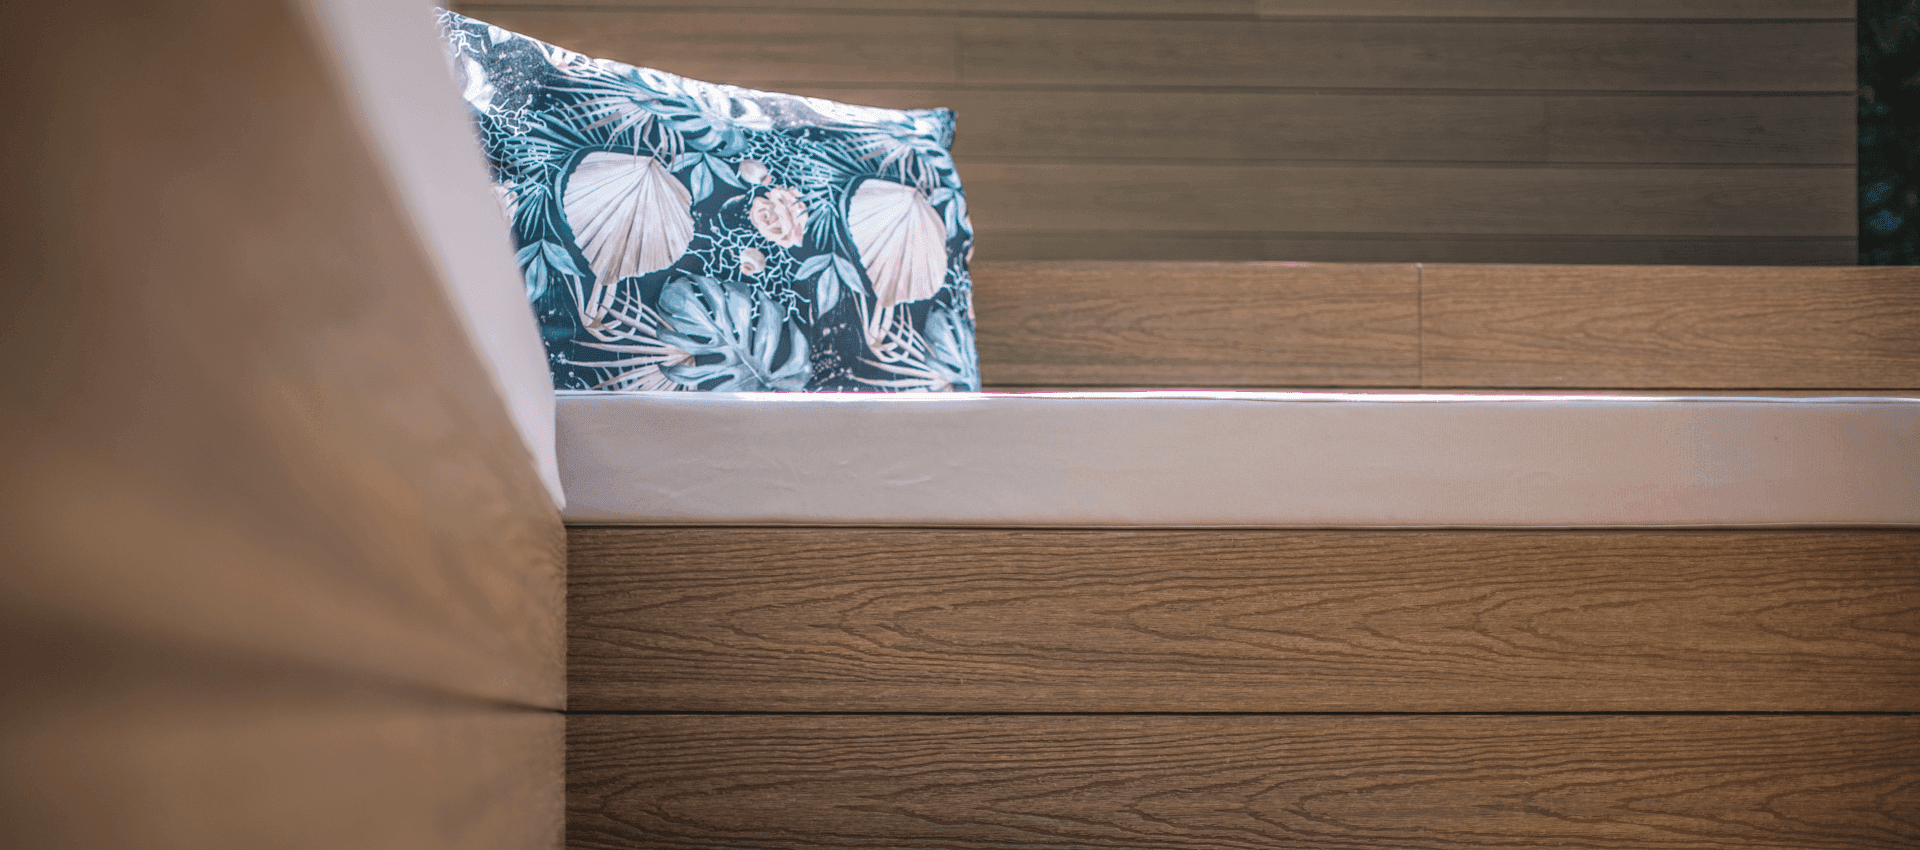
Our range of wood plastic sheet products includes a wide variety of products that are ideal for a variety of exterior and interior applications. Wood-plastic materials combine the advantages of wood and plastic, ensuring excellent weather resistance, minimal maintenance and long service life.
No-obligation quote
Planning a custom Timbermax solution?
Send us the basic project details and we will get back to you with the next steps.
Further information
Thanks to their distinctive appearance, documented technical parameters and low-maintenance surface, Timbermax composite boards are a suitable material for use in the construction industry in places where wood is too difficult to maintain and unprofitable as a suitable investment in the long term.
Installation of Timbermax boards
Our assembly group specializes in creating aluminum substructures that we can customize into a variety of shapes, including rounded and non-standard formations. Thanks to our advanced technology and expertise, we can create precise and robust structures that meet high demands for functionality and design.
These aluminium substructures are the ideal basis for various outdoor products such as planters, staircases, benches and patio seating, which we then cover with Timbermax boards. Our ability to work with aluminium in a variety of shapes also allows us to realise original and complex design solutions that are perfectly suited to any exterior.
Whether it's unique planters with rounded lines, staircases that blend into the terrain or comfortable outdoor seating, our aluminium substructures are stable, durable and ready for years of use. The Timbermax boards we use to lap these structures not only provide aesthetic appeal, but also weather resistance, ensuring low maintenance and longevity for all of our products.
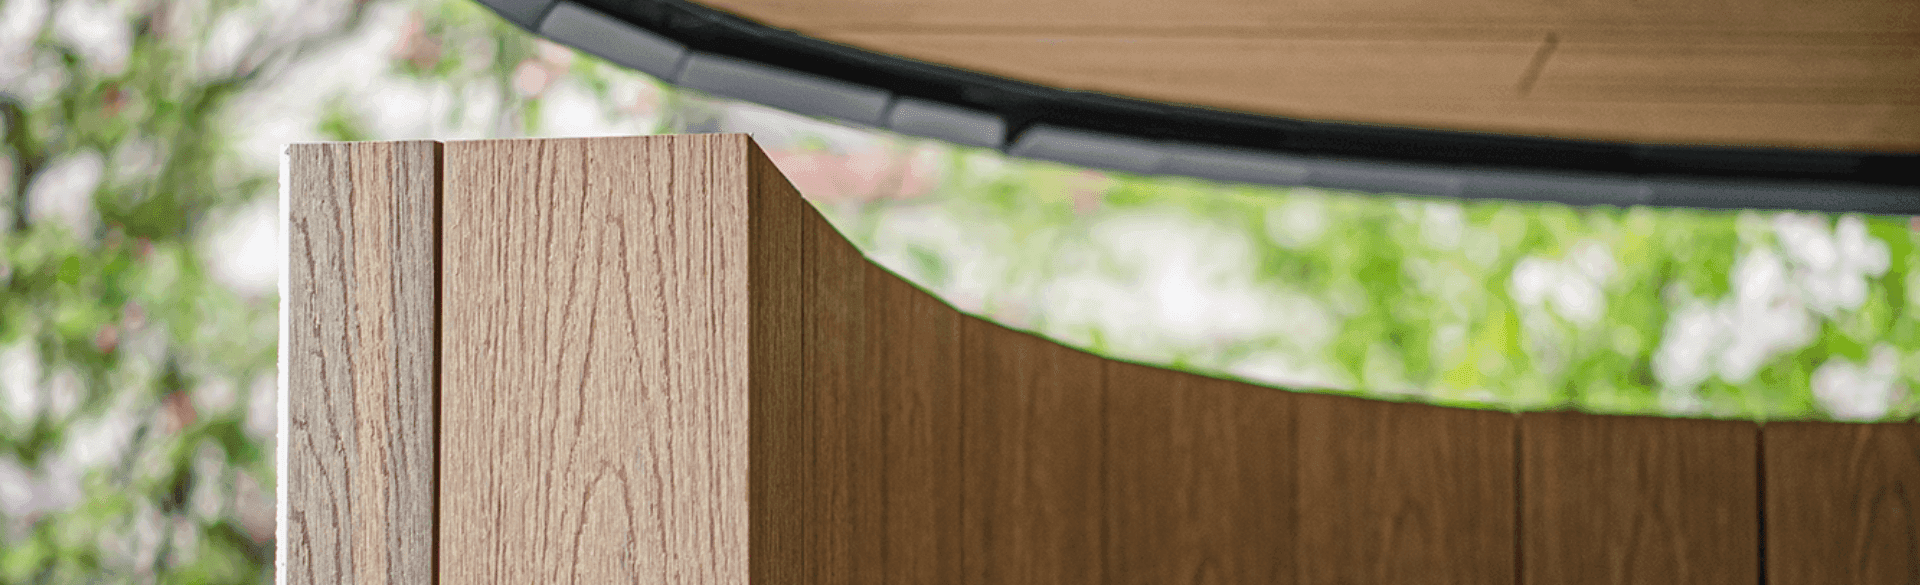
Whether it's unique planters with rounded lines, staircases that blend into the terrain or comfortable outdoor seating, our aluminium substructures are stable, durable and ready for years of use. The Timbermax boards we use to lap these structures not only provide aesthetic appeal, but also weather resistance, ensuring low maintenance and longevity for all of our products.
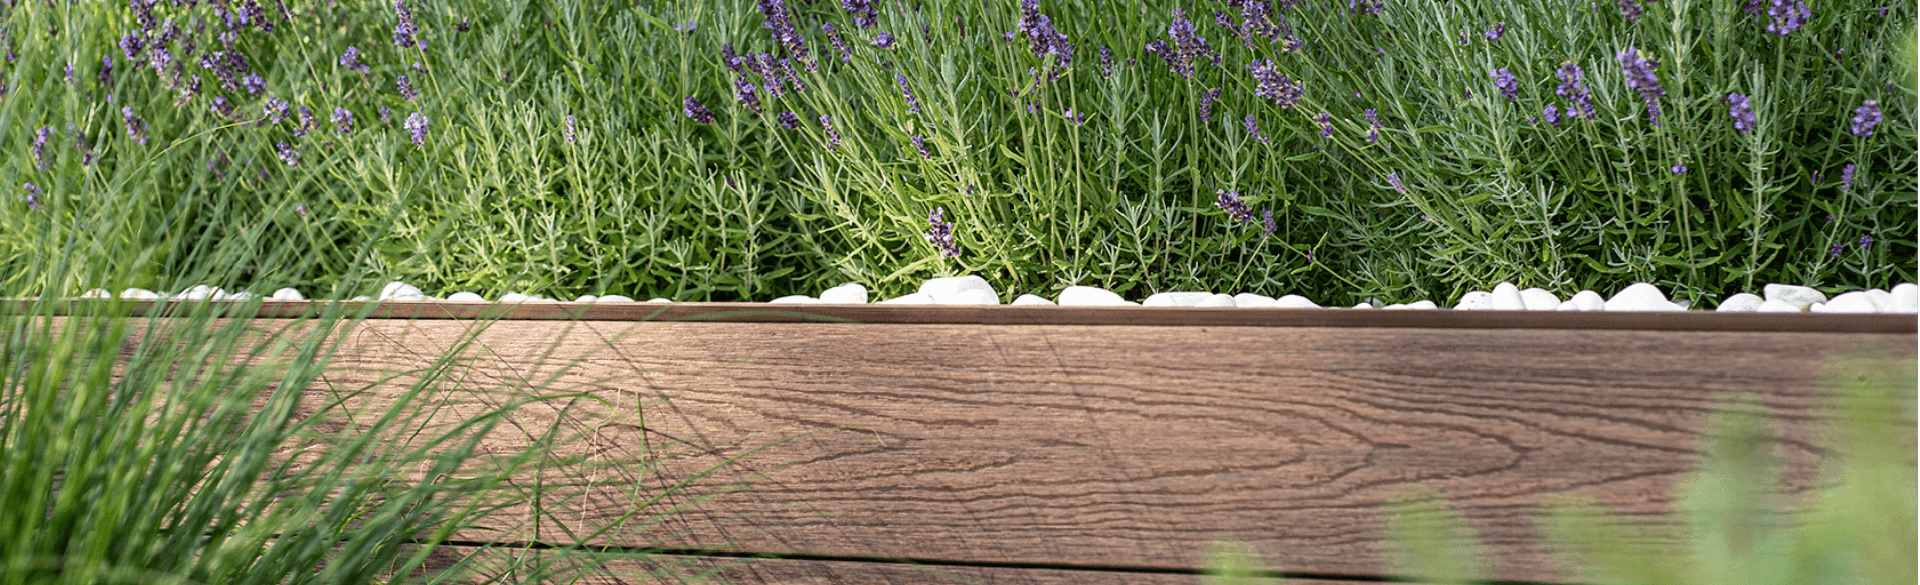
Installation of various exterior elements:
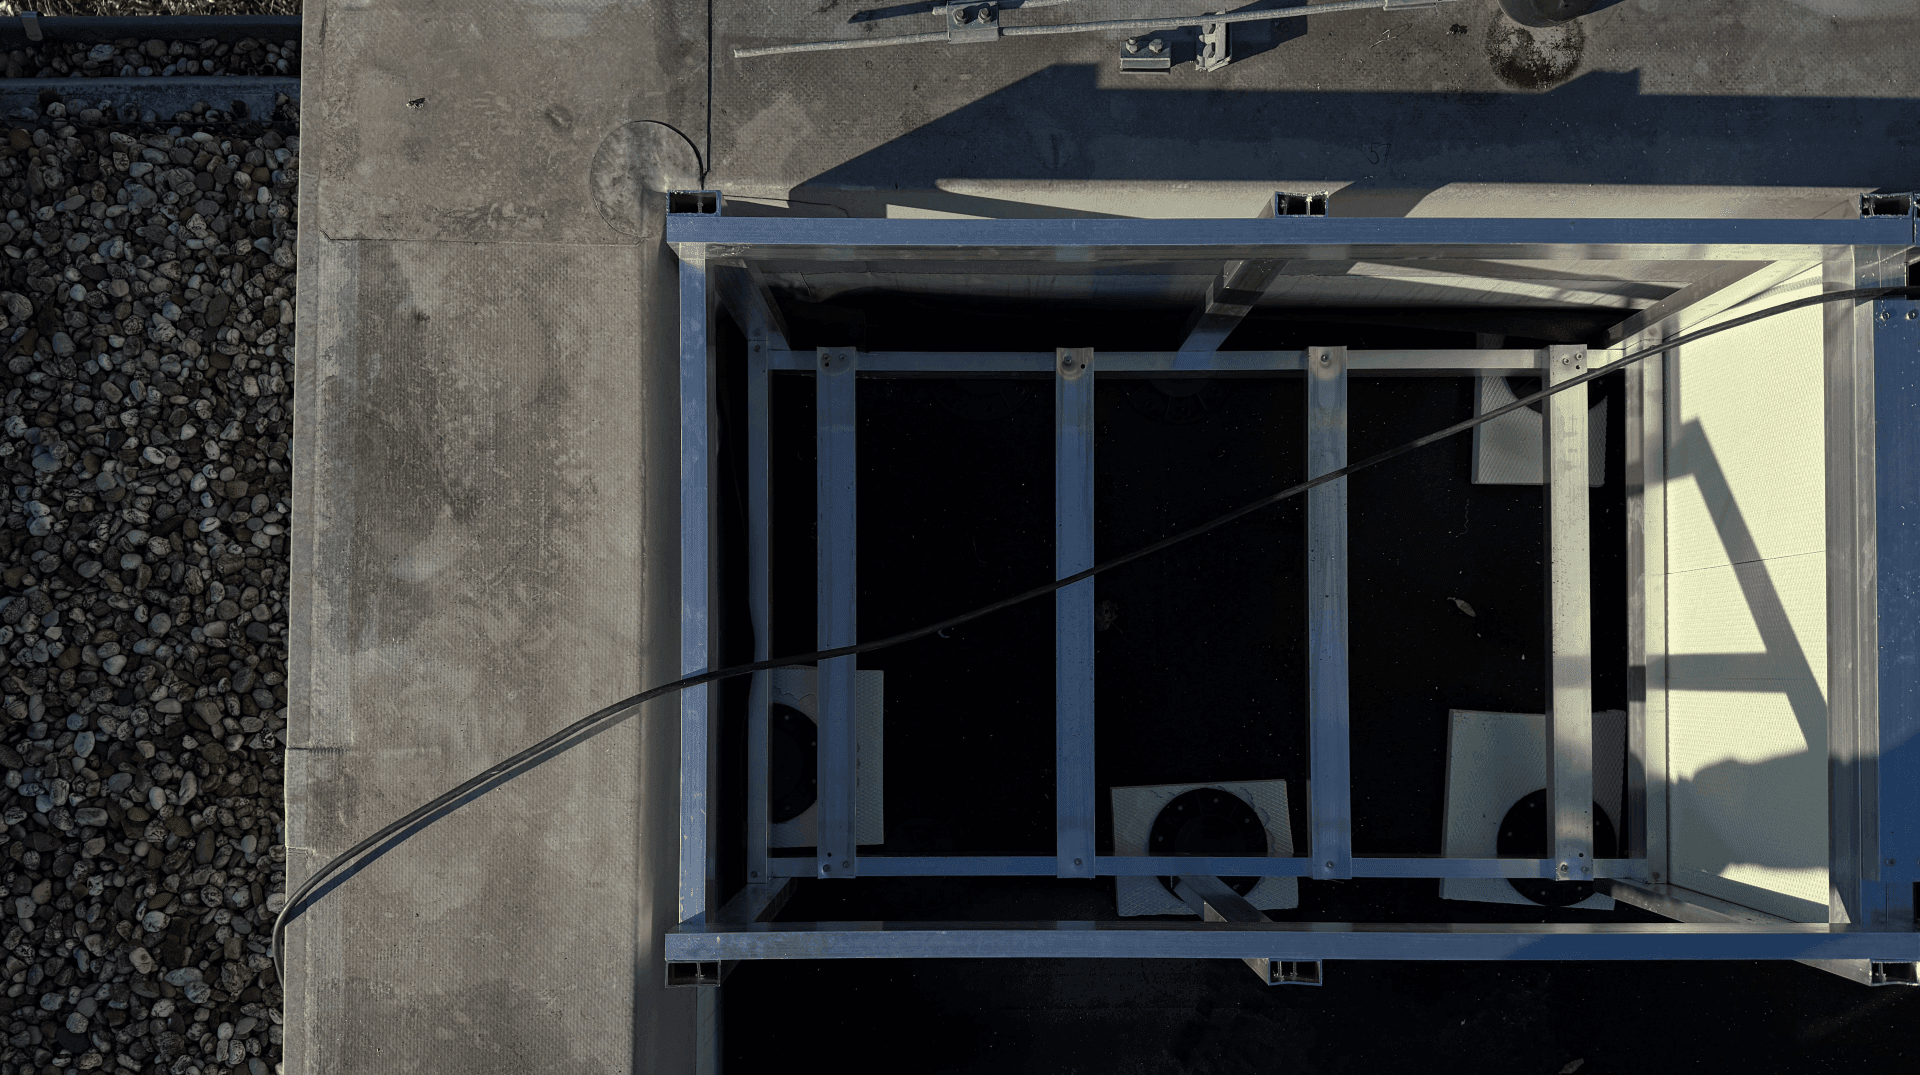
The installation of planters on a flat roof on Fatrafol with an aluminium substructure wrapped with XPS insulation is the ideal solution for creating green roof areas that combine aesthetics and functionality. The aluminium substructure provides a strong, lightweight and durable base for placing planters, ensuring stability even in adverse weather conditions. Aluminium is corrosion-resistant and requires minimal maintenance, guaranteeing a long service life for the entire system.
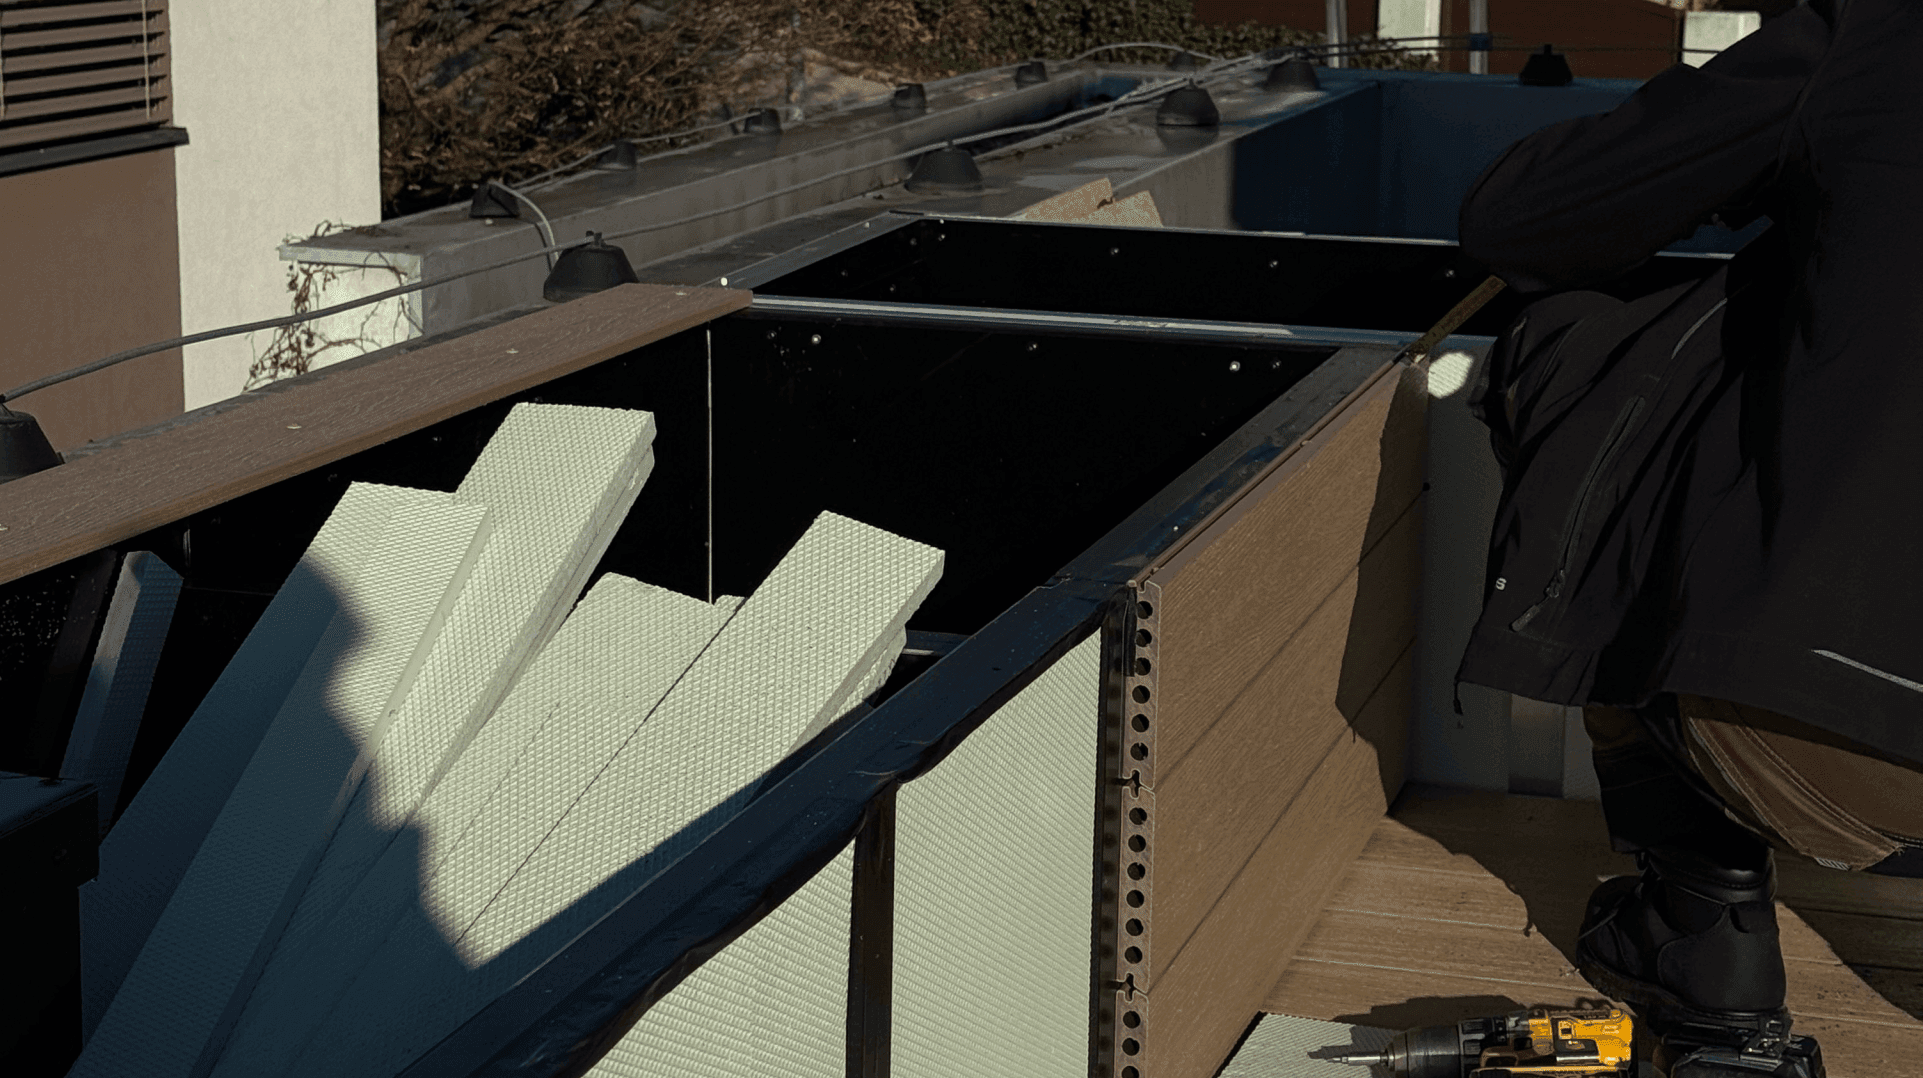
Installing planters on a flat roof with this system is not only practical and efficient, but also aesthetically pleasing. It makes it possible to create a green oasis on the roof, which improves the microclimate, contributes to CO2 absorption and increases biodiversity. The entire system is designed to be durable, low maintenance and fully functional for many years.
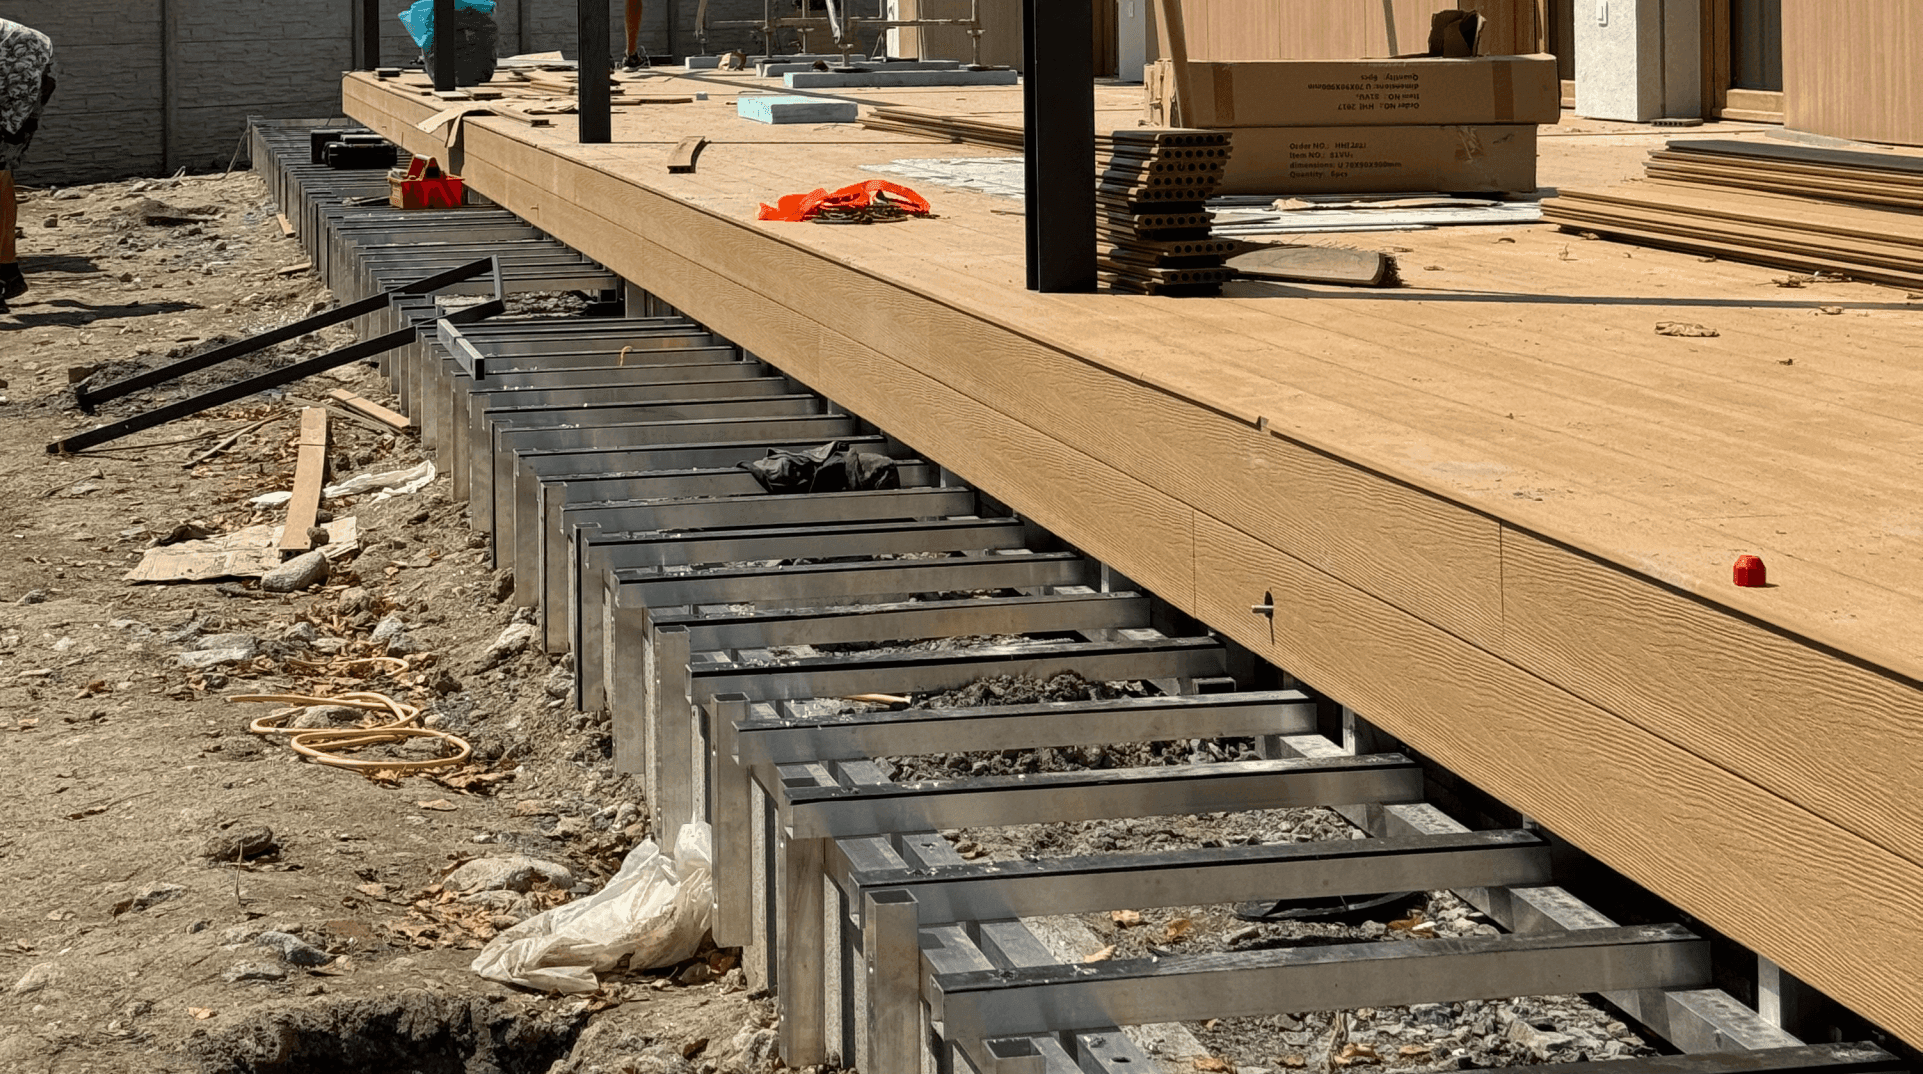
The installation of a terrace with a perimeter made of concrete DT bricks, internal gravel filling and stair treads made of aluminium yakles is a precisely designed process that guarantees stability, functionality and aesthetics. The perimeter of the terrace is formed by a strong and durable frame of concrete DT bricks, which provide the necessary strength and long-term durability of the structure. This frame also forms the basis for the other layers and components of the terrace.
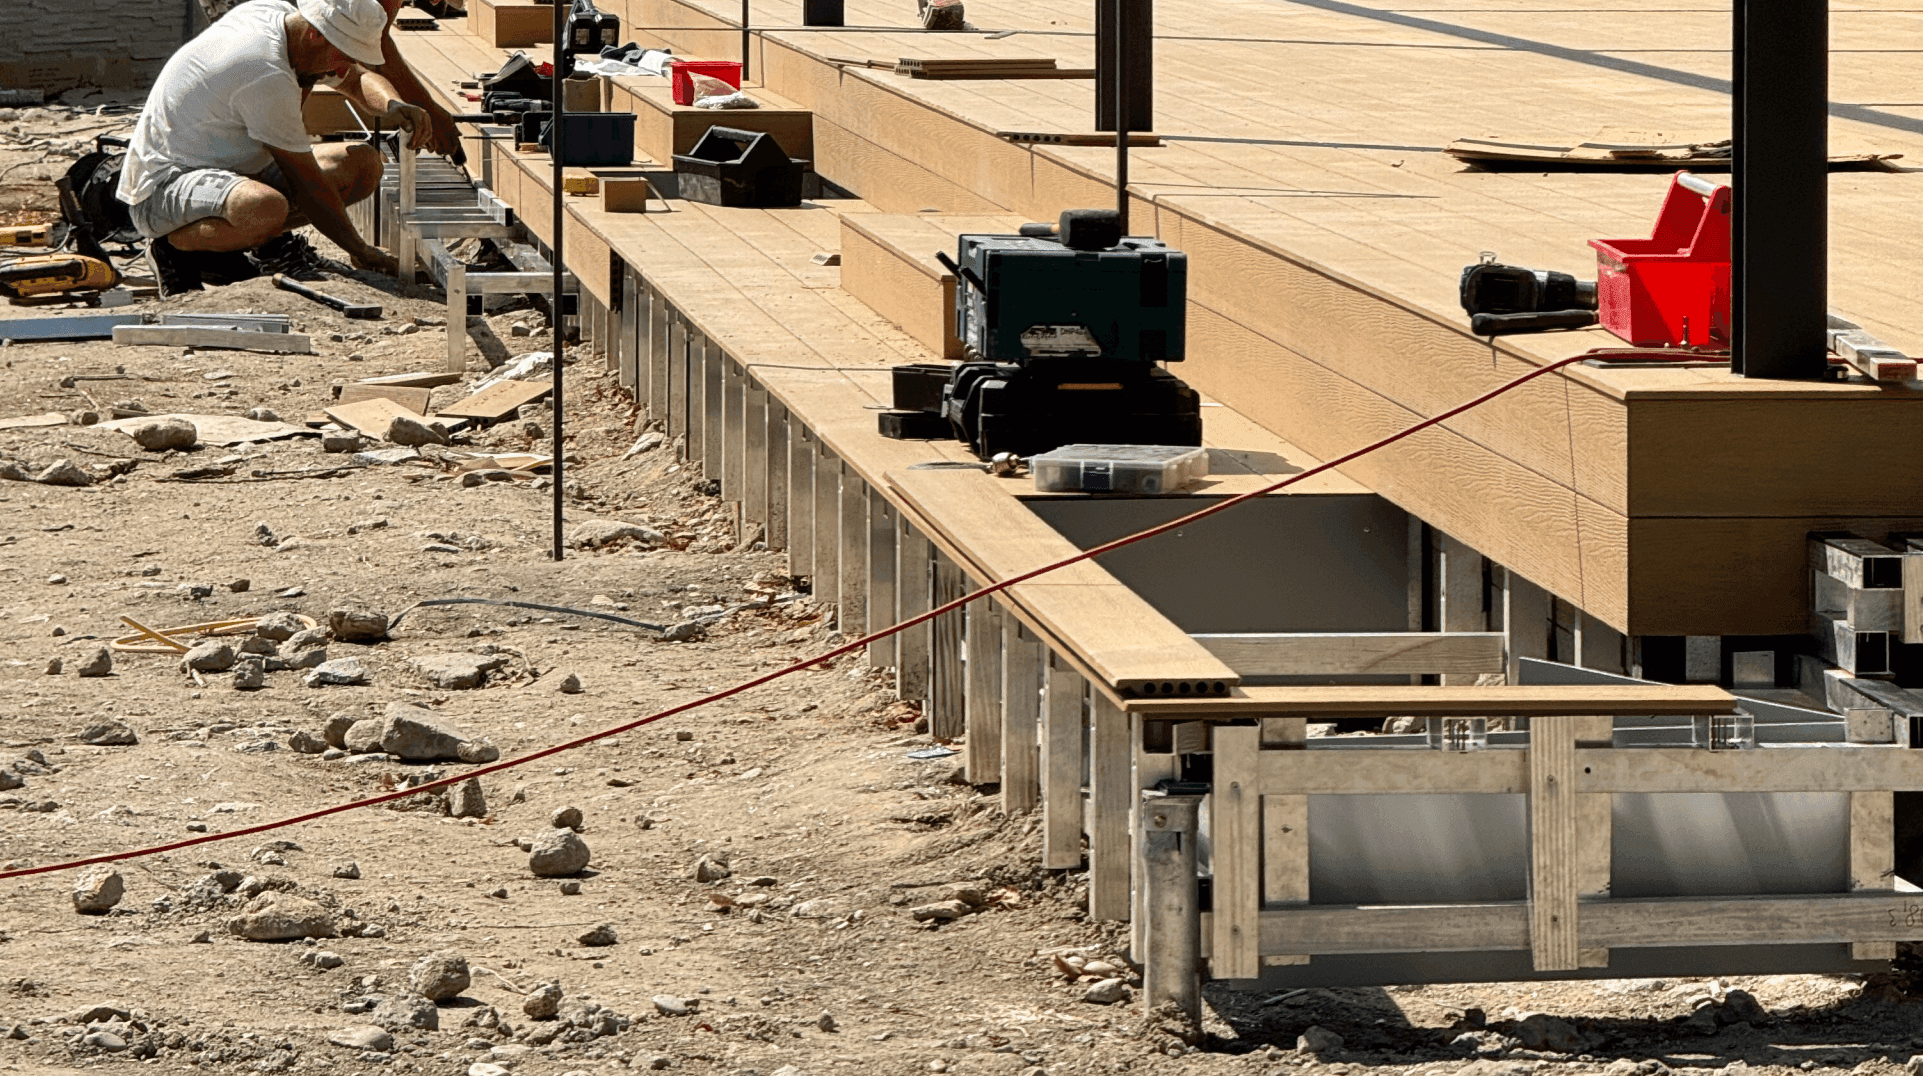
The inner space of the terrace is filled with gravel, which ensures proper drainage and water drainage, thus preventing water stagnation and contributing to the long-term stability of the entire structure. The gravel also provides flexibility and allows the terrace to be adapted to different ground heights.
The stair treads around the terrace are made of aluminium yokes, which are adapted to different heights and guarantee safe and aesthetic access to the different levels of the terrace. The aluminium yokes are not only weatherproof but also easy to handle, which facilitates installation and guarantees the durability and stability of the steps even with frequent use.
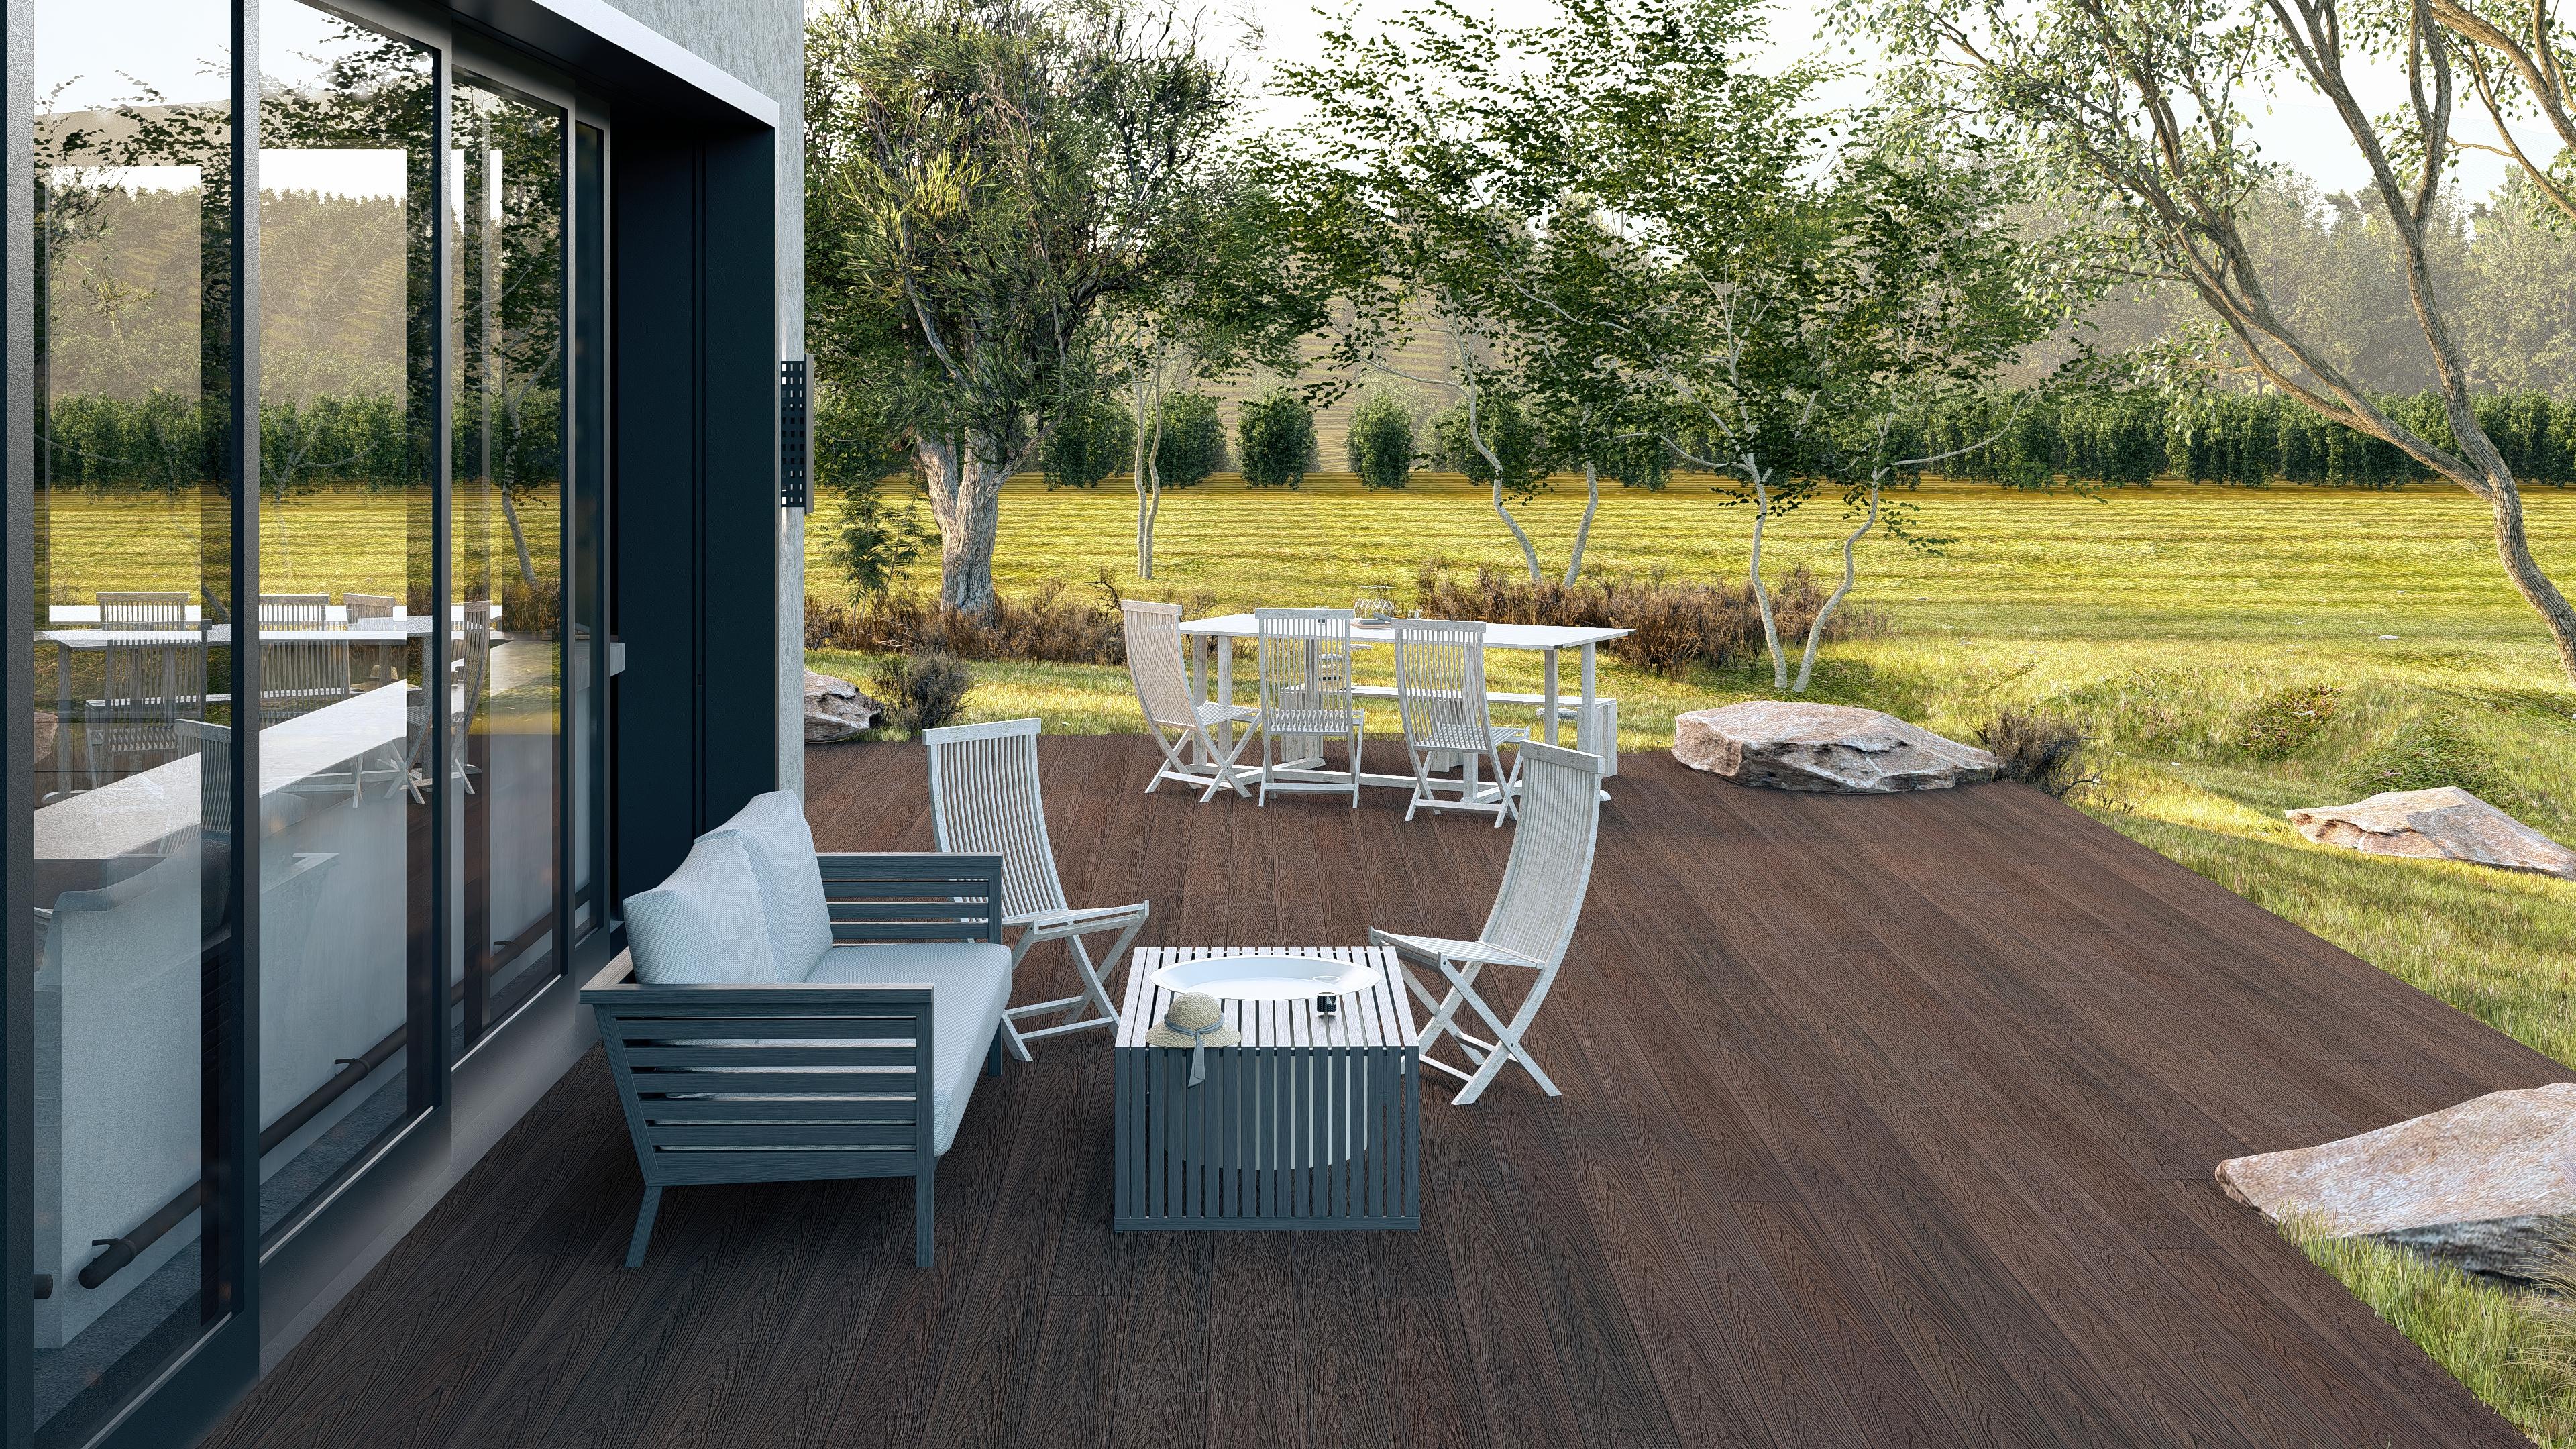
Visualizations of the slabs on the terrace
Imagining a larger area of tiling on a family home can be difficult. We have therefore prepared all the colour variants of the tiles in material textures for 3D programs and visualisation engines. The architect or studio that handles the design of your family home can present the different colour options on the visualisation for easier decision making. If you do not have an architect or if it is a matter of adding panels to an existing façade, we can also process such visualizations in-house. More information can be found in the Price List section and our Calculator.