New from TIMBERMAX for 2026
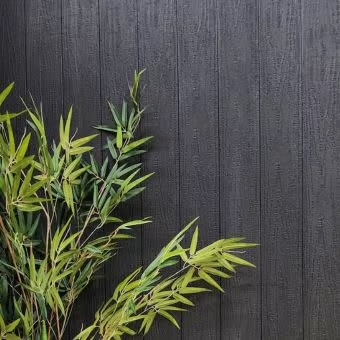
Yakisugi
A maintenance-free façade, deck or fence with a modern charred wood look.
View the colourNew from TIMBERMAX for 2026
A maintenance-free façade, deck or fence with a modern charred wood look.
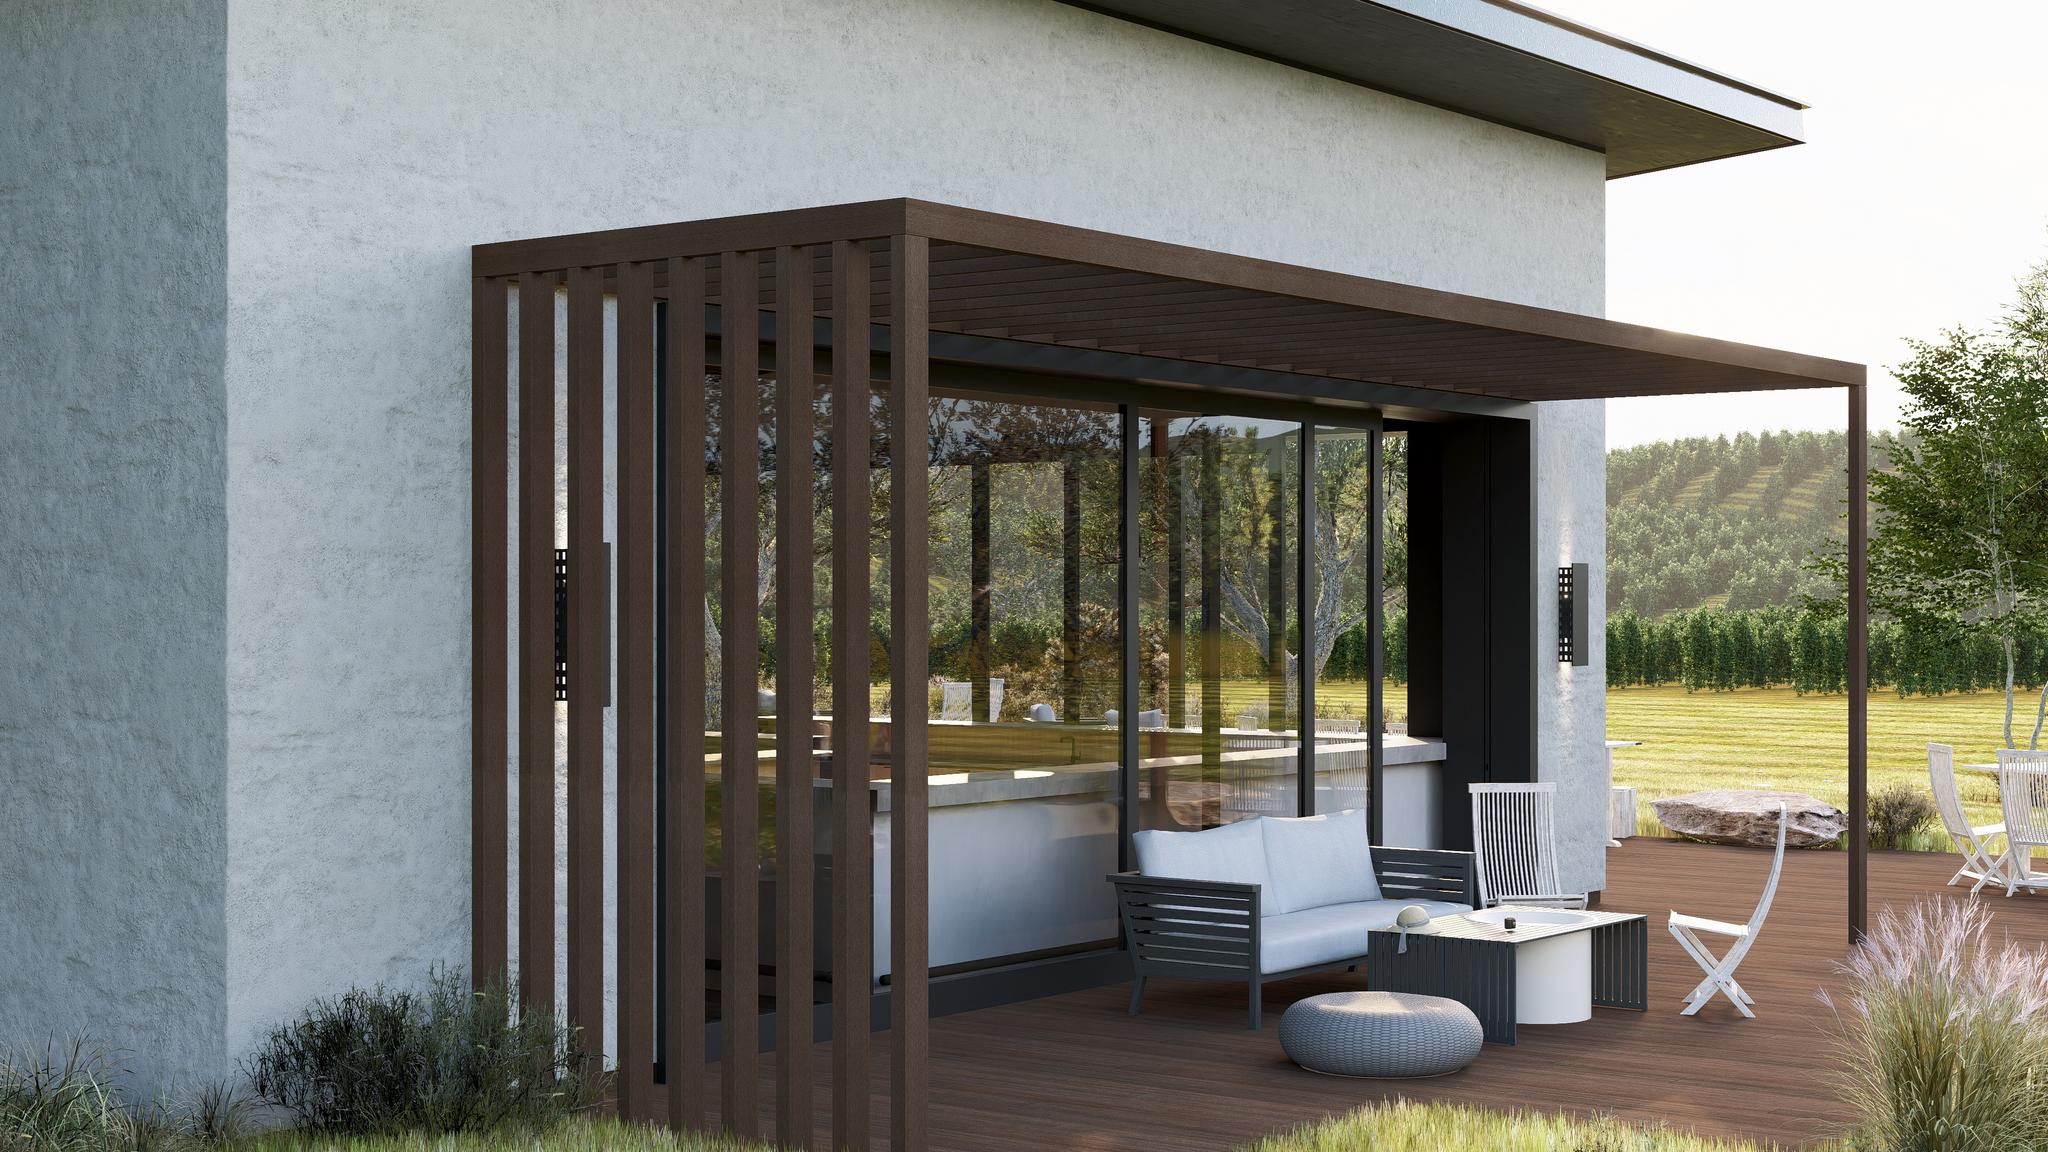
View the colourTIMBERMAX architectural sunshades provide an elegant shading solution for terraces, glazed areas and facades. Terrace sunshades and exterior shading fins help control direct sunlight, create privacy and complement the building's architecture. ALWOOD aluminium shading fins and EXOTIC WPC composite profiles allow the orientation, spacing and fixing method to be tailored to each project. The result is functional shading that integrates naturally with the facade.
25-year warranty
25-year warranty
ProtectShell protective technology
20 carefully selected finishes
Minimal dimensional changes with temperature fluctuations
Profile section, length, orientation, supporting structure, spacing and wind loading determine the design. TIMBERMAX shading systems can coordinate visually with facades, fencing or pergolas.
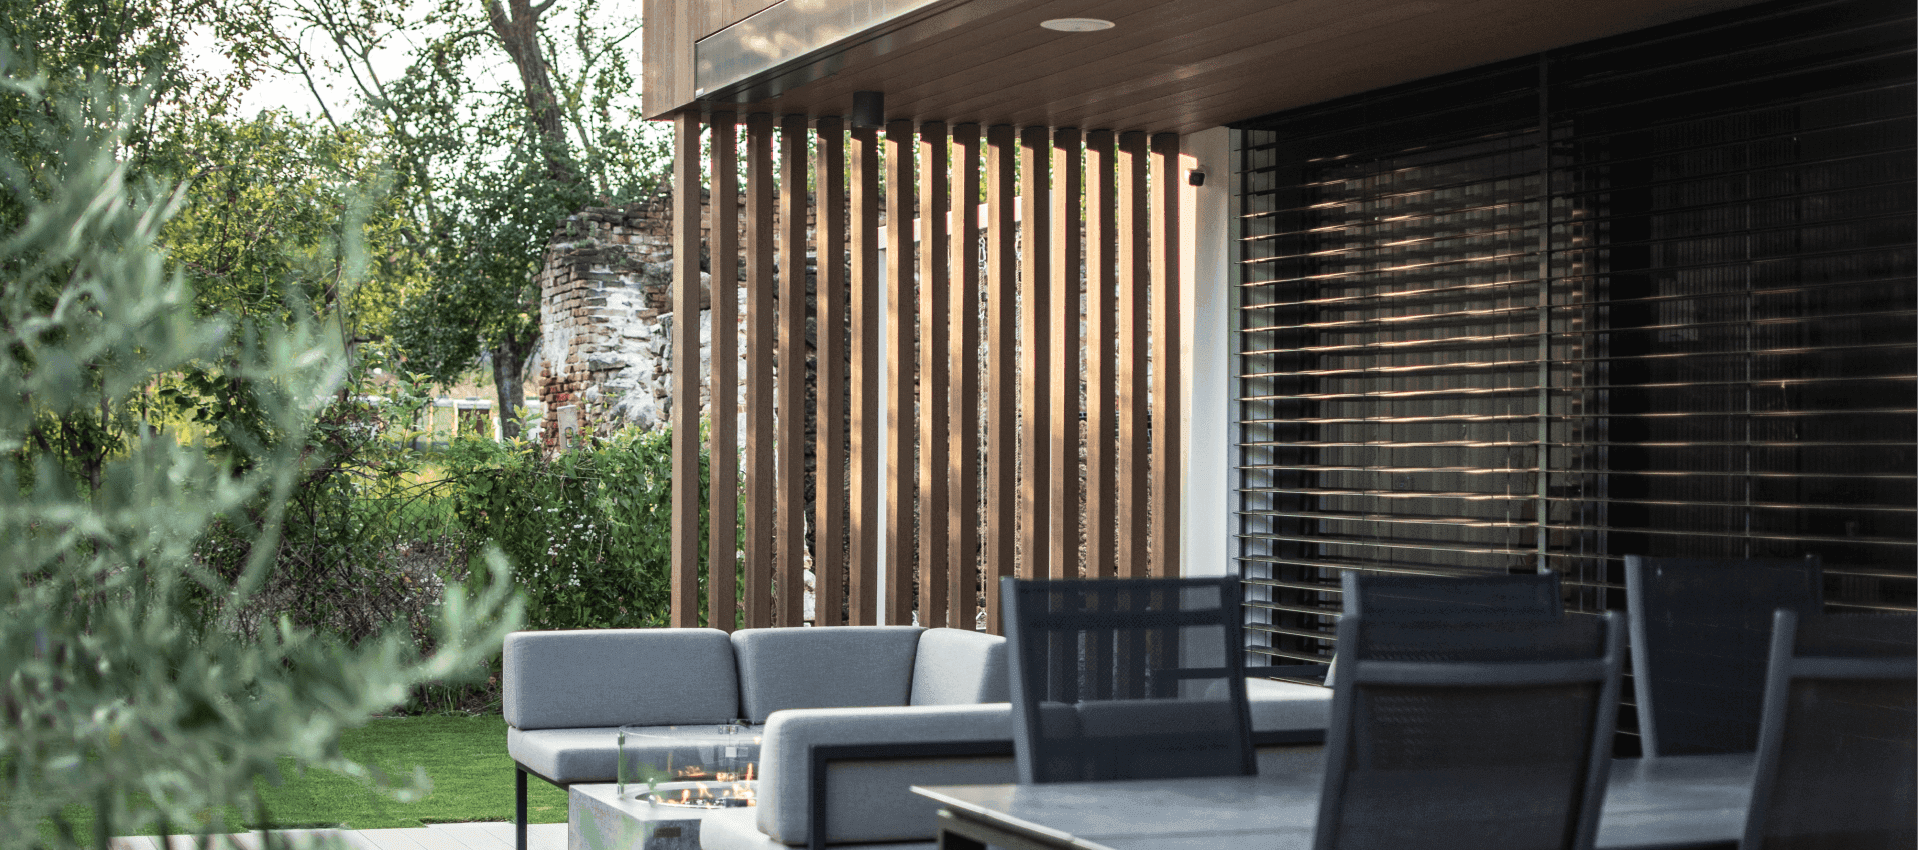
Sunshades can be used beside terraces and windows, across facades or as freestanding slatted elements. Dimensions and fixing are determined from the project and structural requirements.
Shading performance depends on sun position, orientation, fin section and spacing.
A sunshade is a system of fixed or oriented fins positioned in front of glazing, a facade or a pergola. Its purpose is to reduce direct solar radiation and overheating without completely blocking daylight.
WPC fins provide shading according to their spacing, orientation and depth. Performance depends on building orientation, cardinal direction and solar angle, so correct sizing and placement are as important as the material itself.
Composite fins do not require regular oiling or repainting like timber. Routine care mainly consists of cleaning the surface and checking the supporting structure and fixings.
They are commonly installed in front of large windows, on terraces, pergolas, balconies and facades. In addition to shading, they can increase privacy and unify the architectural appearance of a building.
Yes. It can reduce direct sun, increase privacy and connect the terrace with the house. Orientation, spacing and dimensions follow the terrace position, building orientation and intended shading effect.
Dimensions depend on the profile, element length, orientation, supports, fixings and wind loading. A universal size cannot be specified without designing the particular structure.
Fins are fixed vertically or horizontally to a designed supporting structure. Spacing, support positions and fixings follow the profile, dimensions, substrate and local loading.
EXOTIC WPC has a composite supporting core and ALWOOD an aluminium core. They share the decorative and protective surface layer, while load capacity, spans and installation are assessed for each profile.
No-obligation quote
Send us the basic project details and we will get back to you with the next steps.
Thanks to their distinctive appearance, documented technical parameters and low-maintenance surface, Timbermax composite boards are a suitable material for use in the construction industry in places where wood is too difficult to maintain and unprofitable as a suitable investment in the long term.
The colour stability of TIMBERMAX EXOTIC WPC profiles is assessed using accelerated UV testing that simulates exterior conditions. The technical documentation records the test method and results; orientation, exposure and maintenance also influence the appearance in use.