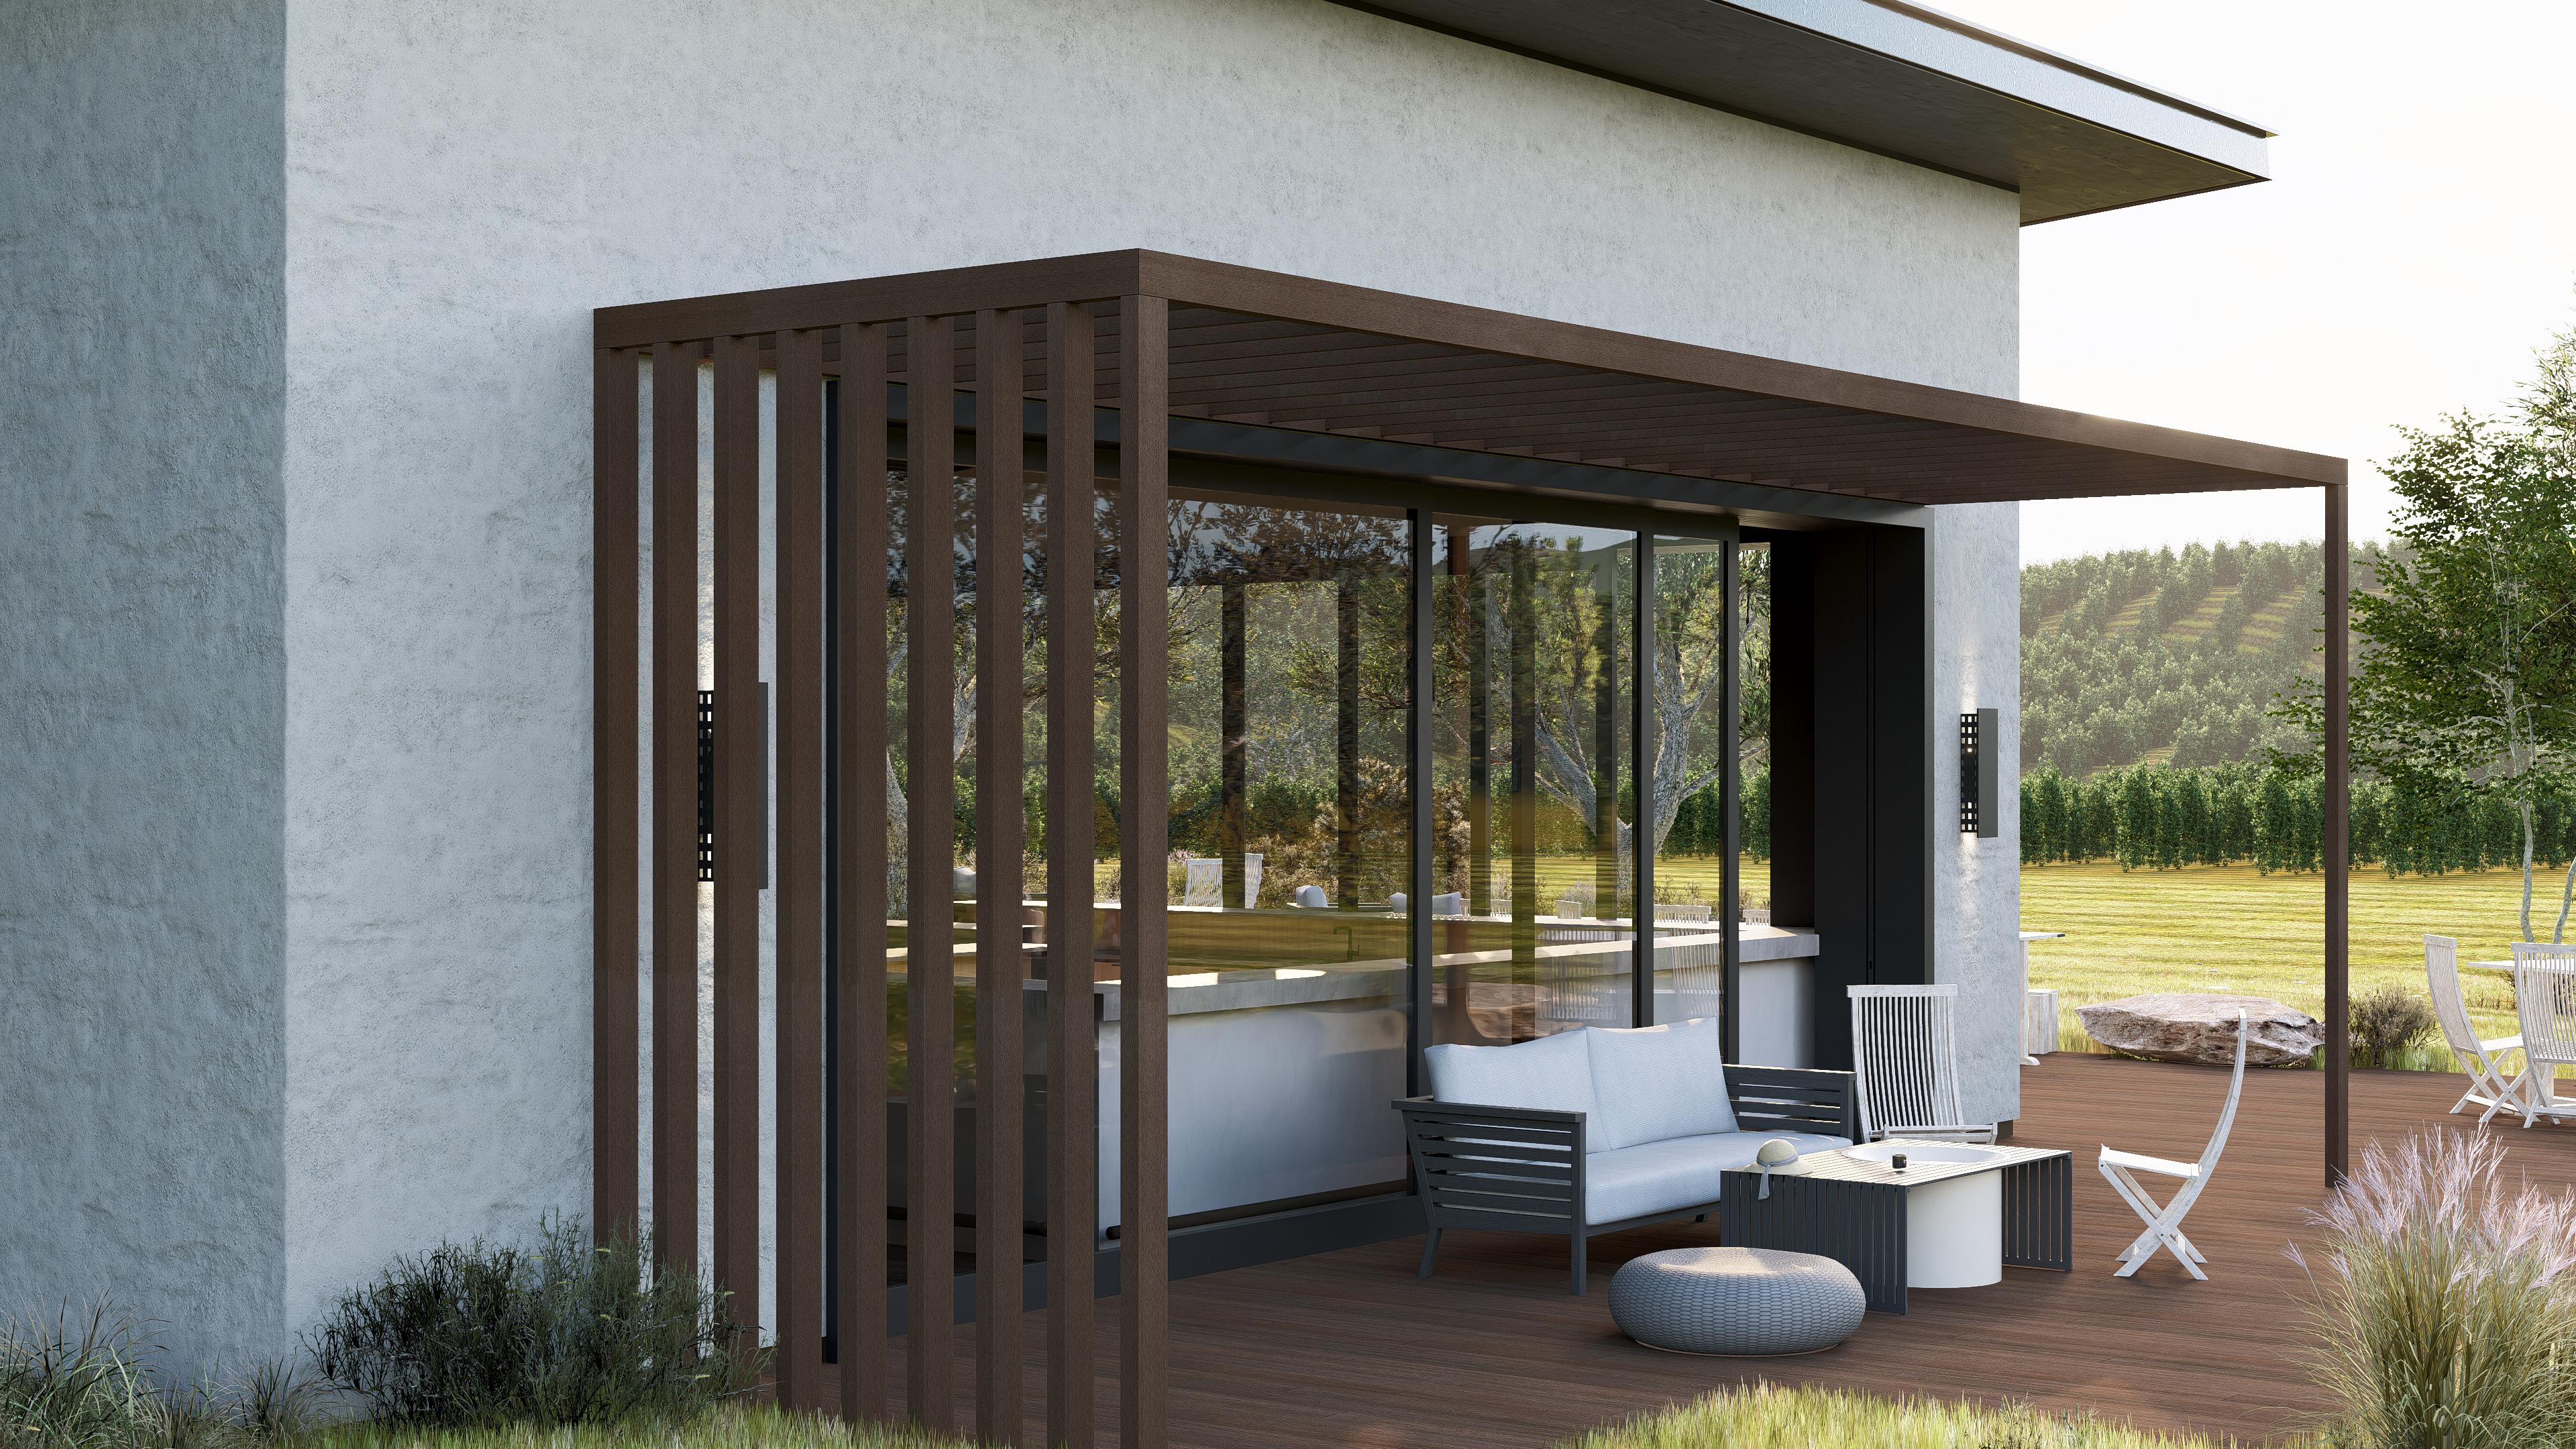
Exterior sunshades and architectural shading fins
Timbermax exterior sunshades, shading fins and exterior louvers combine solar control, privacy and facade design. Shading for a terrace or facade is developed around building orientation, the required spacing and the method of structural fixing.
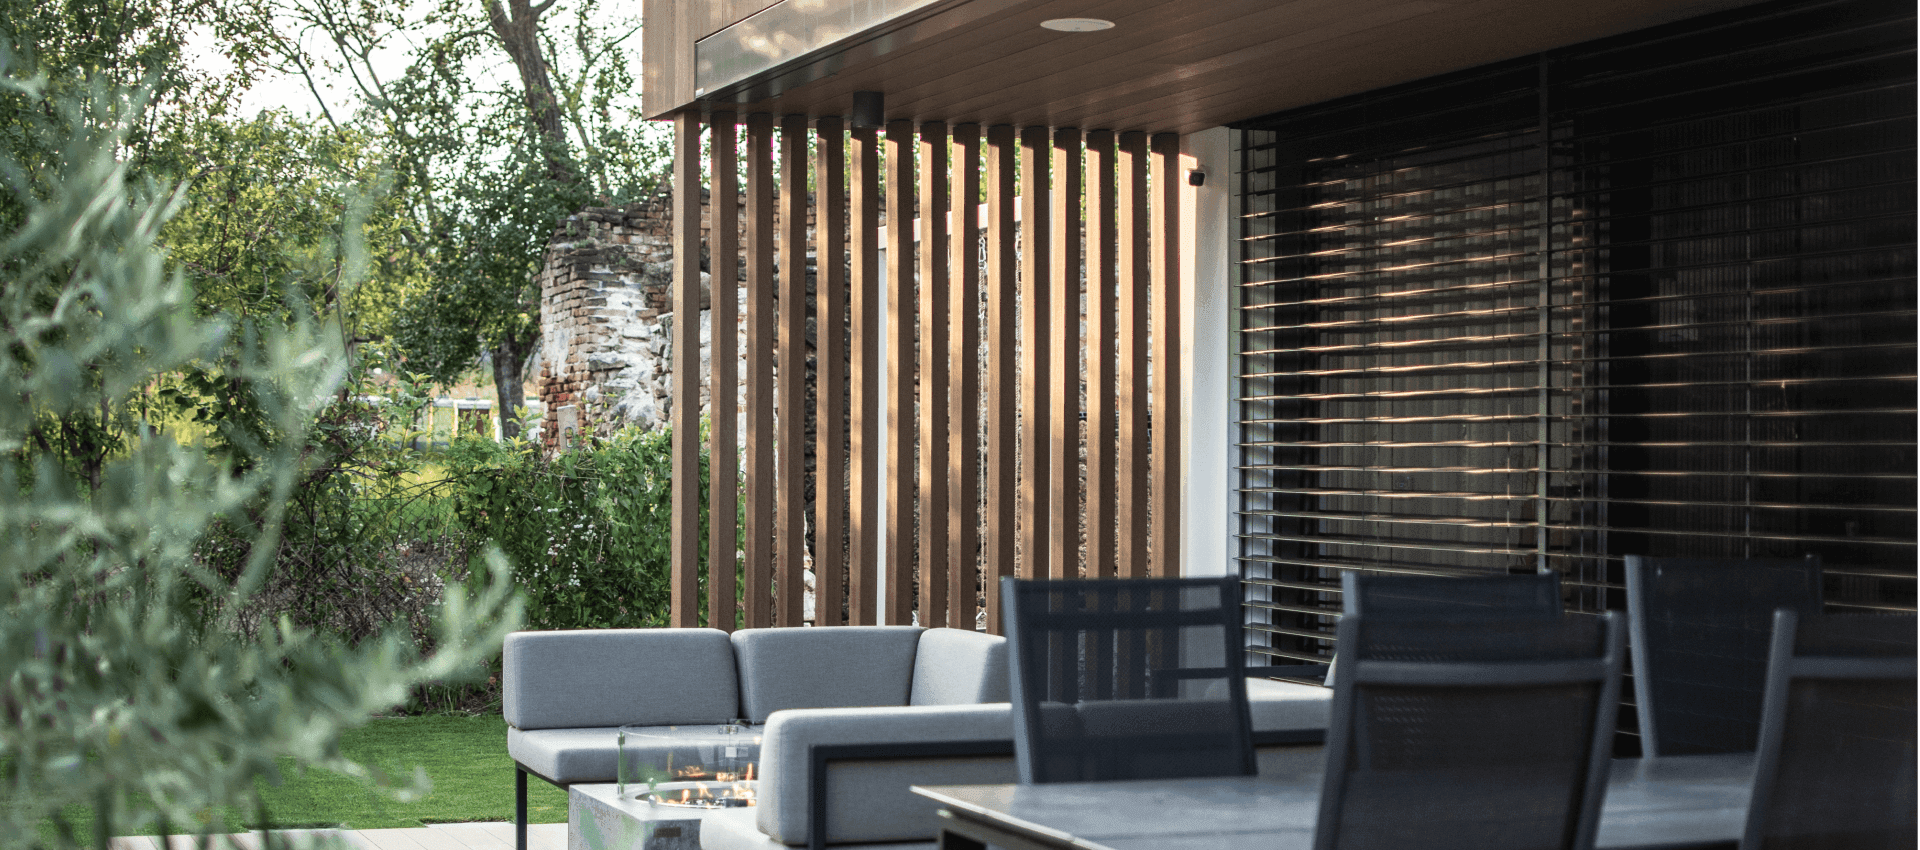
Profile size, length, orientation, supporting structure, spacing and wind load all influence the design. TIMBERMAX EXOTIC WPC and TIMBERMAX EXOTIC ALWOOD allow the shading elements to coordinate with facades, fencing or pergolas.
Sunshades can be used beside terraces and windows, across facades or as freestanding slatted elements. Dimensions and fixing are determined from the project and structural requirements.
Common questions about WPC sunshades
Sunshade fins help control direct solar gain while adding a strong architectural element to facades and pergolas.
What is a sunshade system?
A sunshade is a system of fixed or oriented fins positioned in front of glazing, a facade or a pergola. Its purpose is to reduce direct solar radiation and overheating without completely blocking daylight.
How do WPC sunshade fins work?
WPC fins provide shading according to their spacing, orientation and depth. Performance depends on building orientation, cardinal direction and solar angle, so correct sizing and placement are as important as the material itself.
Do WPC sunshades require regular maintenance?
Composite fins do not require regular oiling or repainting like timber. Routine care mainly consists of cleaning the surface and checking the supporting structure and fixings.
Where are sunshades commonly used?
They are commonly installed in front of large windows, on terraces, pergolas, balconies and facades. In addition to shading, they can increase privacy and unify the architectural appearance of a building.
No-obligation quote
Planning a Timbermax solar-shading solution?
Send us the basic project details and we will get back to you with the next steps.
Further information
Thanks to their distinctive appearance, documented technical parameters and low-maintenance surface, Timbermax composite boards are a suitable material for use in the construction industry in places where wood is too difficult to maintain and unprofitable as a suitable investment in the long term.
Construction of Timbermax sunshade structures.
Most suppliers use wooden or wood-plastic prisms for cost and ease of installation. Based on our many years of installation experience, we can confidently say that aluminium is the ideal material to create the structure for sunshades. This material is highly resistant, durable and offers an excellent weight-to-strength ratio. Aluminium profiles are perfectly straight and hold the joints perfectly, which ensures a precise and stable assembly of the sunshade. A solid and precisely aligned construction is essential for the correct functionality and aesthetic appearance of the sunshade.
As with the load-bearing elements of the building, there is no need to skimp on the construction of the sunshade structures. From our point of view, it is counterproductive to invest in materials with a shorter service life than the façade cladding itself. Sunshades with poor quality load-bearing structures can lose stability over time, leading to deformations and reduced functionality.
After several years of moisture accumulation and exposure to frost, the wooden structures of outdoor sunshades lose strength, deform and gradually degrade, even with surface treatment. For the long-term durability of wooden sunshade structures, they would need to be regularly treated in the same way as the façade cladding. In the photographs you can see examples of realisations where we have replaced substandard structures with a more durable solution with an aluminium composition.
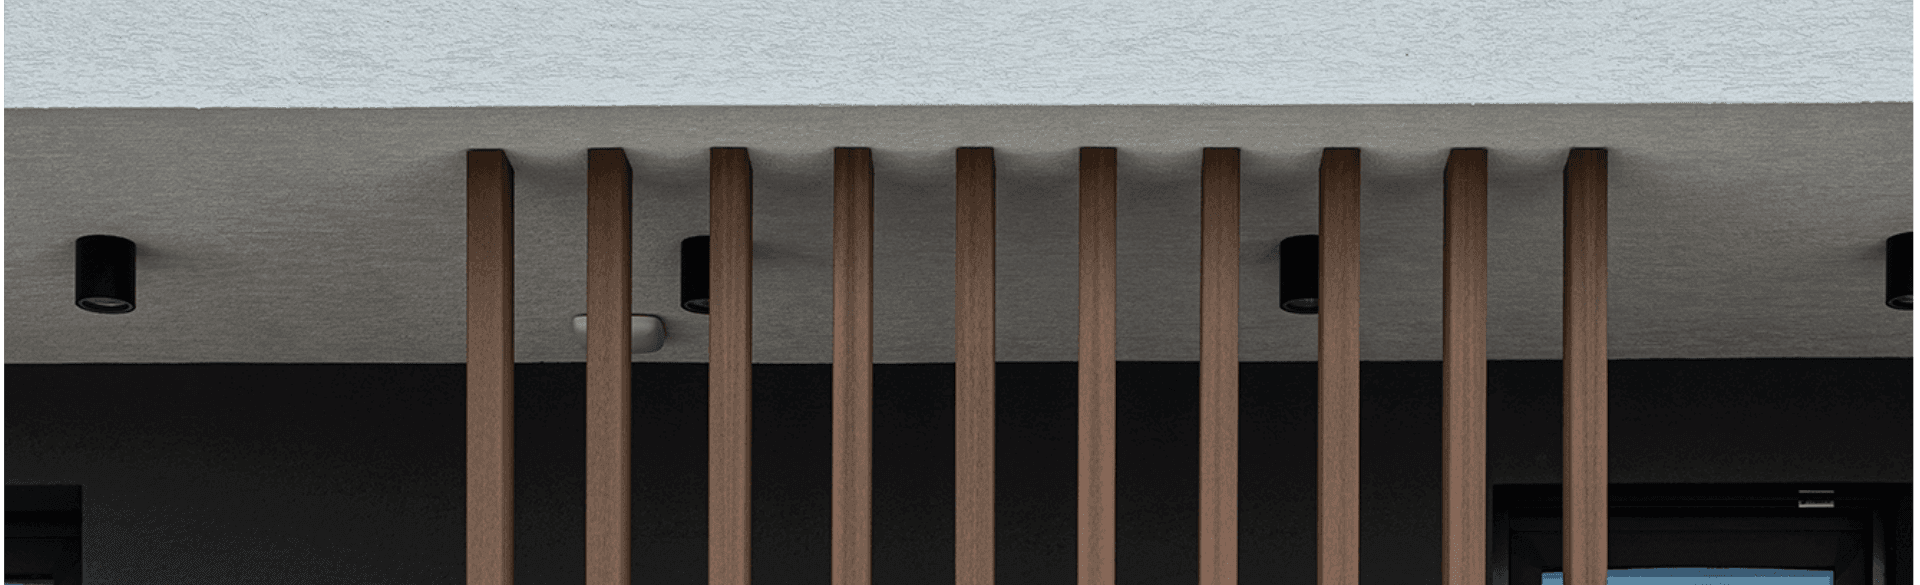
All of our sunshades are designed with strength and durability in mind, ensuring that the infills will be functional and weatherproof for the long term. Thanks to our innovative construction and quality materials, the sunshades will retain their functionality and aesthetic appearance for many years, while installation is extremely simple and efficient. With our components, you can rely on the stability and durability of the sunshades, which will optimally regulate sunlight while completing the look of your exterior.
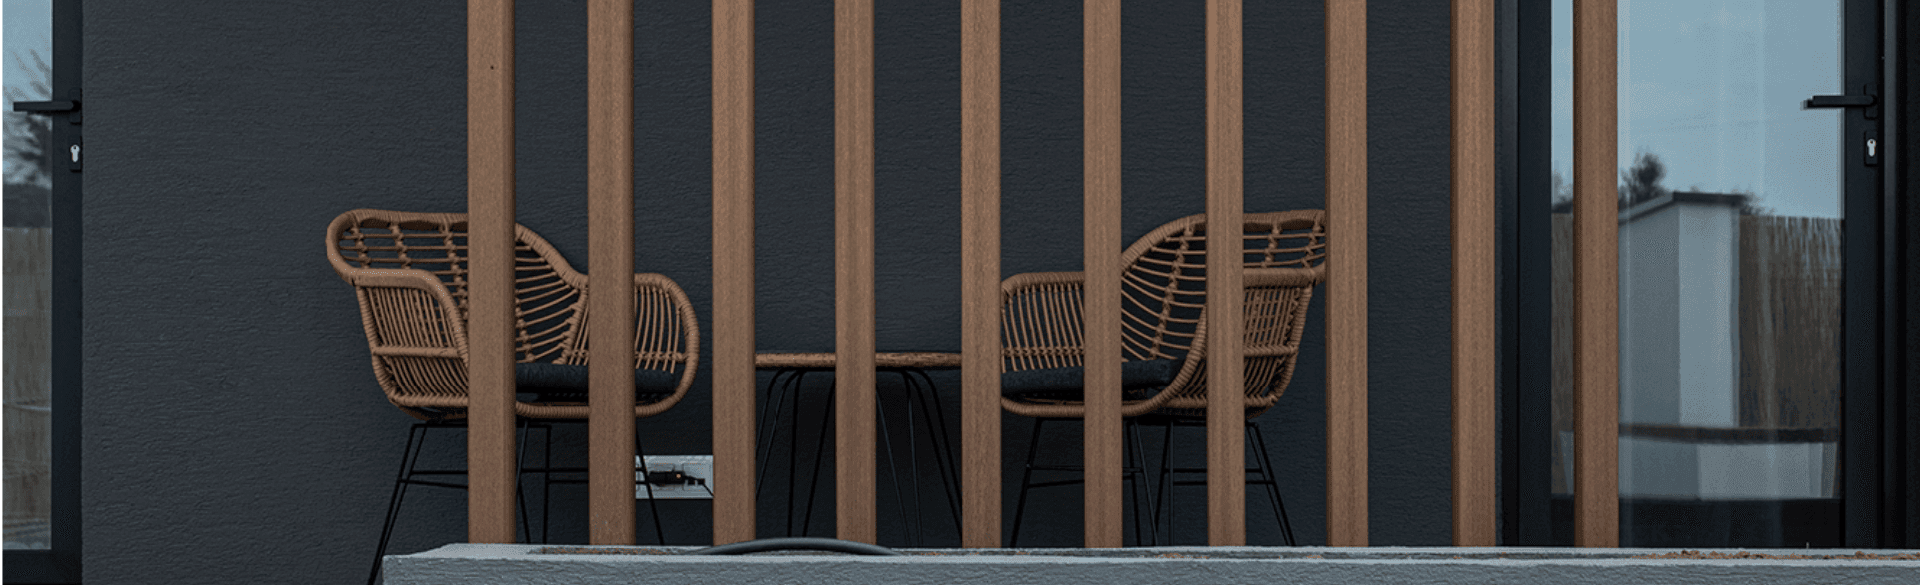
Mounting options for sunshades:
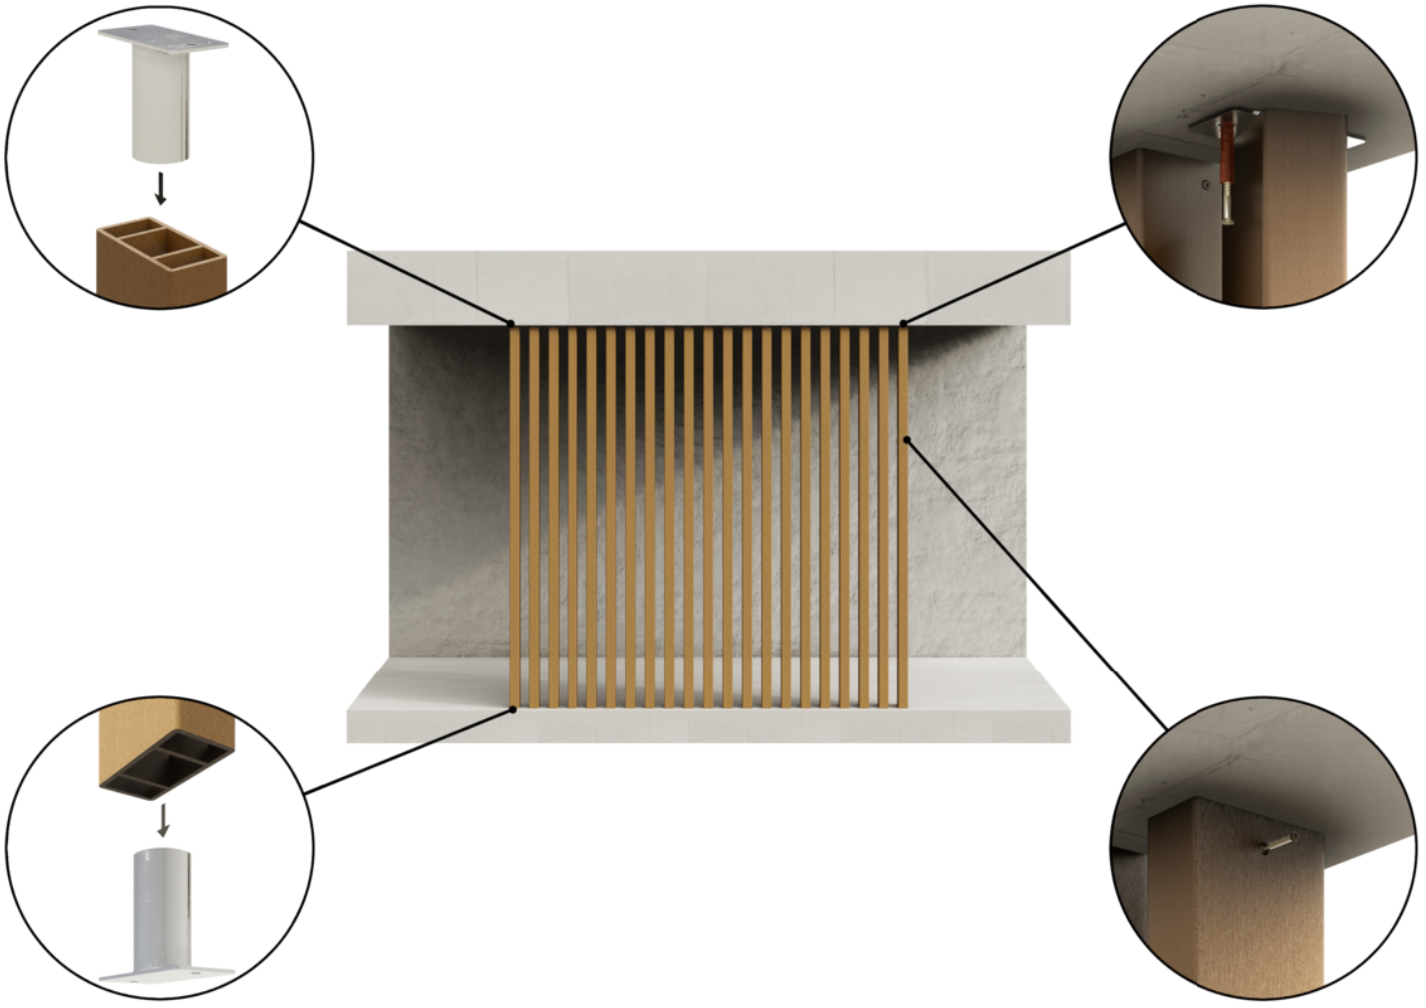
The installation of prism sills begins with the preparation of a stable base, ideally concrete, which should be drained for efficient water drainage. Before installation, it is important to check the surface for flatness and to level out any unevenness using shims or aluminium profiles.
The supporting structure of the sunshade is fixed with aluminium mounting profiles anchored to the substrate with stainless steel screws and dowels. If it is necessary to compensate for height differences, plastic or rubber washers are used. The spacing of the support profiles is adapted to the technical requirements of the specific solution and the size of the prisms.
The prisms are then fixed to the supporting structure with stainless steel screws or special fasteners, while it is important to maintain uniform spacing according to the design. A tight fit will ensure stability and resistance to weathering.
After the assembly is completed, it is necessary to check the accuracy of the fitting and the strength of the joints. When connecting to the facade or other building elements, care shall be taken to ensure that the details are aesthetically pleasing and functional.