Greater strength and rigidity
The aluminium core provides a strong, precise base for technically demanding elements.
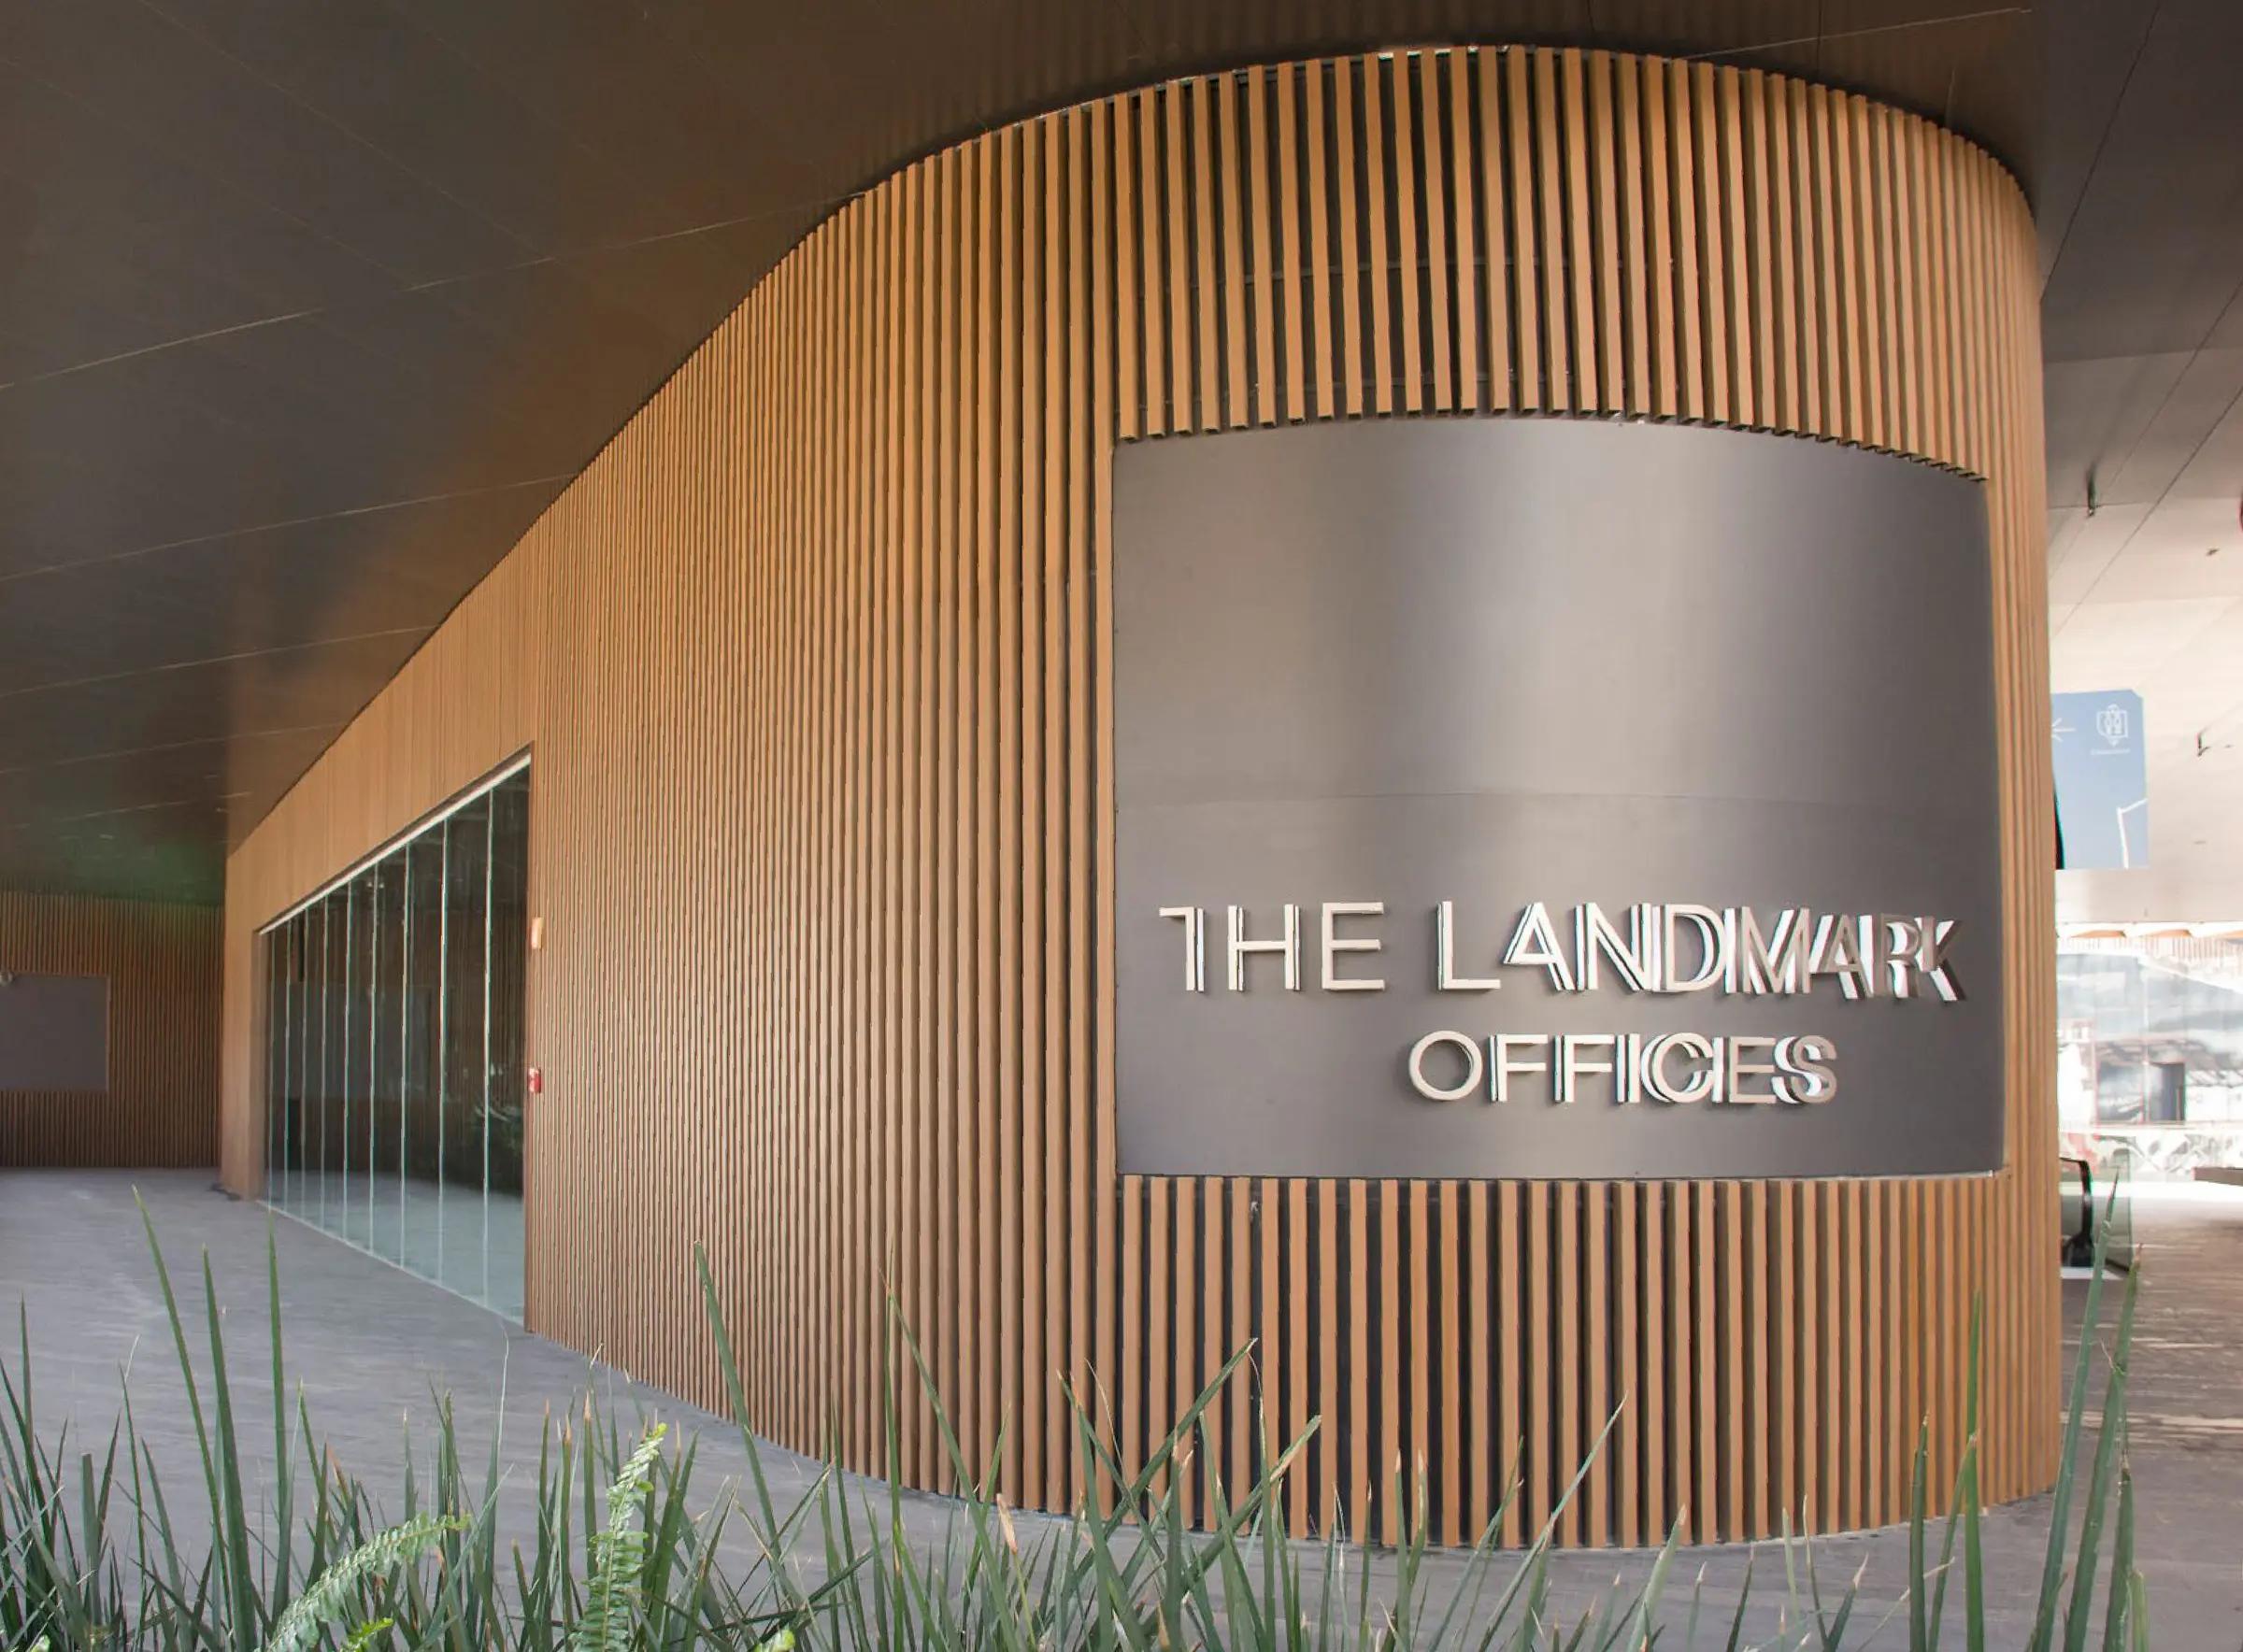
The same Timbermax appearance. Two material options.
Premium aluminium profiles with an authentic timber appearance for clients who prefer aluminium and for projects that demand greater strength, rigidity, stability and span capability.
TIMBERMAX EXOTIC ALWOOD brings the characteristic Timbermax surface appearance to aluminium profiles. UltraShield surface technology creates the grain and texture of timber, while the aluminium core provides different structural possibilities.
The main difference between TIMBERMAX EXOTIC WPC and TIMBERMAX EXOTIC ALWOOD is therefore not their appearance, but the material and structural options. ALWOOD can also be selected for a standard project as a material preference; its advantages are most apparent in more demanding applications.
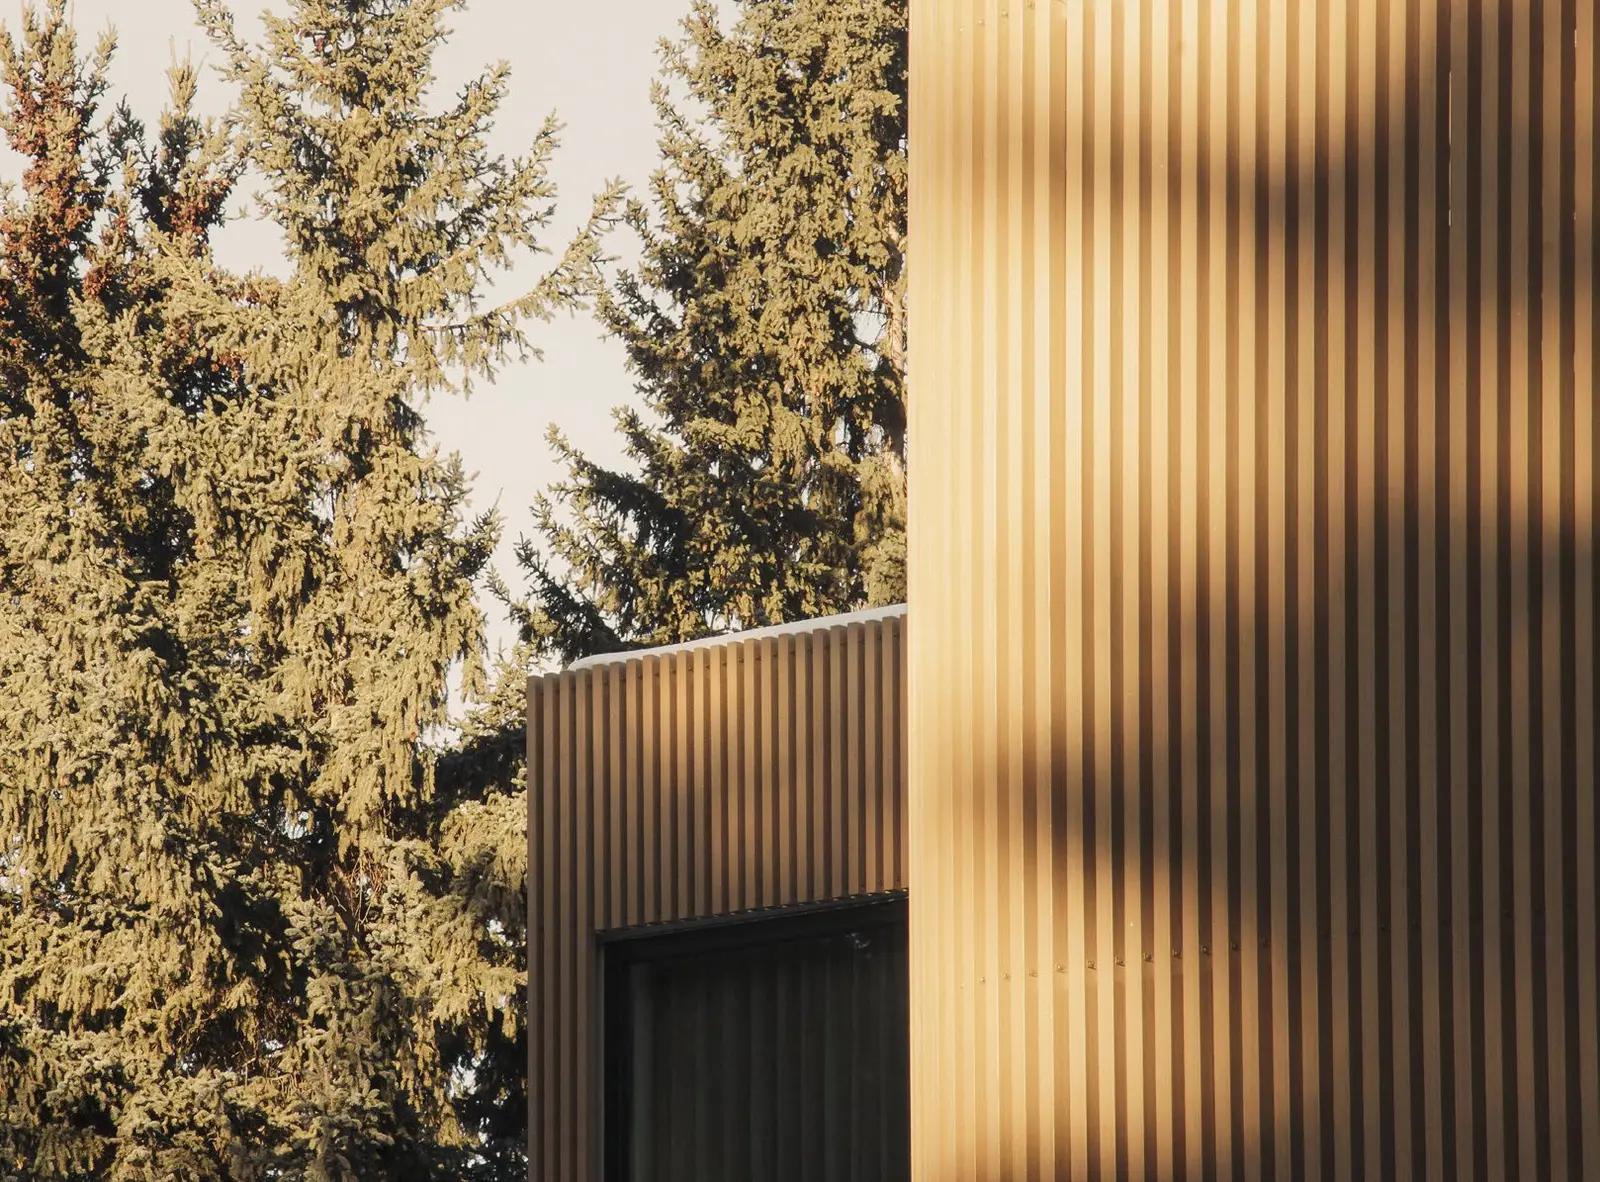
ALWOOD is a premium aluminium solution that can also be selected as a material preference. Its benefits are strongest where structural strength, rigidity, span, weight and precise detailing are important.
With a suitable profile, the aluminium construction can accommodate greater spans and fewer support points. The permissible span must always be determined for the profile type and orientation, fixing method, wind load and project conditions.
For one selected system solution, the technical documentation declares a B-s2,d0 reaction-to-fire classification. This classification does not automatically apply to the entire ALWOOD range and must always be checked for the specific system.
For standard applications, TIMBERMAX EXOTIC WPC remains the optimal premium solution. ALWOOD does not replace it; it extends the Timbermax range where aluminium is preferred or the project places greater demands on the structure.
TIMBERMAX EXOTIC ALWOOD is supplied to order for each project.
The aluminium core provides a strong, precise base for technically demanding elements.
A suitable profile can allow greater distances between support points.
The high strength-to-weight ratio is especially useful for larger and longer elements.
High stability and very low thermal expansion help preserve precise detailing.
A solution for projects with higher requirements for wind resistance, weather exposure and structural stability.
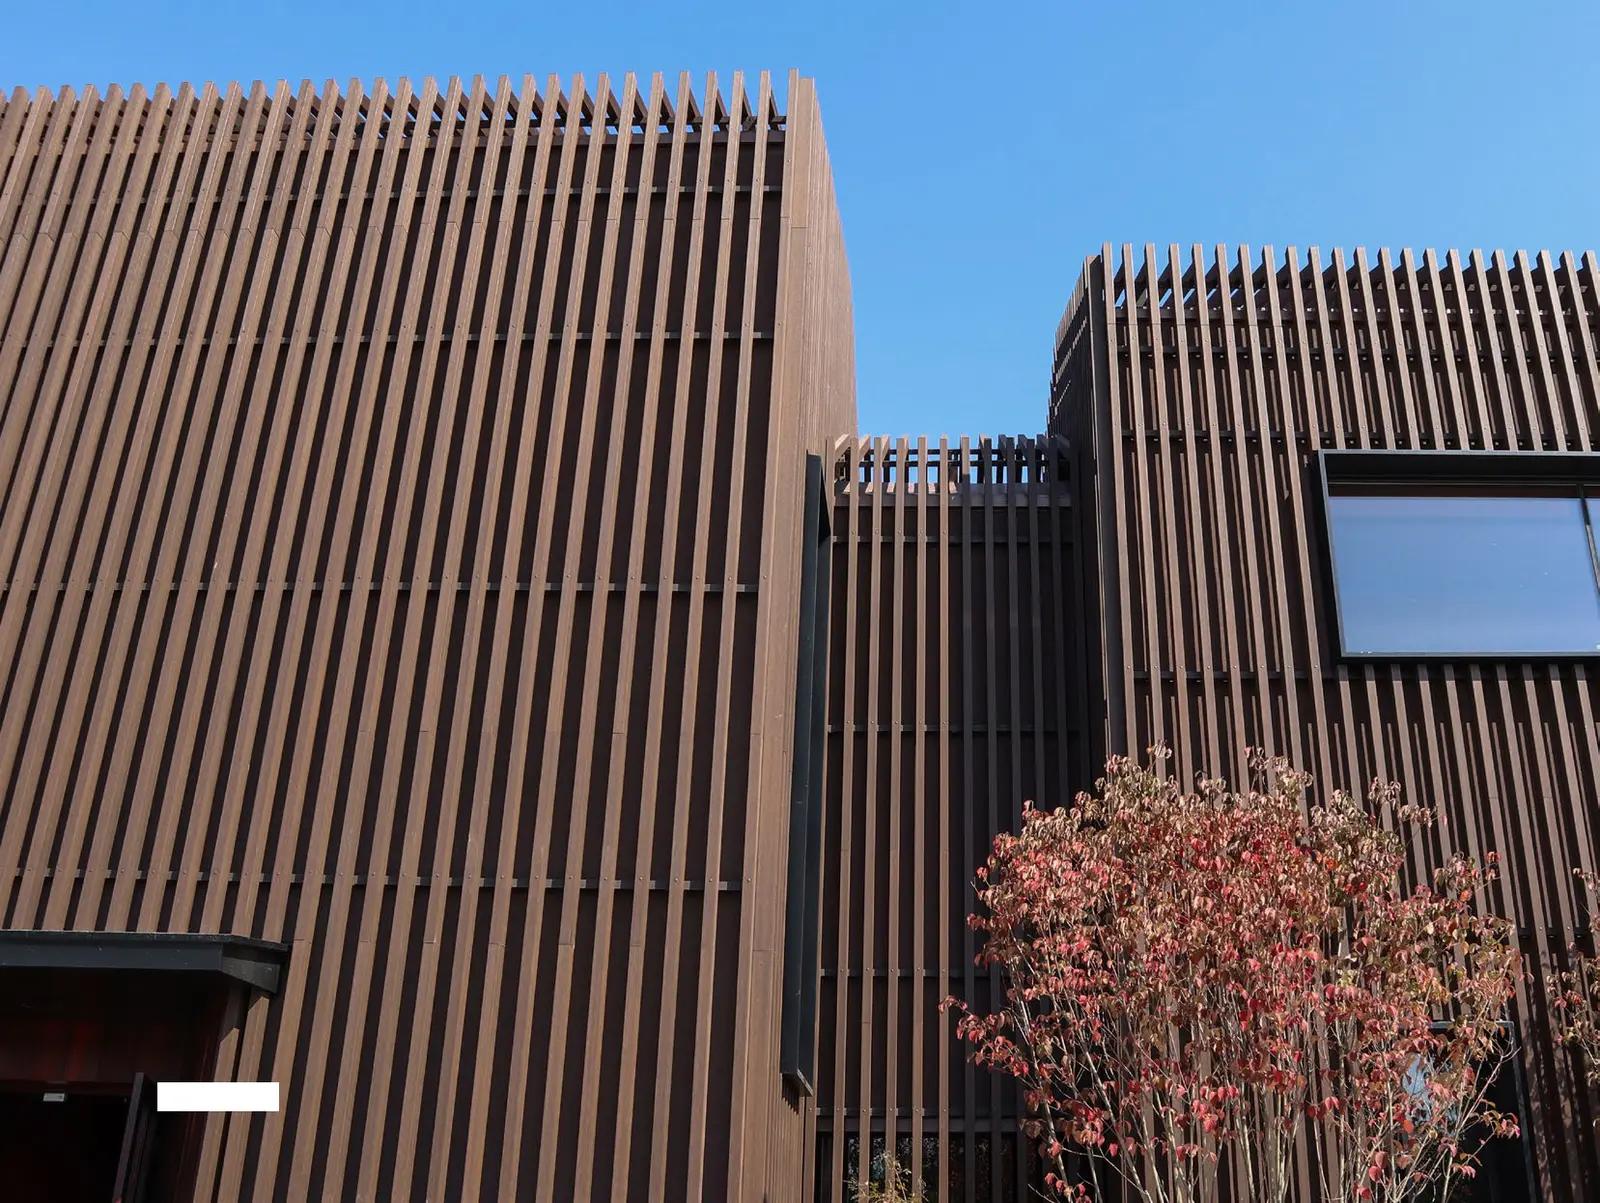
For large battens, longer elements and projects with higher stability requirements.
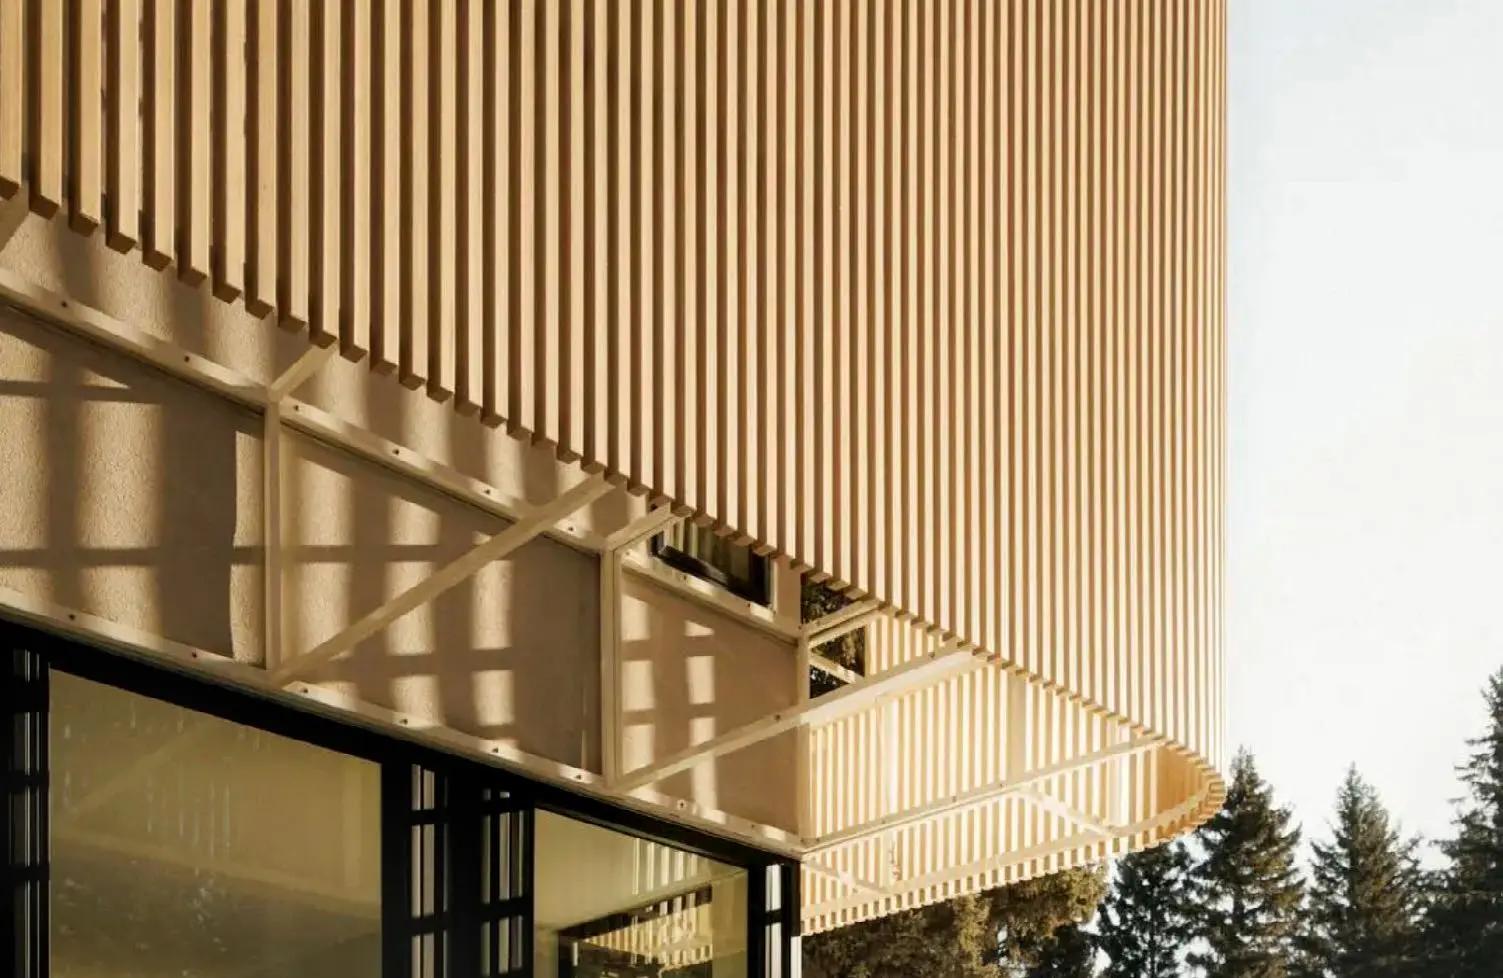
Architectural screening where strength, precision and greater spans matter.
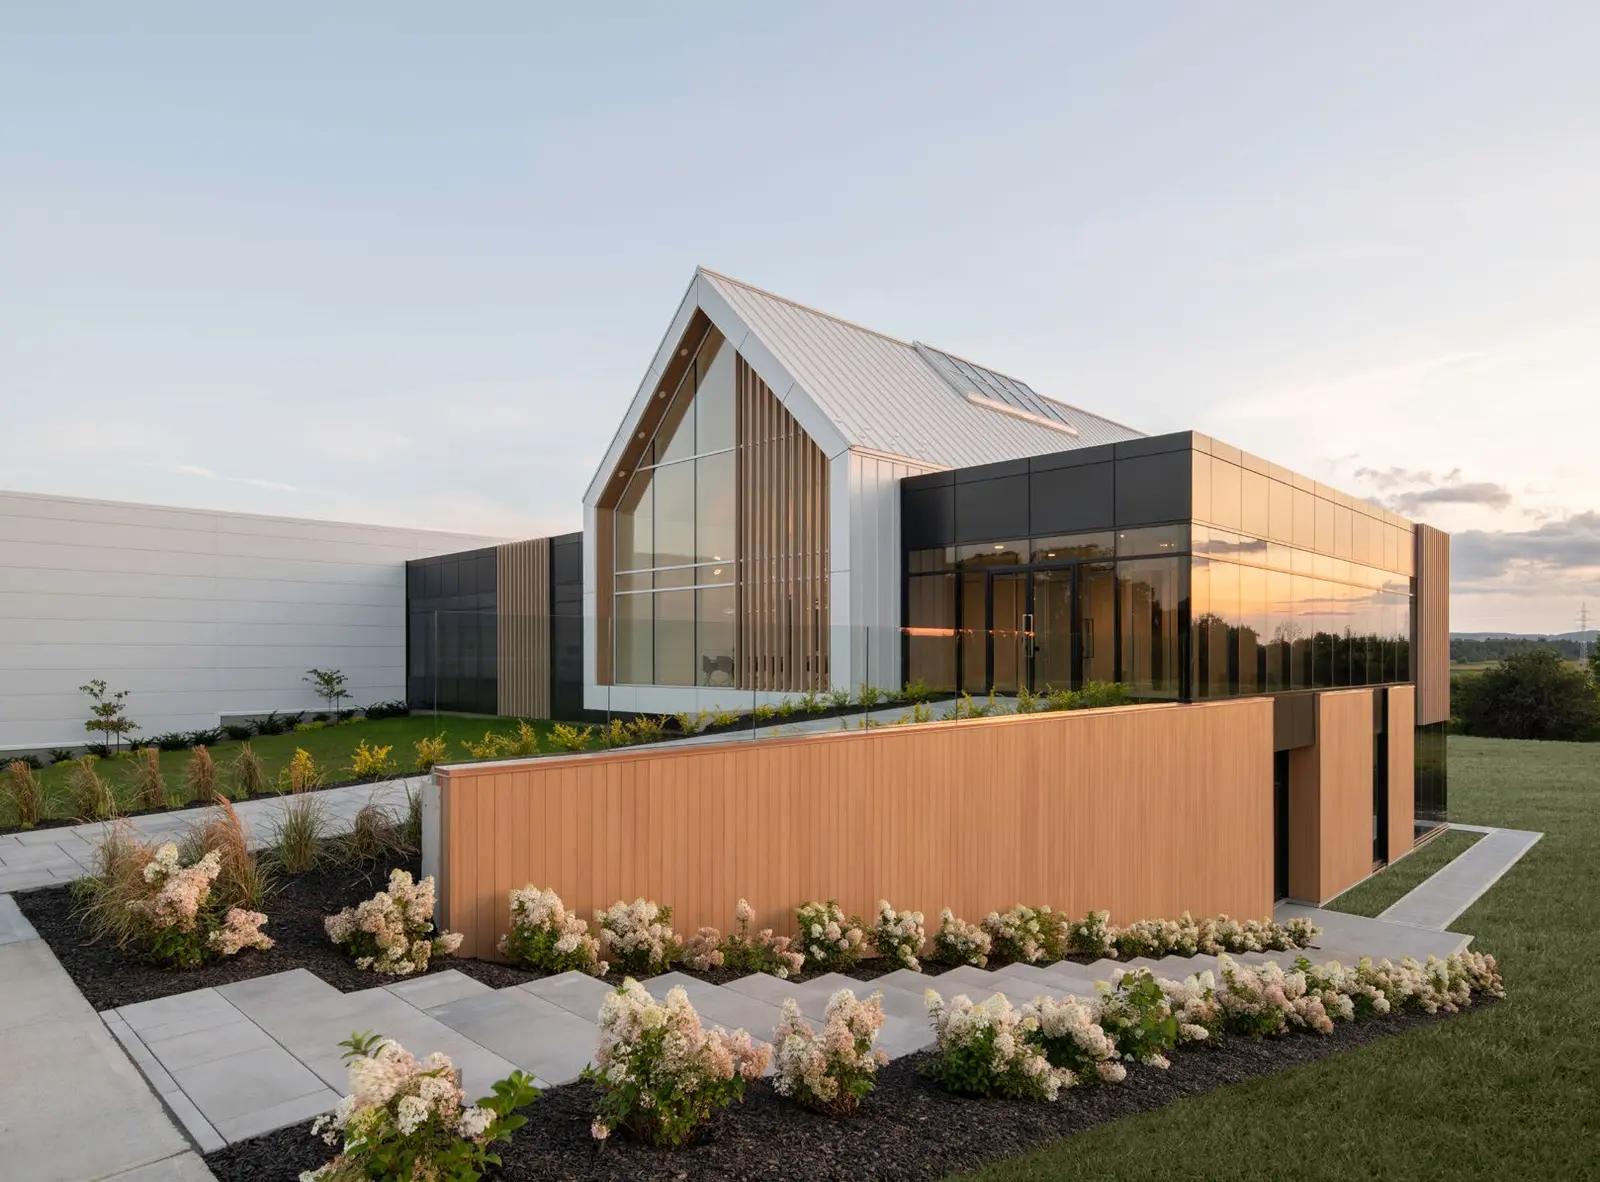
A premium aluminium solution with the characteristic Timbermax appearance.
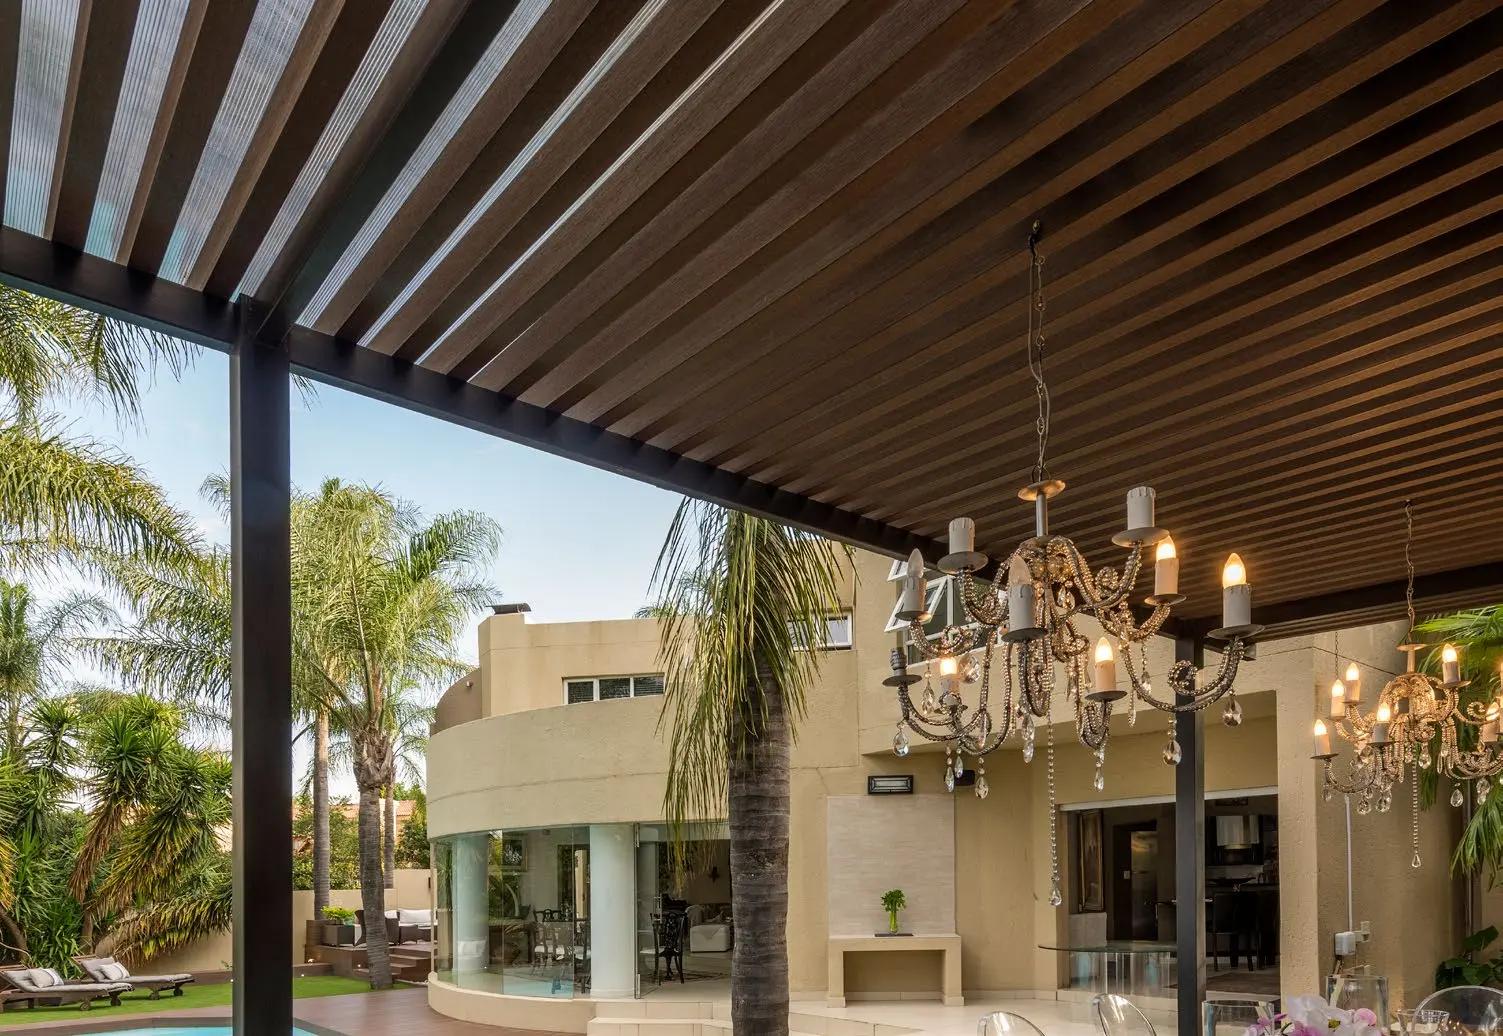
Precise aluminium profiles for lightweight contemporary architecture and shading elements.
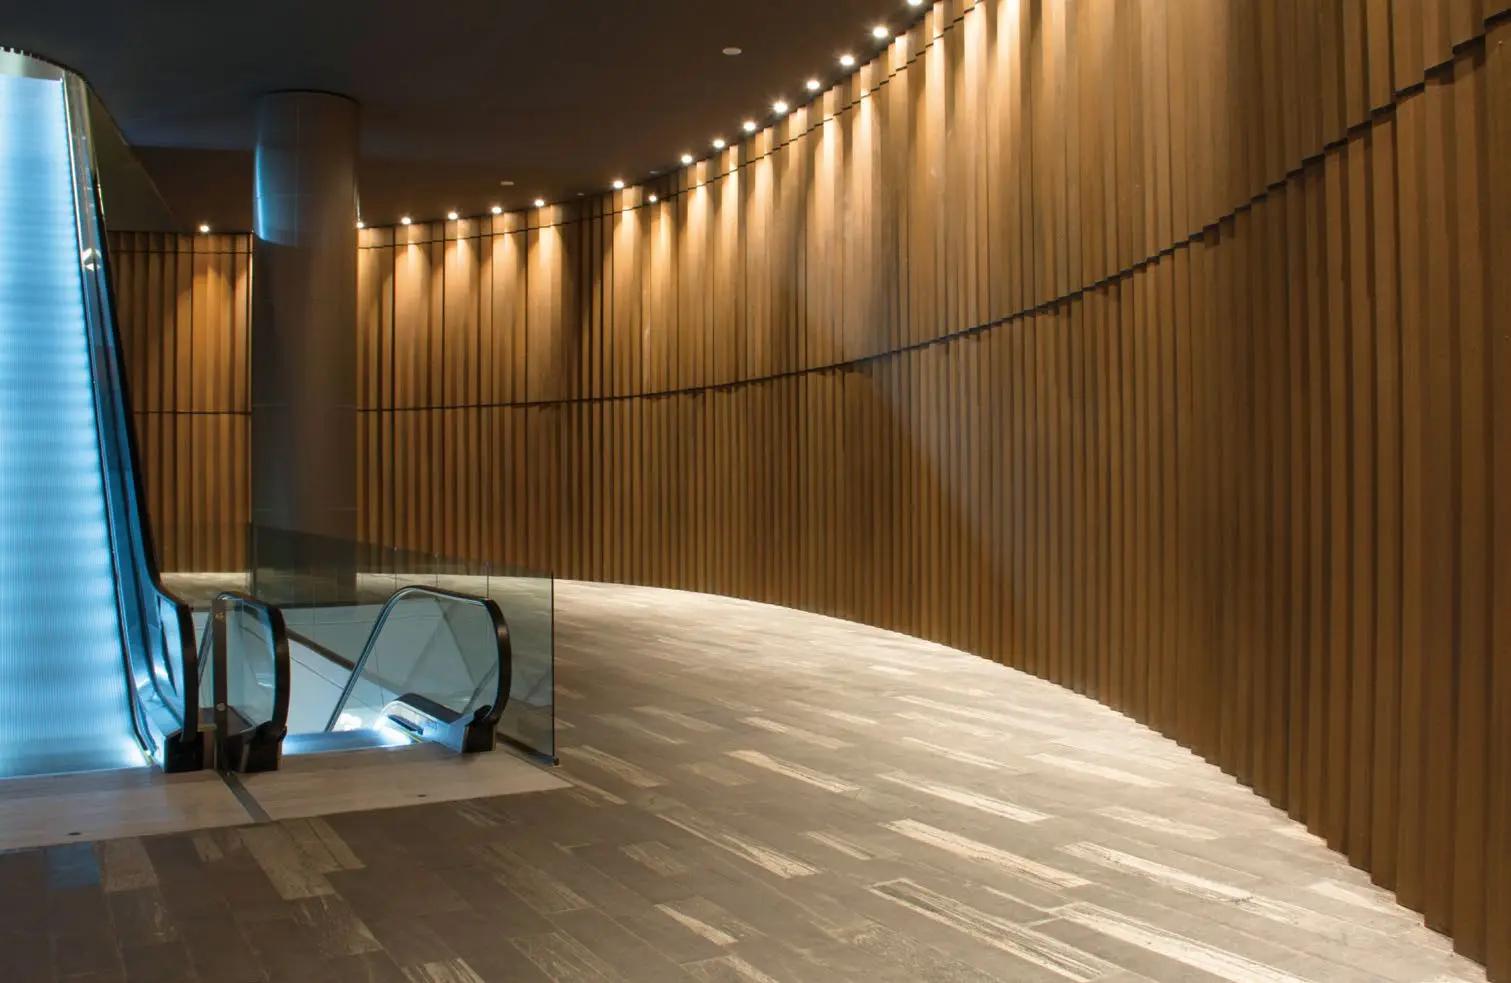
Entrances, soffits, dividers and individual architectural details.
TIMBERMAX EXOTIC WPC is the premium standard for most exterior applications. TIMBERMAX EXOTIC ALWOOD is a premium aluminium solution that can be selected as a material preference and extends Timbermax possibilities for technically demanding projects.
Both product lines share the same Timbermax design concept. The choice between them therefore depends primarily on the preferred material and the technical requirements of the project.
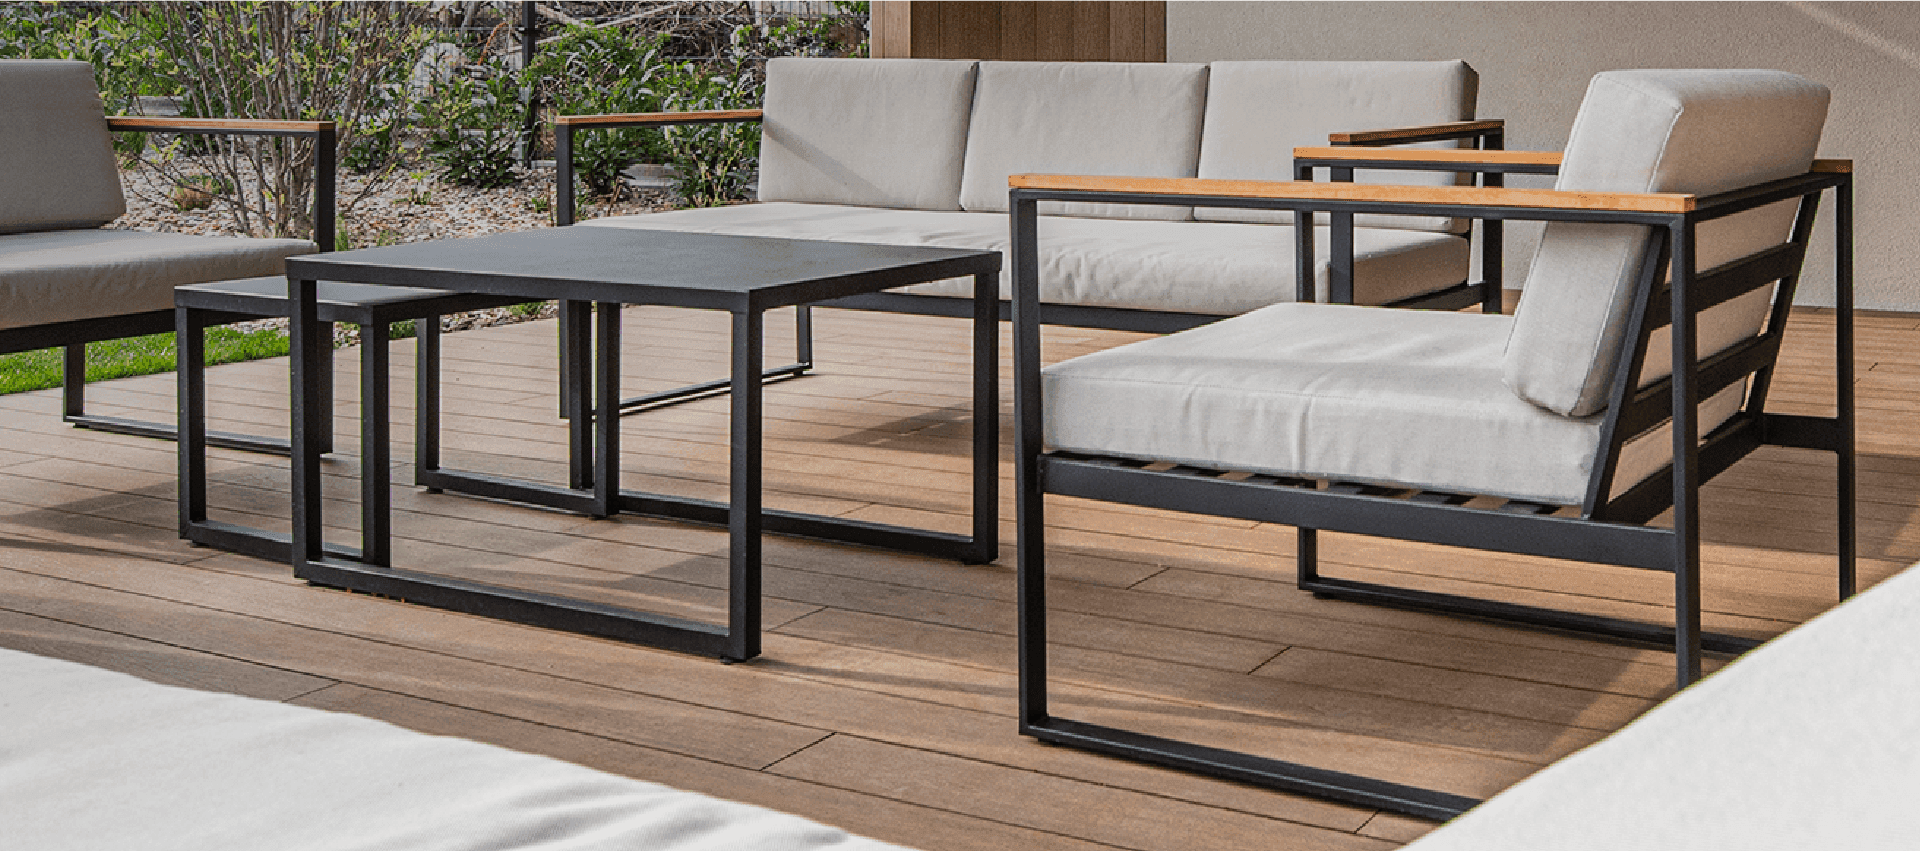
The Timbermax premium standard for most projects.
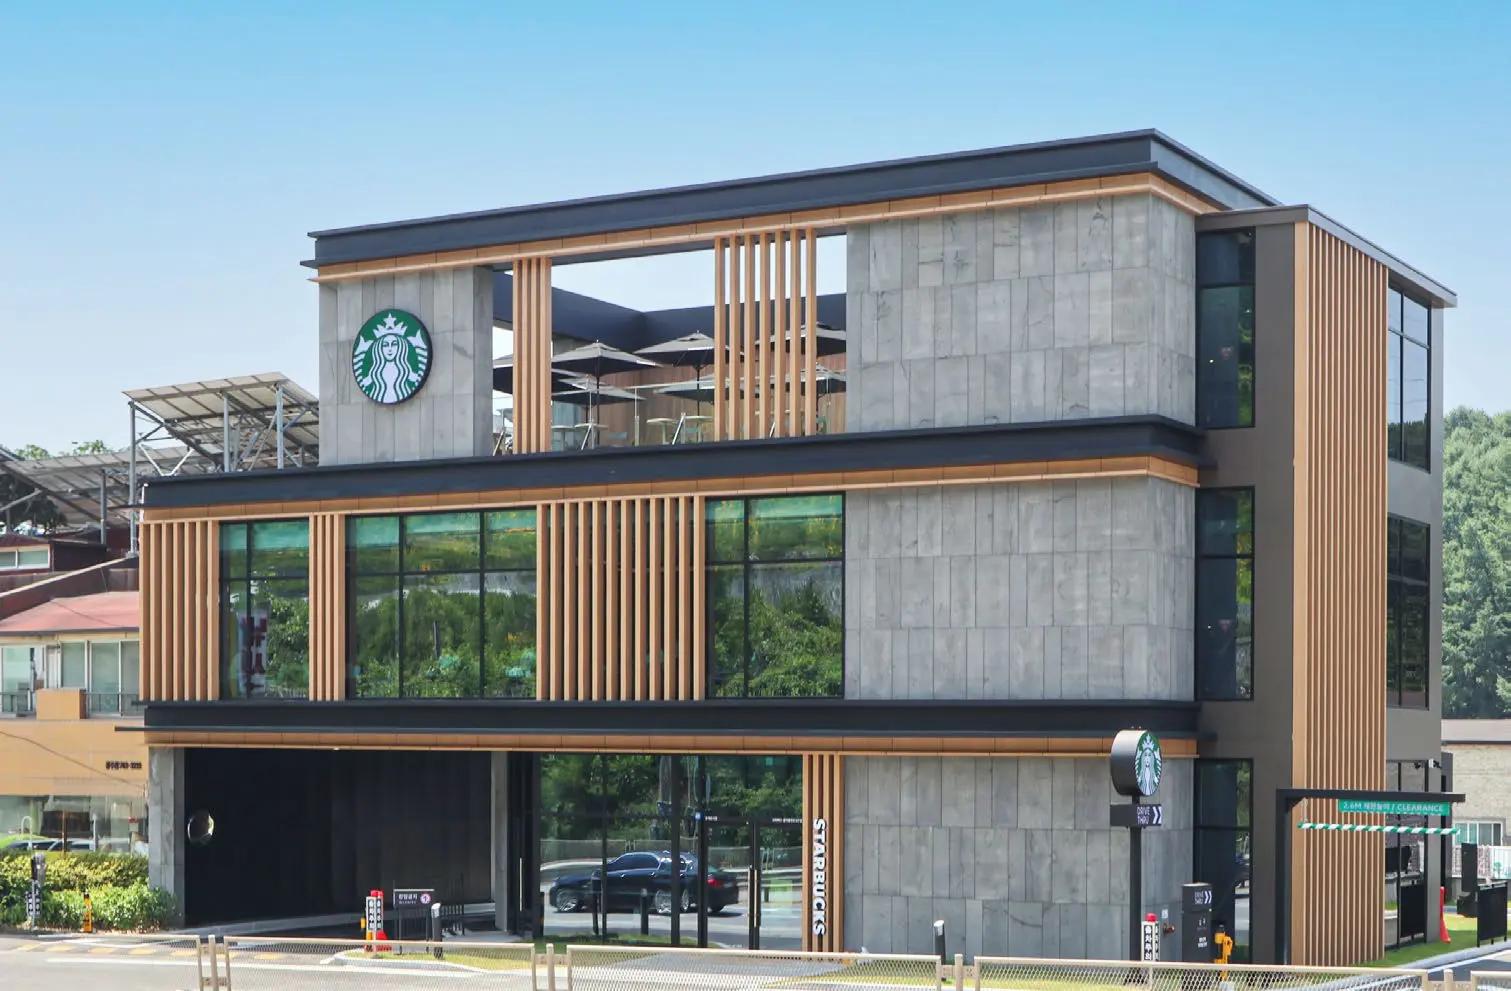
A premium aluminium solution with broader structural possibilities.
TIMBERMAX EXOTIC ALWOOD is available in decors coordinated with the TIMBERMAX EXOTIC WPC product line. Facades, decking, fencing and sunshades can therefore form one harmonious architectural composition.
Select a decor to view a larger vertical sample.
Different profile sizes and proportions allow the density, depth and rhythm of the battens to respond to each project. Spans are assessed individually according to profile, orientation, fixing and loading.
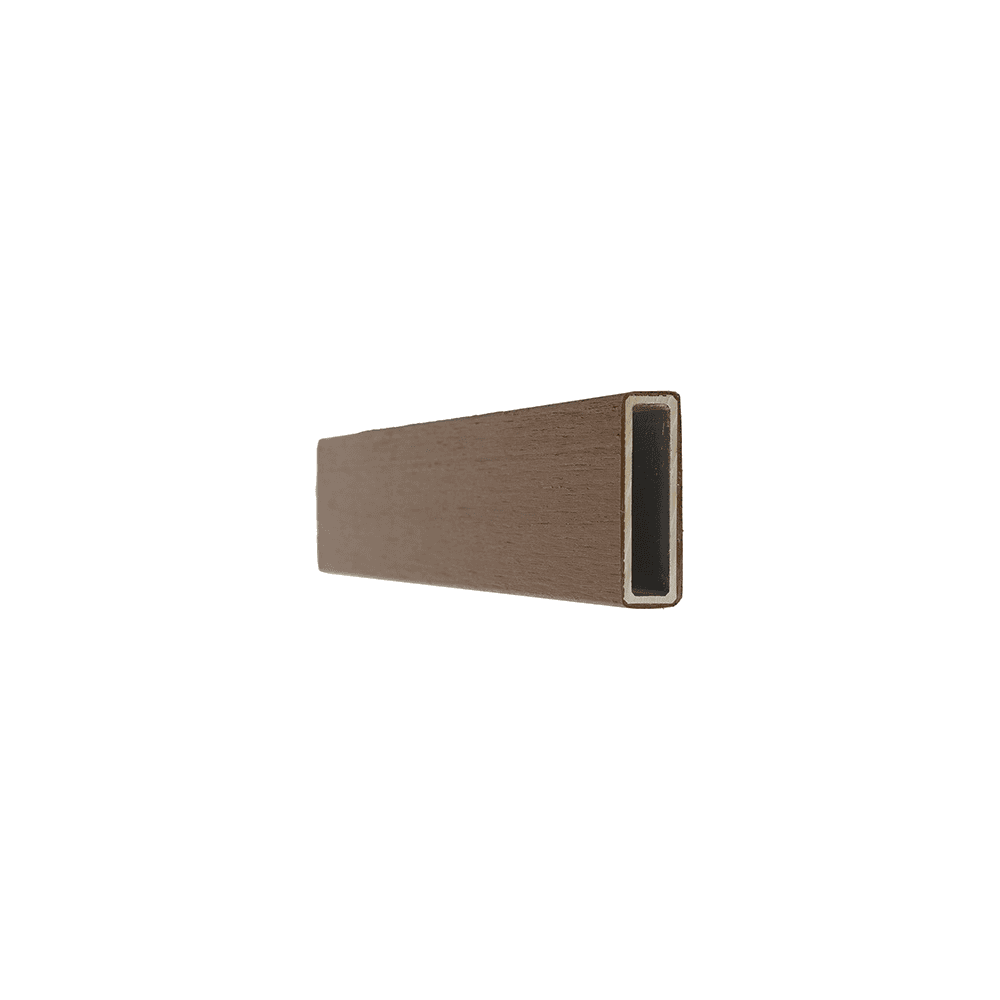
50 × 15 mm
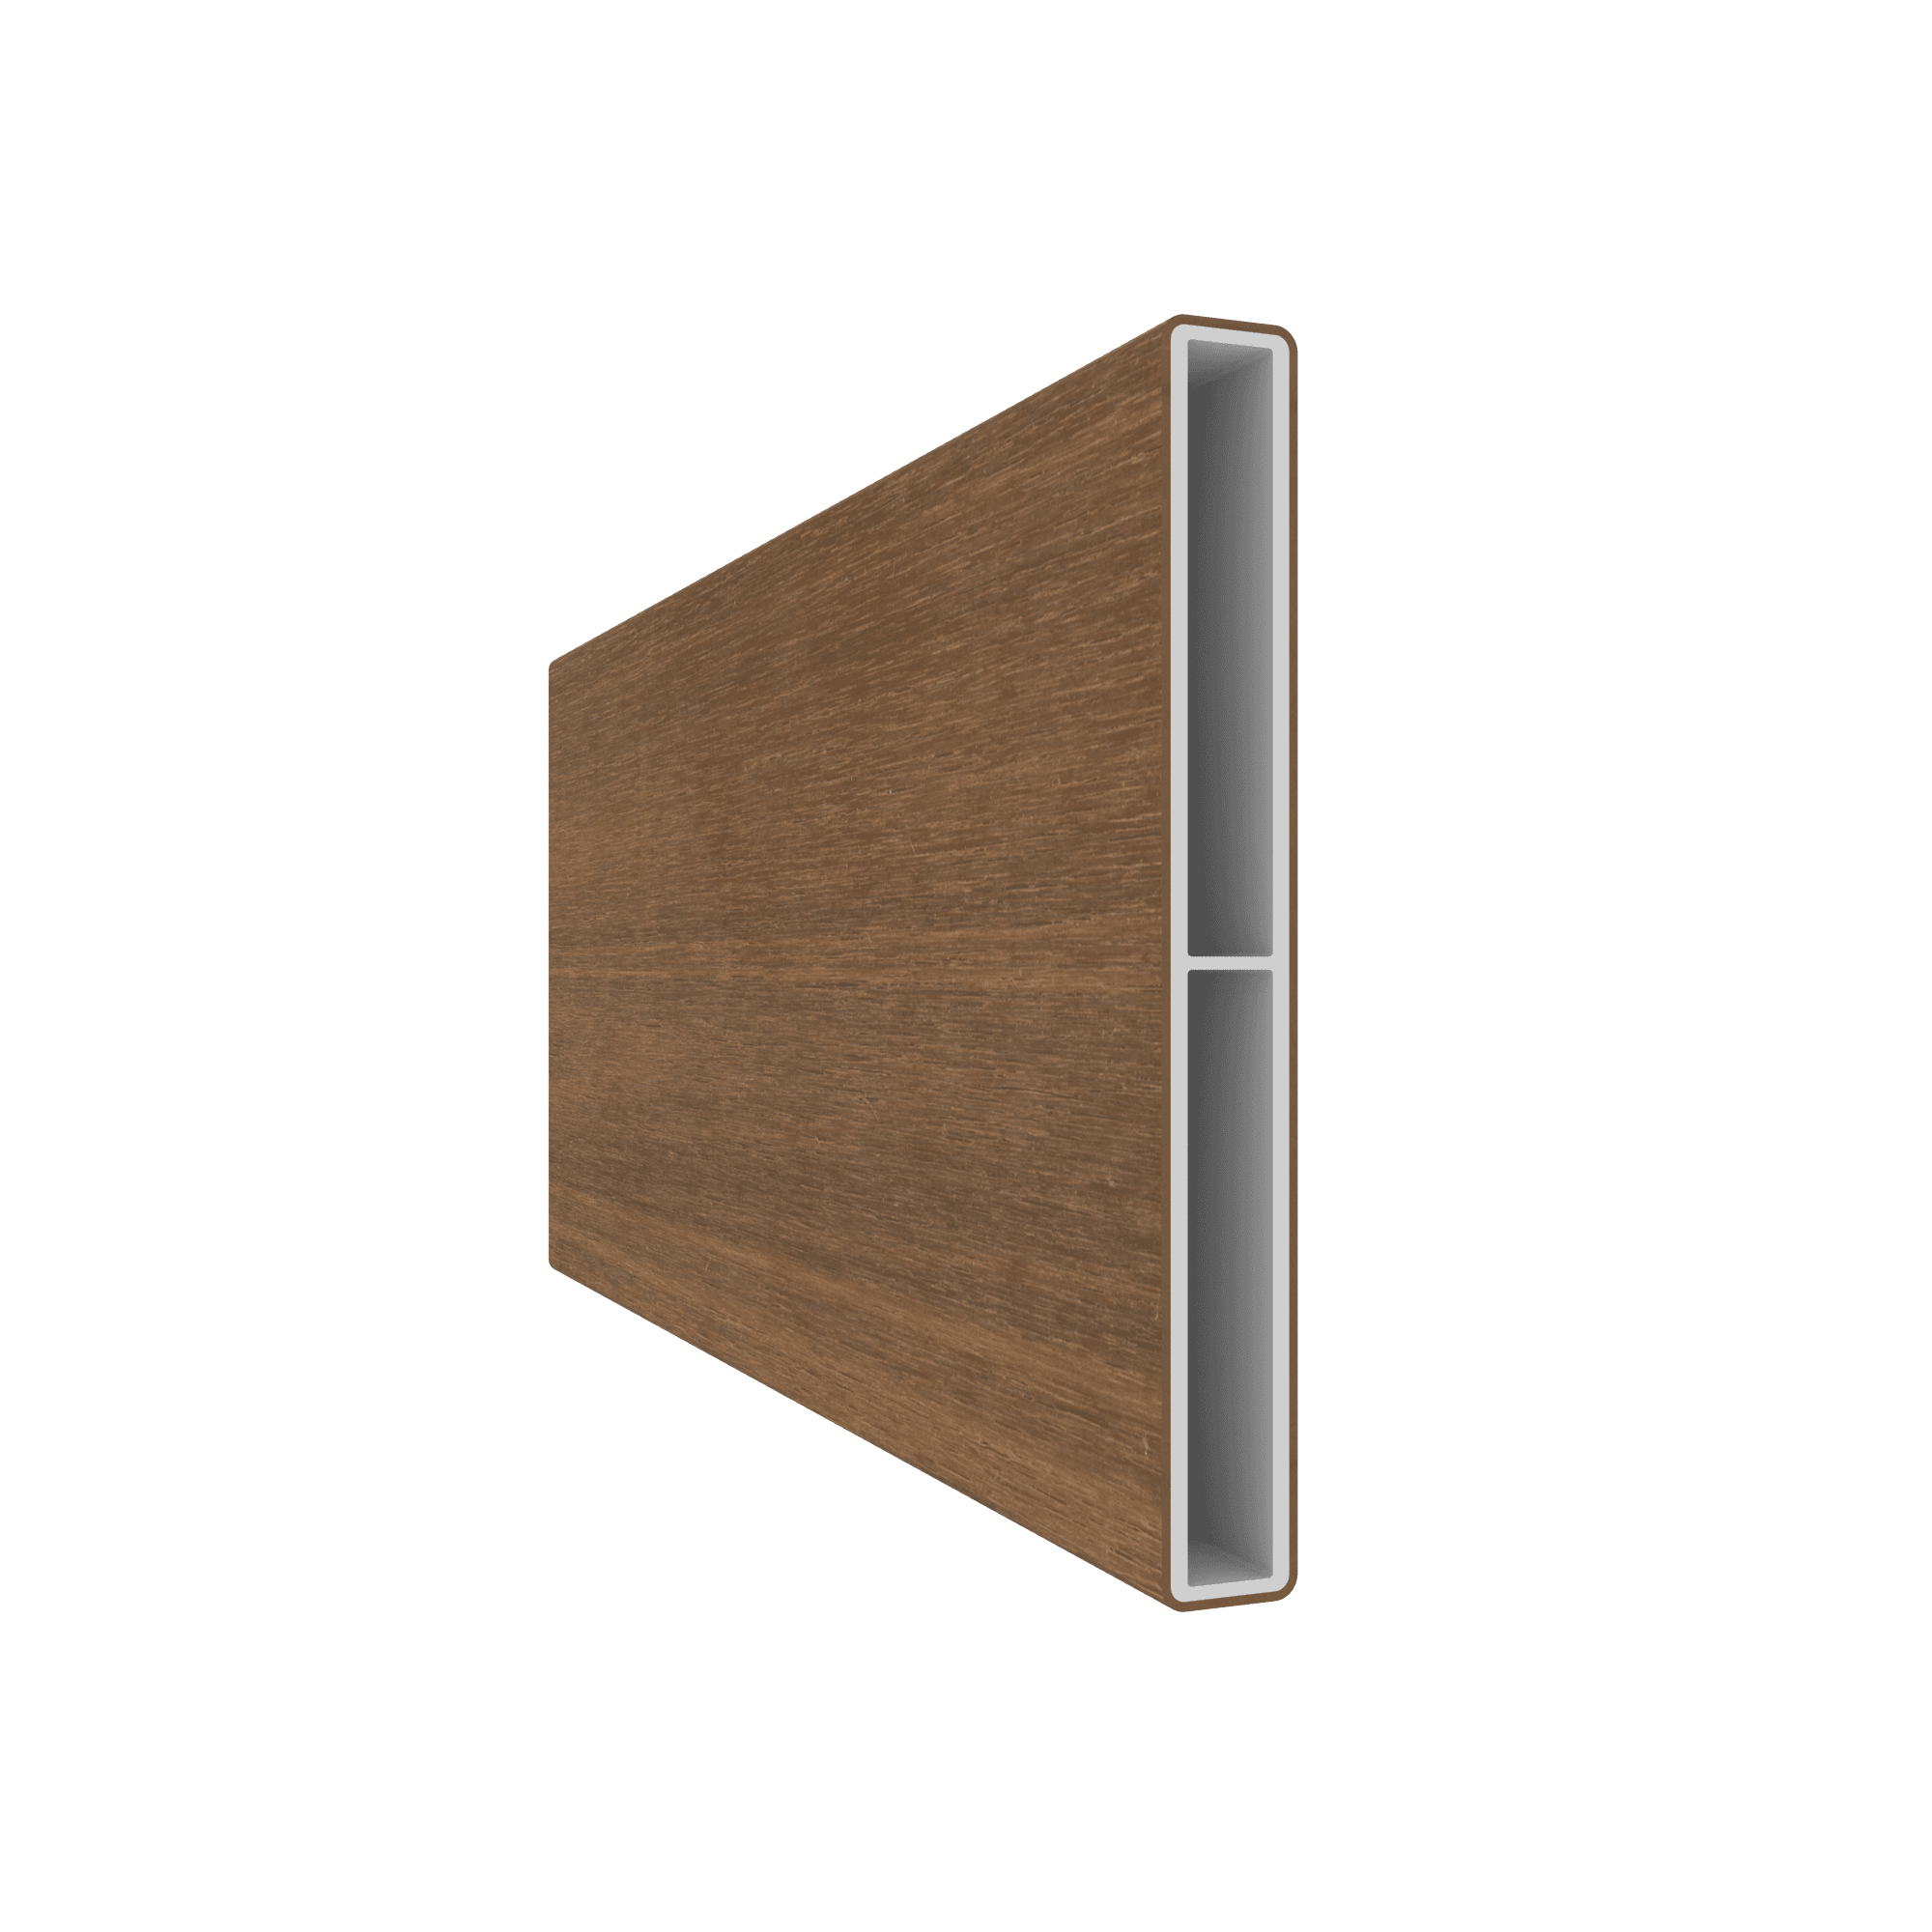
138 × 16.5 mm
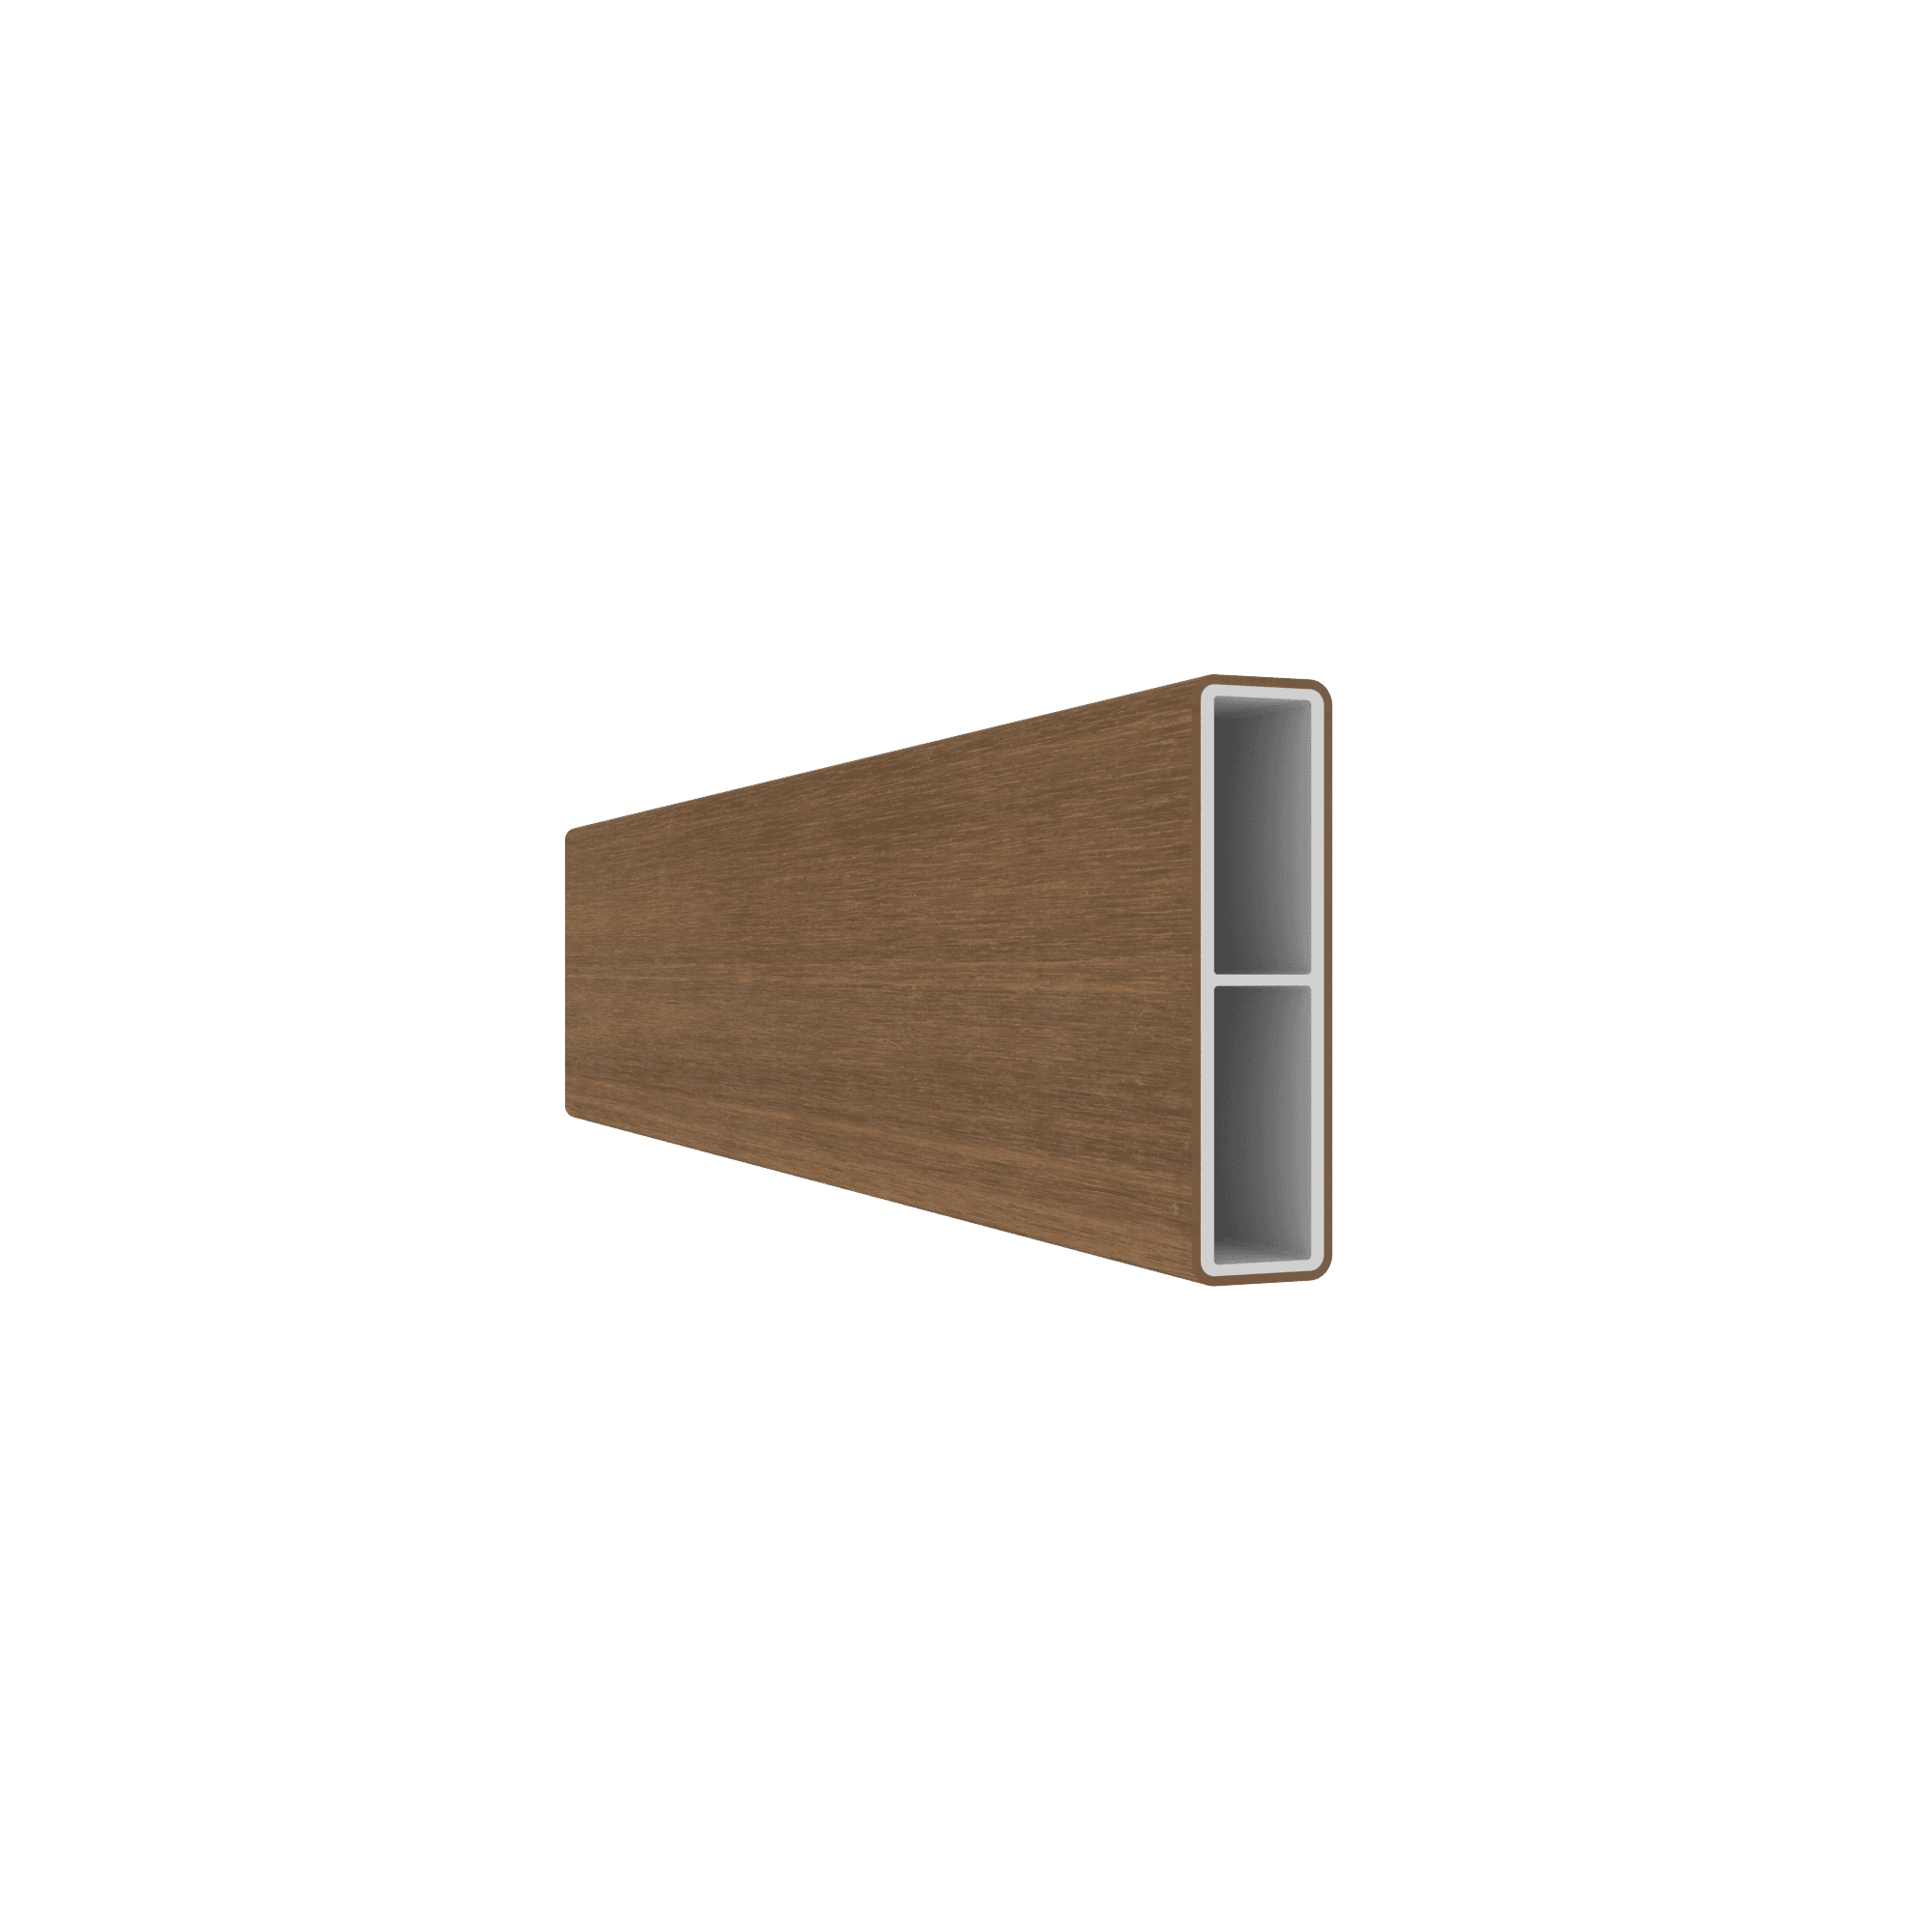
65.5 × 17 mm
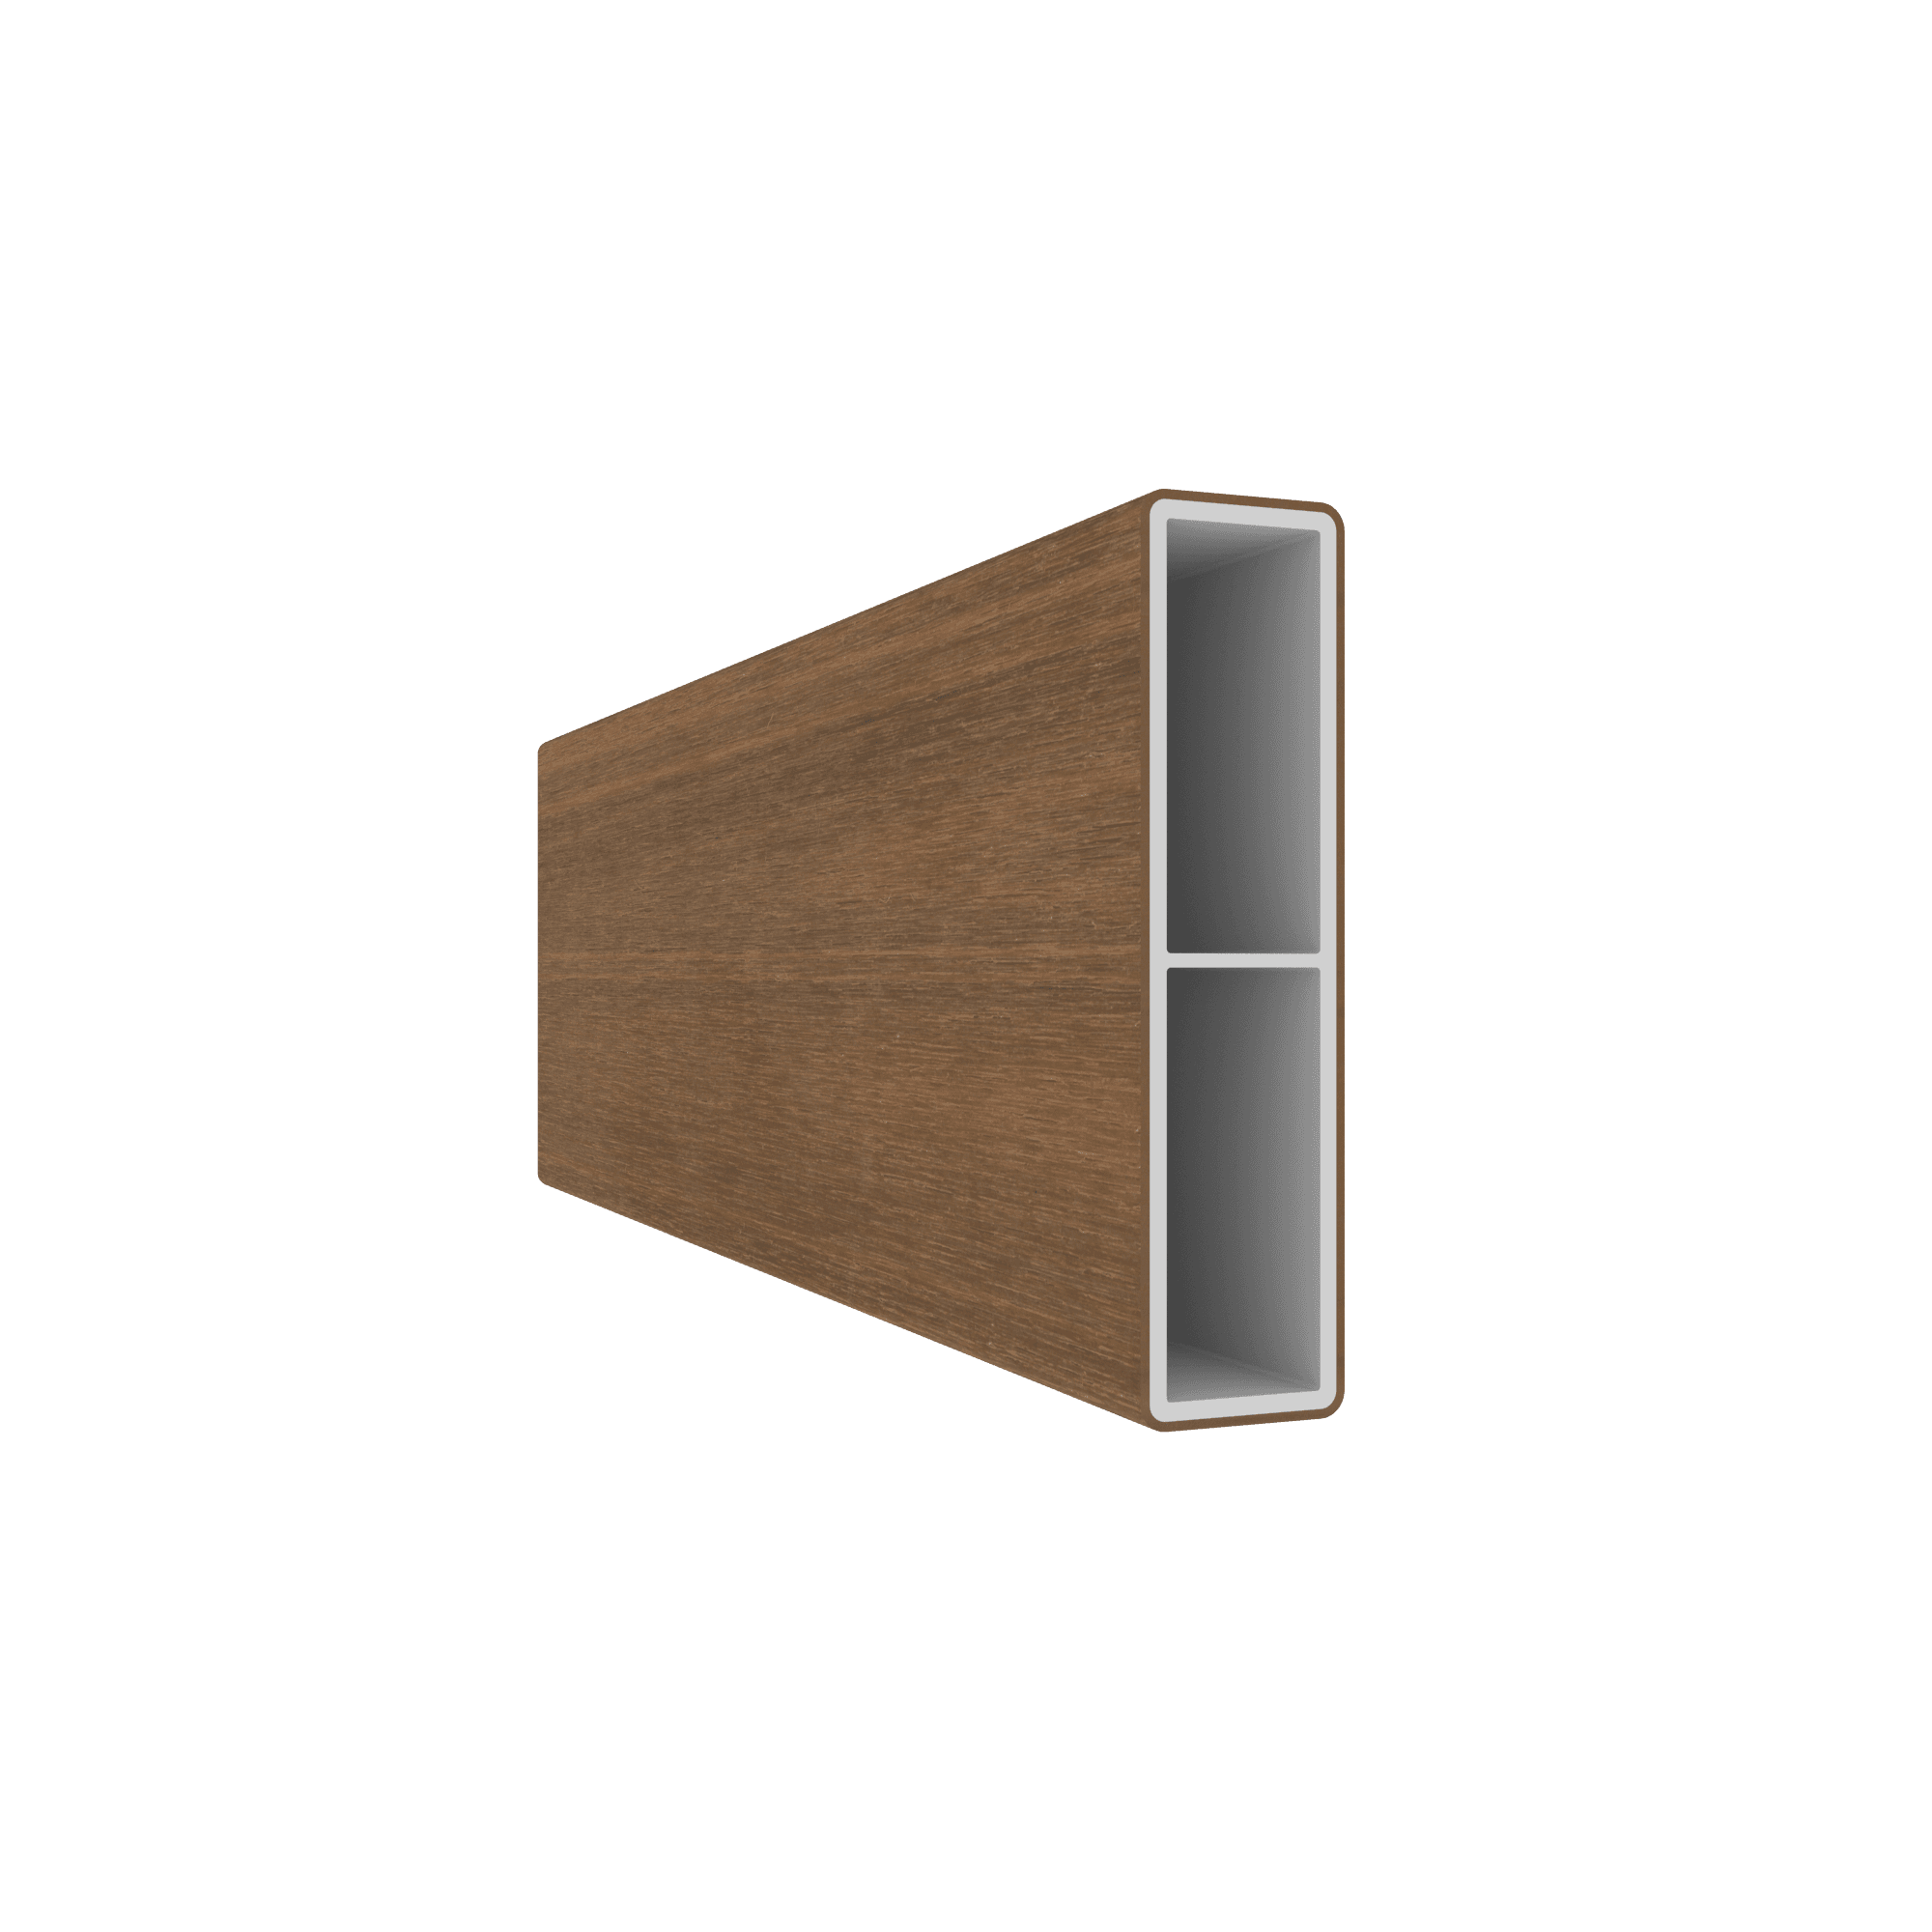
100 × 25 mm
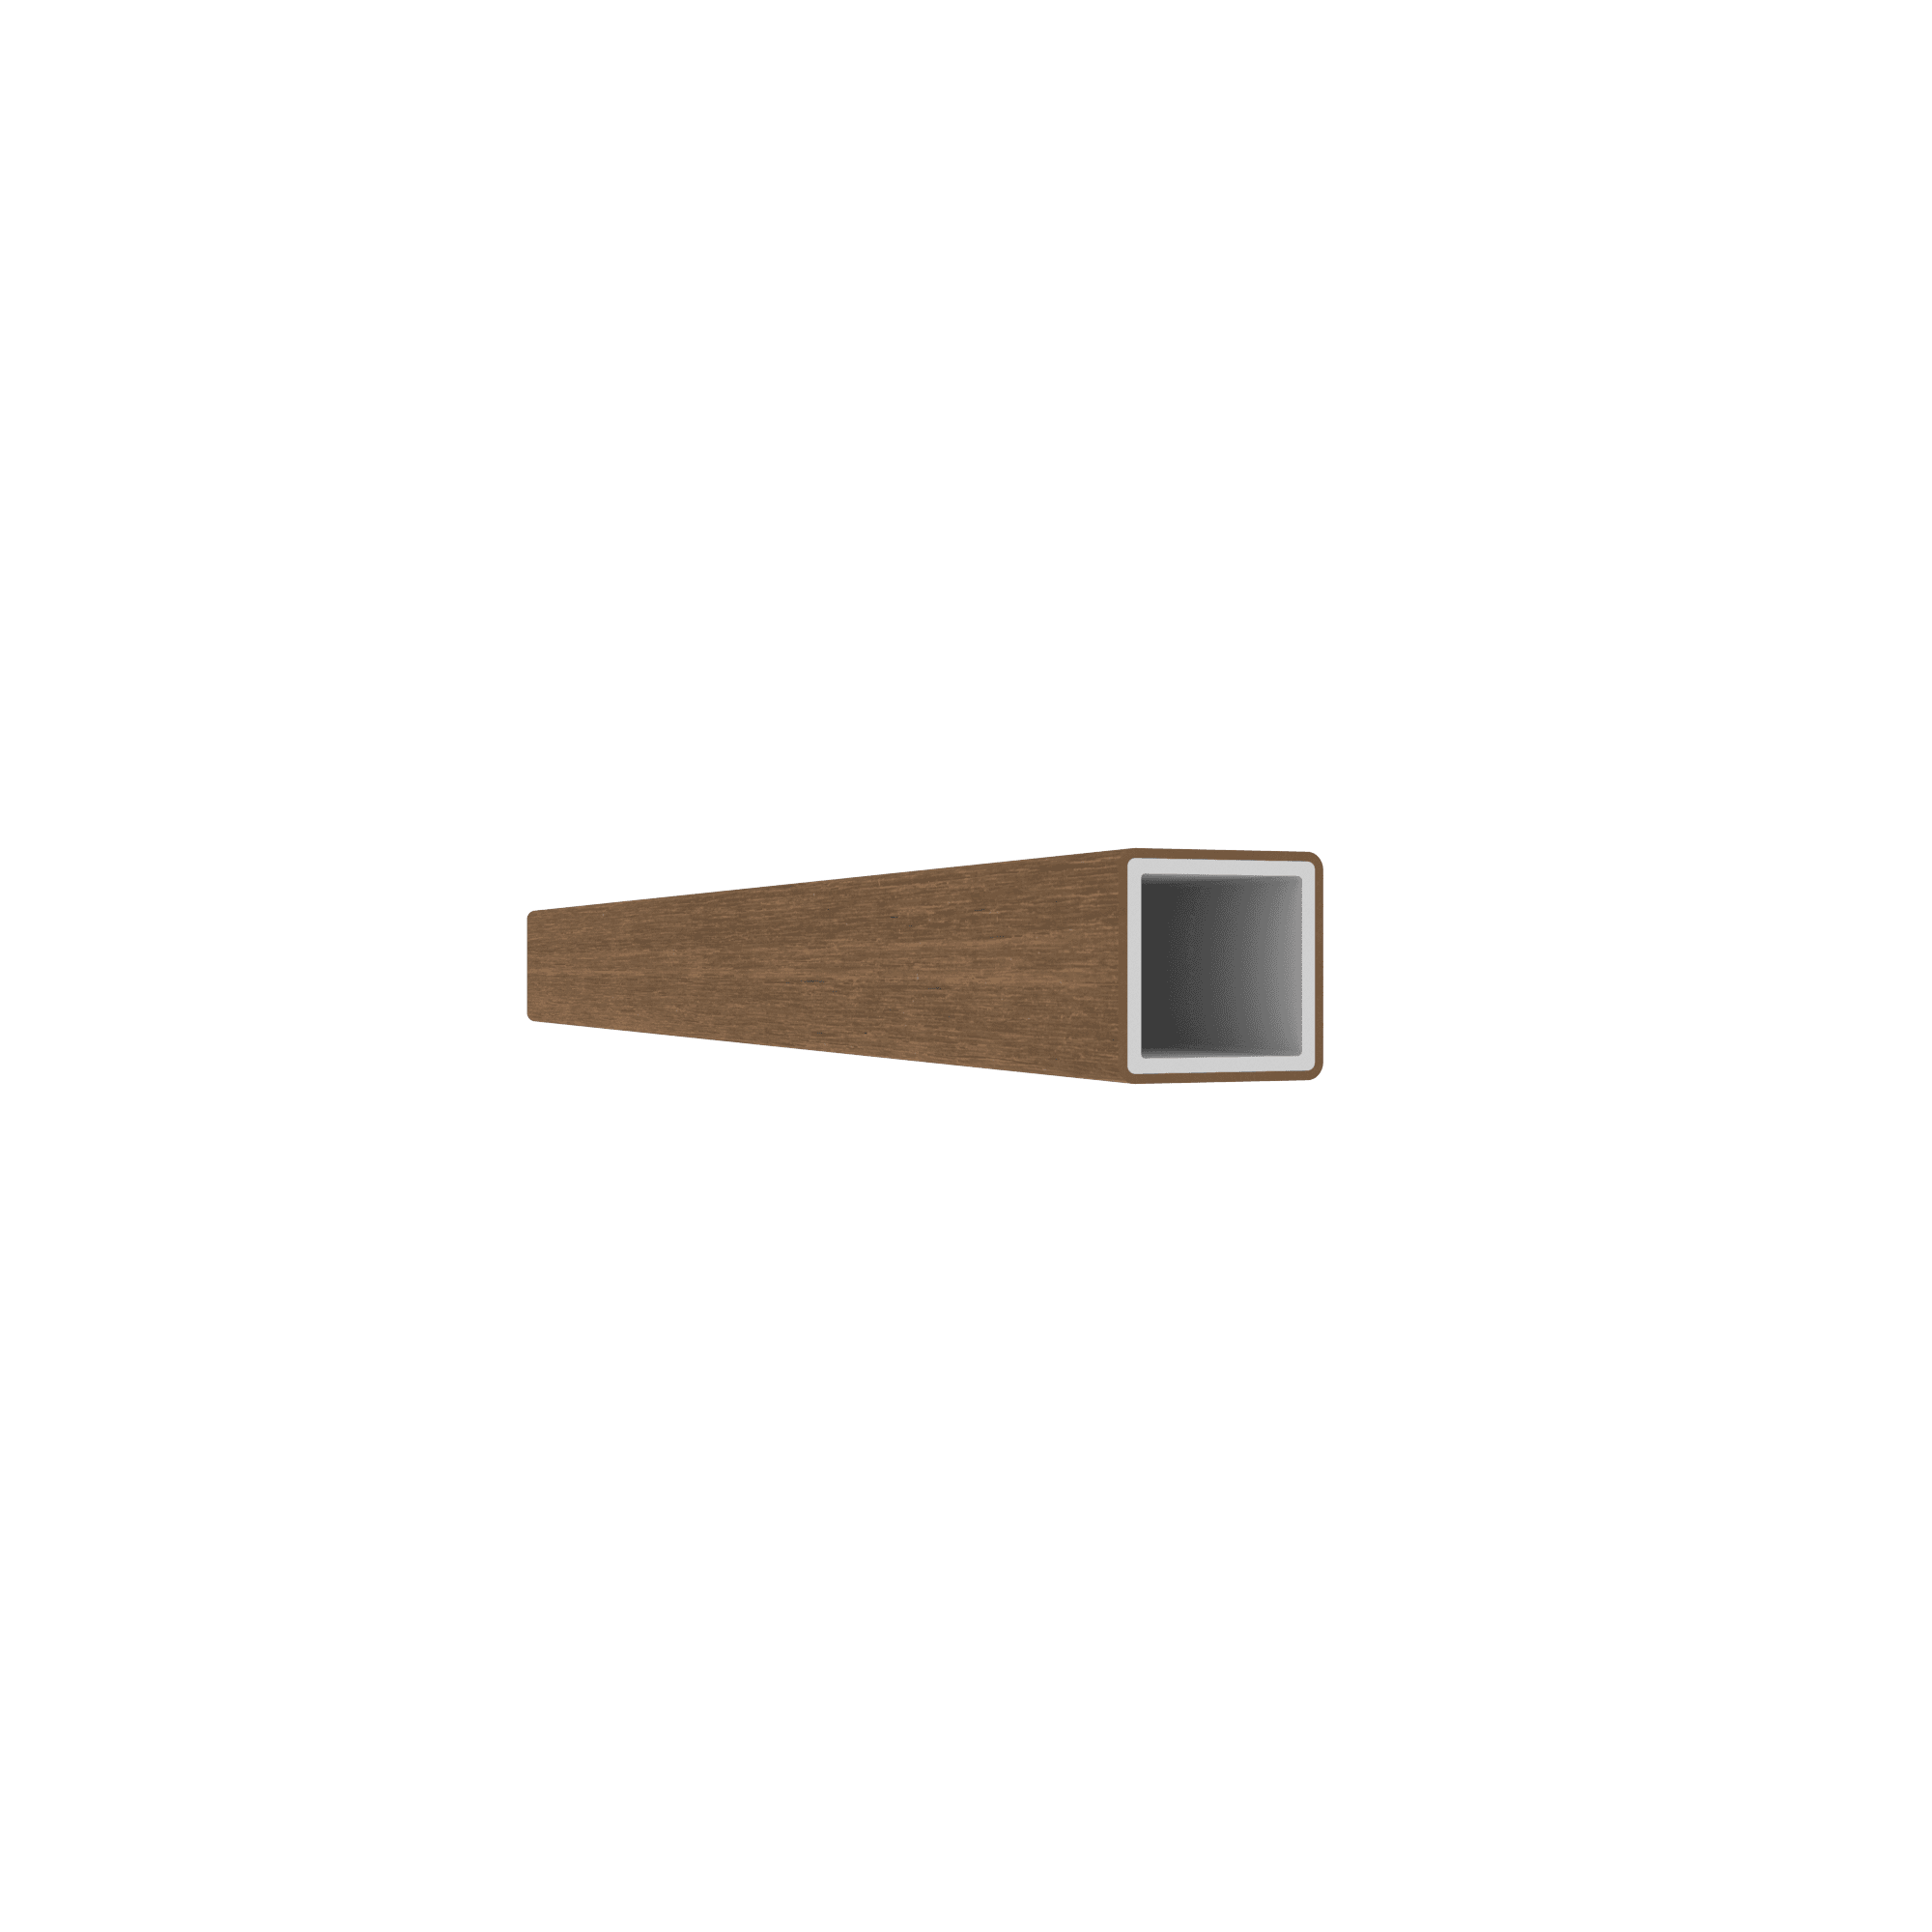
25 × 25 mm
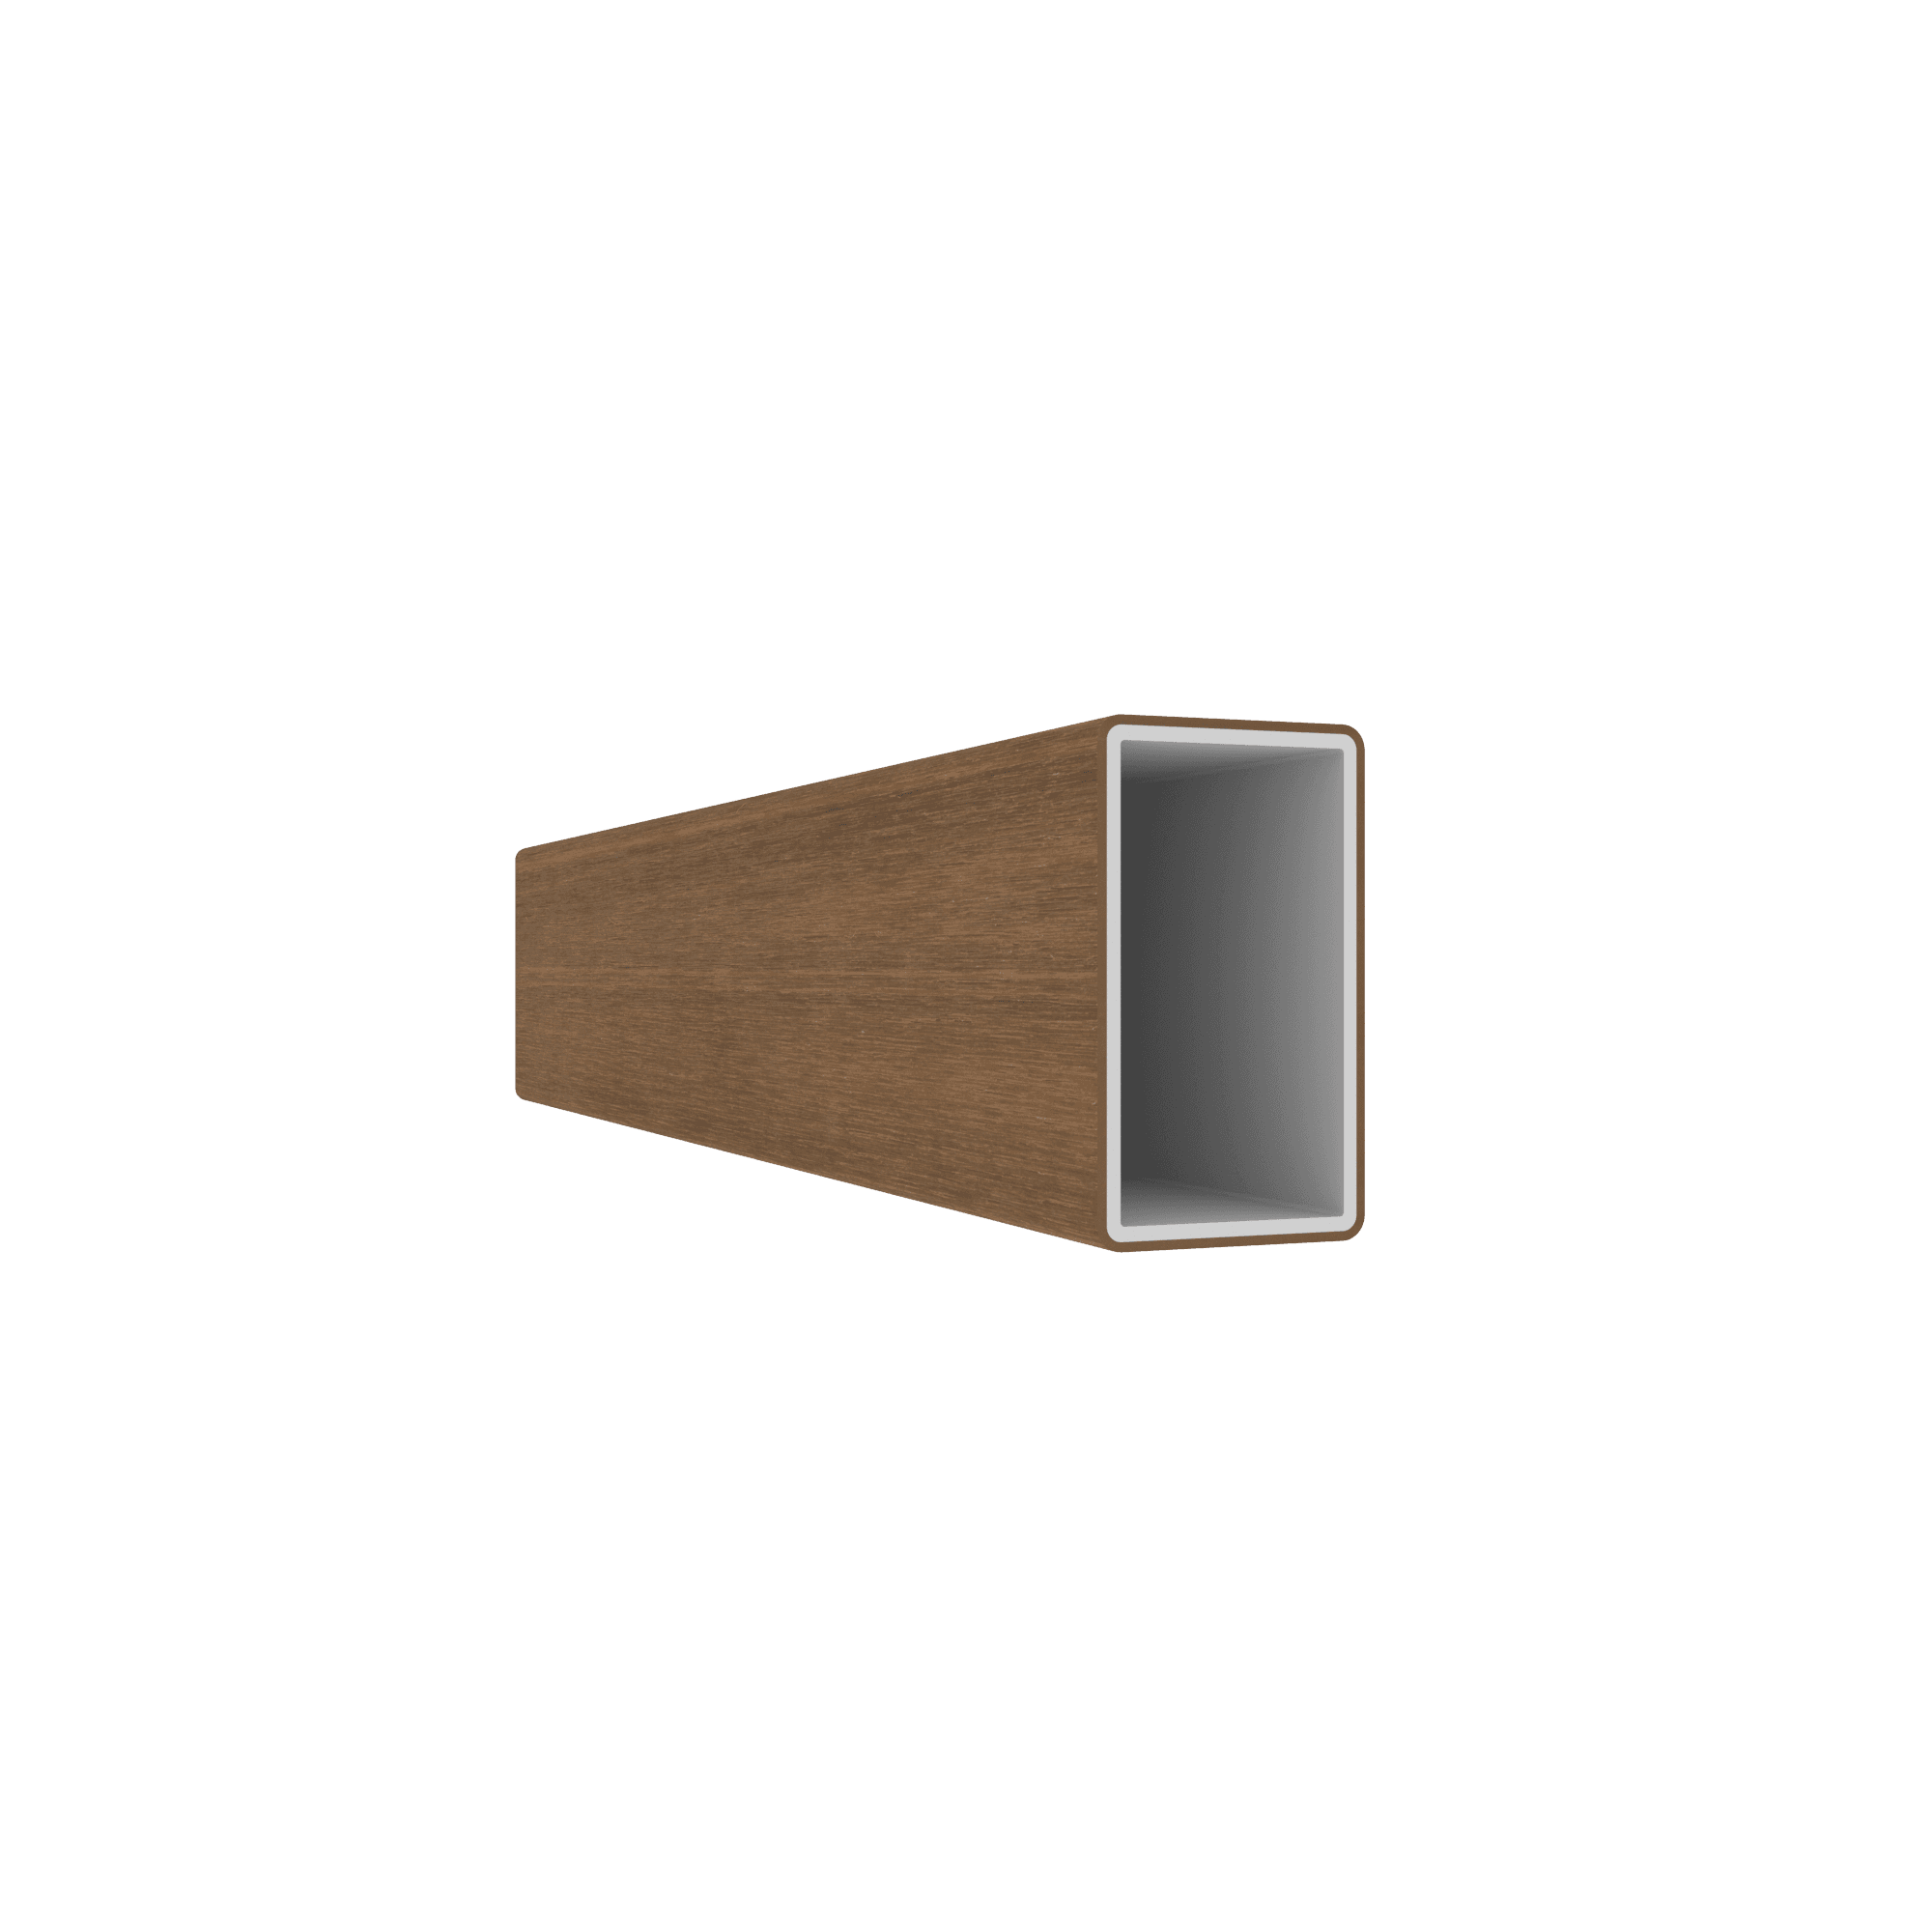
56.5 × 32.5 mm
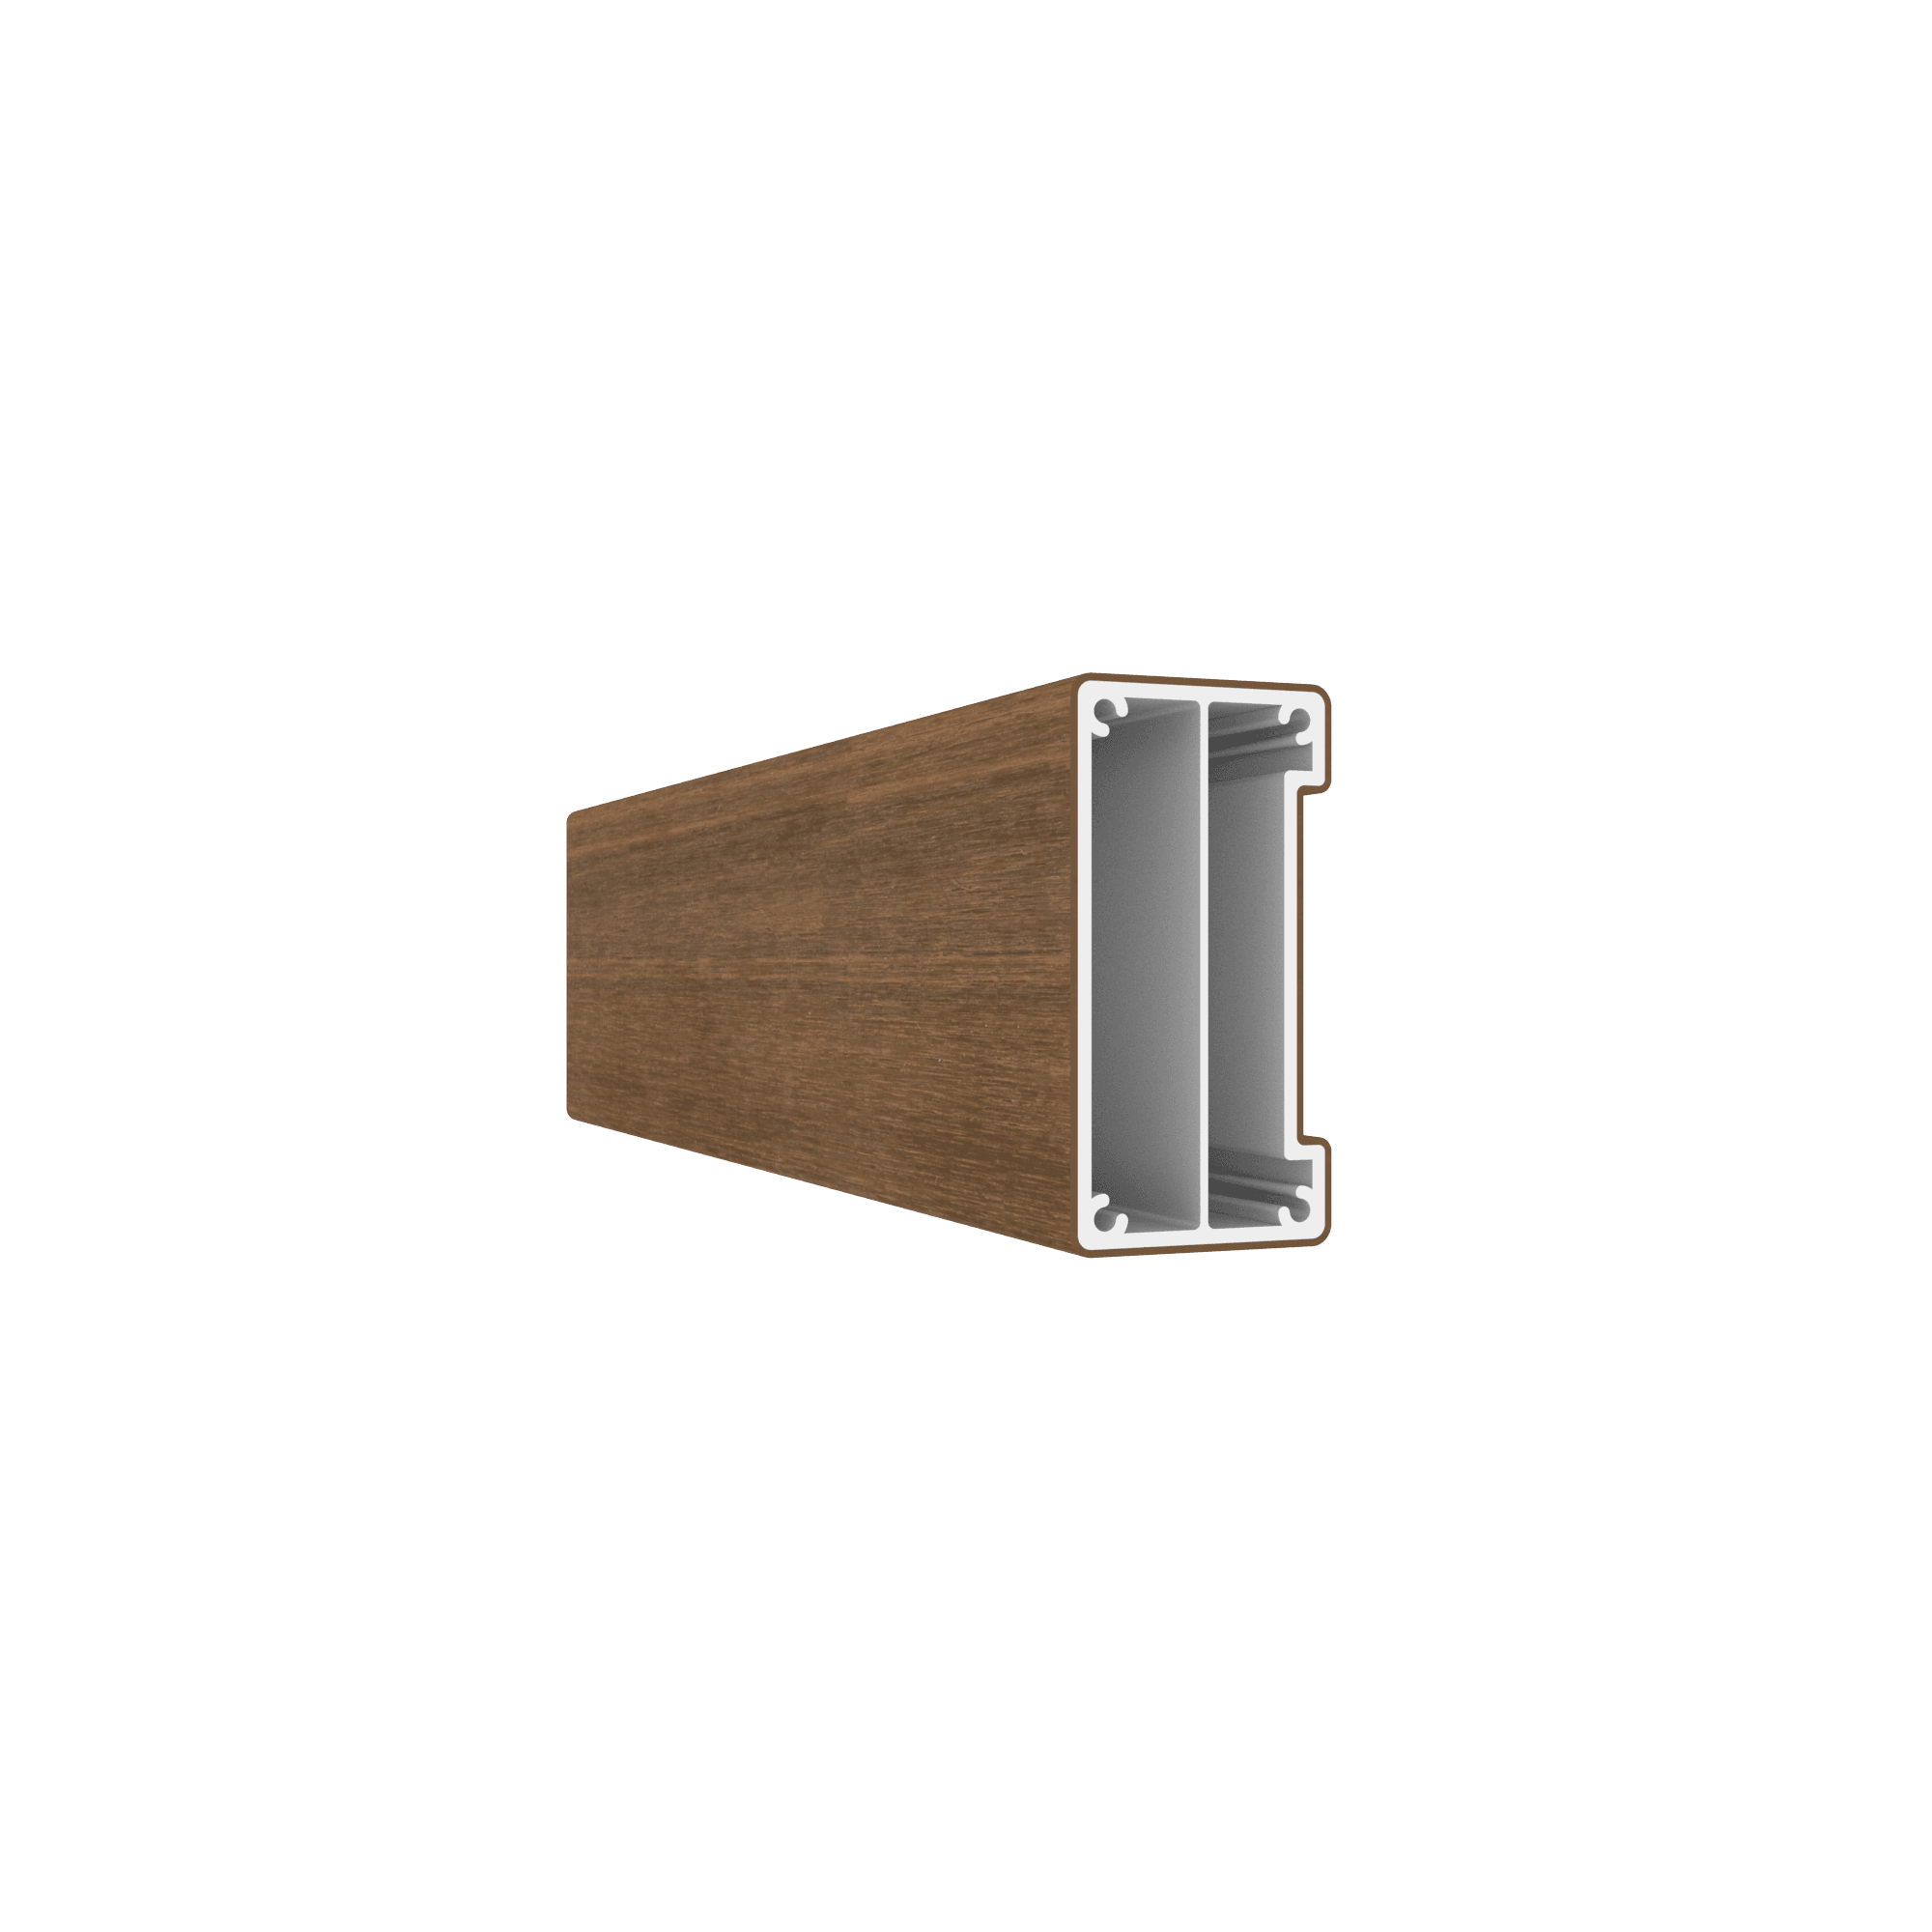
78.5 × 40.5 mm
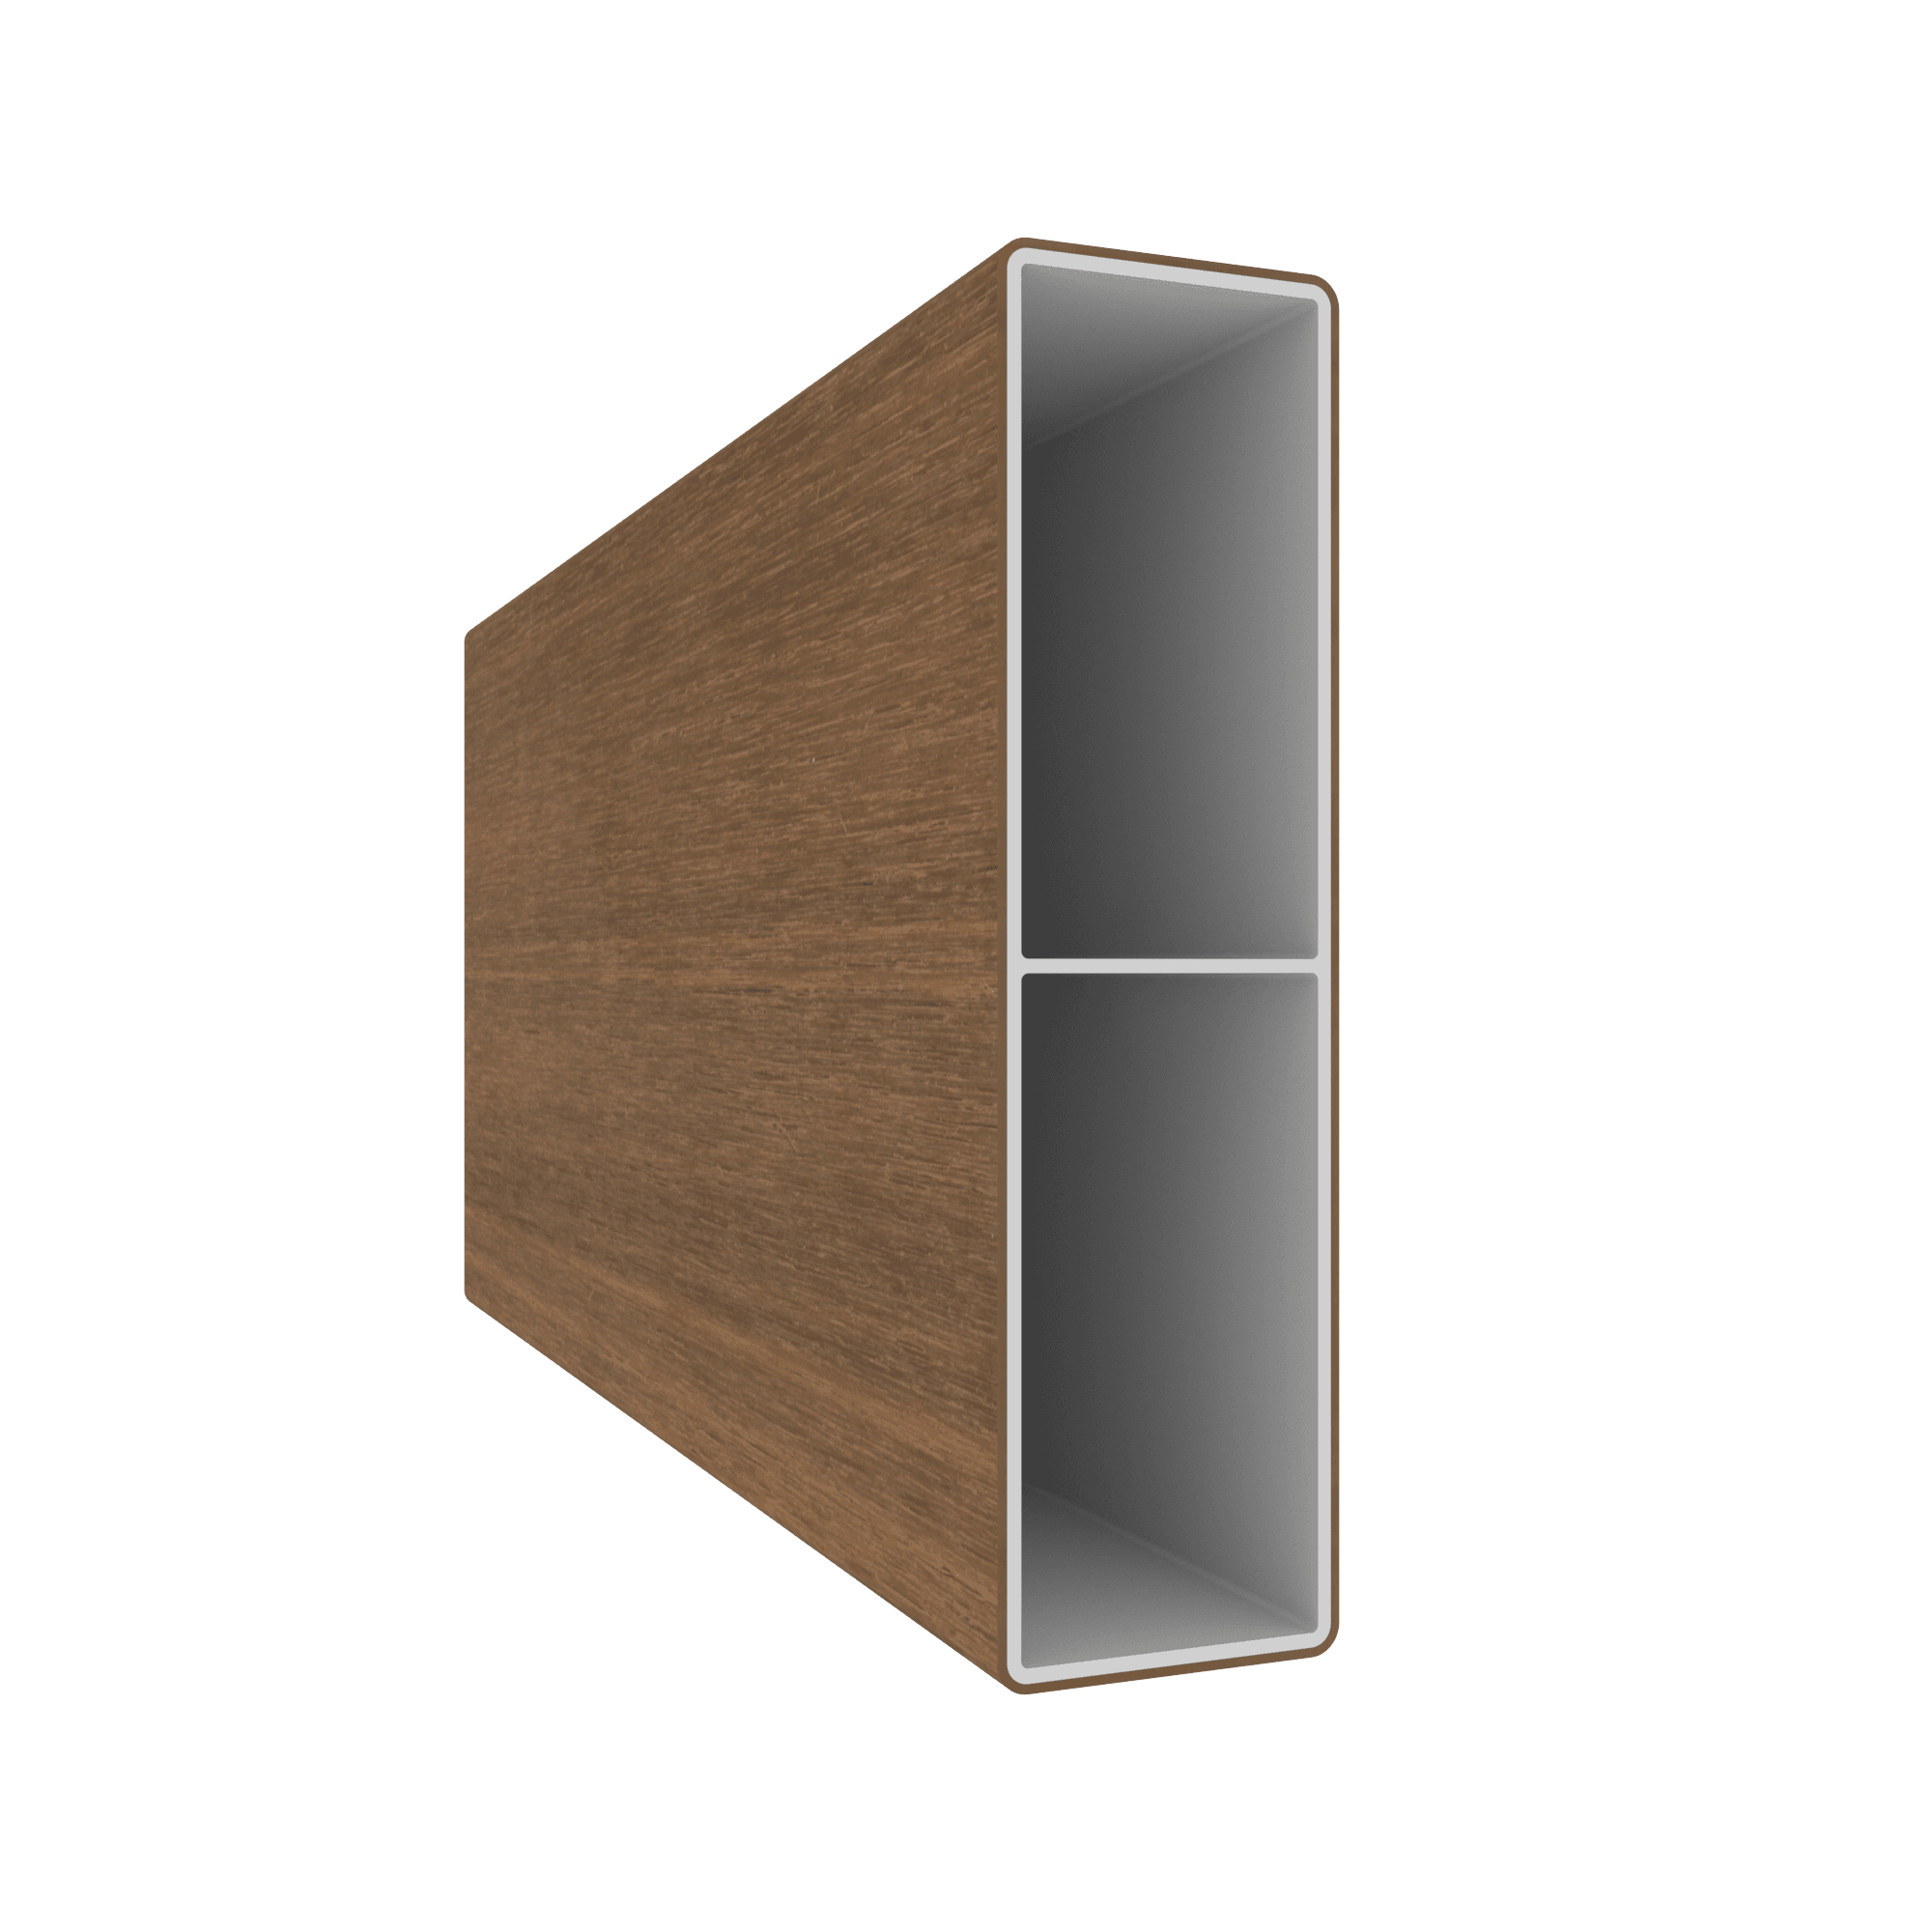
151 × 41 mm
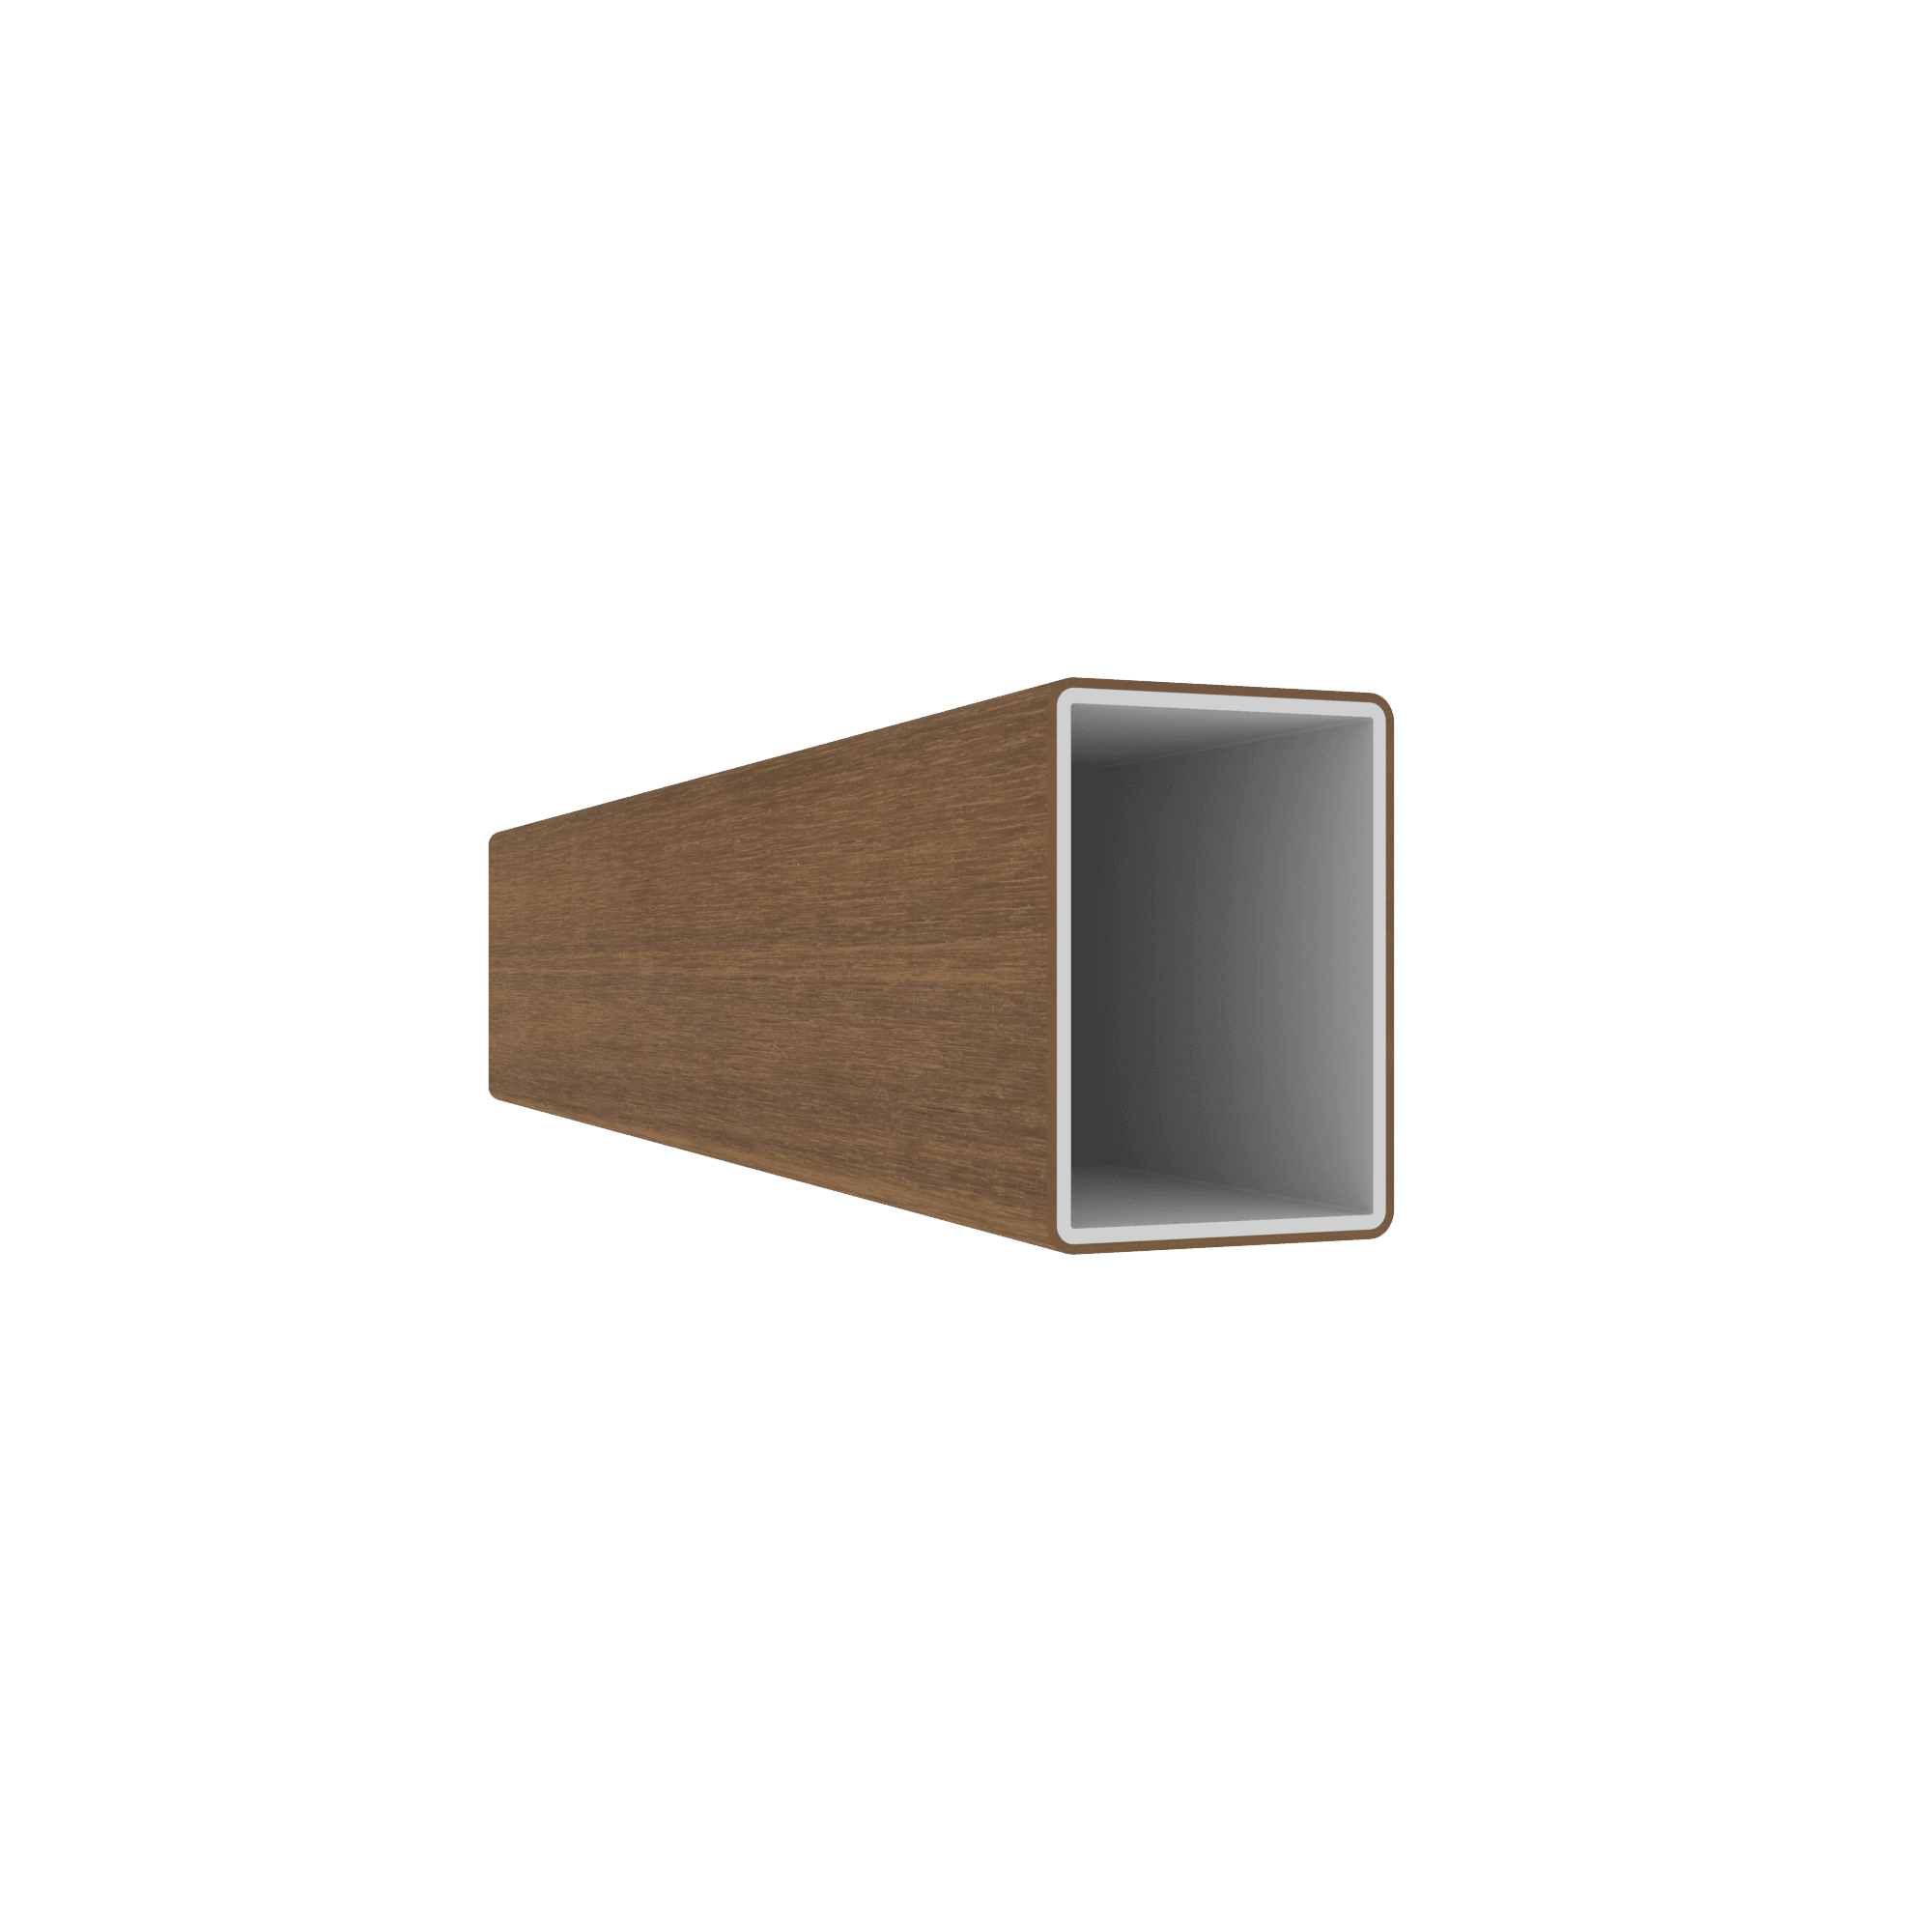
60 × 42 mm
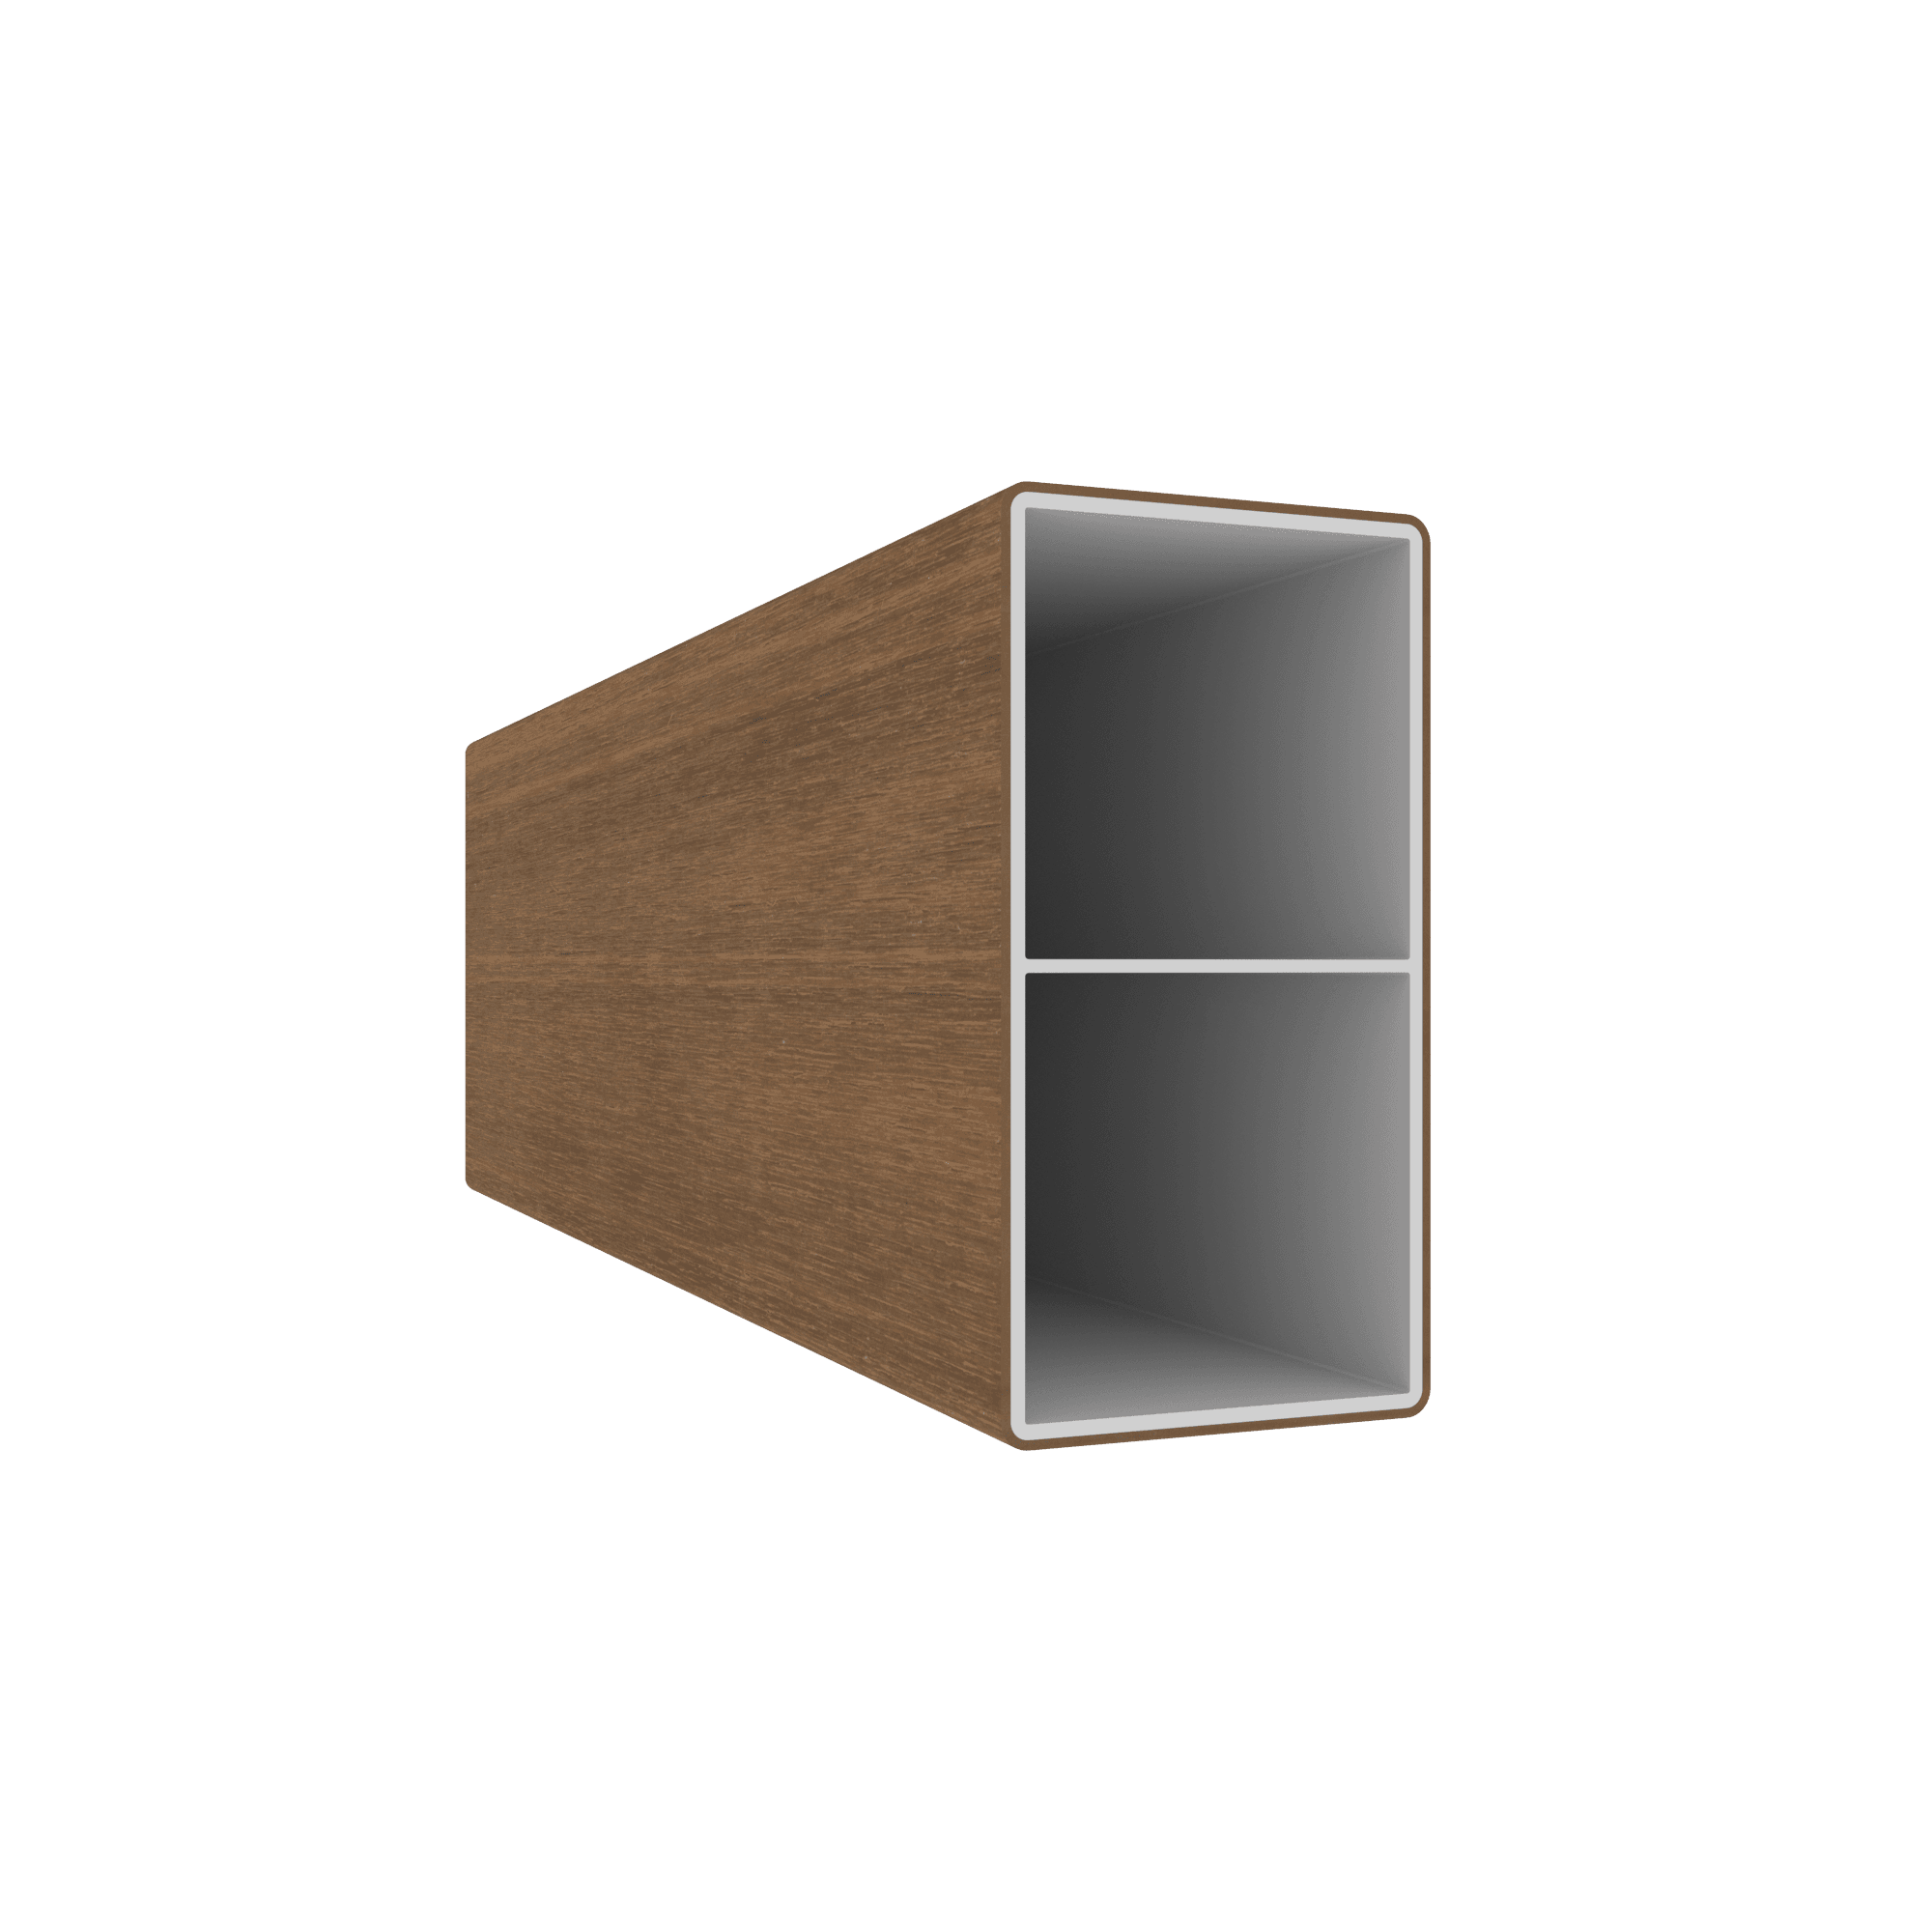
100 × 52 mm
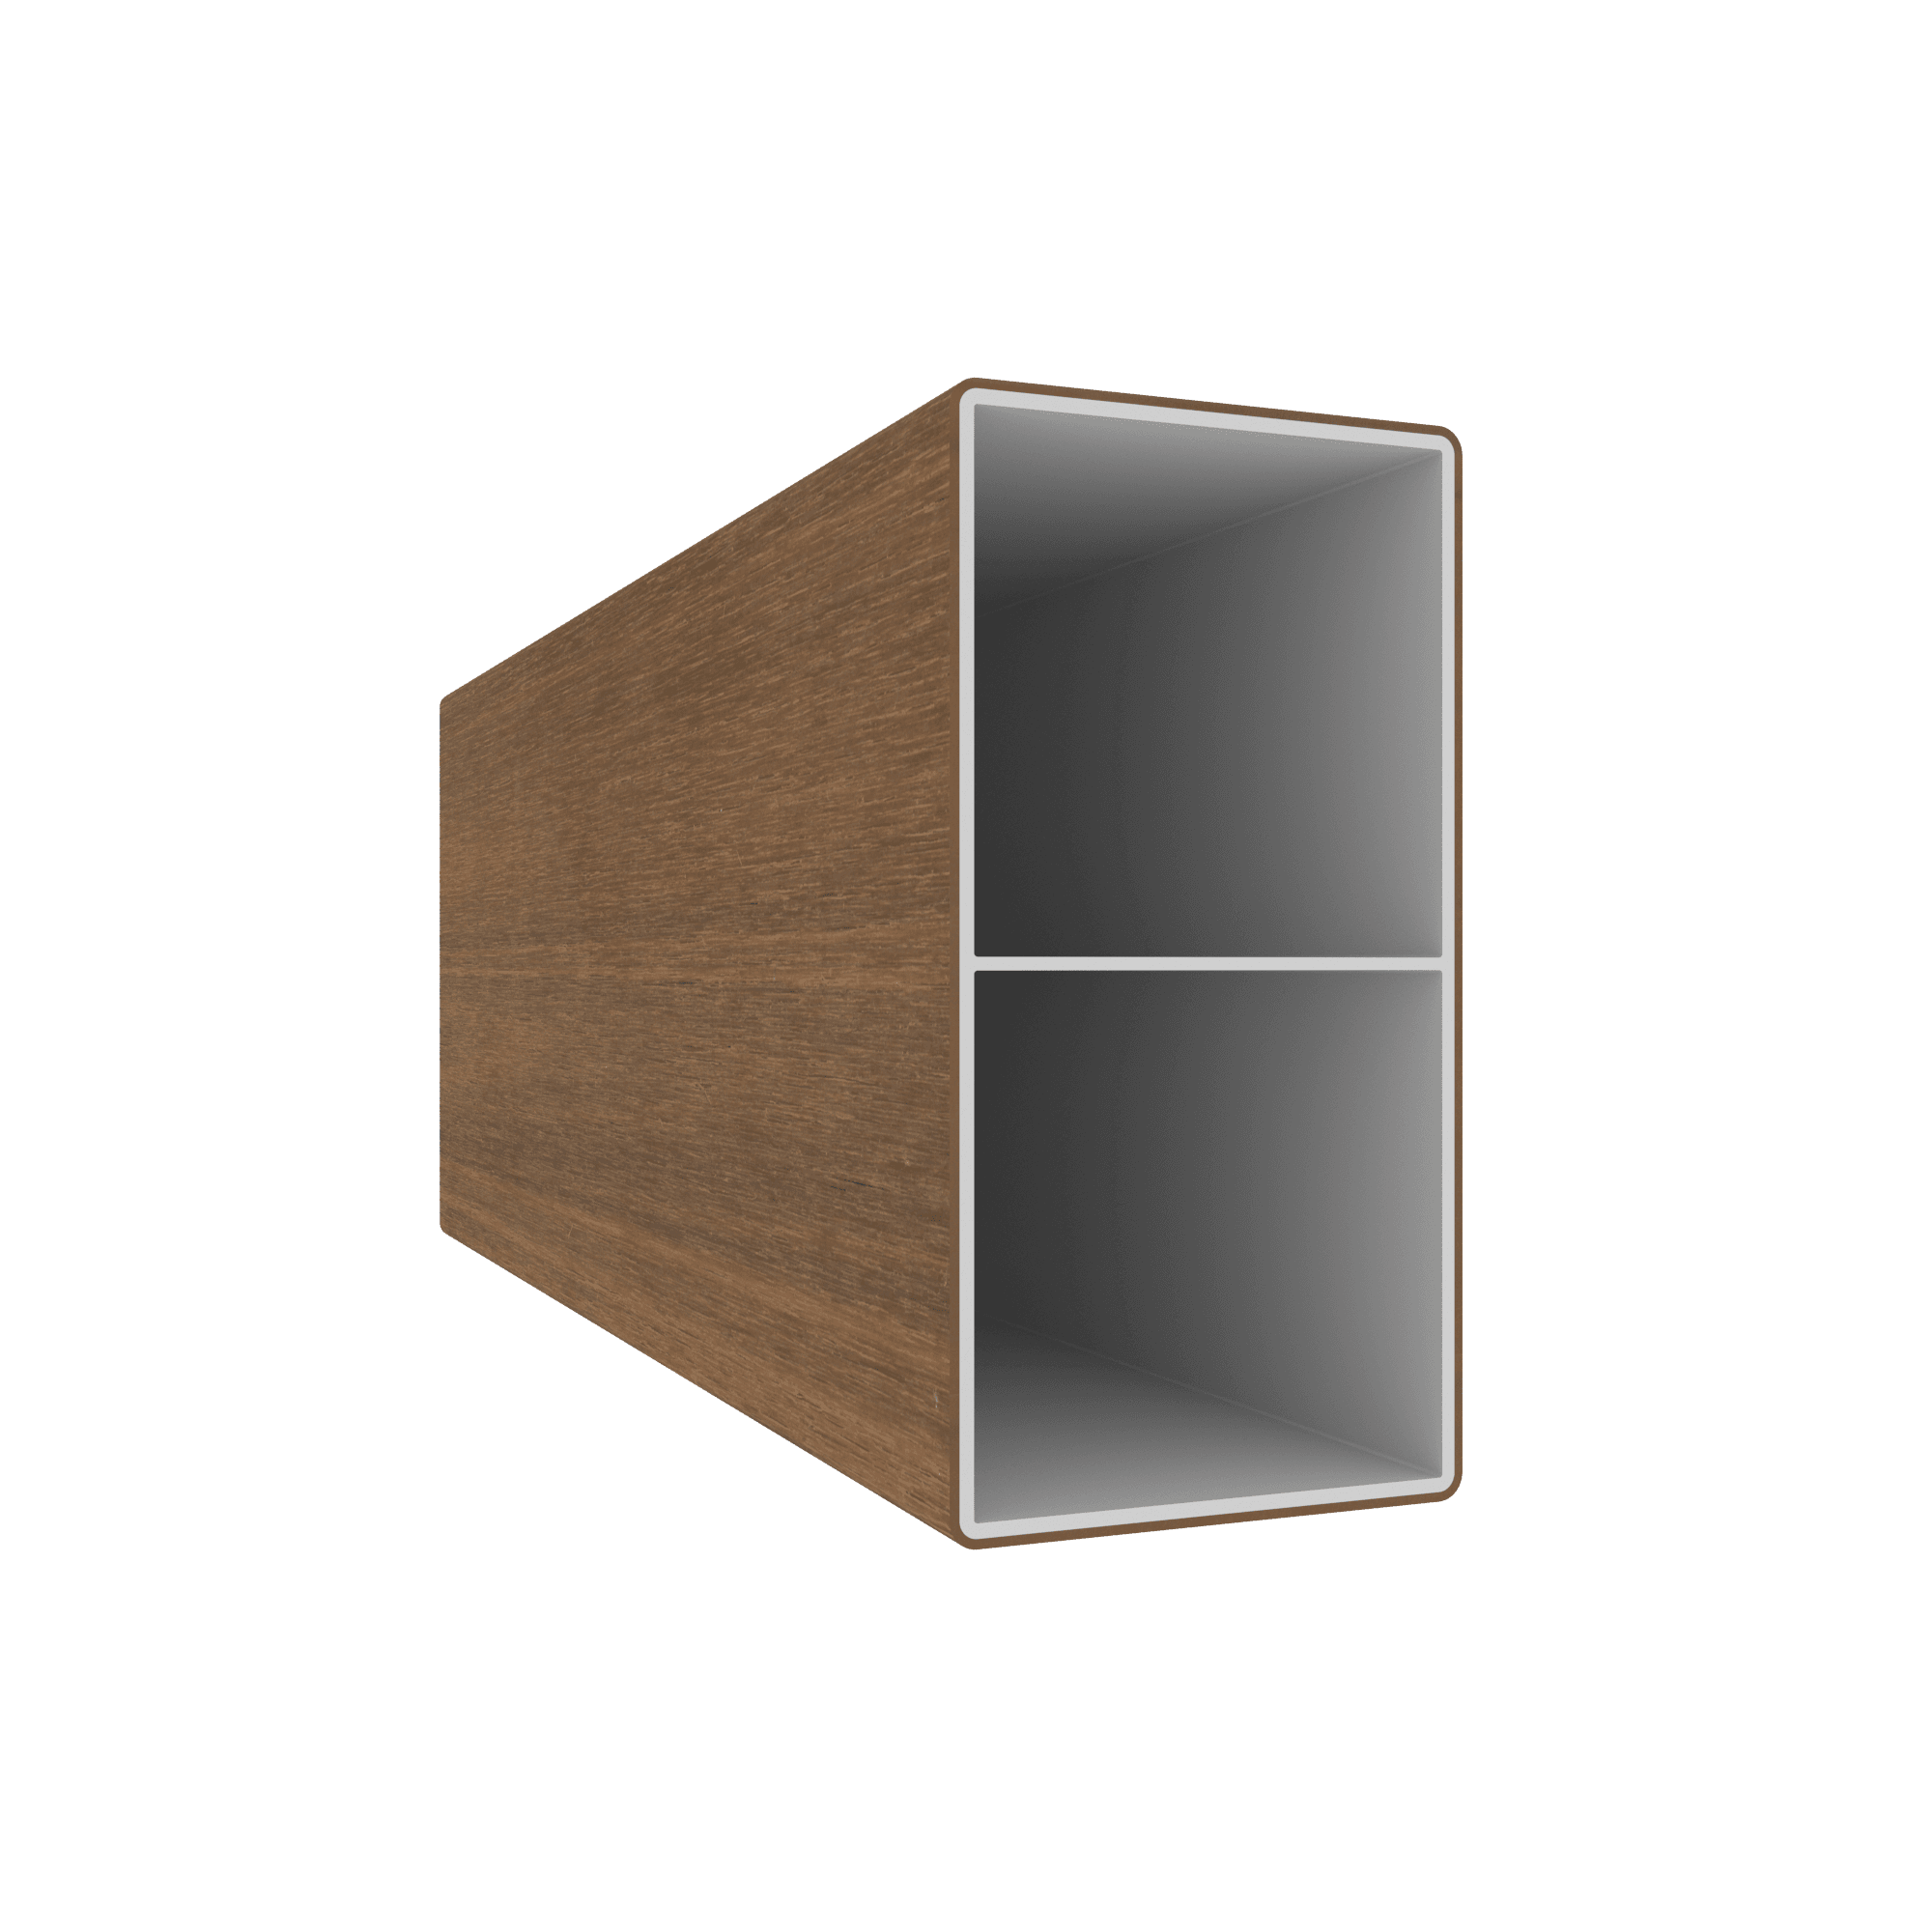
120 × 62 mm
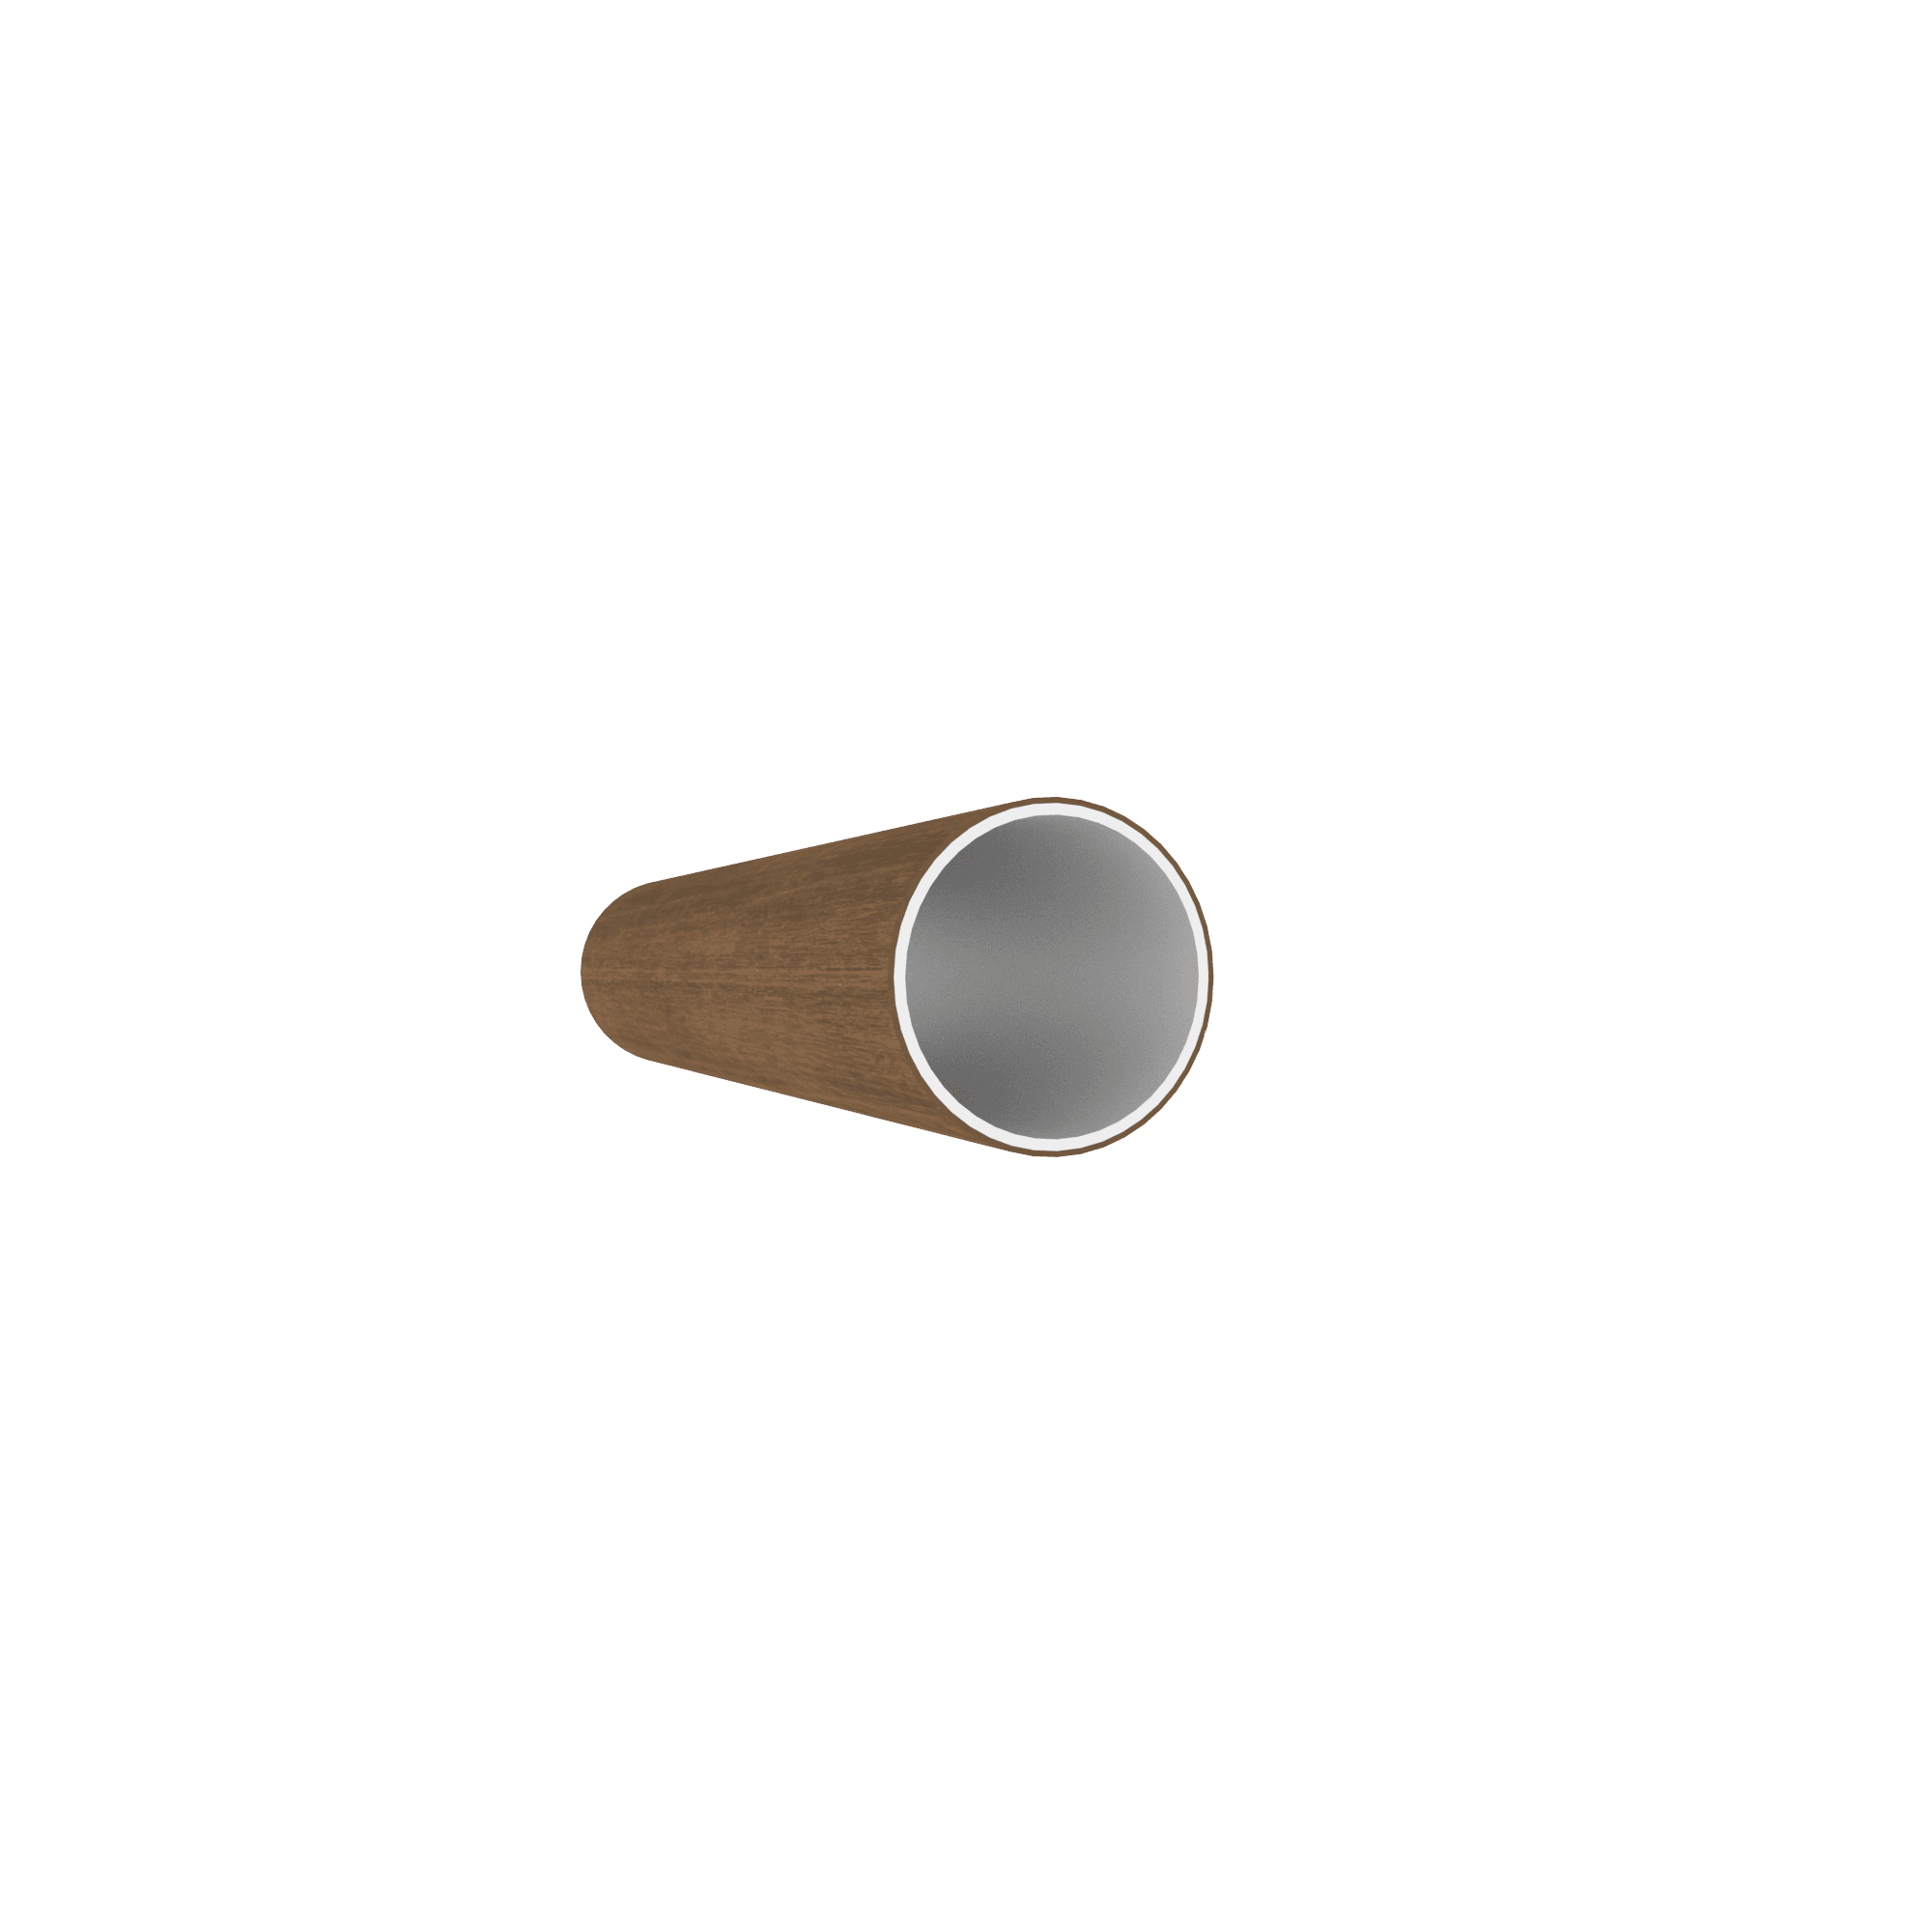
R 62 mm
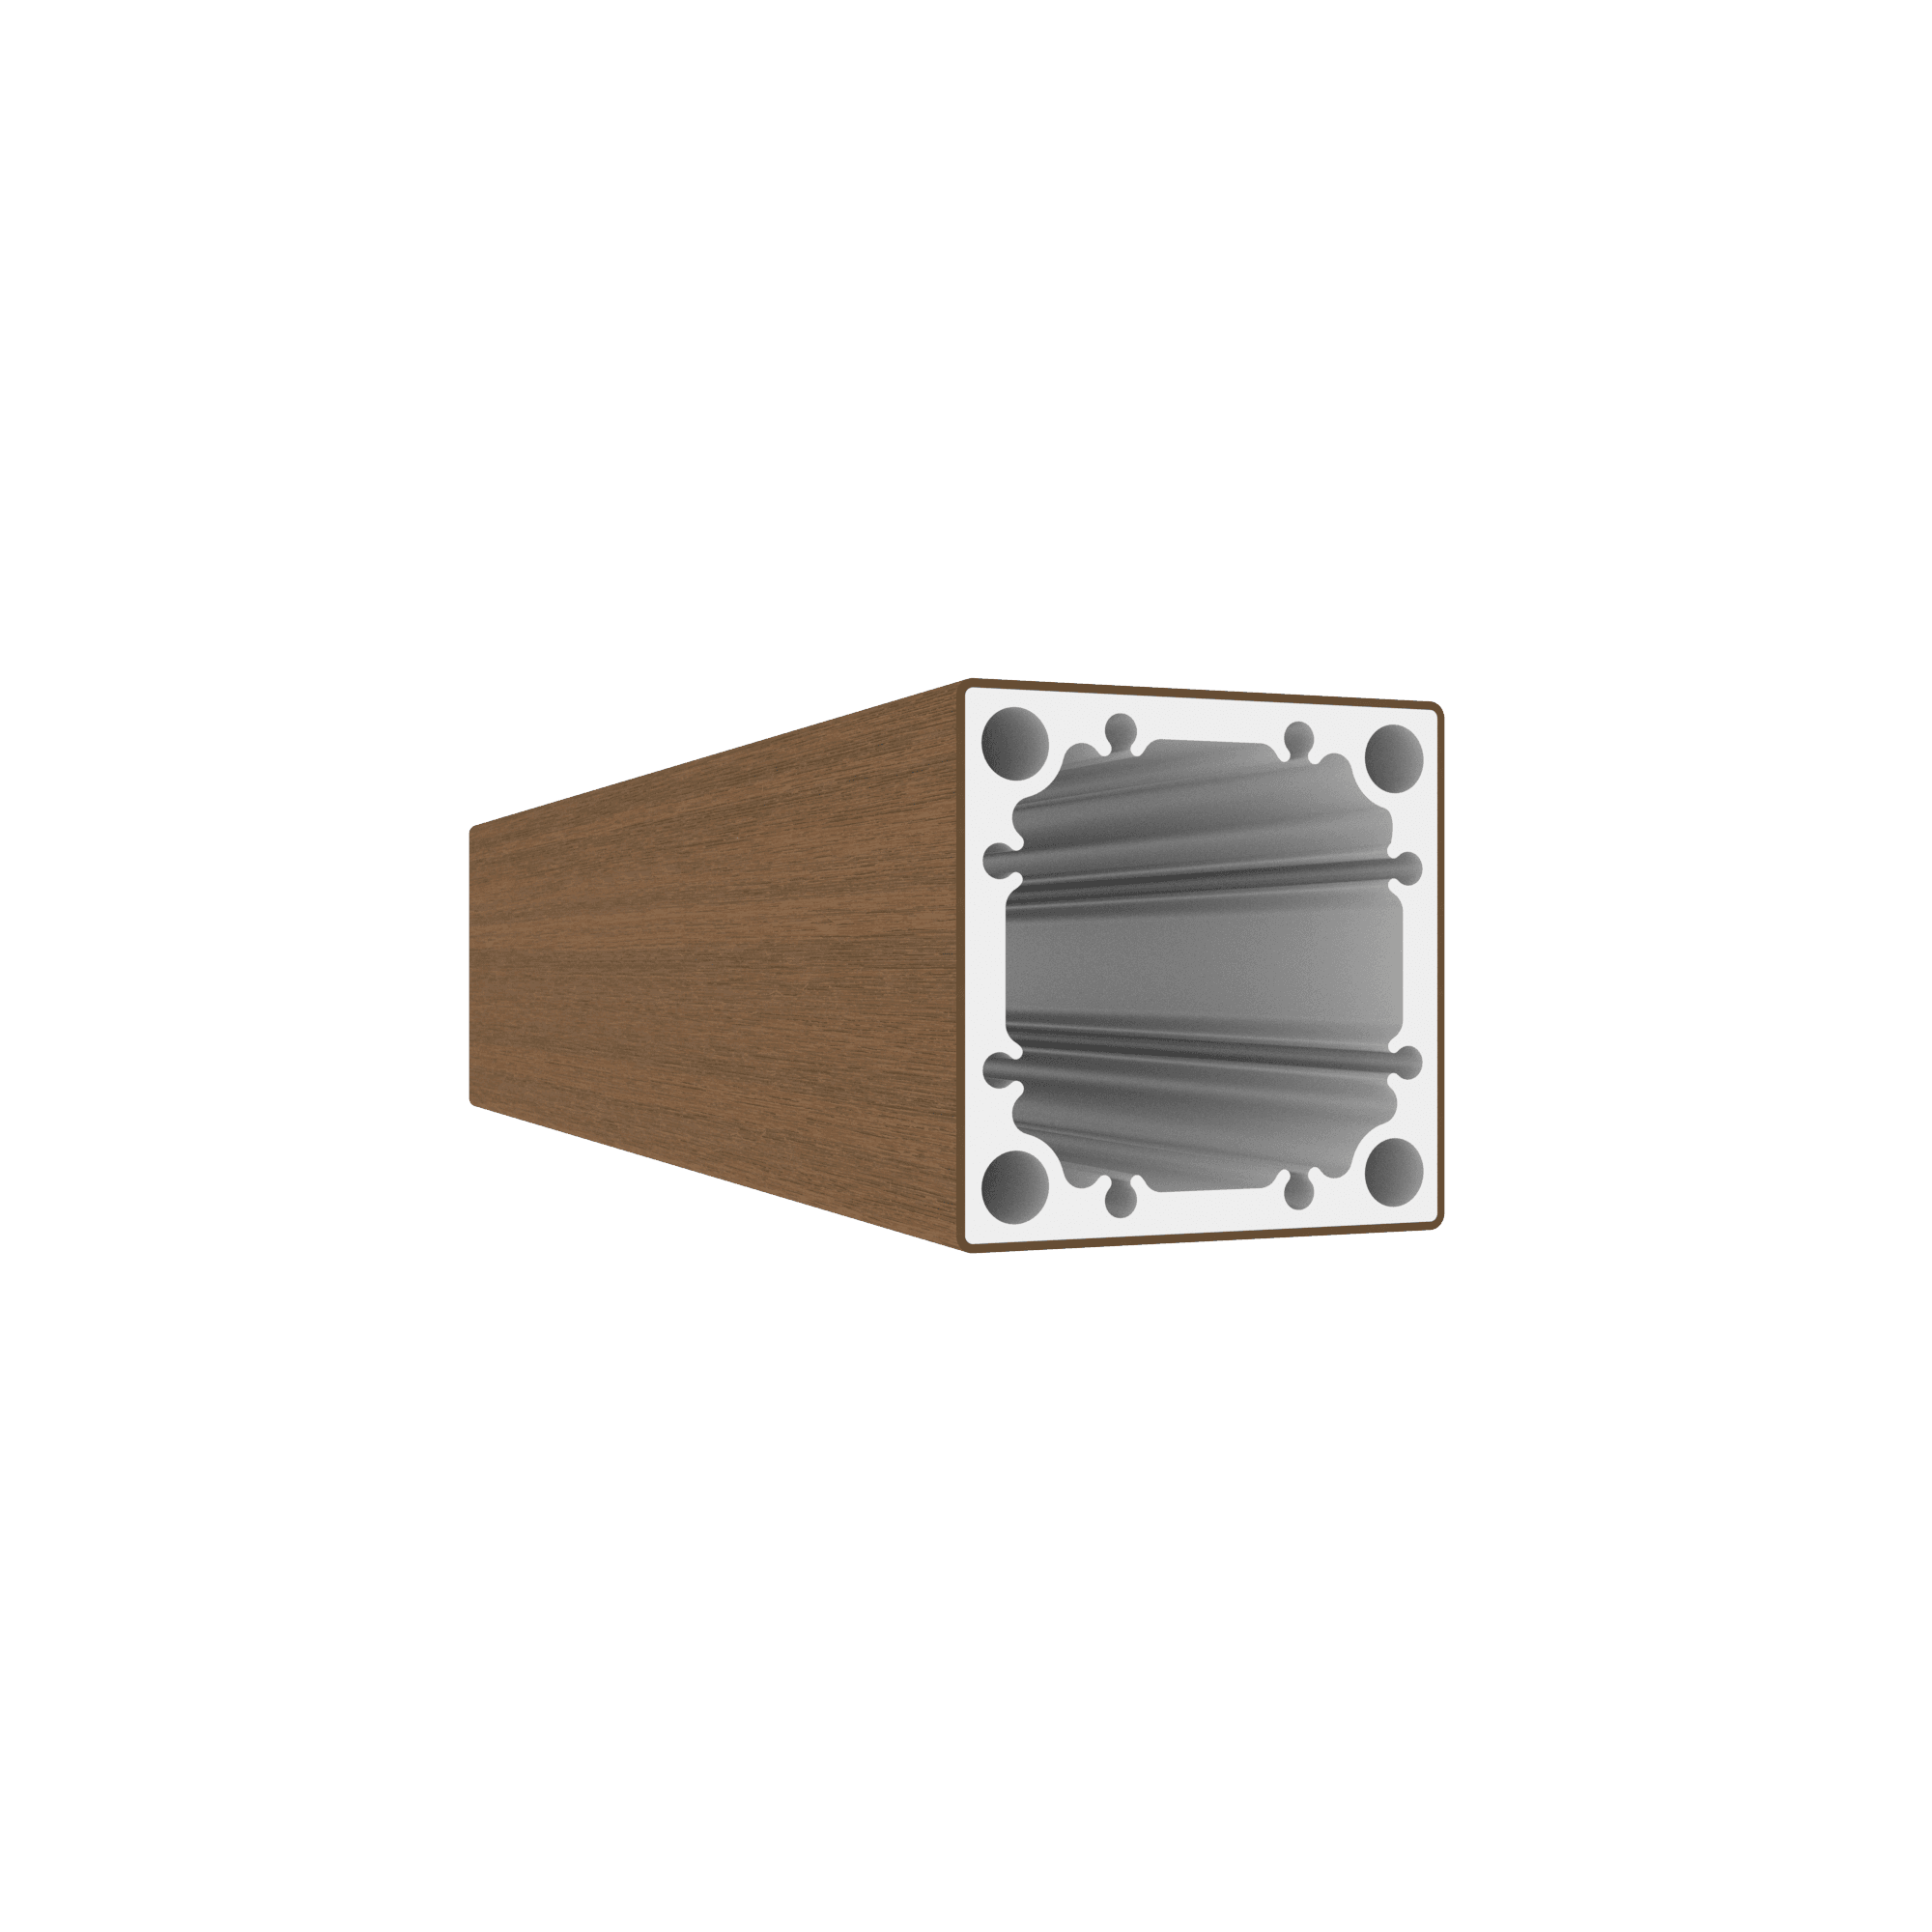
66 × 66 mm
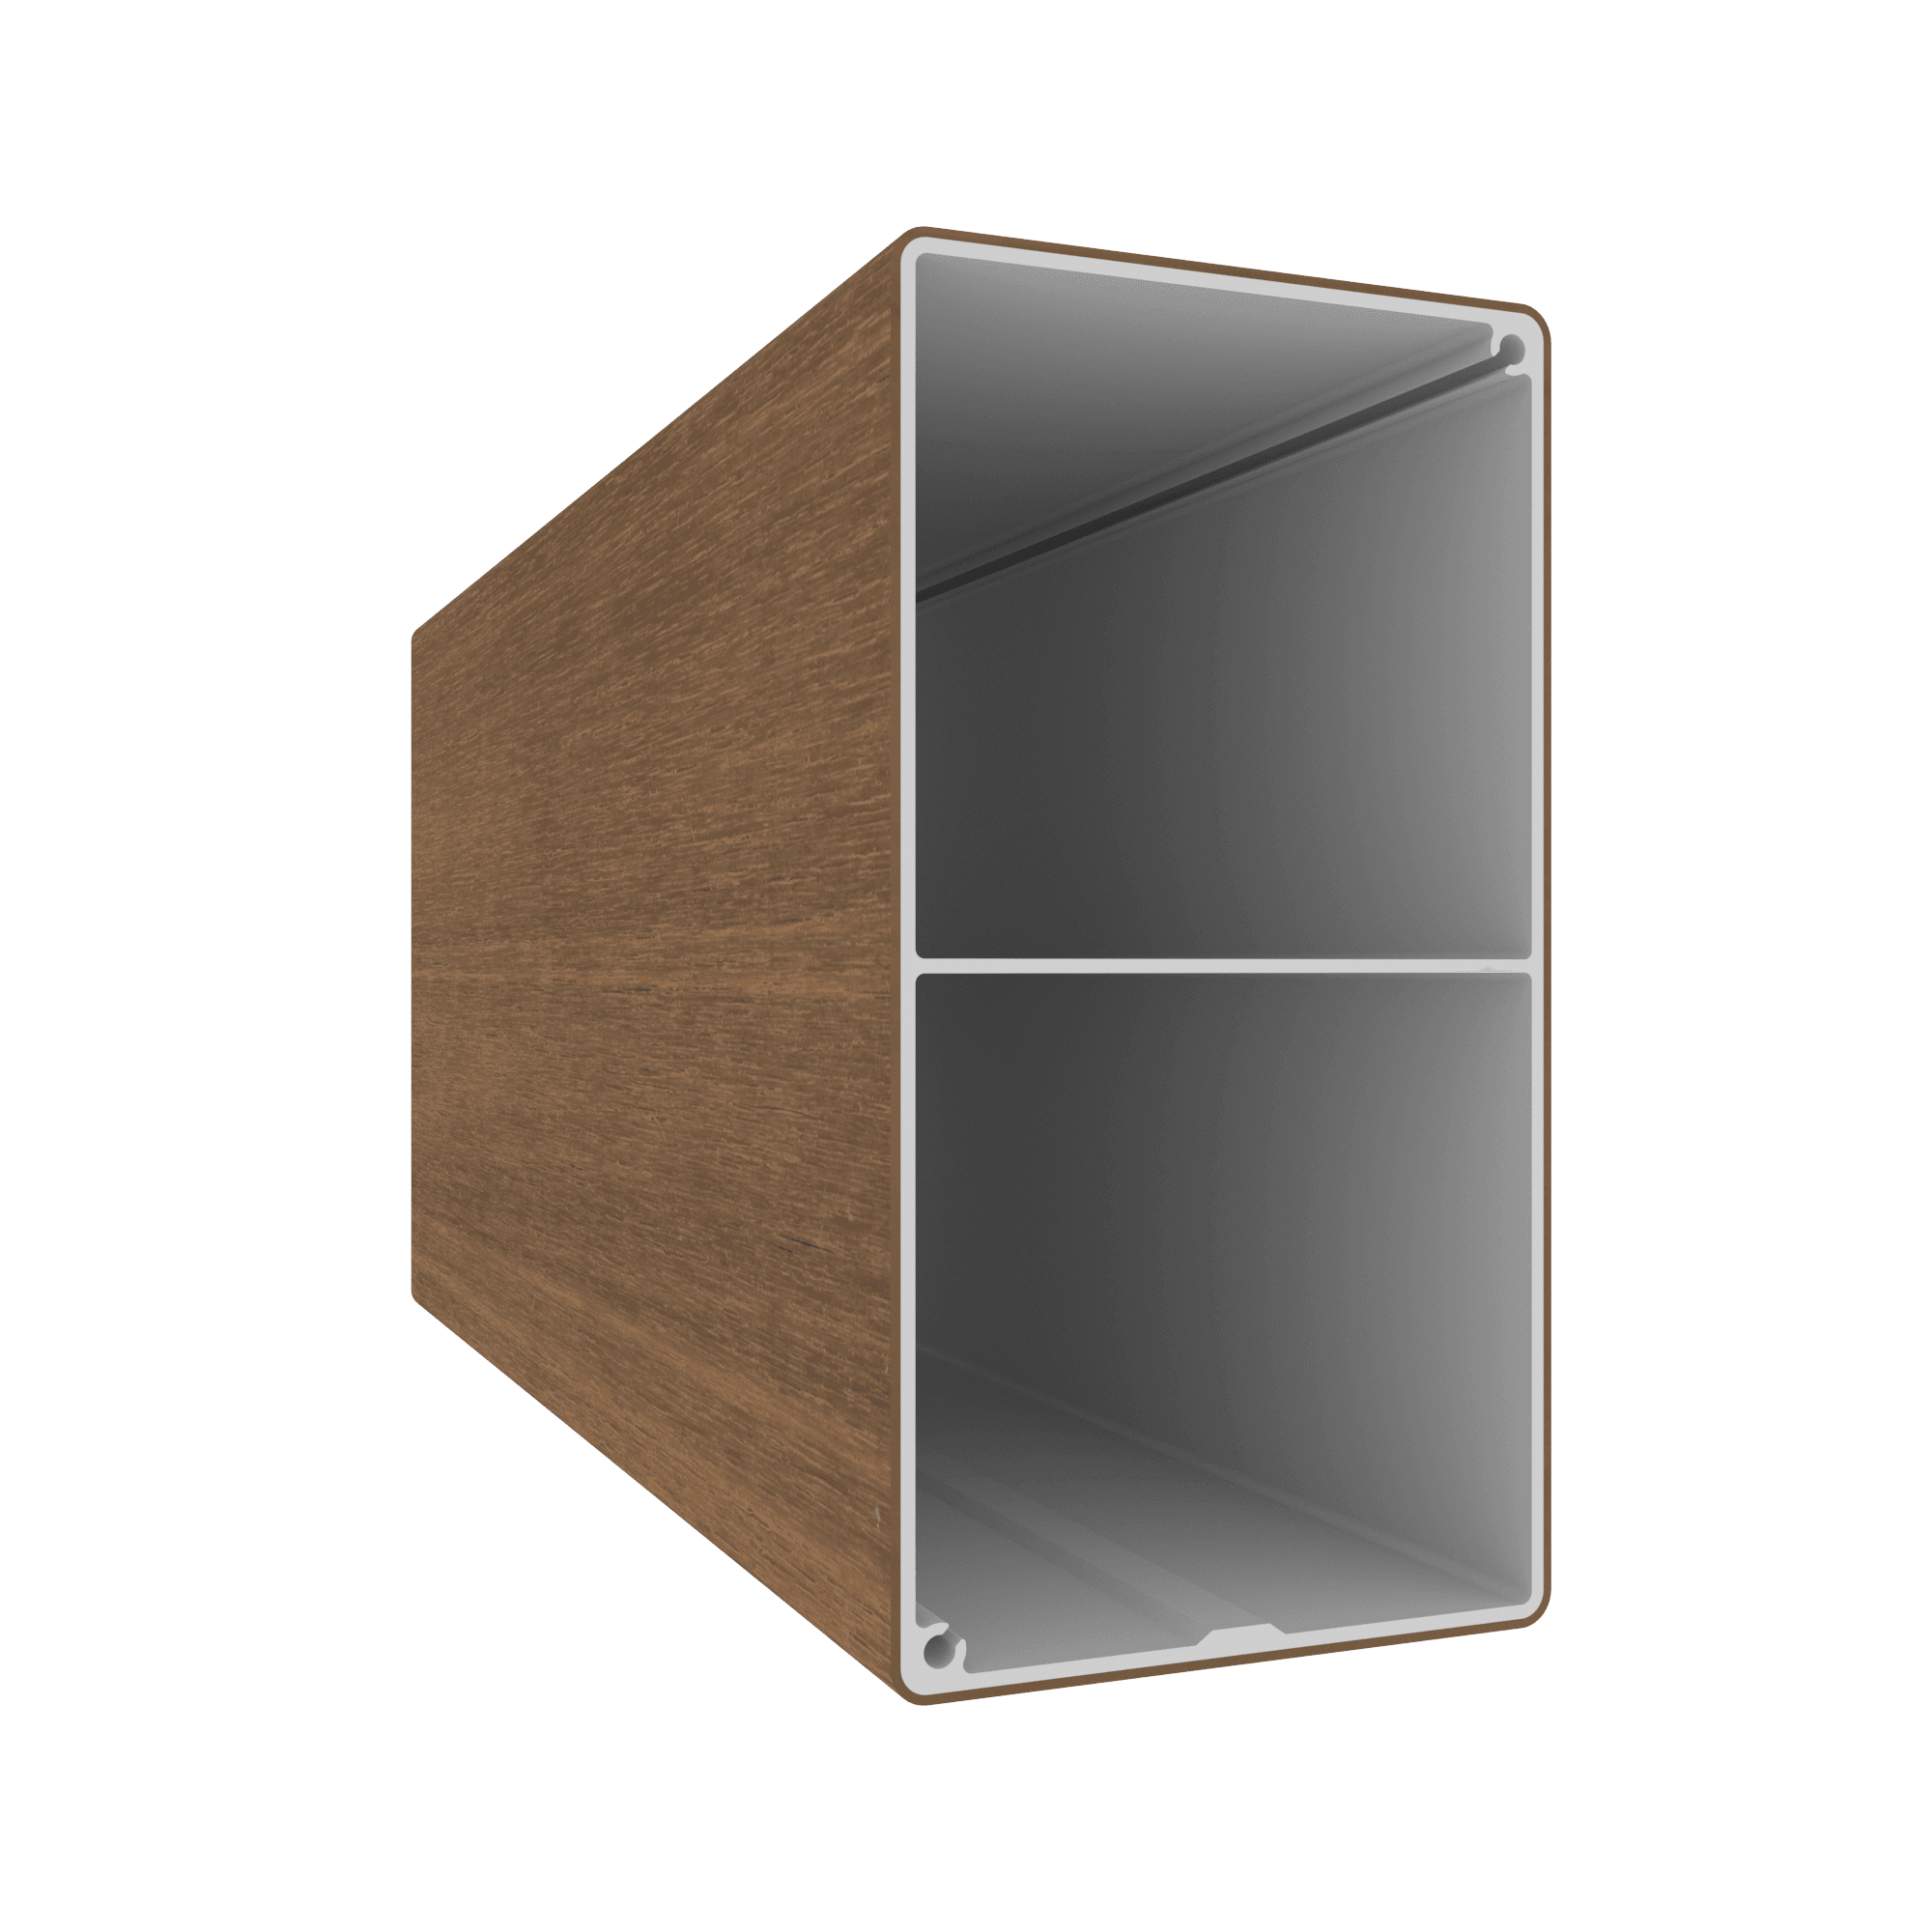
151 × 81 mm
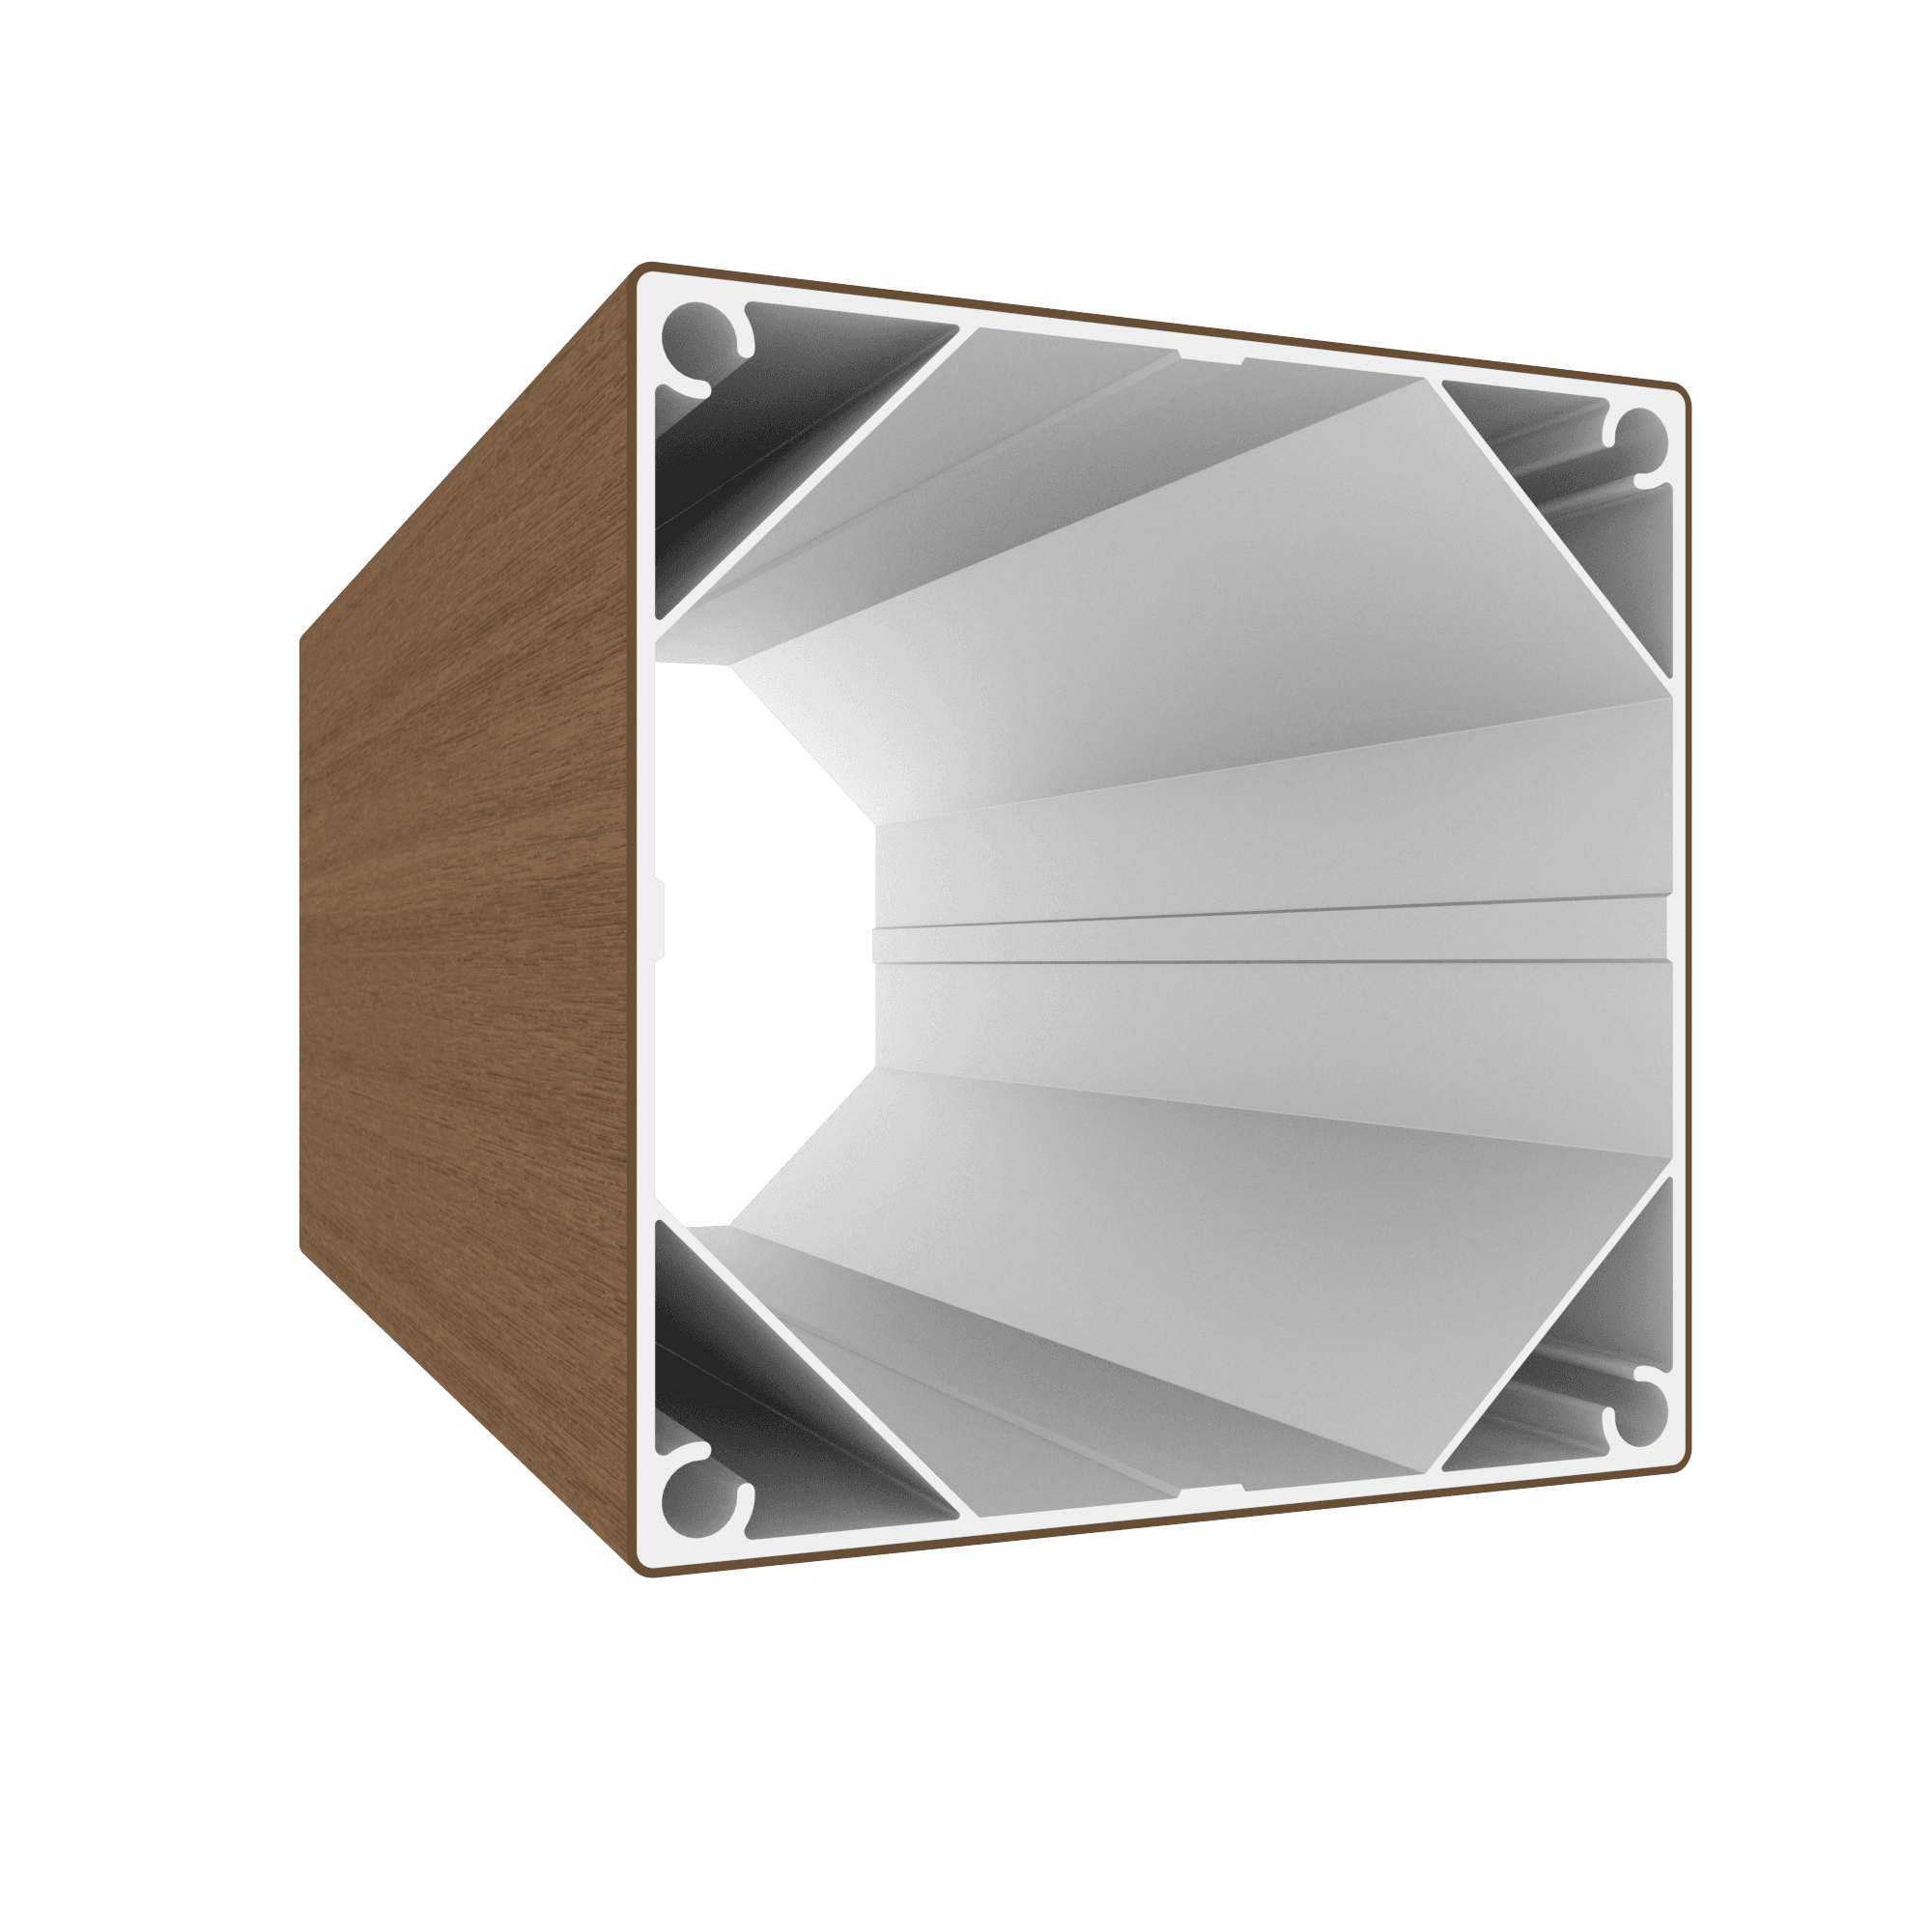
142.5 × 142.5 mm
ALWOOD is more than an individual profile. System components are available for selected applications, including fixing, joining and vertical or horizontal batten layouts.
Each solution is designed for the profile size, orientation, substrate, wind load and required result. Timbermax helps coordinate the profile, system components and installation method for the project.
A broad range of profile sizes and proportions offers extensive design freedom for slatted facades, screening and other architectural elements. Timbermax provides technical documents and support when selecting the appropriate profile and solution for a project.
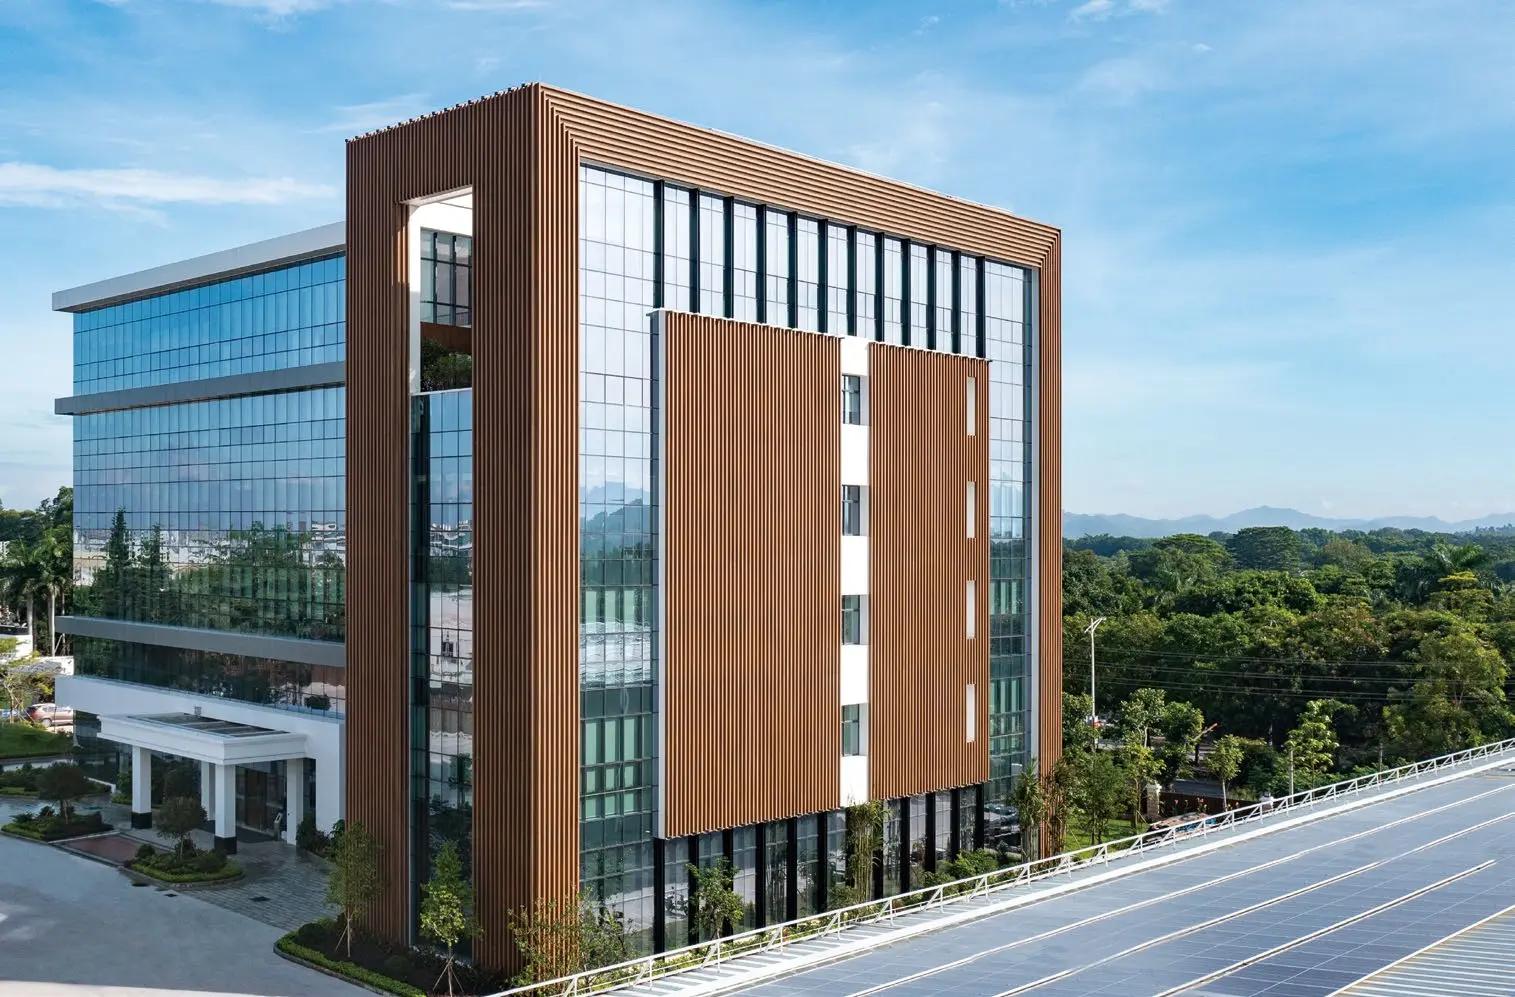
We will select the appropriate material, profile, decor and technical solution for the character and requirements of your project.
Request a quoteNo-obligation quote
We will select a suitable profile, decor and technical solution for your architecture.