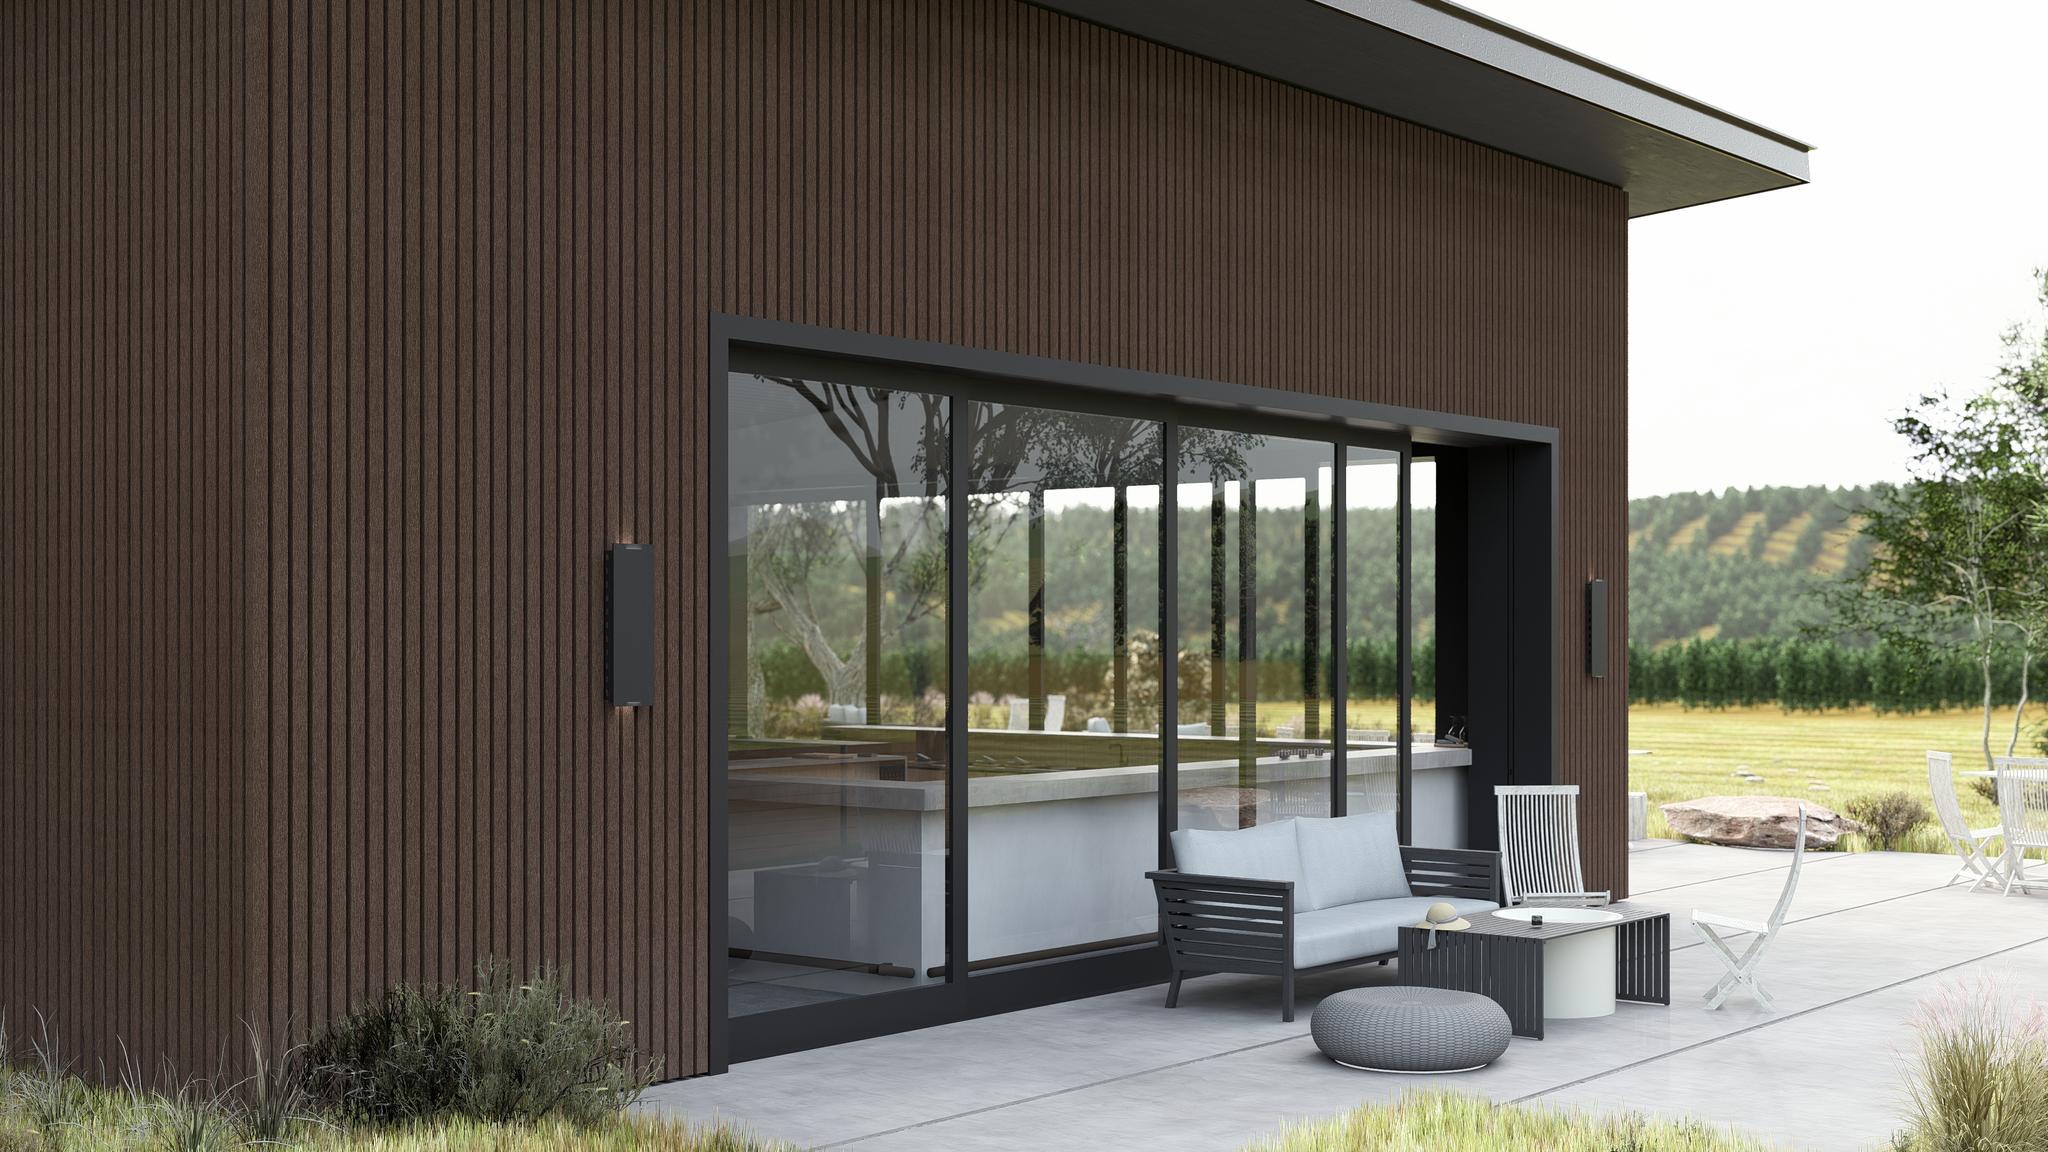
Slatted facades and facade battens
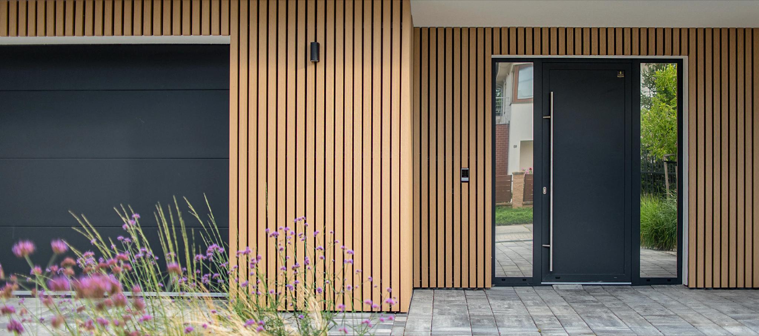
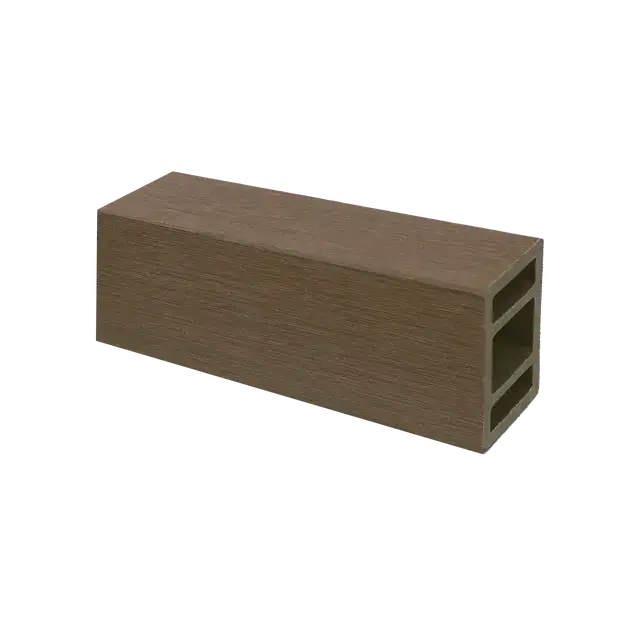
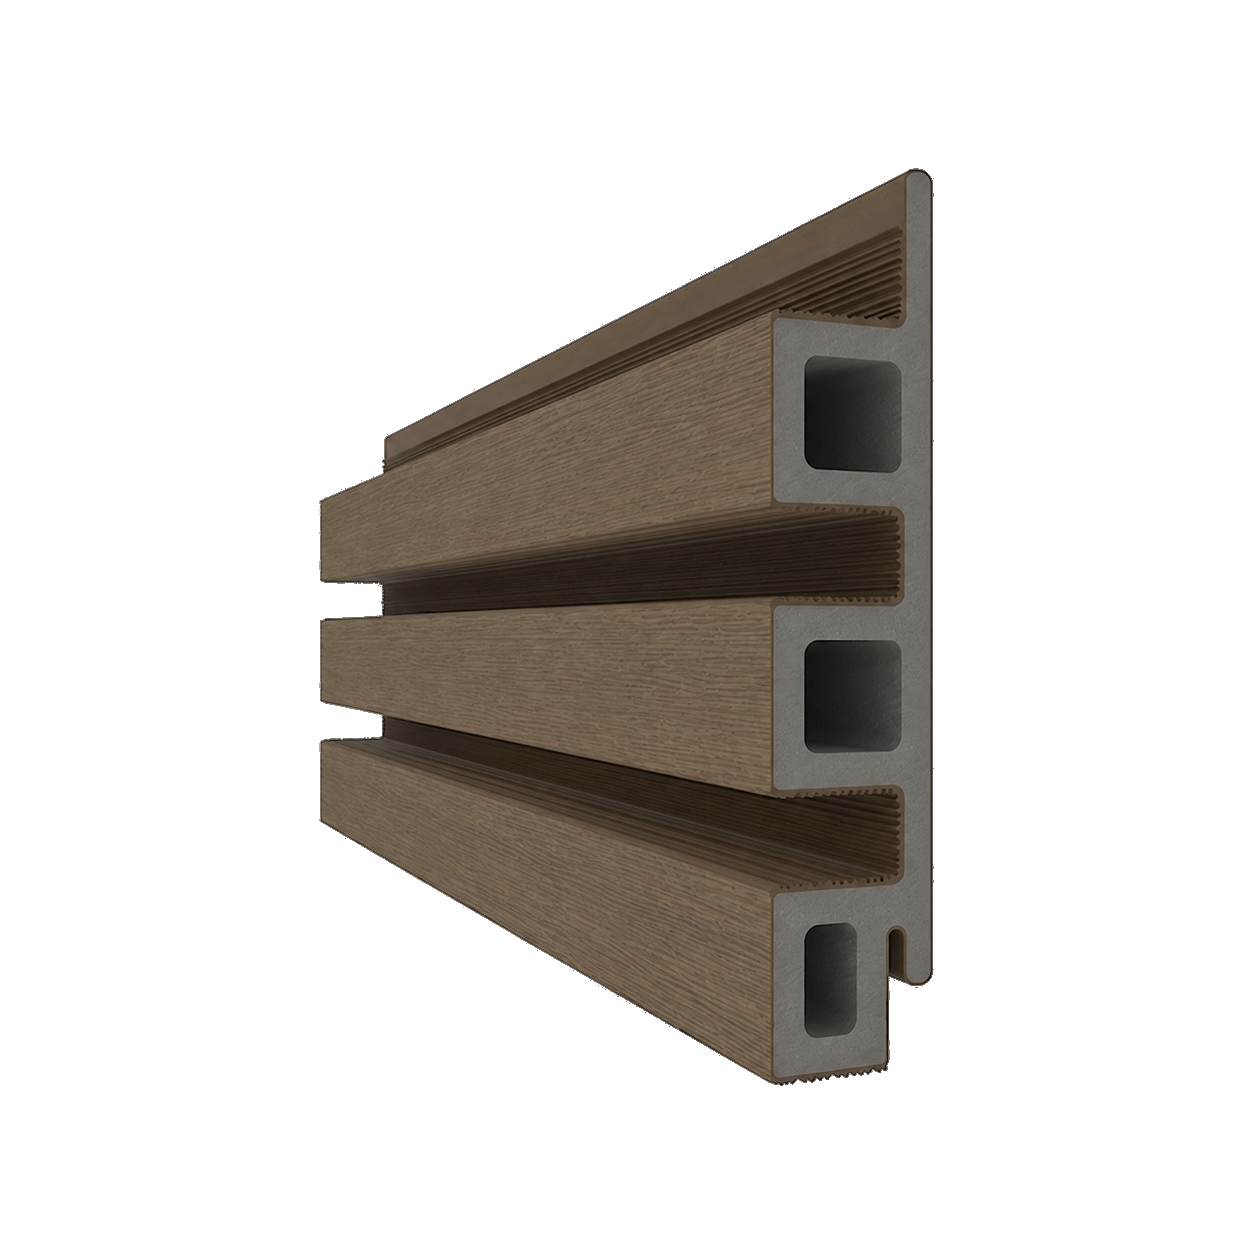
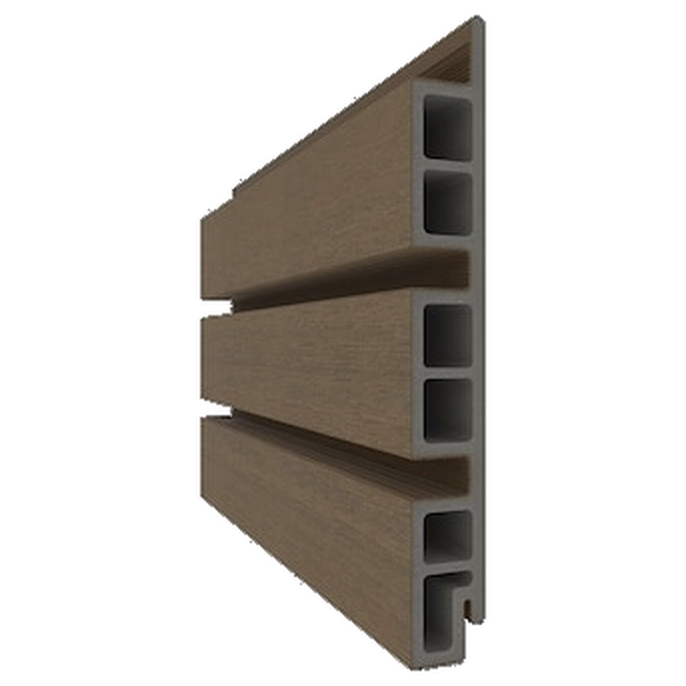
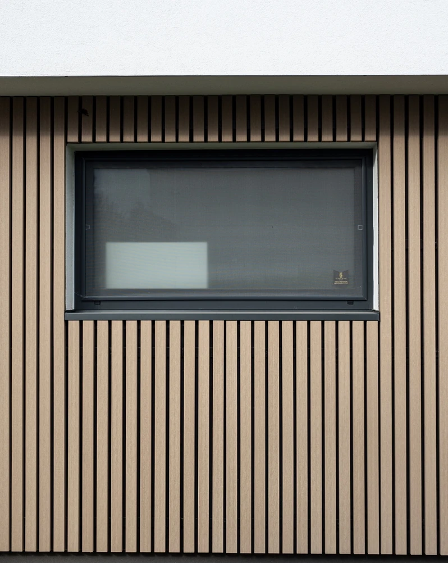
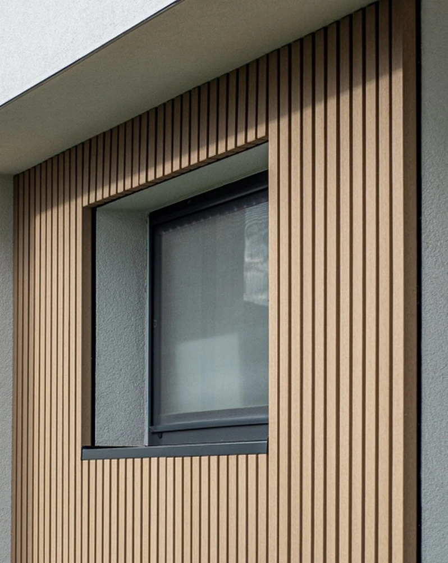
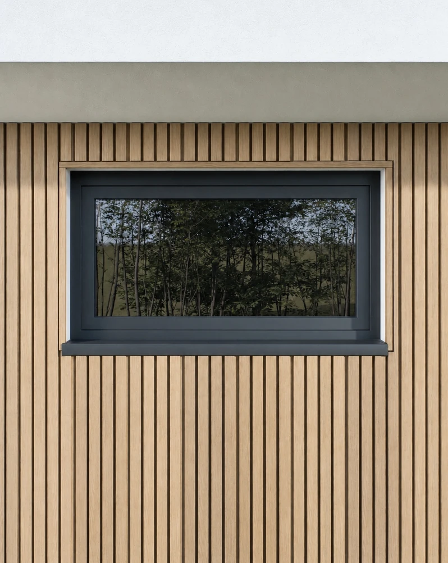
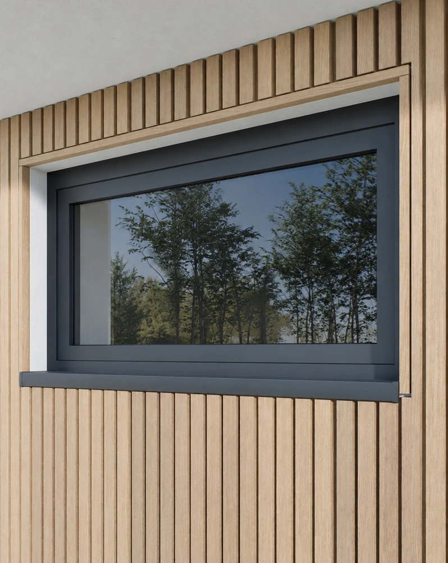
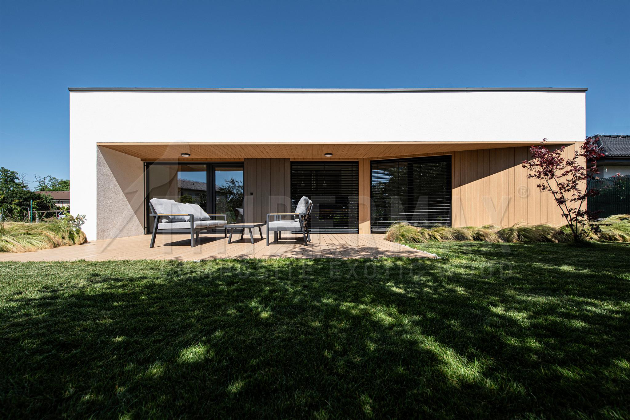
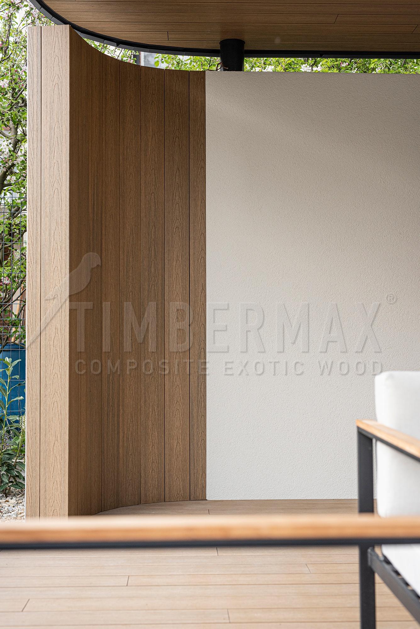
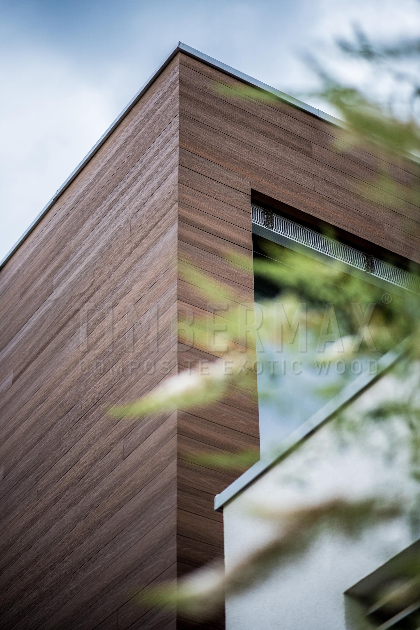
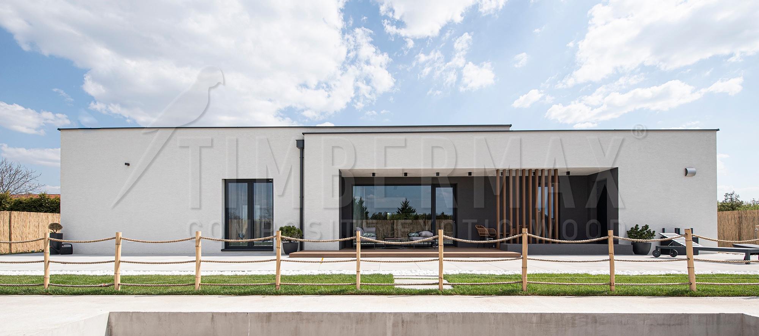
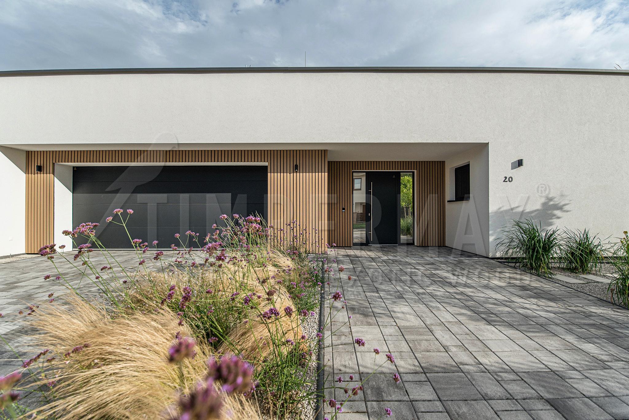
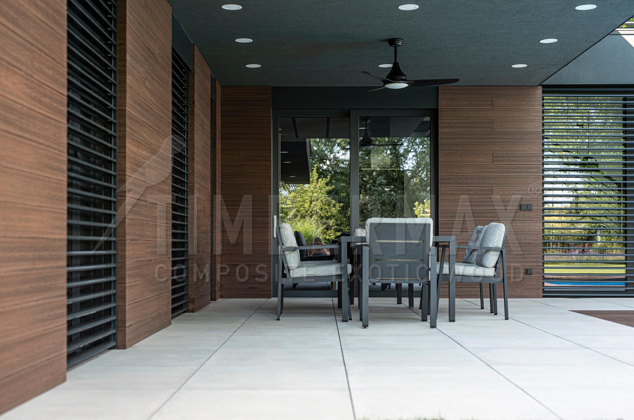
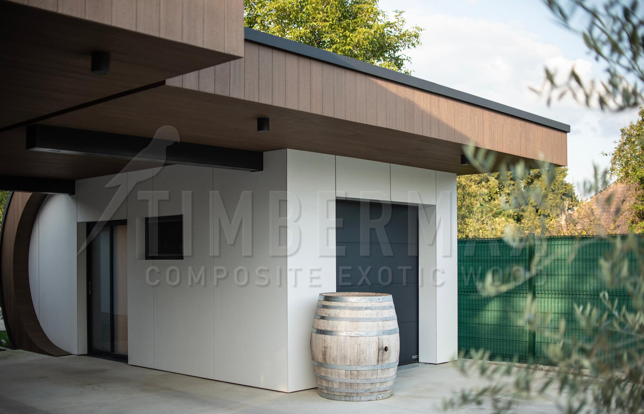
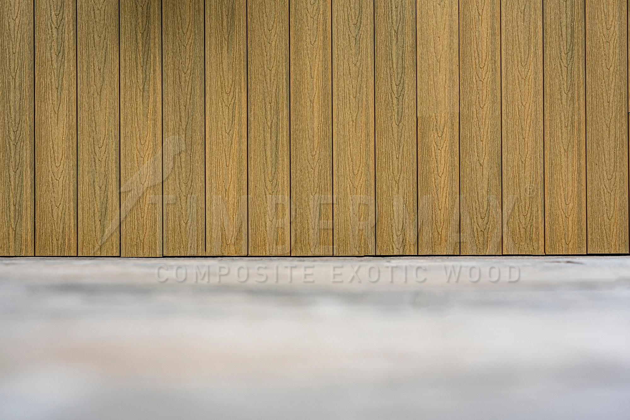
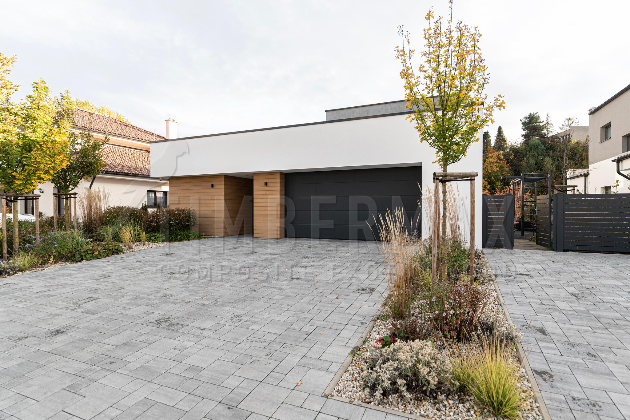
TIMBERMAX slatted facades made from EXOTIC WPC composite profiles and ALWOOD aluminium battens create a distinctive architectural rhythm, depth and interplay of light and shadow. Facade battens allow individual design and articulation with precise geometry and clean detailing. Individually installed P60 profiles offer variable spacing and can be adapted around windows and corners, while L25 and L50 system profiles create a regular fixed module. The result is a considered slatted facade that respects the building's proportions and character.
Slatted cladding may form part of a ventilated or suitably designed non-ventilated build-up where the selected system permits it. P60 spacing can follow the architecture; L25 and L50 junctions follow the fixed module. Substructure, fixings and any ventilation are designed for the project.
LOW SURFACE-MAINTENANCE REQUIREMENTS
WPC and ALWOOD battens do not require the regular repainting associated with timber battens. Routine care depends on exposure, facade orientation and local conditions.
PRECISE SPACING AND DETAILING
Individual P60 battens allow spacing to be planned around openings and the facade rhythm. Spacing within L25 and L50 profiles is fixed, so their layout follows the module.
SYSTEM-BASED FACADE DESIGN
Where a project has acoustic, thermal or specific structural requirements, performance depends on the complete wall and facade build-up. These requirements are assessed on a project-specific basis.
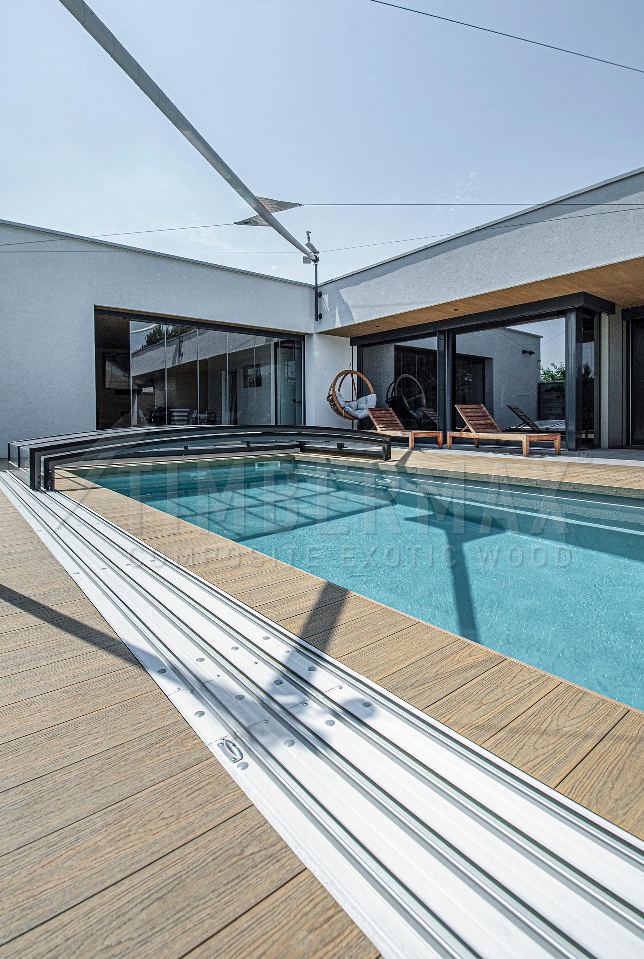
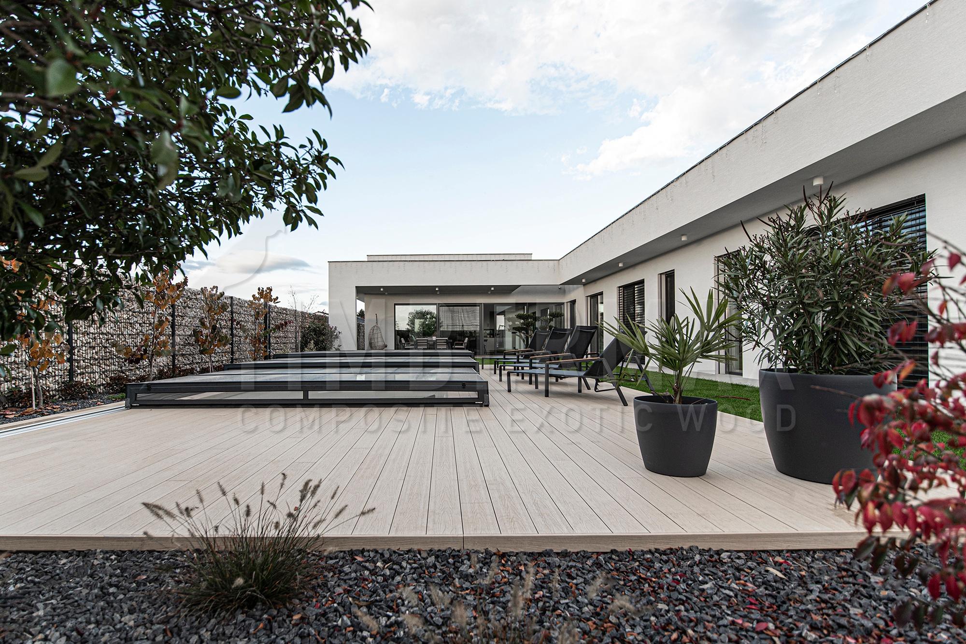
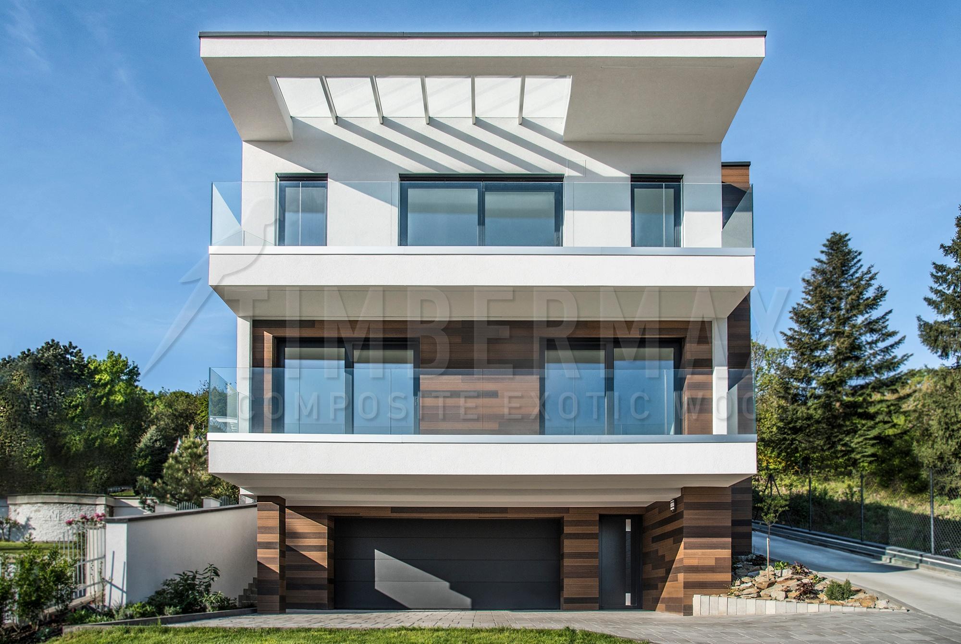
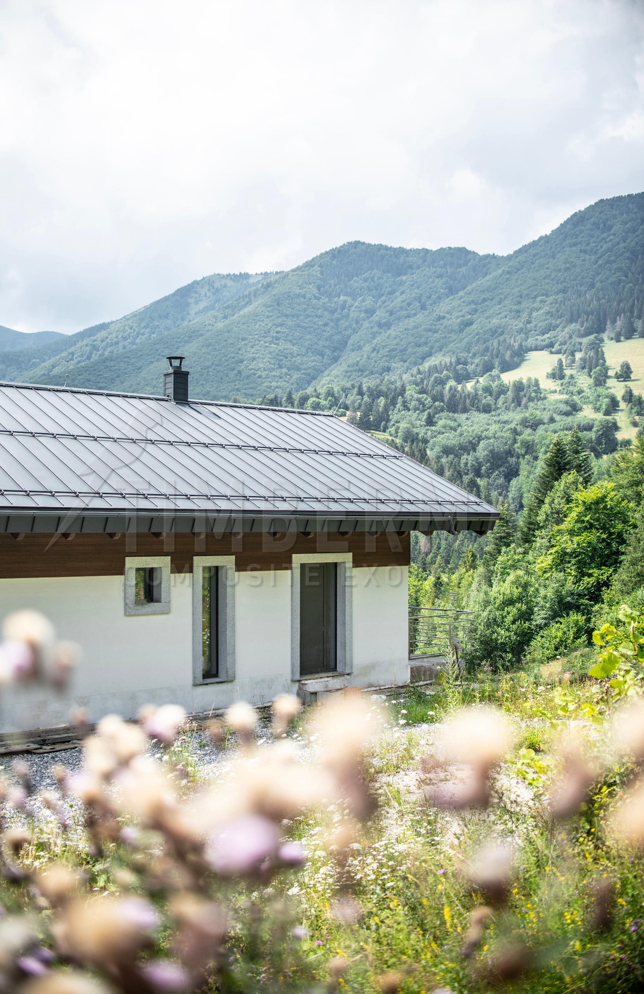
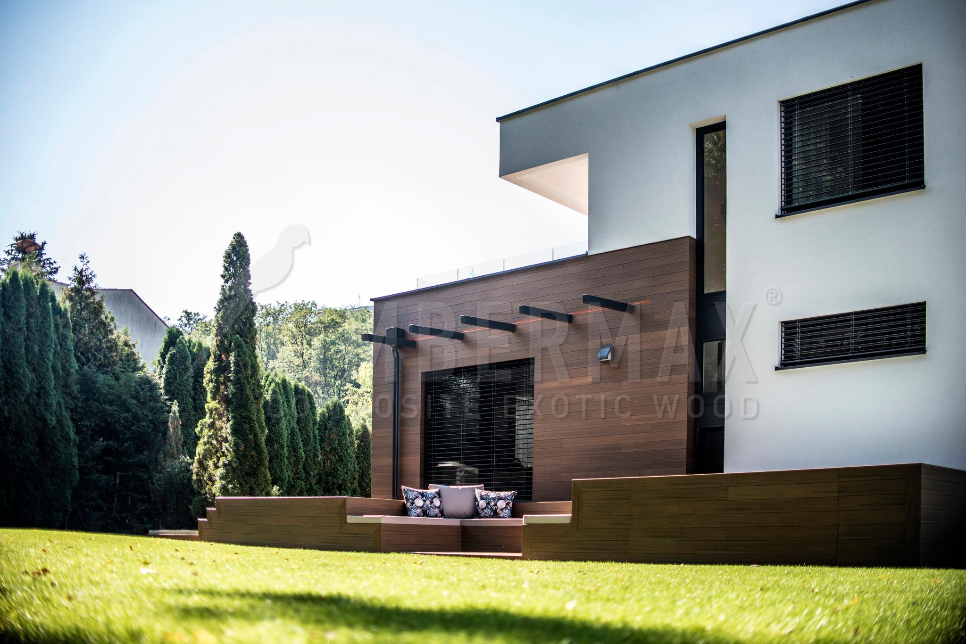
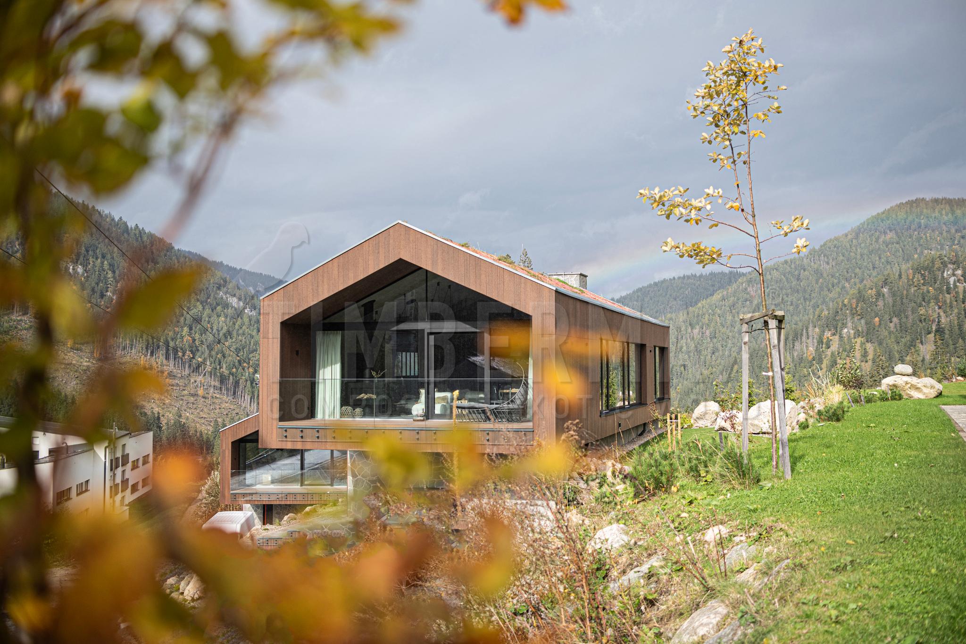
Reference projects show different batten spacings, profiles, finishes and solutions at corners and window openings.