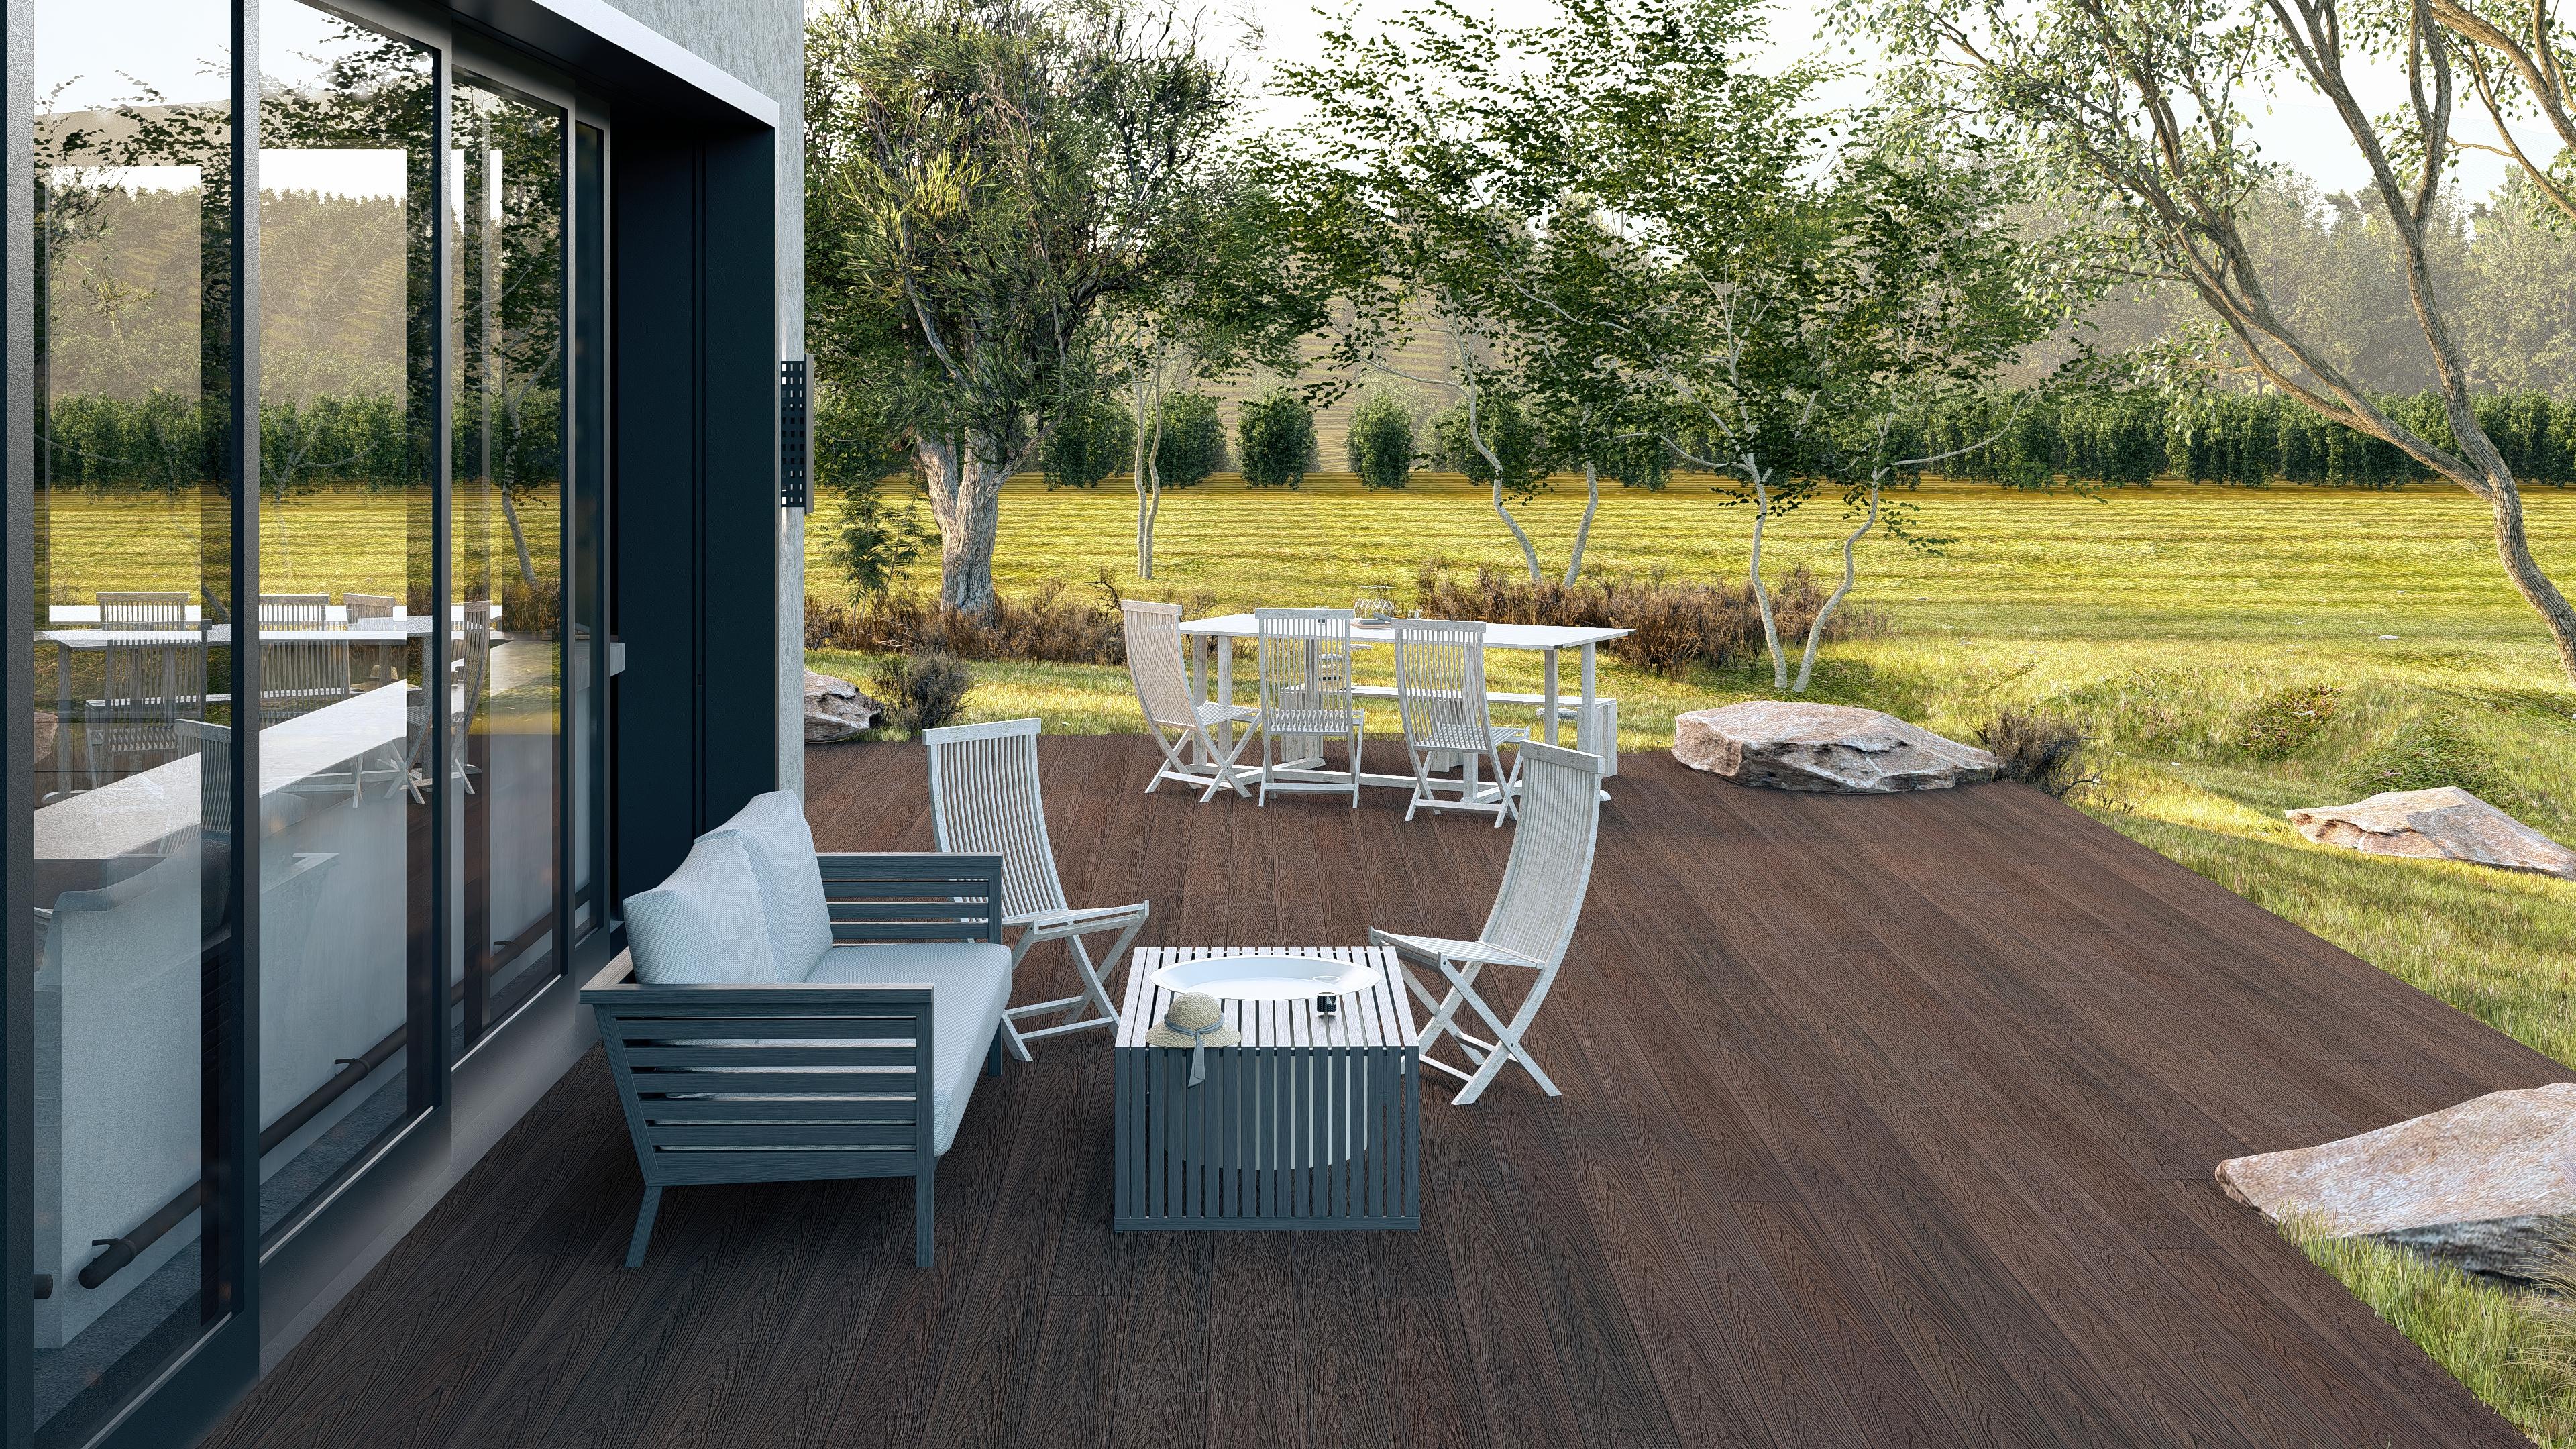
Pool decking and decking boards for pool surrounds
Pool decking and flooring around a pool must perform in an environment exposed to water, sun and frequent barefoot use. Timbermax decking boards are used for pool terraces and pool surrounds as part of a system with a suitable substructure and drainage strategy.
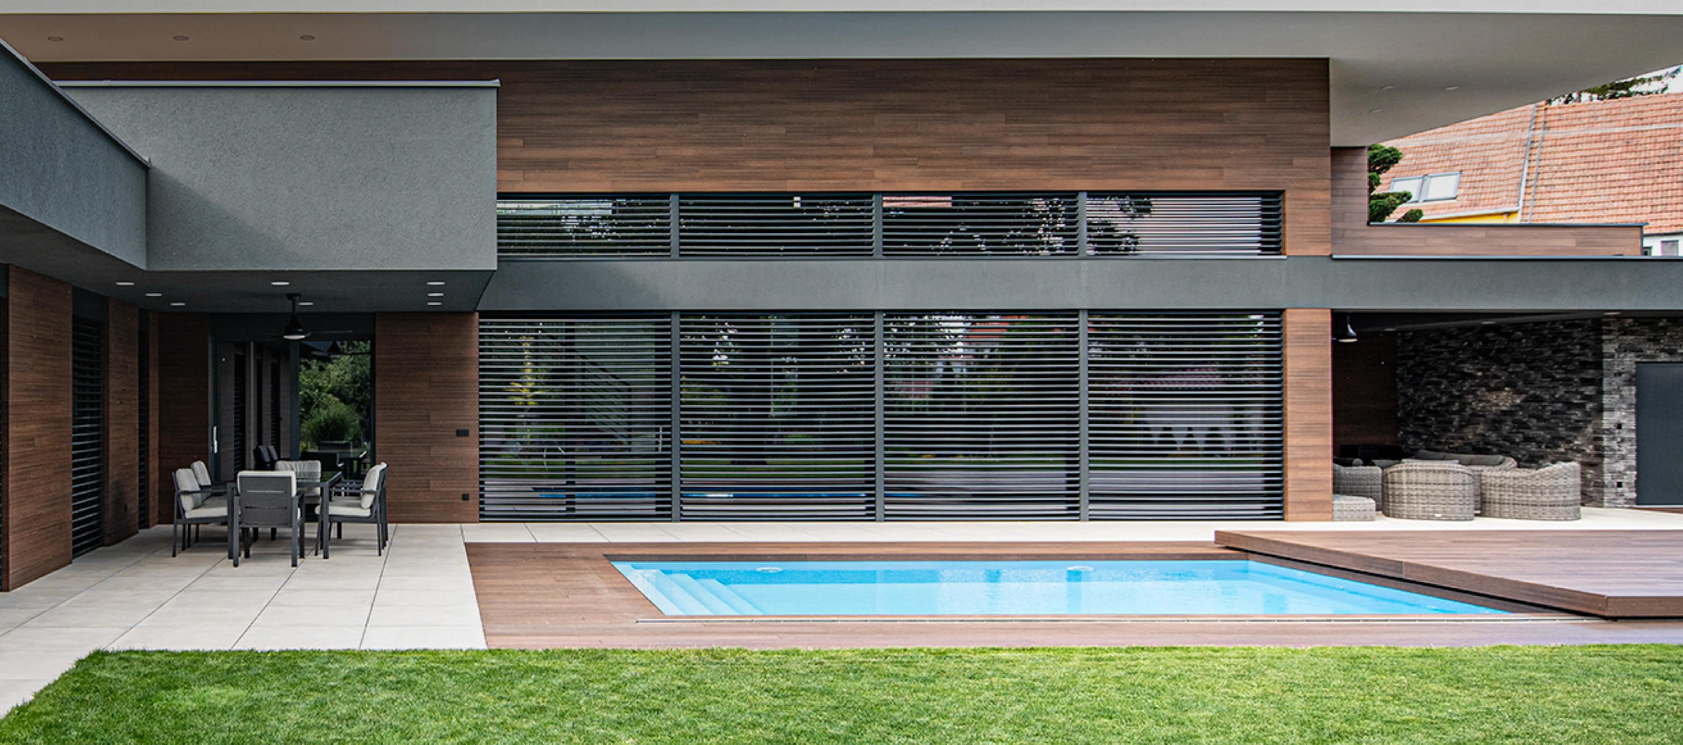
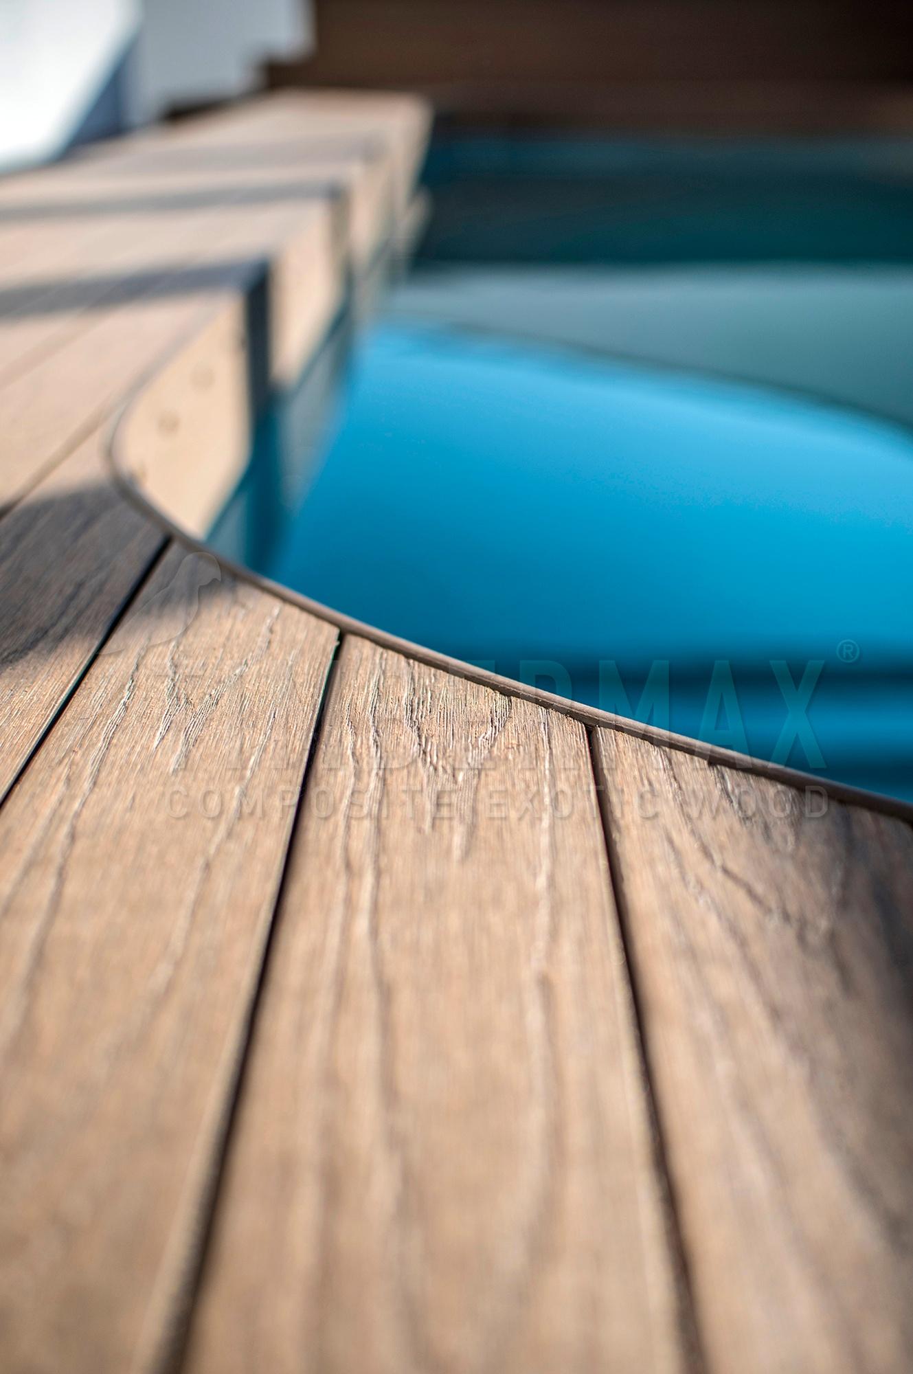
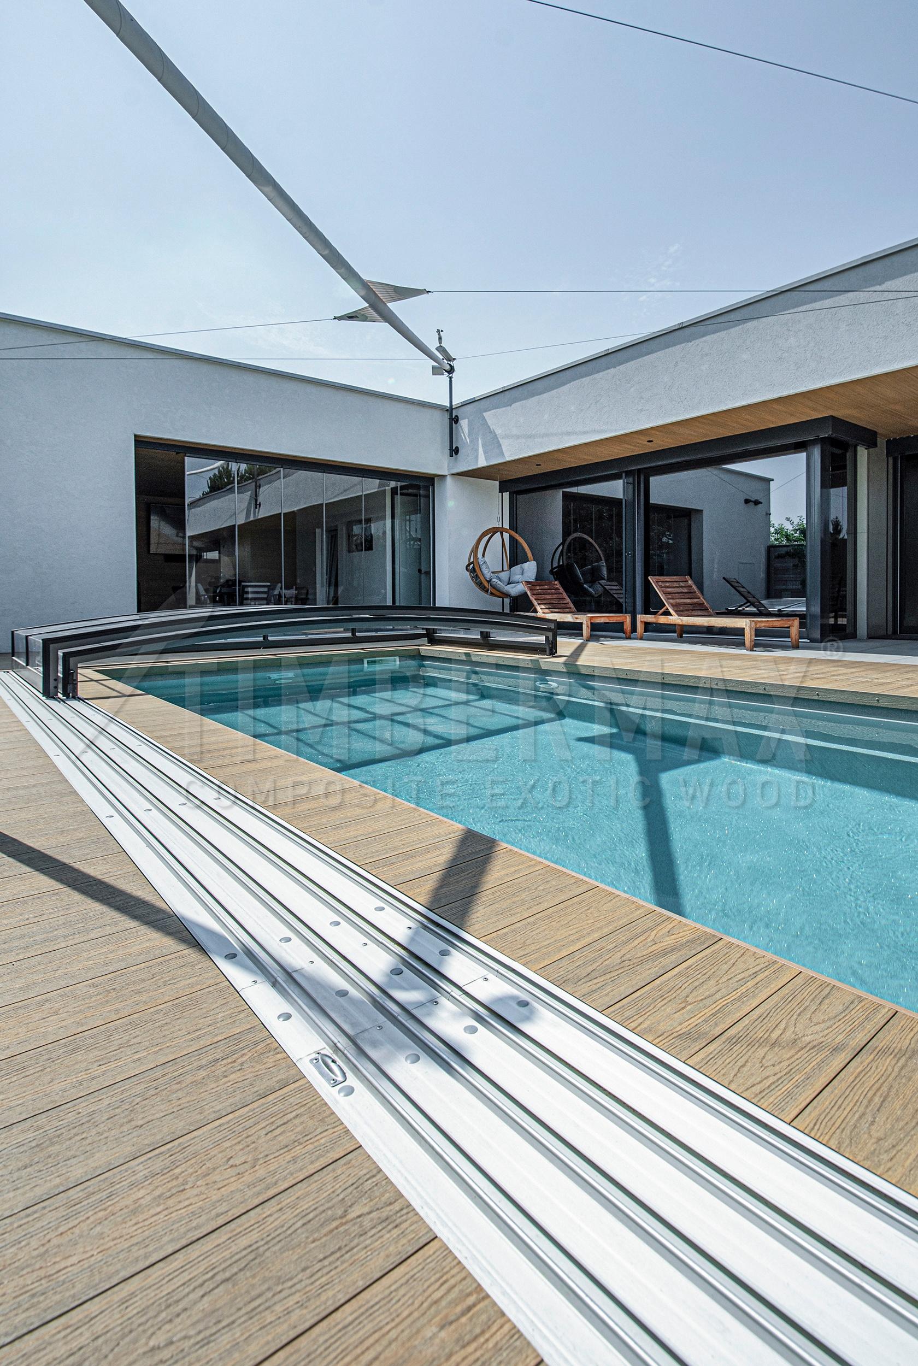
The design considers the base, falls, drainage, expansion allowance, pool-edge junctions and access to technical components. Composite boards around a pool are therefore selected and detailed for the specific geometry and use of the space.
Shade, profile and laying direction influence both the visual character and the connection between the pool, terrace, facade and garden. The aim is a coherent exterior composition.
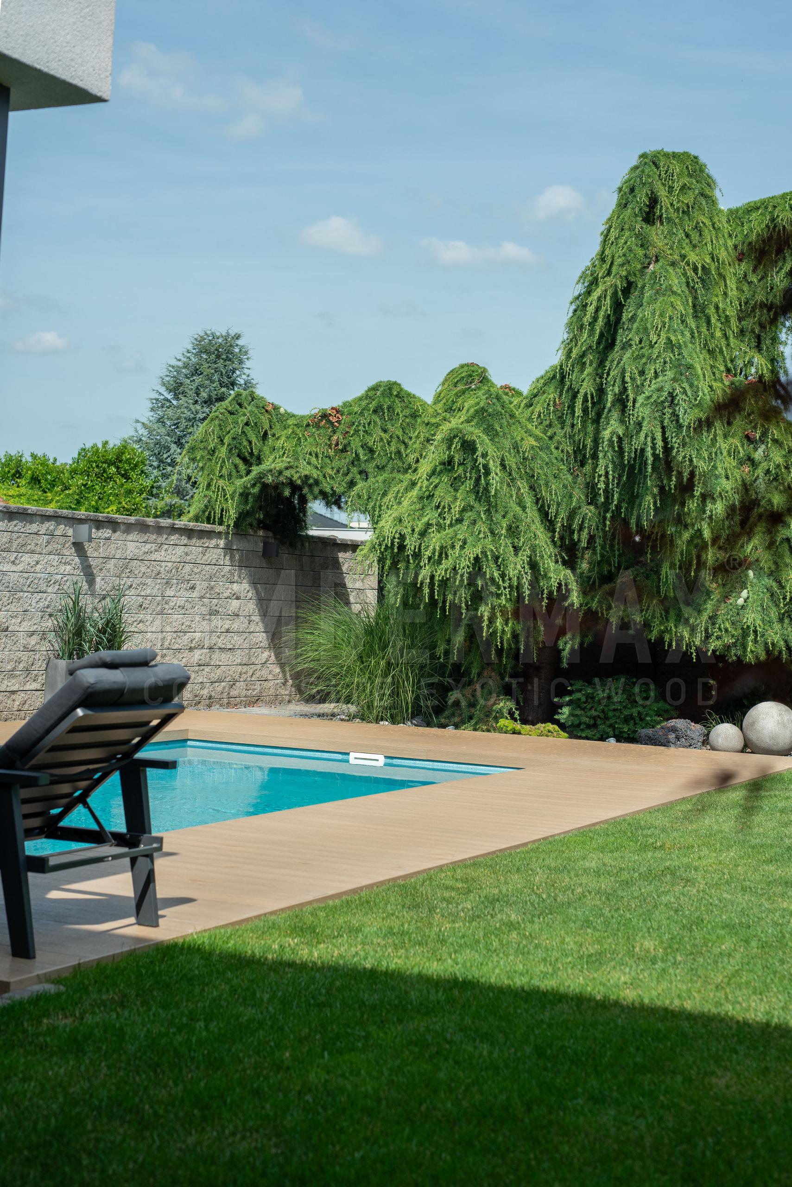
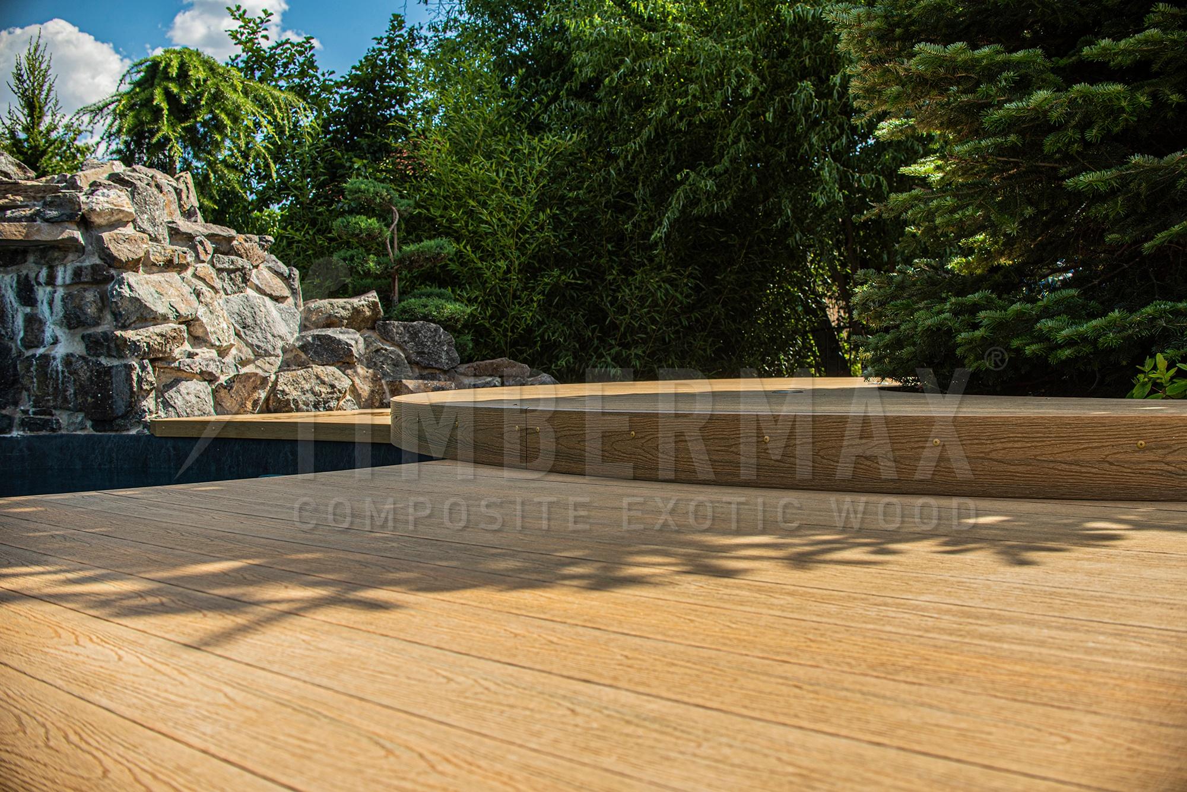
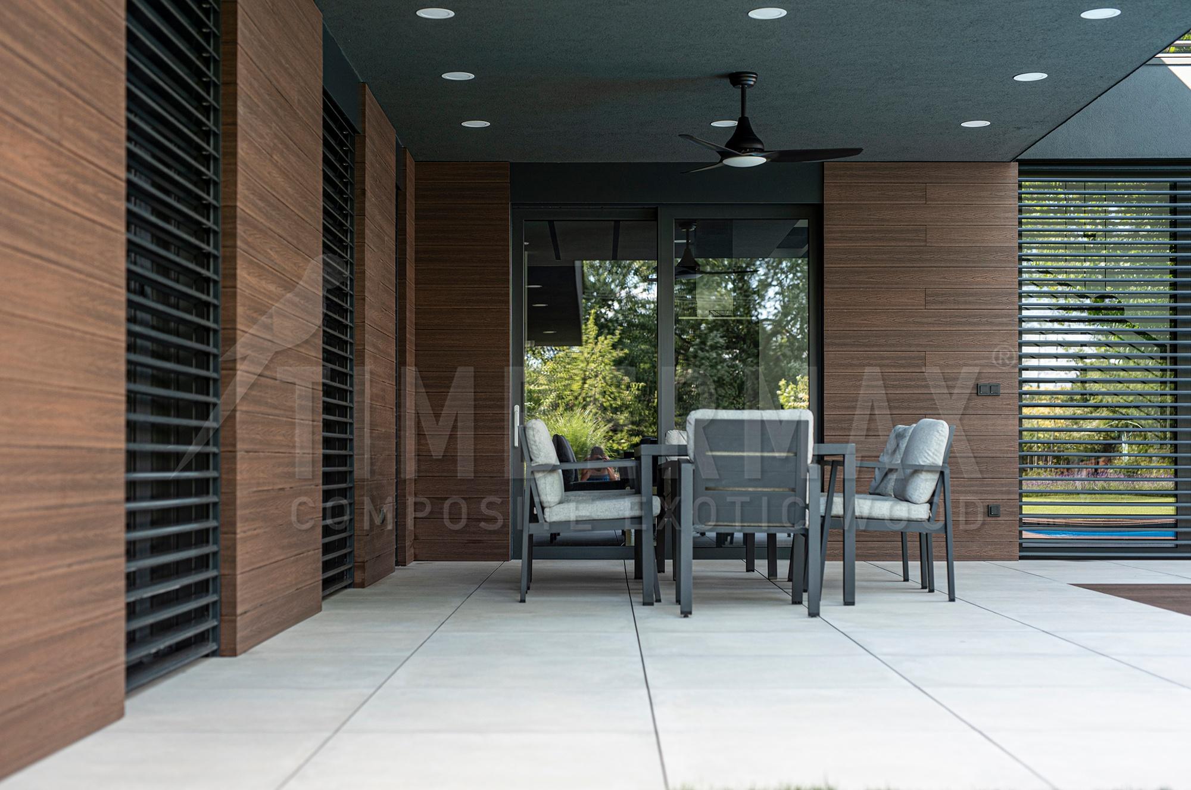
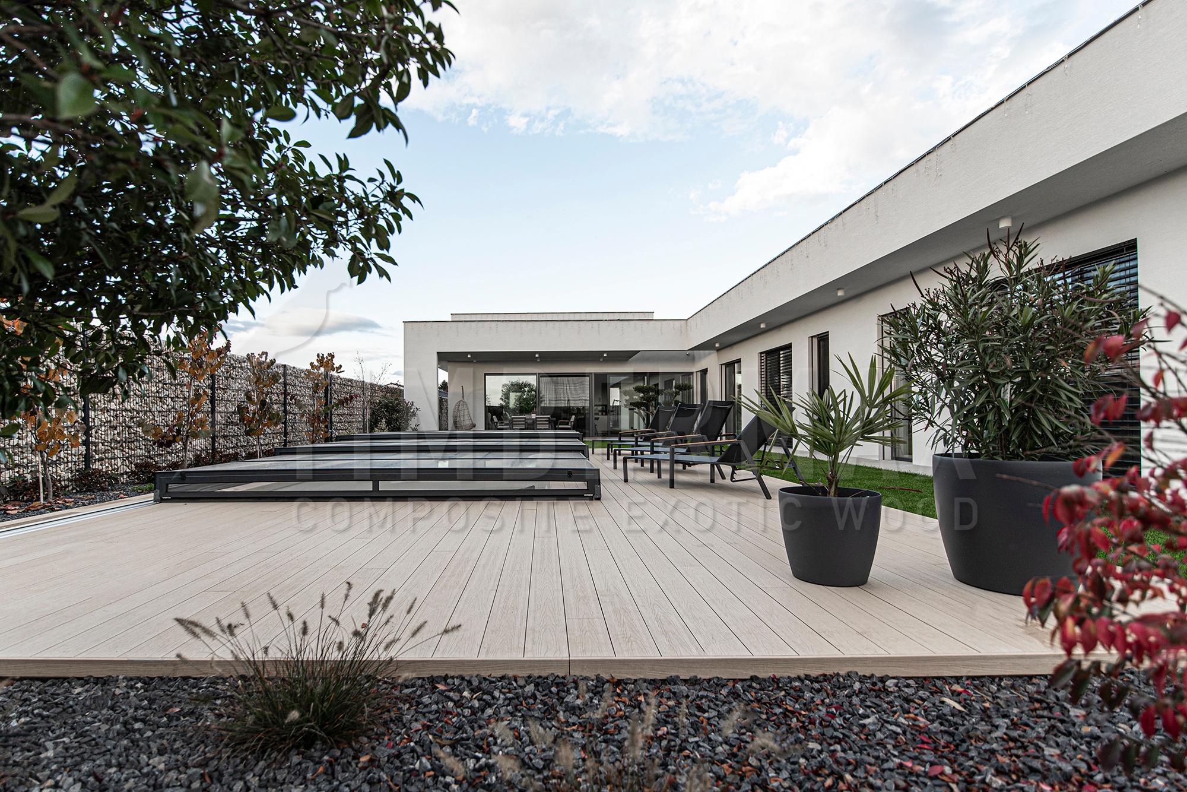
Reference projects show pool terraces with different profiles, colours, pool geometries and edge details.
Common questions about WPC around pools
Around pools, slip resistance, water exposure, surface temperature and correct edge and substructure detailing are especially important.
Is WPC suitable around a swimming pool?
WPC is commonly used for decking and cladding around pools because it is designed for exterior use and does not require regular oiling. The selected profile, slip resistance, drainage and substructure design should all be considered.
Is WPC slippery when wet?
Slip resistance depends on the surface of the specific profile, its condition and the amount of water or contamination present. Pool areas should therefore use profiles with appropriate tested slip performance and be kept clean.
How does WPC perform in wet conditions?
High-quality composite profiles have low water absorption and are designed for outdoor exposure. Correct expansion gaps, drainage and installation remain essential so water is not trapped within the construction.
Does WPC get hot around a pool?
Like other darker exterior surfaces, WPC can warm up in direct sunlight. Surface temperature depends on colour, texture, solar intensity and airflow, so lighter shades are generally more suitable where people frequently walk barefoot.
No-obligation quote
Planning a Timbermax pool surround?
Send us the basic project details and we will get back to you with the next steps.
Further information
Thanks to their distinctive appearance, documented technical parameters and low-maintenance surface, Timbermax composite boards are a suitable material for use in the construction industry in places where wood is too difficult to maintain and unprofitable as a suitable investment in the long term.
Substructure under Timbermax terrace boards around swimming pools.
Most contractors use wood or wood-plastic substructure prisms for cost and ease of installation. Based on our many years of installation experience, we can say with certainty that aluminium is the ideal material for creating a terrace substructure. This material is highly resistant and durable with an excellent weight to strength ratio. Aluminium profiles are perfectly straight and hold screws perfectly. A solid and balanced substructure is a prerequisite for assembling a perfect, long-lasting terrace. The aluminium substructure and the patio boards are glued together with high-quality black noise-proof Top Tape for exterior use. It serves as an expansion and damping layer at the joint of the two different materials and prevents any light reflections from the aluminium.
As with the foundation of the house, there is no need to skimp on the load-bearing element of the terrace. From our point of view, it is counterproductive to invest money in a substructure with less durability than the terrace cladding itself. A patio with a poor quality subfloor is only cheaper on the face of it.
Substructures made of wood lose strength after a few years during the constant accumulation of moisture and the effects of frost, do not hold the screws, become moldy and gradually disintegrate. This is also true for waterlogged timber. For the long term durability of the timber grid, it would need to be treated annually as a surface cladding for the terrace. In the photos you can see one of the many wooden patios we dismantled for a client and then implemented a patio with our composition.
Substructure timbers made of WPC products, especially chambered ones, tend to crack when bolted to the concrete substrate. Such prisms are not suitable for self-supporting substructures in places where the subfloor of the terrace is not a flat concrete slab. The self-supporting aluminium frame can be easily laid anywhere without anchoring.
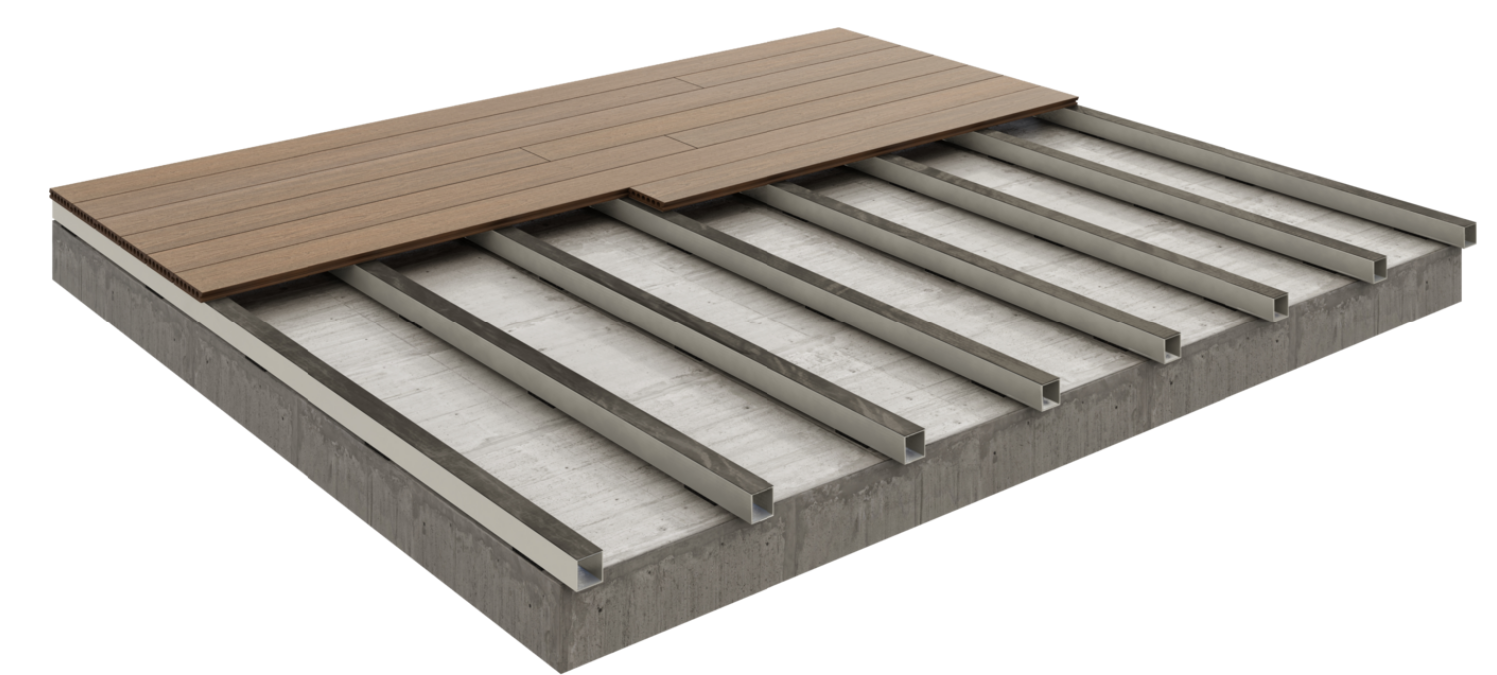
The aluminium substructure of the terrace is fixed to the concrete with stainless steel screws and dowels. The terrace itself can follow the slope of the concrete or be laid flat. Differences in the slope of the concrete and the terrace are compensated by aluminium profiles and rubber or plastic pads. We recommend that the concrete under the terrace is made up.
The ideal construction height of the Timbermax terrace system from the surface of the concrete base to the slab surface is approx. 70 mm in the cut. = Plastic pads + Substructural aluminium subframe 40mm + T138 23mm patio slabs.
It is necessary to keep this information in mind when pouring the concrete base for the terrace. Many builders do not think about this and concrete the foundation too high. In these cases, it is possible to reduce the height of the terrace system by using thinner aluminium profiles. The lowest possible composition of the Timbermax system is 40-45 mm in places where important detail is located. For example, in the area of door thresholds and the like.
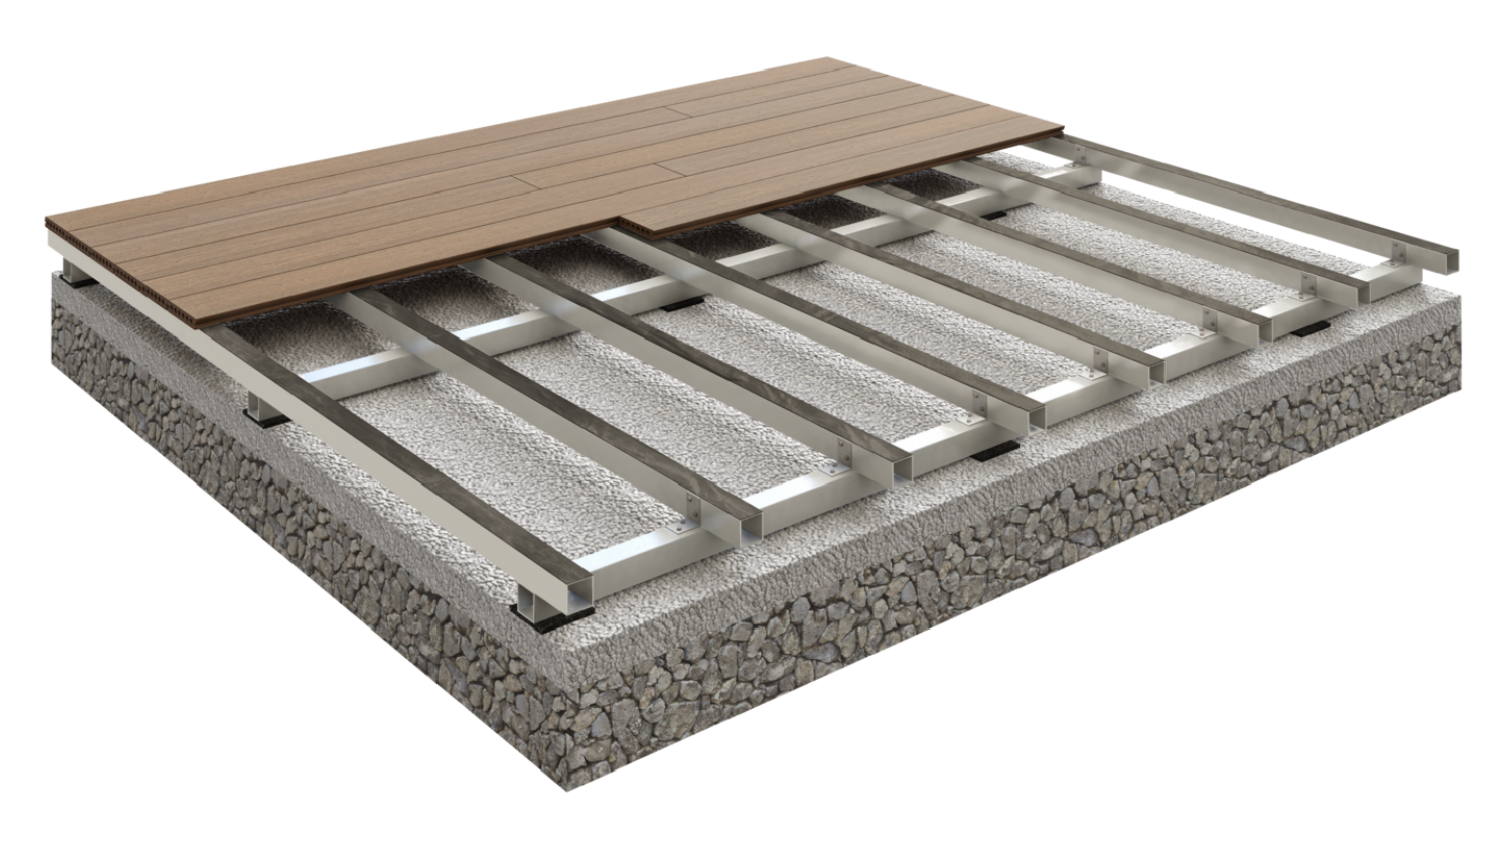
A properly compacted bed of squared aggregate (macadam) is also a good base for a terrace. There is no need to slope. The bed should be at least 300mm deep for proper drainage of rainwater. The top 50mm or so is a layer of fine macadam, into which standard 1000x200x50mm kerbs are placed. Such support points will help to create a solid surface sufficient as a base for the patio.
For a terrace base with a gravel bed and the use of kerbs, the minimum construction height of the terrace system is approximately 120mm. Allowance should also be made for unevenness. The spacing between kerb strips (using the most common 50x40mm substructure profile) can be 800mm, maximum 850mm (axially). The substructure is anchored into the kerbs in the same way as into the concrete.
The terrace can be assembled on a gravel bed without the use of concrete blocks / curbs. In this case, a self-supporting double aluminium frame is used as a substructure. If the aluminium double frame is placed directly on the gravel bed without supporting kerbs the grid must be slightly denser. We recommend that the lower frame is installed to a maximum span of 800mm and the upper cross frame to 300mm (axially). The overall track height of the patio system in this case starts at 105mm.
The ideal composition of the underlying gravel bed would be dimensioned as follows. Bottom layer 250mm high with a 16/32 fraction and top layer 50mm high with a 4/8 fraction. Only the top layer would be frogged.
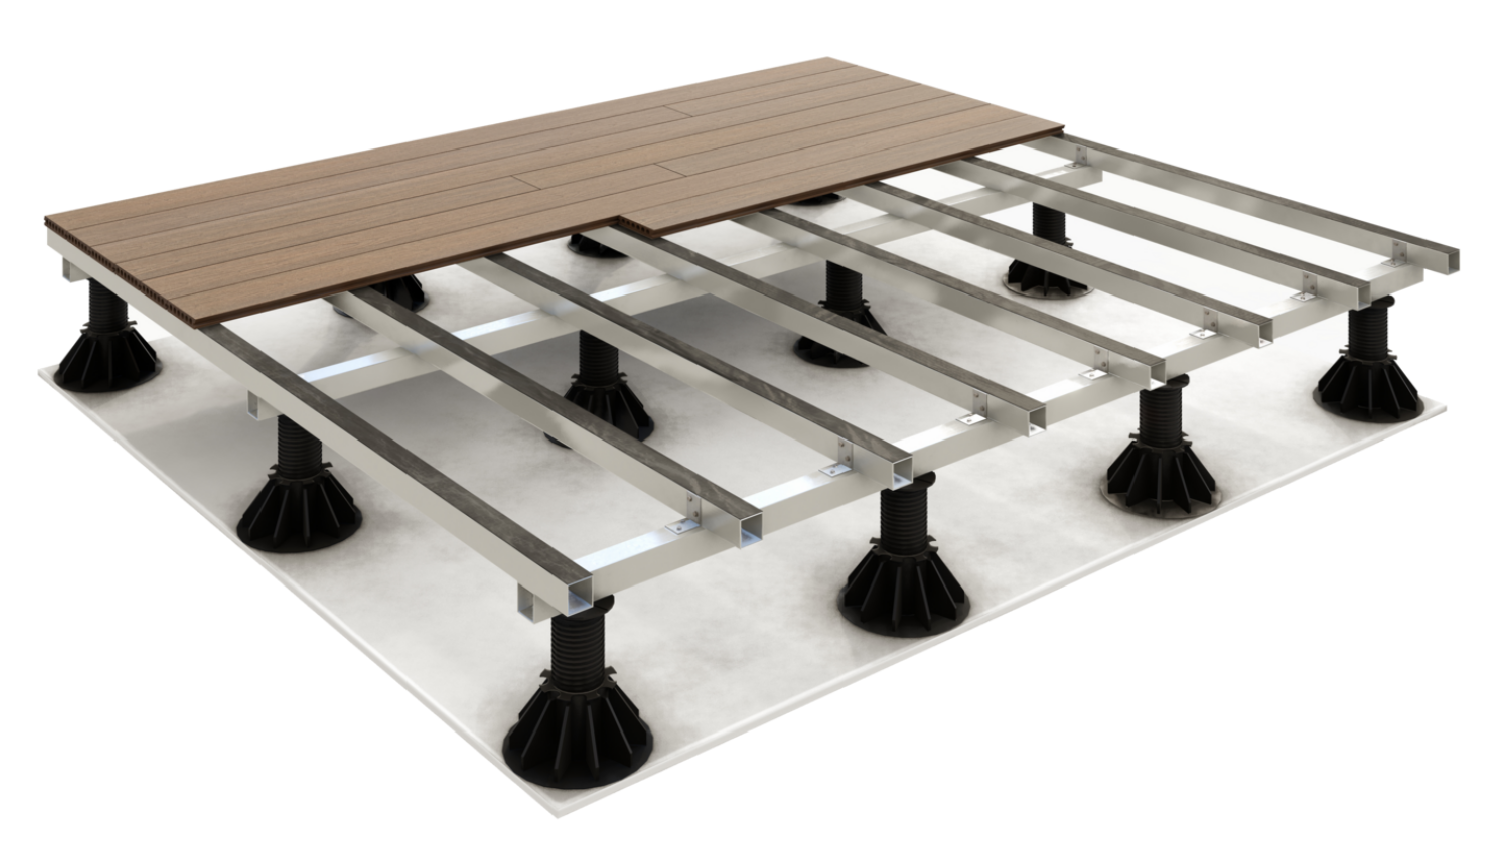
Roof terraces in residential and multi-storey family houses are most often mounted on fixed or rectifying plastic terraces. They are lightweight and have an adjustable height and slope to adapt to the slope of the substrate. They are suitable for laying terraces on PVC roof insulation foil (Fatrafol).
Since it is not possible to anchor the substructure to a solid substrate through the waterproofing, the aluminium double-frame structure becomes the supporting and stiffening part. For the strength of such a structure, we use larger aluminium profiles with thicker walls, which increases the structural height of the terrace system. The ideal height of the structure from the base material to the slab surface is 105mm (2x AL 50x40mm) without rectifying targets. The height of the targets can be varied as required and it is ideal to start with rectifying targets from 22mm. The consumption of targets is on average three pieces per square meter.
It is also possible to adjust the structure to a lower height, but this means using thinner and statically less load-bearing substructure profiles (2x AL 50x30mm = 85mm). A denser arrangement of the individual aluminium profiles is therefore required. This is followed by a greater consumption of targets and a more labour-intensive assembly.
For specific details, such as for example window sill transitions, we can in extreme cases reduce the construction height of the terrace up to 40mm. In the calculator, the client does not have to deal with such details and the offers are additionally specified after approval of the quotation, sending the order and subsequent inspection of the building.
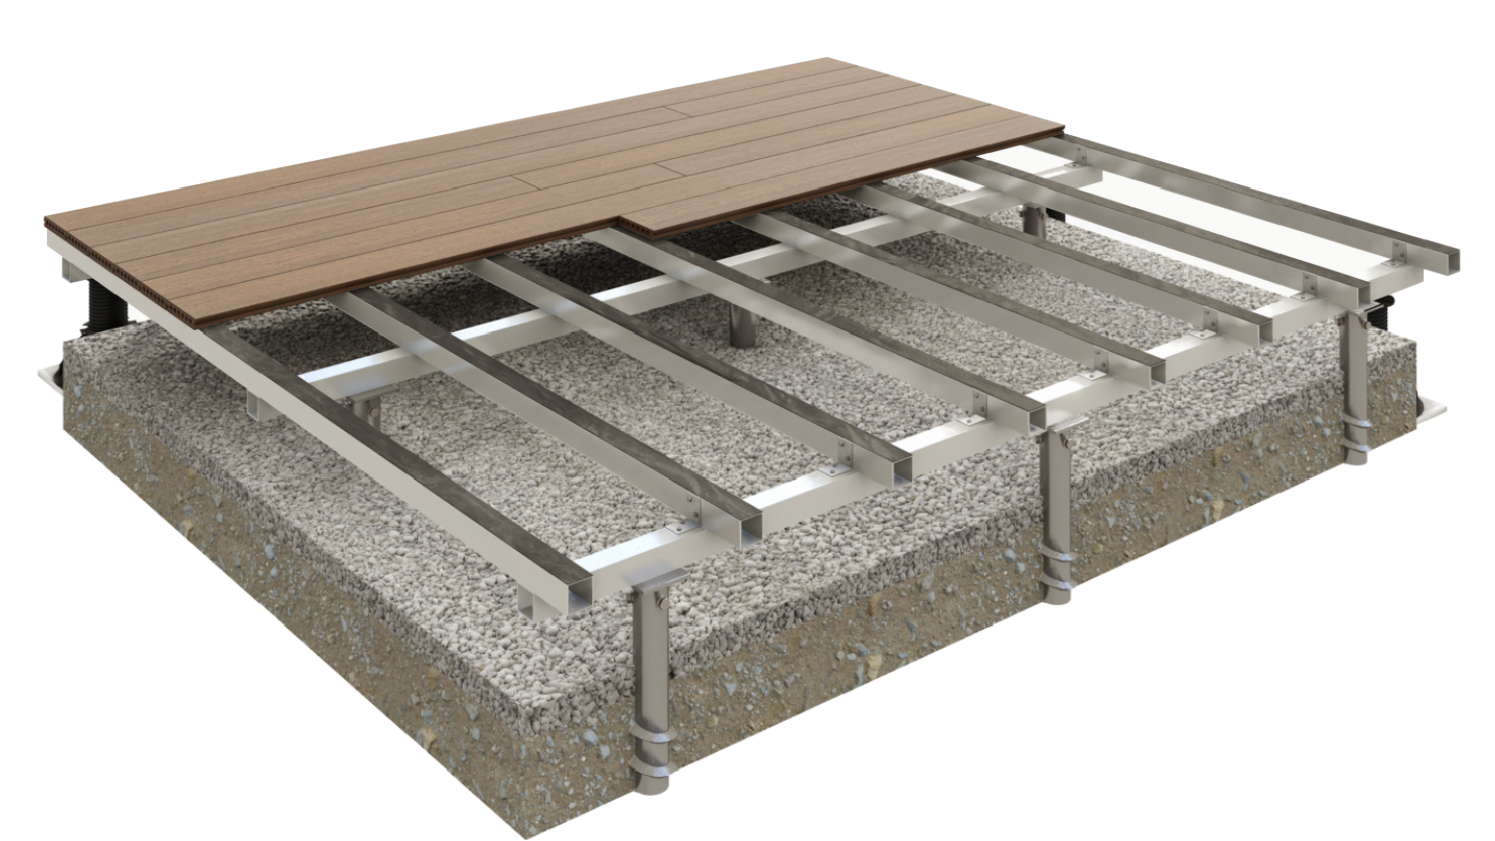
This method of installation is recommended for places where the substrate is not sufficiently compacted. The ground screws are manually turned to a non-freezing depth to provide a solid foundation for a terrace or even a larger building such as a garden house. Single-family houses are also assembled on sufficiently dimensioned ground screws. The advantage is that there is no need to concrete the foundation. However, this is also reflected in the overall price of the construction, as the ground screws replace the concrete foundation of the terrace.
For more information visit: www.zemneskrutky.sk
The patio system itself is the same as for target mounting. Self-supporting double-frame aluminium substructure. The consumption of ground screws is 2 to 3 pieces per square metre, depending on the complexity of the terrace shape.