EXOTIC WPC
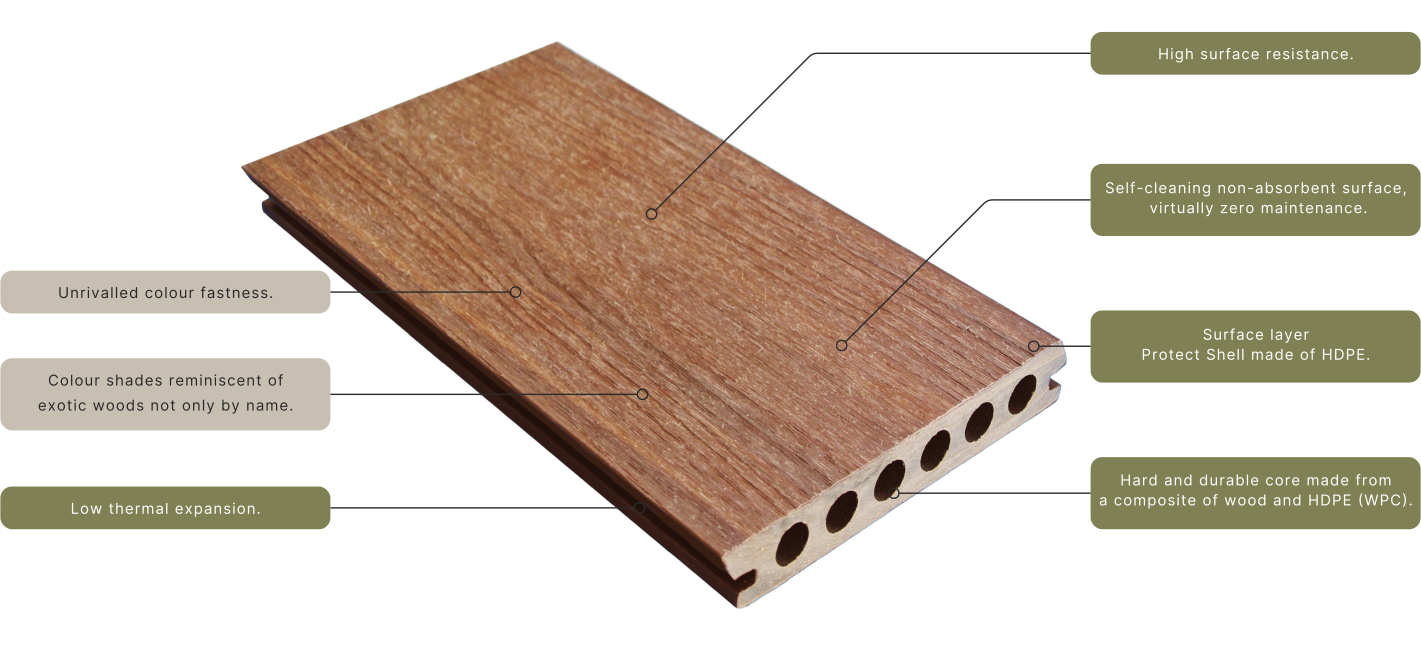
- Supporting core
- Composite core
- Surface
- Shared decorative and protective surface layer
Decking, pool surrounds, facades, fencing and solar shading, depending on the individual profile.
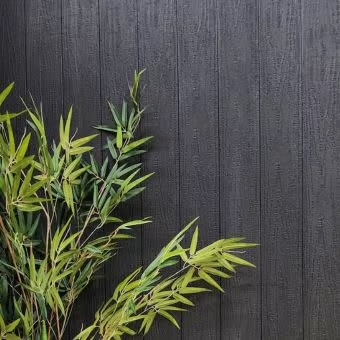
New from TIMBERMAX for 2026
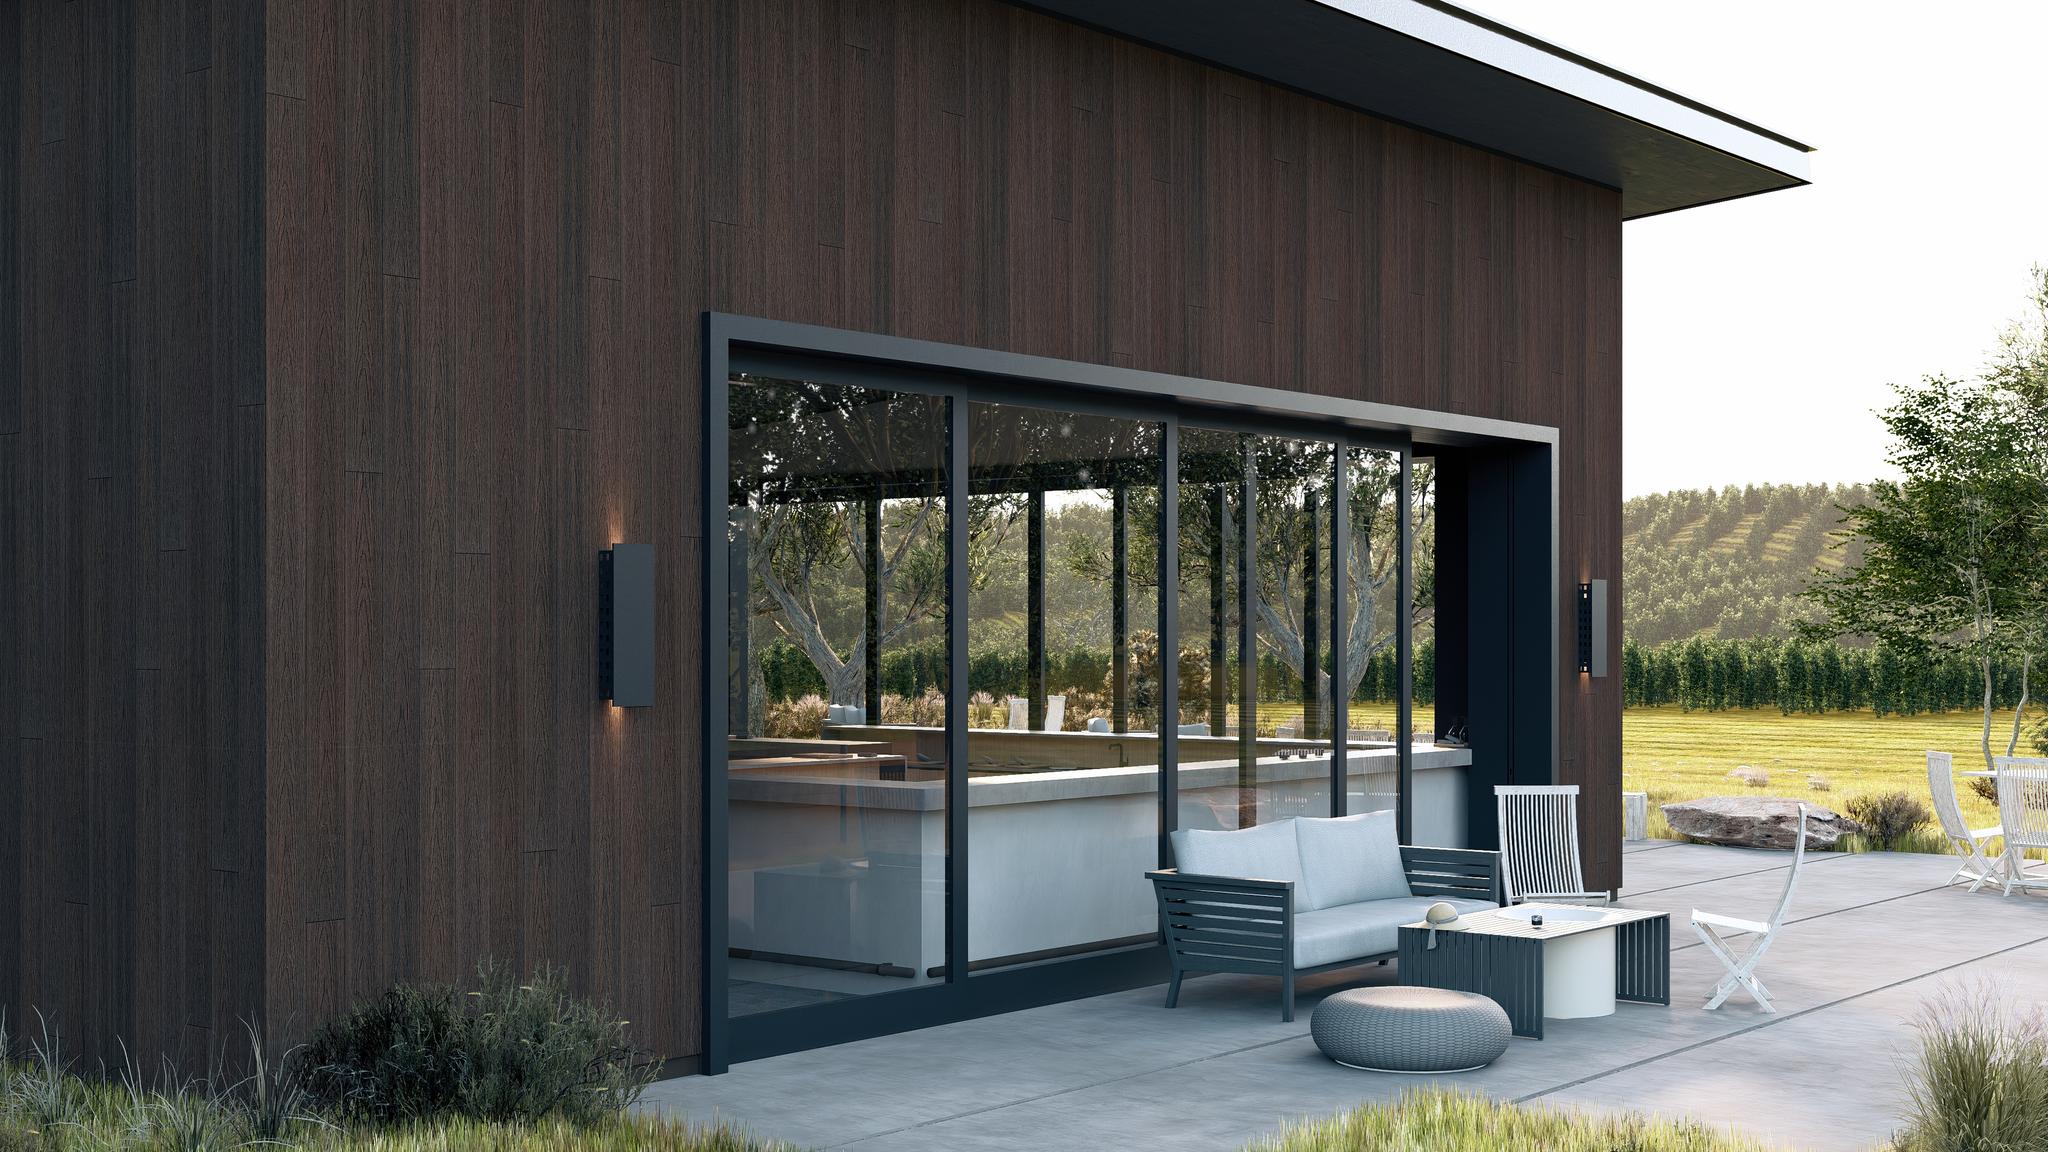
A maintenance-free façade, deck or fence with a modern charred wood look.
View the colourTIMBERMAX offers premium material systems for contemporary exterior architecture. It combines the natural character of wood with carefully engineered profiles, durable surface technology and precise detailing. Decking, facade cladding, fencing and shading elements can form a coherent architectural whole.
EXOTIC WPC and ALWOOD share the same decorative and protective surface character while using different core constructions. This allows each application to be specified for its technical requirements without compromising a consistent exterior aesthetic.
25-year warranty
25-year warranty
ProtectShell protective technology
20 carefully selected finishes
Minimal dimensional changes with temperature fluctuations
EXOTIC WPC and ALWOOD use the same decorative and protective surface layer. Their supporting cores differ: a composite core for EXOTIC WPC and an aluminium core for ALWOOD. This shared surface allows different exterior elements to work together visually while retaining their distinct material construction.
Decking, pool surrounds, facades, fencing and solar shading, depending on the individual profile.
Facades, fencing and solar shading, depending on the individual profile.
The surface provides the grain, colour and protection of the visible face. The core, profile geometry, substructure and fixings determine mechanical and dimensional behaviour. A shared surface does not imply identical load capacity or thermal expansion. Both TIMBERMAX EXOTIC WPC and ALWOOD carry the same 25-year warranty, subject to TIMBERMAX warranty terms.
An aluminium supporting structure extends the design options for facade, fencing and shading elements. Suitability depends on section geometry, span, loads and fixings. ALWOOD uses the same decorative and protective surface technology as EXOTIC WPC; its appearance involves more than the colour of the aluminium. Each profile must be specified using its own technical and installation documentation.
ALWOODA more detailed comparison of Timbermax composite boards with conventional WPC profiles and timbers:
Long-term value depends on the material, construction and care working together. Compare technical documentation, installation, cleaning access and the ability to replace individual elements alongside the visual finish.
Experience with facades in Šajdíkove Humence illustrates the role of care in actual use. A fair comparison with timber accounts for species, coating, orientation and maintenance history. A single project cannot establish a universal difference in service life.
Budgets should therefore be assessed alongside installation and use requirements. A fixed saving, payback period or identical life expectancy across different materials cannot be promised without a specific project assessment.
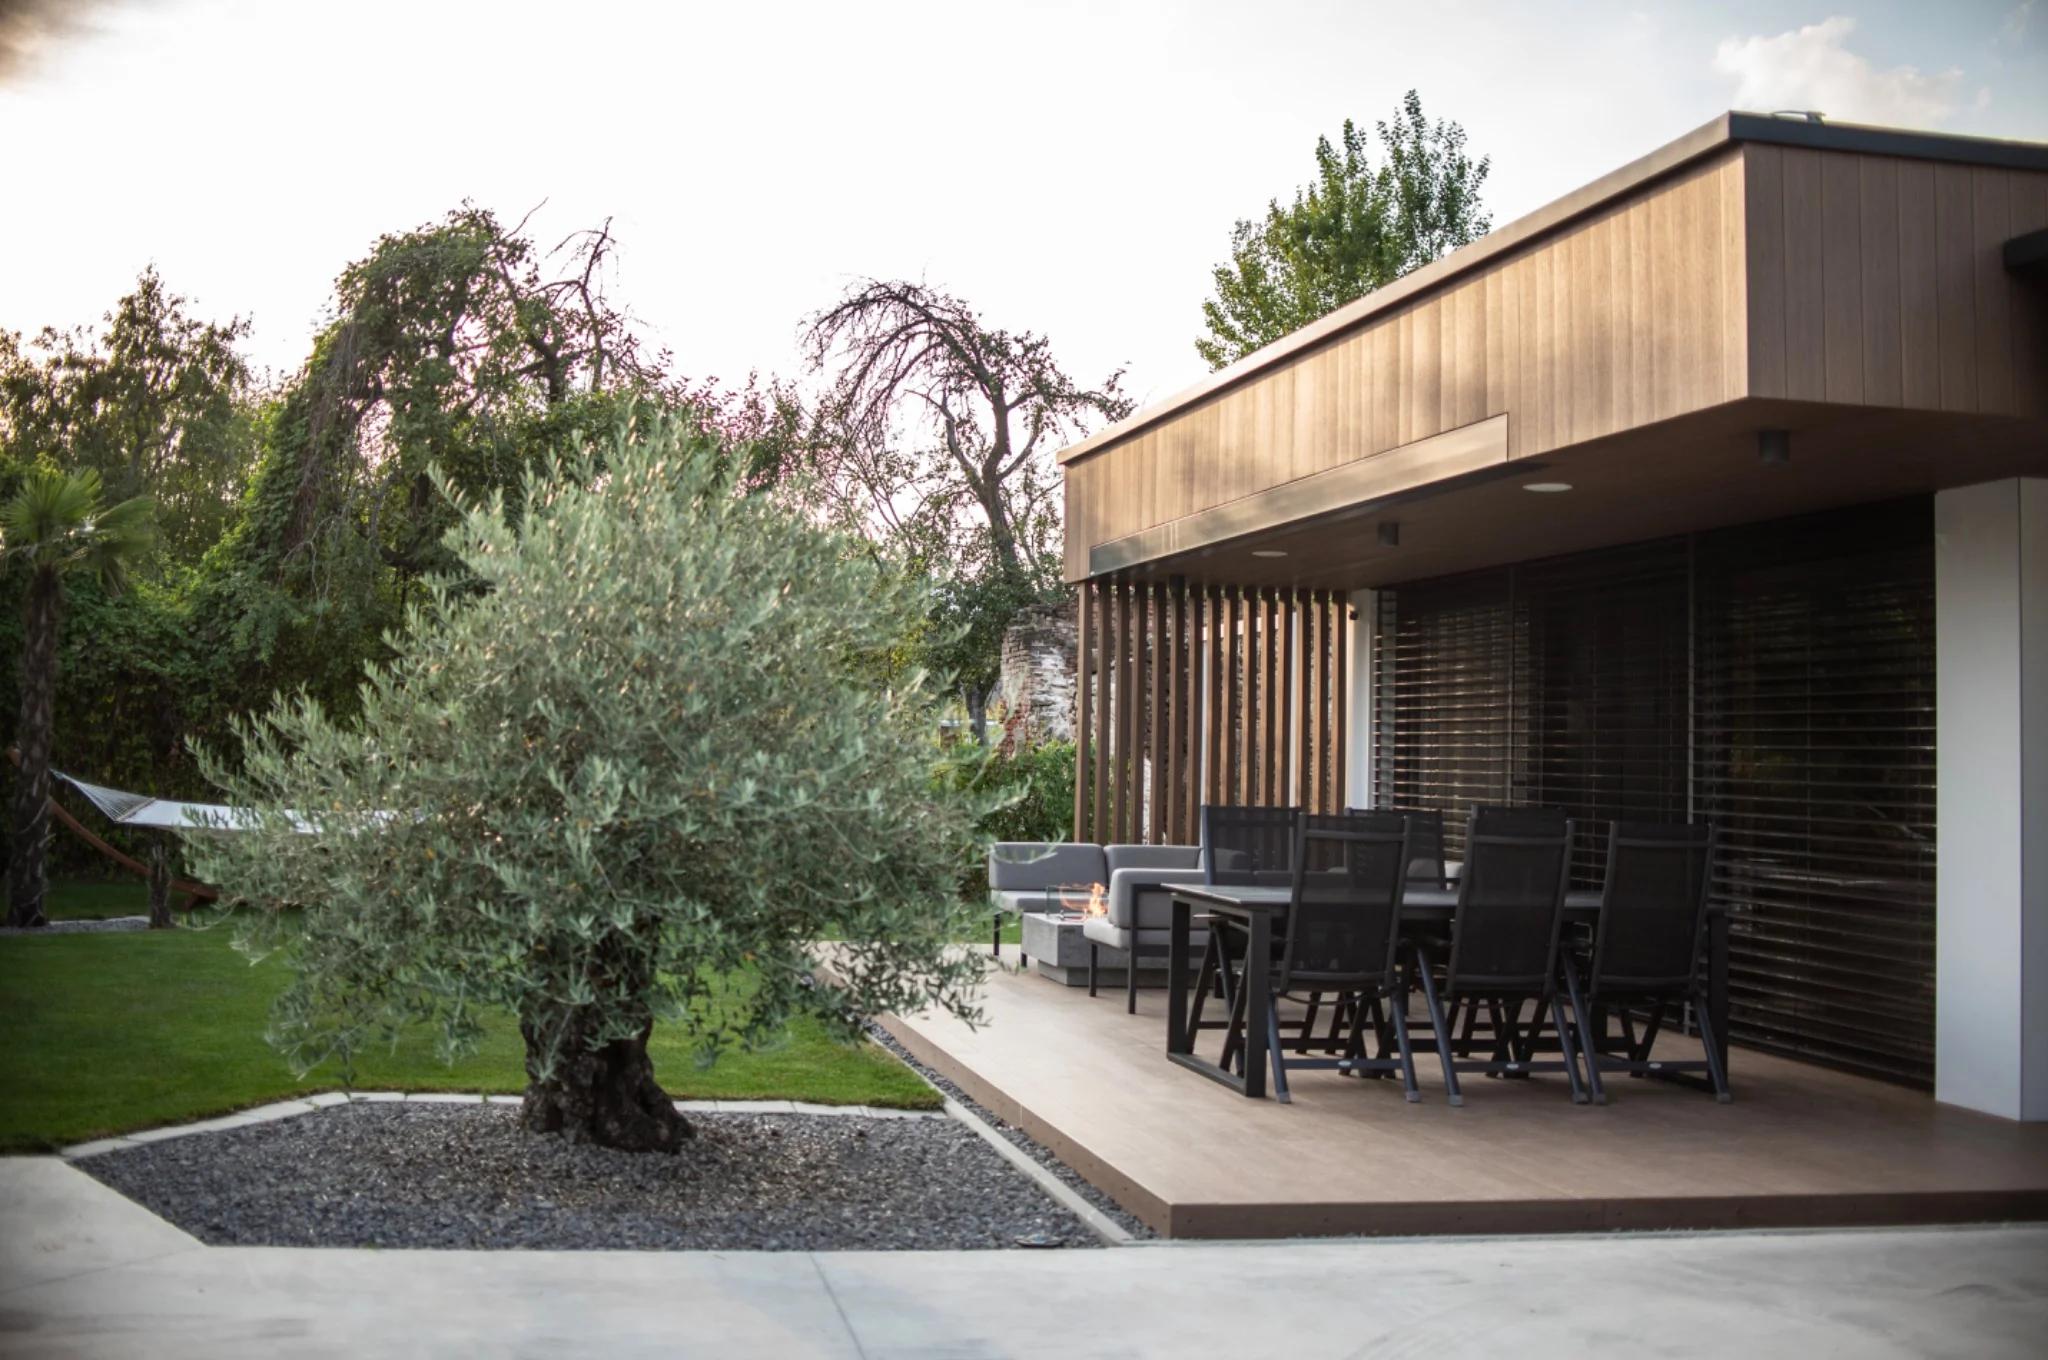
The TIMBERMAX range supports a coordinated approach to exterior architecture. Profiles are selected for their application, layout and junction details. EXOTIC WPC has a composite core and ALWOOD an aluminium core; their shared decorative and protective surface layer allows different elements to work together visually.
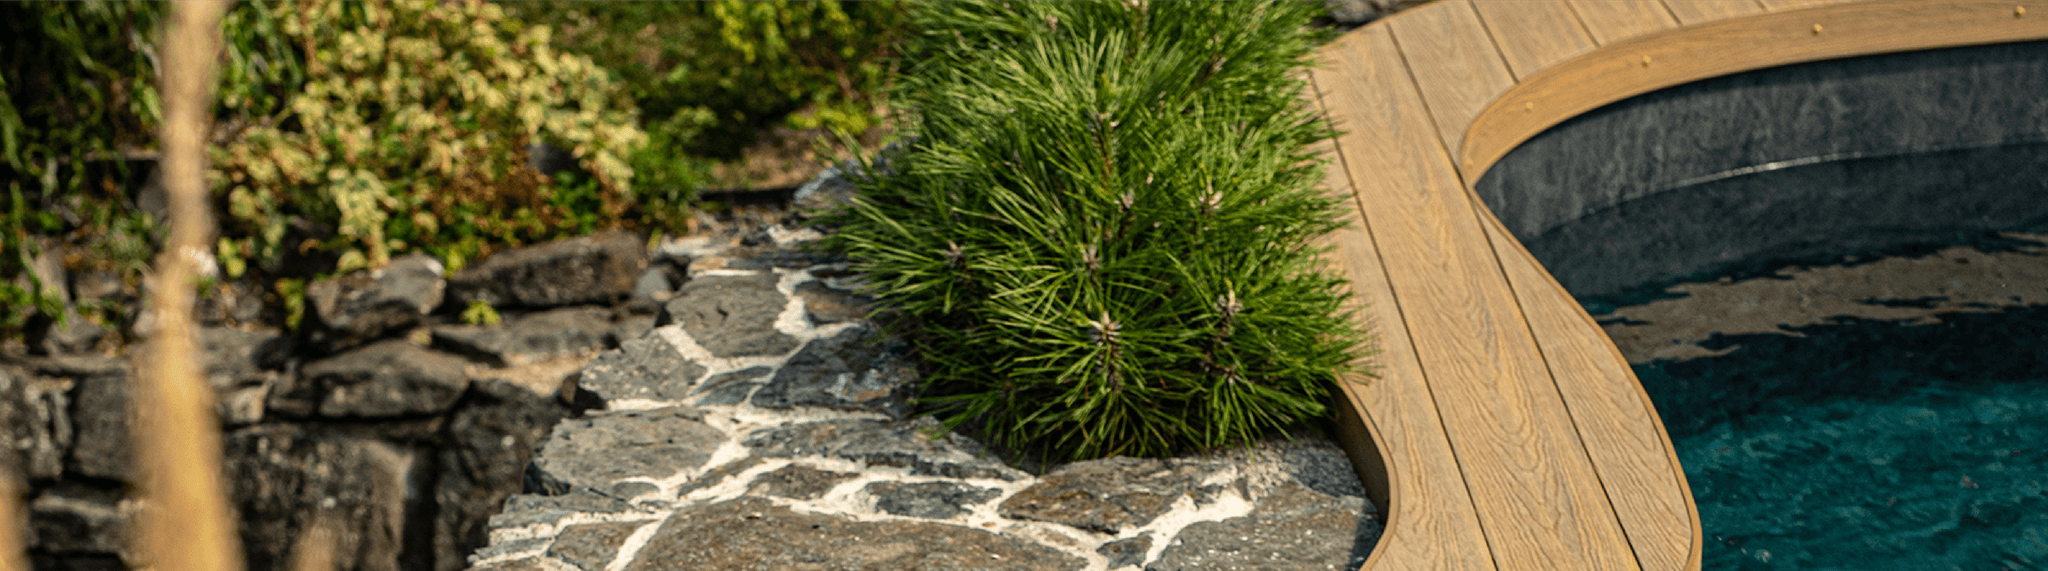
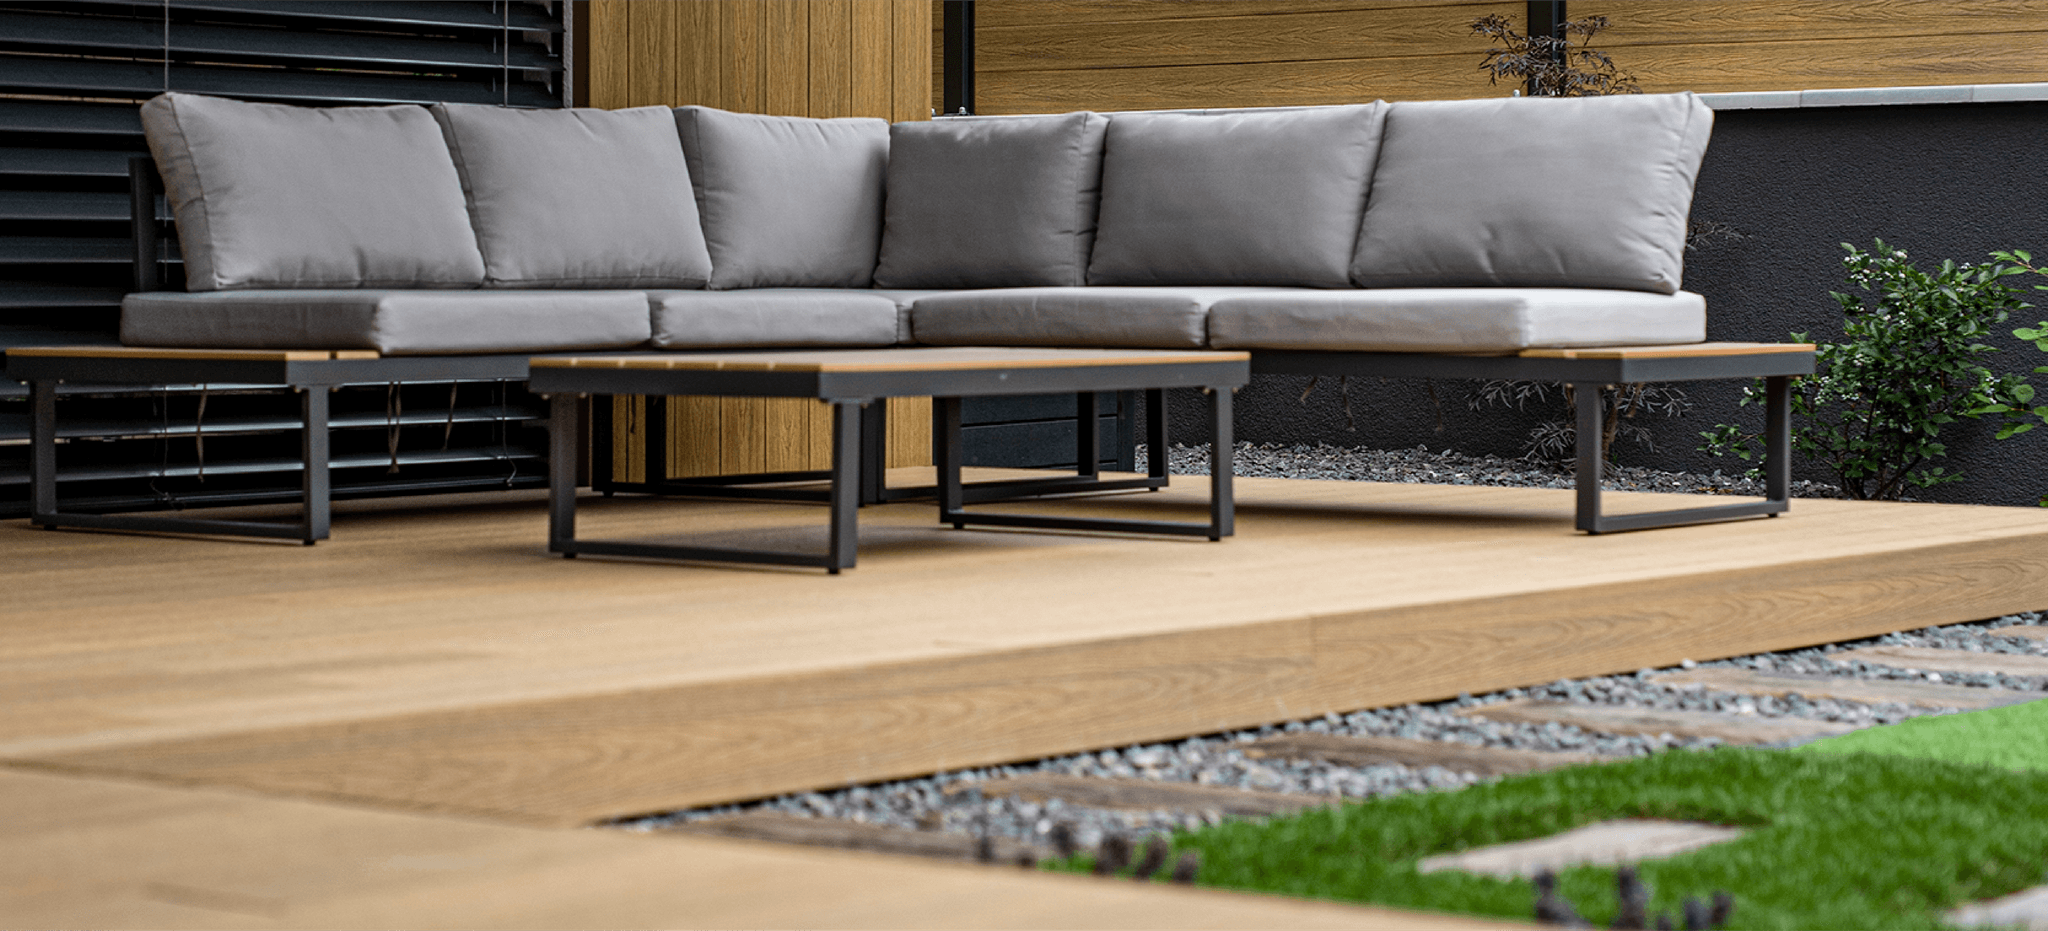
Decking systems offer different profile geometries, widths, surface finishes and installation options. Current walkable EXOTIC WPC solutions require a suitable profile, substructure, fixings and edge details. Around a pool, drainage, wet-surface behaviour and connections to the pool edge also inform the specification. The complete assembly must suit its use and substrate.
Explore the applications: Decking · Pool surrounds
EXOTIC WPC composite profiles and ALWOOD aluminium profiles offer different ways to articulate a facade. Section geometry and orientation support continuous cladding or open batten layouts. Corners, reveals, junctions and fixings are resolved together. Individual battens allow spacing to follow the architecture, while panel modules require detailing around their fixed geometry.
Explore the applications: Facade cladding · Slatted facades
Profile systems allow boundary fencing to coordinate with facades, gates and other exterior elements. The choice of composite or aluminium construction, profile orientation and openness follows the design requirements. Supports and connections are assessed for the dimensions and loading of each infill.
Explore the applications: Fencing
Composite and aluminium shading fins can be arranged in different orientations and spacings to respond to the sun and the building. Section geometry, span and fixings determine suitability. The shading layout can therefore follow the facade rhythm while addressing outlook and privacy.
Explore the applications: Exterior sunshades
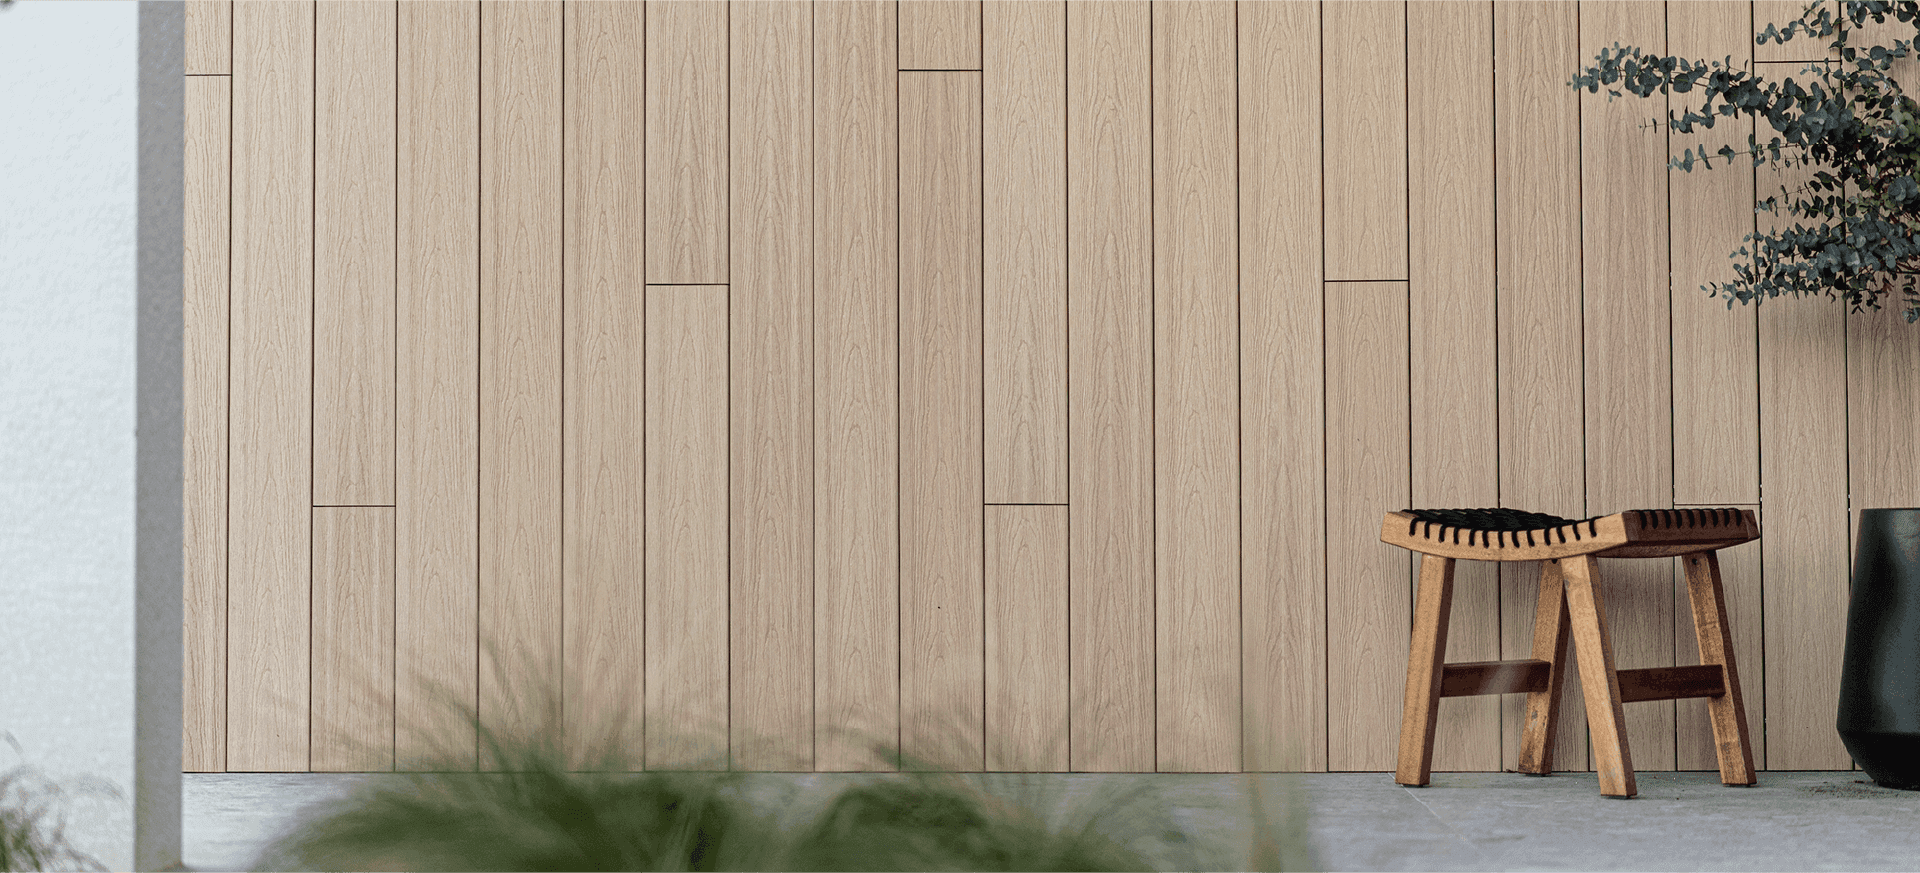
Wood grain and tonal variation give a surface its character. The finished quality also depends on properly designed corners, window reveals, junctions and movement joints.
TIMBERMAX
EXOTIC WPC – a composite core and protective surface layer in one profile system.
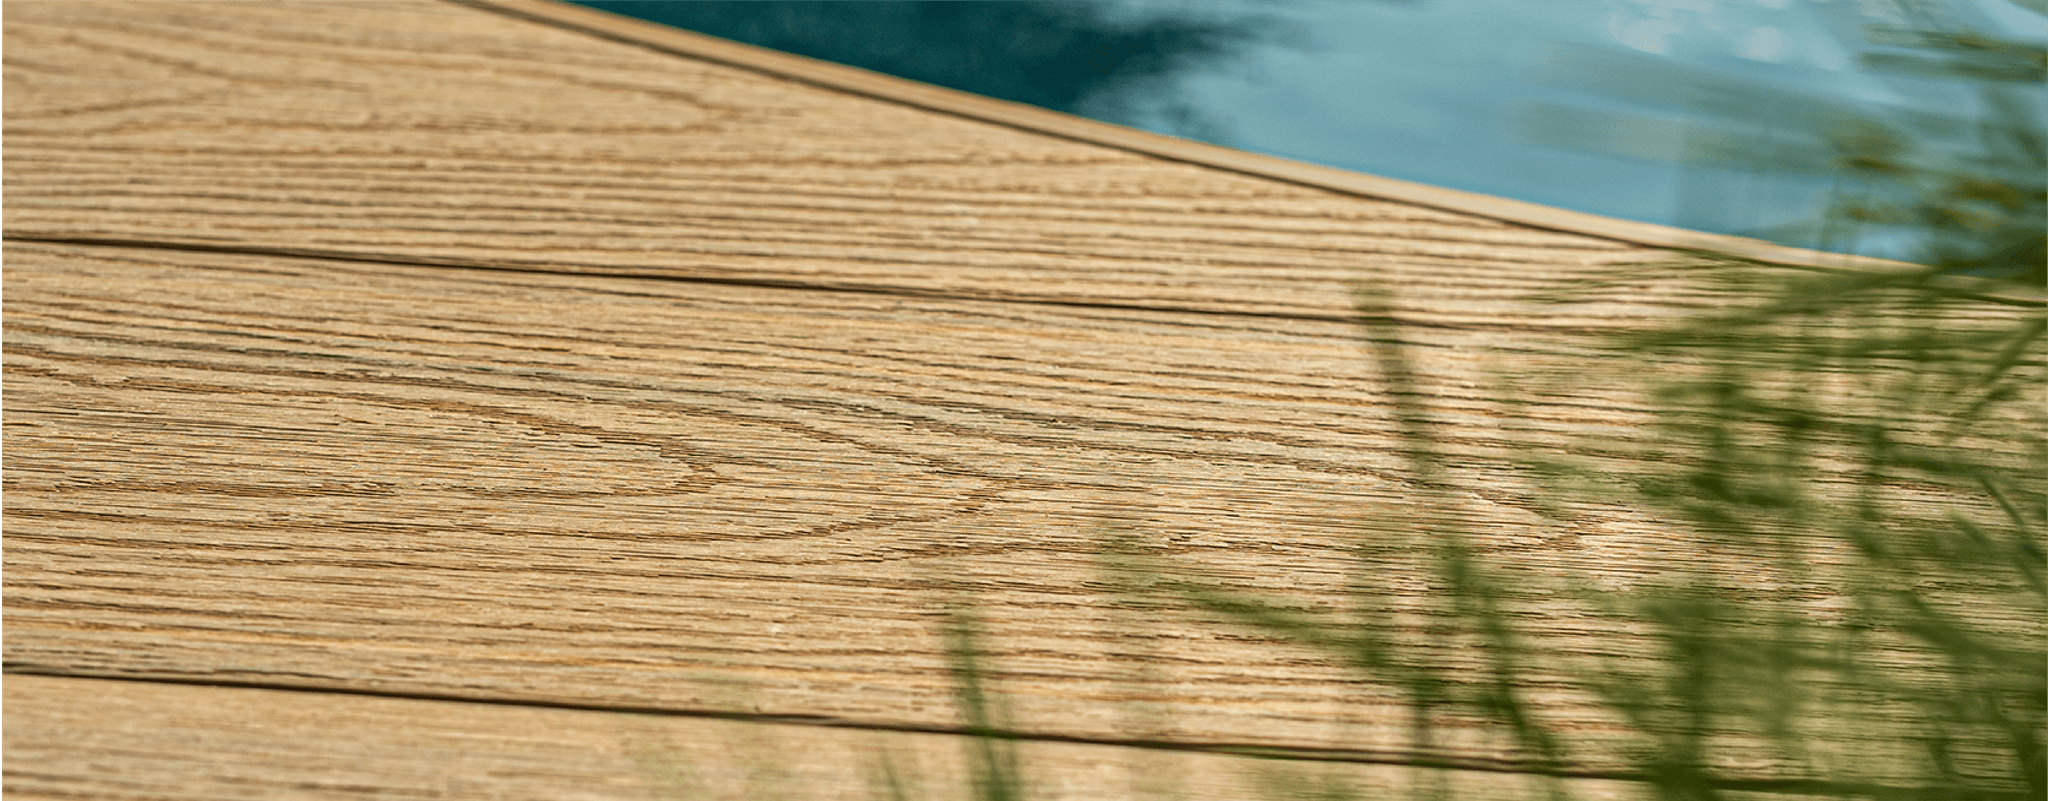
EXOTIC WPC uses a supporting wood-plastic composite core and a distinct decorative and protective layer. The surface provides the appearance and interface with the environment; the core and section geometry govern structural and dimensional behaviour. Composition statements must relate to the specific product.
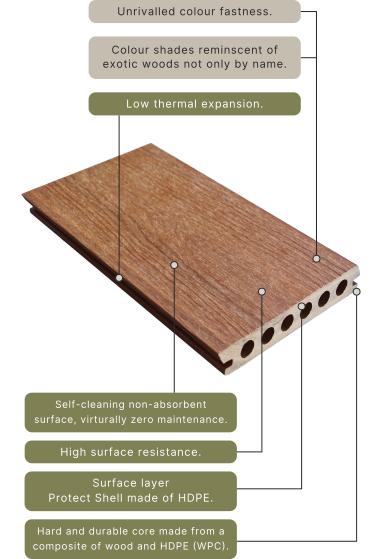
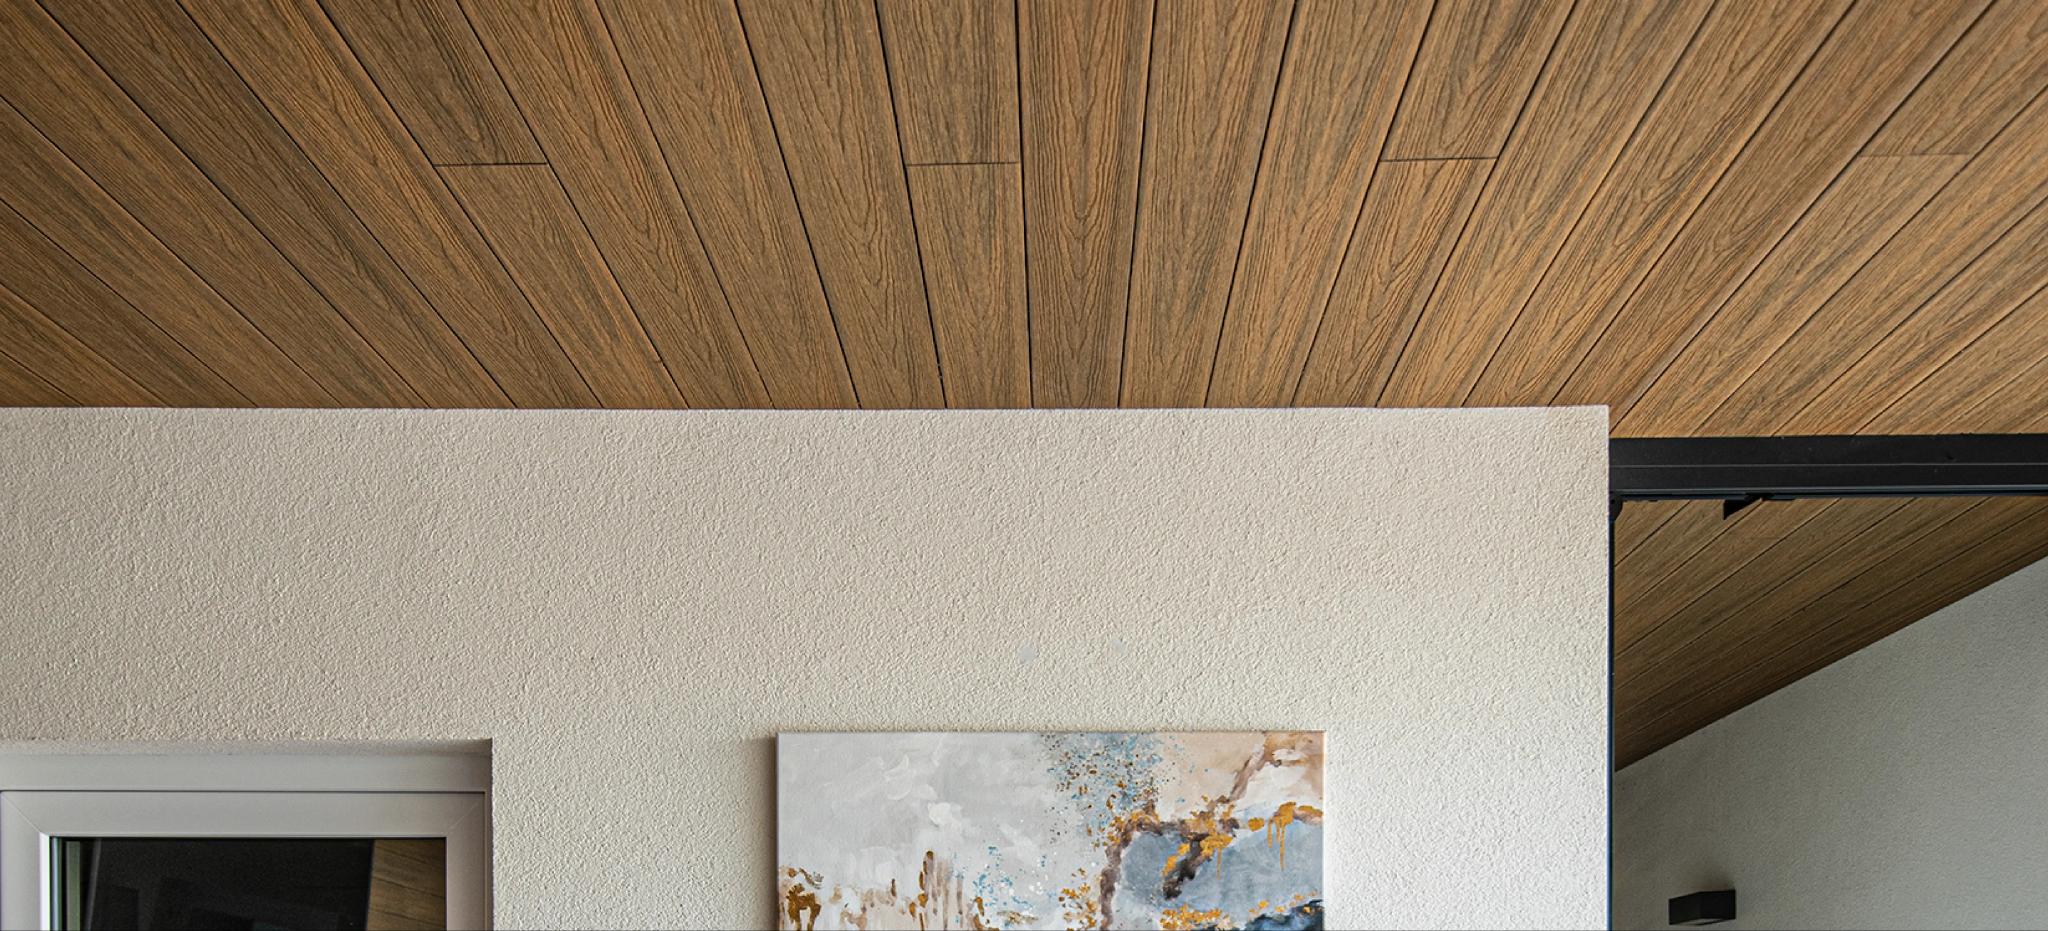
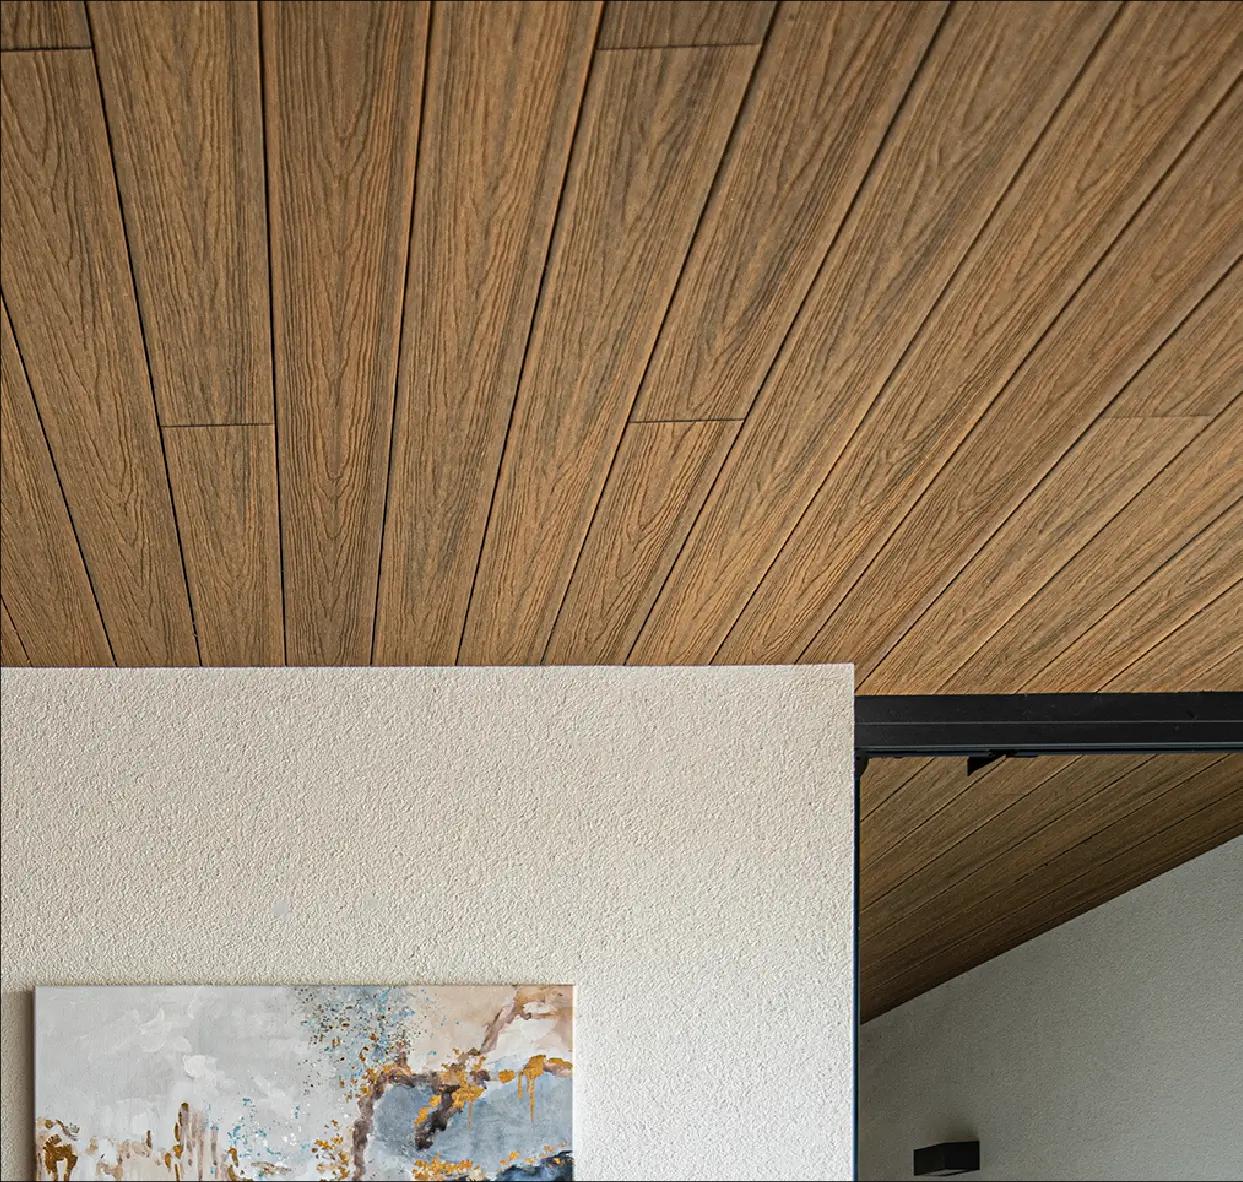
The grain and finish use subtle colour variation to create a timber-like appearance. Compare samples from the delivery in daylight when planning a surface. Screens and visualisations do not replace physical samples.
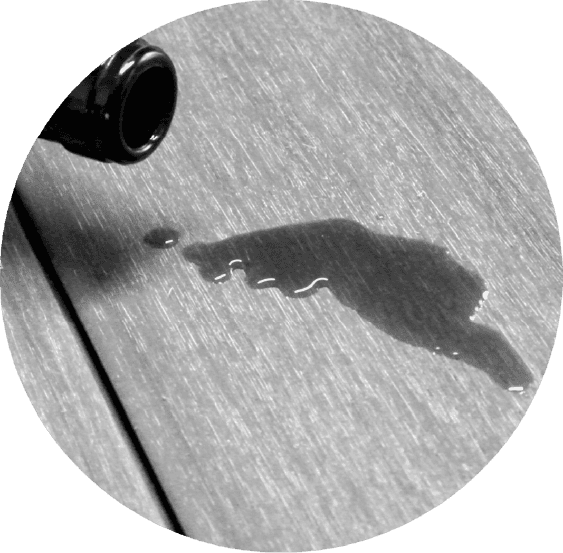
The protective layer separates the visible face from the core. It does not make the surface immune to every stain or type of damage. Remove dirt regularly using the care instructions; sanding or smoothing scratches with hard tools should not be attempted without manufacturer approval.
The EXOTIC data sheet reports a colour change of ΔE = 1.2 after 1,000 hours under ISO 4892-2:2006. This is a controlled laboratory result, not a promise of zero colour change. Exposure, dirt and cleaning also affect outdoor appearance.
Profiles change dimensions as temperatures vary. Movement allowances depend on the core material, length, installation temperature and fixings. The data sheet lists 0.04 mm/m/°C and a 2 mm longitudinal gap for WPC profiles T138 and T73; this is not a universal end-to-end expansion gap or an ALWOOD value.
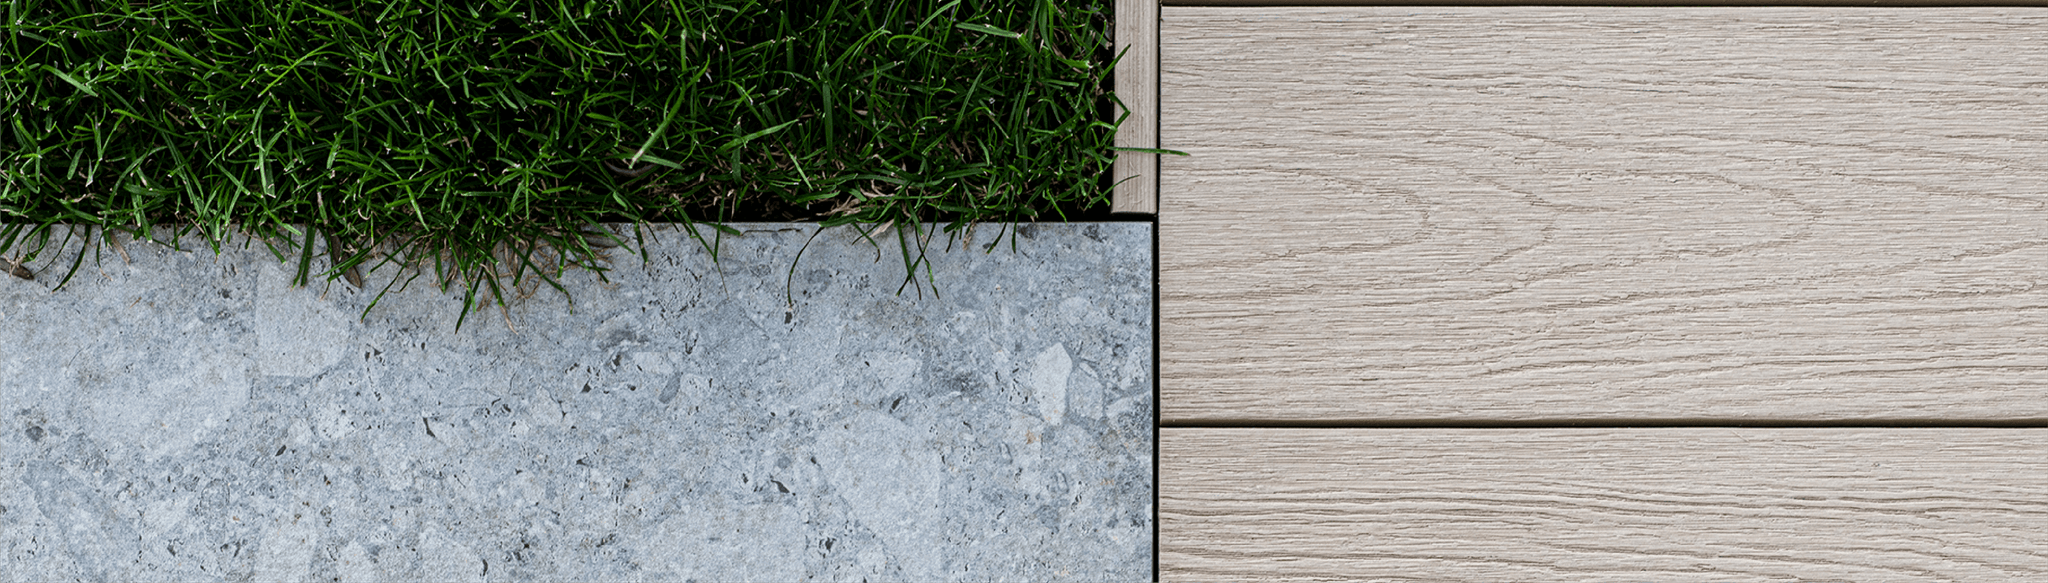
Solar radiation, colour, airflow and construction influence surface temperature. All exterior surfaces can become hot in direct sunlight.
Decking comfort also involves shade and colour selection. A fixed temperature difference from timber or paving requires comparative measurements under identical conditions.
Pool surrounds need drainage, substructure ventilation and removal of deposits. Low water absorption in a test does not mean the complete assembly can remain in standing water.
The EXOTIC sheet gives water absorption of 0.14% under ASTM D1037. This describes the stated WPC material under the test conditions, not the aluminium core of ALWOOD.
Slip resistance must be linked to the tested surface and intended conditions. The R11/R13 results in the sheet cannot be assigned to every profile or treated as a barefoot poolside test.
Suitability is therefore assessed for the complete system: profile, surface, substrate, drainage and installation detail.
The EXOTIC data sheet lists bending strength of 25.8 MPa, abrasion loss of 17 mg after 1,000 cycles and scratch resistance of 22 N. Each value describes a different test. On its own, none establishes an allowable span, the load capacity of a complete assembly or resistance to every type of damage.
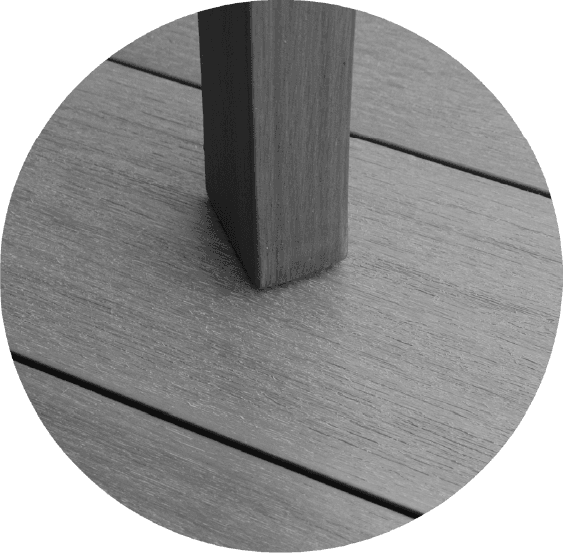
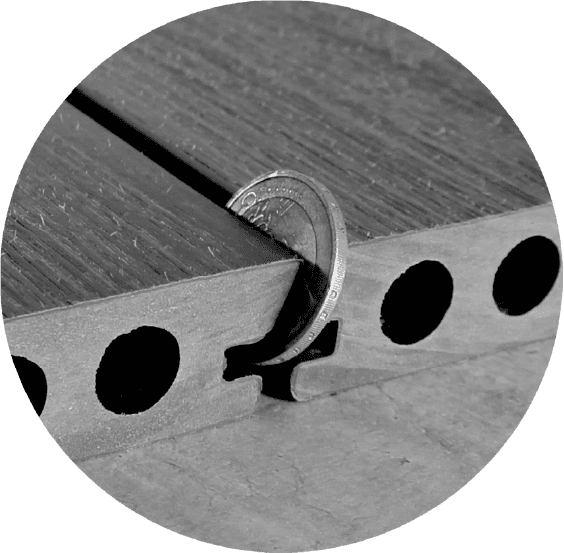
Profiles, clips, substructures and fasteners must work as one system. The documentation describes clip fixing for T138 and T73; other sections require their own installation instructions.
Individually installed battens allow the spacing to respond to corners and windows. Prefabricated multi-slat panels have fixed internal spacing and require a different approach to openings. The choice must suit the actual facade.
A continuous surface relies on accurate setting out, appropriate fixings and planned junctions. Concealed fastening belongs to a specific system; it is not an automatic feature of every profile.
Confirm current dimensions, lengths, finishes and components when ordering. Material and installation warranties are assessed separately under their respective terms.
The following values come from page 4 of the TIMBERMAX EXOTIC technical data sheet. They are supplier-declared WPC results; the sheet does not identify the tested profile for each value. They are not ALWOOD specifications or a guarantee of identical performance in every assembly. Full test reports and their applicability to current profiles must be checked when specifying a project.
Report FIRES-CR-121-14-AUPE, issued on 29 September 2014, gives a D-s1,d0 reaction-to-fire classification for the T138 facade system under EN 13501-1:2007+A1:2009. It applies only within the field of application and conditions of the complete report; it is not certification of all TIMBERMAX profiles. Applicability to the current product and assembly must be confirmed.
The grain and finish use subtle colour variation to create a timber-like appearance. Compare samples from the delivery in daylight when planning a surface. Screens and visualisations do not replace physical samples.
Imagining a larger area of tiling on a family home can be difficult. We have therefore prepared all the colour variants of the tiles in material textures for 3D programs and visualisation engines. The architect or studio that handles the design of your family home can present the different colour options on the visualisation for easier decision making. If you do not have an architect or if it is a matter of adding panels to an existing facade, we can also process such visualizations in-house. More information can be found in the Price List section and our Calculator.
Existing references include facades in Šajdíkove Humence and the Zahradní město development in Brno-Líšeň. Photographs show surfaces and details in specific buildings. They do not replace measured colour-change data or service-life testing.
Explore TIMBERMAX projects