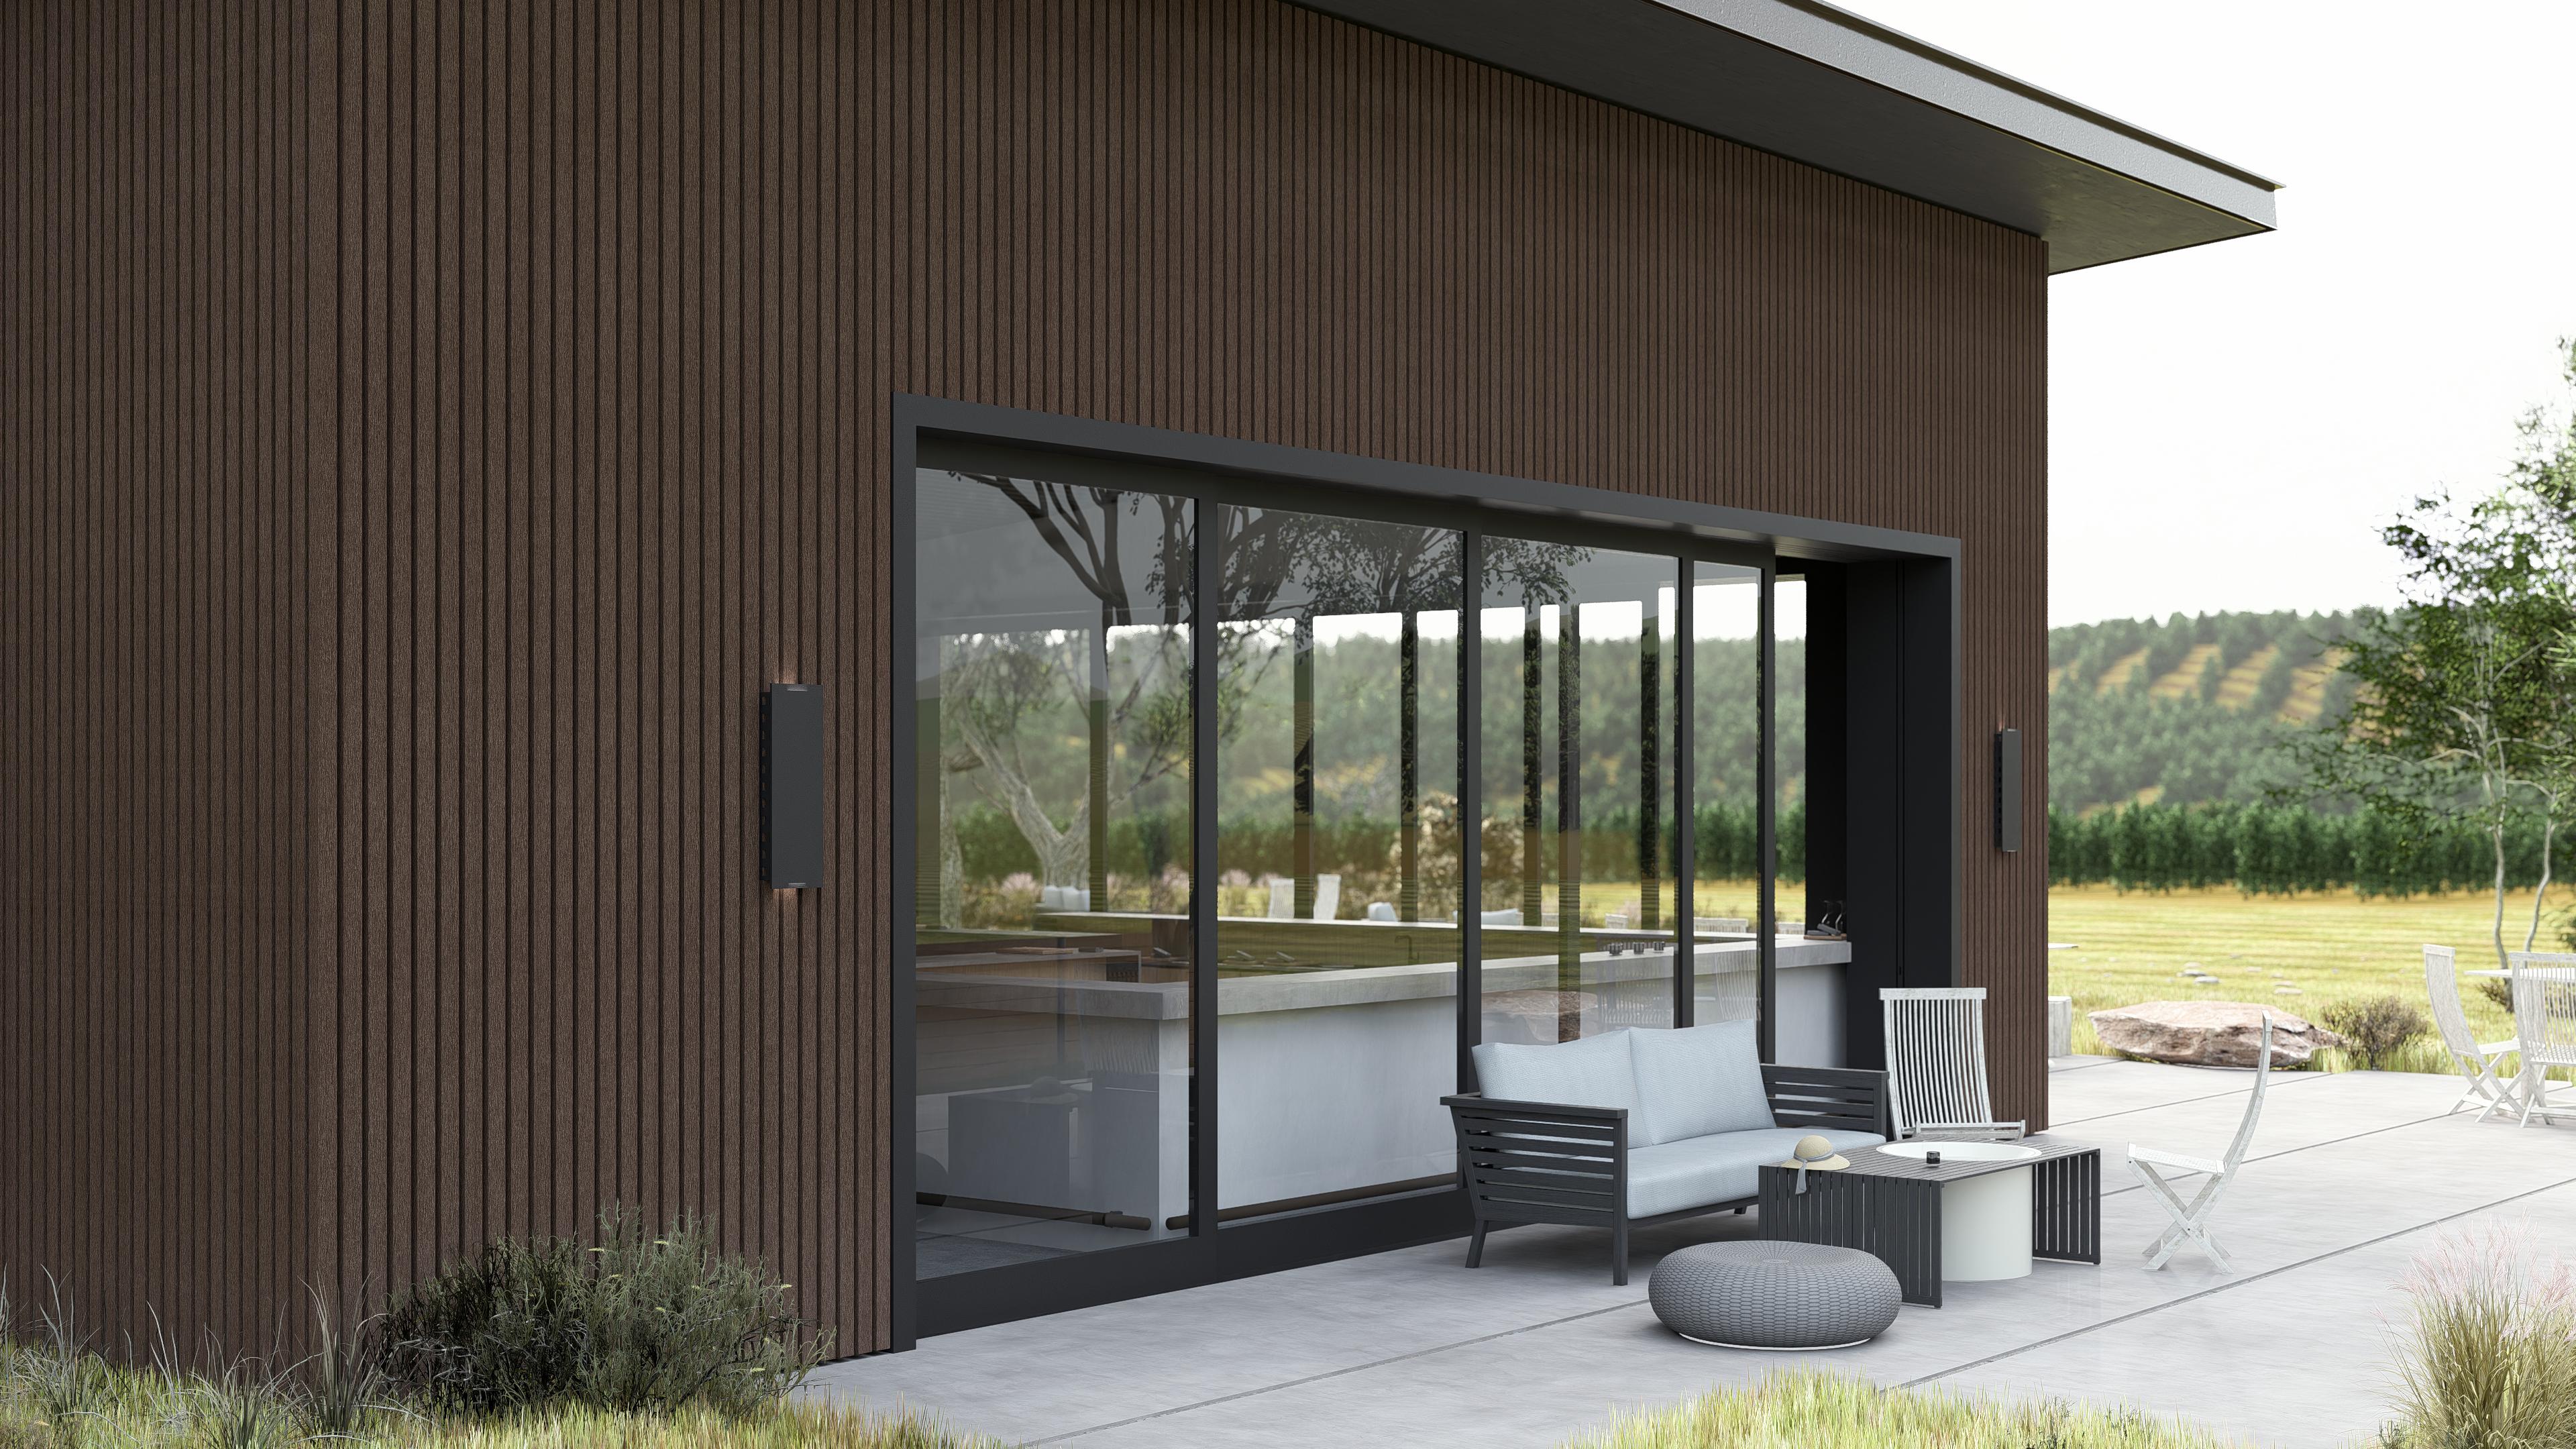
Slatted facades and exterior facade battens
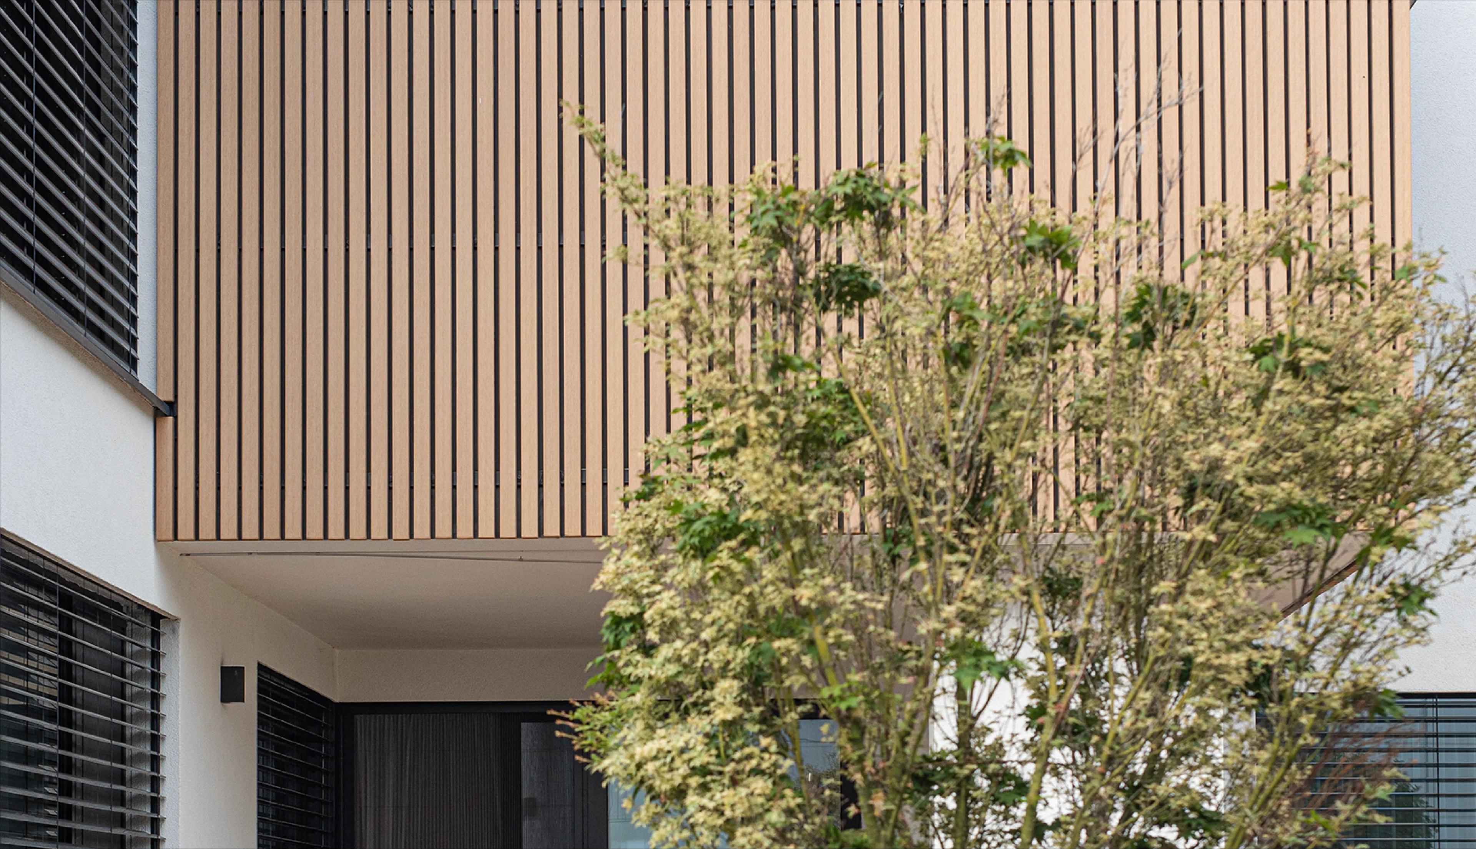
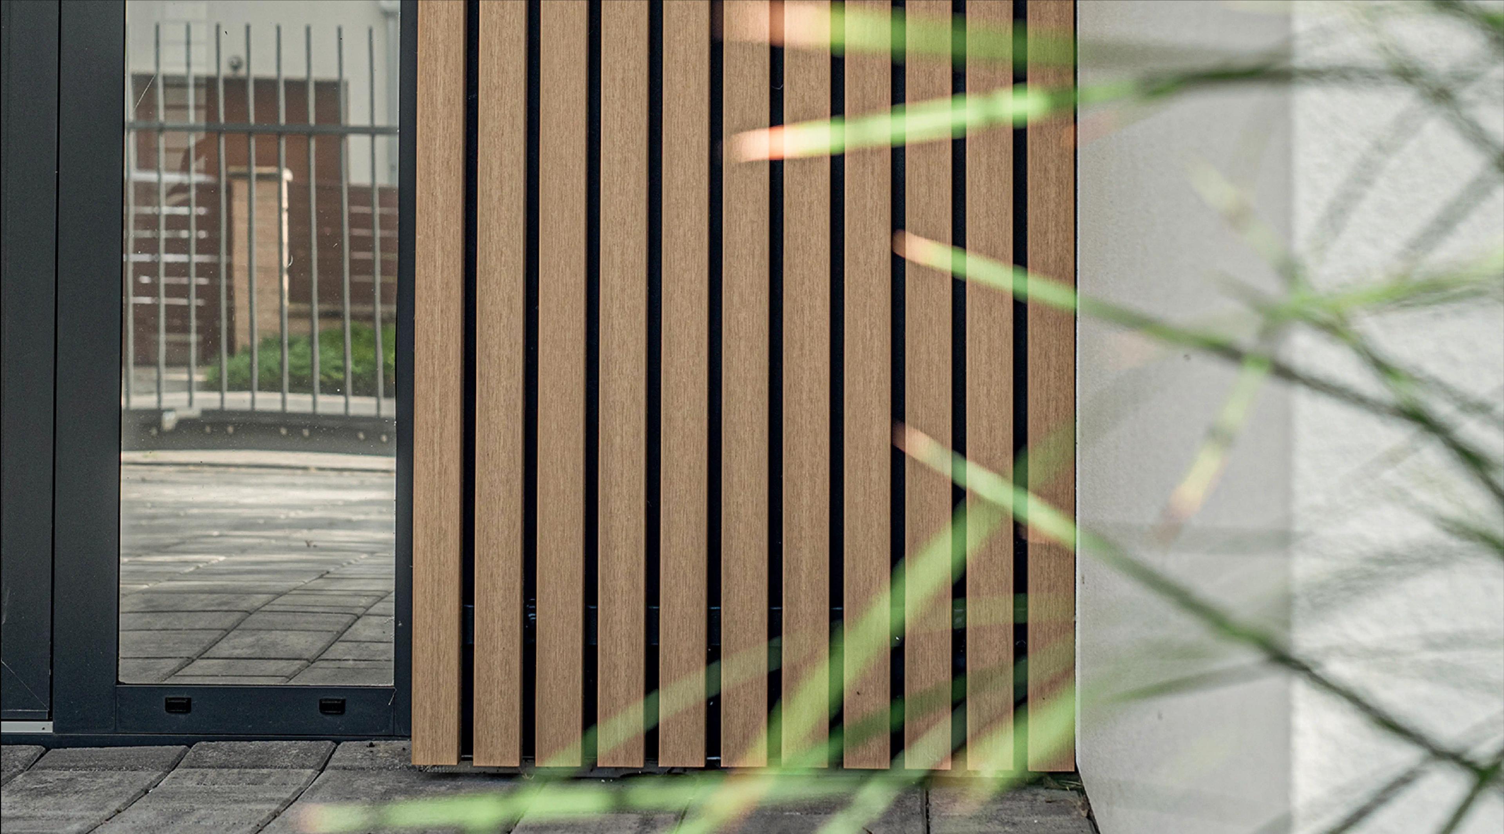
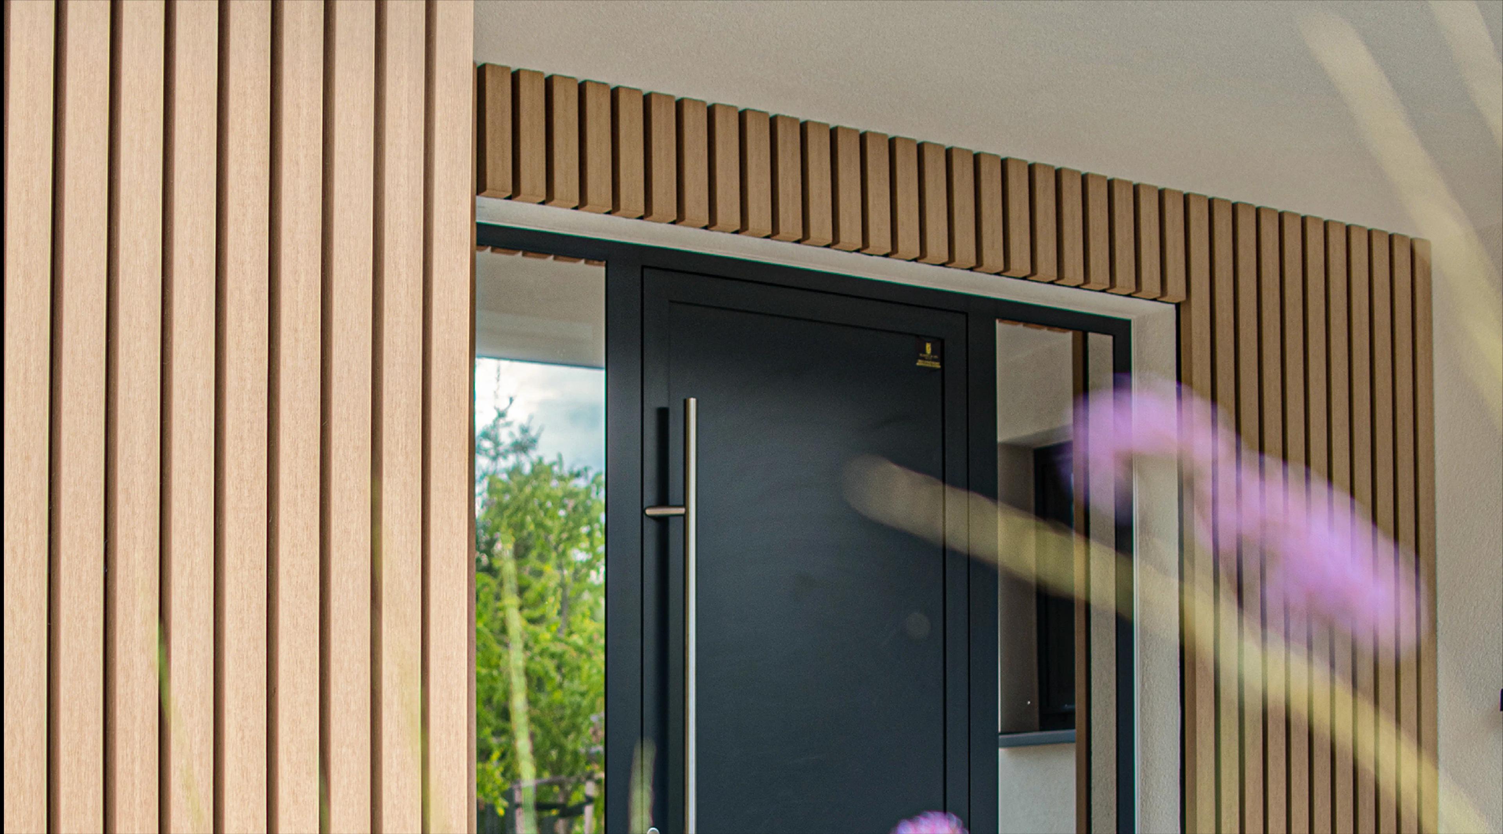
Timbermax slatted facades use individual facade battens, allowing spacing, rhythm and junctions to be tailored to the architecture. TIMBERMAX EXOTIC WPC and TIMBERMAX EXOTIC ALWOOD can be selected according to the desired appearance and technical solution.
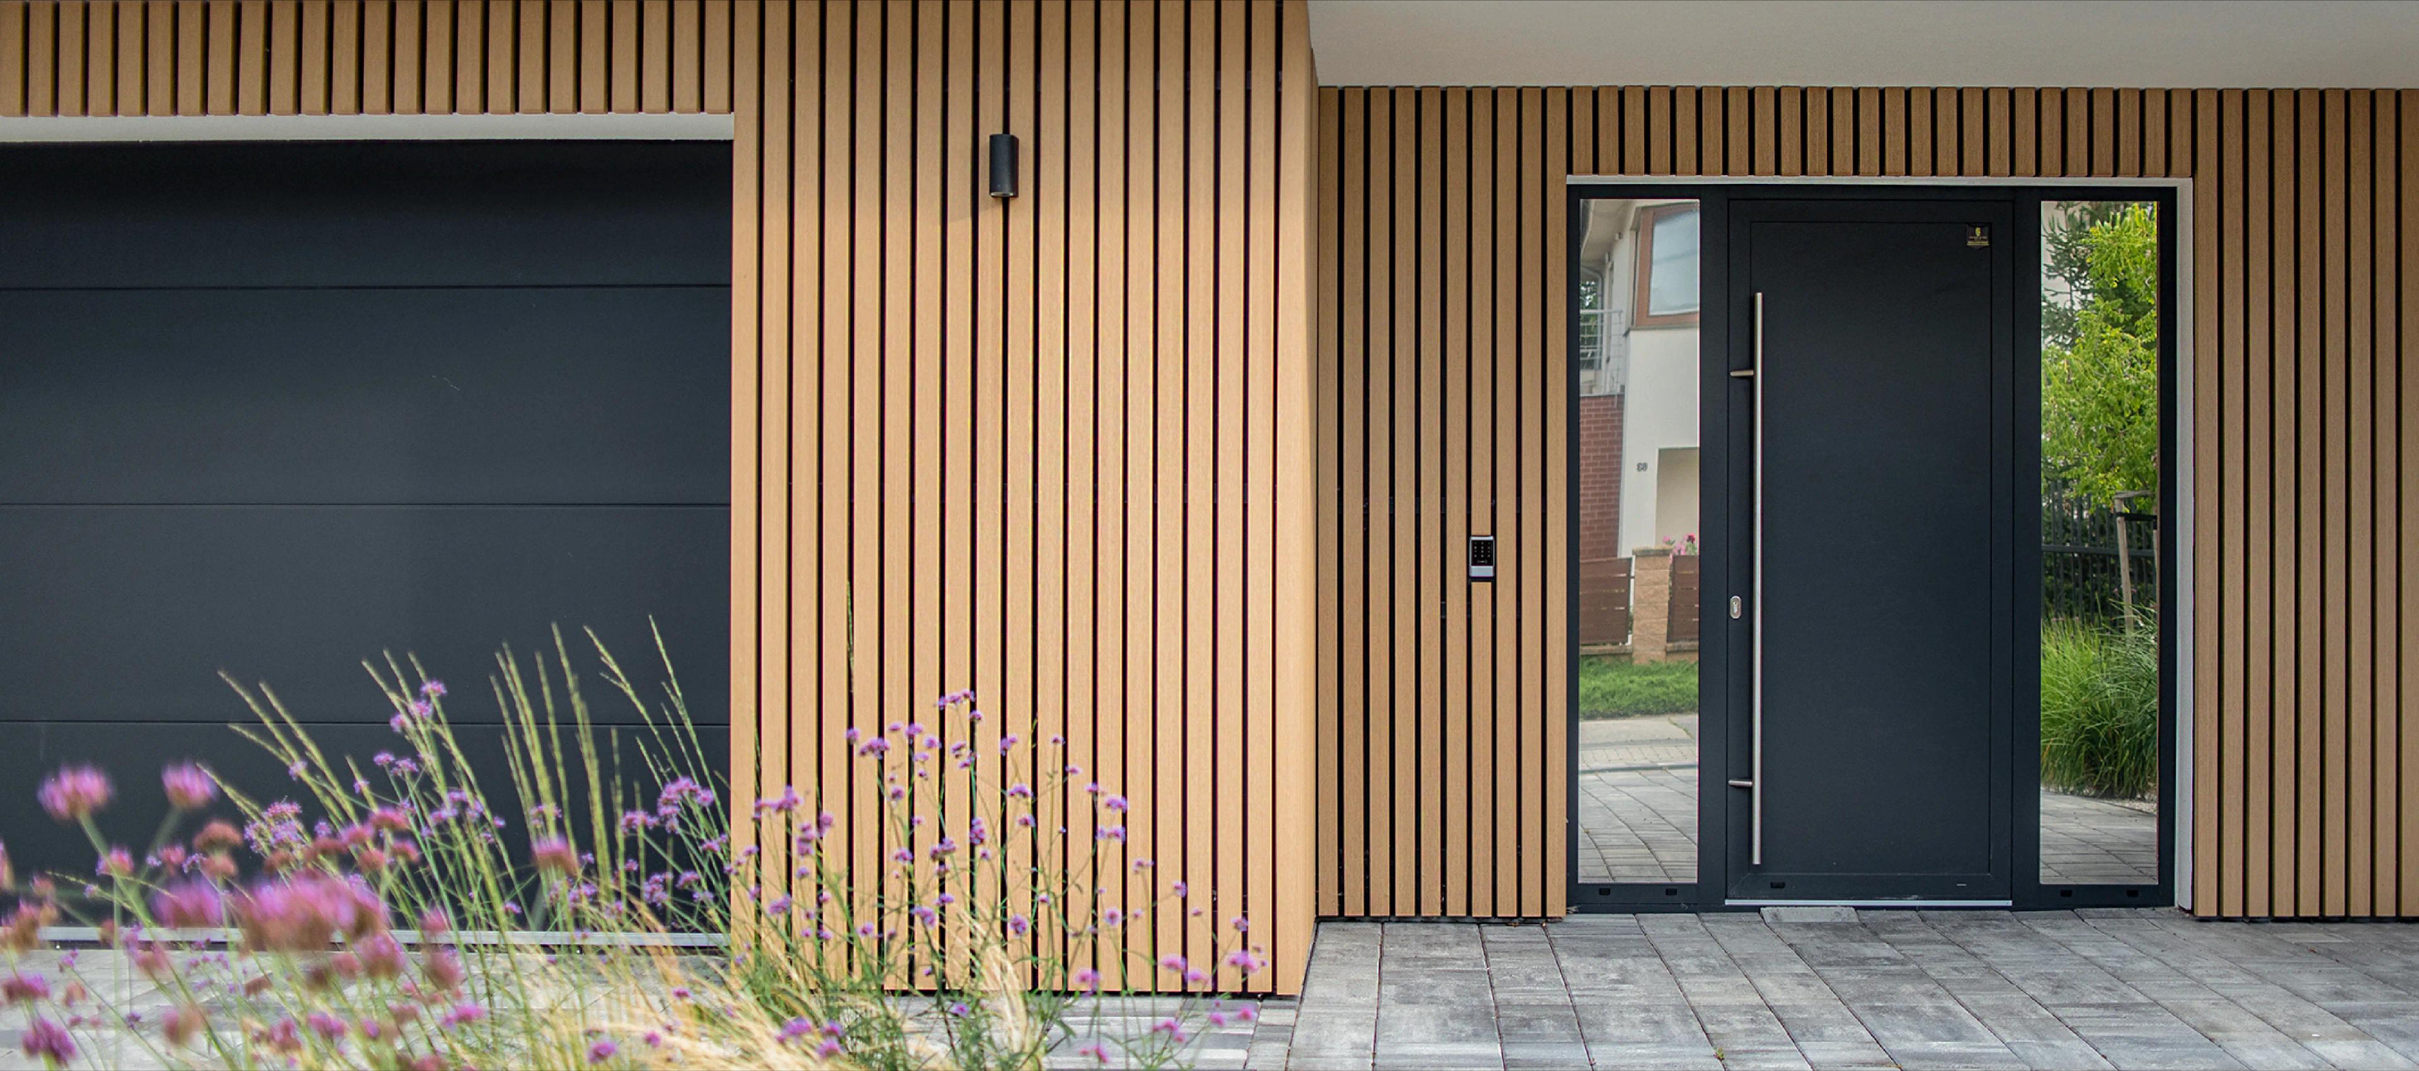
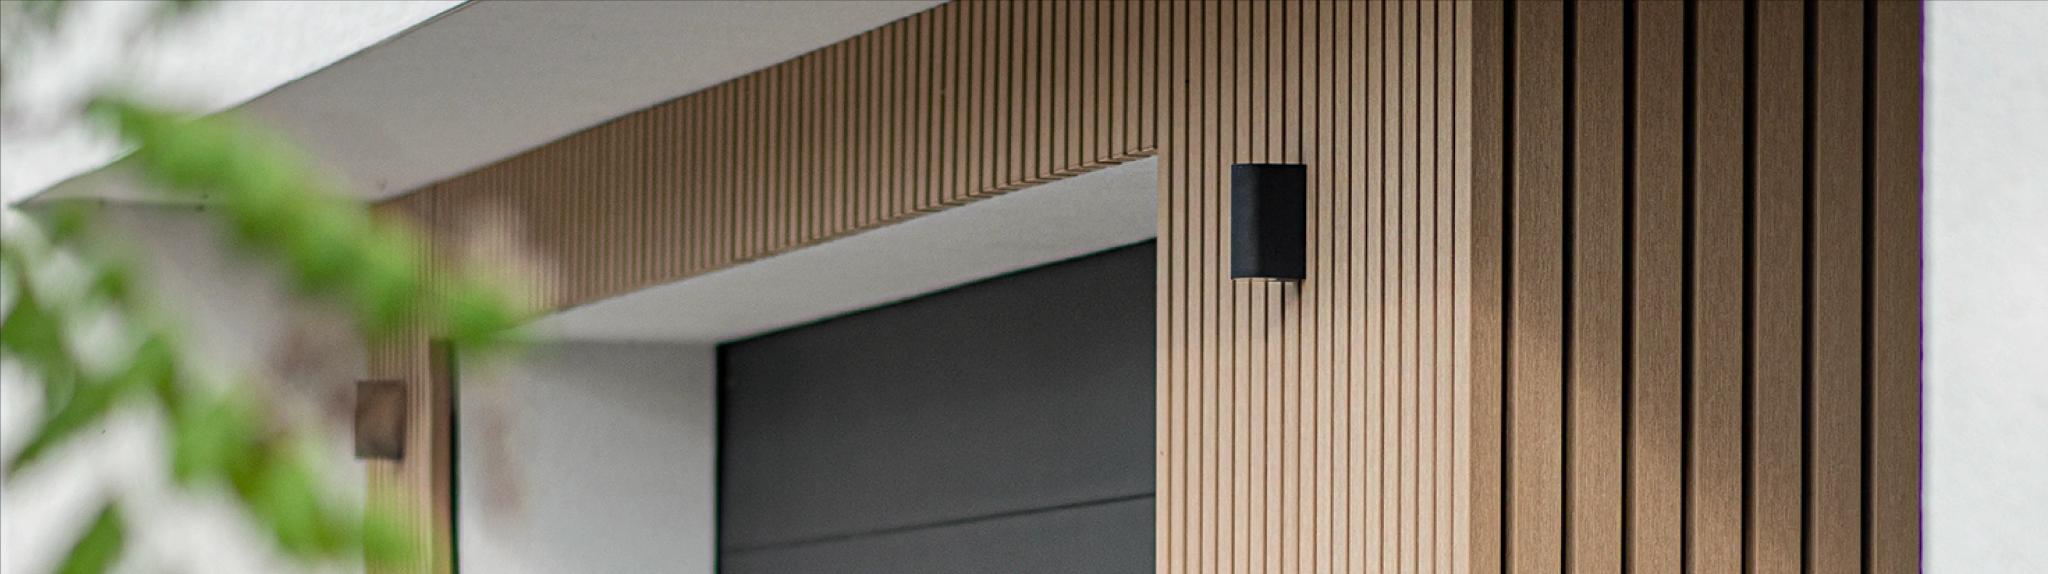
Individual exterior facade battens make it possible to resolve corners, windows, reveals and changes in spacing without being constrained by a fixed panel module. Profile, substructure, fixing, spacing and facade proportions are considered together.
LOW SURFACE-MAINTENANCE REQUIREMENTS
WPC and ALWOOD battens do not require the regular repainting associated with timber battens. Routine care depends on exposure, facade orientation and local conditions.
PRECISE SPACING AND DETAILING
Batten spacing can be set to suit the architectural rhythm of the facade. This allows more precise transitions around corners, windows and other junctions.
SYSTEM-BASED FACADE DESIGN
Where a project has acoustic, thermal or specific structural requirements, performance depends on the complete wall and facade build-up. These requirements are assessed on a project-specific basis.
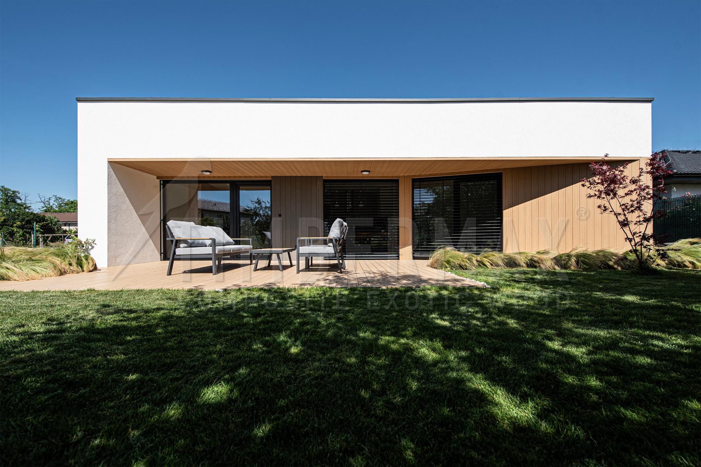
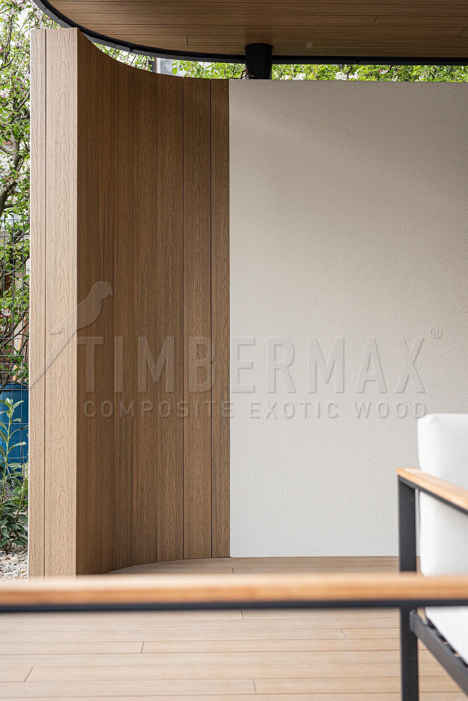
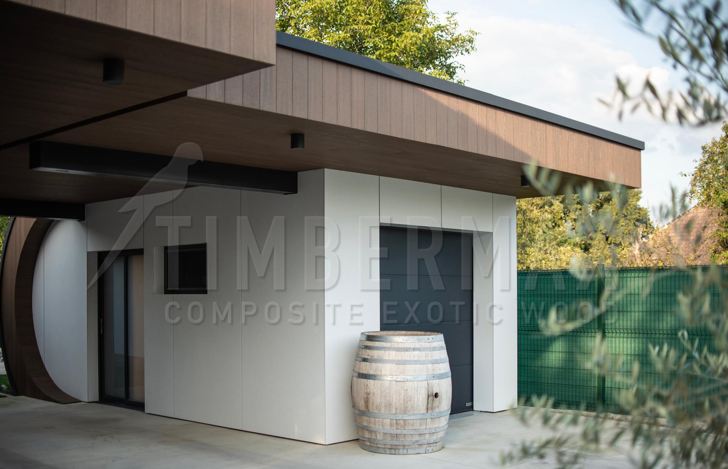
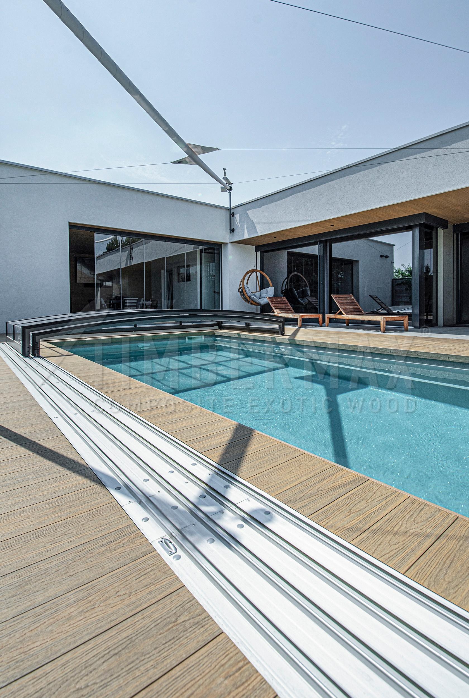
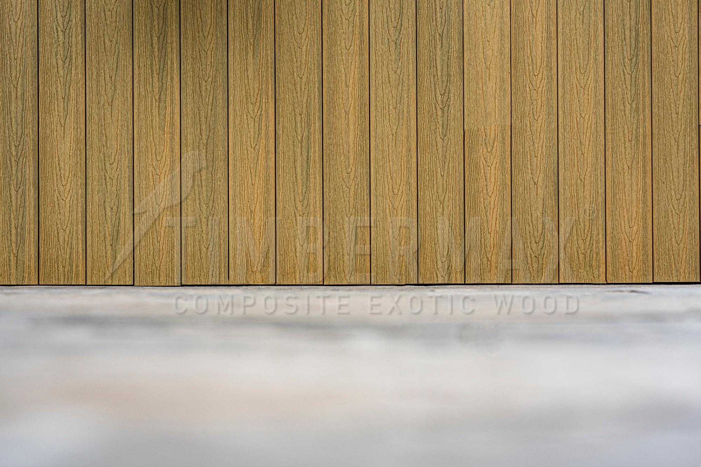
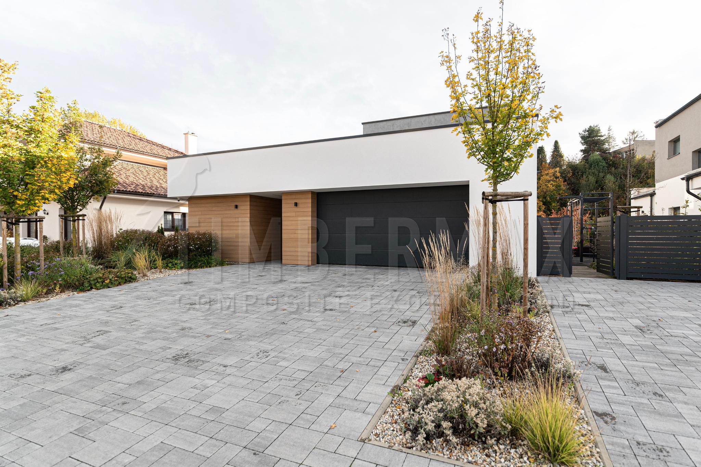
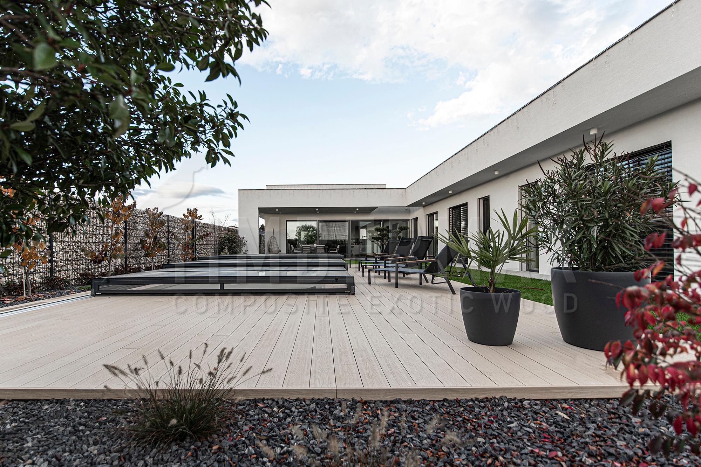
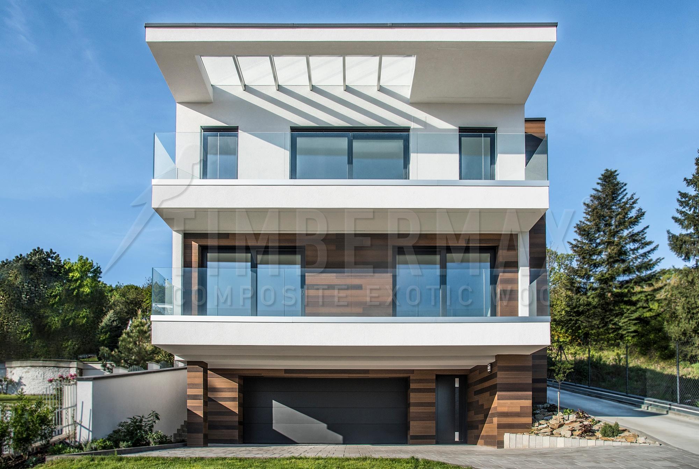
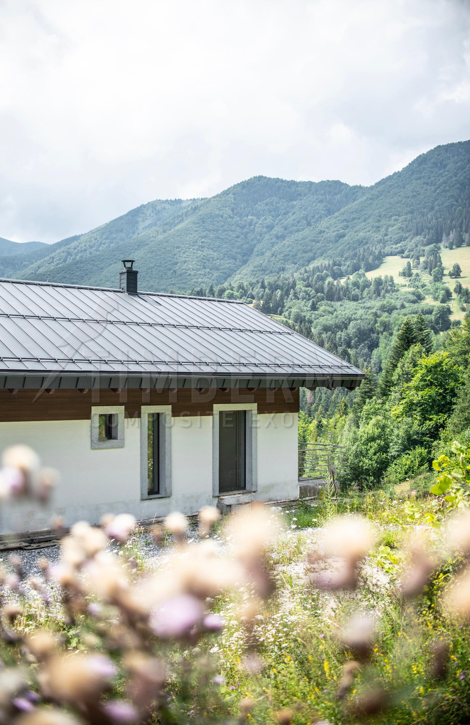
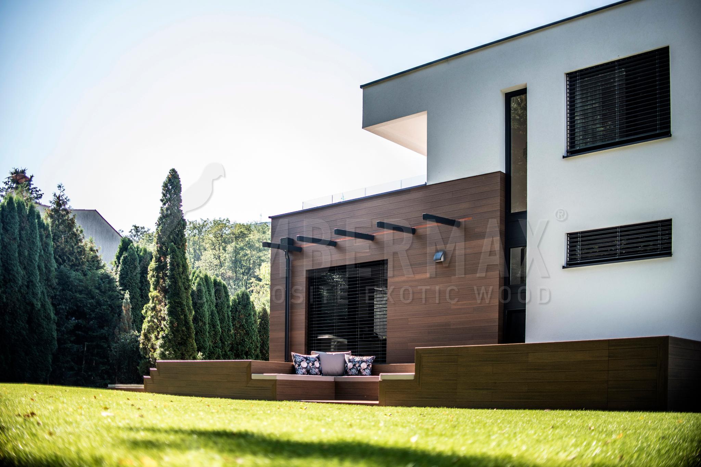
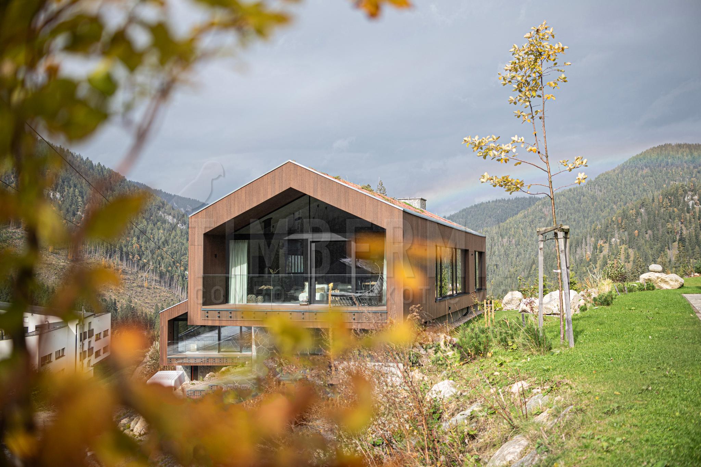
Reference projects show different batten spacings, profiles, shades and solutions around corners and window openings.
Common questions about WPC slatted facades
A slatted facade creates stronger rhythm and depth. With composite systems, profile stability, expansion, the substructure and installation detailing are particularly important.
What is a WPC slatted facade?
A WPC slatted facade uses composite profiles with pronounced three-dimensional geometry to create the appearance of vertical or horizontal slats. It can cover a complete facade or be used as an architectural accent on selected parts of a building.
What is the difference between a slatted and a conventional WPC facade?
The main differences are visual appearance, profile shape and how the finished surface is articulated. Slatted cladding creates deeper shadows and a stronger rhythm, while conventional cladding appears more continuous. Substructure and expansion detailing must always match the specific profile.
Does a WPC slatted facade need regular painting?
Composite WPC profiles are not normally oiled or regularly repainted like timber slats. Maintenance mainly consists of surface cleaning and checking relevant details according to the facade location and exposure.
Where are WPC slatted facades commonly used?
They are suitable for houses, entrances, gables, soffits, garages and selected facade zones where the cladding should create a more pronounced architectural detail while keeping surface maintenance requirements low.
No-obligation quote
Planning a Timbermax slatted façade?
Send us the basic project details and we will get back to you with the next steps.
Gallery
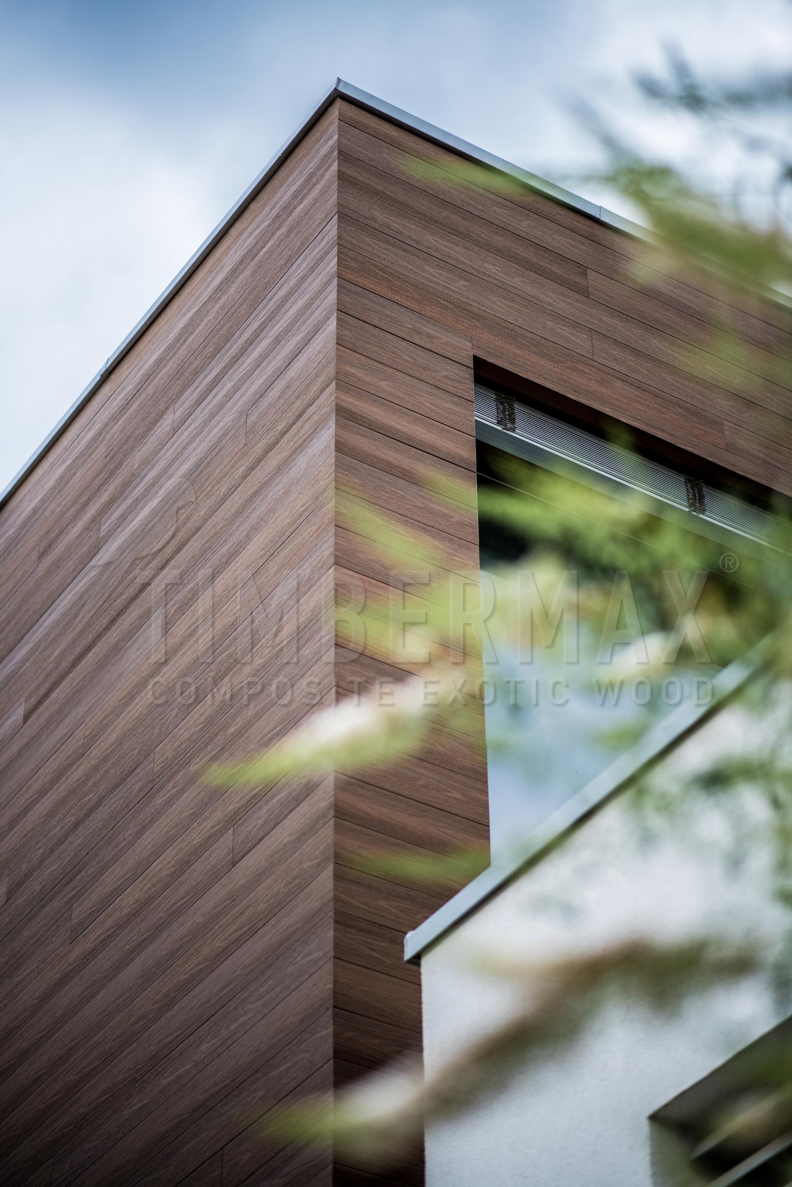
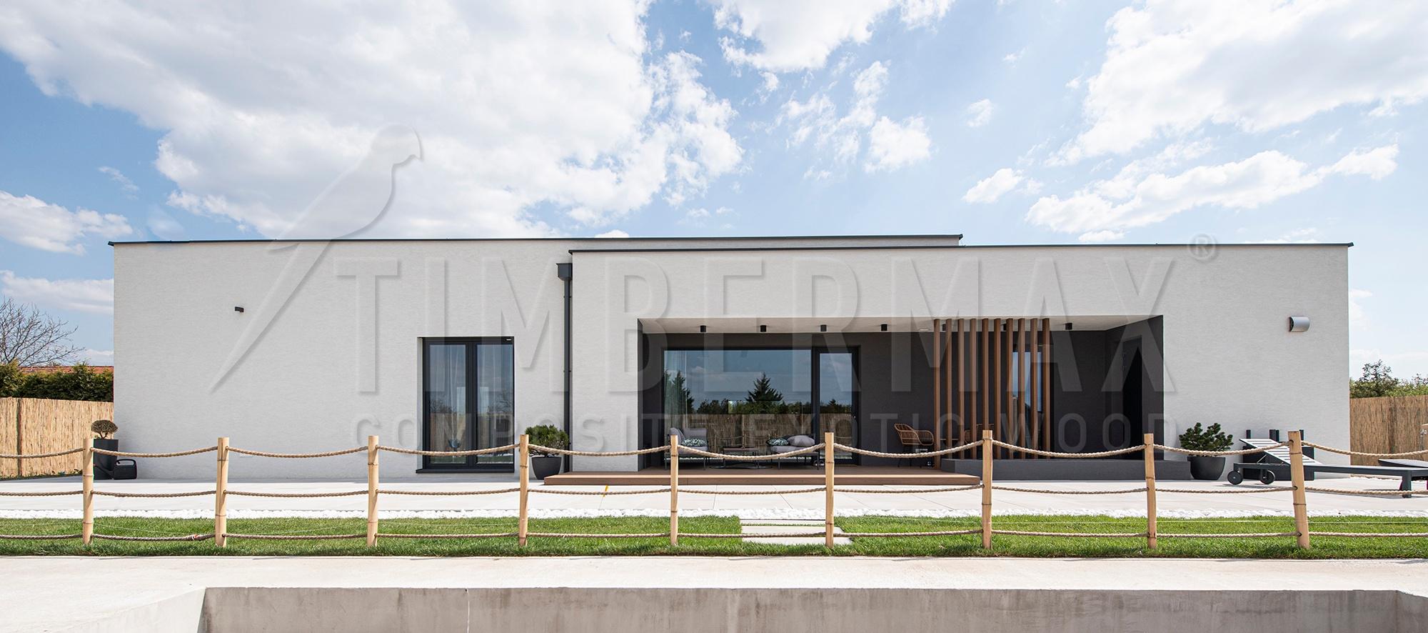
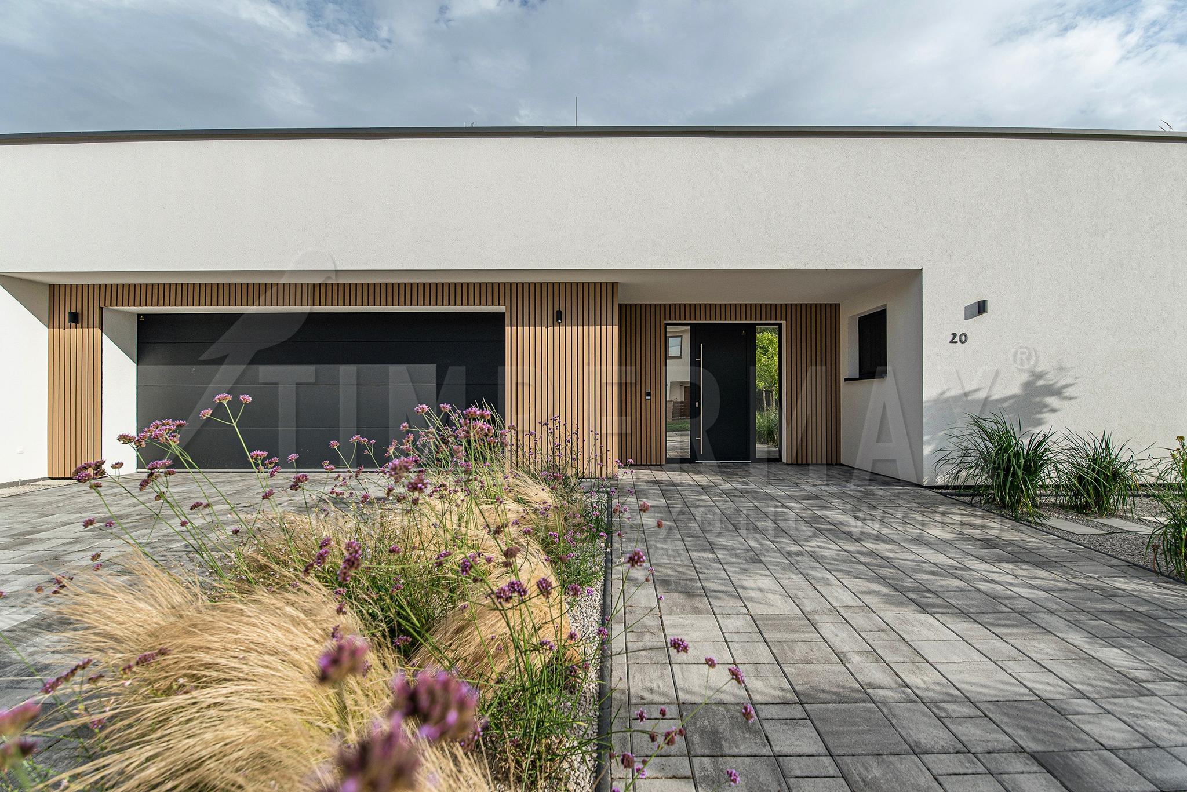
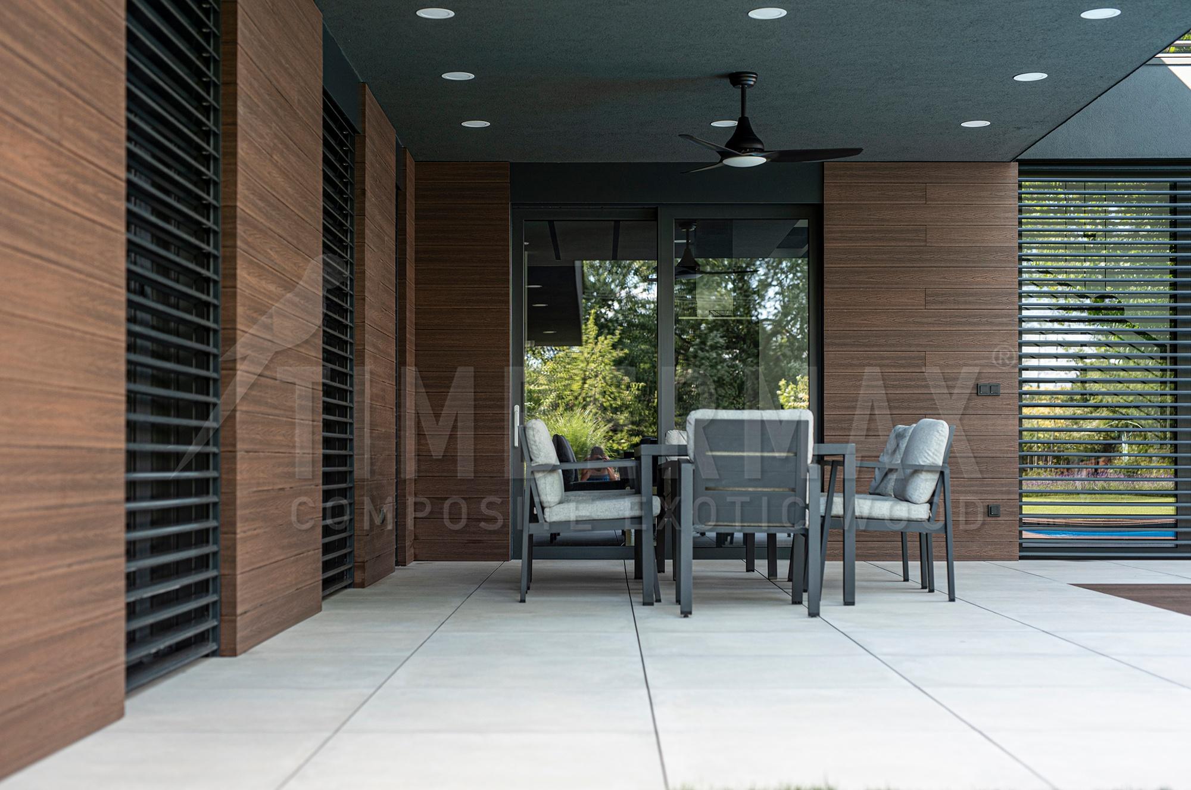
Further information
A slatted facade uses individual facade battens rather than a fixed panel module. Spacing, orientation, substructure and junctions around corners and openings can therefore be tailored to the architecture.
The Timbermax rainscreen facade is a type of facade with a rainscreen facade cladding that is not separated from the external (brick) perimeter wall of the building by an air gap. It offers many advantages in terms of energy savings, sound insulation and protection of the supporting structure. We install an established and time-tested external building envelope system using exclusively dry processes. It can be installed on new houses, apartment buildings or even projects undergoing renovation.
The fact is that wooden facades degrade over time due to weathering and sunlight. There are quality woods that, when used on a façade, look acceptable even without maintenance, as long as the client expects the original colour to be lost and the boards to turn grey. Someone likes grey wood that loses its colour in a sunny place after a year or so. However, it must be taken into account that the wood will not grey evenly. Different rays of sunlight shining on the building will create colour variations in greying. The large differences between the uncovered areas on the south and north walls are, over time, a design feature that people will notice first on the house.
Facades made of Timbermax profiles are designed for people who do not want to worry about the annual maintenance of wooden boards. They are designed for people who value their time and money. They realise that an initially larger investment will pay off in the long run and eventually pay for itself. The cost of maintaining wooden exterior surfaces is often more than the cost of the patio itself years later.
Maintenance free
Maintenance costs over the years are almost zero. Timbermax boards can be cleaned with rainwater.
Energy saving
Less spending on heating and air conditioning. The insulating properties of the TImbermax rainscreen façade achieve energy savings of 25 to 40%.
Sound insulation
Thanks to the ventilated air cavity, the Timbermax façade system prevents the transmission of noise to the inside of the building and therefore also prevents health problems caused by noise, such as stress, fatigue, headaches, lack of concentration. We also recommend the tiles for schools, halls, theatres, offices and quiet households.
Also suitable for renovations
A system suitable for building renovations to restore aesthetics and add material variation to the building. The ventilated façade system is easy to install over existing façade layers.
Minimum waste
The substructure and compact boards are mounted directly onto the underlying façade, avoiding the build-up of large amounts of dirt and the cost of removing it.
Added value for the building
By choosing Timbermax façade boards, which are the best quality choice on the European market, your building will completely change its appearance, making it more modern and therefore increasing its value.
Dry process only
The installation process of the Timbermax ventilated façade is carried out in a "dry process" using mechanical anchoring and fastening systems.
Hidden wiring
This system allows gas, water, electricity and air conditioning pipes to be concealed between the wall and the cladding profile in the area of the substructure grid.
Overheating of facade panels in the summer heat
Due to the inferior quality of WPC boards, which have been offered on the Slovak market for decades, some customers, upon first contact with Timbermax boards, develop fears of overheating of WPC profiles in the summer heat. Testing and comparing the profiles over the years of working with this material shows the following.
Compared to hardwood in a similarly dark finish, the temperature difference with the timbermax profile is a maximum of 5-7 °C. This is a surface temperature that can only be perceived by touch or contact with the bare skin of the body surface.
Unlike conventional WPC, heated Timbermax patio boards cool down moments after the clouds arrive or the awning is opened. However, they will never feel cold to the touch like stone or ceramic. Outside of the summer heat, the thermal properties of Timbermax profiles are an advantage for facades. Timbermax cladding is already slightly warmed under the soft March light and helps to better thermoregulate the building. The Timbermax ventilated façade makes the building healthier, gets rid of mould and, as the heat rises, makes it easier for water vapour coming from the inside of the building to escape.
For more information on the products, range and advantages of Timbermax composite material and how it compares to conventional WPC decking boards, please click here.