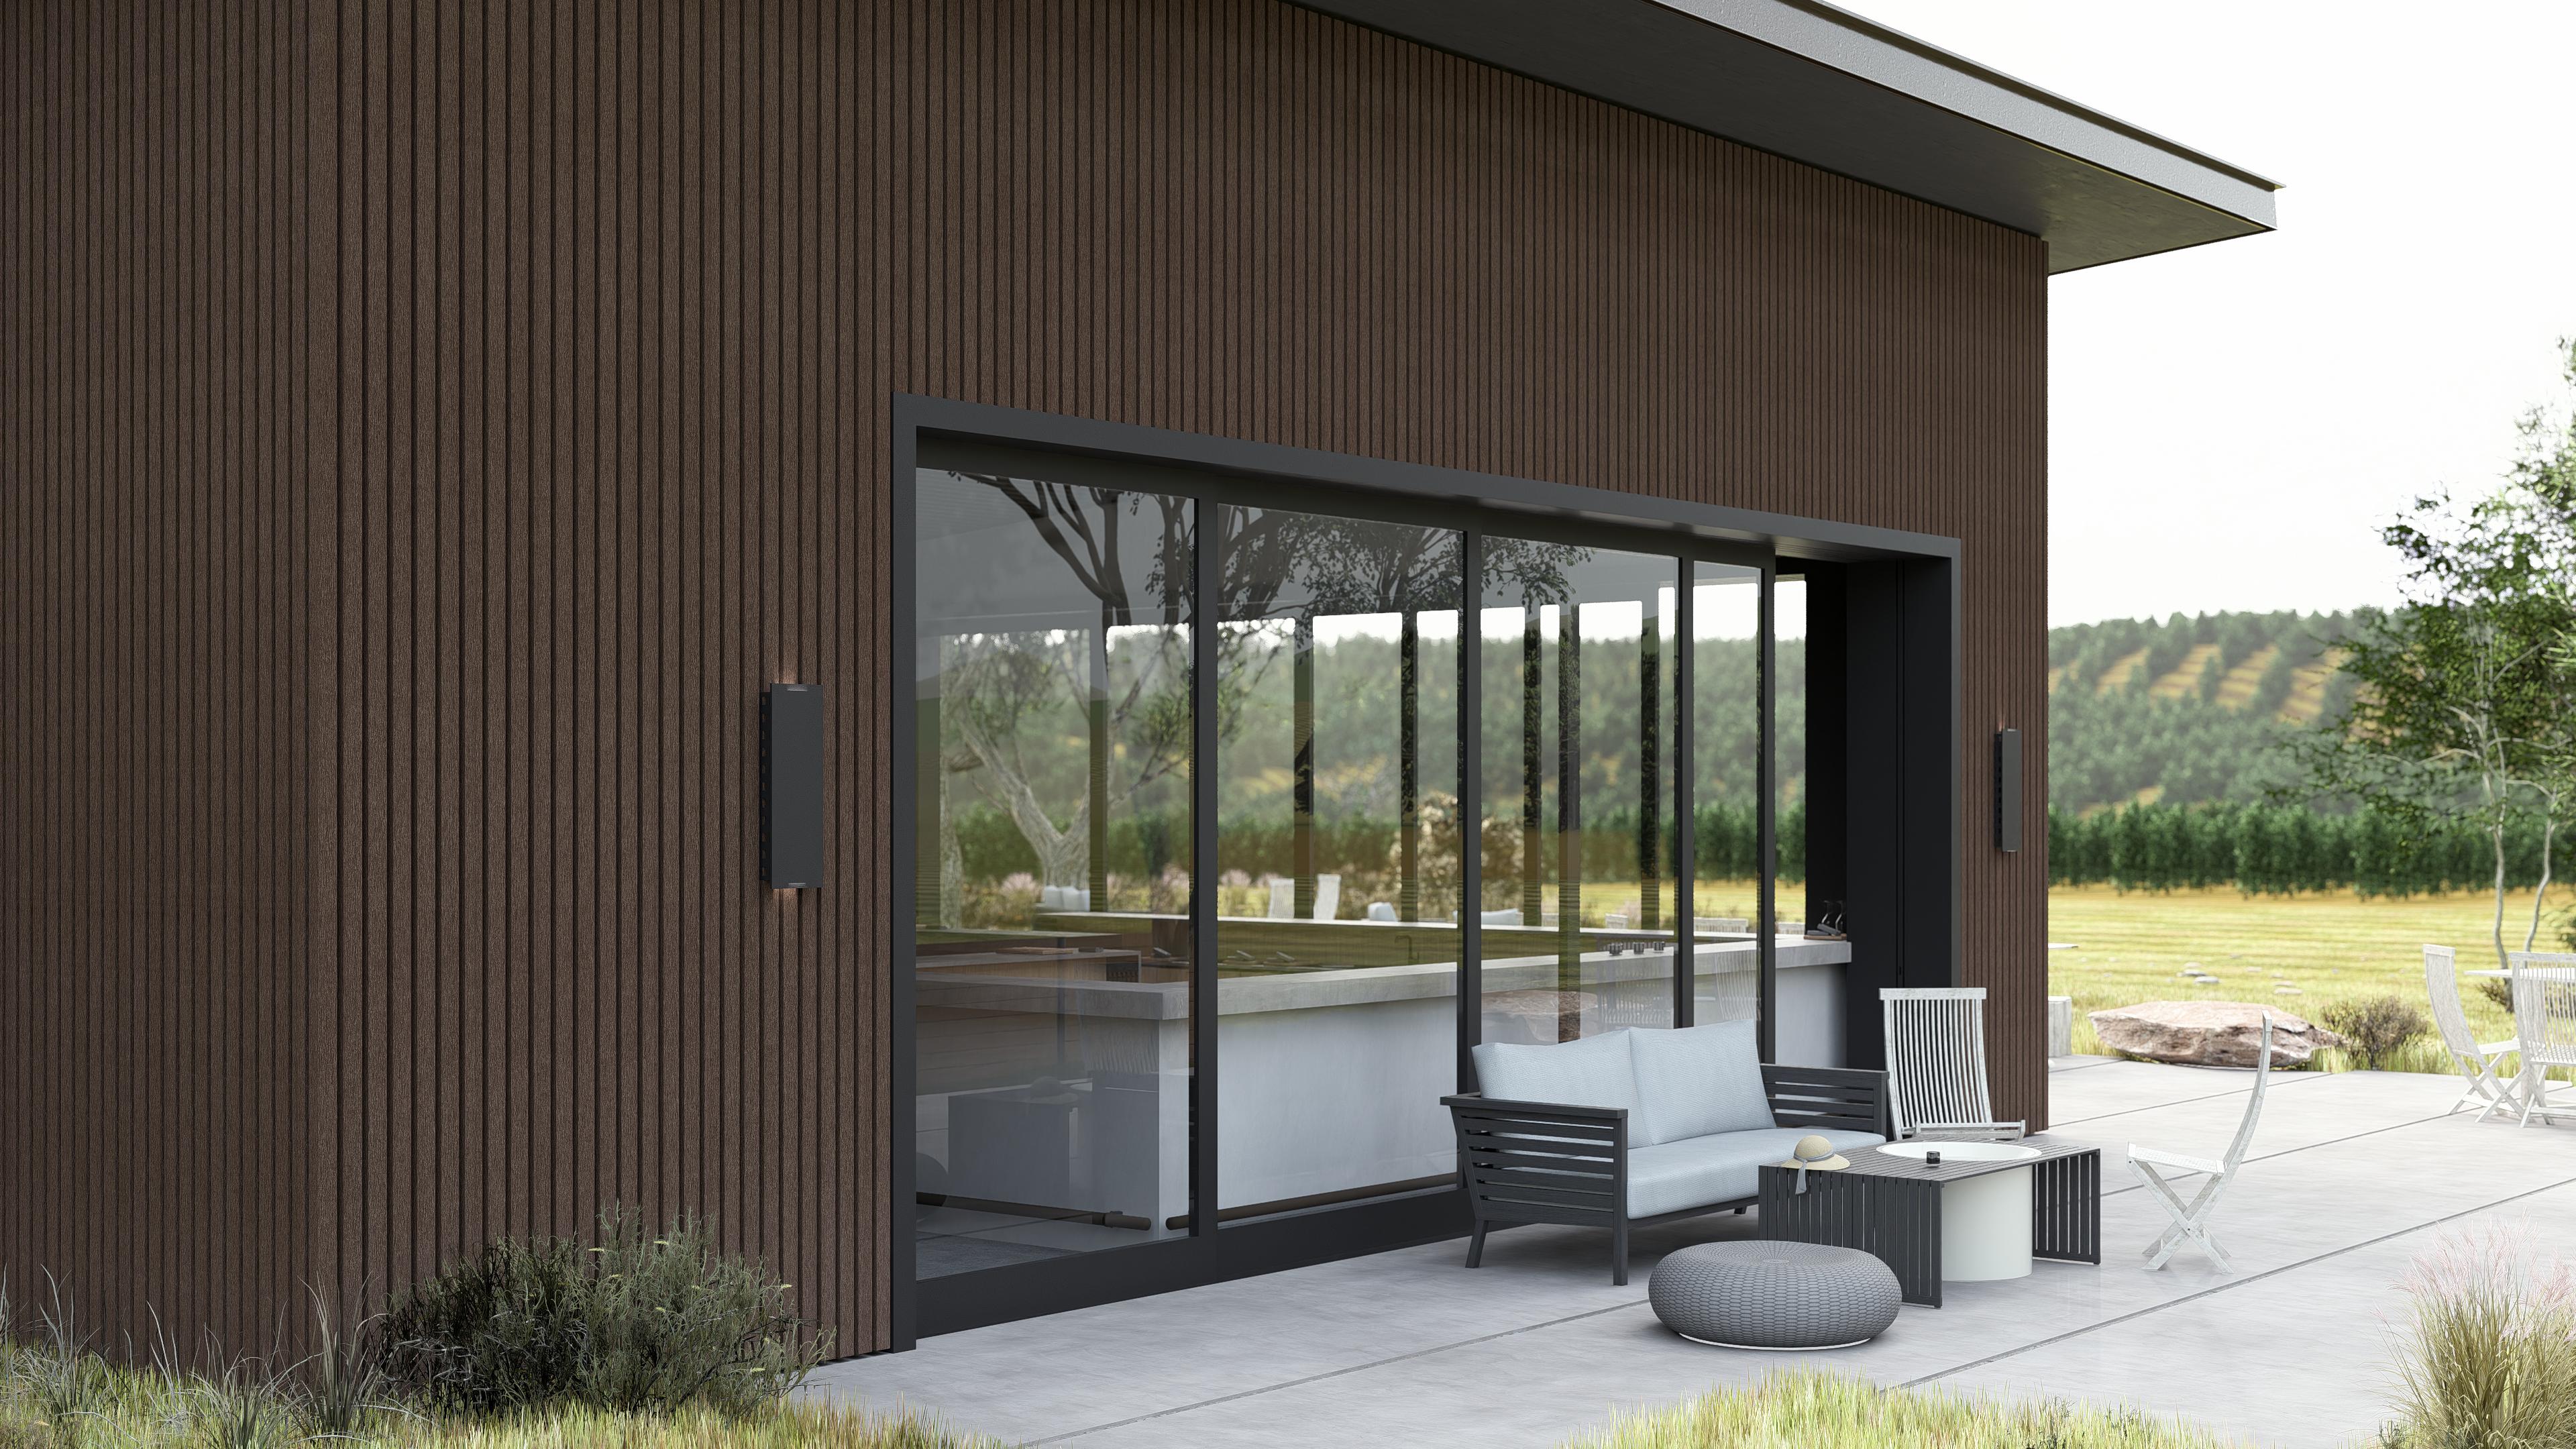
Slatted facades and exterior facade battens
Timbermax slatted facades use individual facade battens, allowing spacing, rhythm and junctions to be tailored to the architecture. TIMBERMAX EXOTIC WPC and TIMBERMAX EXOTIC ALWOOD can be selected according to the desired appearance and technical solution.
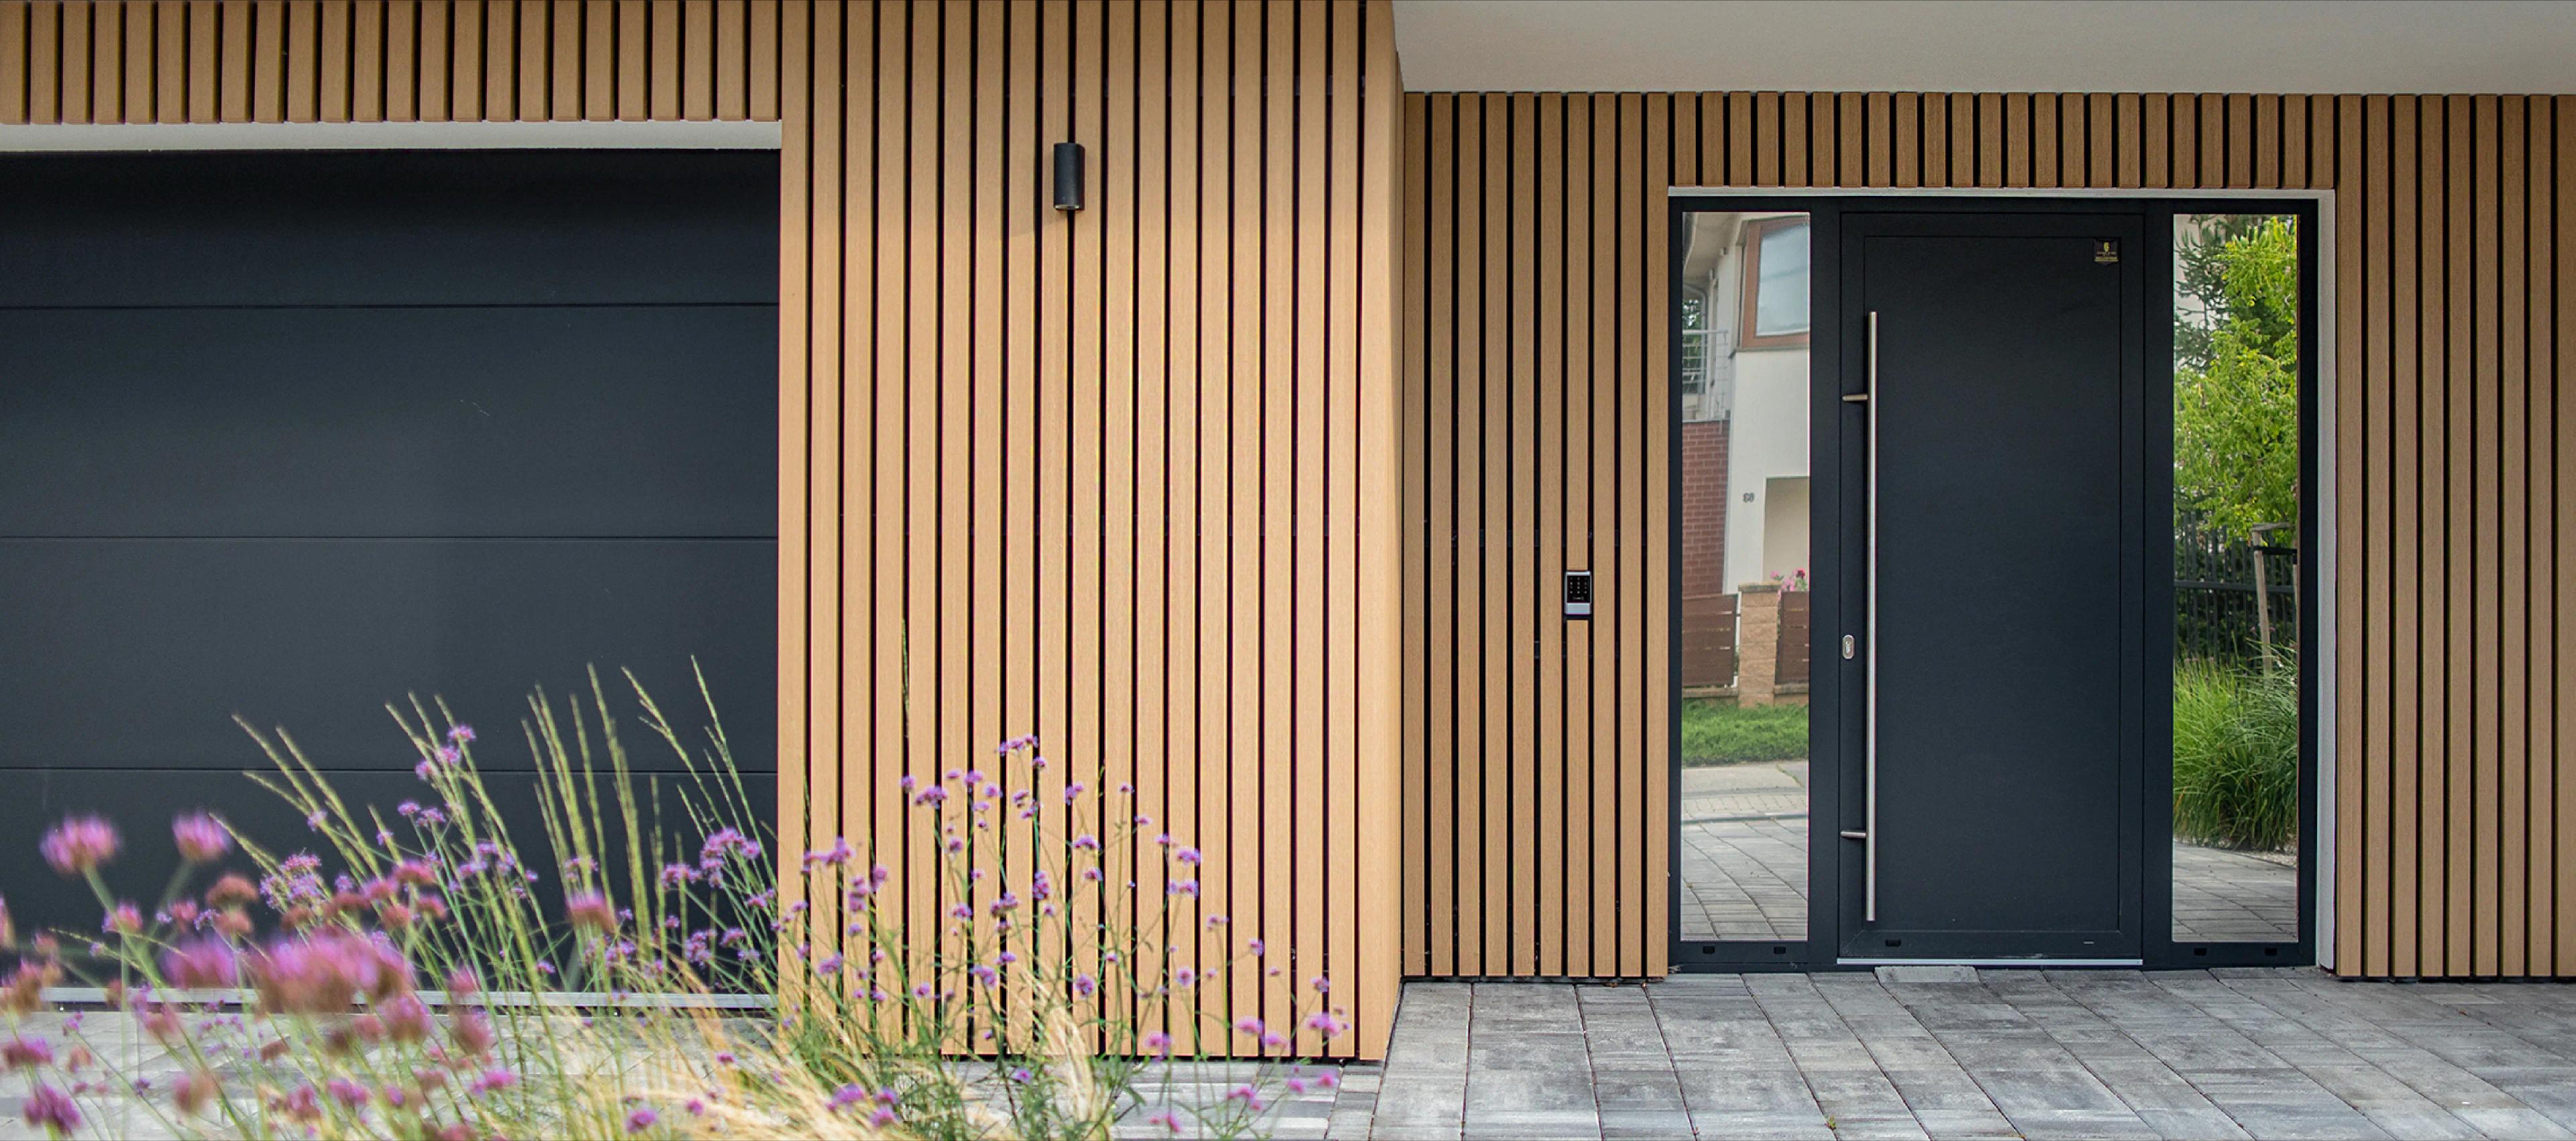
Individual exterior facade battens make it possible to resolve corners, windows, reveals and changes in spacing without being constrained by a fixed panel module. Profile, substructure, fixing, spacing and facade proportions are considered together.
LOW SURFACE-MAINTENANCE REQUIREMENTS
WPC and ALWOOD battens do not require the regular repainting associated with timber battens. Routine care depends on exposure, facade orientation and local conditions.
PRECISE SPACING AND DETAILING
Batten spacing can be set to suit the architectural rhythm of the facade. This allows more precise transitions around corners, windows and other junctions.
SYSTEM-BASED FACADE DESIGN
Where a project has acoustic, thermal or specific structural requirements, performance depends on the complete wall and facade build-up. These requirements are assessed on a project-specific basis.
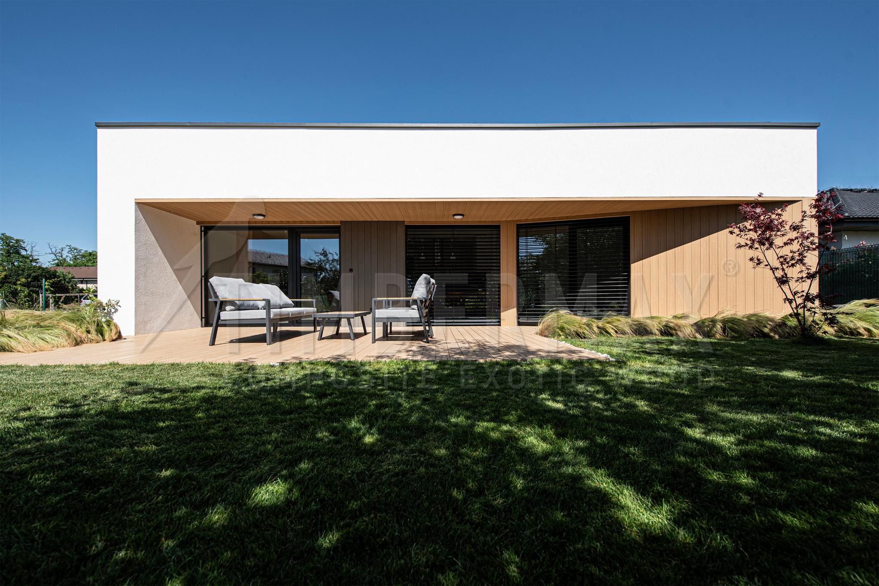
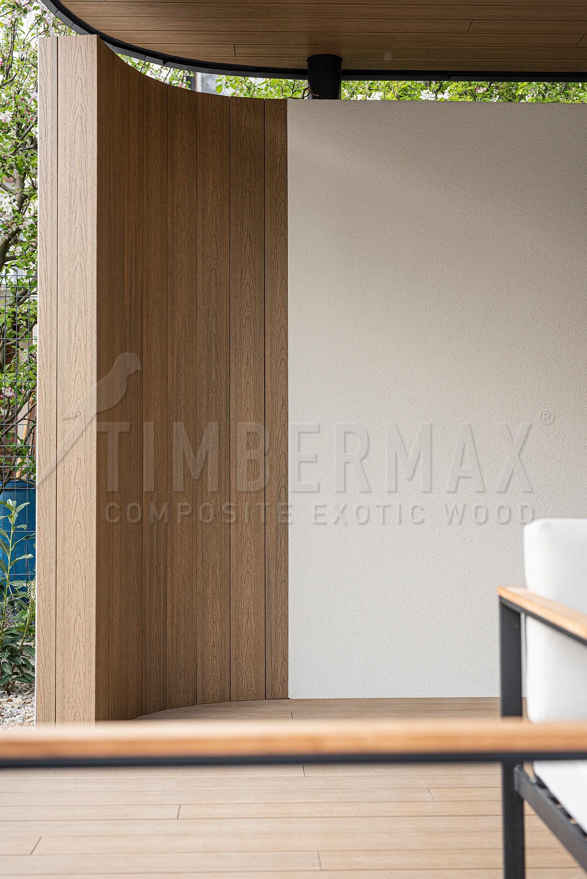
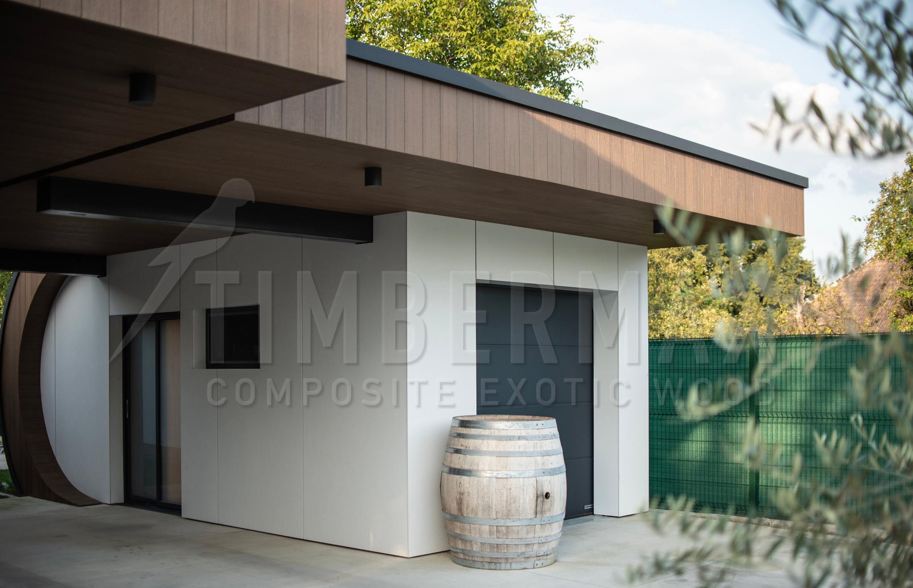
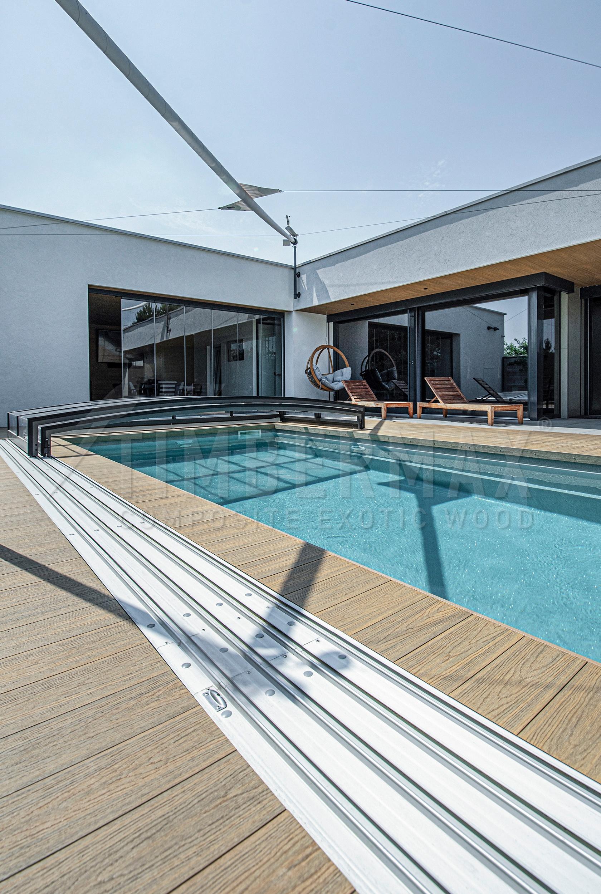
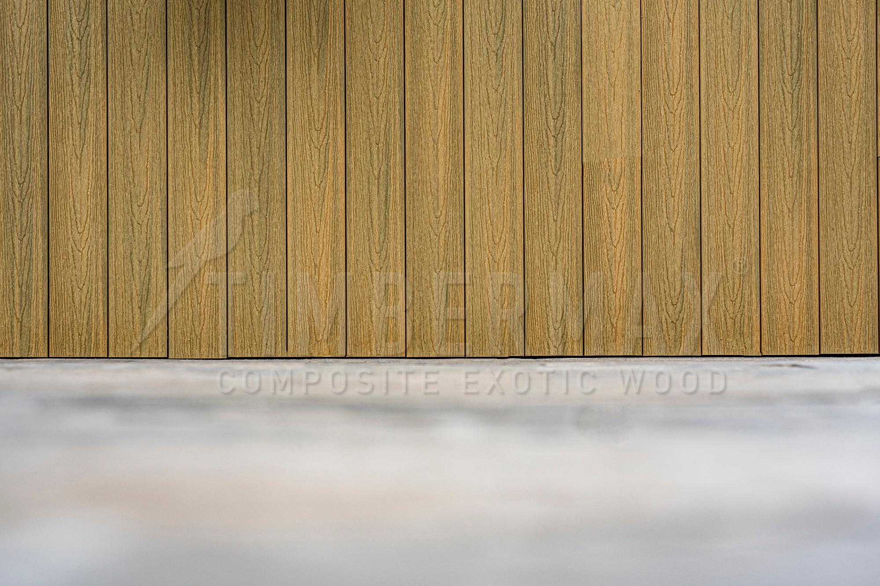
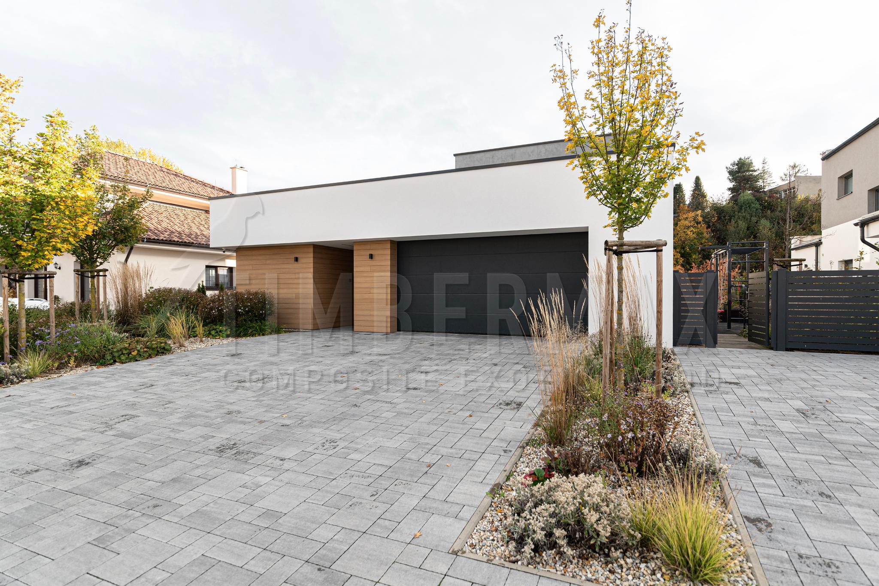
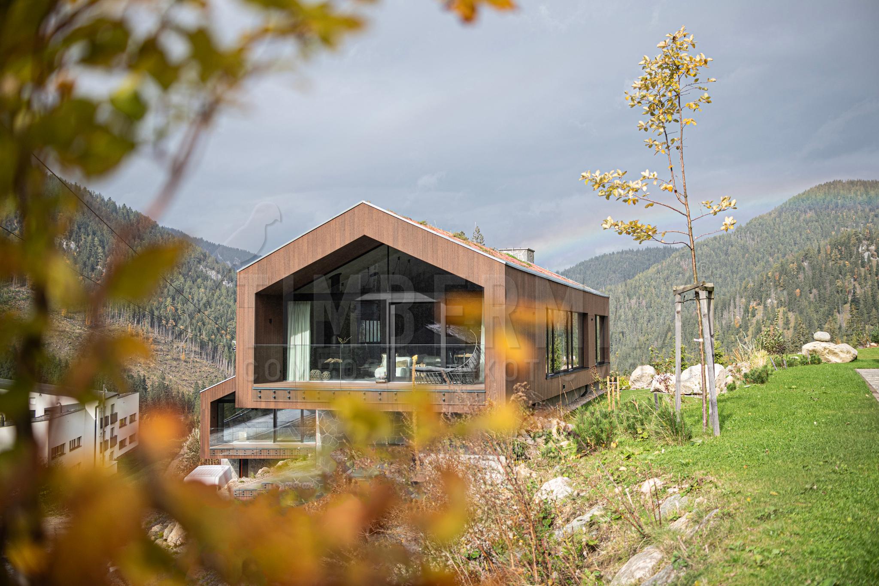
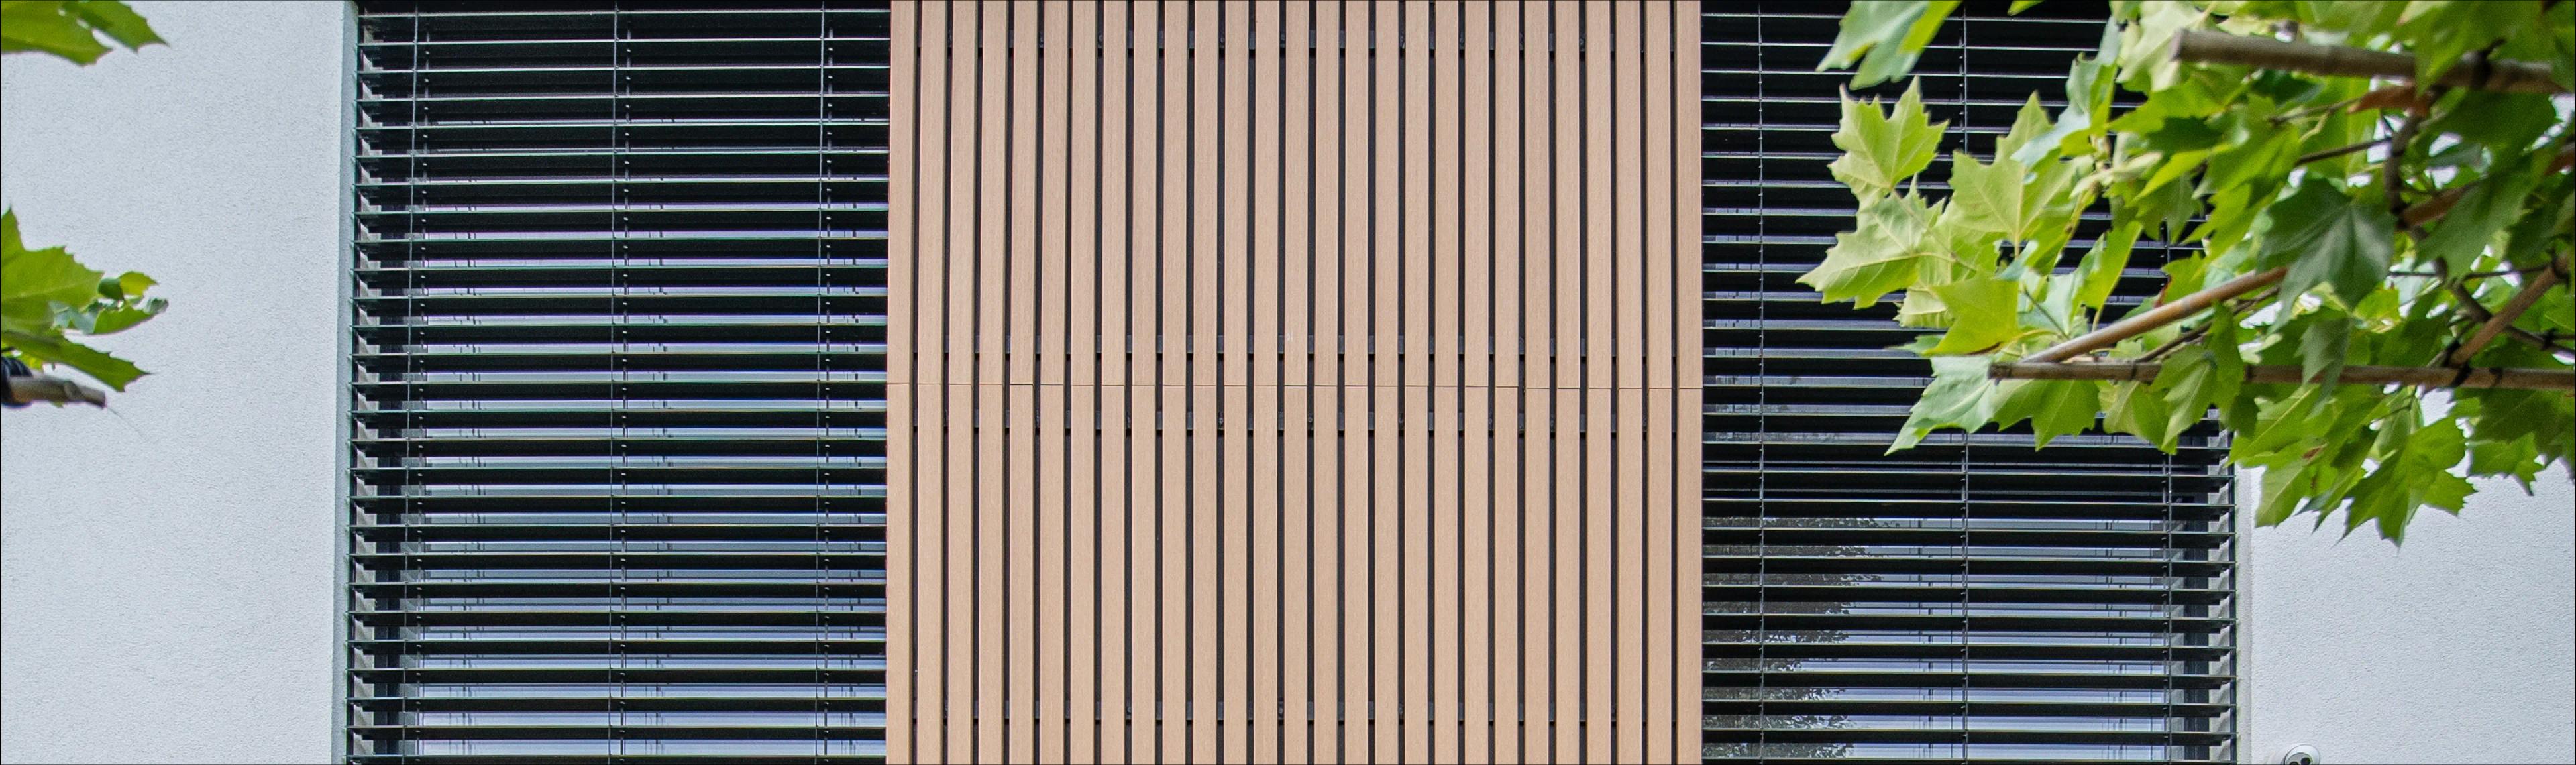
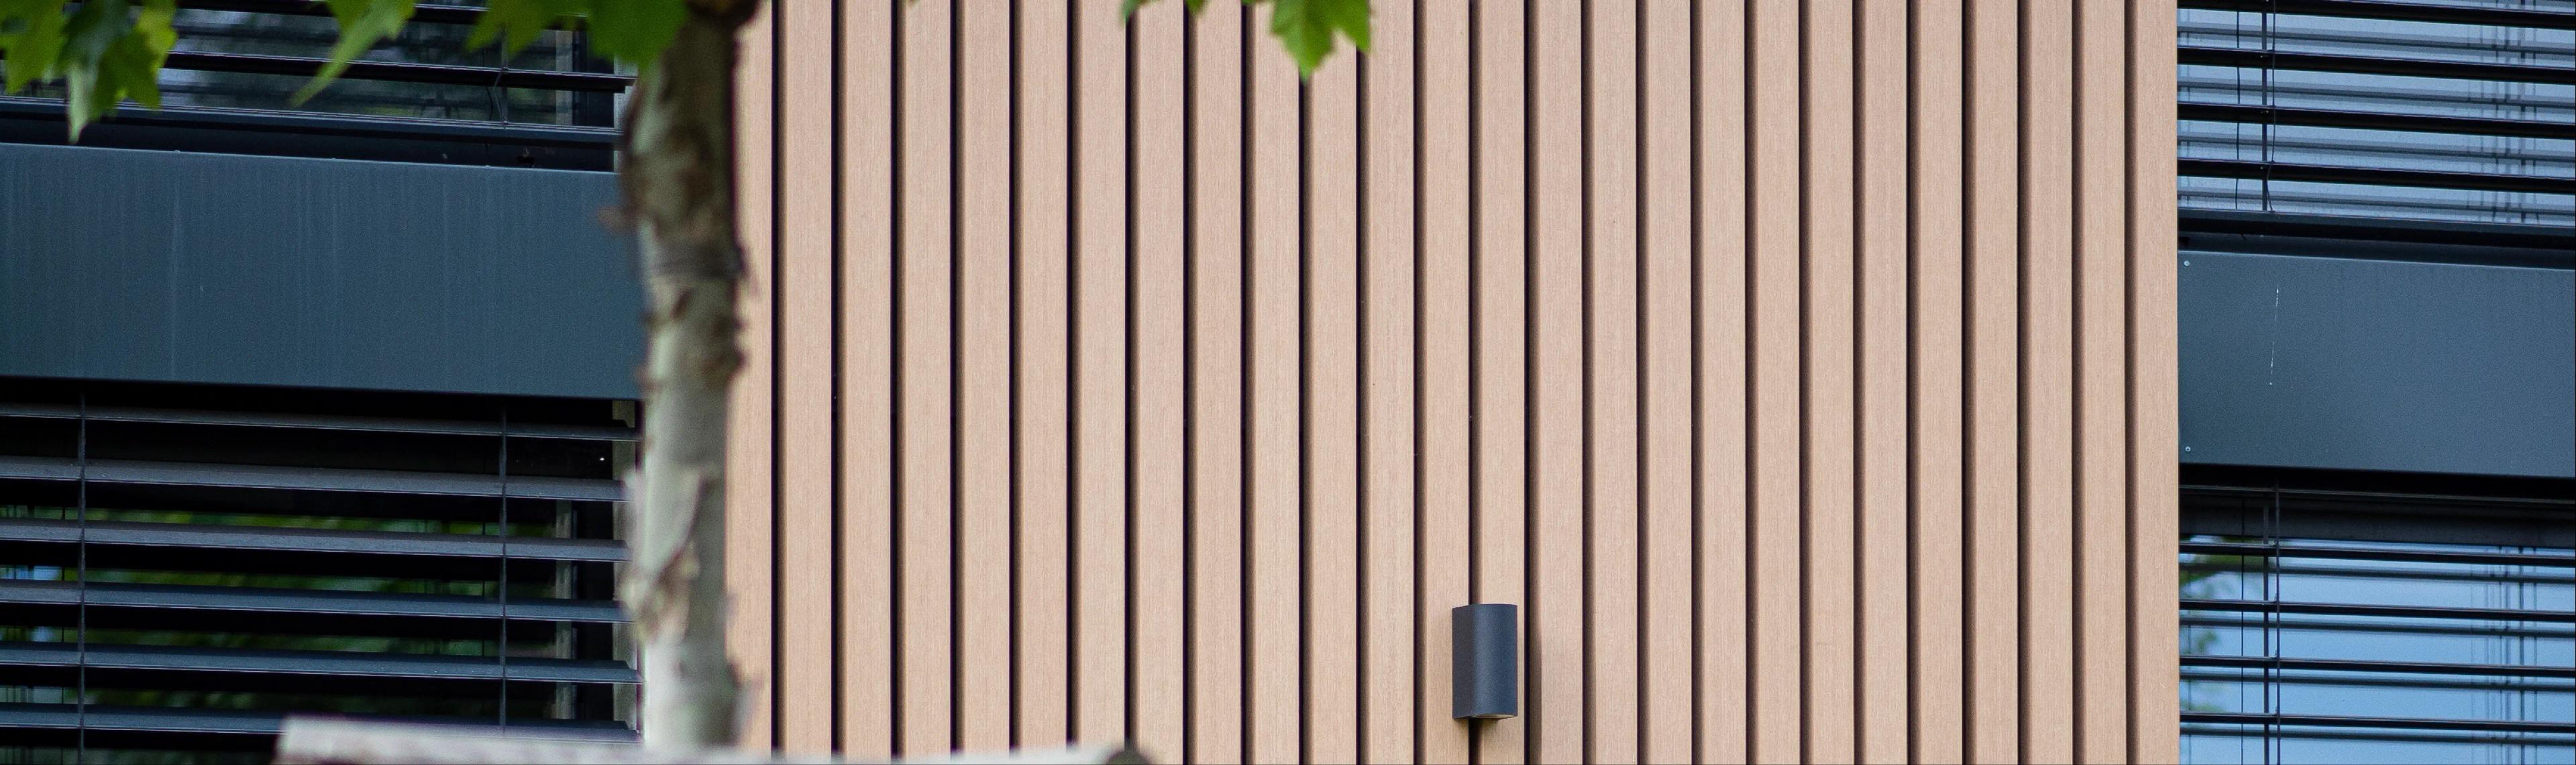
Reference projects show different batten spacings, profiles, shades and solutions around corners and window openings.
Common questions about WPC slatted facades
A slatted facade creates stronger rhythm and depth. With composite systems, profile stability, expansion, the substructure and installation detailing are particularly important.
What is a WPC slatted facade?
A WPC slatted facade uses composite profiles with pronounced three-dimensional geometry to create the appearance of vertical or horizontal slats. It can cover a complete facade or be used as an architectural accent on selected parts of a building.
What is the difference between a slatted and a conventional WPC facade?
The main differences are visual appearance, profile shape and how the finished surface is articulated. Slatted cladding creates deeper shadows and a stronger rhythm, while conventional cladding appears more continuous. Substructure and expansion detailing must always match the specific profile.
Does a WPC slatted facade need regular painting?
Composite WPC profiles are not normally oiled or regularly repainted like timber slats. Maintenance mainly consists of surface cleaning and checking relevant details according to the facade location and exposure.
Where are WPC slatted facades commonly used?
They are suitable for houses, entrances, gables, soffits, garages and selected facade zones where the cladding should create a more pronounced architectural detail while keeping surface maintenance requirements low.
No-obligation quote
Planning a Timbermax slatted façade?
Send us the basic project details and we will get back to you with the next steps.
Gallery
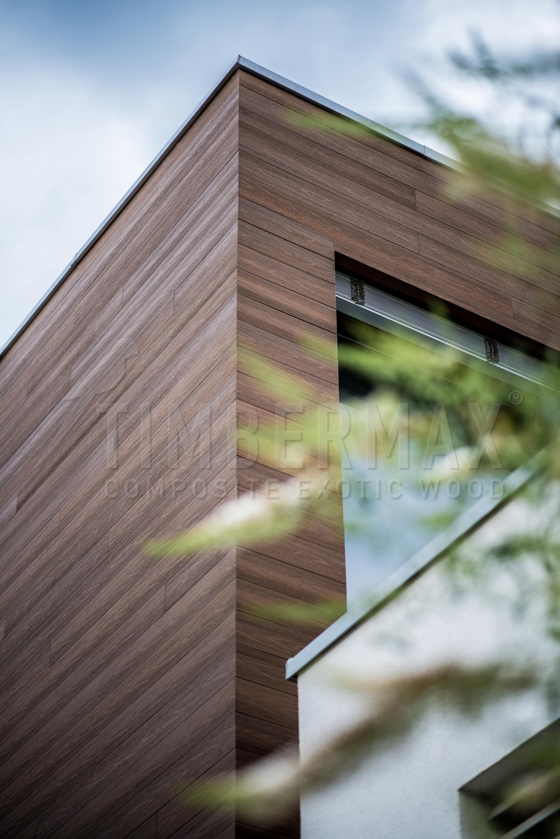
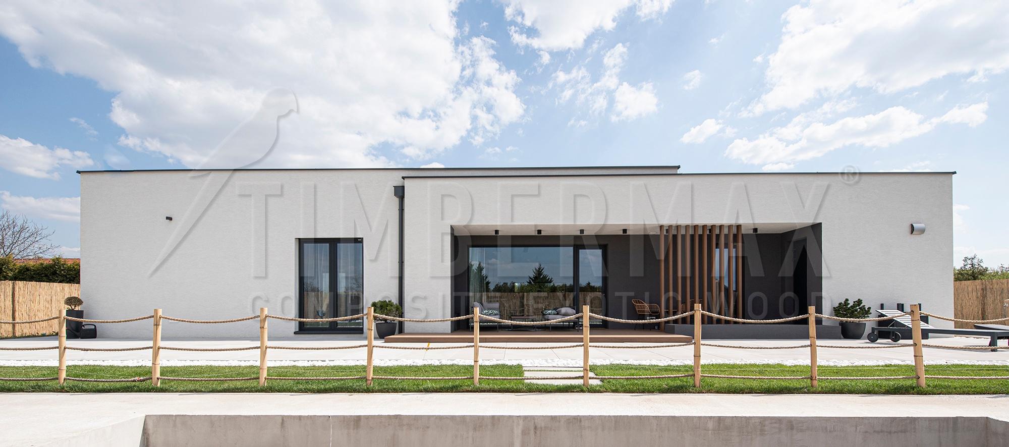
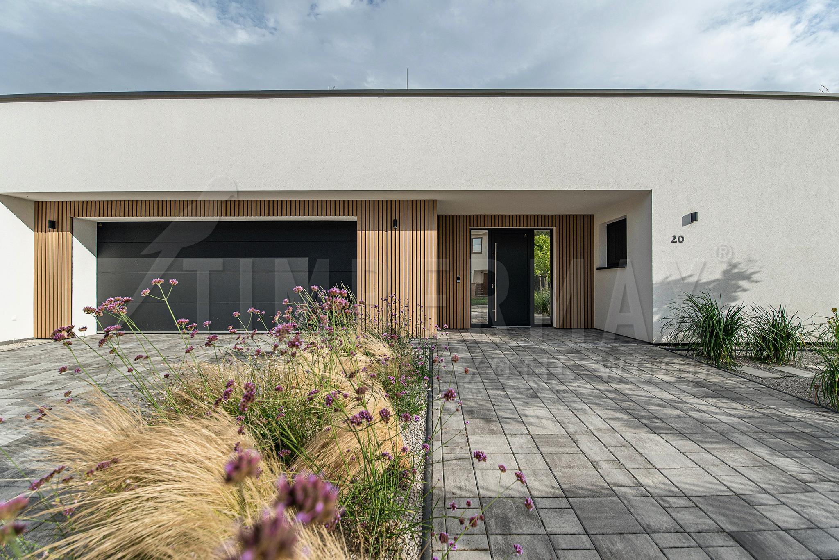
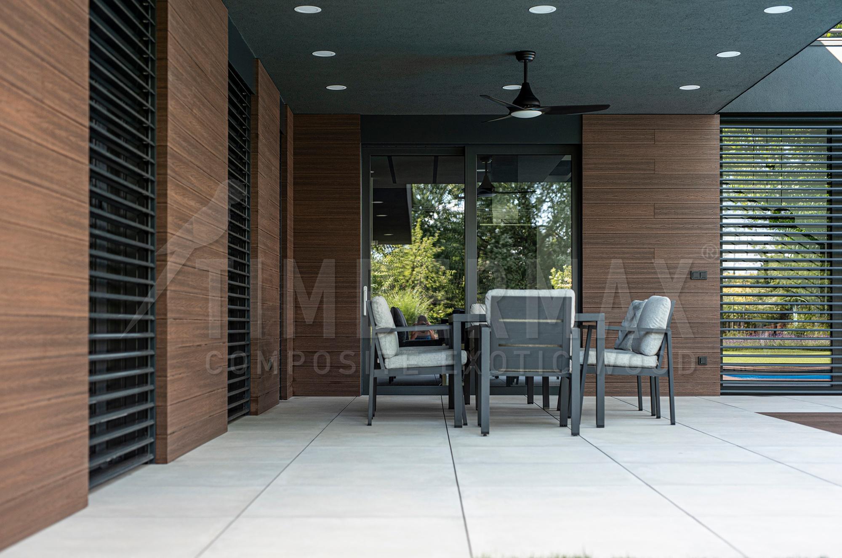
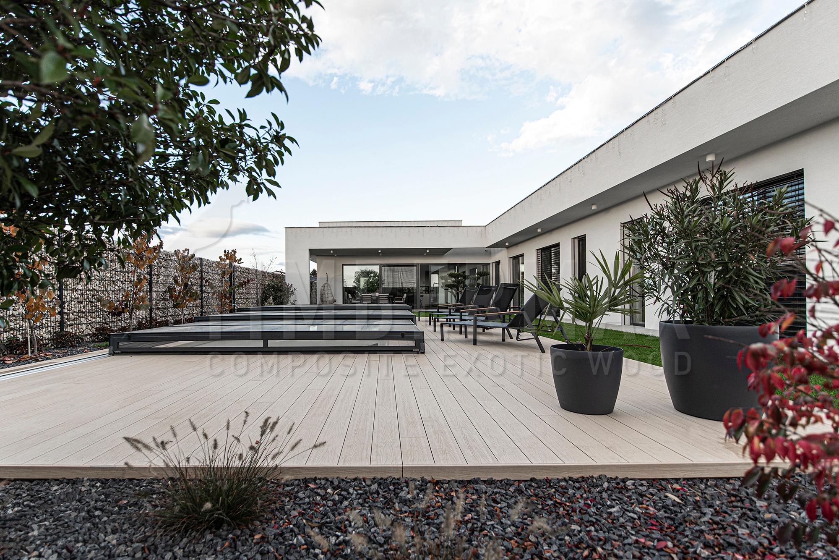
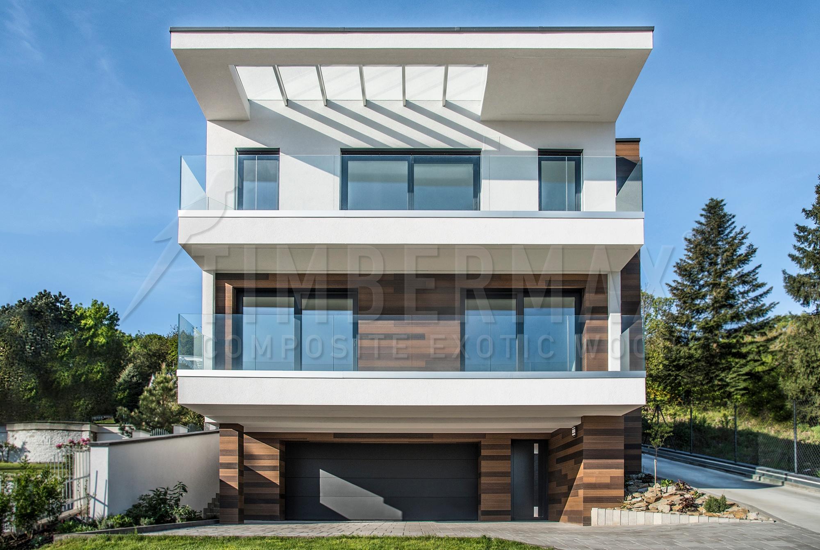
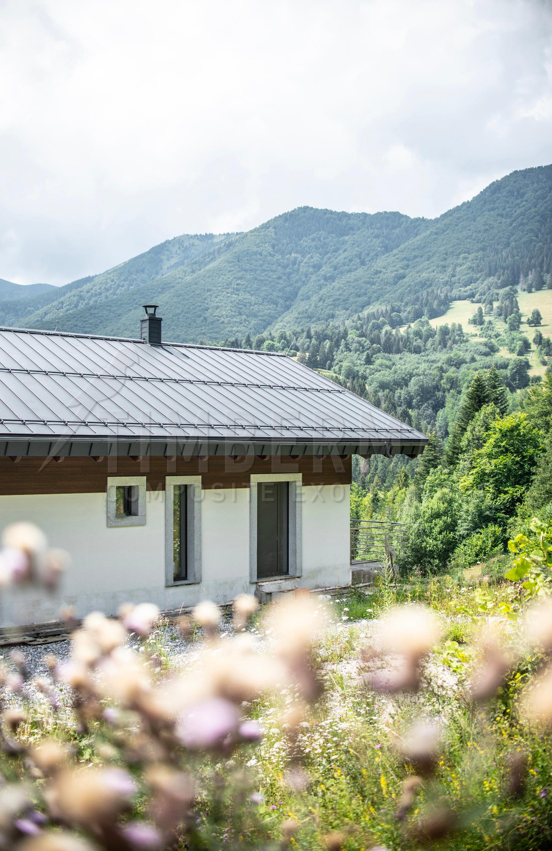
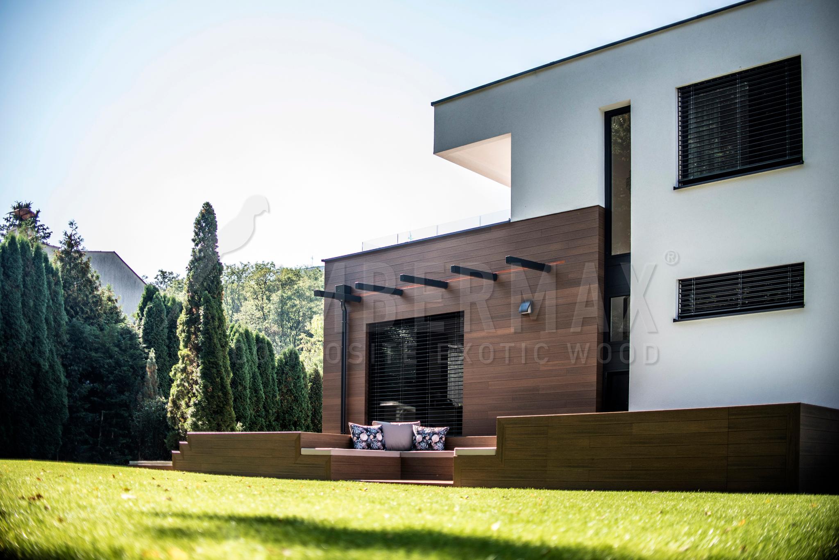
Further information
A slatted facade uses individual facade battens rather than a fixed panel module. Spacing, orientation, substructure and junctions around corners and openings can therefore be tailored to the architecture.
Installation of Timbermax ventilated facade
When assembling, we focus on achieving the highest quality detailing and maintaining clean lines. The visual effect and quality of the assembly workmanship is our priority. We do not use any corner cover strips or cover mouldings. All exterior vertical and horizontal corner joints are solved by joining two boards flush at 45° to a so-called tongue and groove edge. The anchoring is concealed, without visible clips and screws.
Substructure under Timbermax facade boards
For all types of substructures we use elements from the renowned French manufacturer Etanco. The LRETANCO Group is a market leader in France with a 60-year tradition in the production of fasteners in the construction sector, especially in specific areas such as ventilated facades and roofs. The required direction of laying of the boards is determined by the type of substructure chosen. Façade L-Angles should be used for soft thermal insulation and for thermal insulation with a thickness greater than 150mm from the supporting part of the façade. Etanco angles are used for the static reinforcement of the substructure and the long term durability of the façade.
Facade assembly options according to the substructure:
The use of wooden beams is a cheaper option for the substructure of the Timbermax ventilated facade. Suitable timber for the substructure must be in class S0, SI according to STN and EN regulations. Such timber contains a maximum of 12-15% moisture and is impregnated with an agent against pests, wood-destroying fungi, moulds and moisture. The most commonly used timber prism for Timbermax substructures is 50x40mm. It is planed at least on the side to which the cladding is anchored.
In the case of a rainscreen facade with a wooden substructure, there is no need to worry about its durability as long as it is constructed from high-quality, professionally processed and treated wood. Thanks to the construction of the deflected facade, the elimination of the influence of moisture on the wood is ensured. When installing Timbermax cladding on a wooden beam, black TOP tape must be applied to the edge of the wood/WPC contact. This will prevent water from penetrating between the back of the tiling and the timber and thus prevent the timber from wearing out. The top tape also serves to cover the vertical joints between the boards.
A separate timber substructure is used when installing Timbermax cladding without or with thermal insulation up to a maximum thickness of 150 mm. The thickness of the Timbermax system ( approx. 65-75mm ) should be taken into account when considering the thickness of the insulation and the overall thickness of the perimeter wall composition.
Insulation thickness up to 150mm + thickness of Timbermax facade system ( approx. 65-75mm ) = 215mm total thickness of the composition from the load-bearing part of the facade. The thermal insulation is finished with either mesh and adhesive or a diffusive, vapour permeable foil under the substructure grid.
The timber substructure grid is anchored directly through the brick insulation with screws and dowels in the case of a separate timber substructure. The dowel screws are strong enough when using hardened thermal insulation with a maximum thickness of up to 150mm. If more than 150mm thick thermal insulation is to be used in the construction, facade battens must be fitted prior to the start of the insulation work. If the thermal insulation is soft, we recommend that façade L-angles are used from a thickness of 80mm.
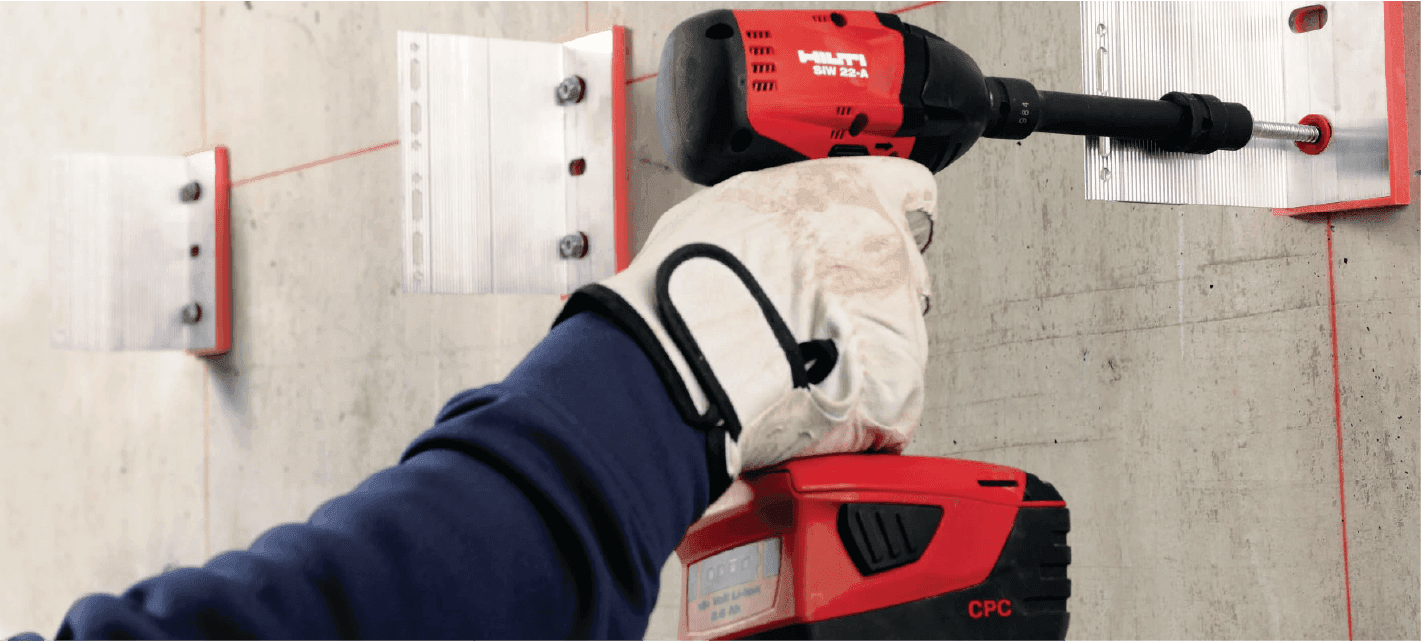
In its composition, the combined substructure connects the L-supporting angle with the underlying wooden or aluminium grid. The load-bearing L-section is installed under thermal insulation that is either soft or exceeds 150mm in thickness. The combined composition of the substructure allows the installation of thermal insulation up to 260mm thick. It consists of a galvanised ISOLCO 3000P L-section and a 50x40mm spruce prism.
L-angles are mounted with 1-2mm thermoplastic pad directly on the supporting structure of the building. Thermal insulation is then fitted between them. The L-corners must always protrude at least 40mm above the thermal insulation. This is the minimum thickness for anchoring the supporting substructure grid against the L-bar. The thermal insulation is finished below the substructure grid with either mesh and adhesive or a diffusible, vapour permeable membrane. If the thermal insulation is soft, we recommend that the facade L-angles are used from 80mm of insulation thickness.
Horizontal spacing of the anchoring elements of the substructure - L-corners is maximum 500mm. Vertical distances depend on the thickness of insulation, type of perimeter masonry, height and geographical position of the building on which the facade is installed. Before installing the substructure, it is always necessary to make a calculation of the anchor placement that takes these factors into account. This will ensure the long-term and trouble-free functionality of the ventilated façade.
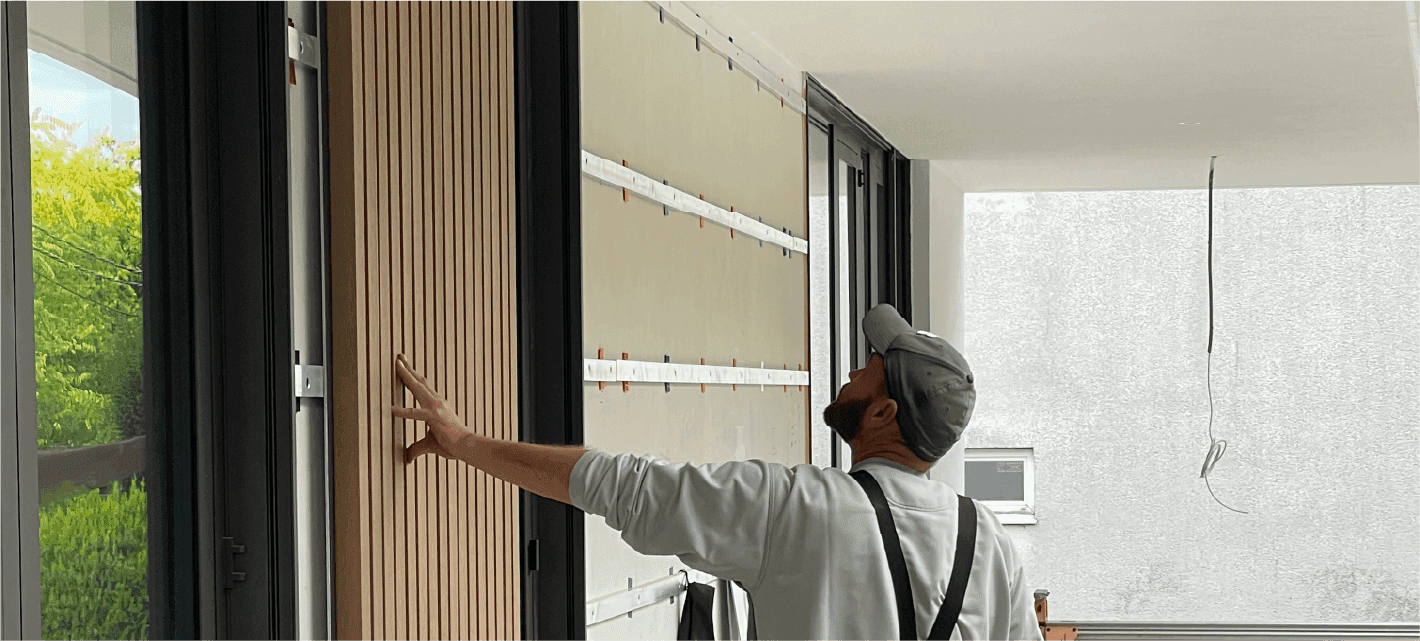
The last type of substructure used for Timbermax cladding is an aluminium substructure. Its advantages include low weight, high strength and long service life. It is mainly used when the situation does not allow the use of wooden beams due to the requirement for the smallest possible construction thickness of the entire system. This can be set to a minimum of 38 mm when using aluminium profiles 50x15 mm. When installing the substructure horizontally, the limited ventilation effect under the facade cladding must be taken into account. All the advantages of an aluminium substructure are reflected in the price, which is slightly higher than when using a wooden substructure.
Facade anchors ISOLARU LR ensure the offset of the facade by 60 to 300 mm from the wall, which makes it possible to use up to 300 mm of insulation thickness in this type of substructure. FACALU T profile with dimensions 80x52x2mm is used as a support profile for Timbermax cladding. A condition to be taken into account during installation is the expansion of the aluminium profiles. We therefore recommend that you choose installation only to experienced installers.
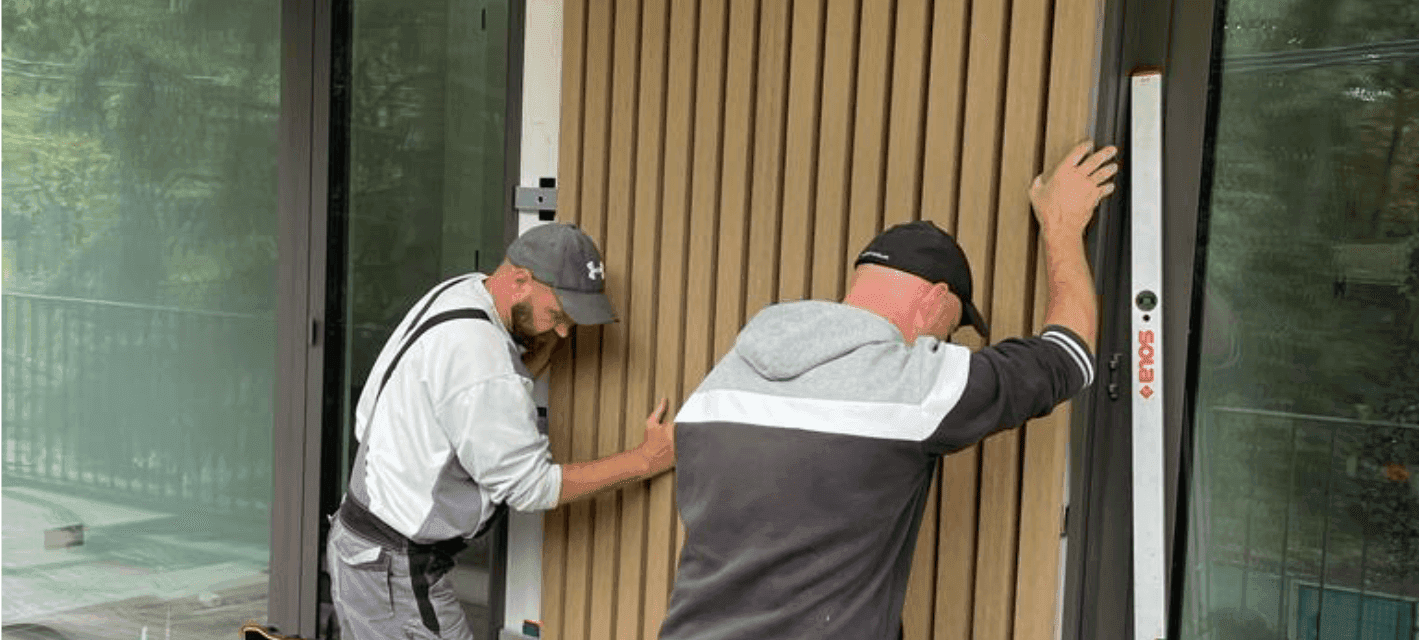
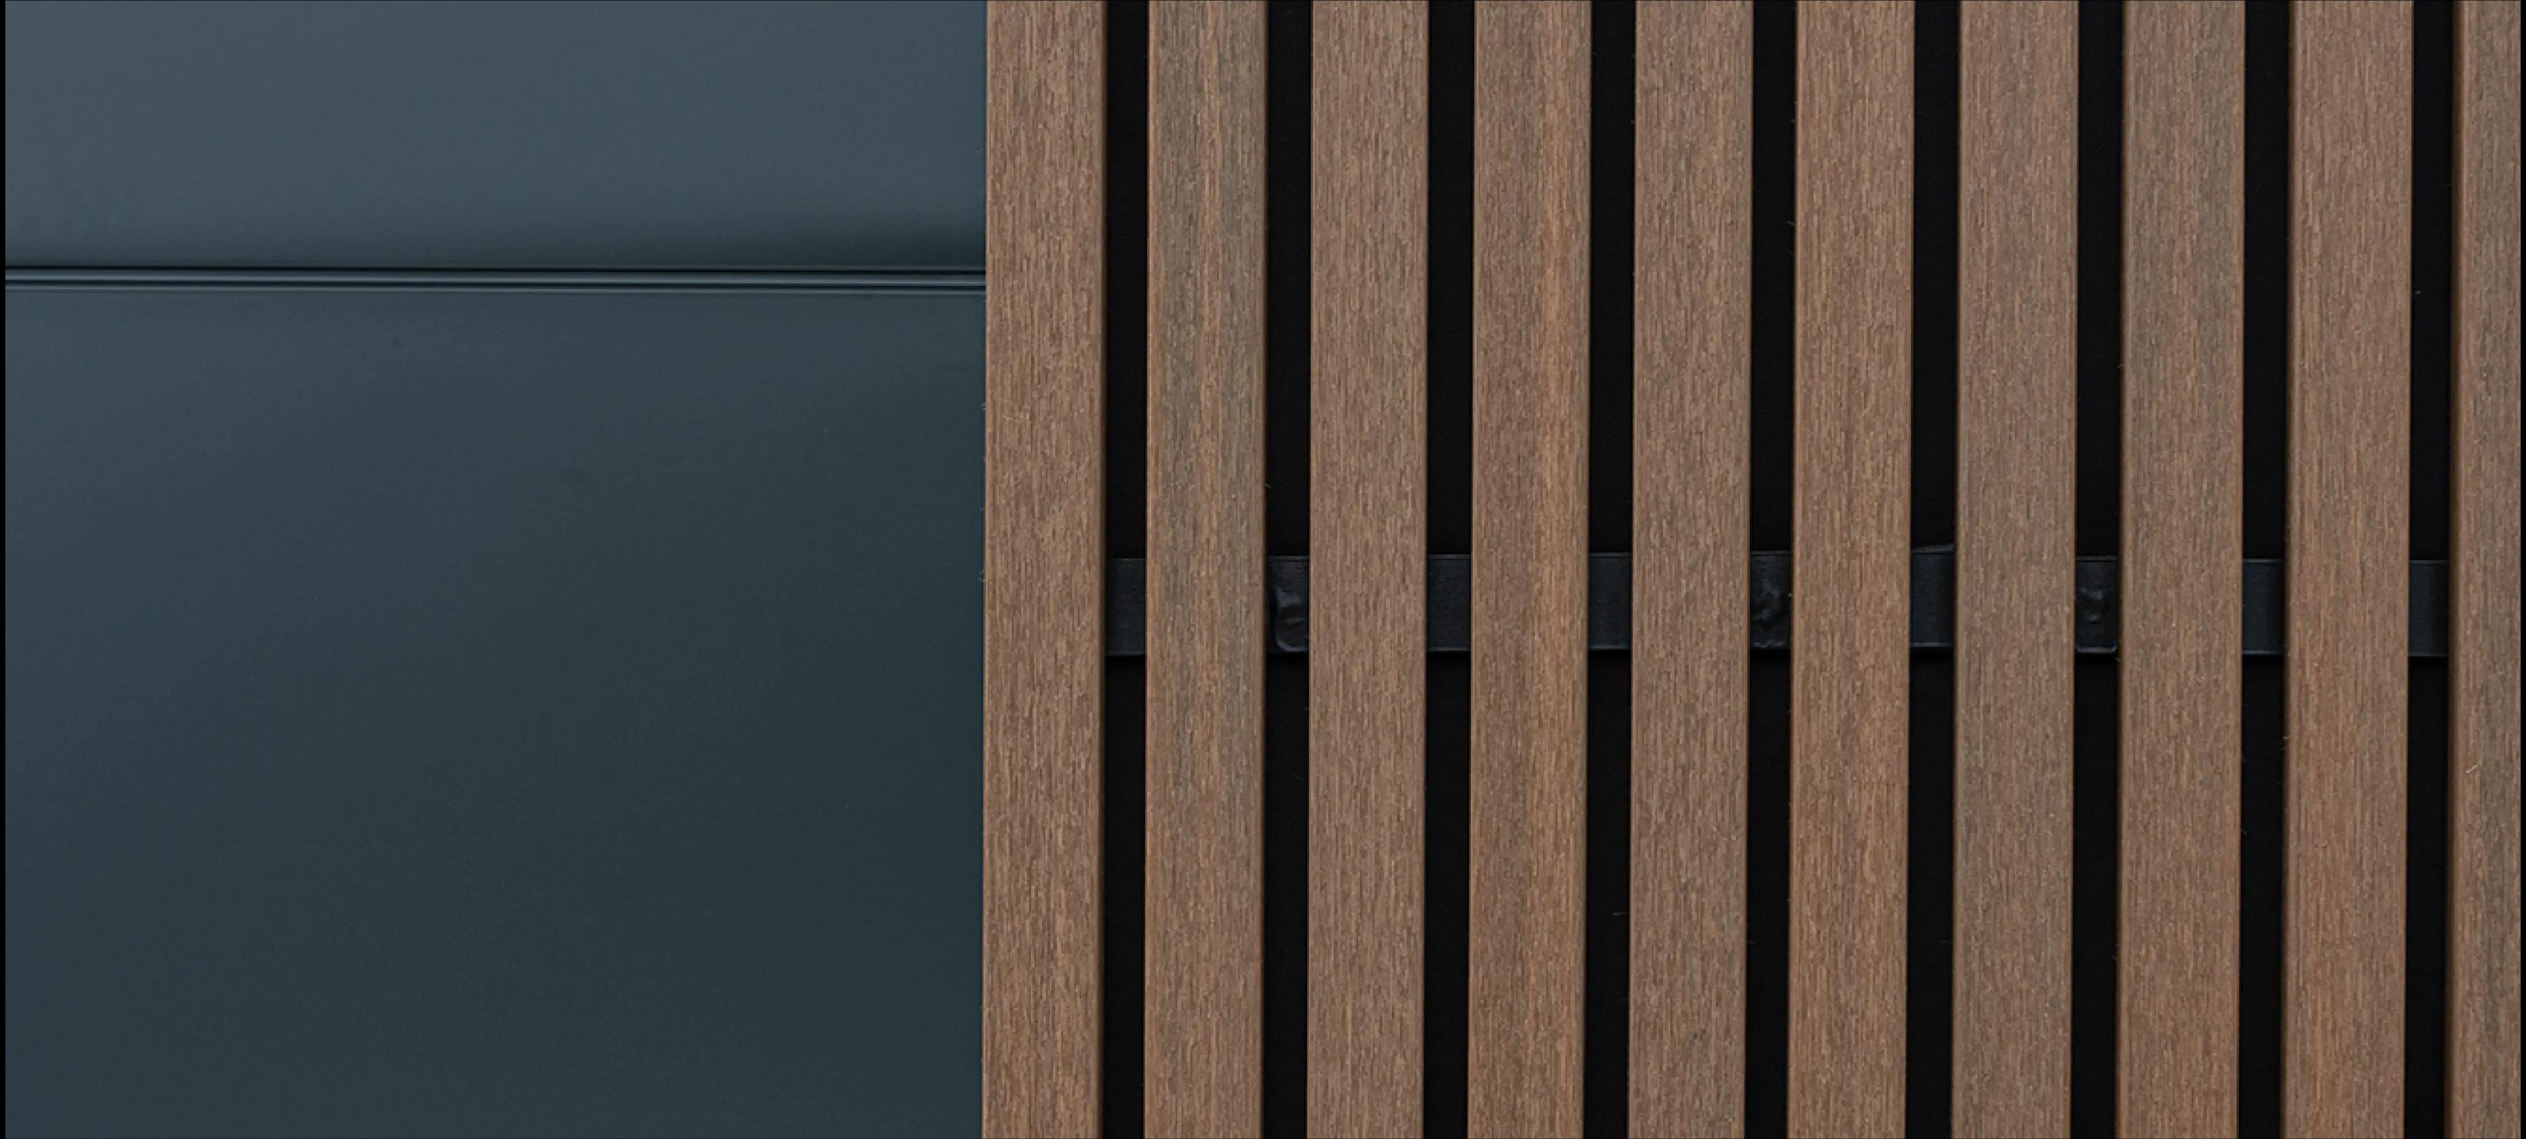
Mounting the slats on a senobond plate is Timbermax's premium installation solution. It ensures complete sealing of the insulation and elimination of the influence of external influences on the thermal insulation. We can supply the senobond plate in any colour required and it usually matches the colour of the window frames. The size of the Senobond panel is 748 x 3000 mm. Timbermax cladding is anchored to the underlying Senobond board using stainless steel countersunk screws. Facade slats mounted on Senobond can be installed horizontally and vertically on a wooden, aluminium or combined substructure.
The Senobond panel is a composite panel that provides a solid and stable base for the installation of Timbermax P60 slats. Its resistance to moisture, weathering and mechanical stress makes it an ideal choice for exterior applications. Senobond ensures even load distribution and prevents deformation, contributing to the long-term stability of the entire structure. Once the slats have been fixed to Senobond, the entire assembly is simply fitted to the façade substructure. This system guarantees not only an aesthetic appearance, but also high durability and minimal maintenance, making it the ideal solution for modern facades.
For longitudinal supply, the maximum recommended length of Timbermax boards installed on the façade is 3000 mm. The dimensional range is adapted to this, as the most commonly available board length is 2880 mm. The dimension of the timber substructure beams to which the cladding is anchored is 50x40 or 50x30mm. The axial distance of the substructure beams is a maximum of 500mm. To ensure that the timber as a substructure material lasts for many years, it is impregnated against rot and pests, but most importantly - the façade must be constructed as a ventilated façade to eliminate the effect of moisture on the timber and other structural materials (masonry, insulation...).
When drawing up the laying plan, we recommend to think about the possible joining of P60 Profiles for facades higher than 2900mm. The slats are available in lengths of 2880mm and 4400mm. If you need to fit a 3000mm length of P60 Slats without joining, you will need to use a longer board and allow for a higher price due to excess board waste.