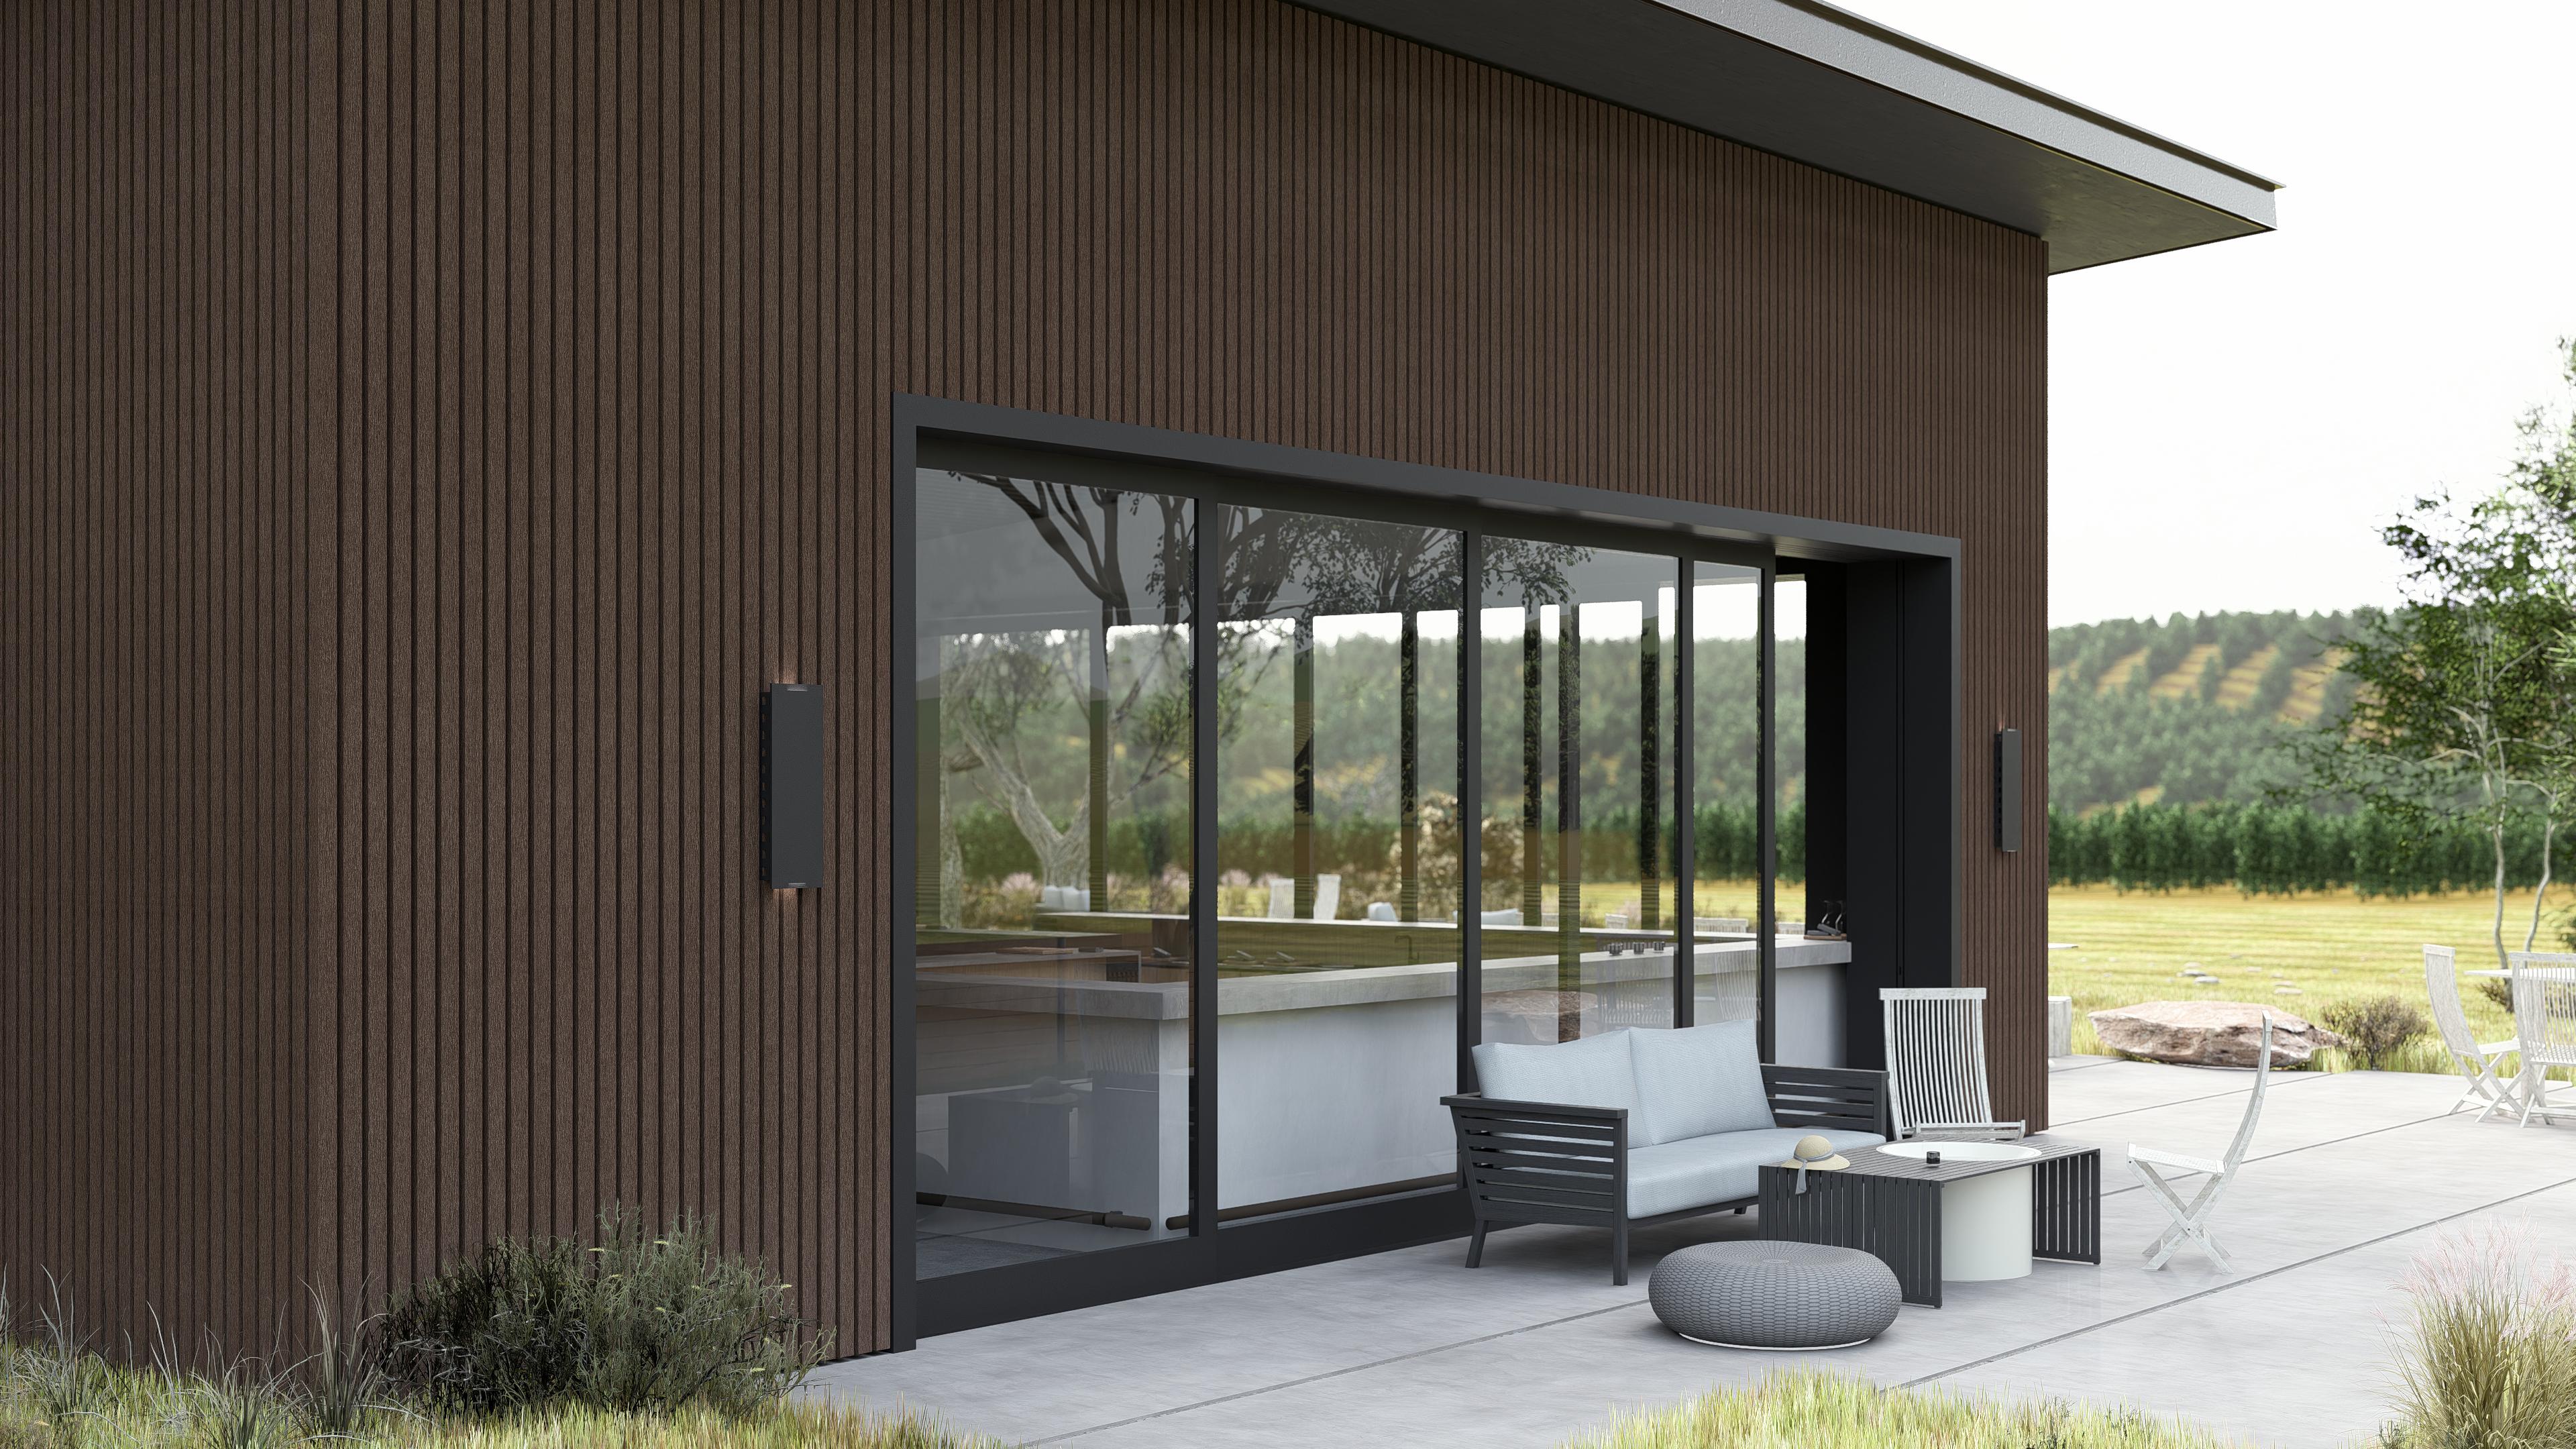
Slatted facades and exterior facade battens
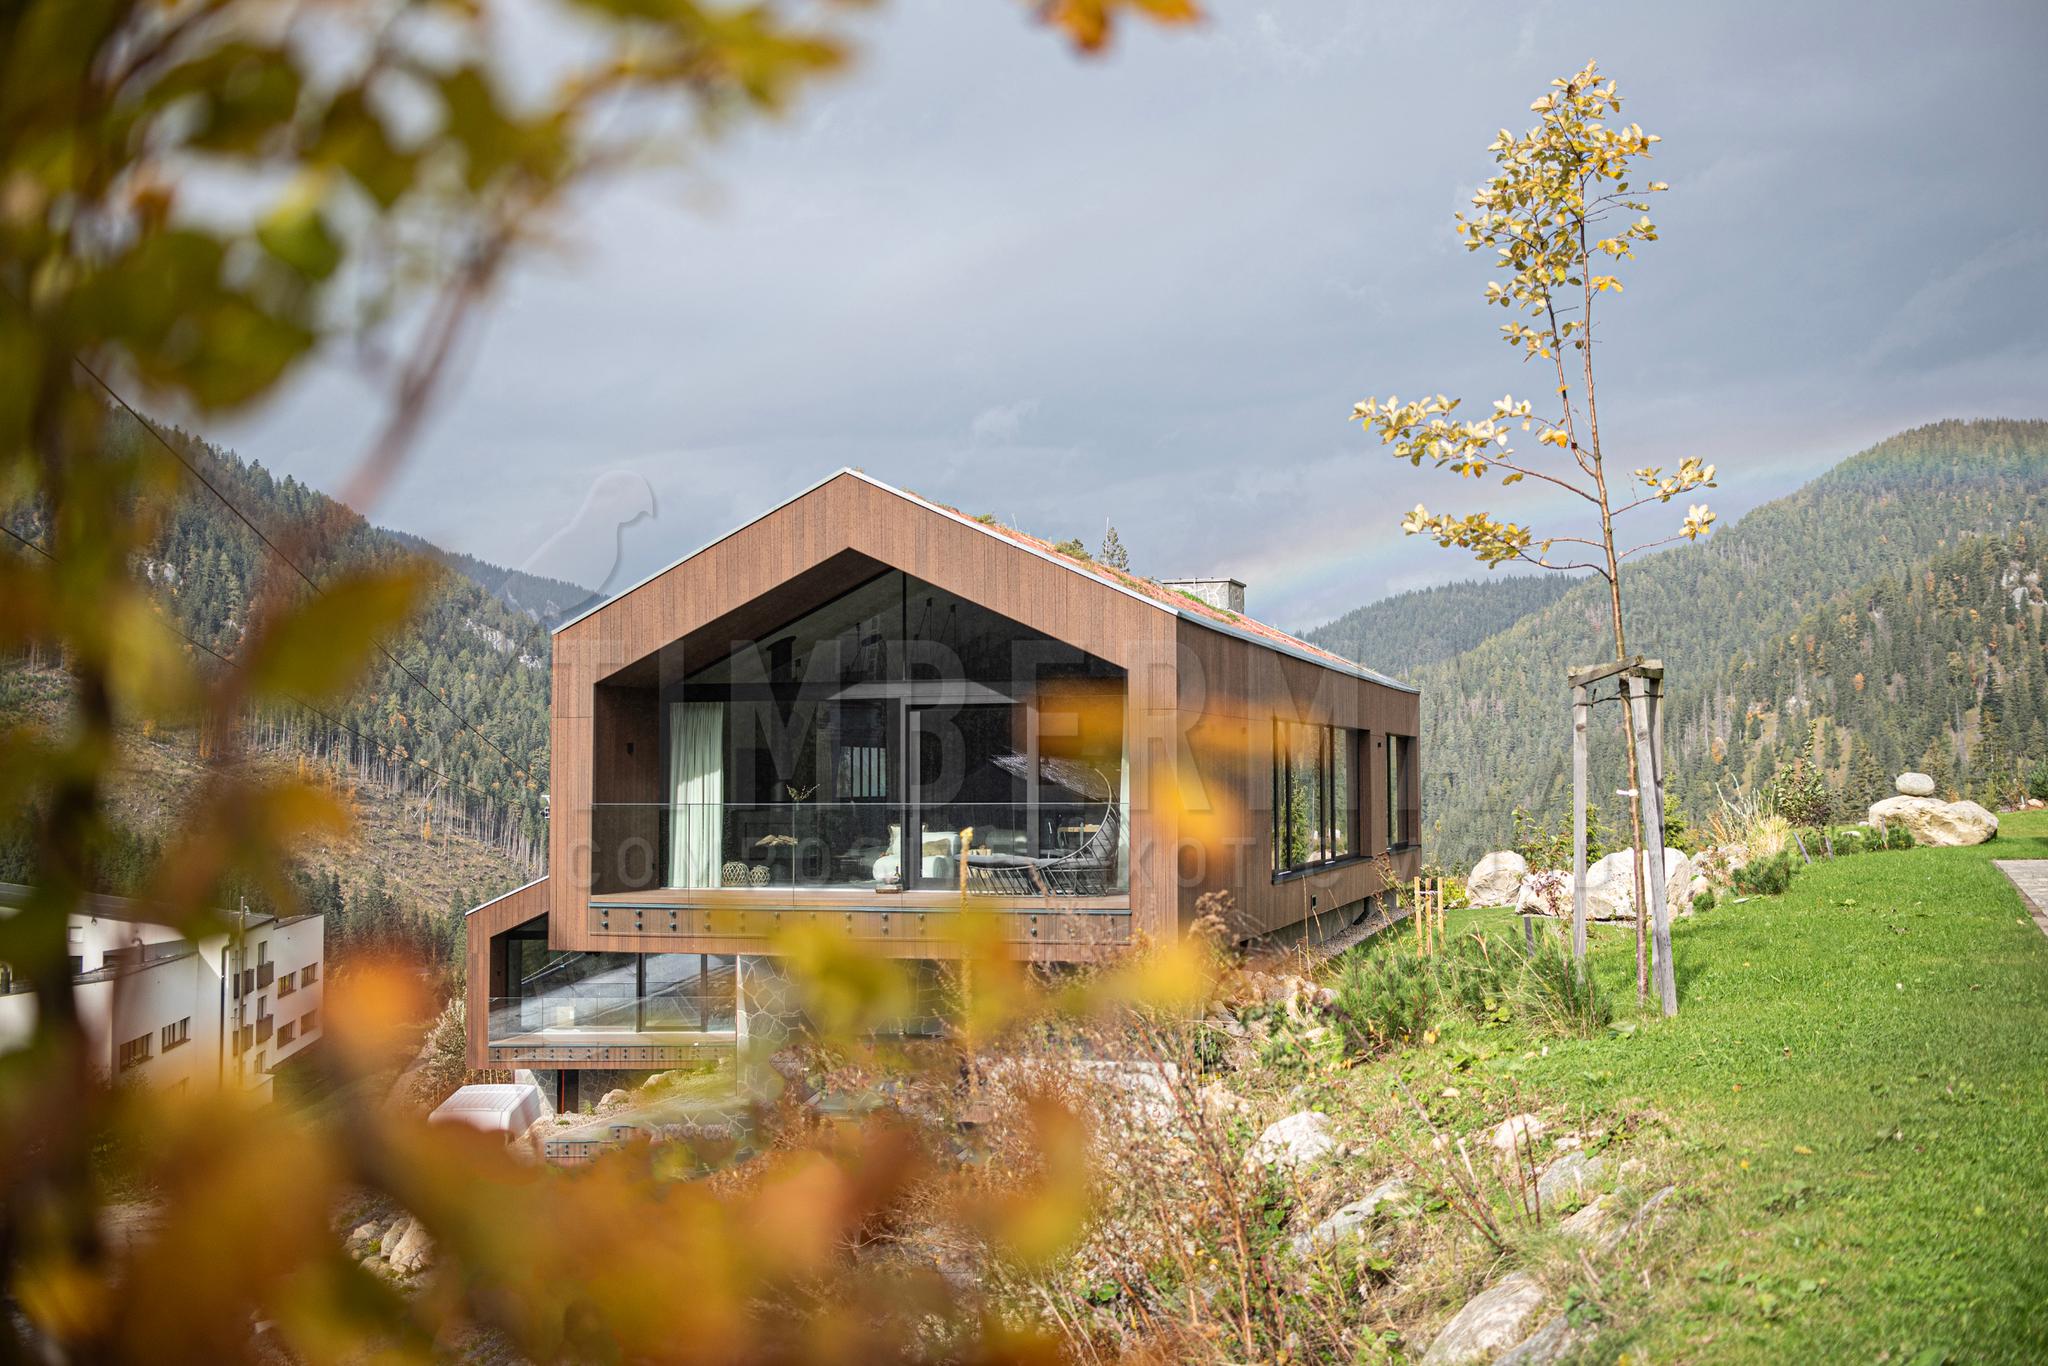
Timbermax slatted facades use individual facade battens, allowing spacing, rhythm and junctions to be tailored to the architecture. TIMBERMAX EXOTIC WPC and TIMBERMAX EXOTIC ALWOOD can be selected according to the desired appearance and technical solution.
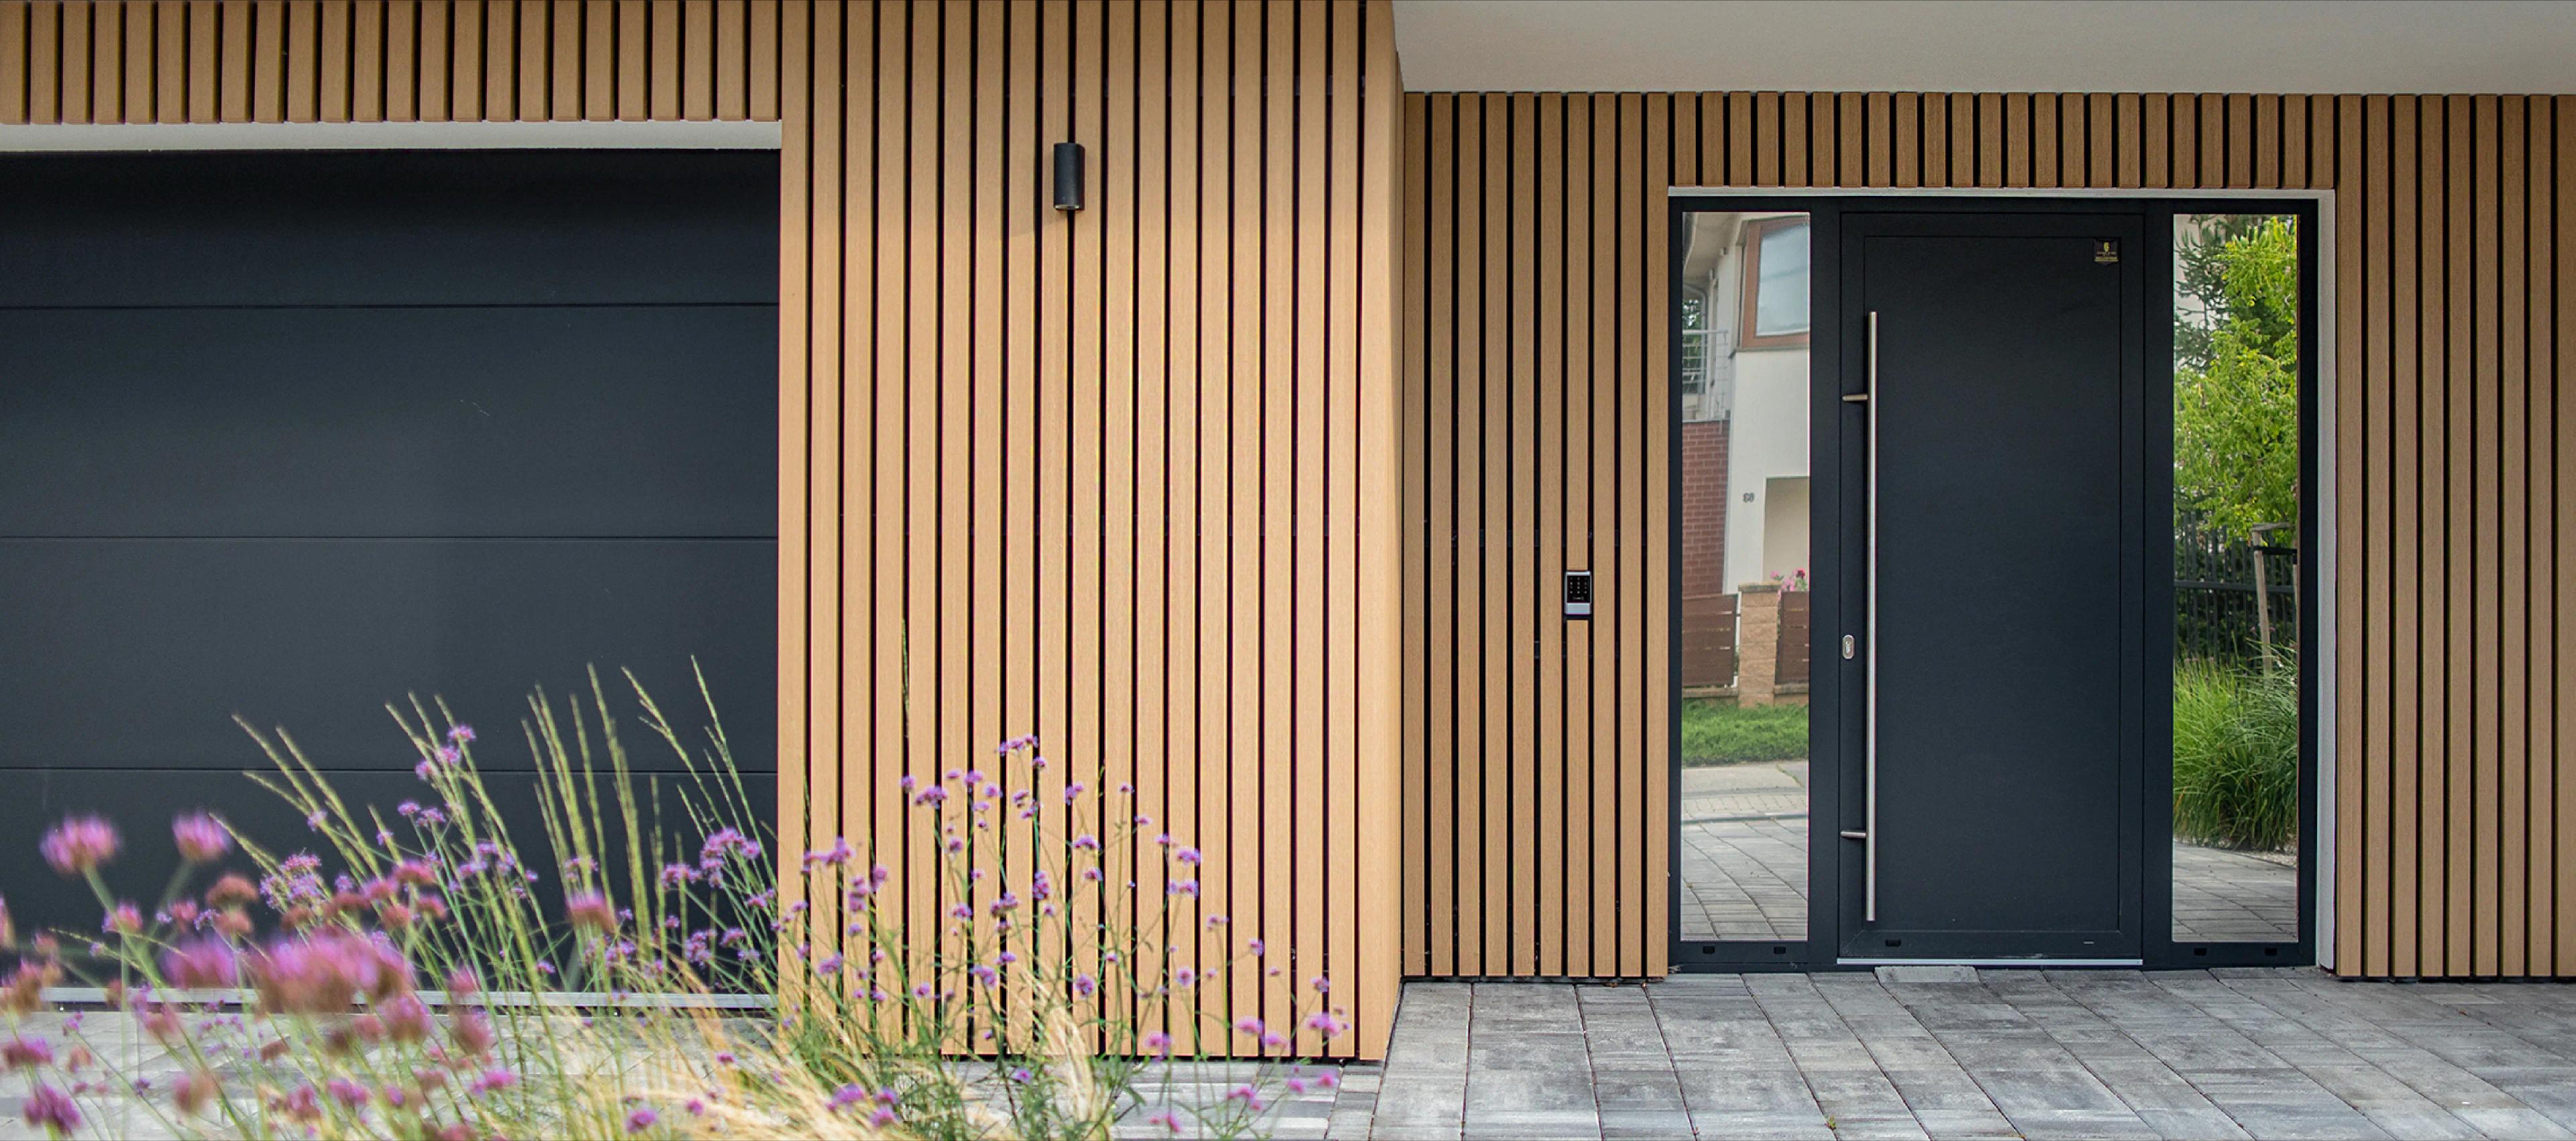
Individual exterior facade battens make it possible to resolve corners, windows, reveals and changes in spacing without being constrained by a fixed panel module. Profile, substructure, fixing, spacing and facade proportions are considered together.
LOW SURFACE-MAINTENANCE REQUIREMENTS
WPC and ALWOOD battens do not require the regular repainting associated with timber battens. Routine care depends on exposure, facade orientation and local conditions.
PRECISE SPACING AND DETAILING
Batten spacing can be set to suit the architectural rhythm of the facade. This allows more precise transitions around corners, windows and other junctions.
SYSTEM-BASED FACADE DESIGN
Where a project has acoustic, thermal or specific structural requirements, performance depends on the complete wall and facade build-up. These requirements are assessed on a project-specific basis.
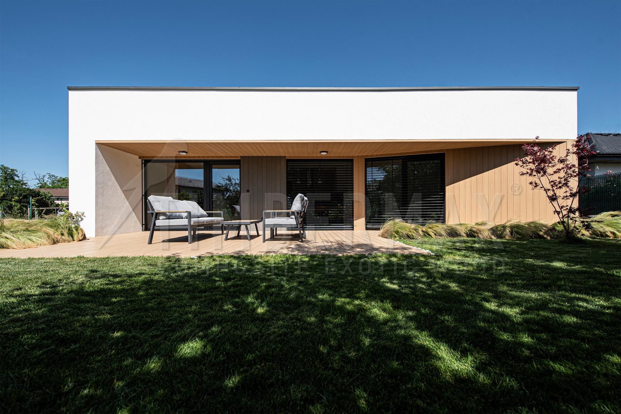
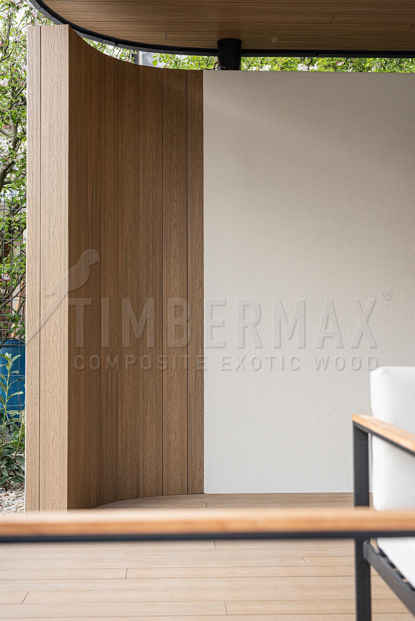
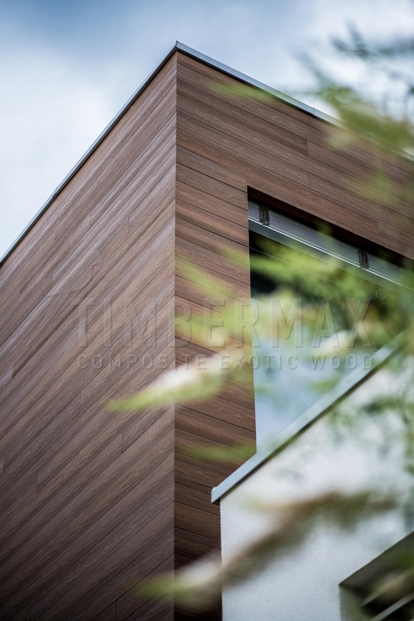
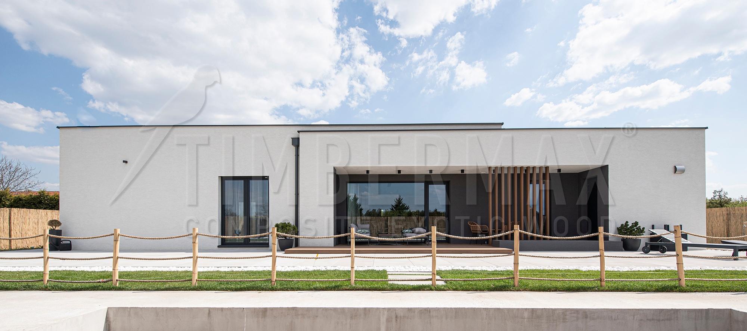
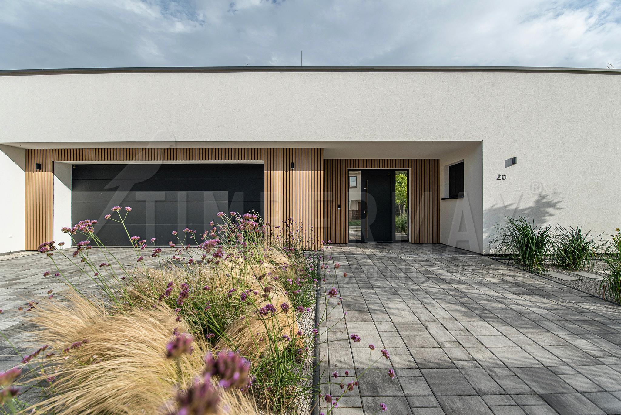
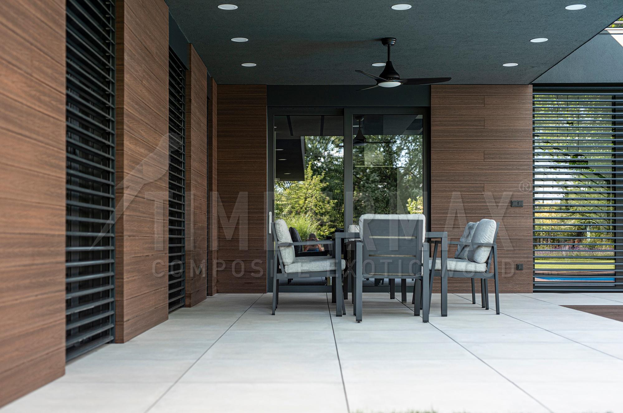
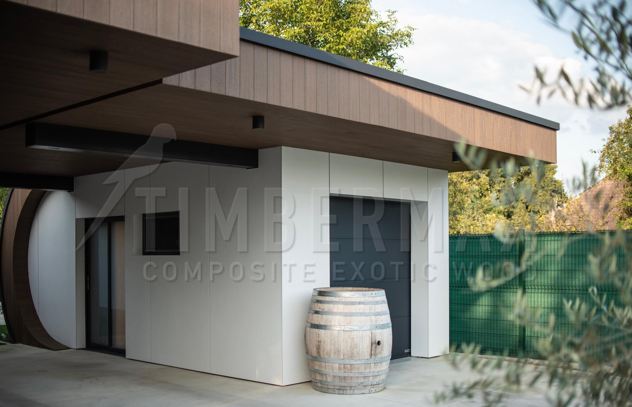
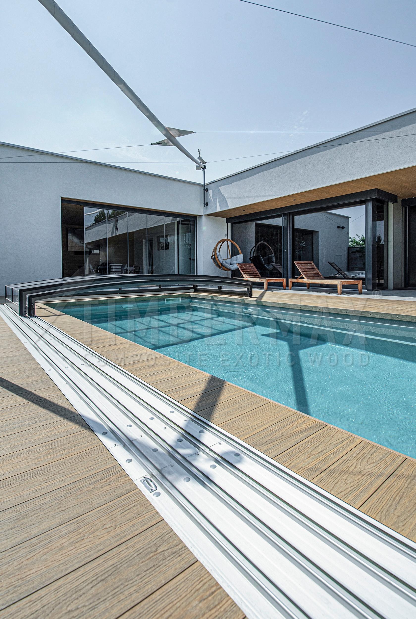
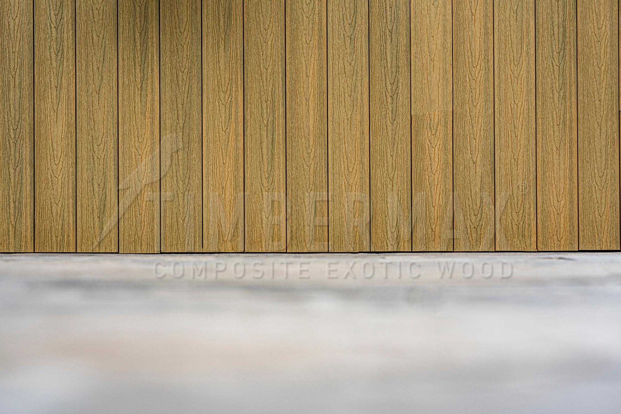
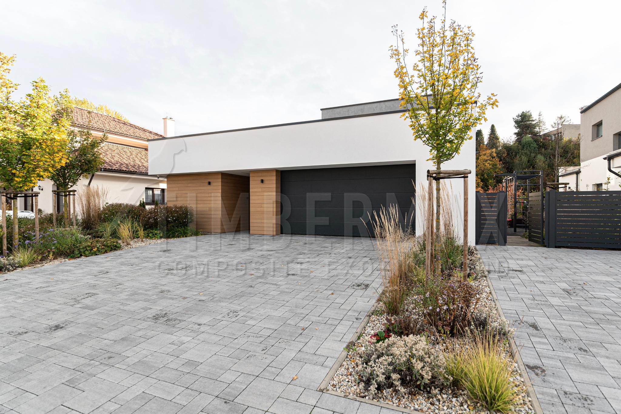
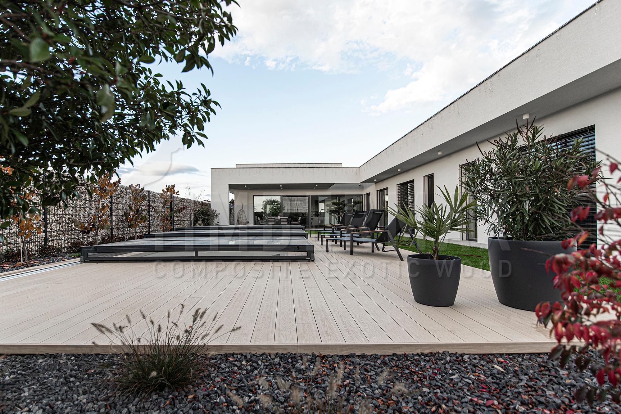
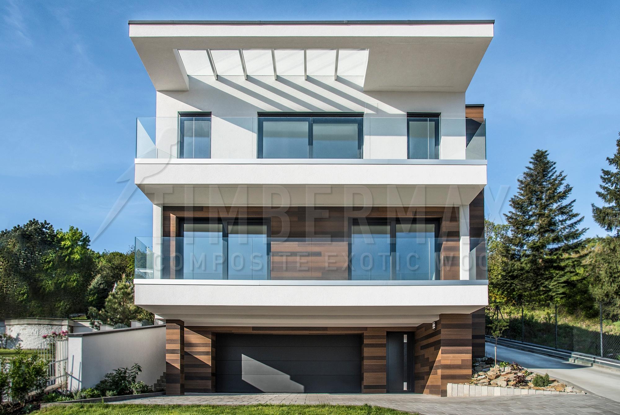
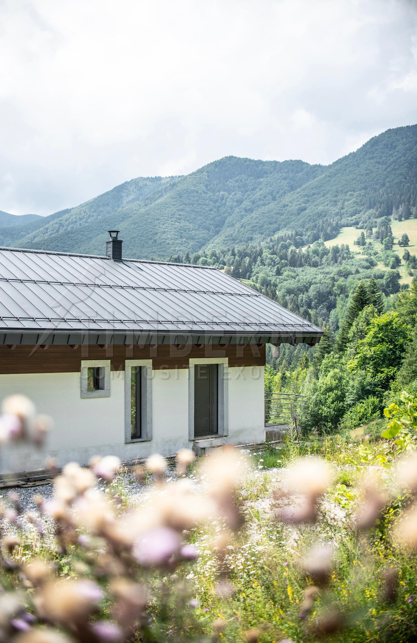
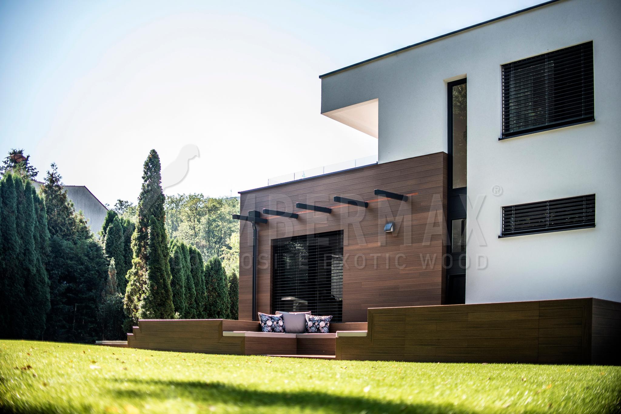
Reference projects show different batten spacings, profiles, shades and solutions around corners and window openings.
Common questions about WPC slatted facades
A slatted facade creates stronger rhythm and depth. With composite systems, profile stability, expansion, the substructure and installation detailing are particularly important.
What is a WPC slatted facade?
A WPC slatted facade uses composite profiles with pronounced three-dimensional geometry to create the appearance of vertical or horizontal slats. It can cover a complete facade or be used as an architectural accent on selected parts of a building.
What is the difference between a slatted and a conventional WPC facade?
The main differences are visual appearance, profile shape and how the finished surface is articulated. Slatted cladding creates deeper shadows and a stronger rhythm, while conventional cladding appears more continuous. Substructure and expansion detailing must always match the specific profile.
Does a WPC slatted facade need regular painting?
Composite WPC profiles are not normally oiled or regularly repainted like timber slats. Maintenance mainly consists of surface cleaning and checking relevant details according to the facade location and exposure.
Where are WPC slatted facades commonly used?
They are suitable for houses, entrances, gables, soffits, garages and selected facade zones where the cladding should create a more pronounced architectural detail while keeping surface maintenance requirements low.
No-obligation quote
Planning a Timbermax slatted façade?
Send us the basic project details and we will get back to you with the next steps.
Gallery
Further information
A slatted facade uses individual facade battens rather than a fixed panel module. Spacing, orientation, substructure and junctions around corners and openings can therefore be tailored to the architecture.
For quick reference, here is a brief overview of the different options:
TIMBERMAX EXOTIC WPC
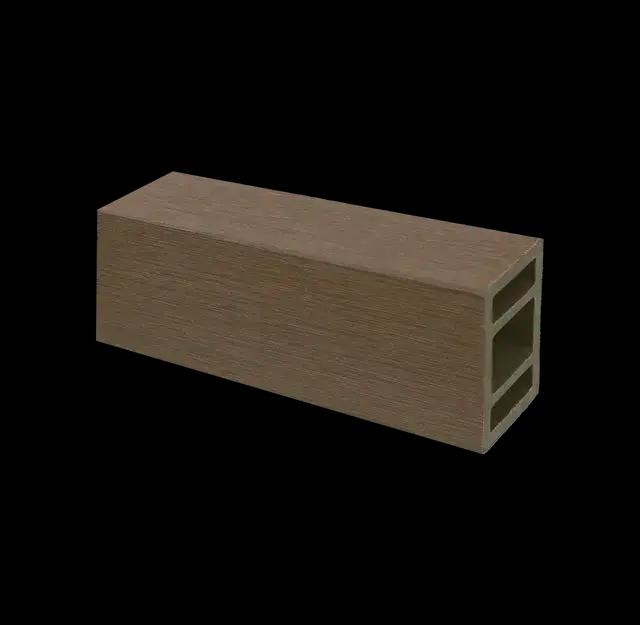
P60 profile
Versatile profile suitable for solar shading, slatted cladding or fence infill.Width: 60 mm
Thickness: 40 mm
Length: 2880 / 4400 mm
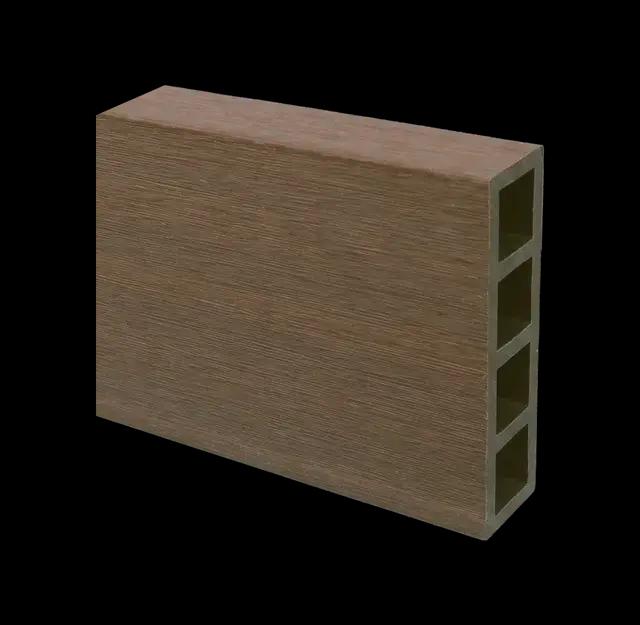
P107 profile
Versatile profile suitable for solar shading, slatted cladding or fence infill.Width: 107 mm
Thickness: 30 mm
Length: 2880 / 4400 mm
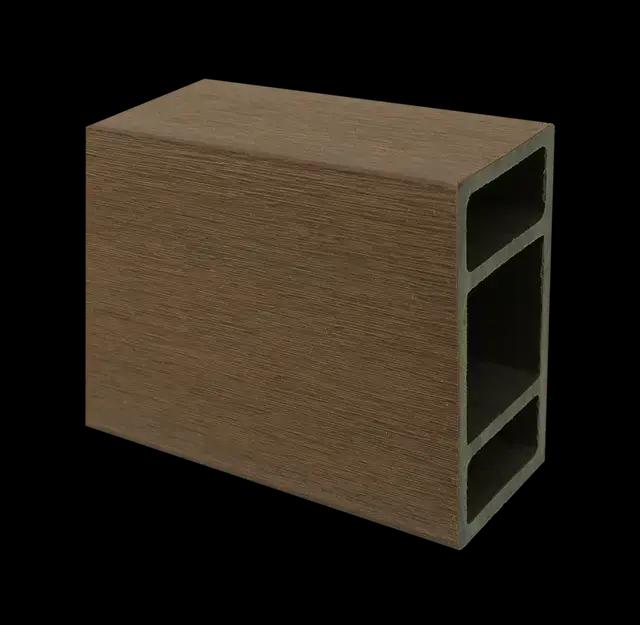
P120 profile
Versatile profile suitable for solar shading, slatted cladding or fence infill.Width: 120 mm
Thickness: 60 mm
Length: 2880 / 4400 mm
TIMBERMAX EXOTIC ALWOOD
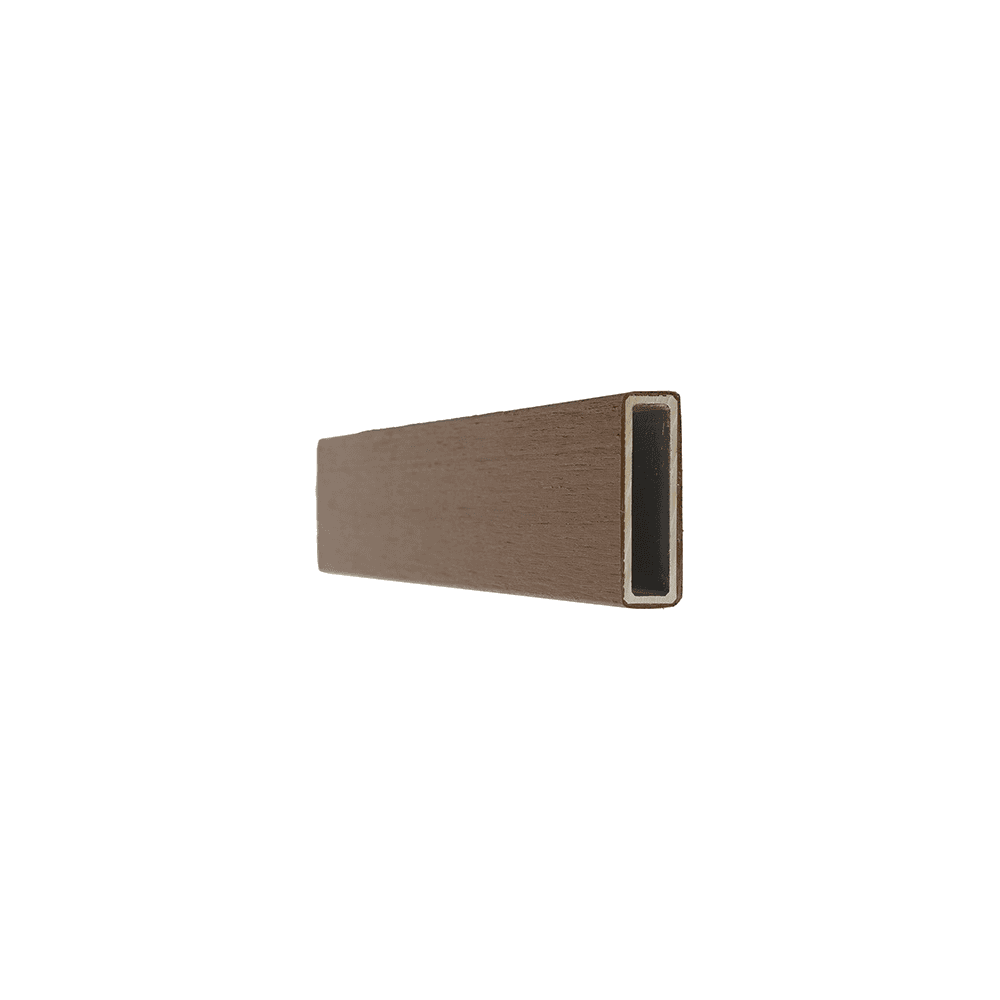
AW15 profile
A versatile profile suitable for solar shading, slatted cladding or fence infill.Width: 50 mm
Thickness: 15 mm
Length: 5800 mm
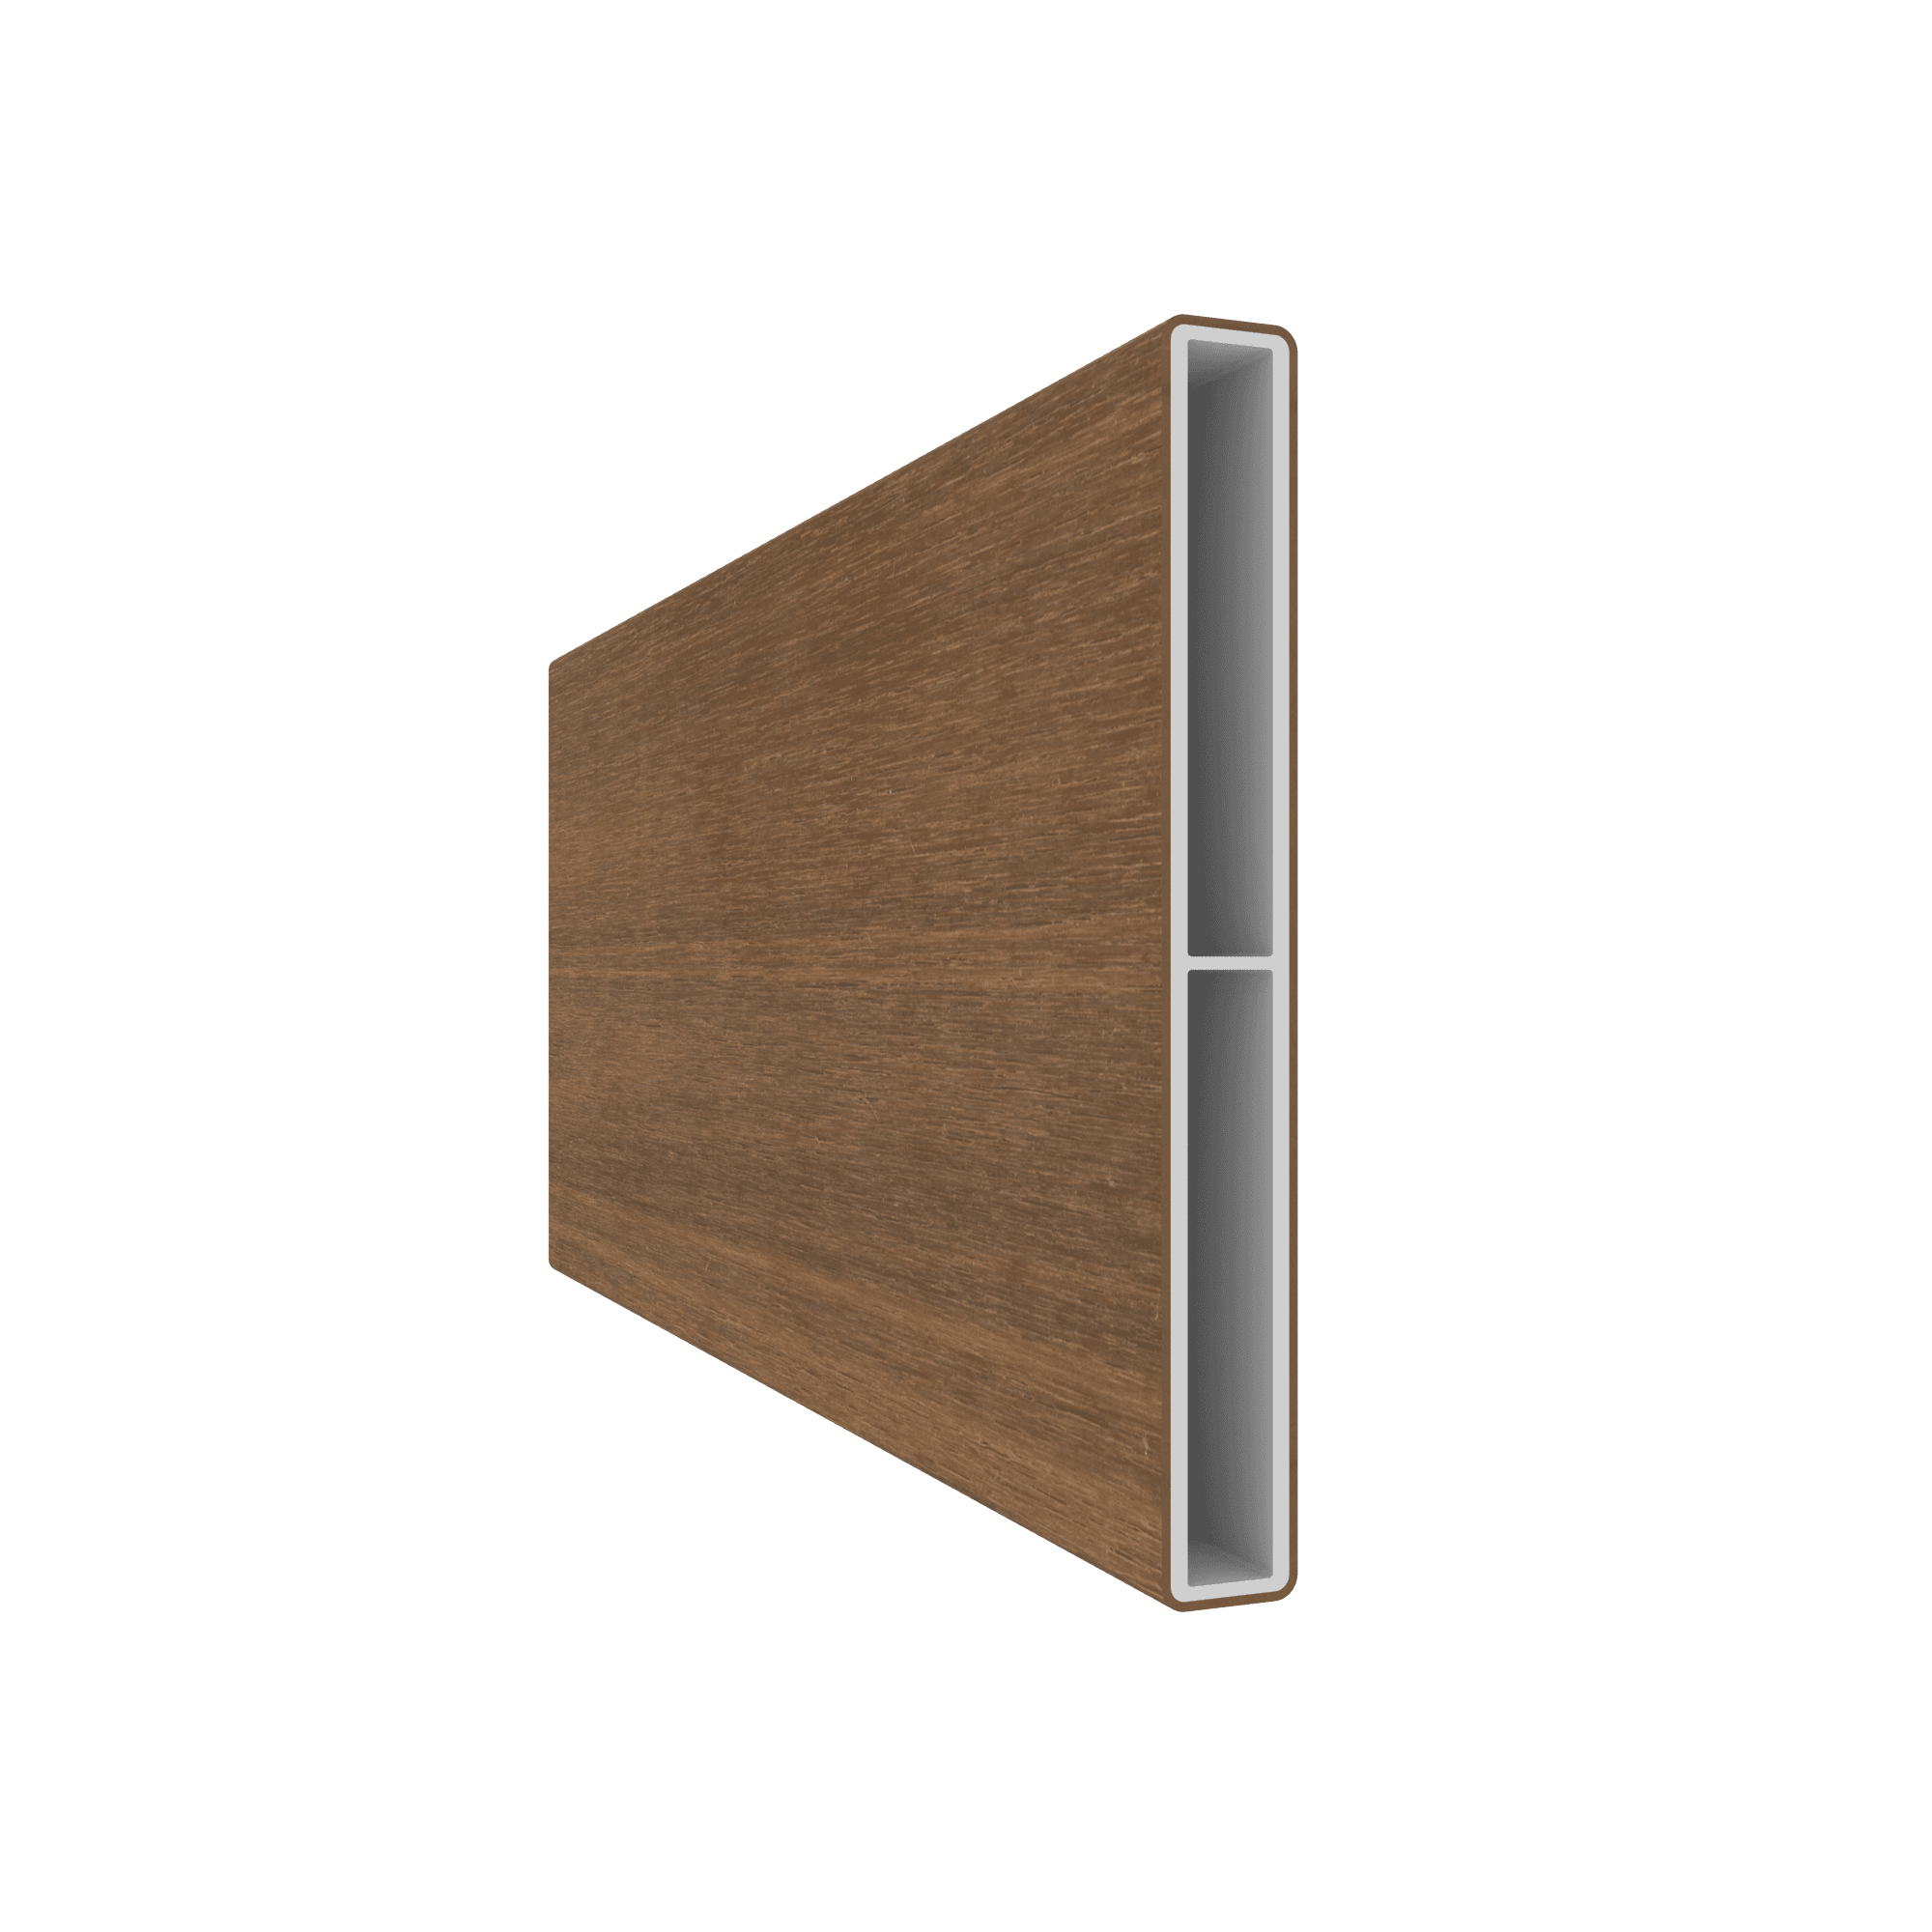
AW16 profile
A versatile profile suitable for solar shading, slatted cladding or fence infill.Width: 138 mm
Thickness: 16.5 mm
Length: 5800 mm
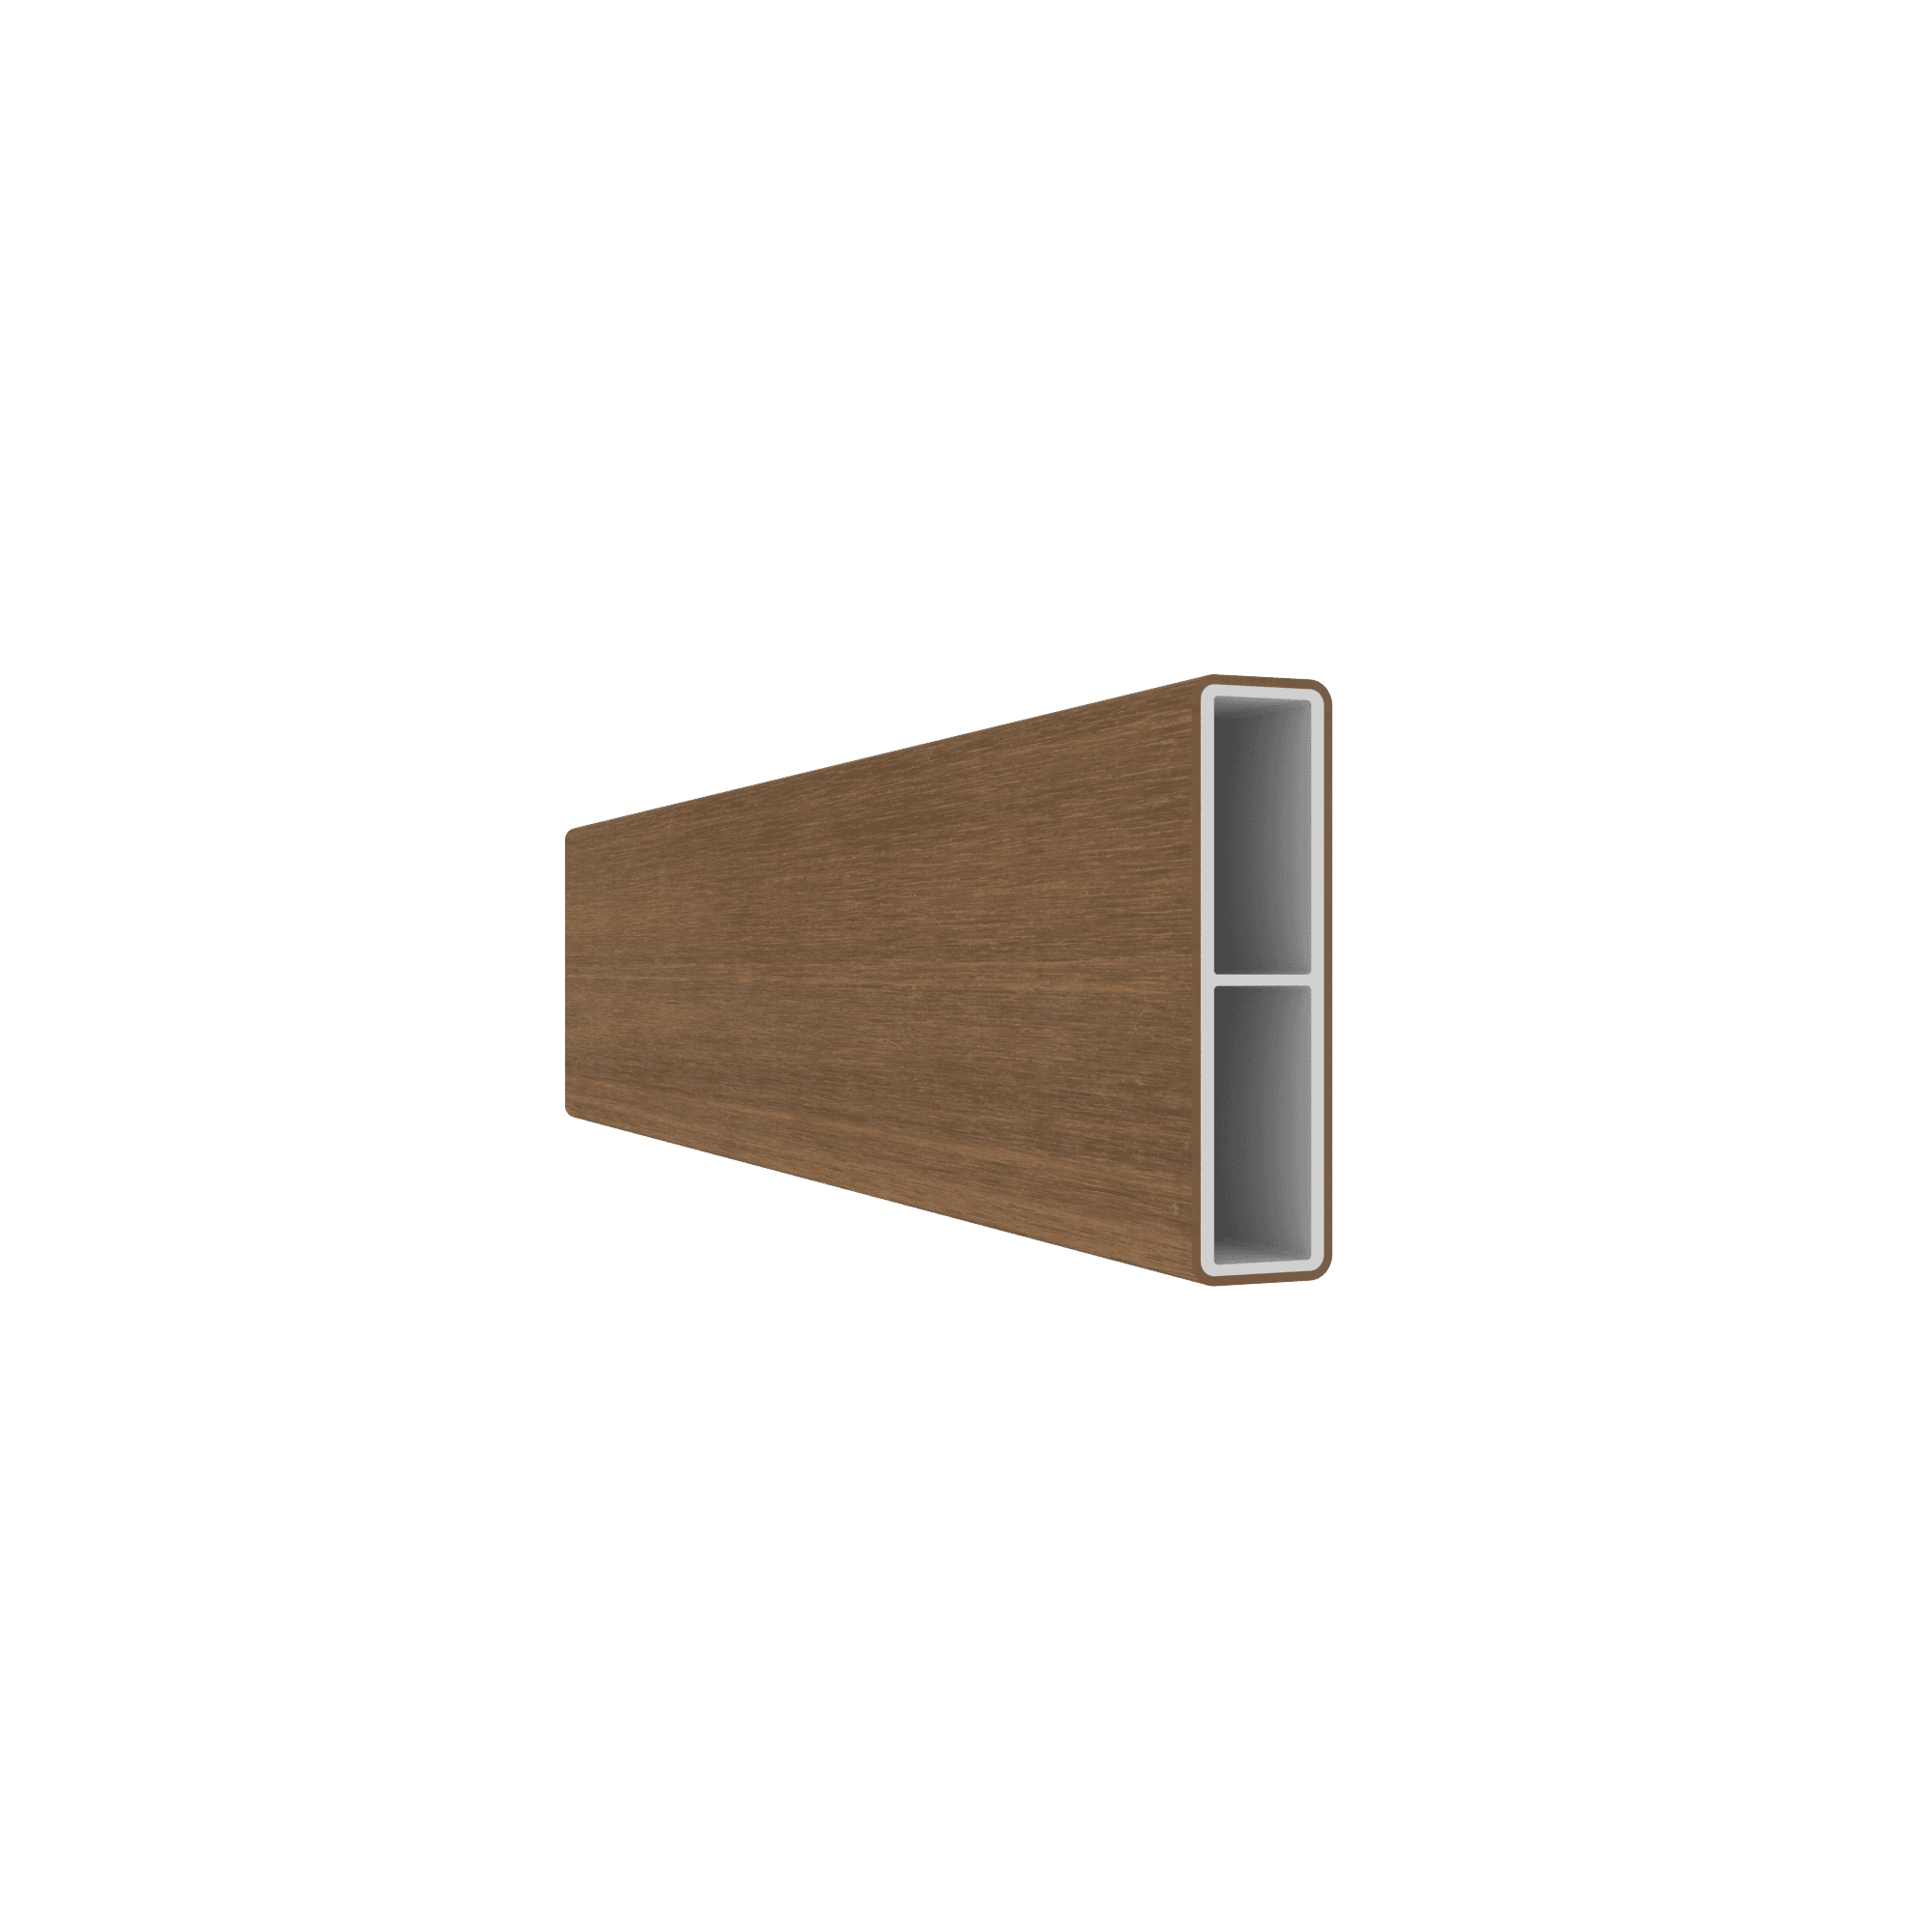
AW17 profile
A versatile profile suitable for solar shading, slatted cladding or fence infill.Width: 65.5 mm
Thickness: 17 mm
Length: 5800 mm
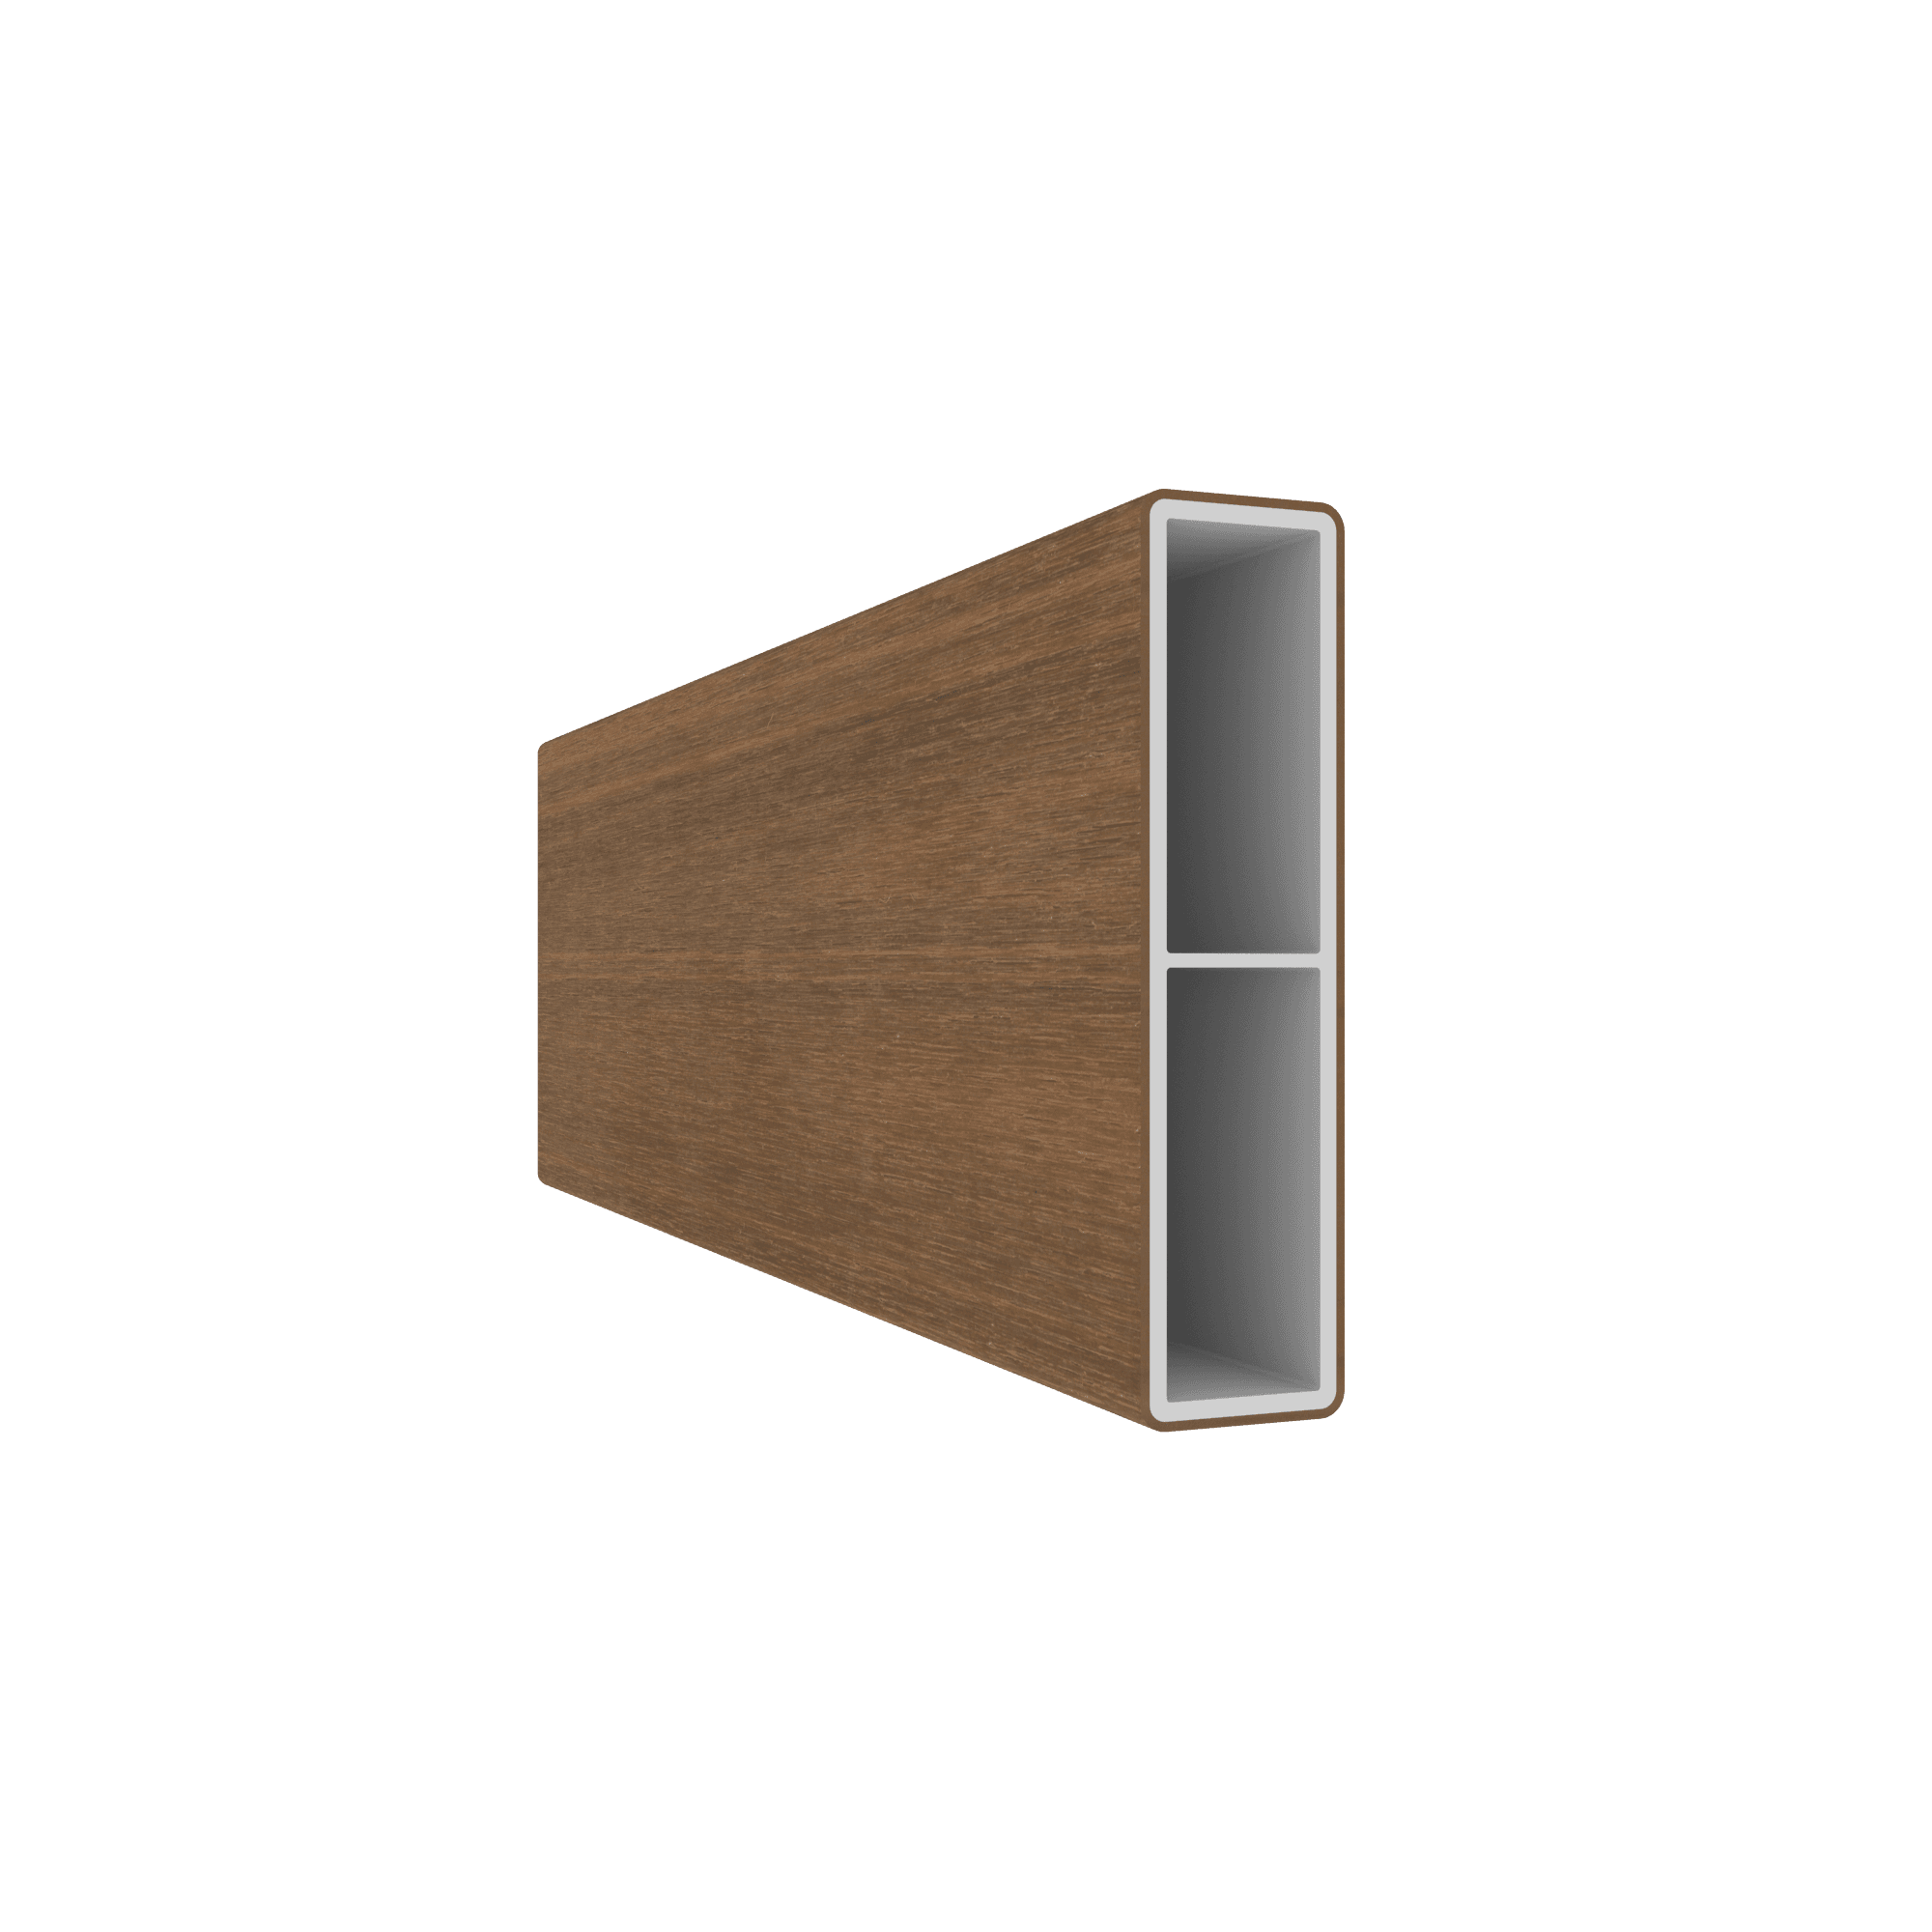
AW25 A profile
A versatile profile suitable for solar shading, slatted cladding or fence infill.Width: 100 mm
Thickness: 25 mm
Length: 5800 mm
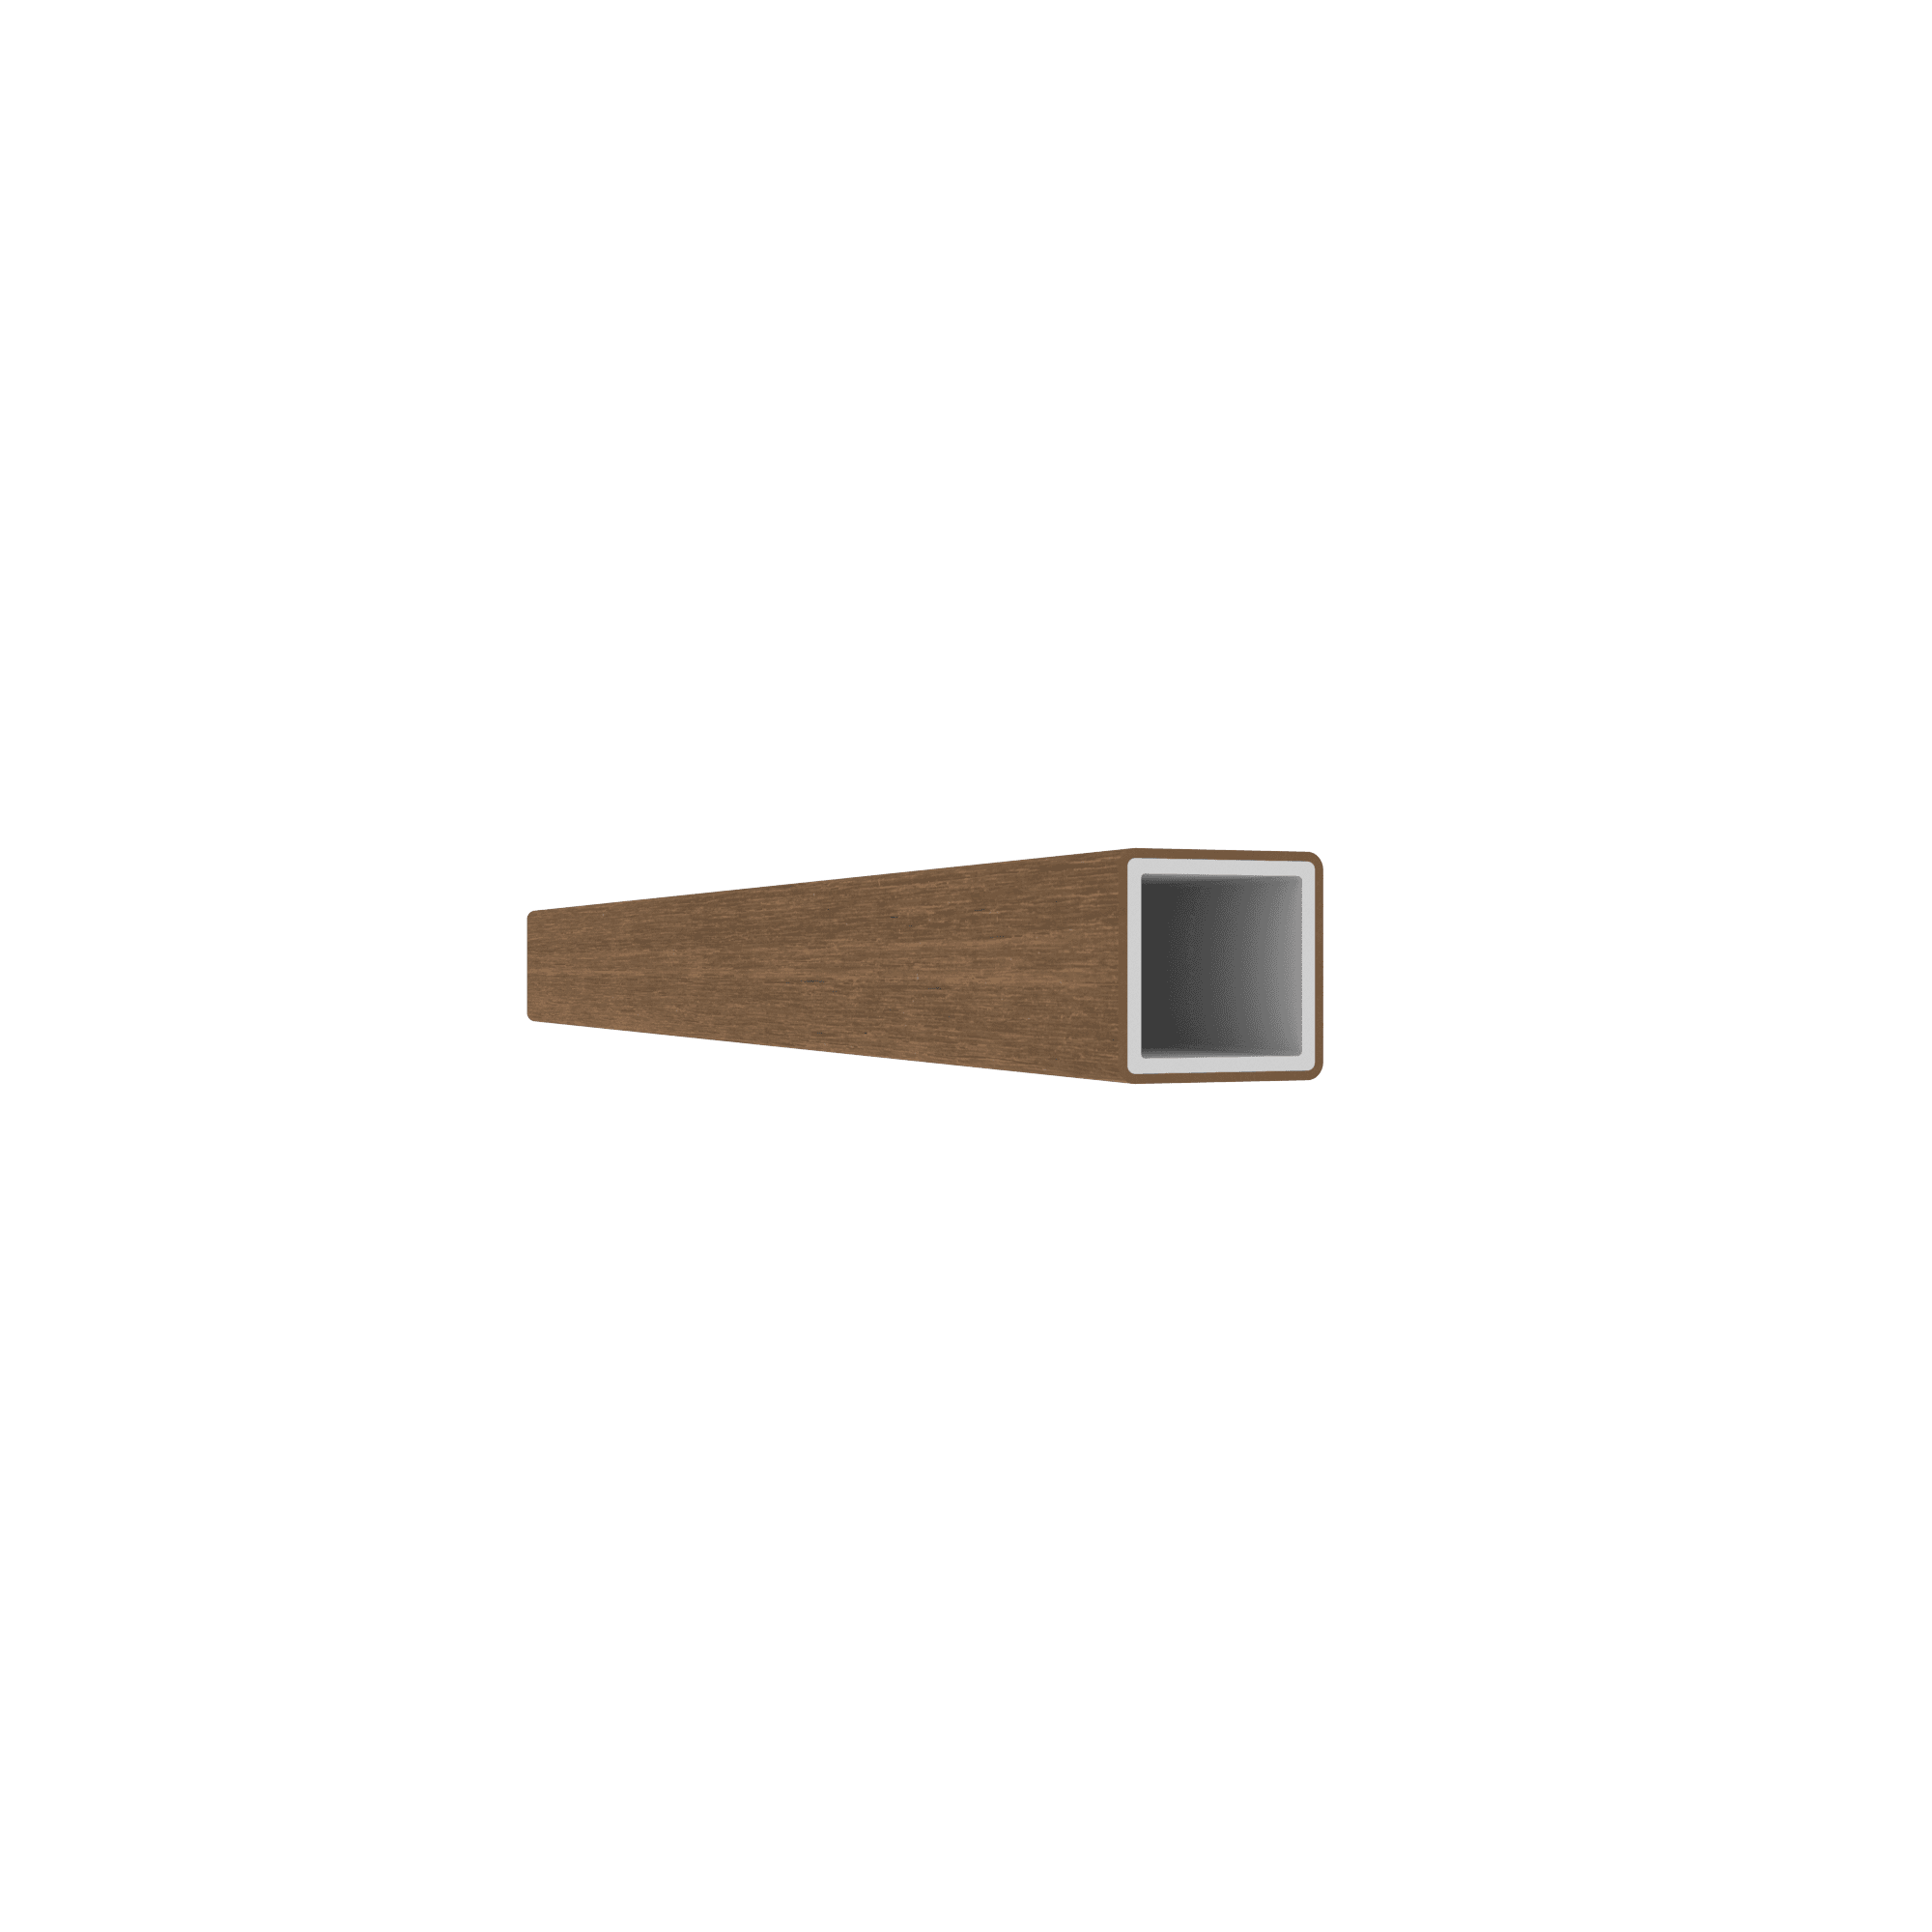
AW25 B profile
A versatile profile suitable for solar shading, slatted cladding or fence infill.Width: 25 mm
Thickness: 25 mm
Length: 5800 mm
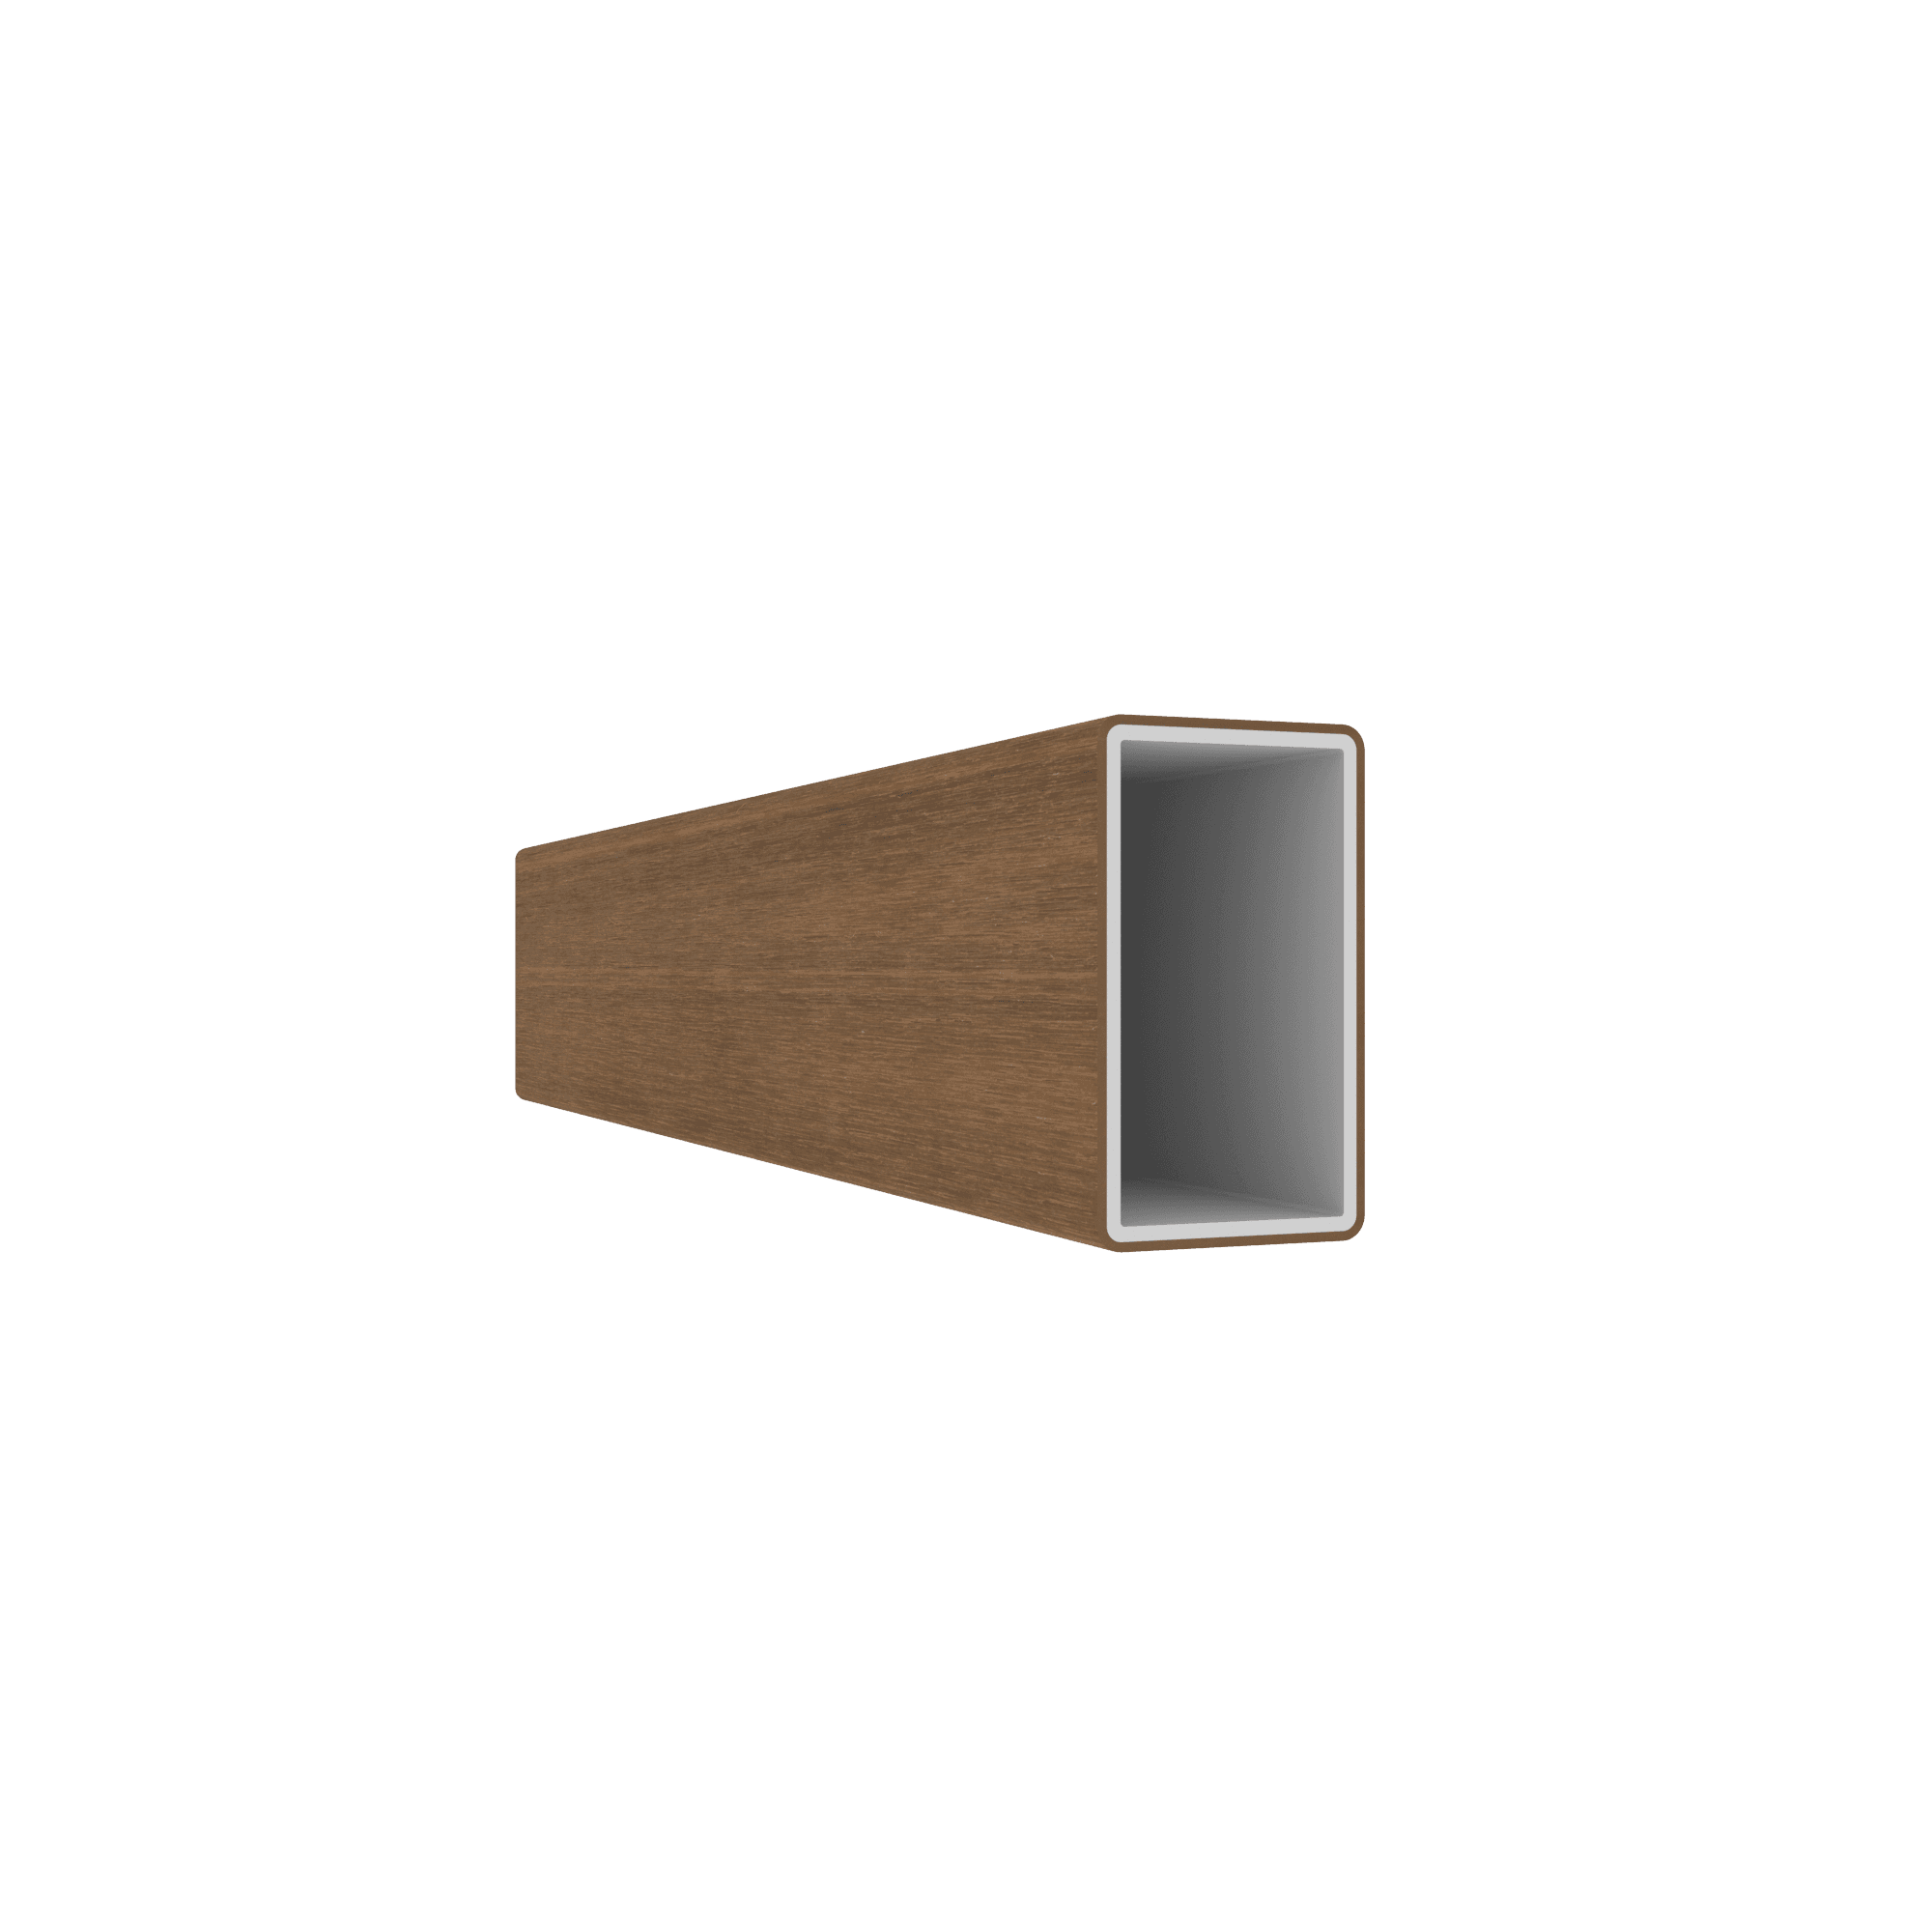
AW33 profile
A versatile profile suitable for solar shading, slatted cladding or fence infill.Width: 56.5 mm
Thickness: 32.5 mm
Length: 5800 mm
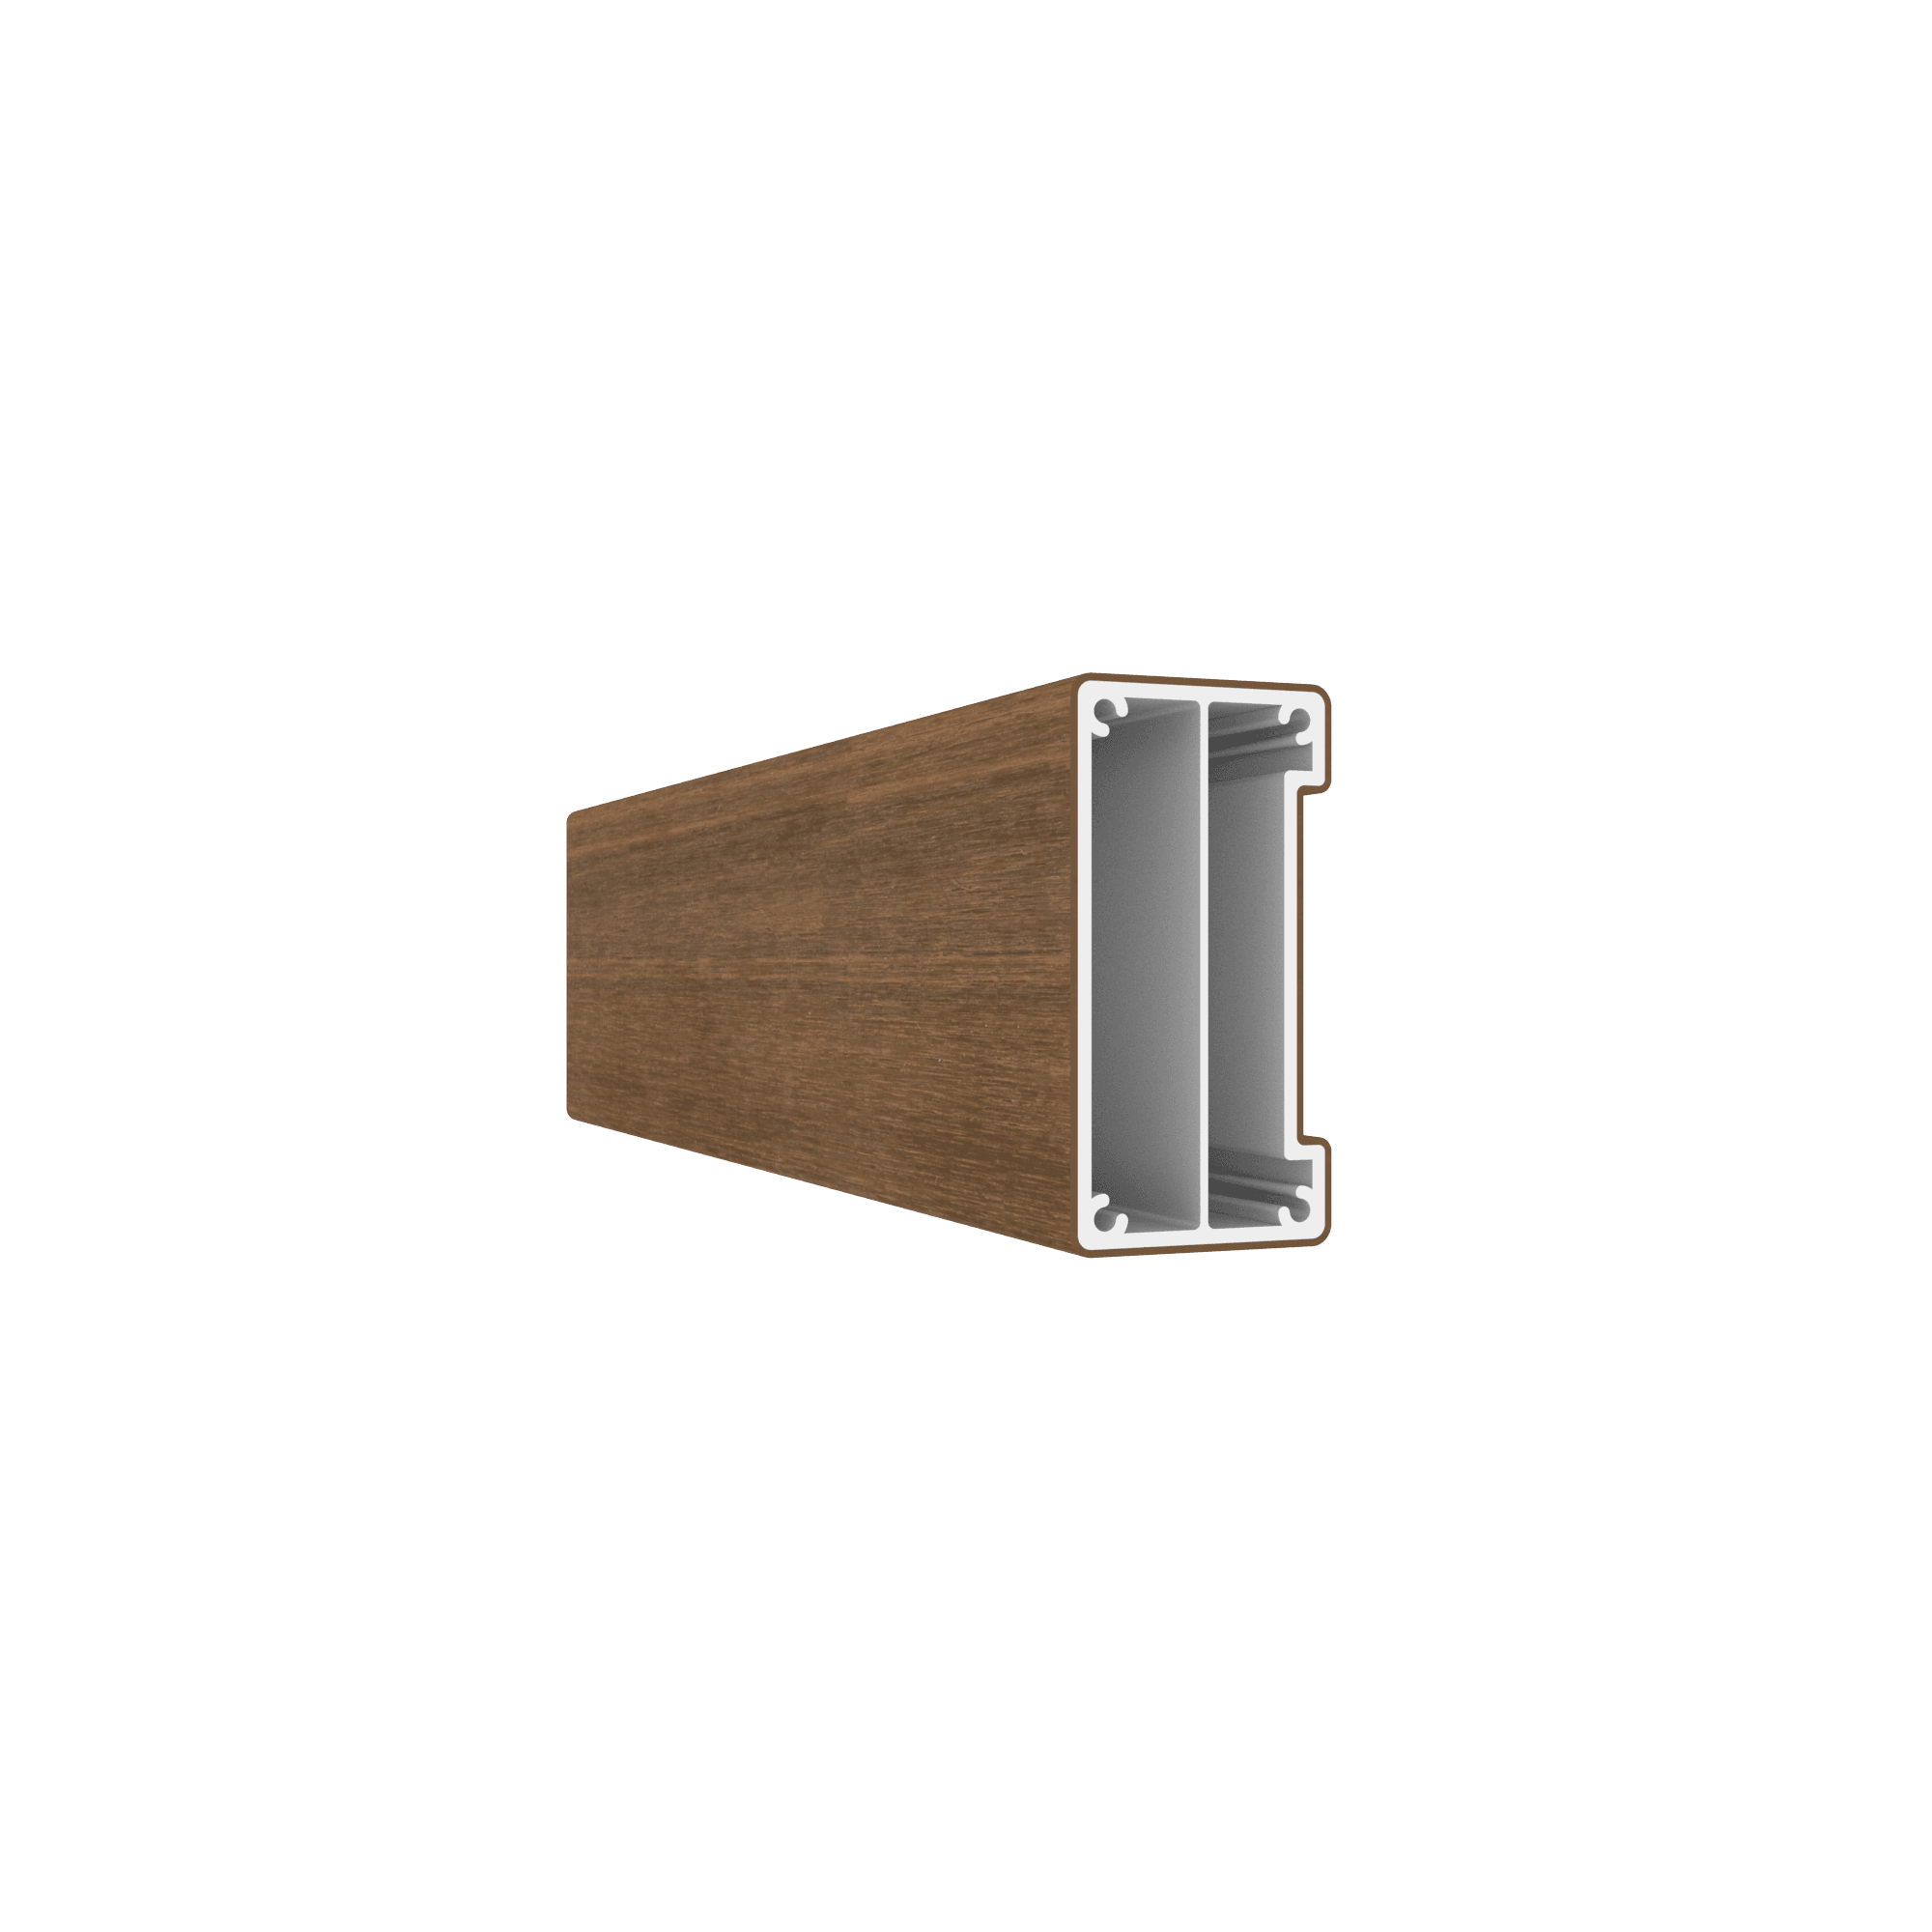
AW40 profile
A profile suitable for solar shading, slatted cladding or fence infill.Width: 78.5 mm
Thickness: 40.5 mm
Length: 5800 mm
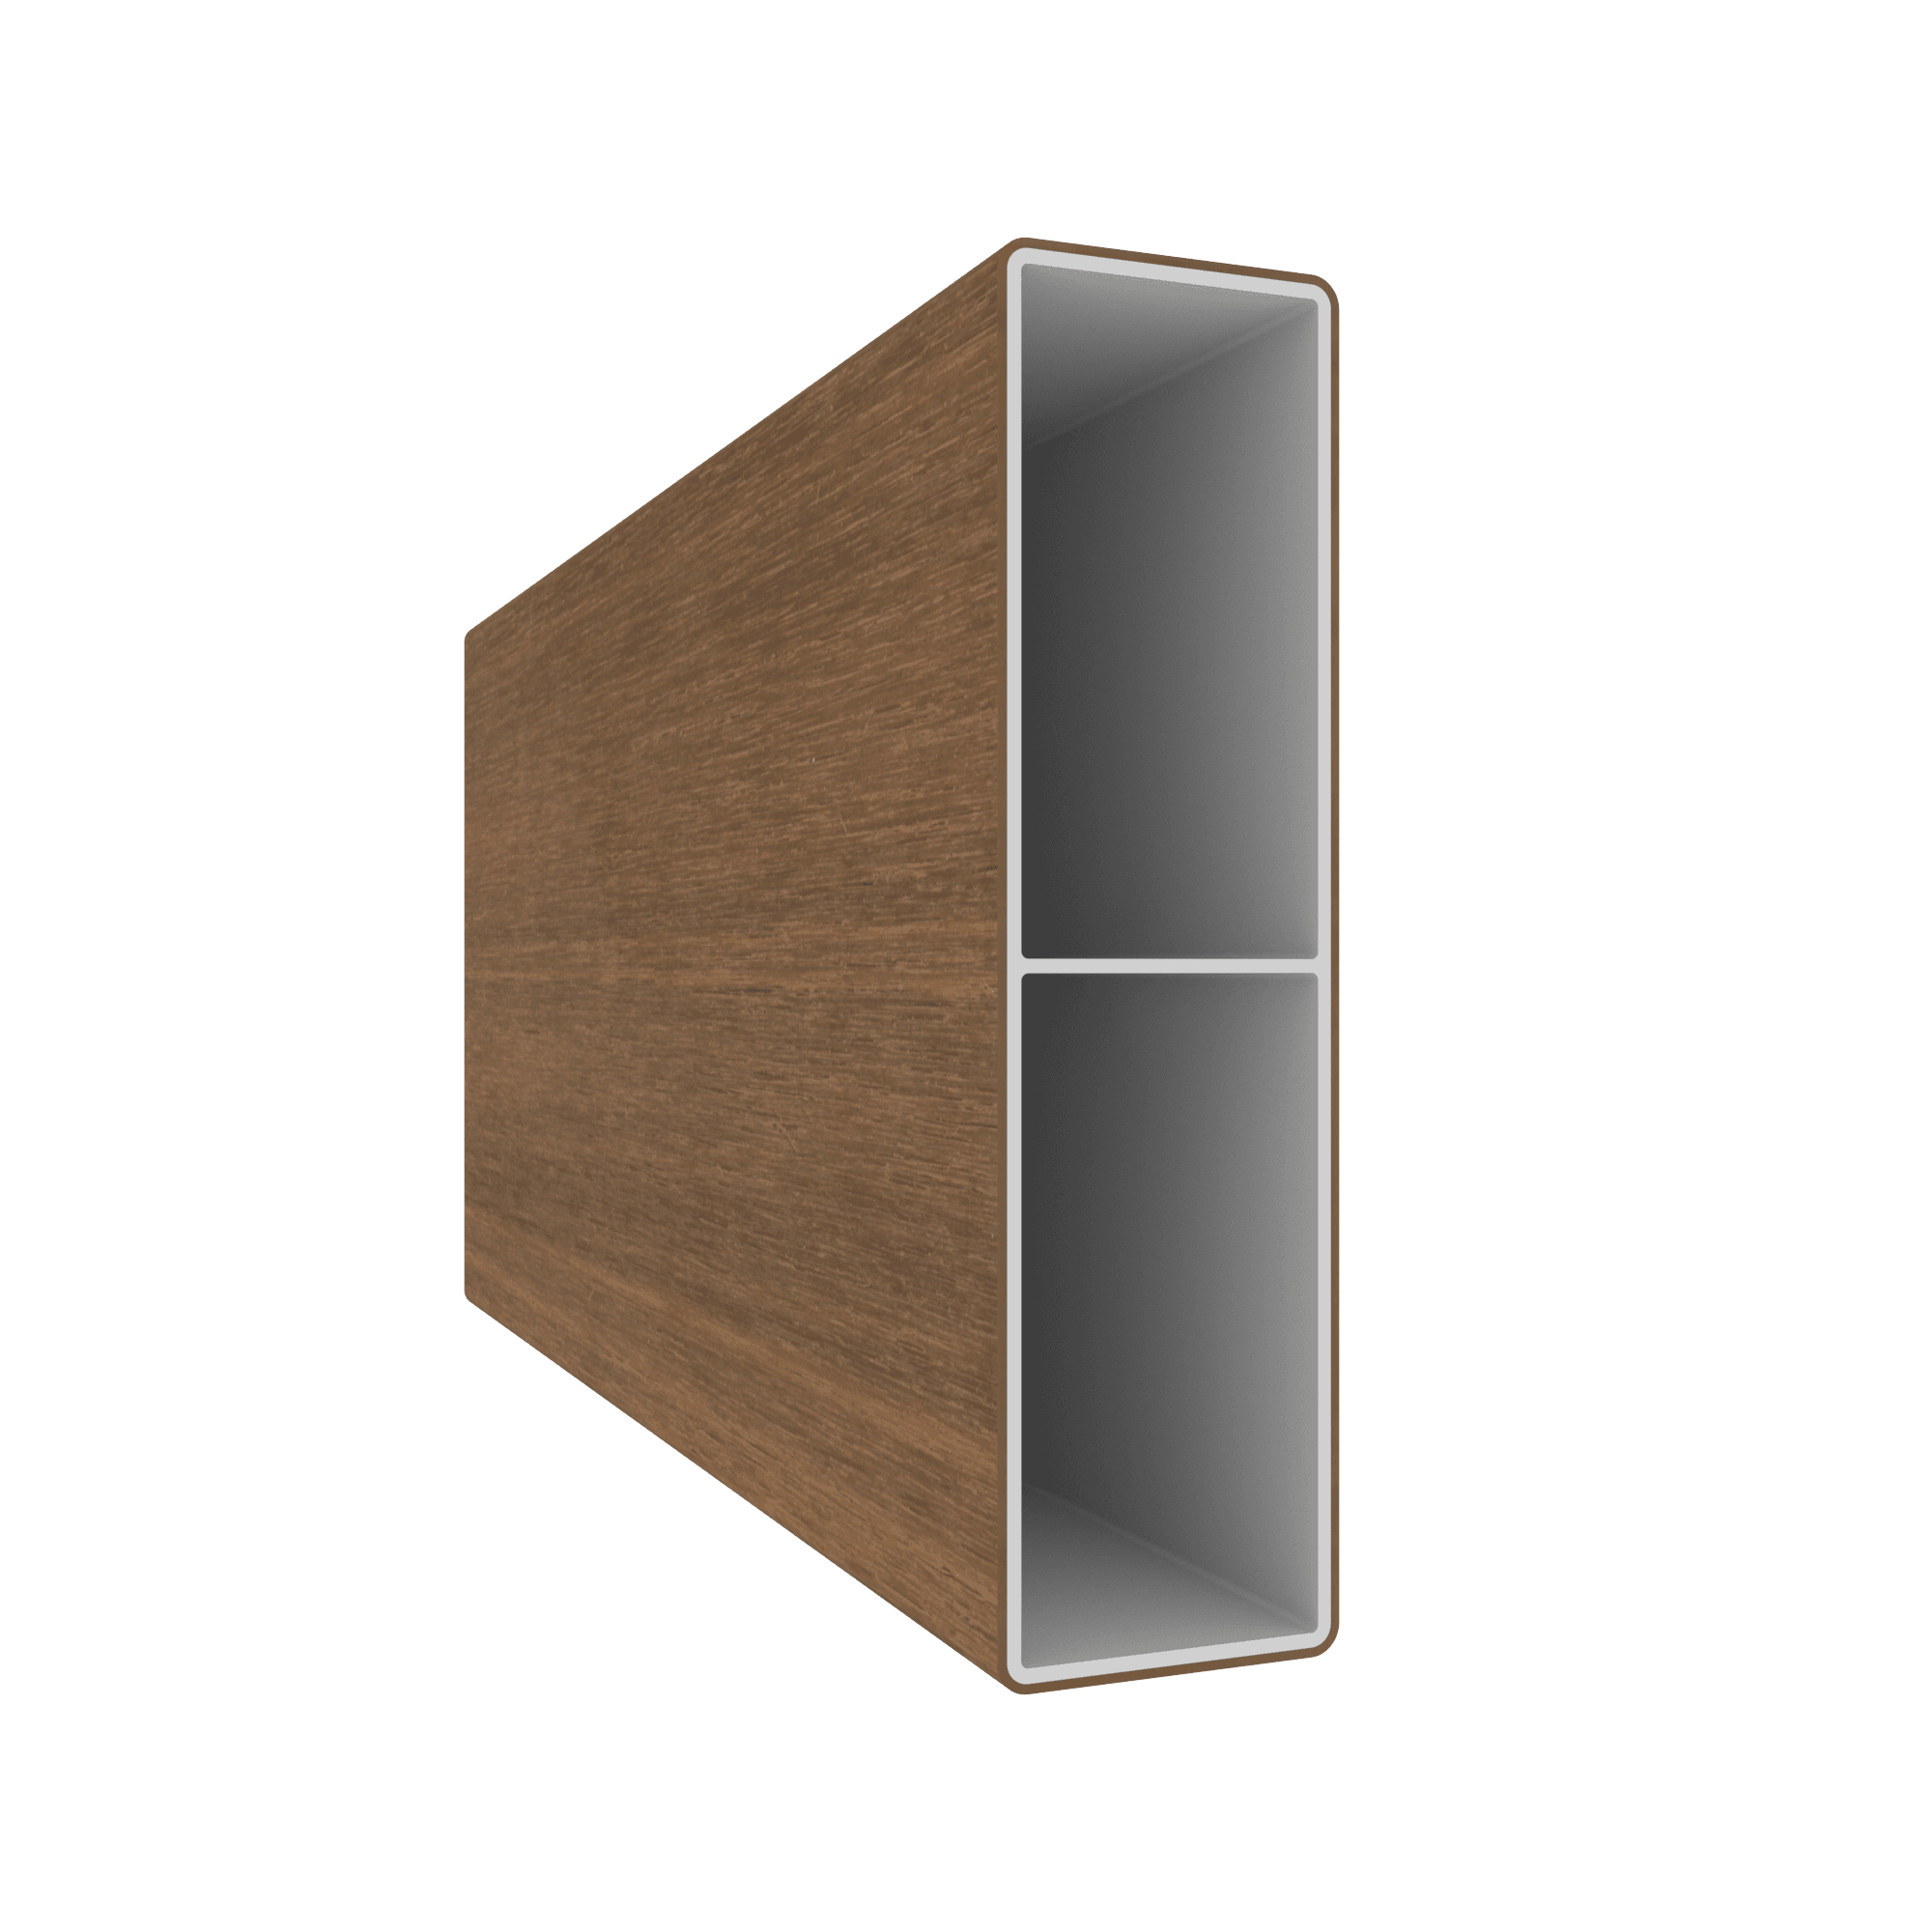
AW41 profile
A versatile profile suitable for solar shading, slatted cladding or fence infill.Width: 151 mm
Thickness: 41 mm
Length: 5800 mm
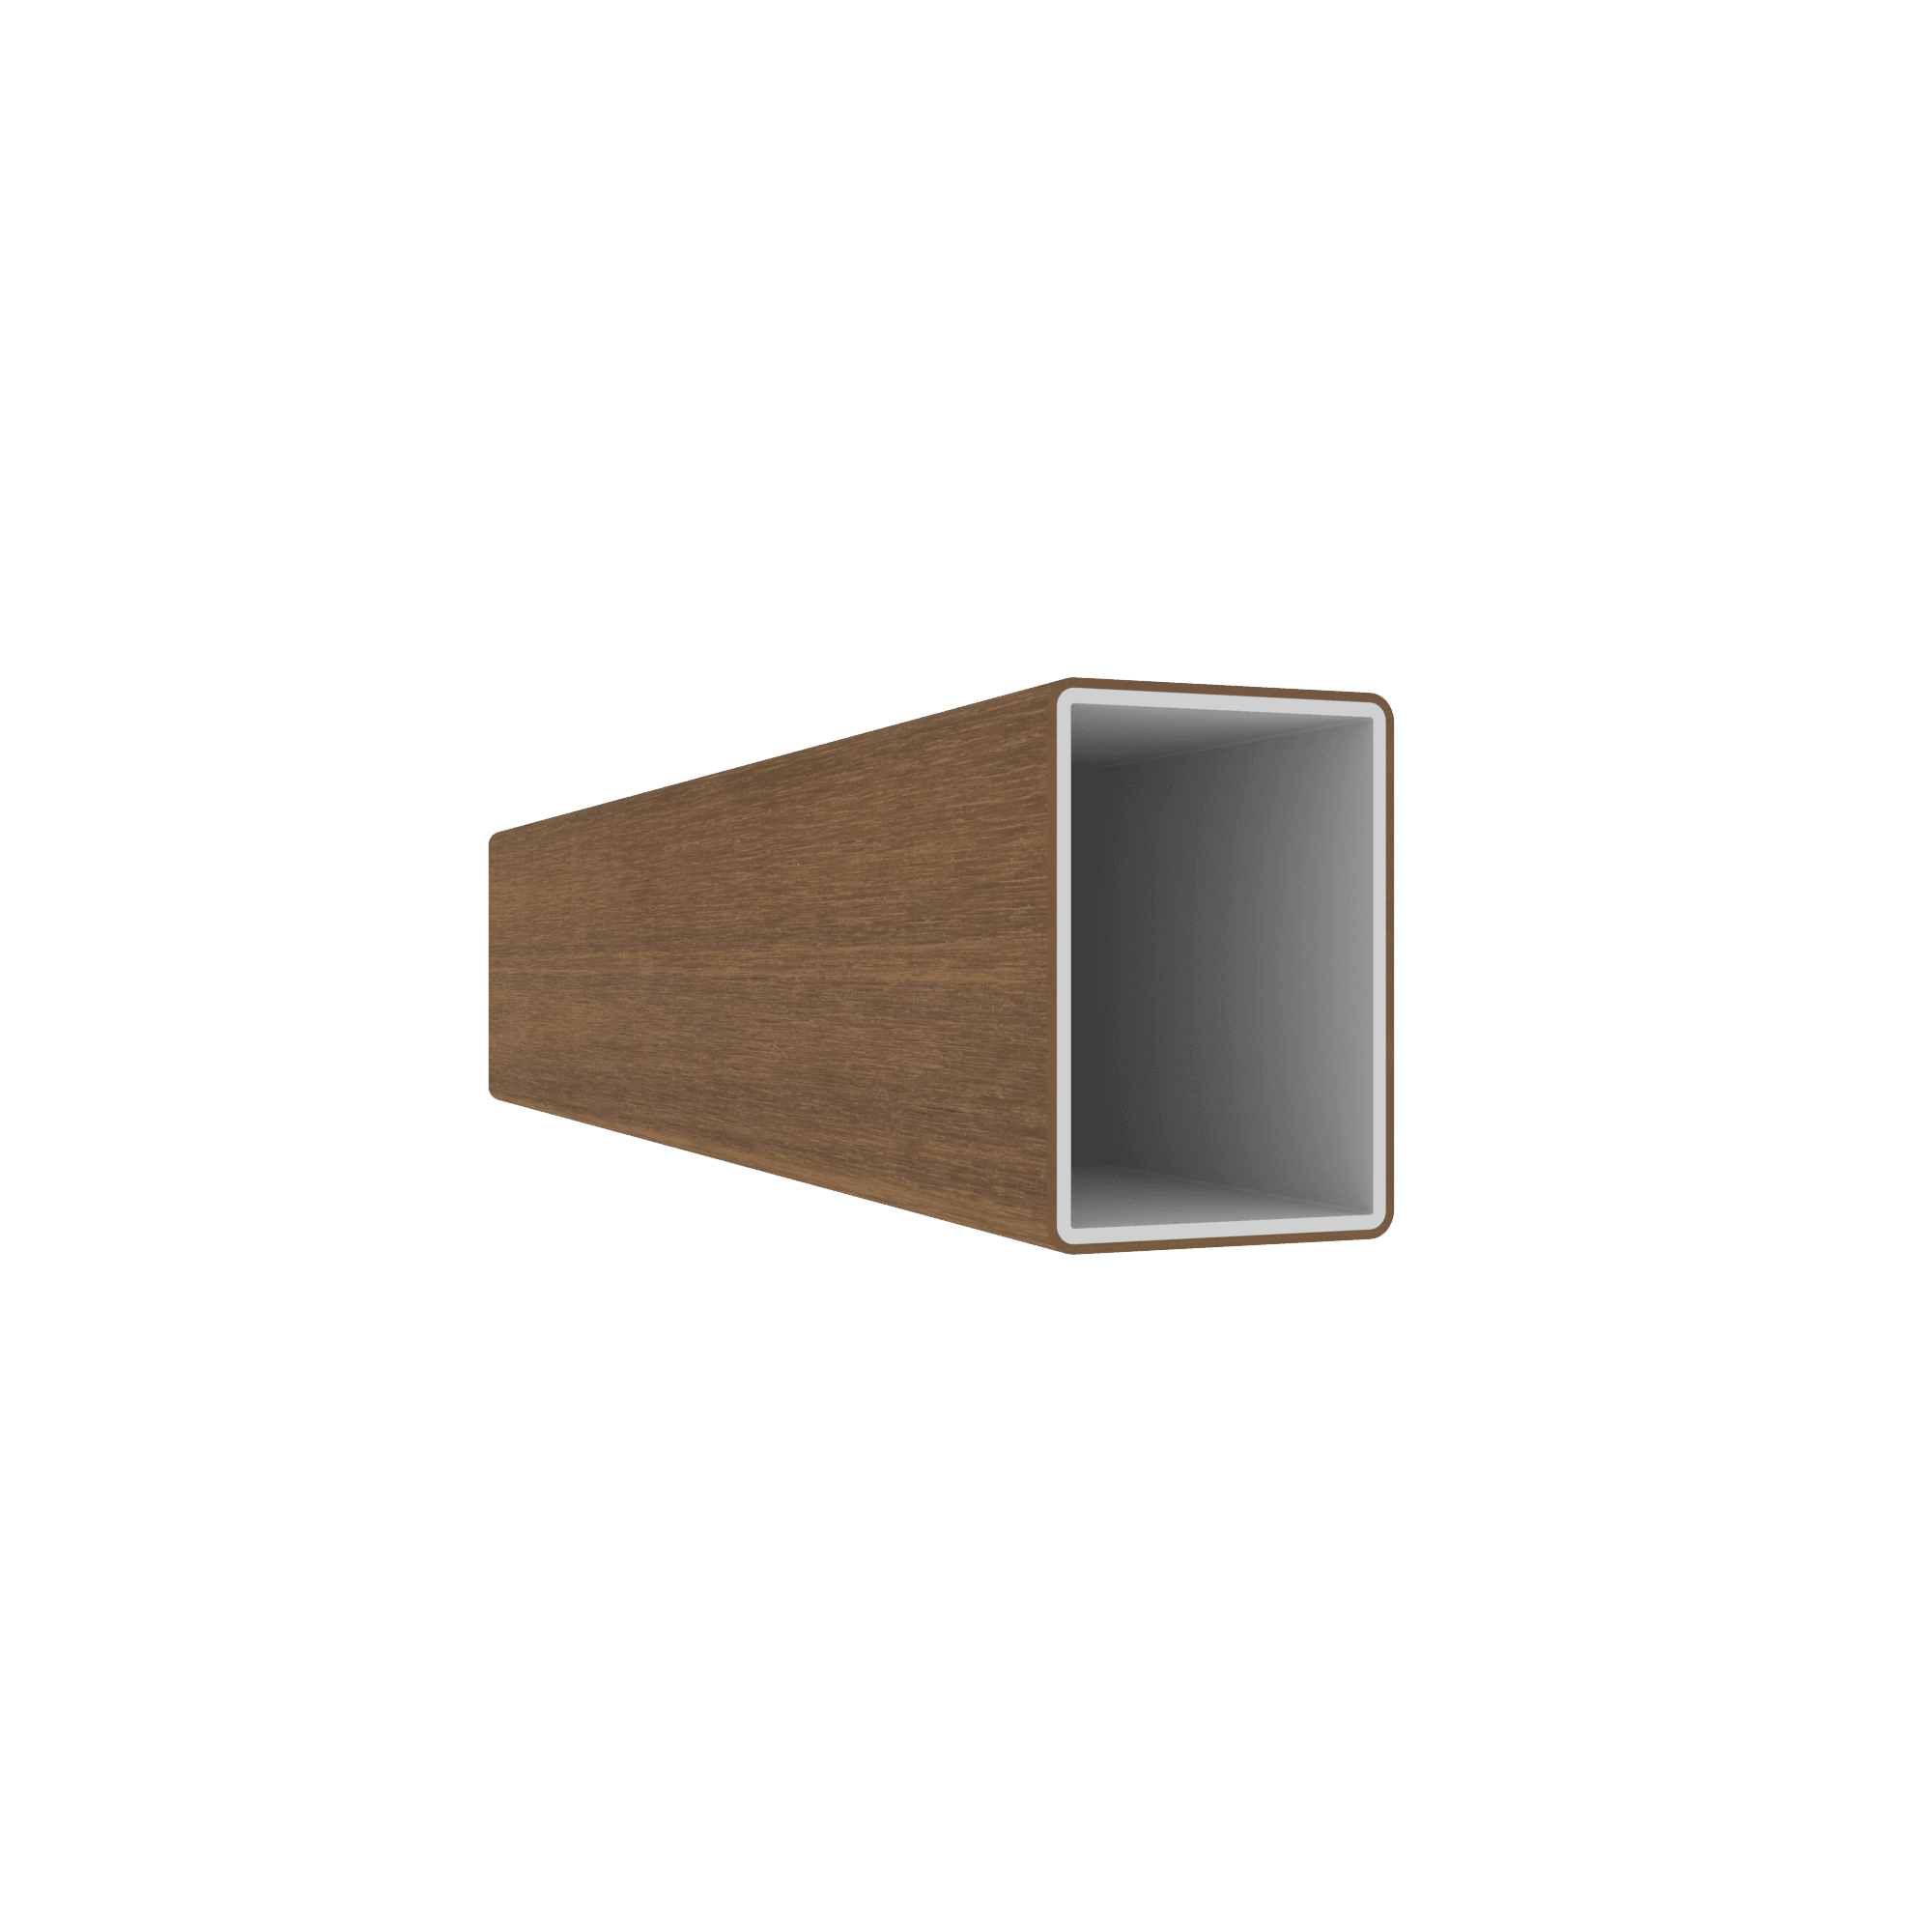
AW42 profile
A versatile profile suitable for solar shading, slatted cladding or fence infill.Width: 60 mm
Thickness: 42 mm
Length: 5800 mm
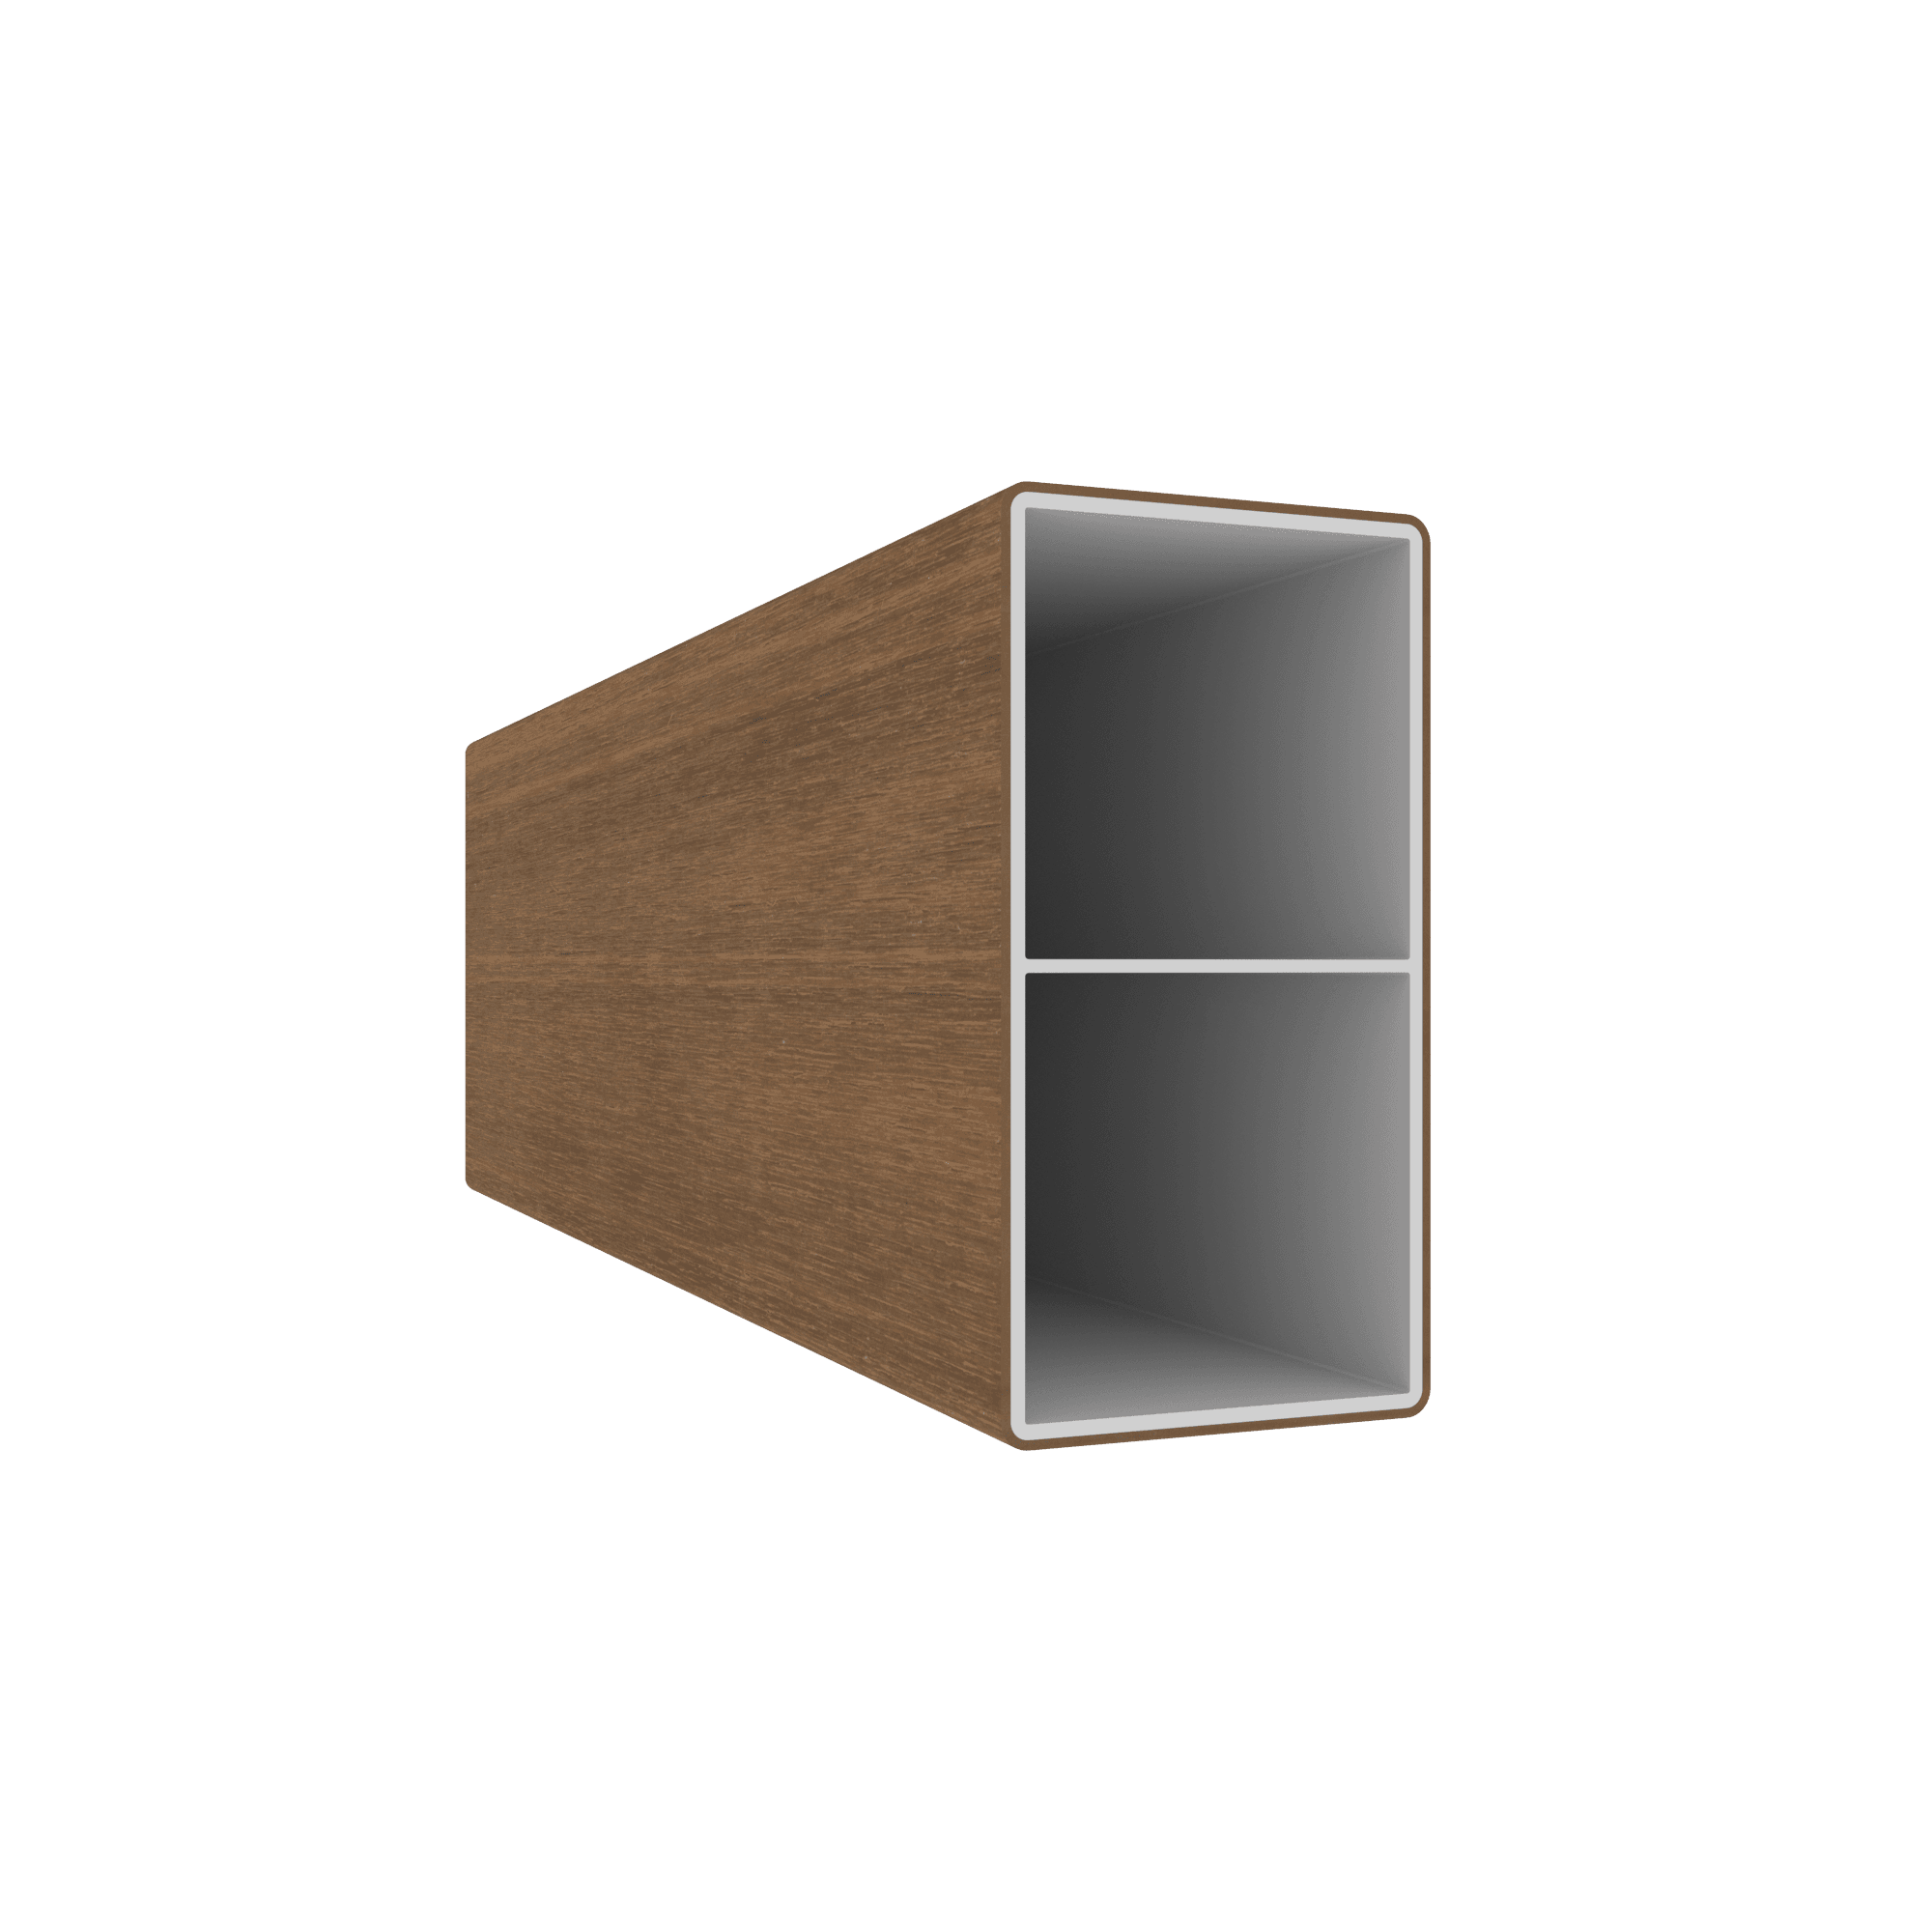
AW52 profile
A versatile profile suitable for solar shading, slatted cladding or fence infill.Width: 100 mm
Thickness: 52 mm
Length: 5800 mm
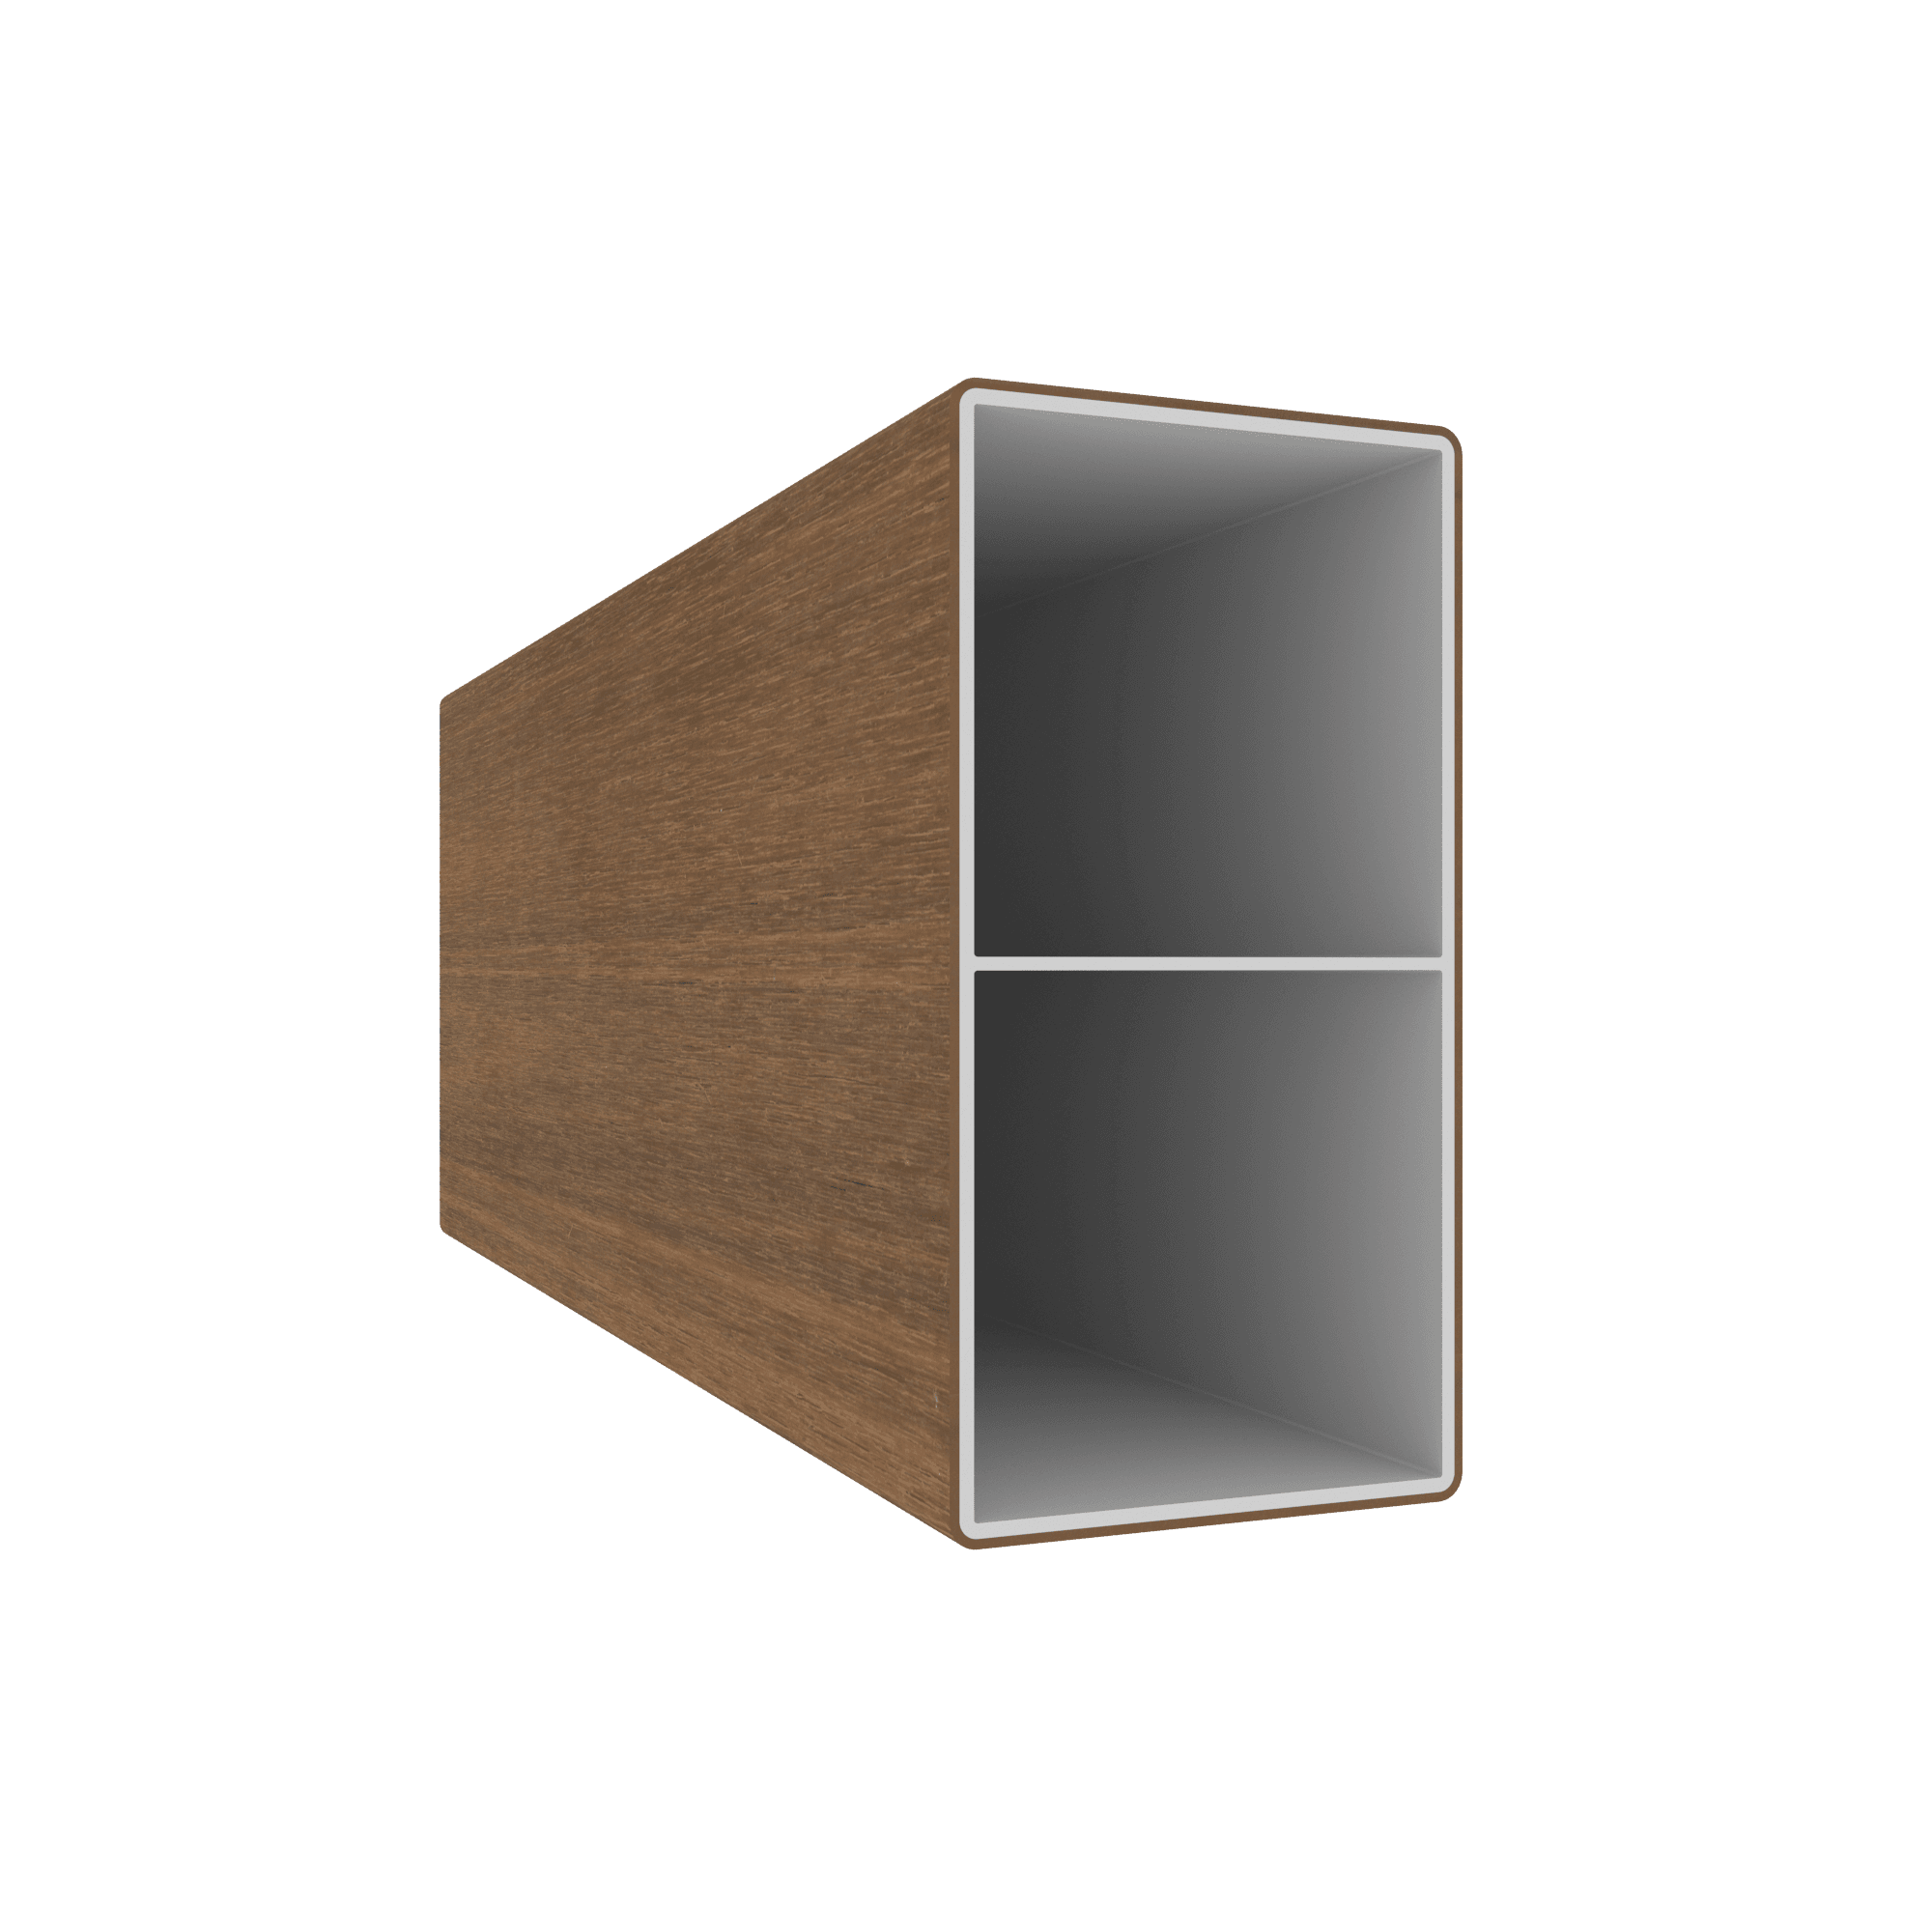
AW62 profile
A versatile profile suitable for solar shading, slatted cladding or fence infill.Width: 120 mm
Thickness: 62 mm
Length: 5800 mm
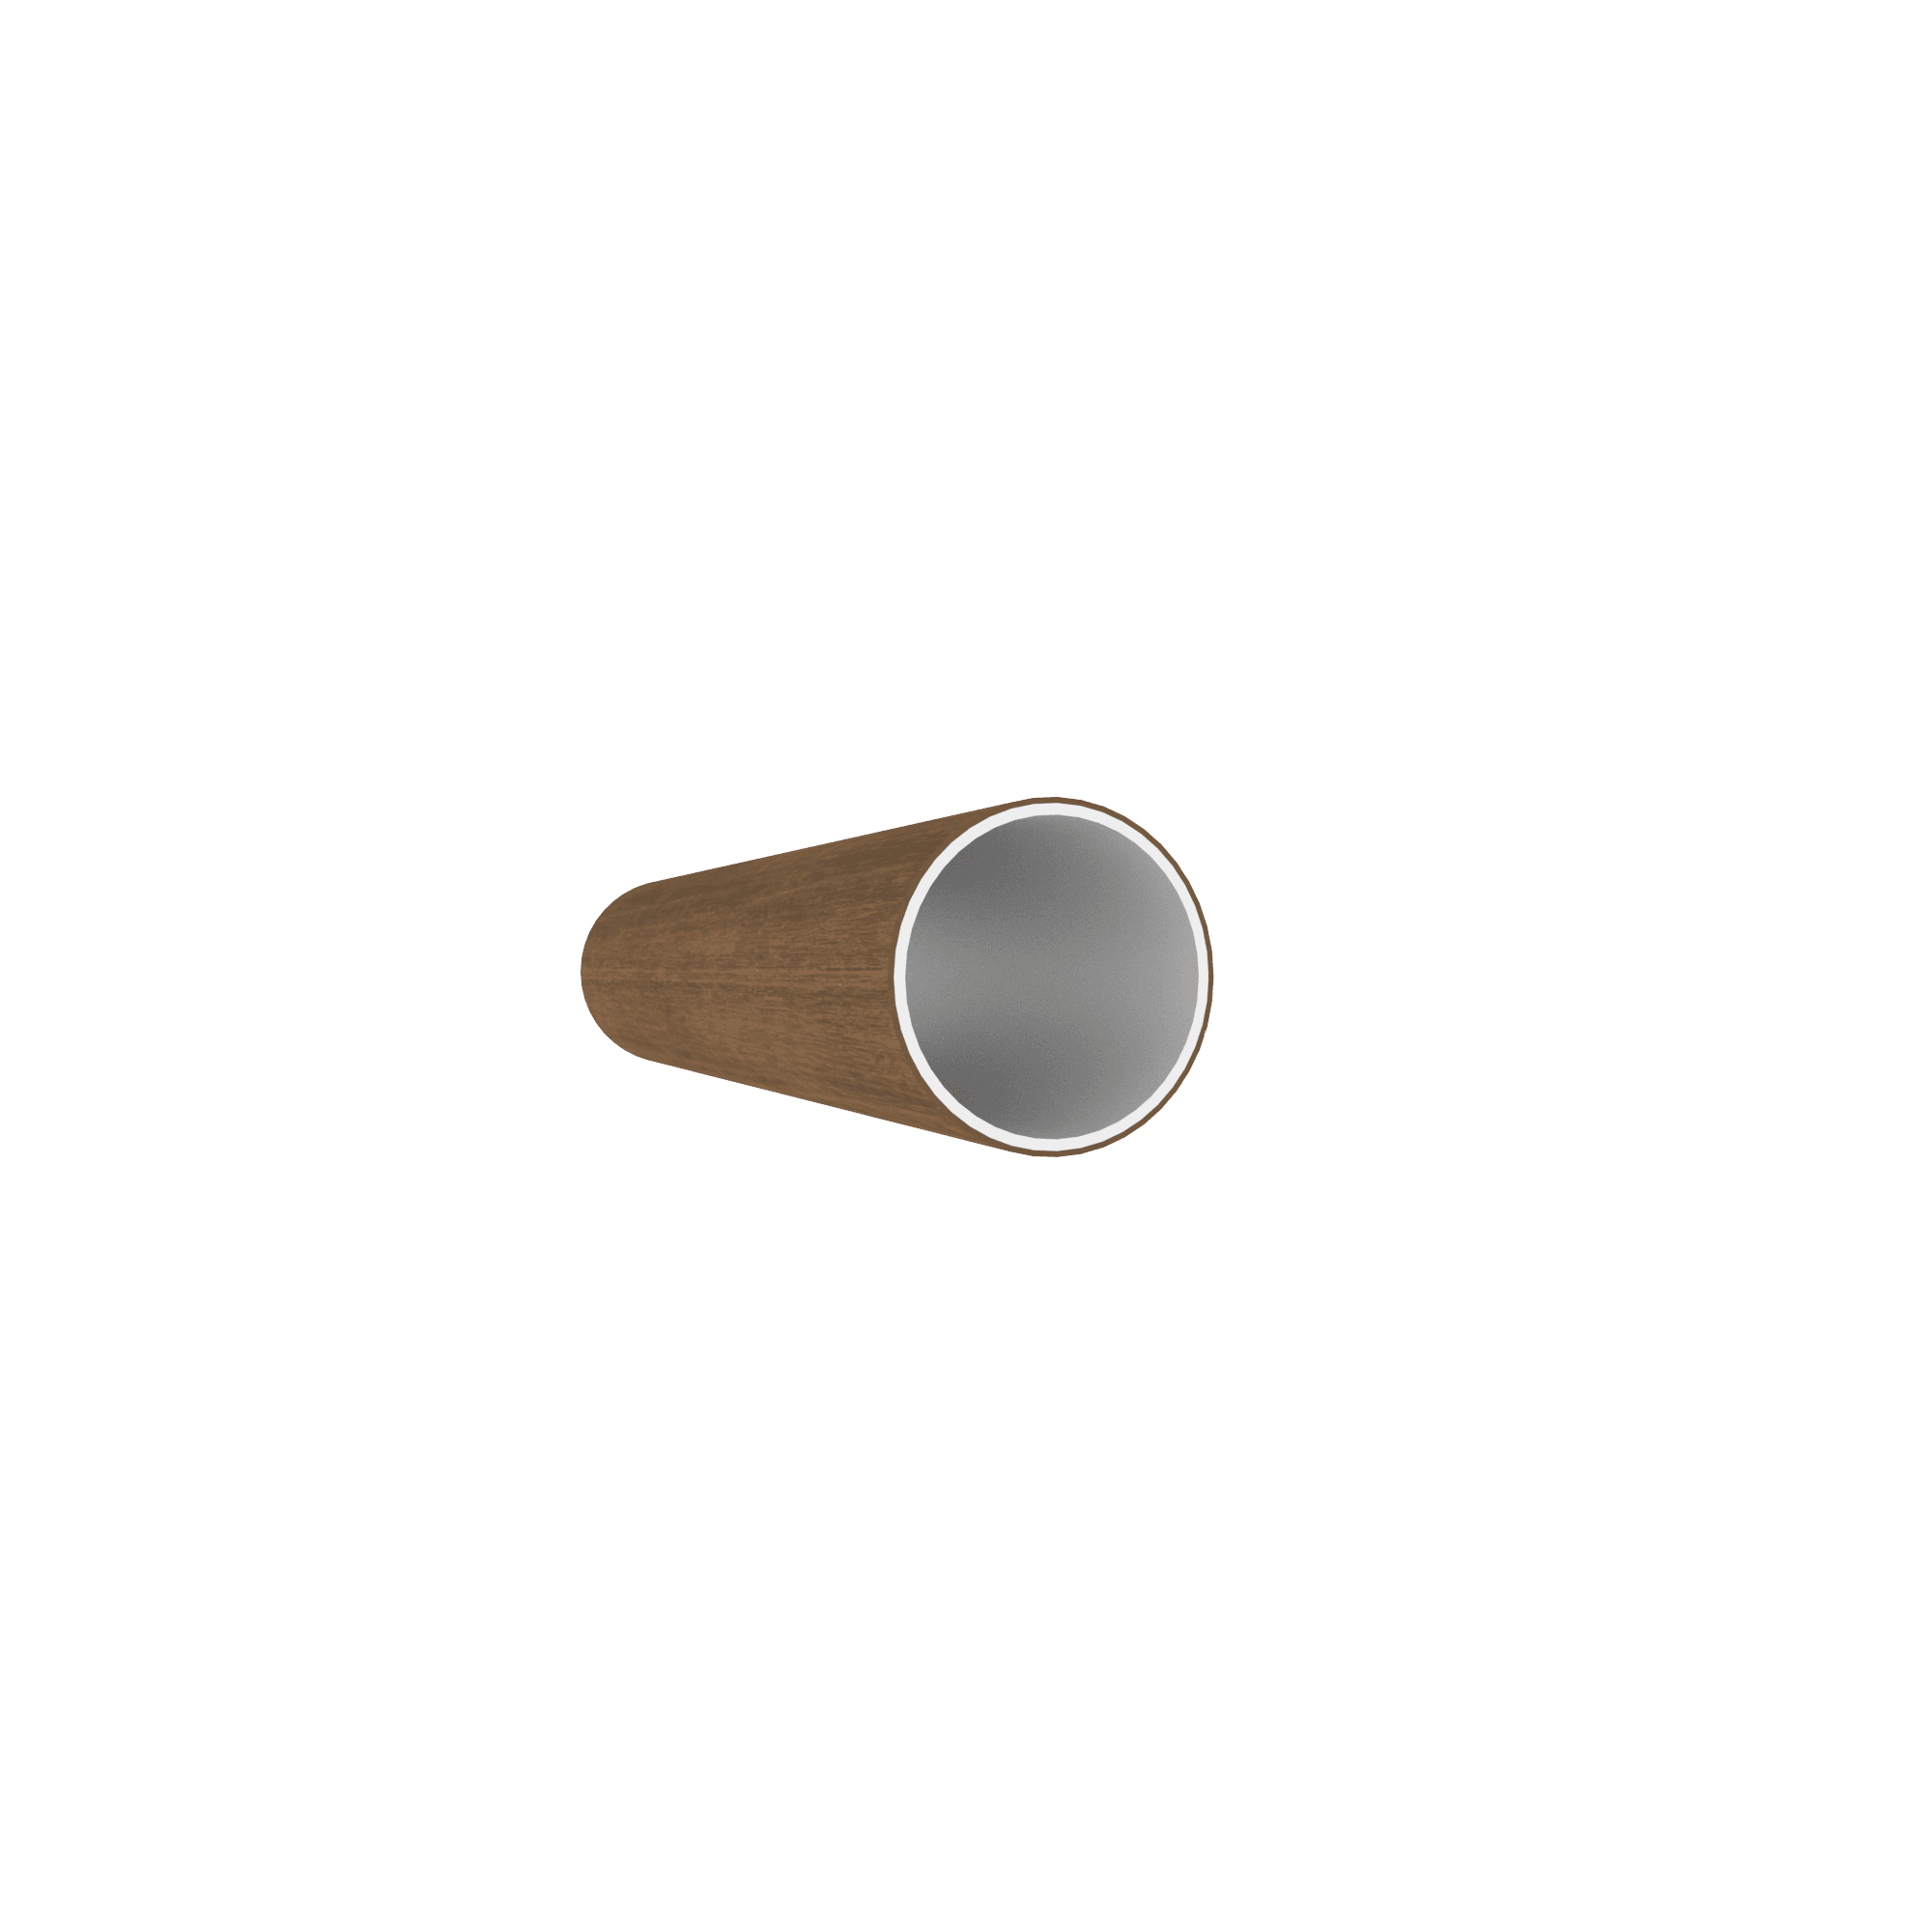
AW62 R profile
A versatile profile suitable for solar shading or fence infill.Dimension: R 62 mm
Length: 5800 mm
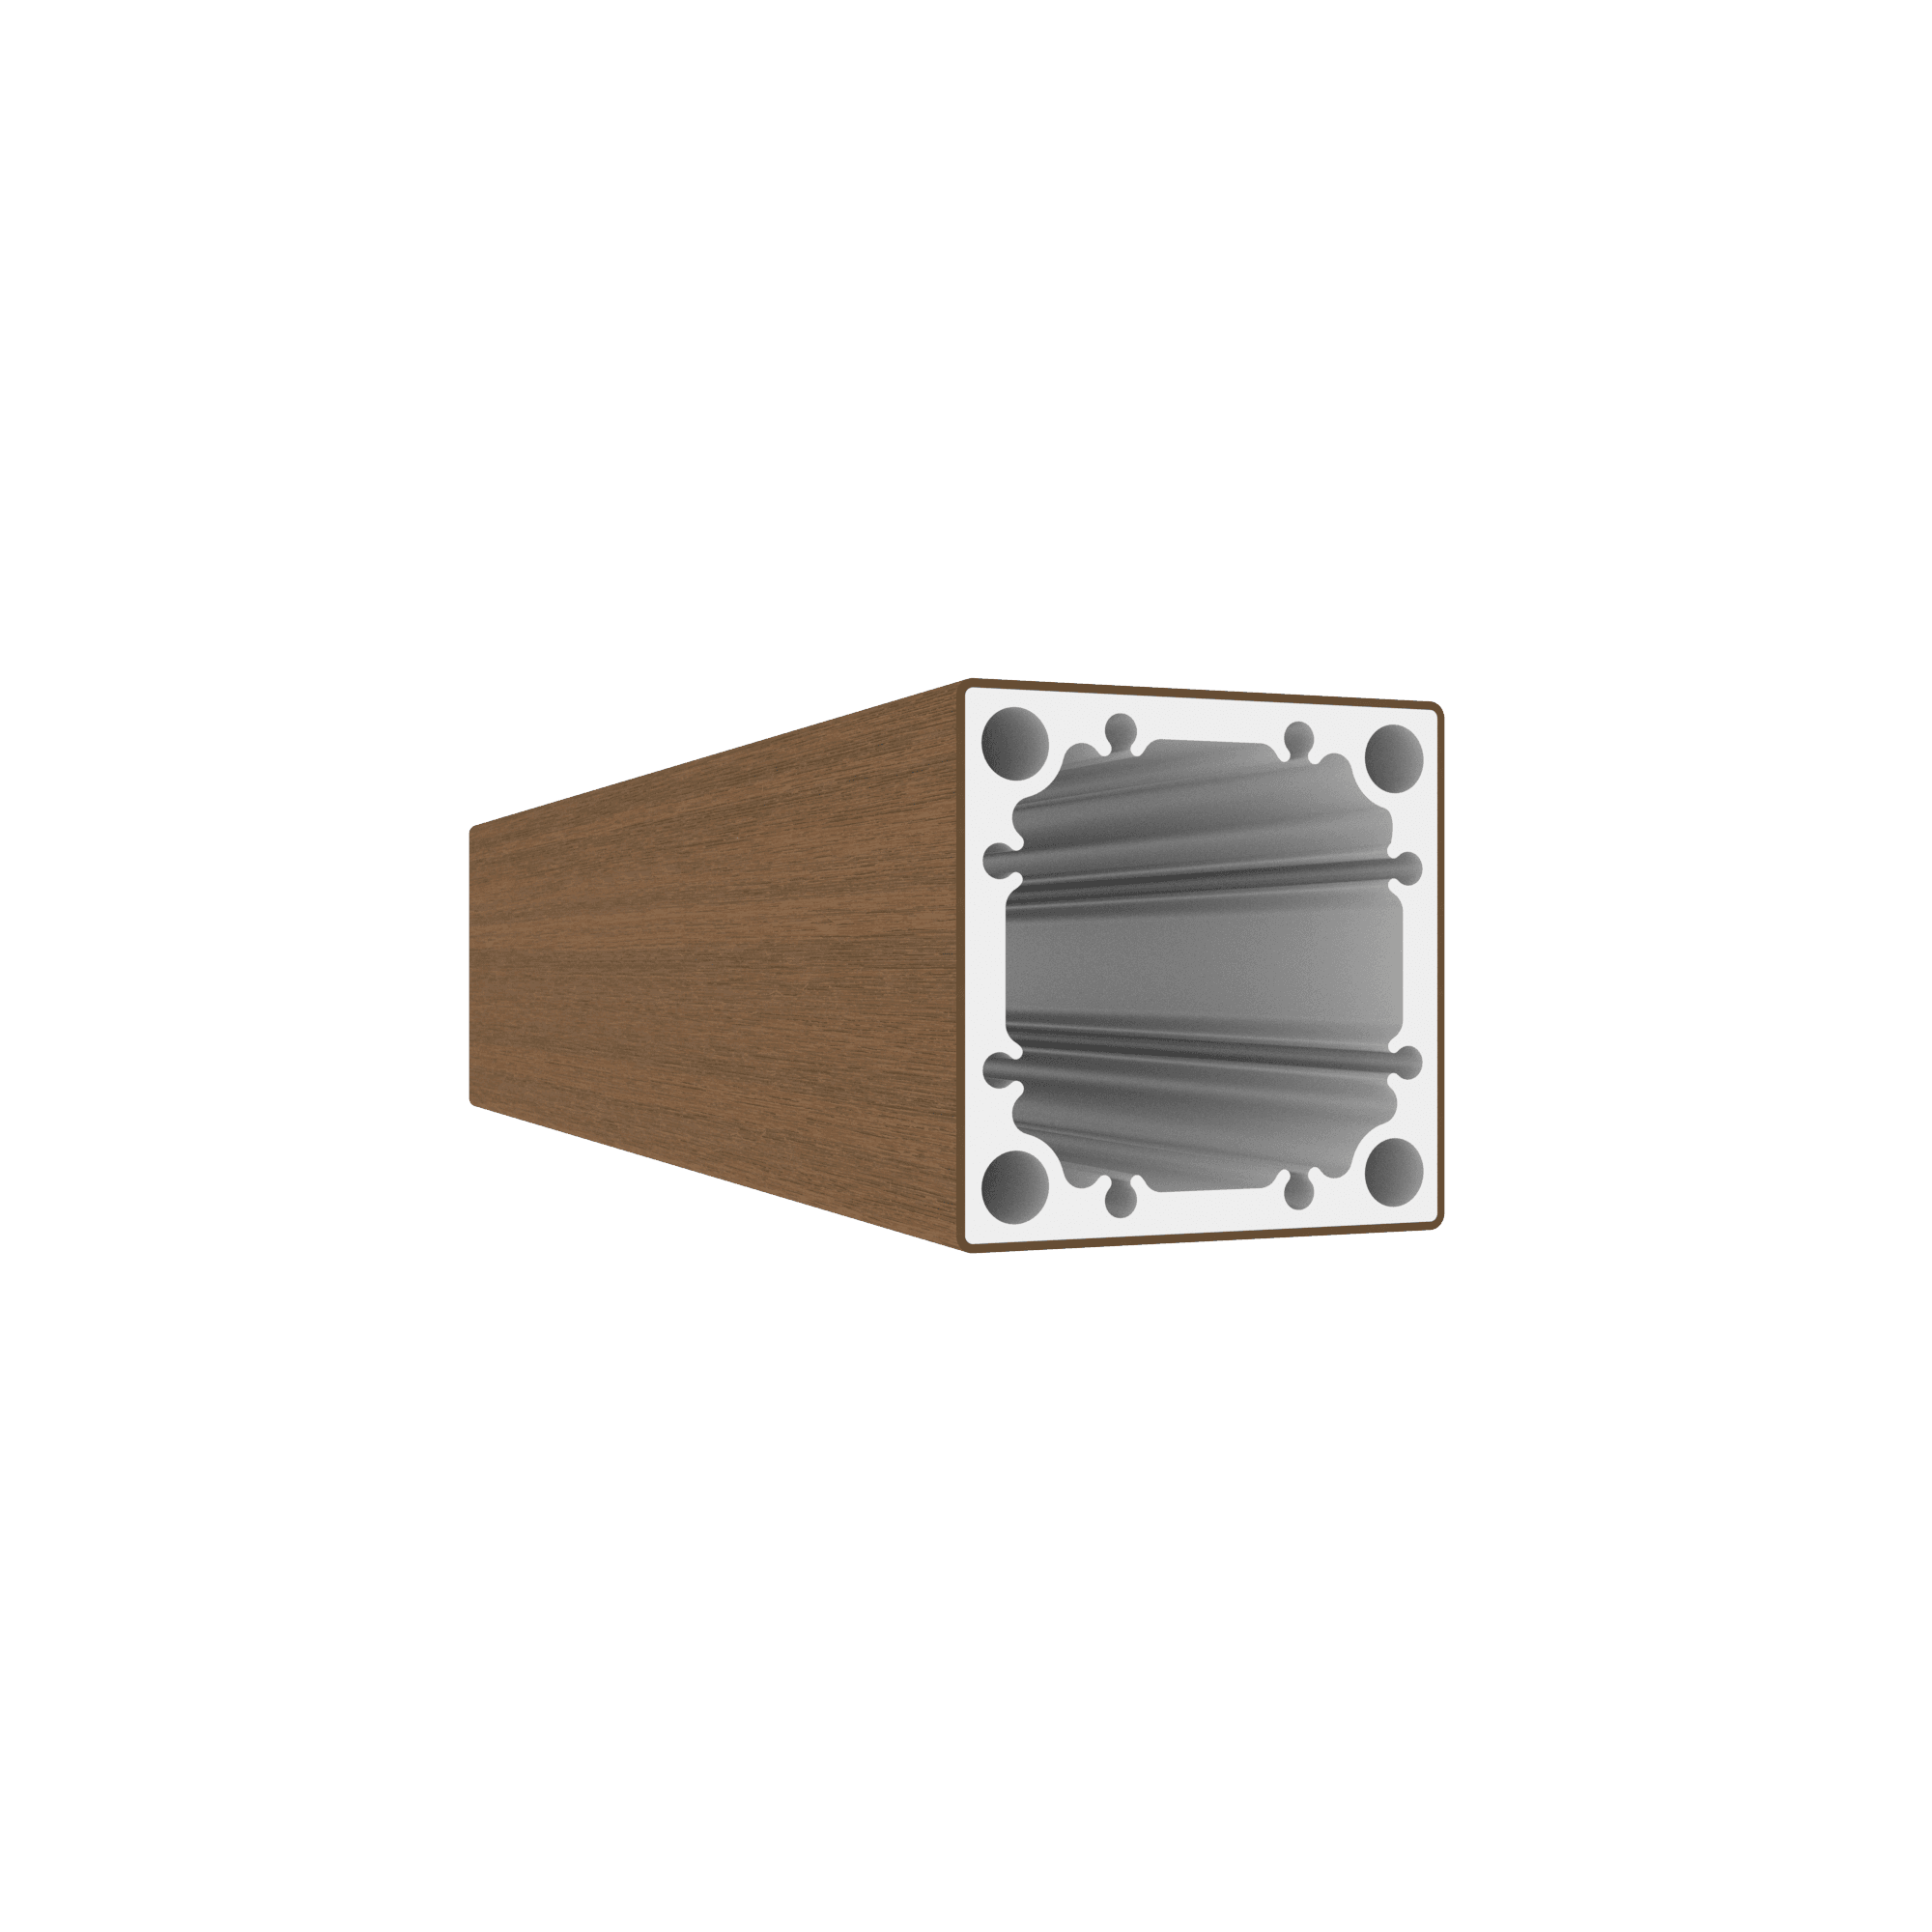
AW66 profile
A versatile profile suitable for solar shading or as a post for pergolas and fences.Width: 66 mm
Thickness: 66 mm
Length: 5800 mm
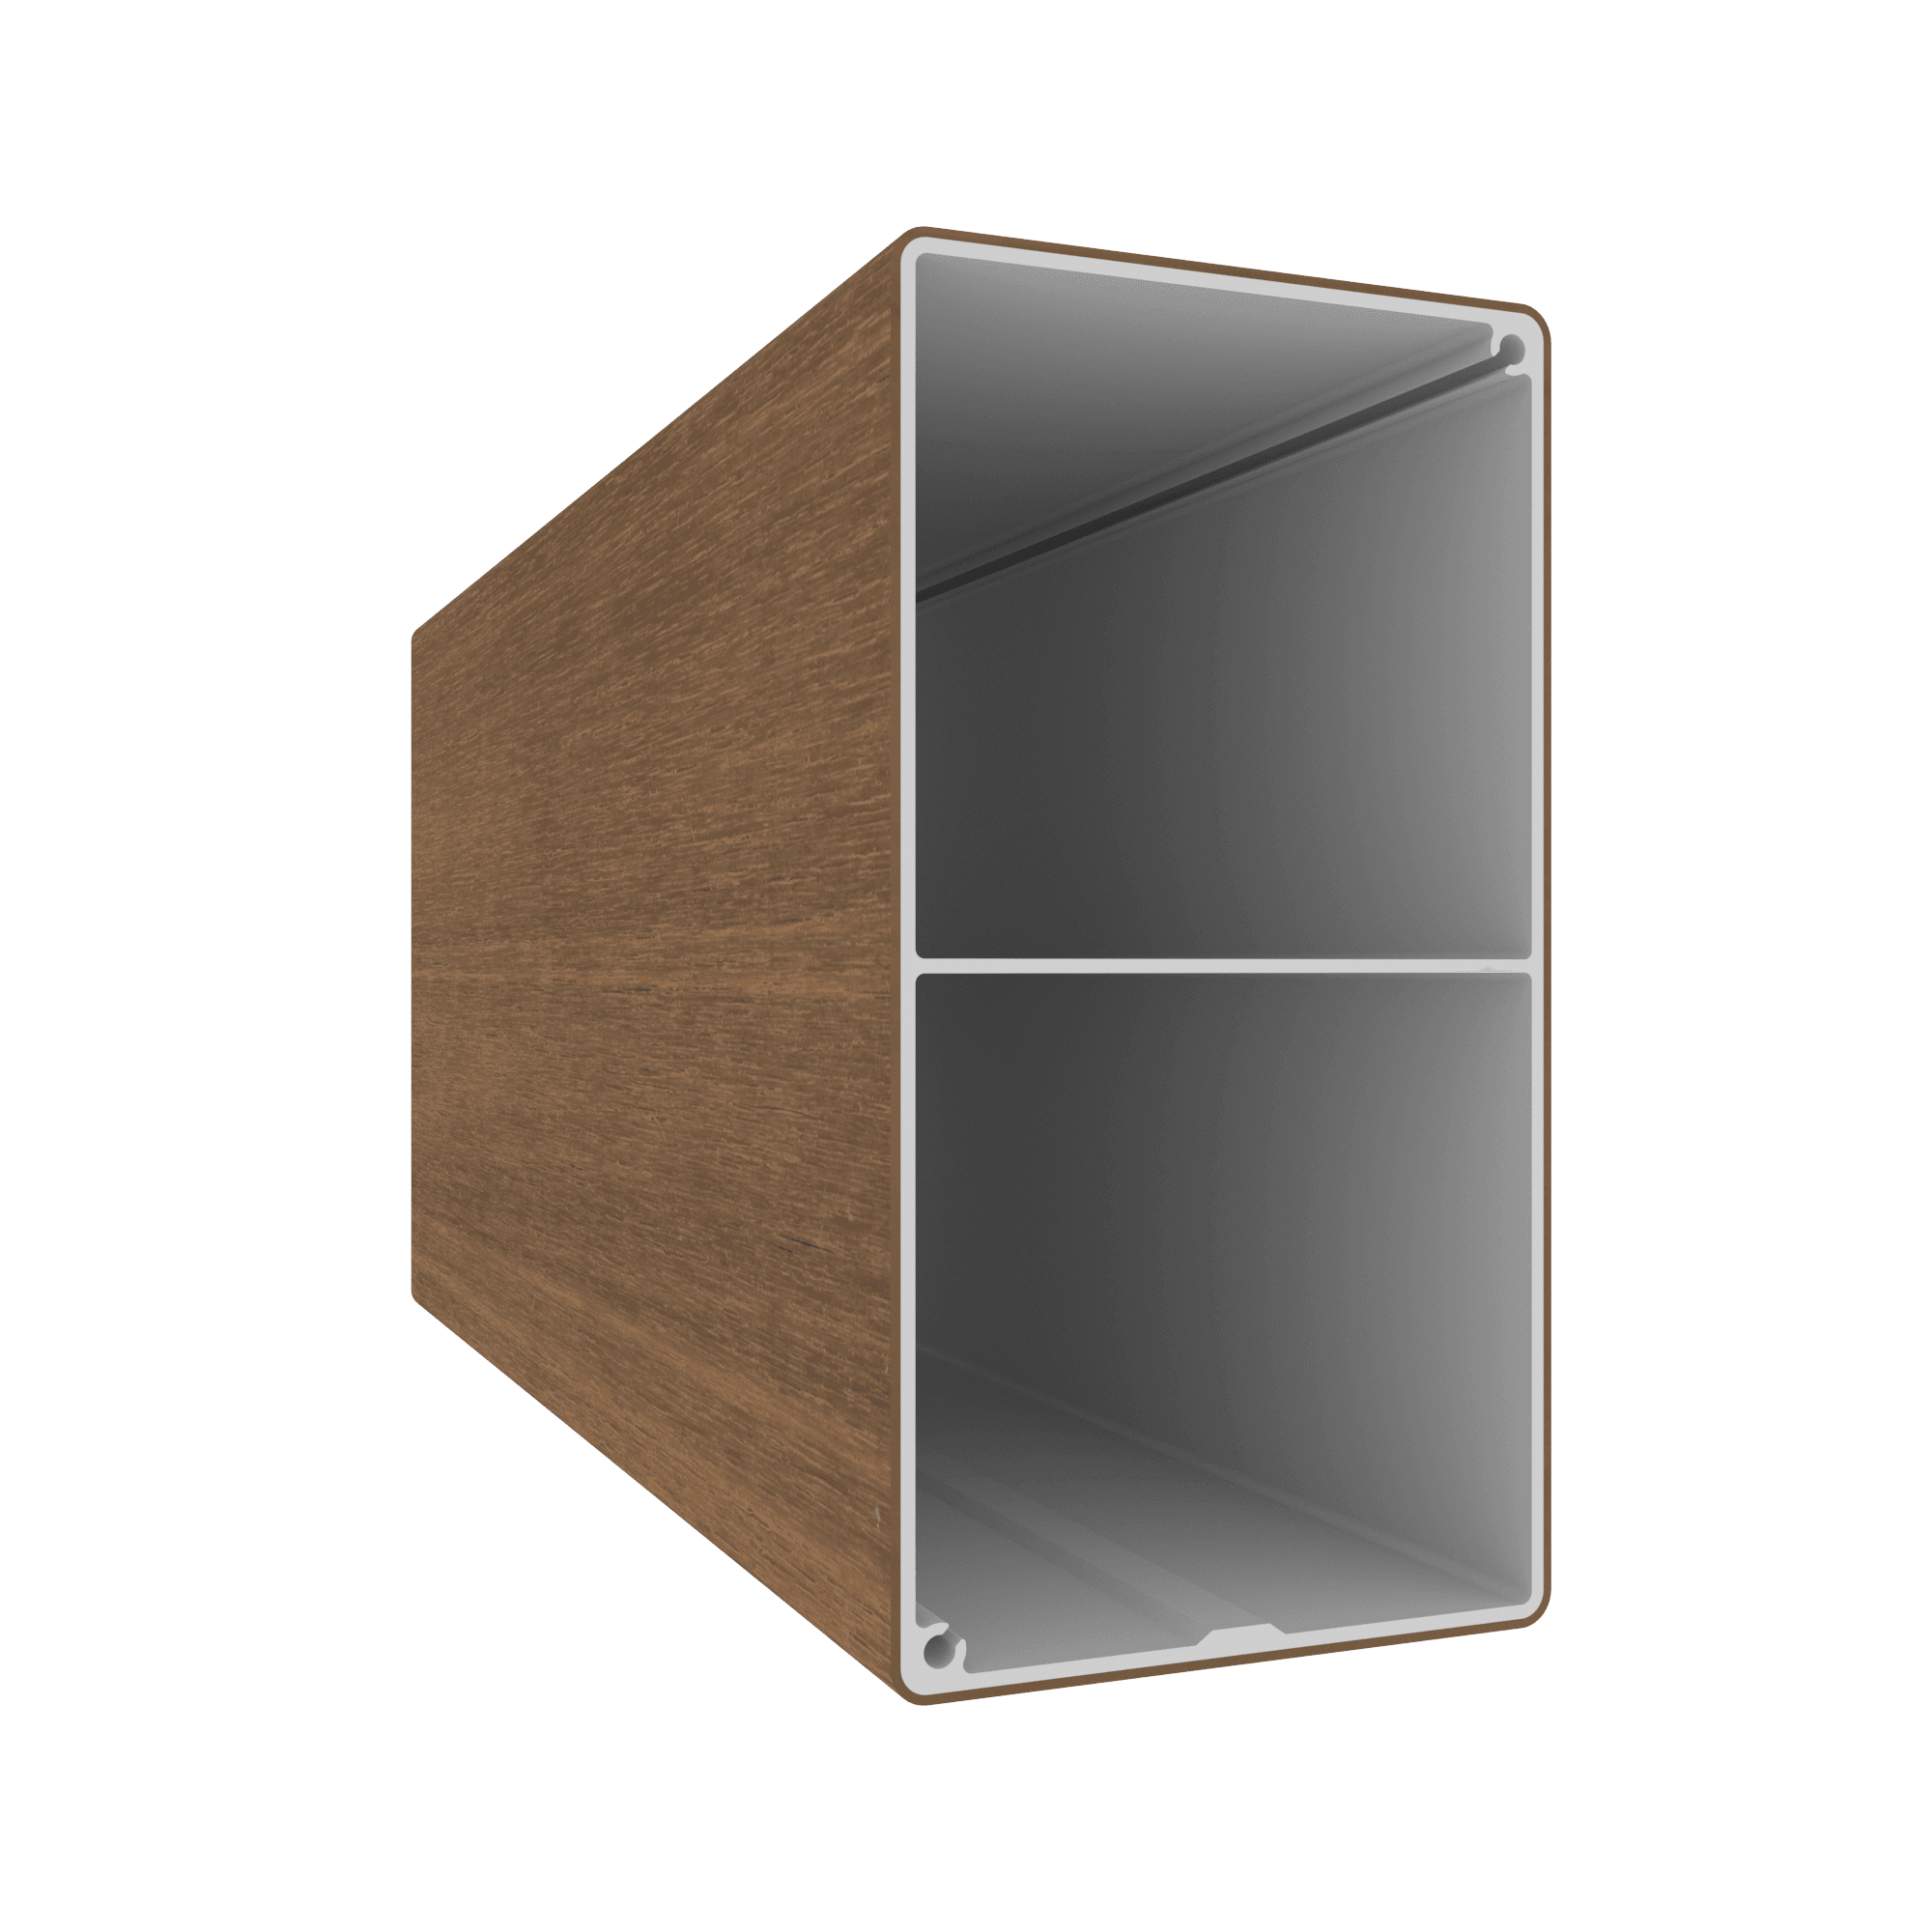
AW81 profile
A versatile profile suitable for solar shading, slatted cladding or fence infill.Width: 151 mm
Thickness: 81 mm
Length: 5800 mm
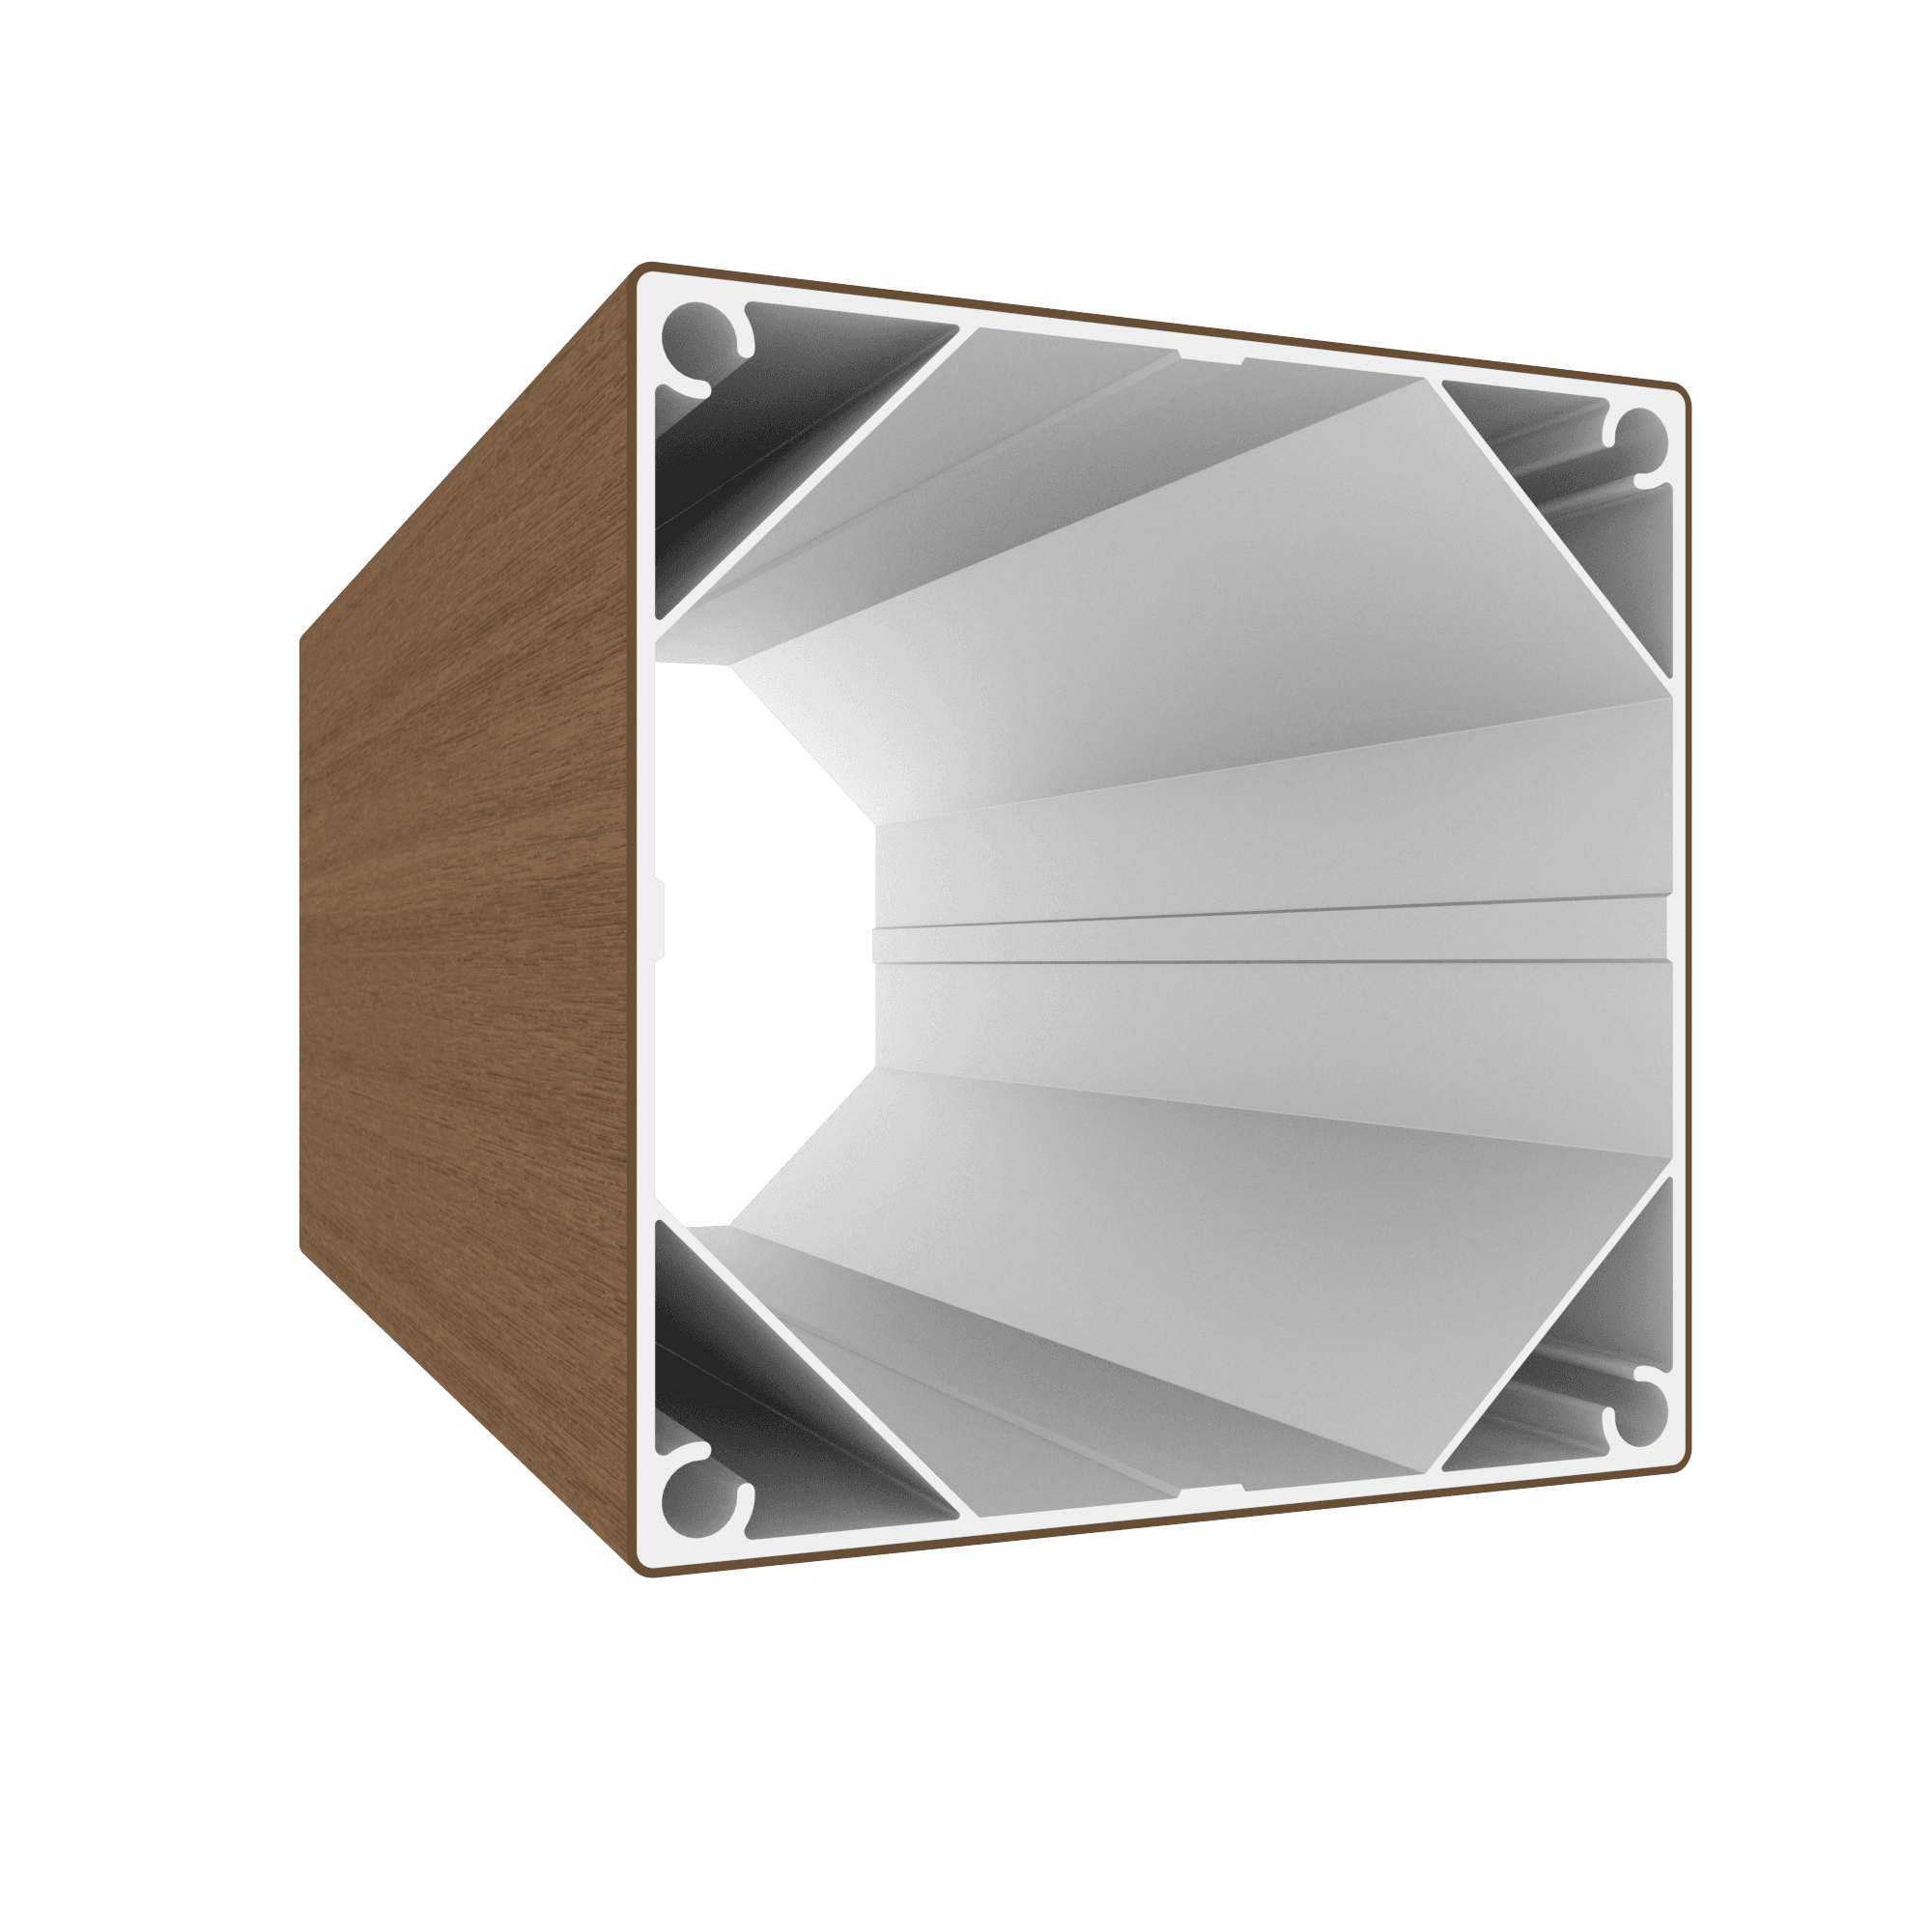
AW142 profile
A versatile profile suitable for solar shading or as a post for pergolas and fences.Width: 142.5 mm
Thickness: 142.5 mm
Length: 5800 mm