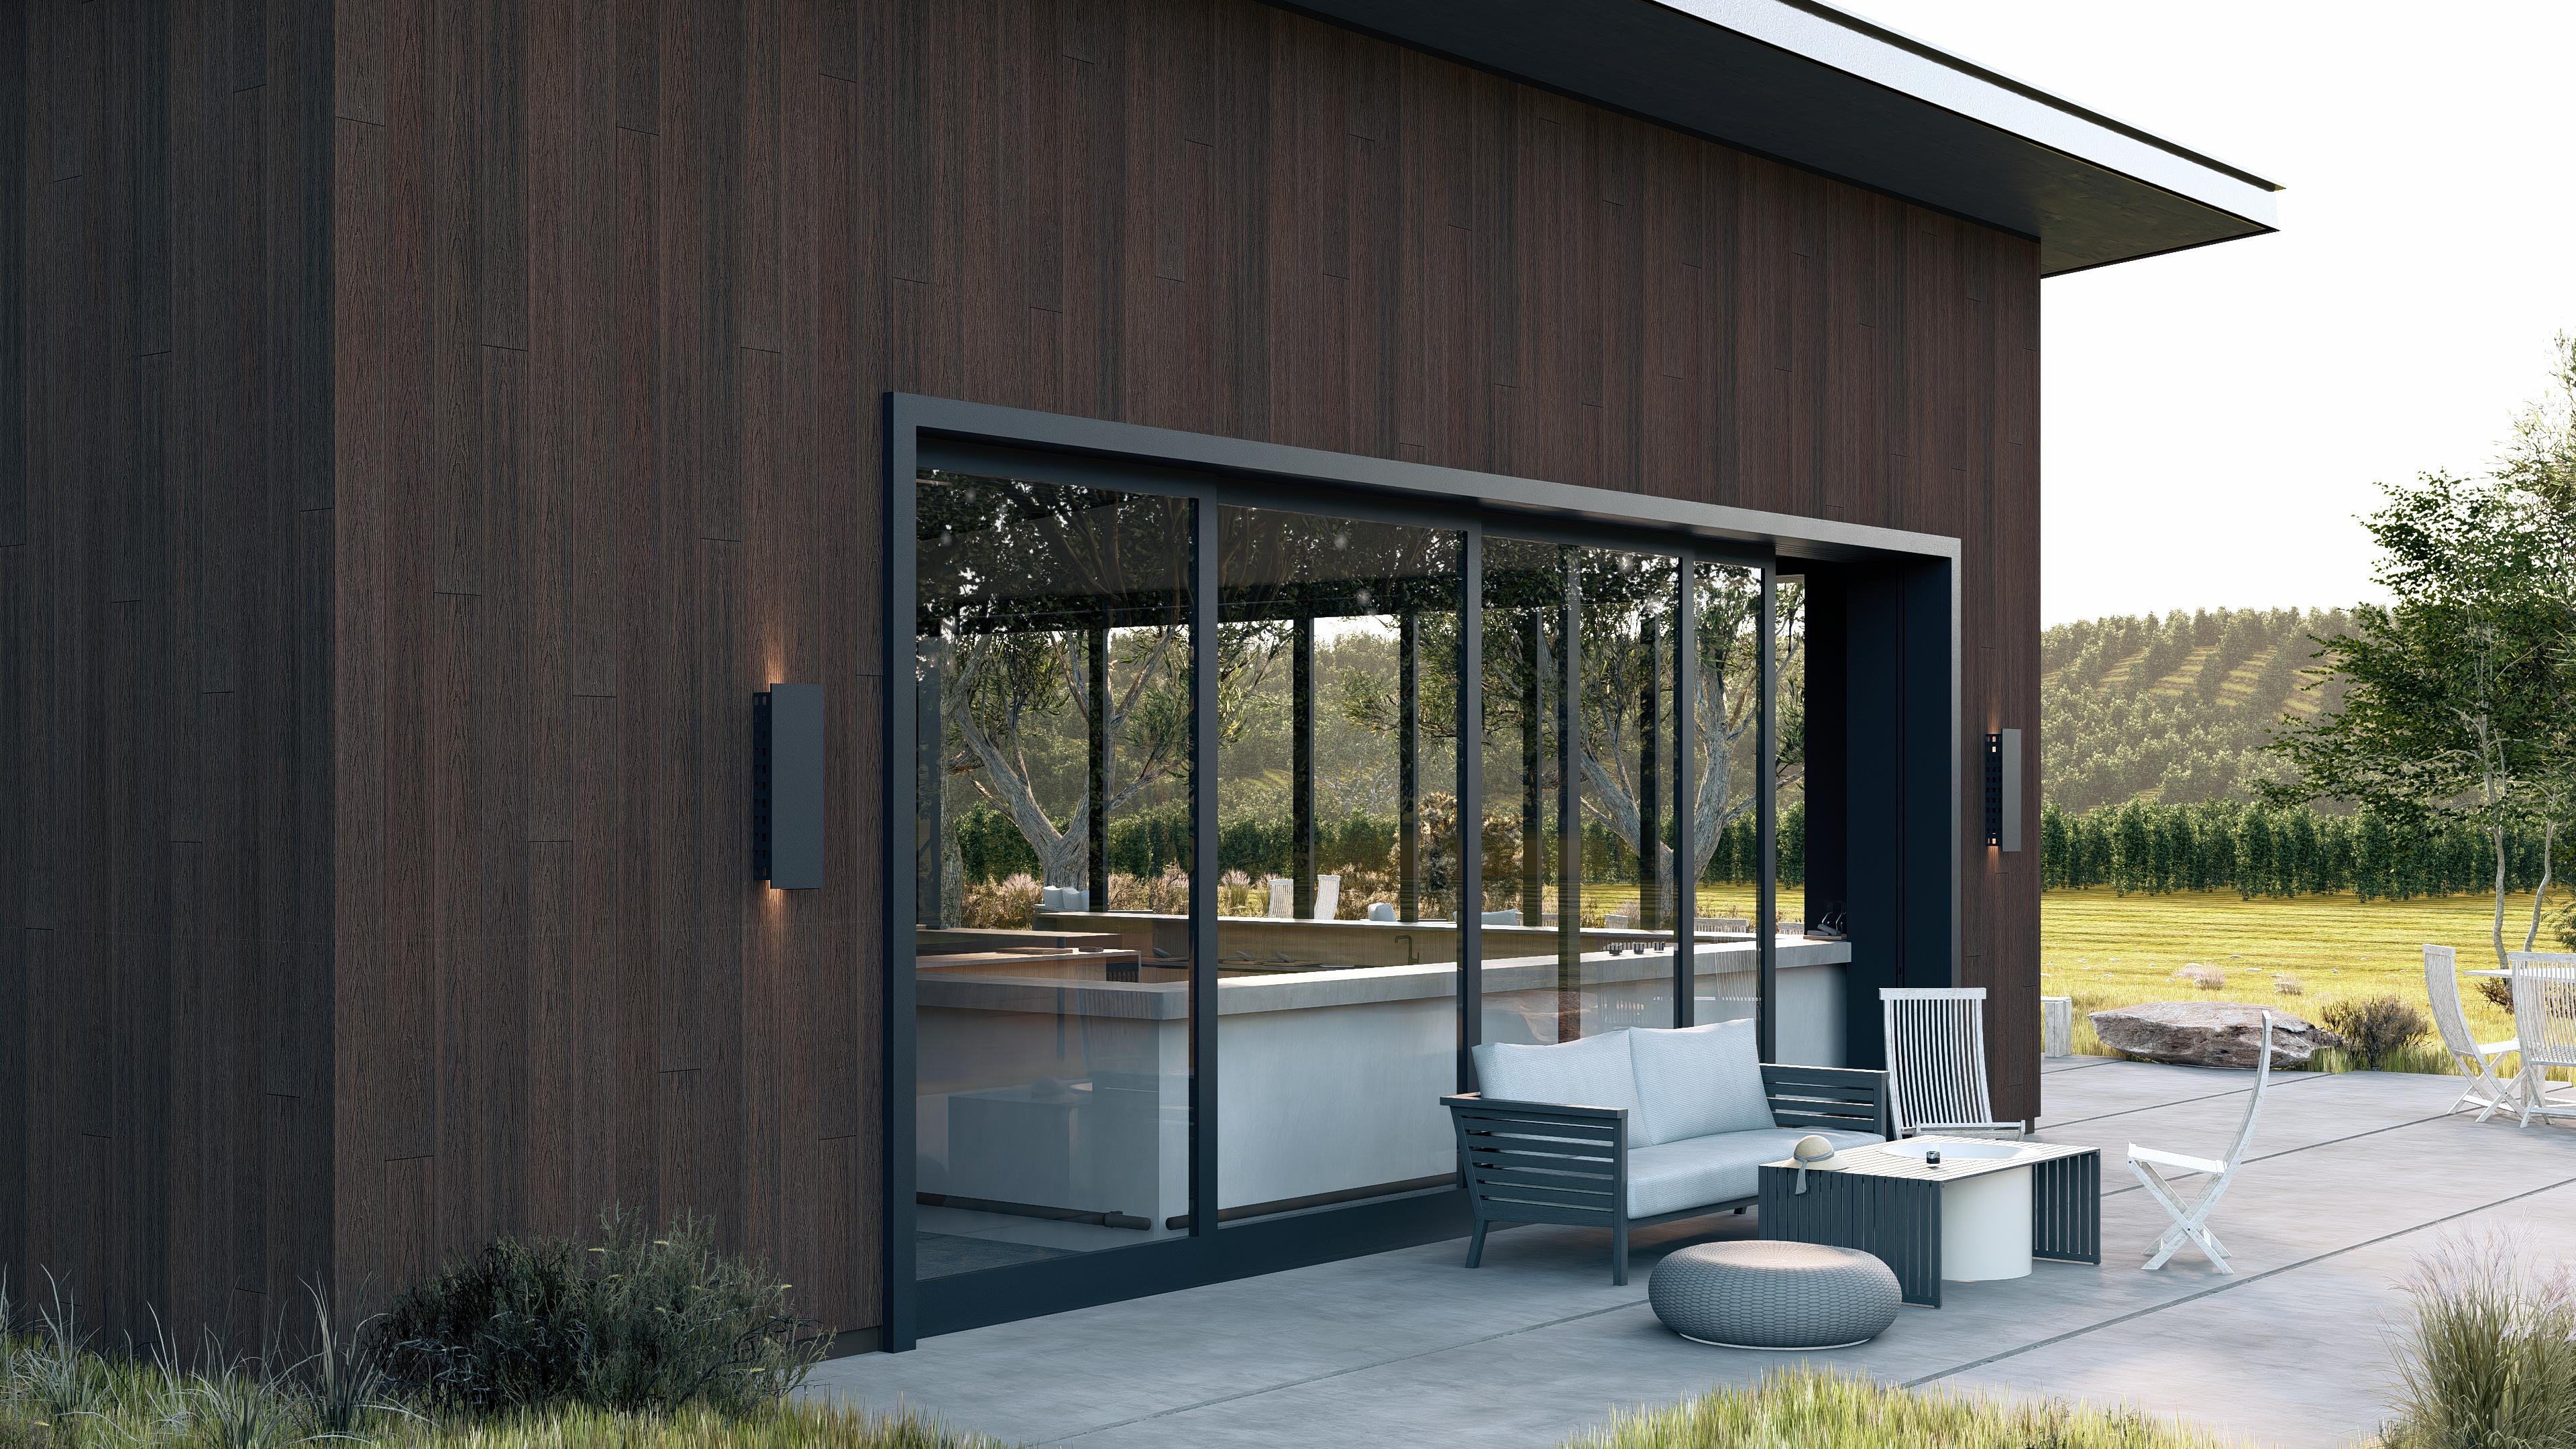
Exterior cladding panels and wood-look facades
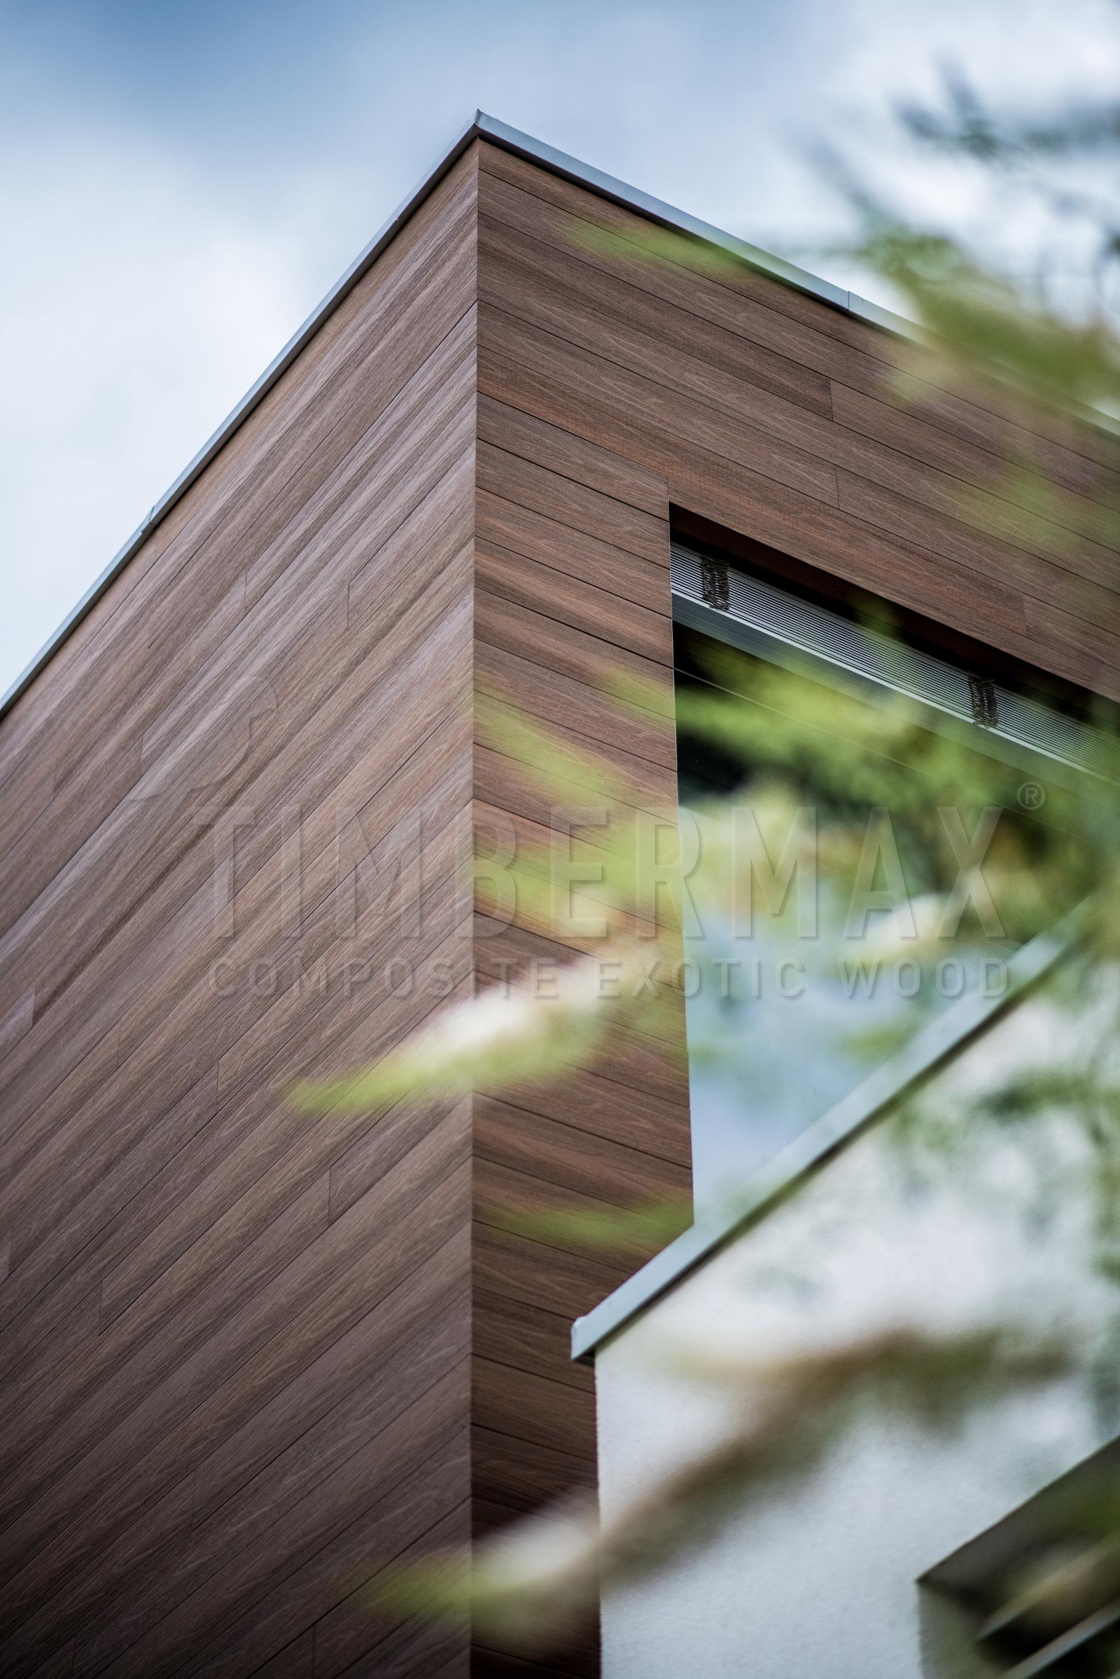
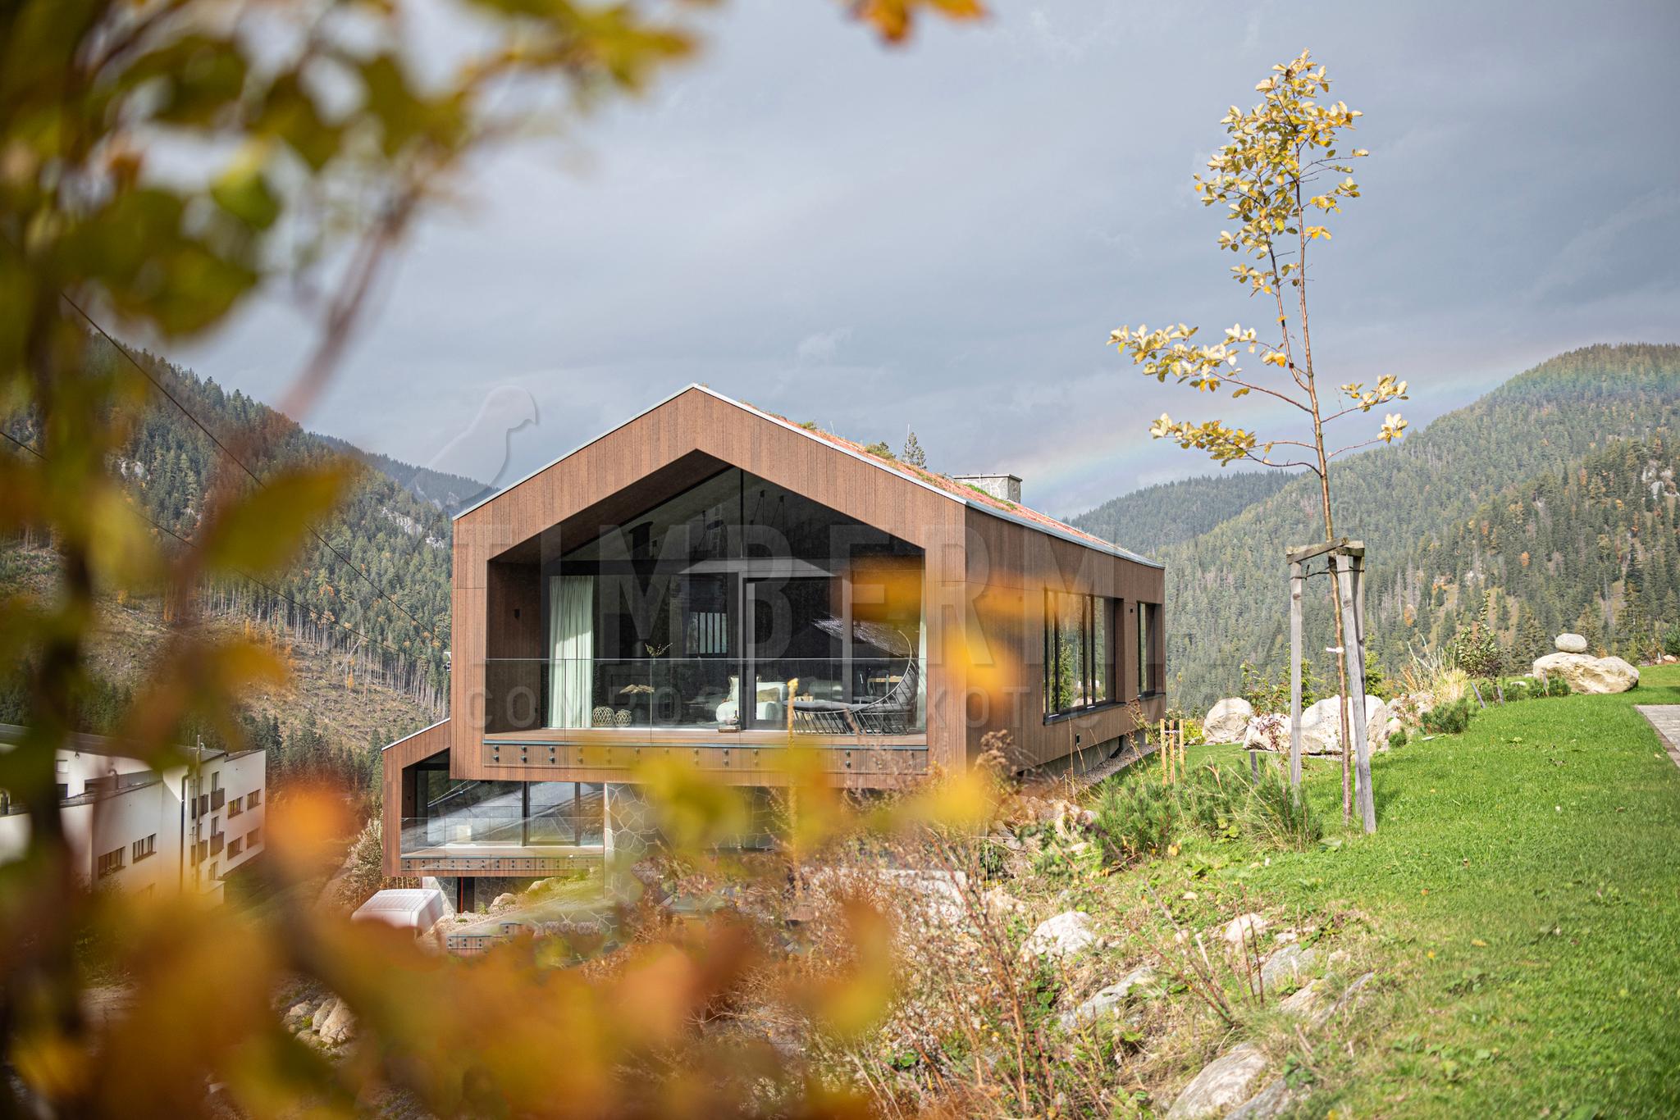
Timbermax exterior cladding panels create a natural wood look without the regular repainting associated with traditional timber facades. WPC profiles are designed as part of a ventilated facade system with a suitable substructure and precise architectural detailing.
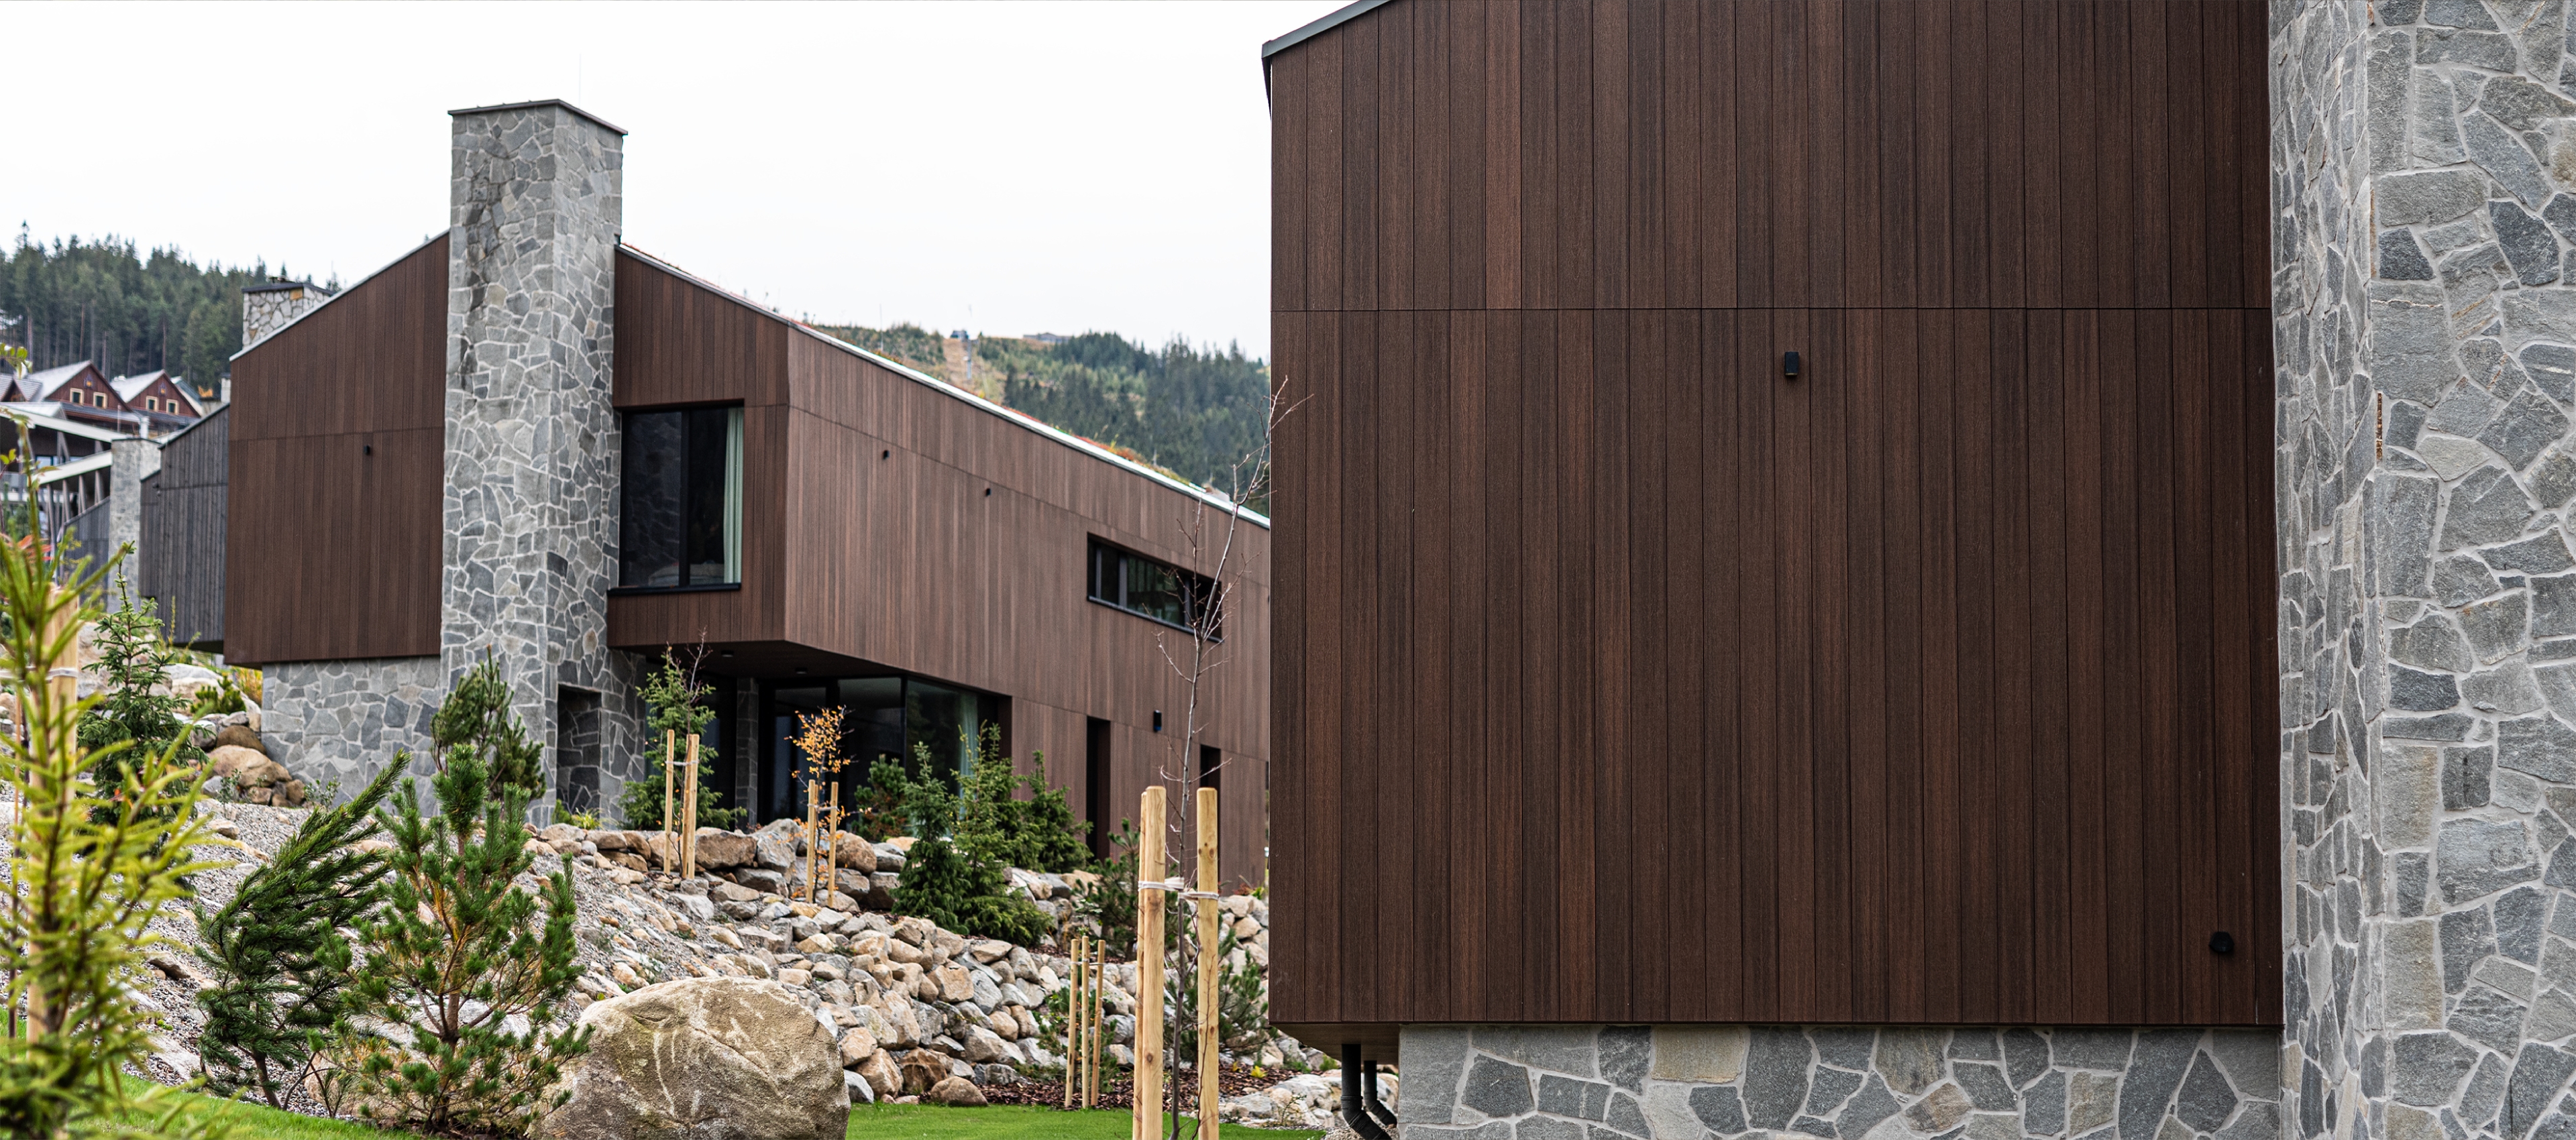
When choosing exterior wall cladding or house cladding, performance depends on the complete system: profile, support grid, ventilation, fixing, corners, reveals, sills and plinth connections. Composite cladding should therefore be designed as an architectural and technical system rather than as an isolated board.
LOW ROUTINE MAINTENANCE
TIMBERMAX EXOTIC WPC does not require the regular sanding, oiling or repainting associated with timber. Routine care mainly consists of cleaning according to exposure, local conditions and the level of soiling.
VENTILATED FACADE SYSTEM
A ventilated build-up allows the cladding, air cavity, optional insulation and supporting substructure to work as one system. The exact construction is adapted to the building and project requirements.
VENTILATION AND MOISTURE MANAGEMENT
A correctly designed air cavity helps moisture leave the facade build-up. Vent openings, airflow and junction details must be sized for the specific building.
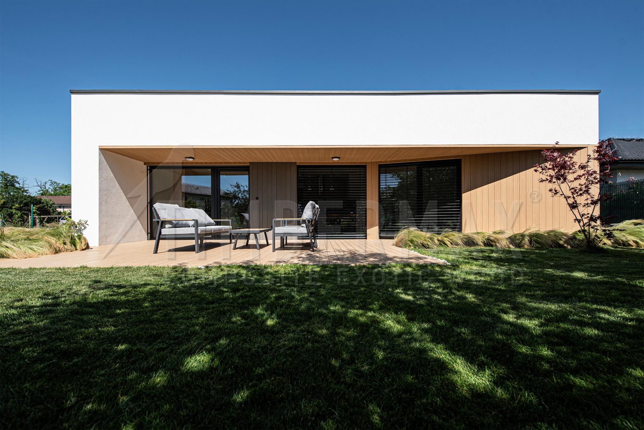
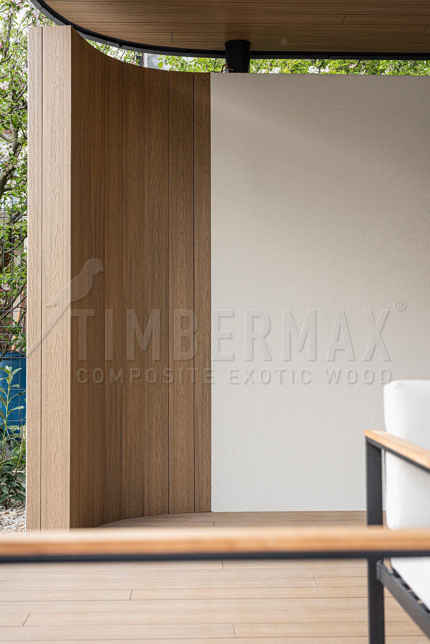
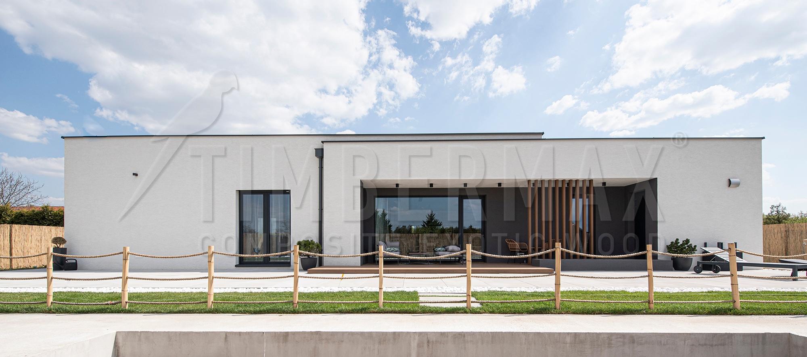
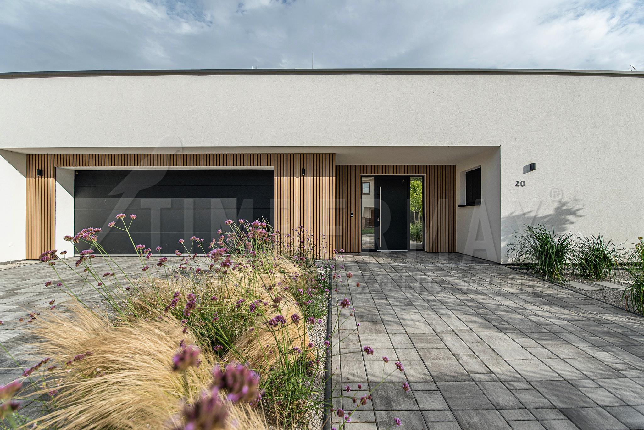
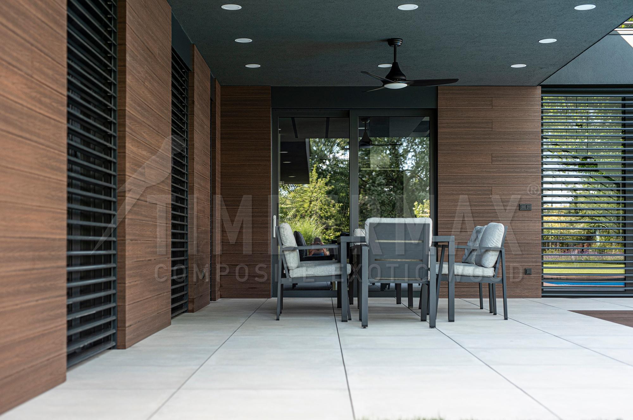
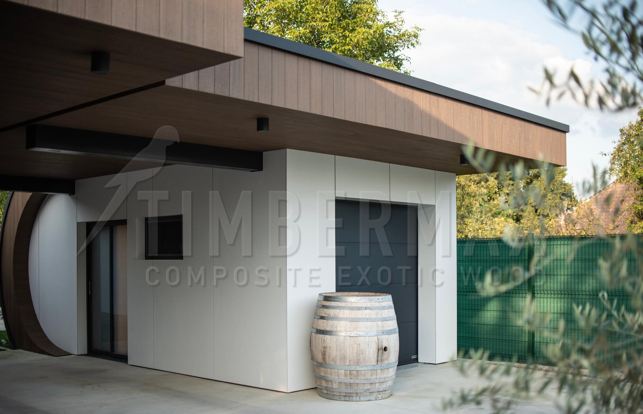
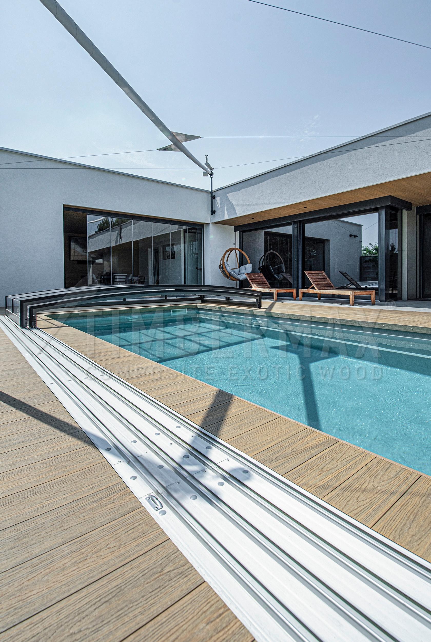
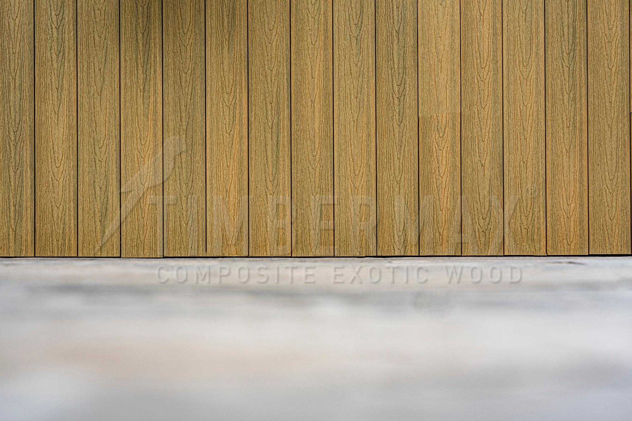
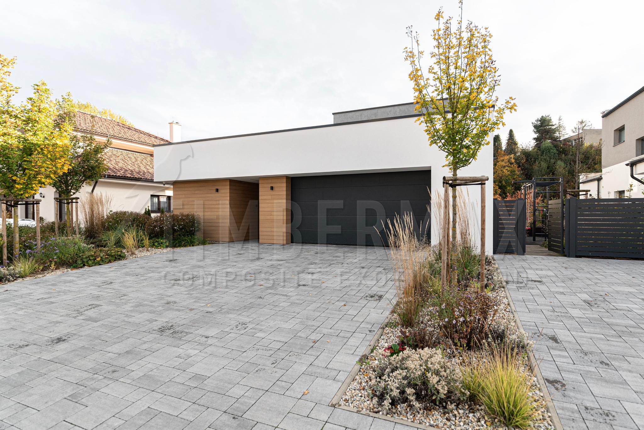
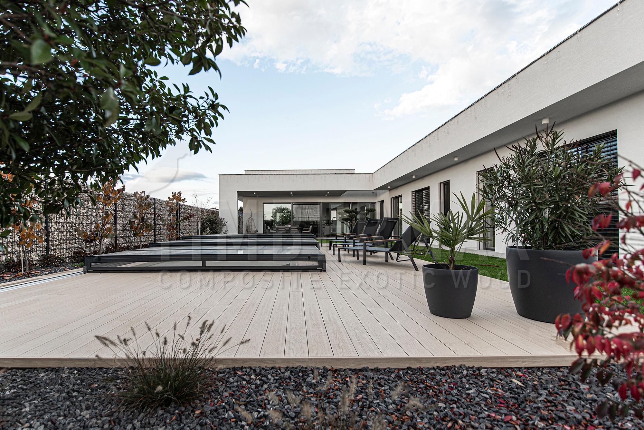
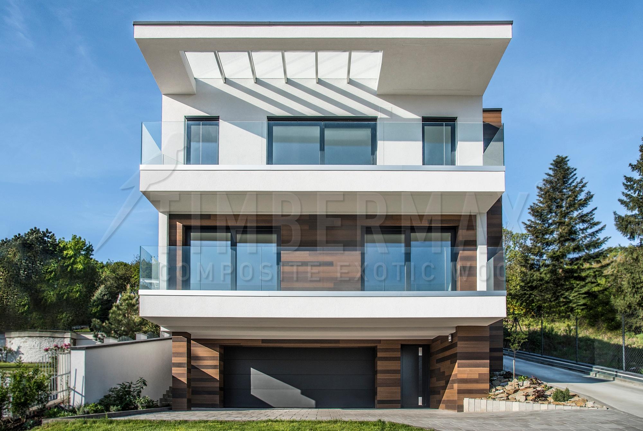
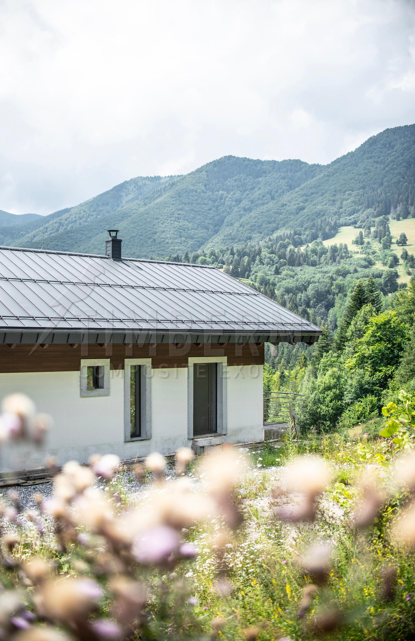
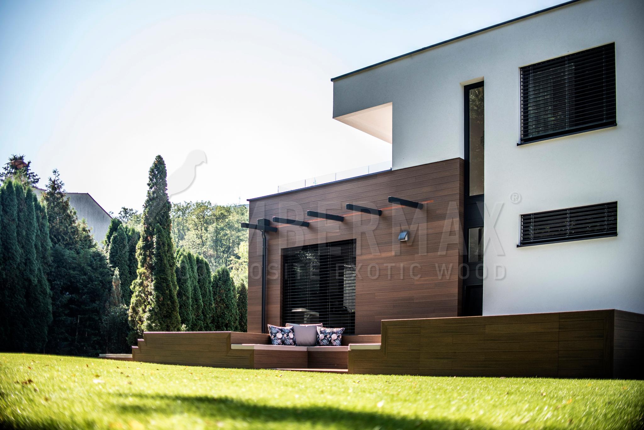
Reference facades show how profiles, shades, board direction and detailing around corners and openings change the overall architectural result.
Common questions about WPC facades
For facade cladding, durability, stability, installation system, ventilation and maintenance requirements are key factors.
What is a ventilated WPC facade?
A ventilated WPC facade is a cladding system with an air cavity between the load-bearing wall and the finished exterior cladding. The cavity helps manage moisture and heat while allowing thermal insulation and a supporting substructure to be integrated into the facade build-up.
What maintenance does a WPC facade require?
High-quality WPC facade cladding does not require regular painting, oiling or sanding. Routine maintenance mainly consists of occasional cleaning to remove dust and surface dirt.
How long does WPC facade cladding last?
Service life depends on composite quality, UV stability, expansion detailing, the substructure and correct installation. A high-quality system is designed for long-term performance without the regular surface renovation typically required by timber.
WPC facade, timber or HPL?
Timber provides a natural material but needs regular surface maintenance. HPL offers a highly durable surface with a different architectural character. WPC sits between the two, combining a timber-like appearance with low maintenance and resistance to exterior conditions.
No-obligation quote
Planning a Timbermax façade?
Send us the basic project details and we will get back to you with the next steps.
Gallery
Further information
A ventilated, or rainscreen, facade separates the outer cladding from the supporting wall with an air cavity. Often described as allowing the building to breathe, the cavity supports moisture removal and, when correctly designed, helps reduce the risk of condensation and mould. Substructure, airflow, junctions and any insulation must work as one build-up.
The colour stability of TIMBERMAX EXOTIC WPC profiles is assessed using accelerated UV testing that simulates exterior conditions. The technical documentation records the test method and results; orientation, exposure and maintenance also influence the appearance in use.