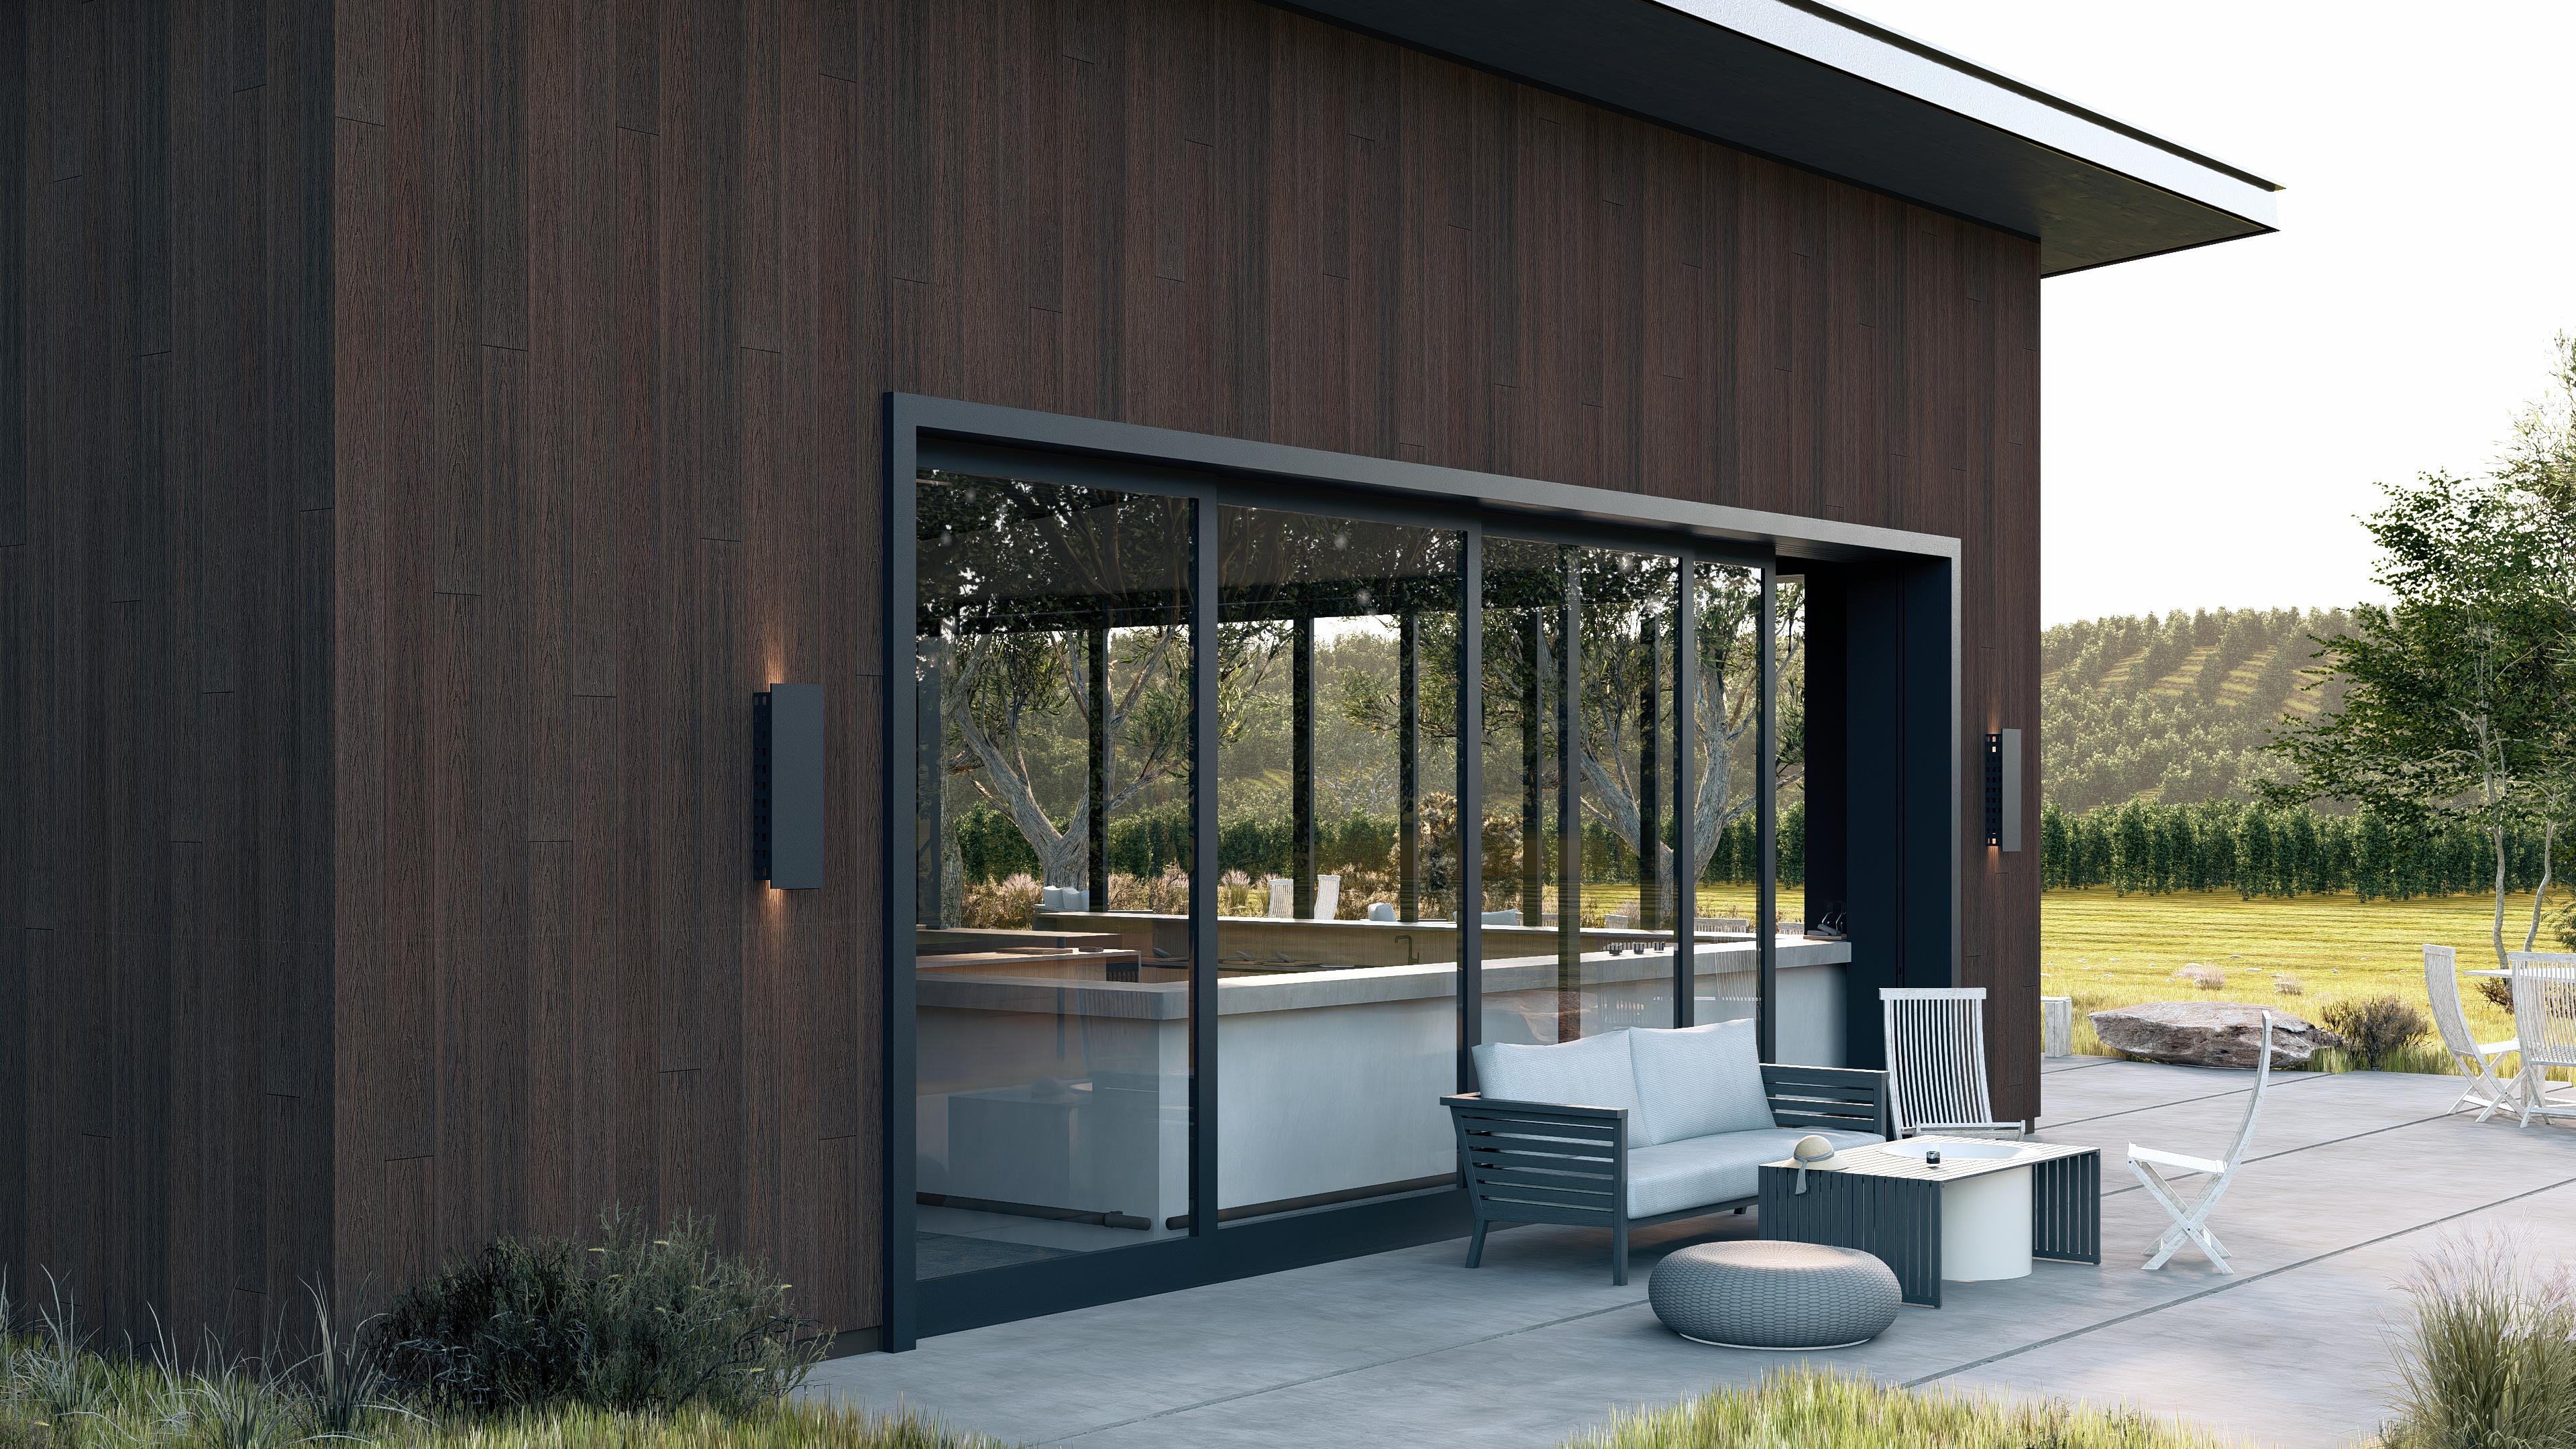
Exterior cladding panels and wood-look facades
Timbermax exterior cladding panels create a natural wood look without the regular repainting associated with traditional timber facades. WPC profiles are designed as part of a ventilated facade system with a suitable substructure and precise architectural detailing.
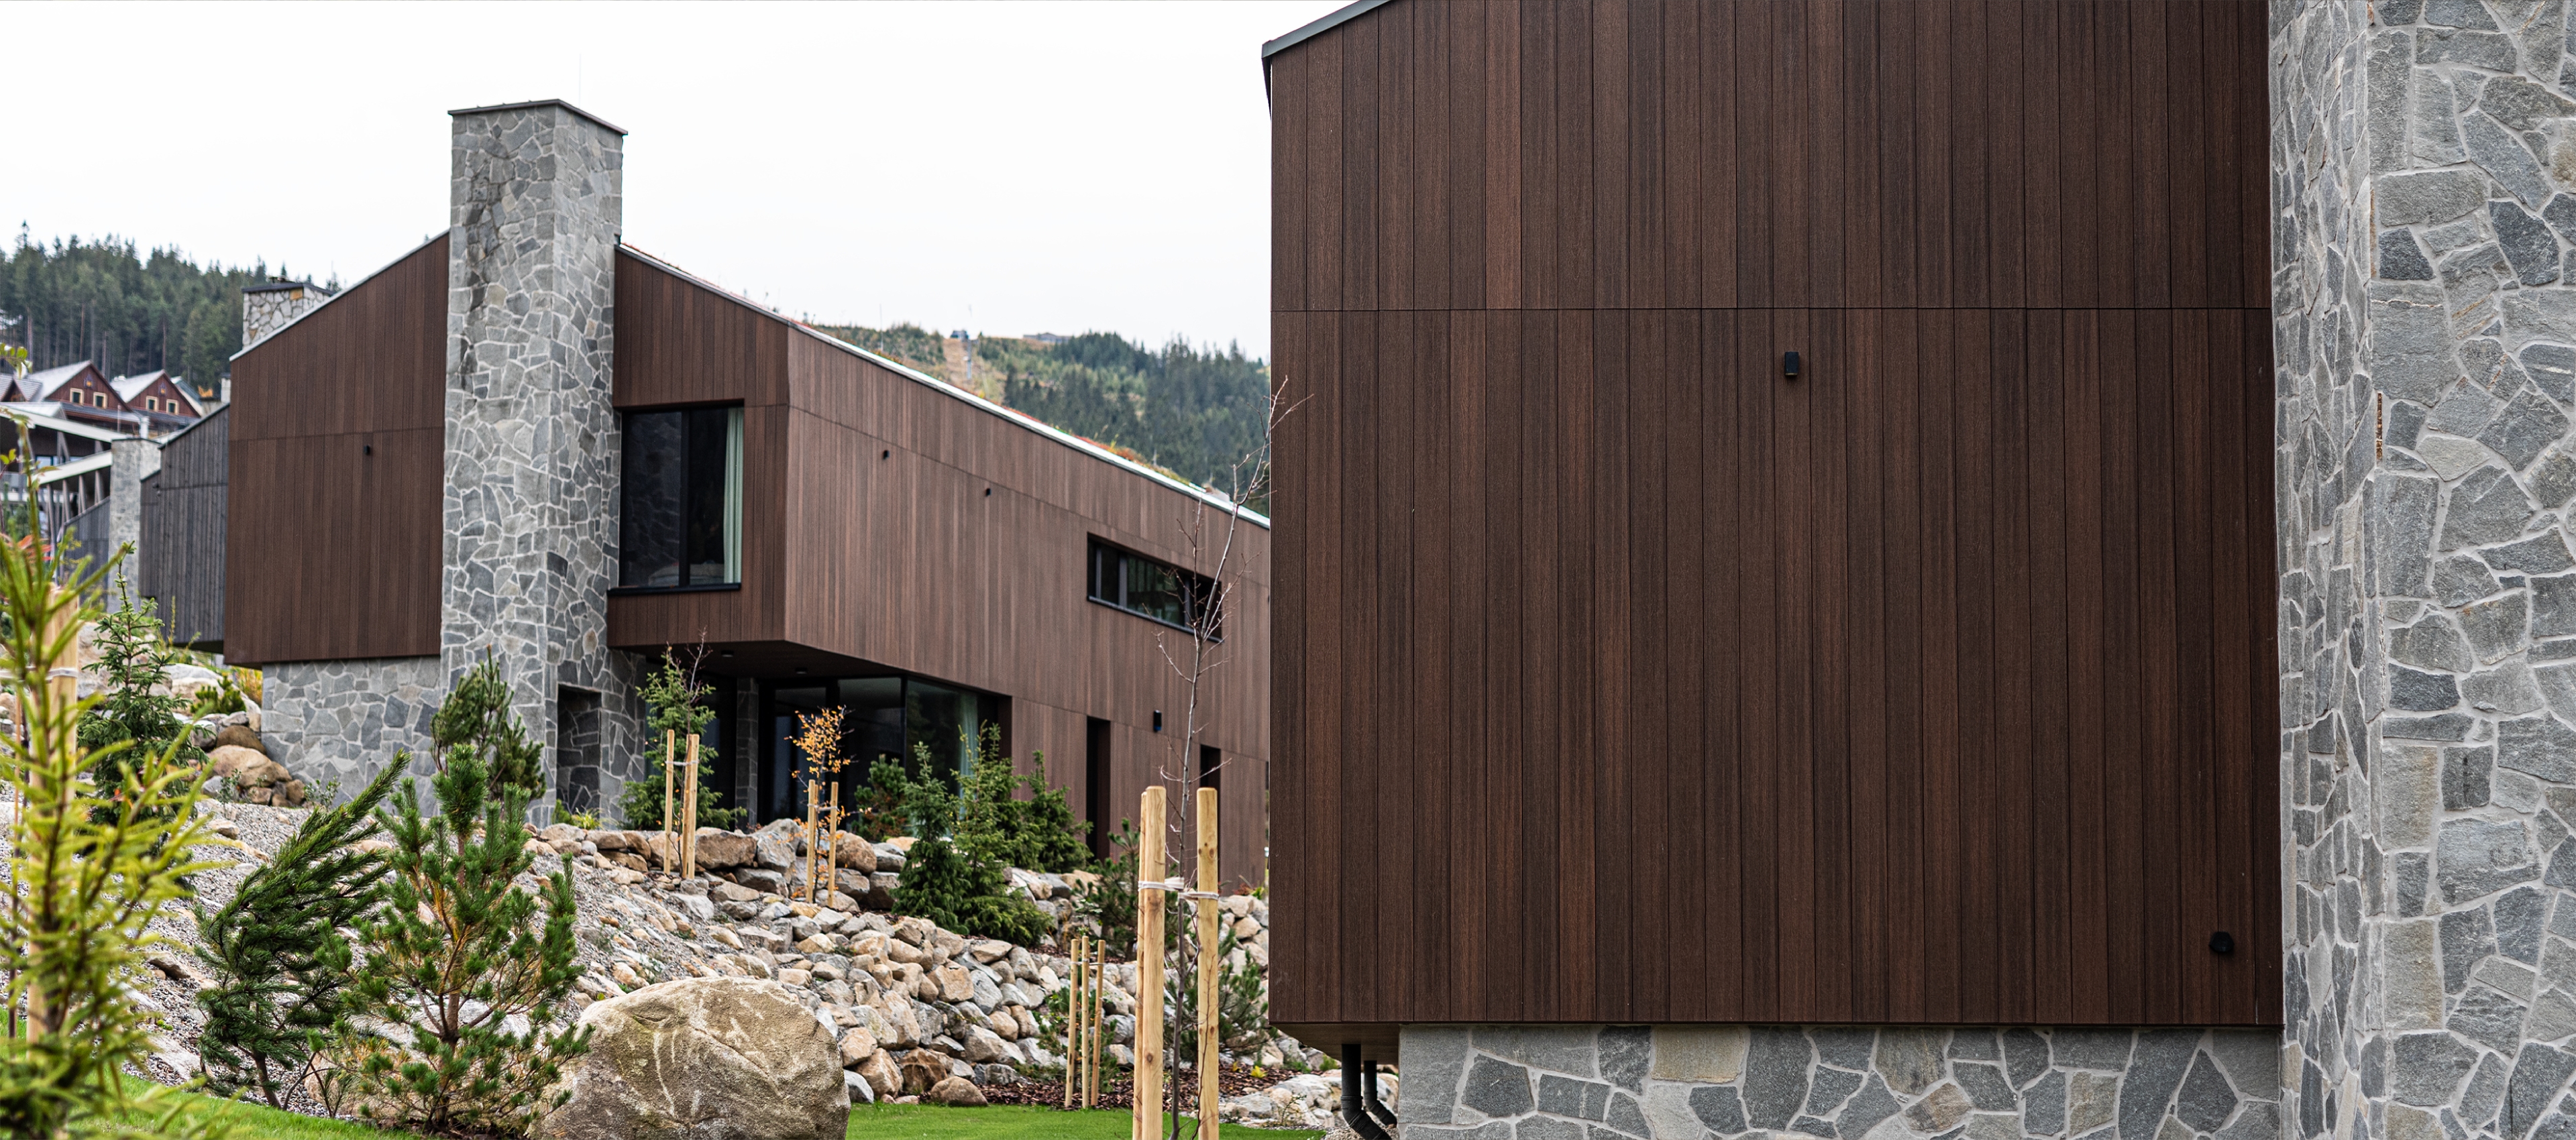
When choosing exterior wall cladding or house cladding, performance depends on the complete system: profile, support grid, ventilation, fixing, corners, reveals, sills and plinth connections. Composite cladding should therefore be designed as an architectural and technical system rather than as an isolated board.
LOW ROUTINE MAINTENANCE
TIMBERMAX EXOTIC WPC does not require the regular sanding, oiling or repainting associated with timber. Routine care mainly consists of cleaning according to exposure, local conditions and the level of soiling.
VENTILATED FACADE SYSTEM
A ventilated build-up allows the cladding, air cavity, optional insulation and supporting substructure to work as one system. The exact construction is adapted to the building and project requirements.
VENTILATION AND MOISTURE MANAGEMENT
A correctly designed air cavity helps moisture leave the facade build-up. Vent openings, airflow and junction details must be sized for the specific building.
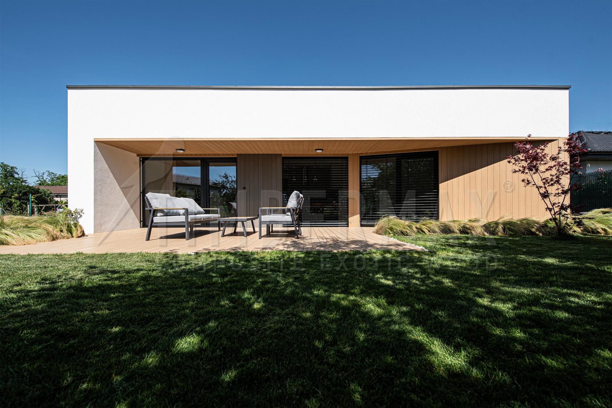
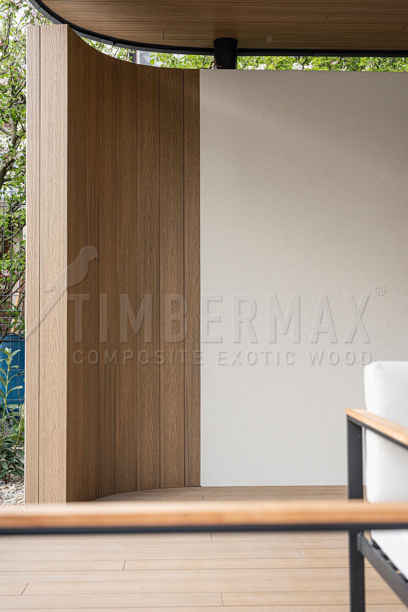
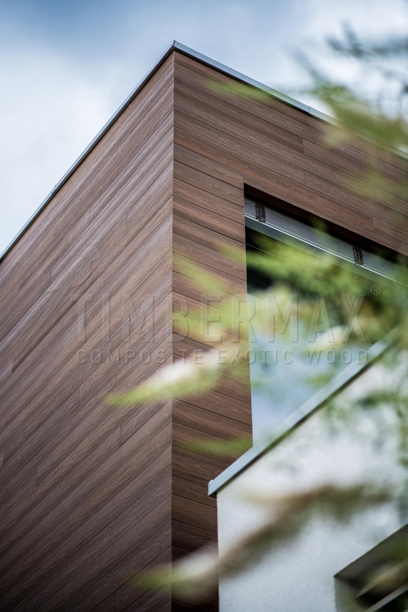
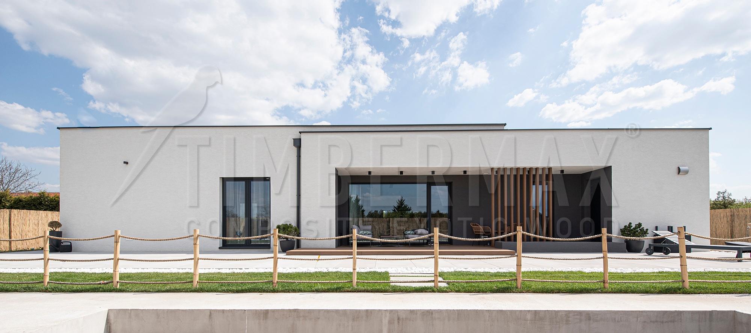
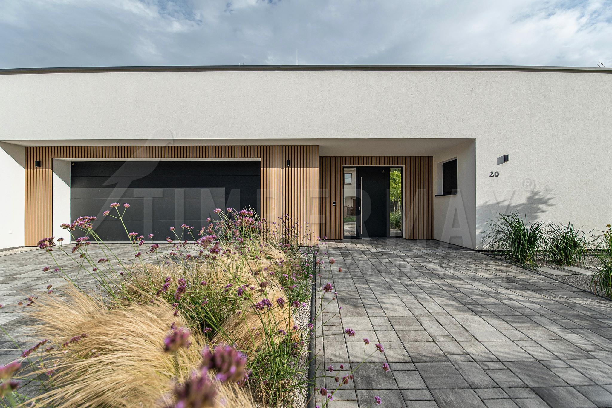
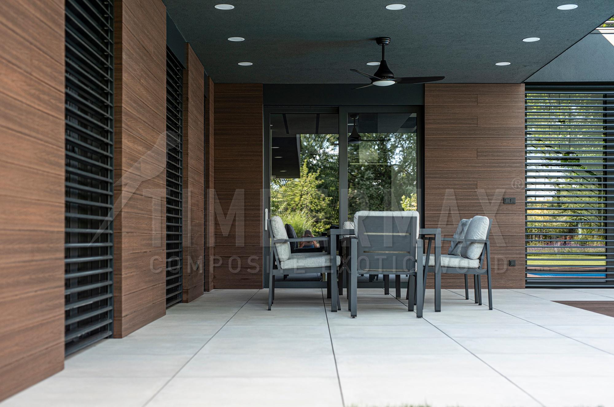
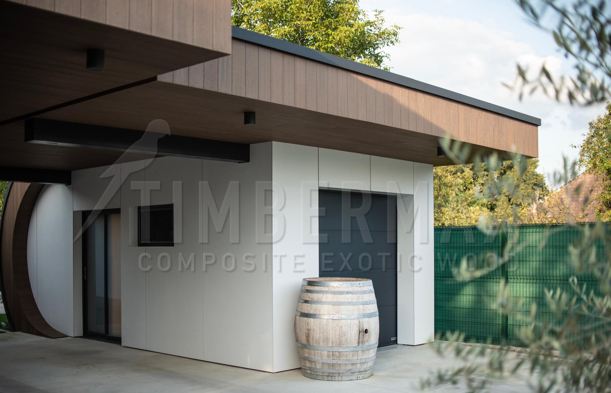
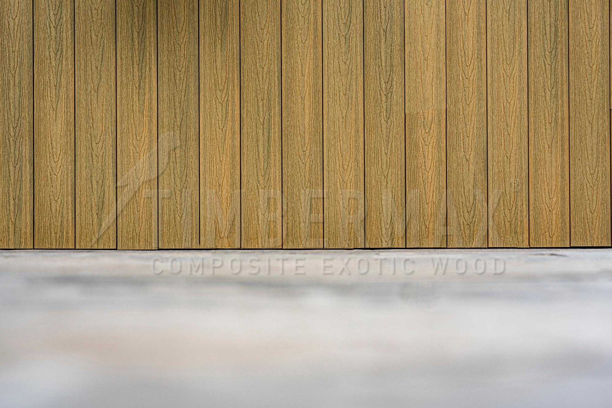
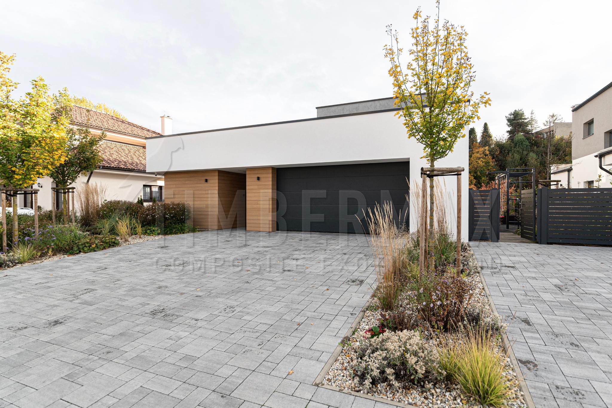
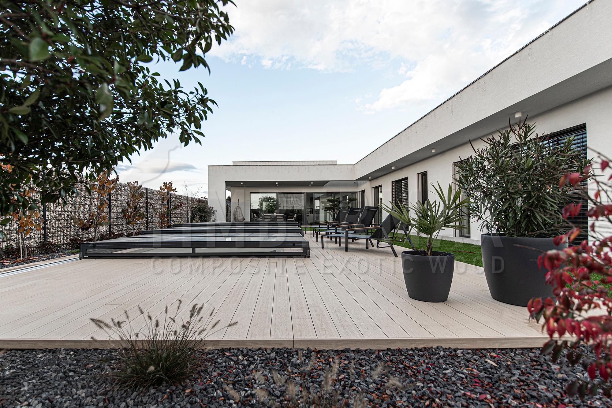
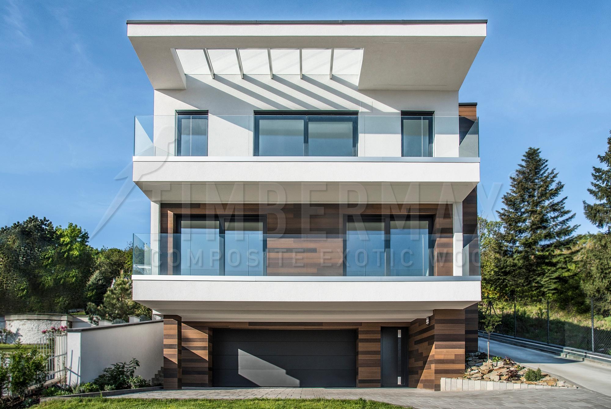
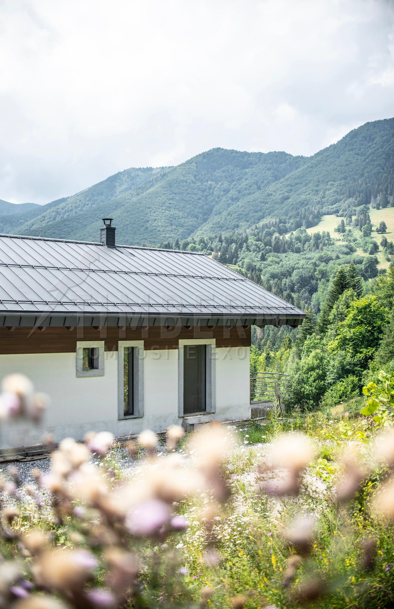
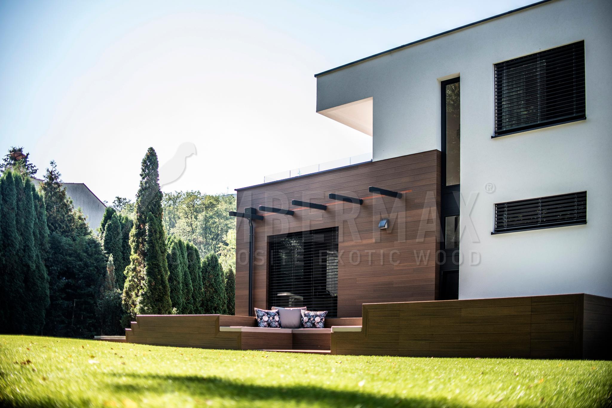
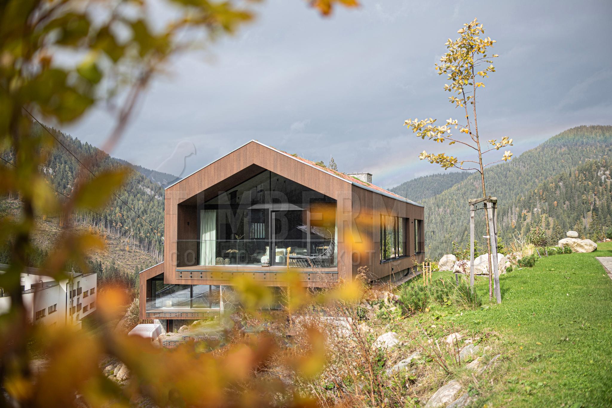
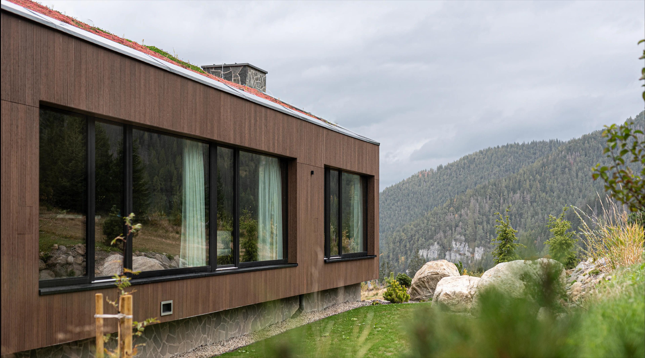
Reference facades show how profiles, shades, board direction and detailing around corners and openings change the overall architectural result.
Common questions about WPC facades
For facade cladding, durability, stability, installation system, ventilation and maintenance requirements are key factors.
What is a ventilated WPC facade?
A ventilated WPC facade is a cladding system with an air cavity between the load-bearing wall and the finished exterior cladding. The cavity helps manage moisture and heat while allowing thermal insulation and a supporting substructure to be integrated into the facade build-up.
What maintenance does a WPC facade require?
High-quality WPC facade cladding does not require regular painting, oiling or sanding. Routine maintenance mainly consists of occasional cleaning to remove dust and surface dirt.
How long does WPC facade cladding last?
Service life depends on composite quality, UV stability, expansion detailing, the substructure and correct installation. A high-quality system is designed for long-term performance without the regular surface renovation typically required by timber.
WPC facade, timber or HPL?
Timber provides a natural material but needs regular surface maintenance. HPL offers a highly durable surface with a different architectural character. WPC sits between the two, combining a timber-like appearance with low maintenance and resistance to exterior conditions.
No-obligation quote
Planning a Timbermax façade?
Send us the basic project details and we will get back to you with the next steps.
Gallery
Further information
A ventilated, or rainscreen, facade separates the outer cladding from the supporting wall with an air cavity. Often described as allowing the building to breathe, the cavity supports moisture removal and, when correctly designed, helps reduce the risk of condensation and mould. Substructure, airflow, junctions and any insulation must work as one build-up.
The Timbermax ventilated façade offers a number of benefits in terms of energy savings, sound insulation and protection of the supporting structure. We install an established and time-tested external building envelope system using exclusively dry processes. The ventilated façade system can be installed on new houses, apartment buildings or even projects undergoing renovation. The Timbermax ventilated façade system provides the building with a gap between its external wall and the external cladding. Its primary purpose is to provide heat exchange and air recovery that circulates between the interior and exterior of the building. The ventilated façade promotes natural air movement and the upward tendency of warm air flowing in the chamber between the external wall and the external cladding. The thermal efficiency of the ventilated façade is based on the difference between the temperature inside the chamber and the temperature in the exterior.
Vented facade in summer
The increase in temperature inside the cavity during the summer months creates a “stack effect” that pushes air upwards, lowering the temperature of the wall towards the inside of the building. In other words, it keeps the building cooler.
Vented façade in winter
During the cold winter months, the air envelope in the ventilated façade equalizes the temperature of the wall facing the interior of the building, reducing the risk of condensation.
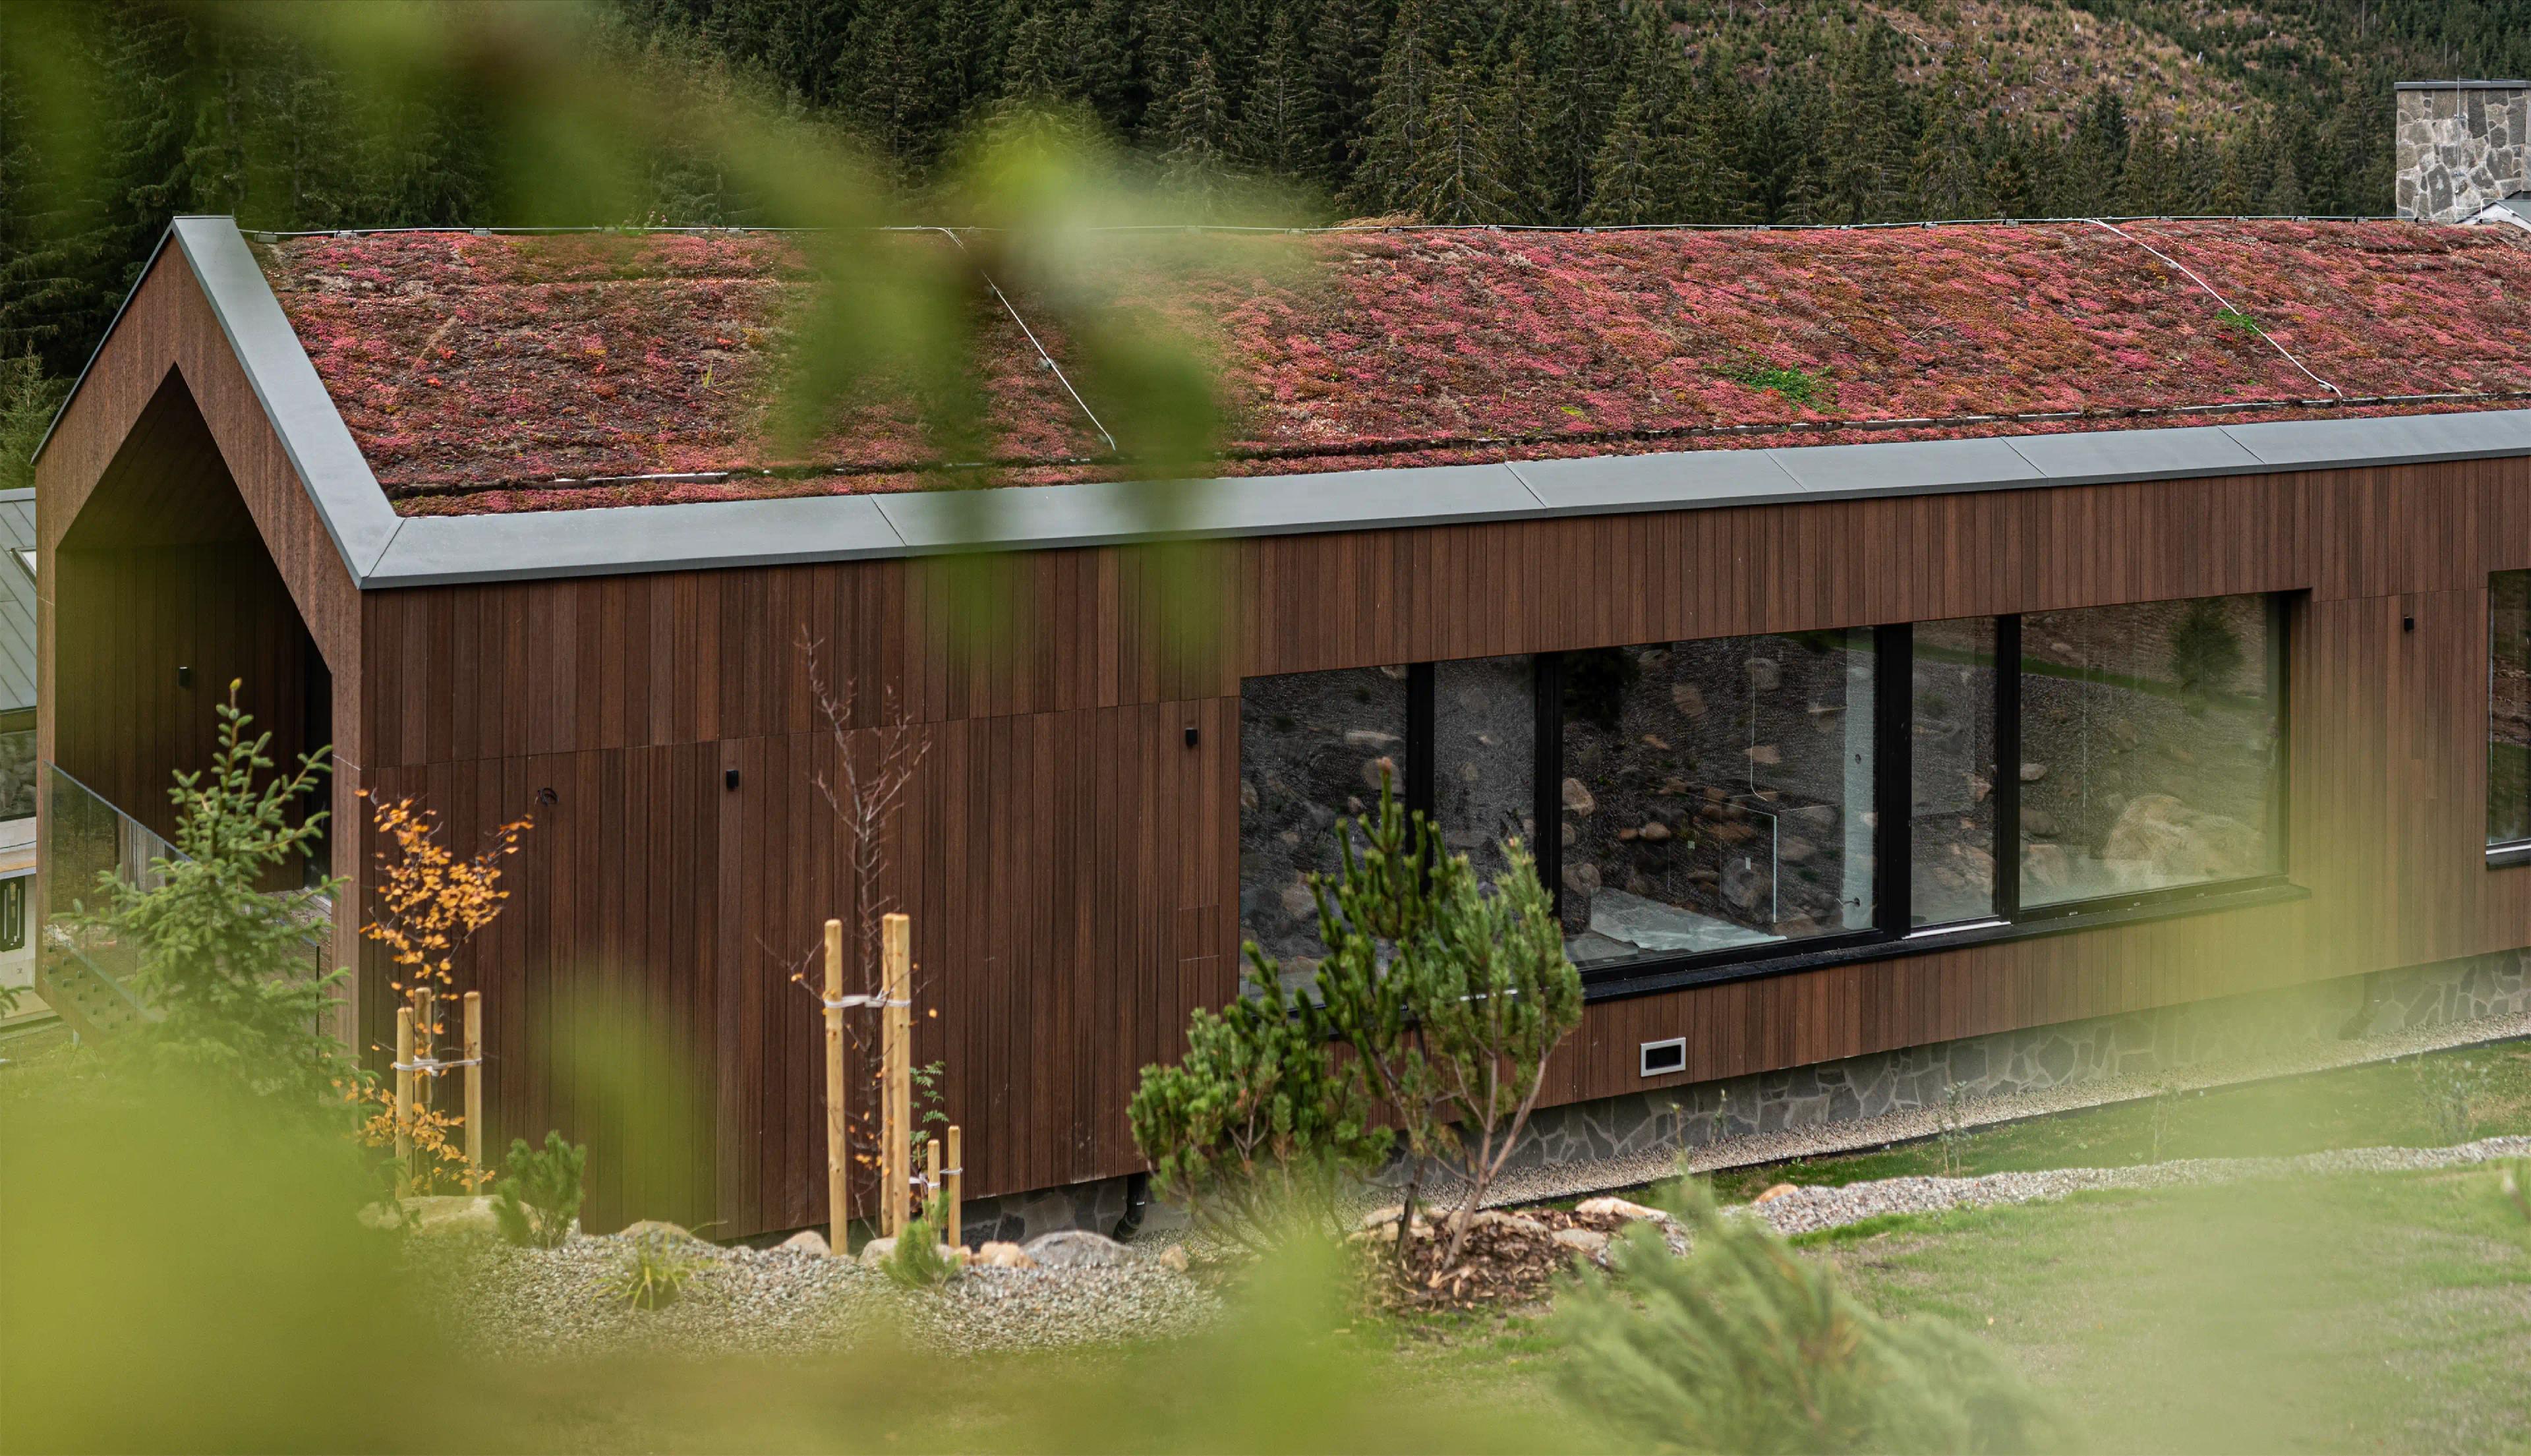
Facades made of Timbermax profiles are designed for people who do not want to worry about the annual maintenance of wooden boards. They are designed for people who value their time and money. This is because they realise that an initially larger investment will pay off in the long run and eventually come back. The cost of maintaining a wooden exterior is often more than the cost of the façade itself after many years.
The facade cladding comes with a 25-year guarantee for colour fastness, stain and ffac resistance. Timbermax facade cladding requires absolutely no maintenance. This is especially true for surfaces that are exposed to rain. In these areas the surface is self-cleaning. In areas of the tiling that are not exposed to rain, it is sufficient to use a low-pressure cleaner (vape) or a stream of clean water twice a year. If bird dirt flakes have dried on the façade, simply wipe them off with a damp cloth. In case of more intense soiling, a weak, non-concentrated solution with a non-aggressive detergent can be used to clean the façade with a cloth or soft brush. Afterwards, a rinse with a stream of water is necessary. No protective coatings are necessary to maintain colour fastness. Timbermax boards cannot be impregnated.
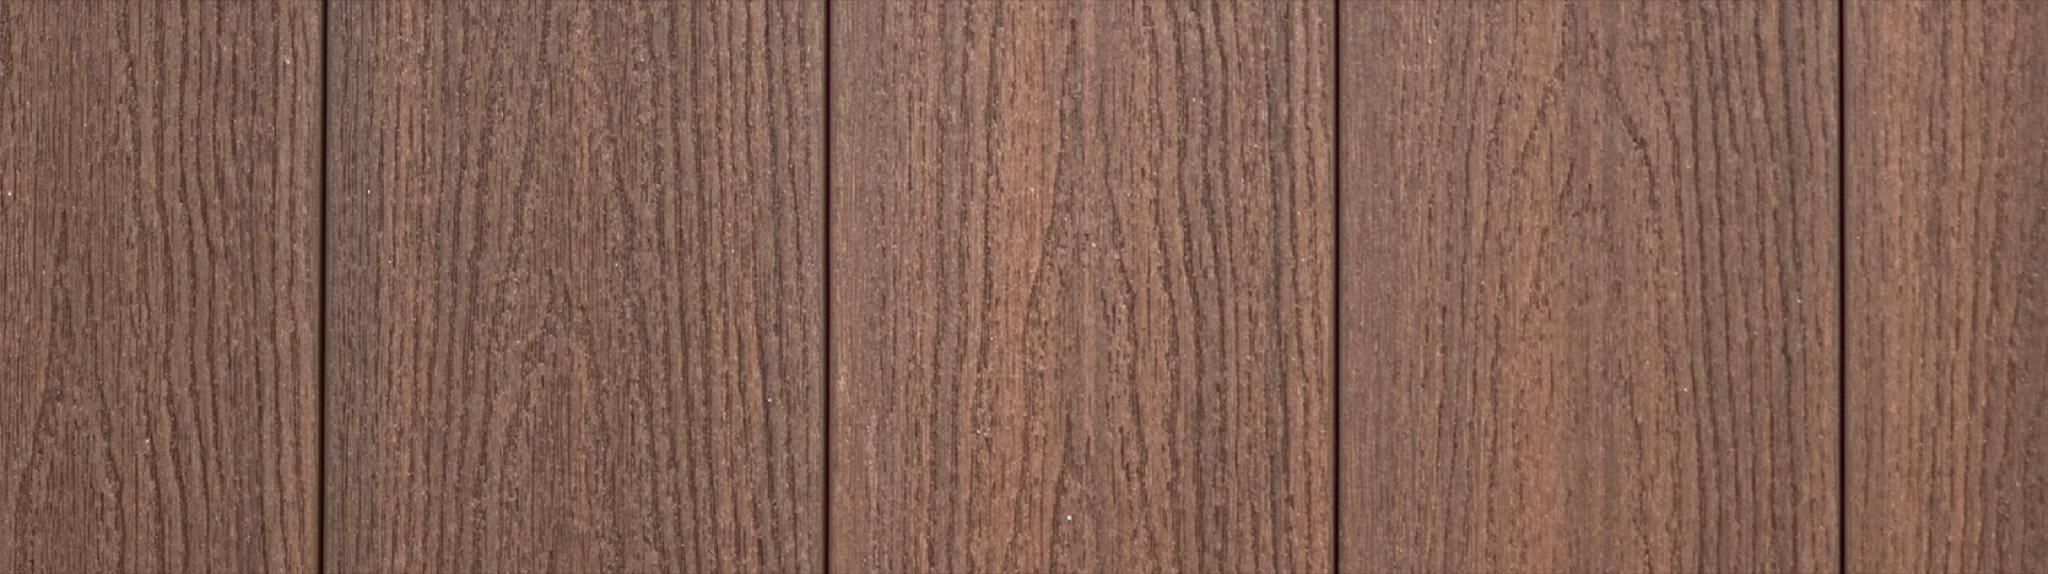
Maintenance free
Maintenance costs over the years are almost zero. Timbermax boards can be cleaned with rainwater.
Energy saving
Less spending on heating and air conditioning. The insulating properties of the Timbermax ventilated façade achieve energy savings of 25 to 40%.
No condensation of the facade composition
The air gap facilitates the evacuation of water vapour coming from inside the building, which is greatly aided by the rise of warm air. The so-called chimney effect is a characteristic of ventilated facades.
Sound insulation
Thanks to the ventilated air cavity, the Timbermax ventilated façade system prevents the transmission of noise to the inside of the building and therefore also prevents health problems caused by noise, such as stress, fatigue, headaches, lack of concentration. We also recommend the tiles for schools, halls, theatres, offices and quiet homes.
Also suitable for renovations
A system suitable for building renovations to restore aesthetics and add material variation to the building. The ventilated façade system is easy to install over existing façade layers.
Minimum waste
The substructure and compact boards are mounted directly onto the underlying façade, avoiding the build-up of large amounts of dirt and the cost of removing it.
Added value for the building
By choosing Timbermax façade boards, which are the best quality choice on the European market, your building will completely change its appearance, making it more modern and therefore increasing its value.
Dry process only
The installation process of the Timbermax ventilated façade is carried out in a "dry process" using mechanical anchoring and fastening systems.
Hidden wiring
This system allows gas, water, electricity and air conditioning pipes to be concealed between the wall and the cladding profile in the area of the substructure grid.
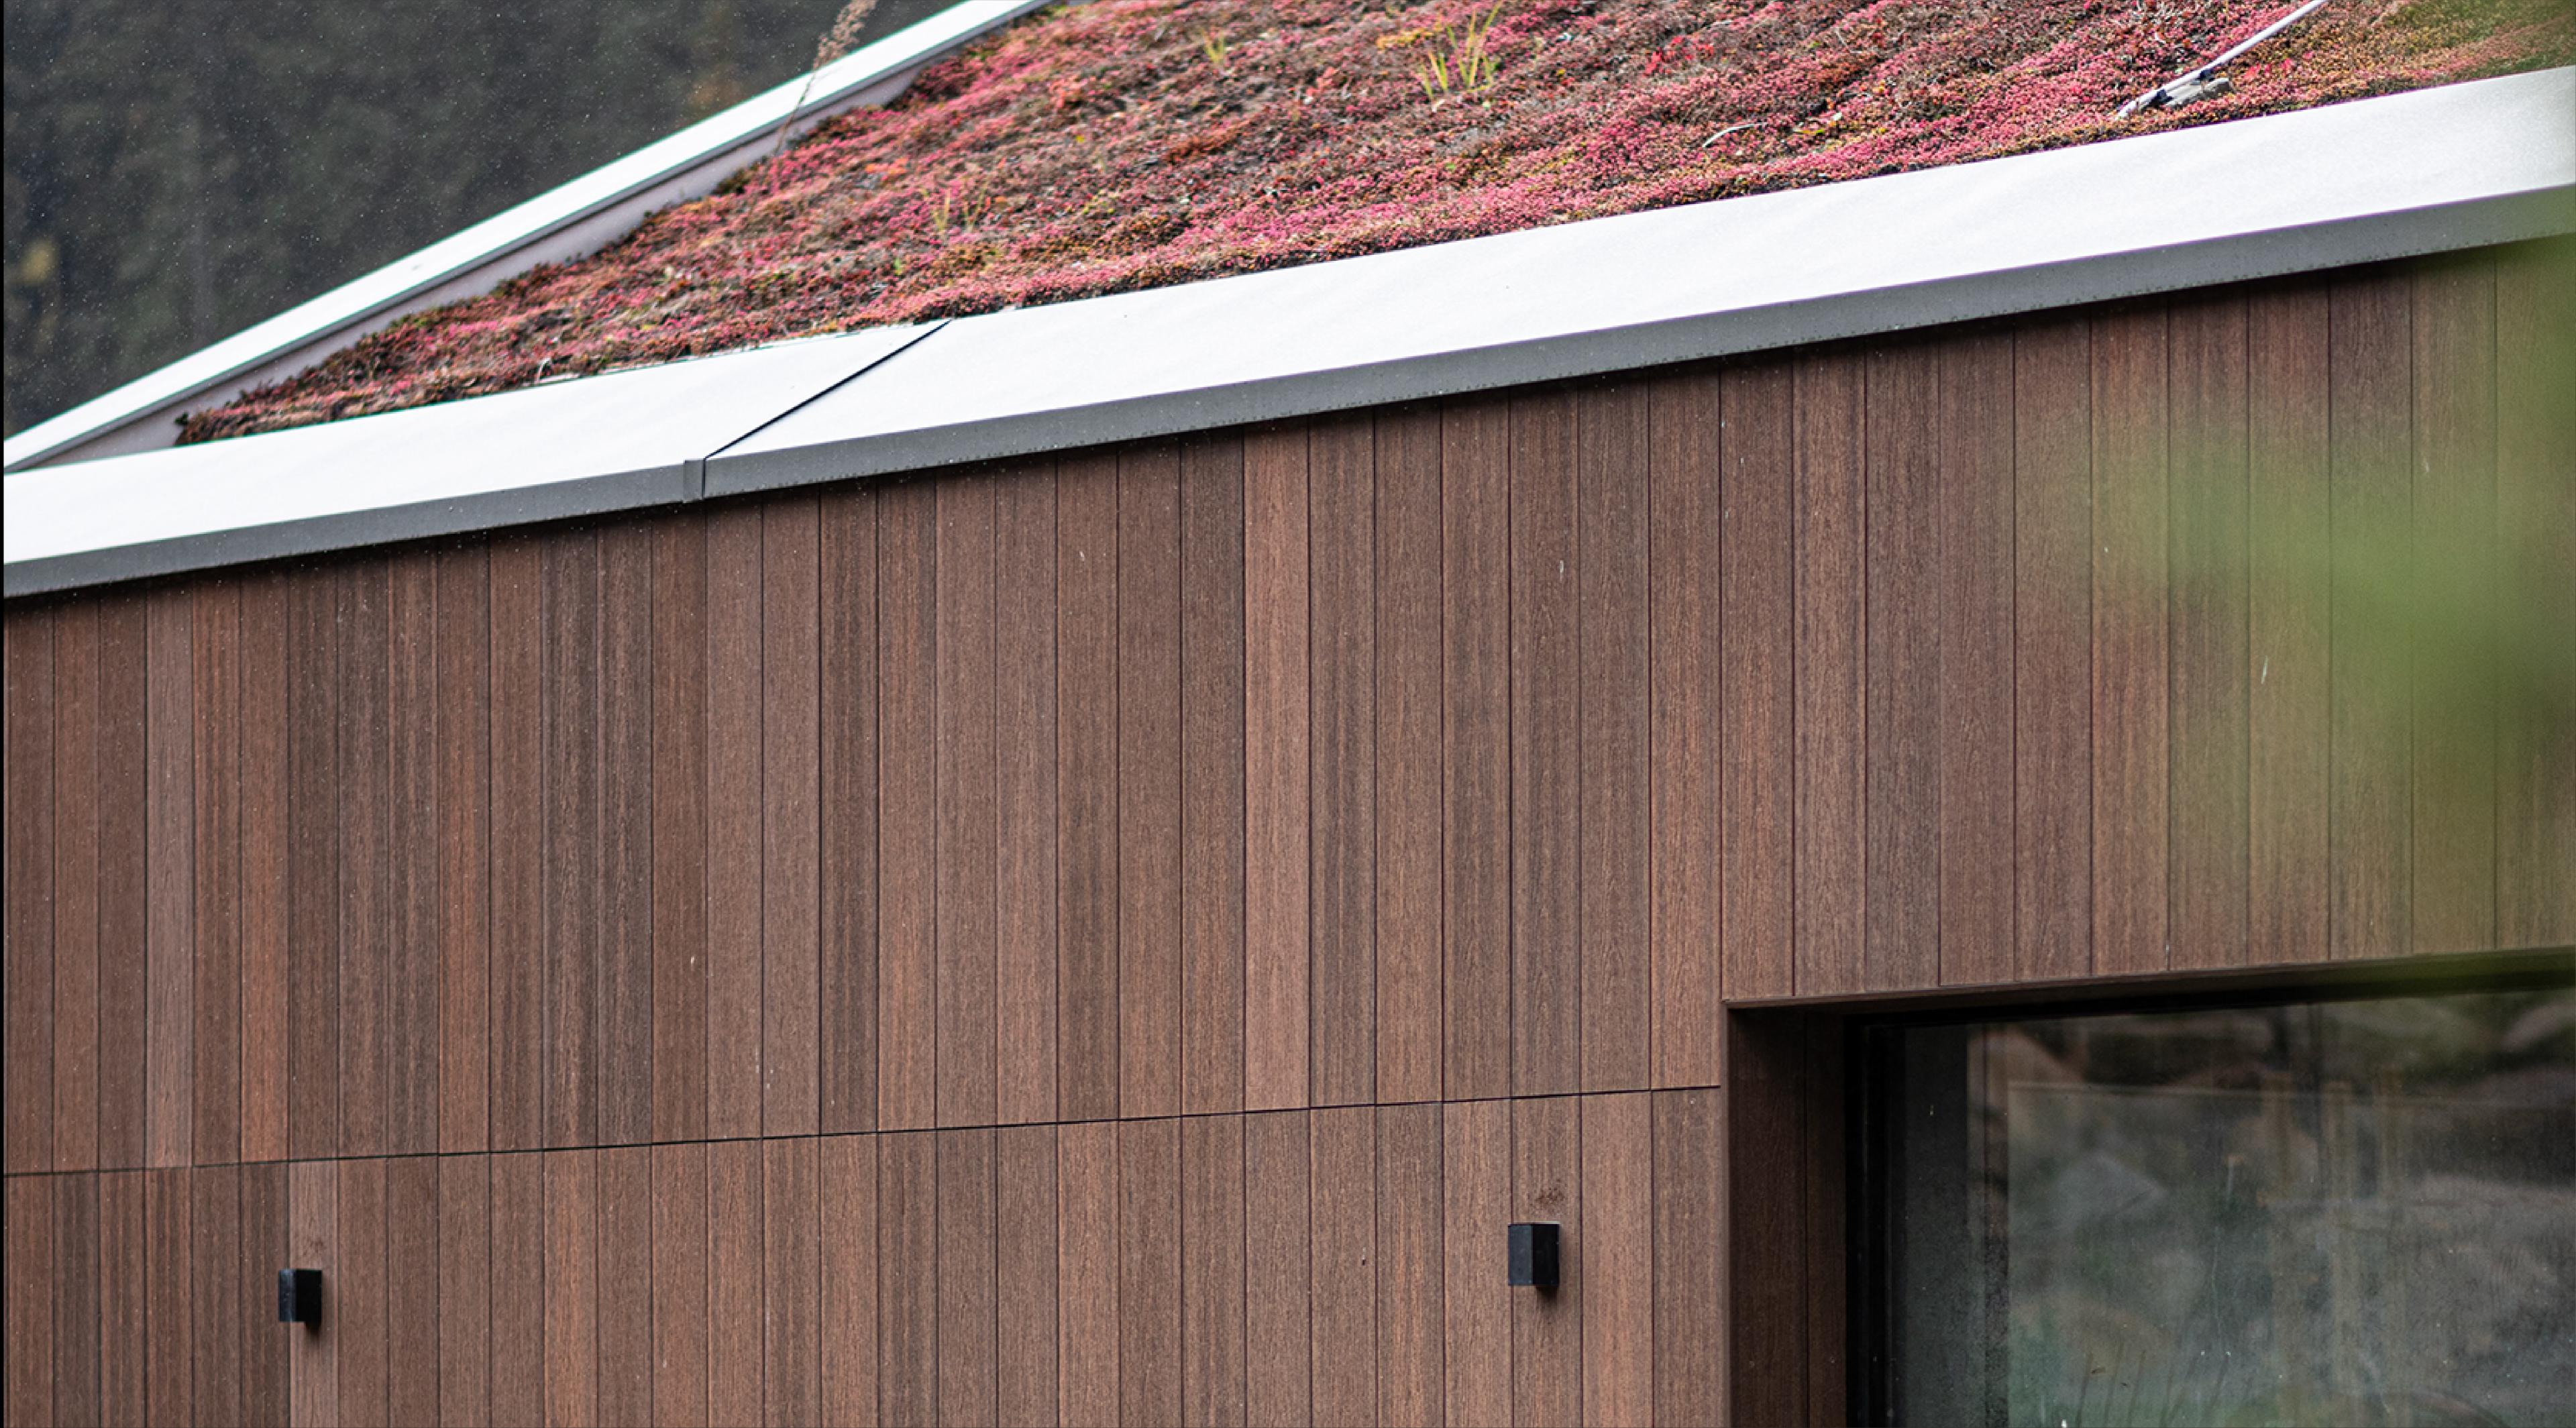
Overheating of facade panels in the summer heat
Due to the inferior quality of WPC boards, which have been offered on the Slovak market for decades, some customers, when they first come into contact with Timbermax boards, are worried about overheating of WPC profiles in the summer heat. Testing and comparing the profiles over the years of working with this material shows the following.
Compared to hardwood in a similarly dark finish, the temperature difference with the timbermax profile is a maximum of 5-7 °C. This is a surface temperature that can only be perceived by touch or contact with the bare skin of the body surface.
Unlike conventional WPC, heated Timbermax patio slabs will cool down shortly after the clouds arrive or when the awning is opened, but they will never feel cold to the touch like stone or ceramic. Outside of the summer heat, the thermal properties of Timbermax profiles are an advantage for facades. Timbermax cladding is already slightly warmed under the soft March light and helps to better thermoregulate the building. The Timbermax ventilated façade makes the building healthier, gets rid of mould and, as the heat rises, makes it easier for water vapour coming from the inside of the building to escape.
For more information on the products, range and advantages of Timbermax composite material and how it compares to conventional WPC decking boards, please click here.