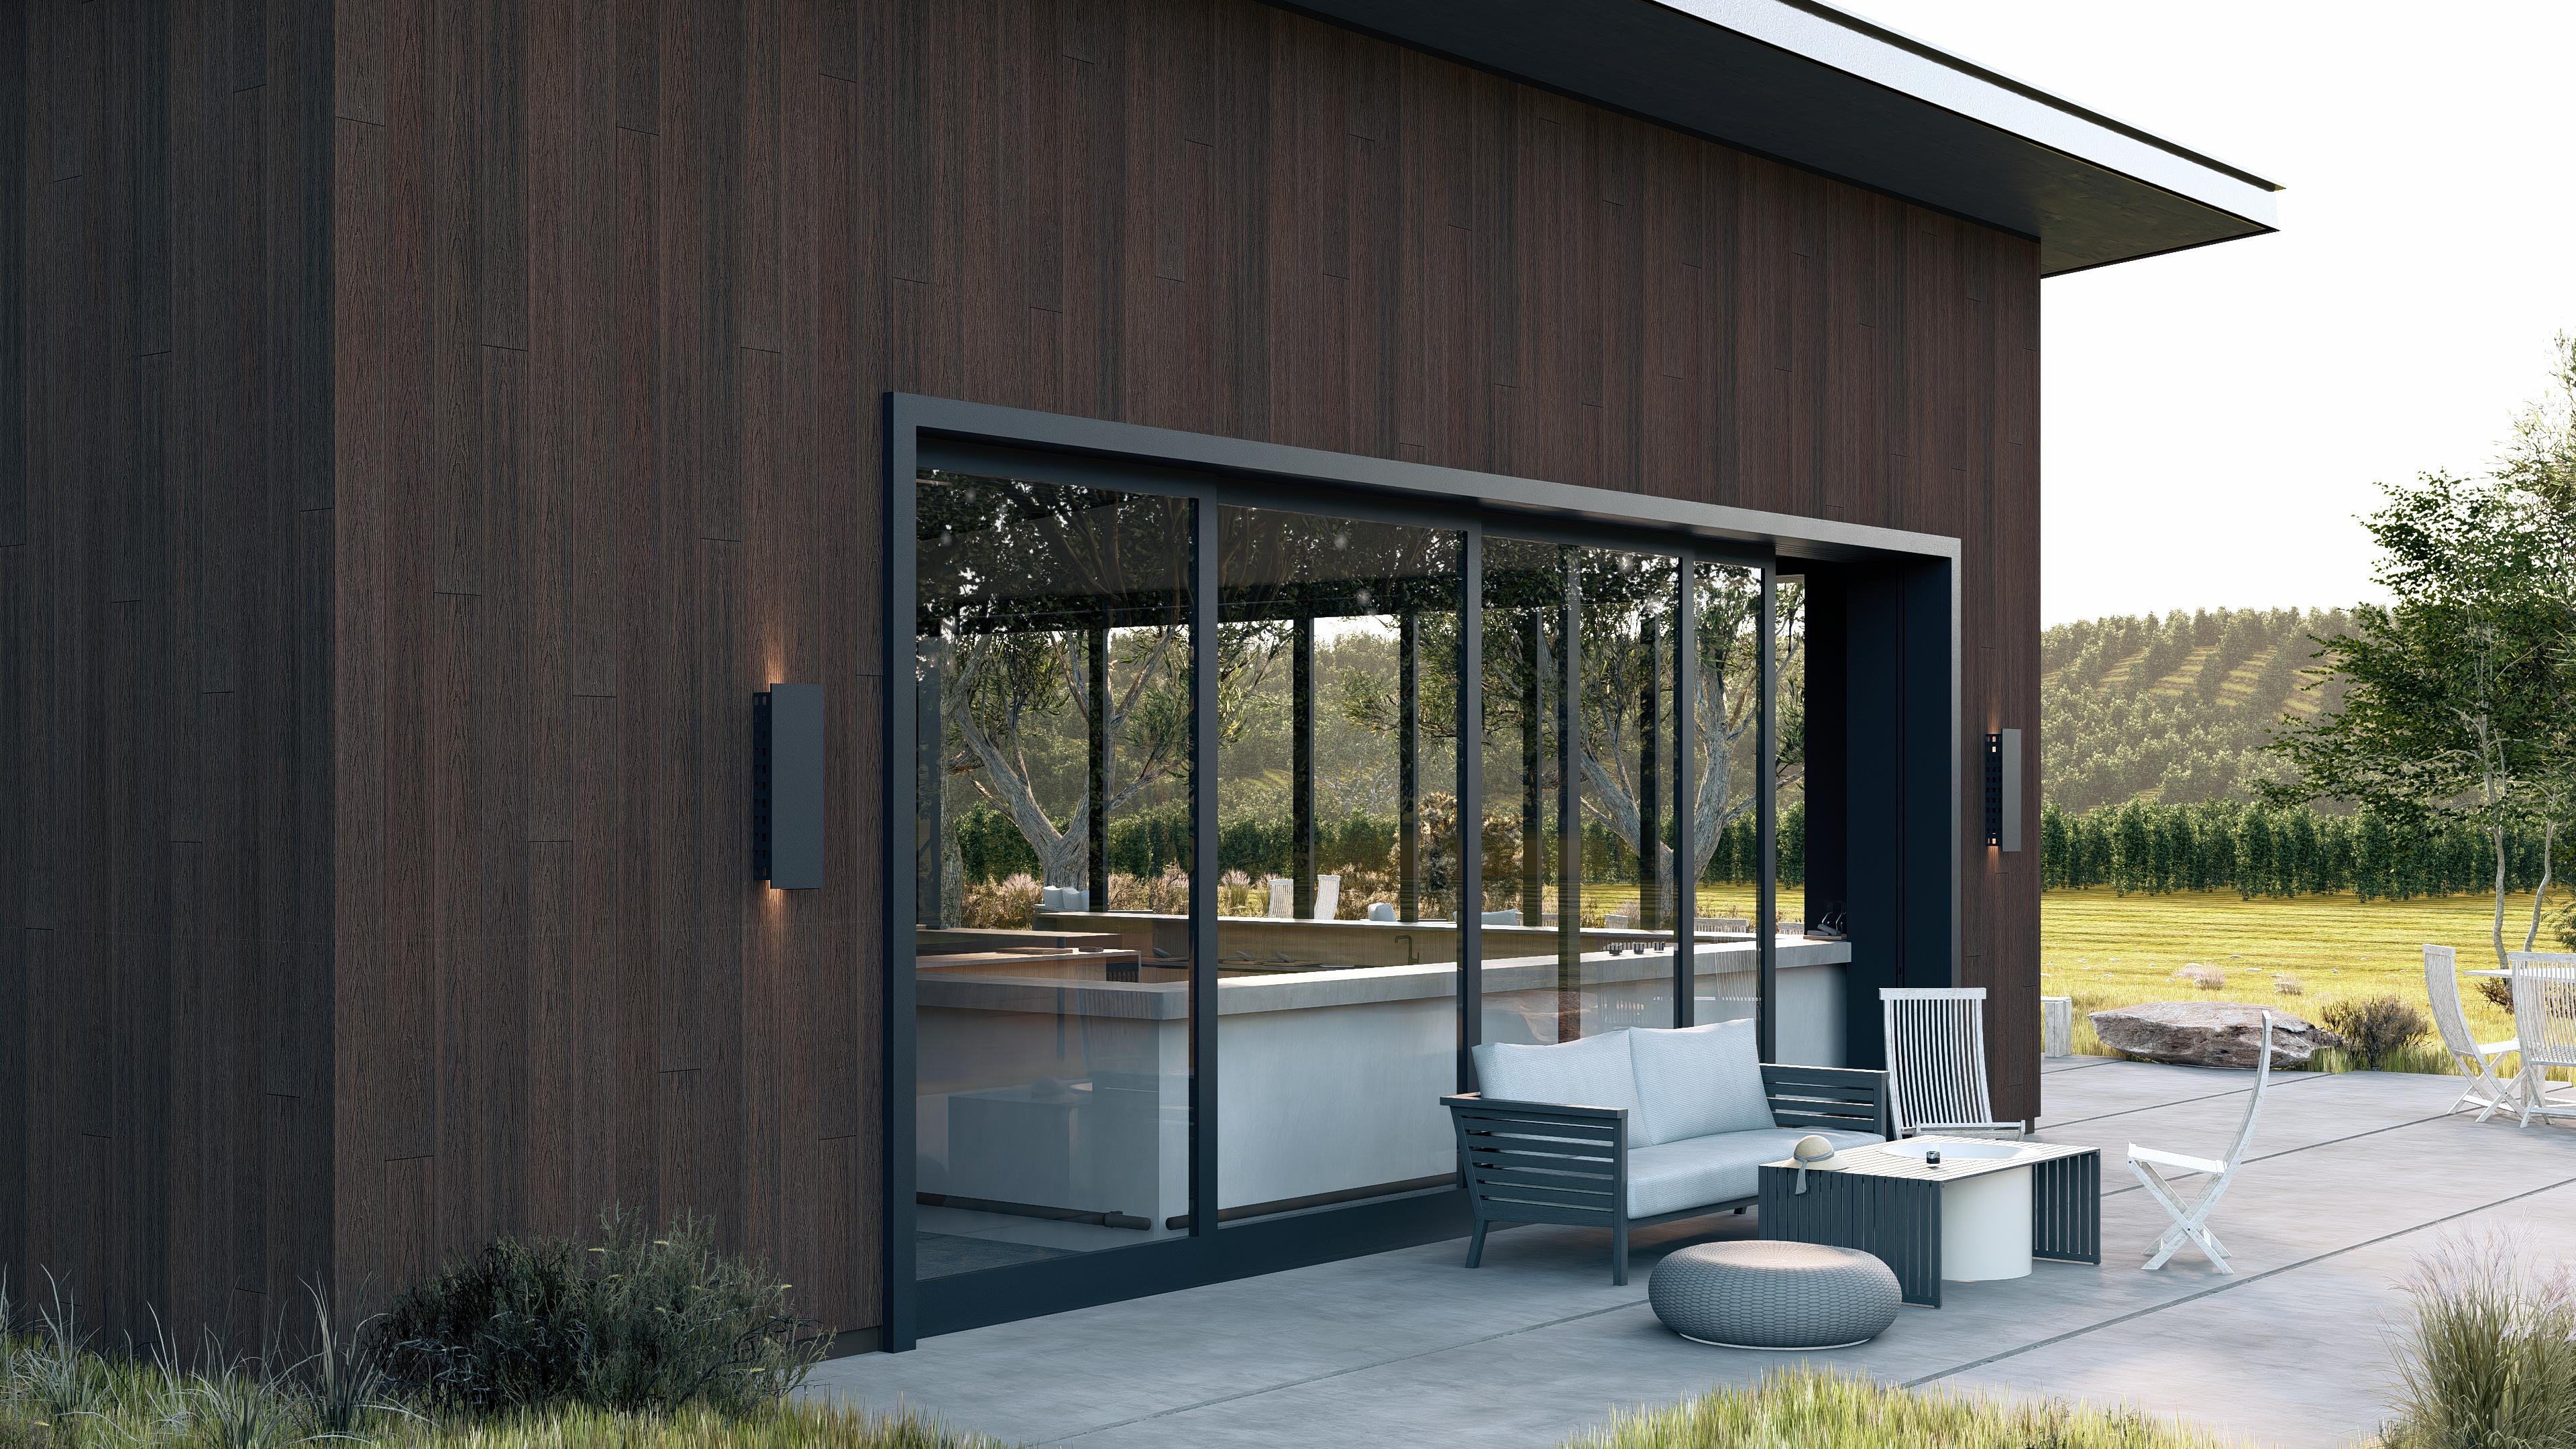
Exterior cladding panels and wood-look facades
Timbermax exterior cladding panels create a natural wood look without the regular repainting associated with traditional timber facades. WPC profiles are designed as part of a ventilated facade system with a suitable substructure and precise architectural detailing.
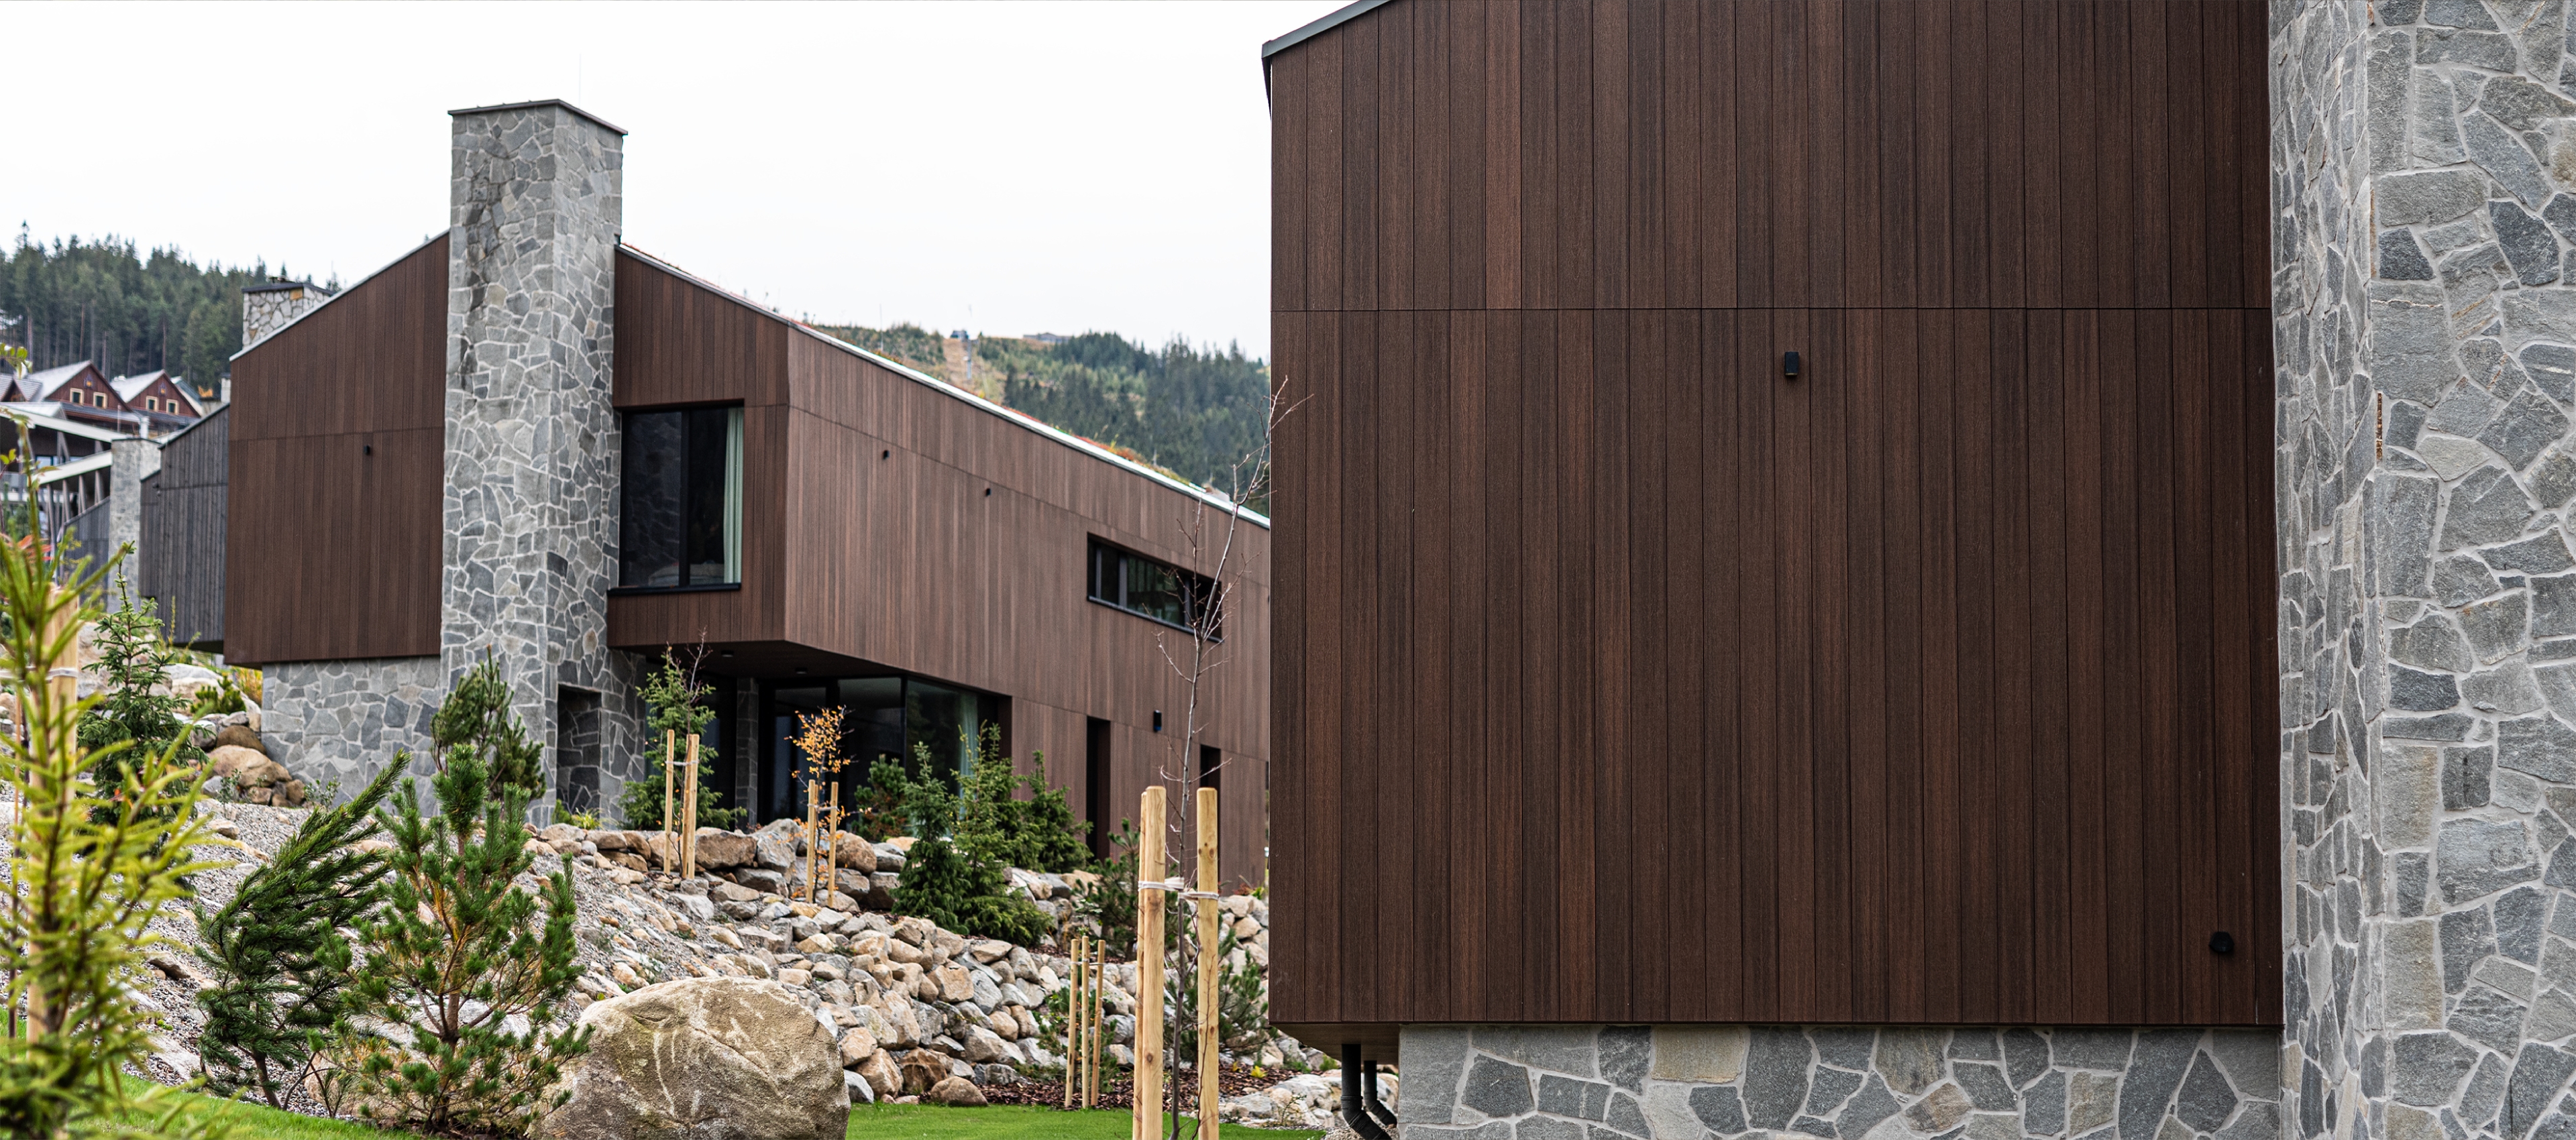
When choosing exterior wall cladding or house cladding, performance depends on the complete system: profile, support grid, ventilation, fixing, corners, reveals, sills and plinth connections. Composite cladding should therefore be designed as an architectural and technical system rather than as an isolated board.
LOW ROUTINE MAINTENANCE
TIMBERMAX EXOTIC WPC does not require the regular sanding, oiling or repainting associated with timber. Routine care mainly consists of cleaning according to exposure, local conditions and the level of soiling.
VENTILATED FACADE SYSTEM
A ventilated build-up allows the cladding, air cavity, optional insulation and supporting substructure to work as one system. The exact construction is adapted to the building and project requirements.
VENTILATION AND MOISTURE MANAGEMENT
A correctly designed air cavity helps moisture leave the facade build-up. Vent openings, airflow and junction details must be sized for the specific building.
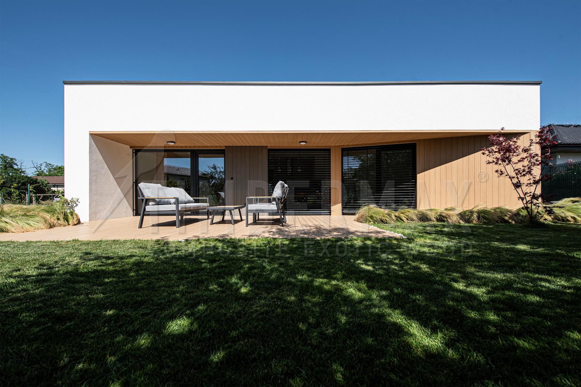
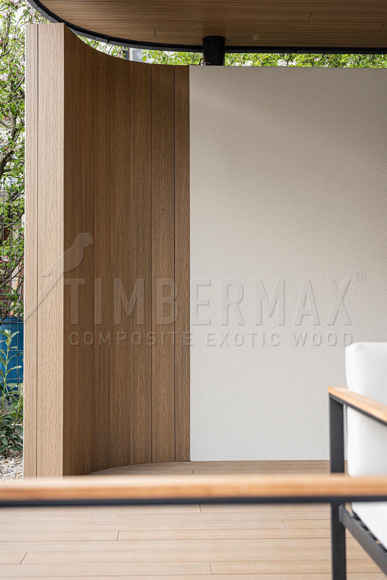
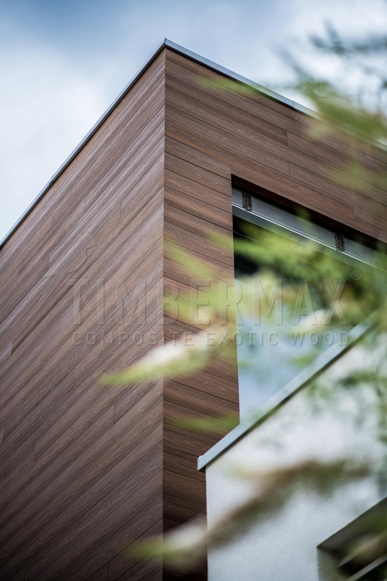
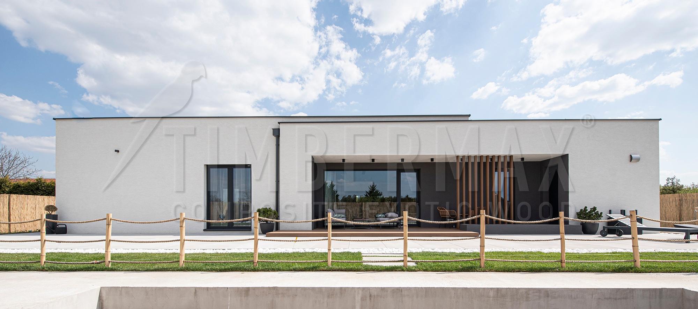
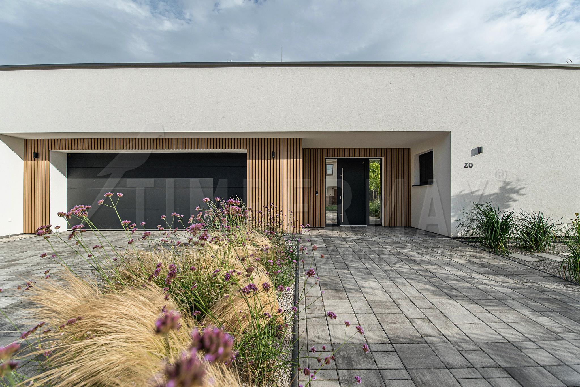
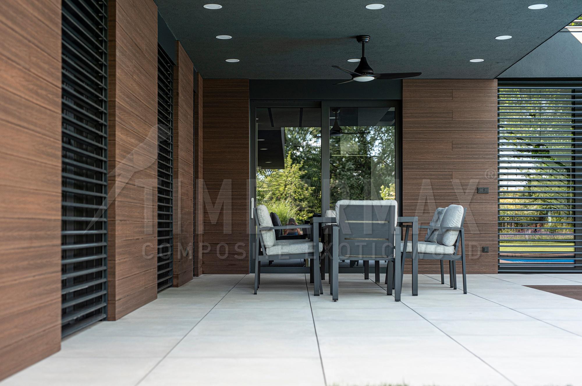
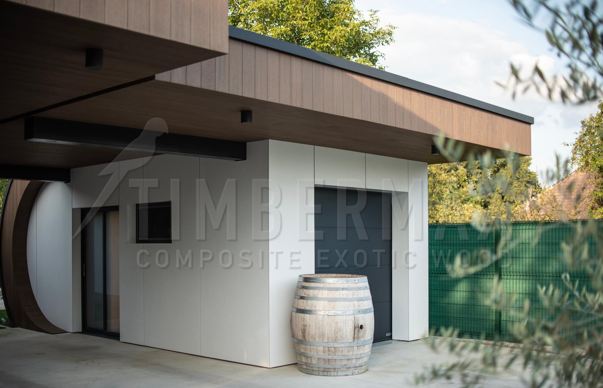
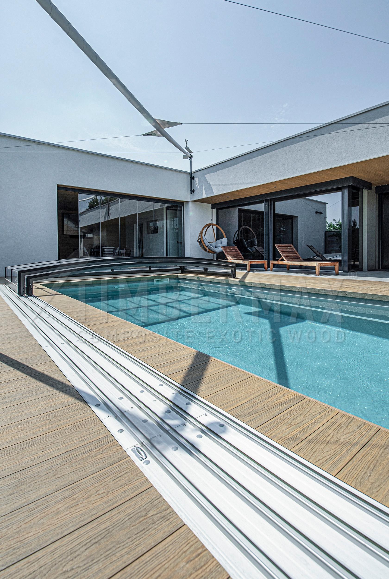
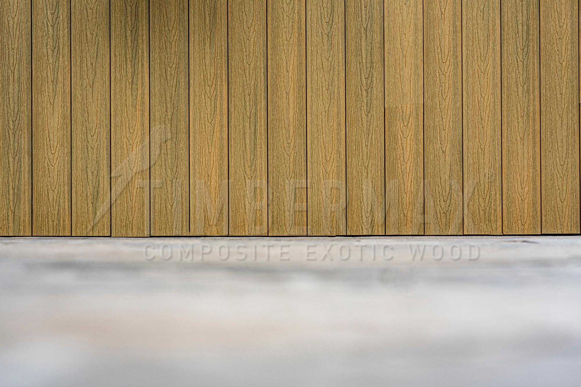
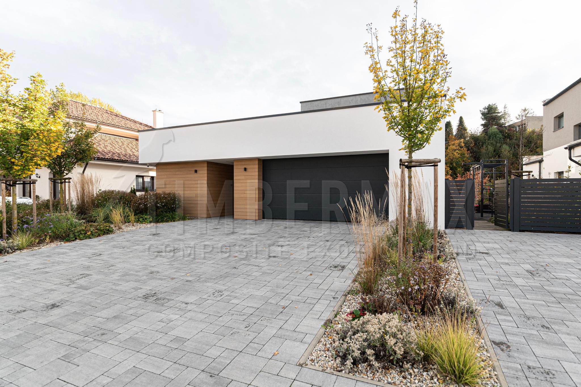
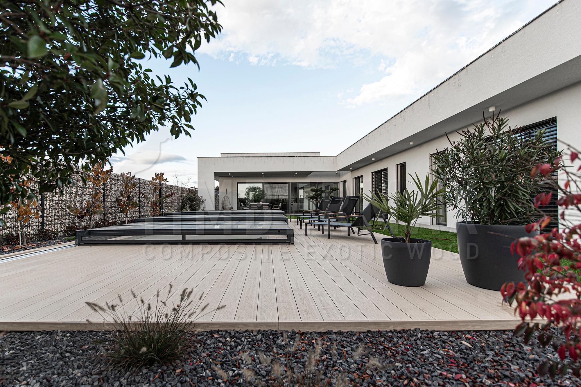
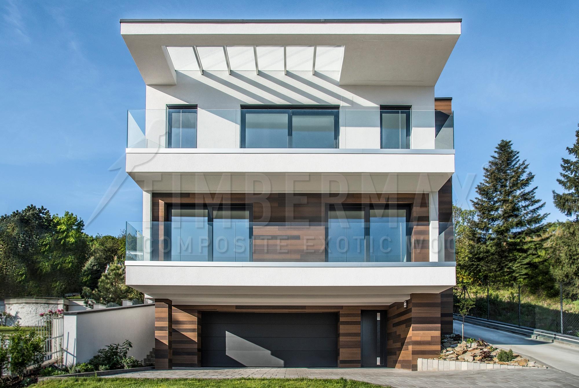
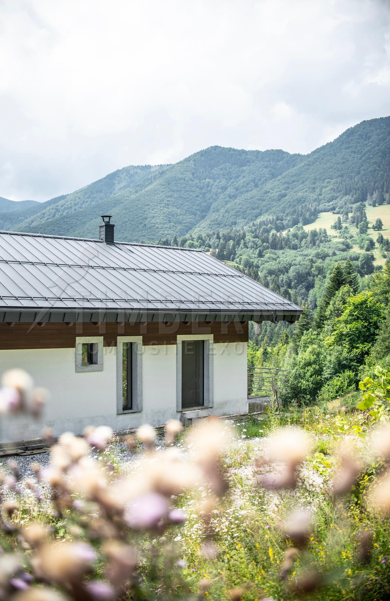
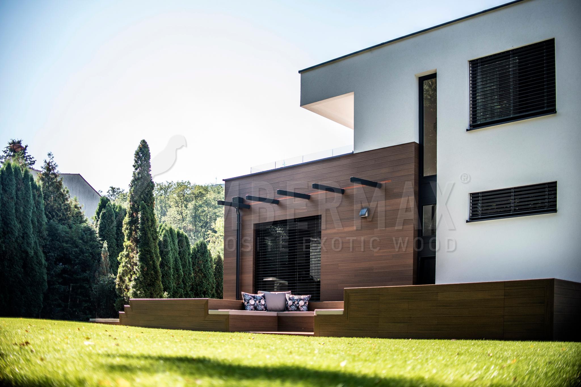
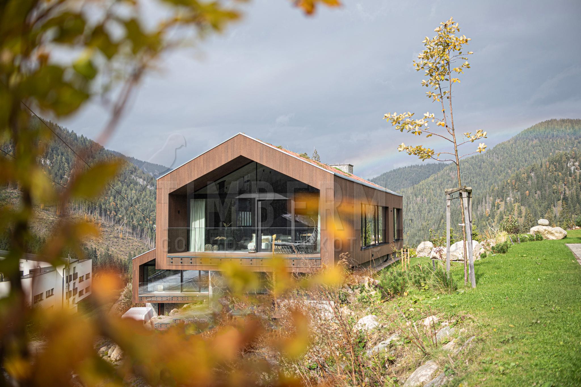
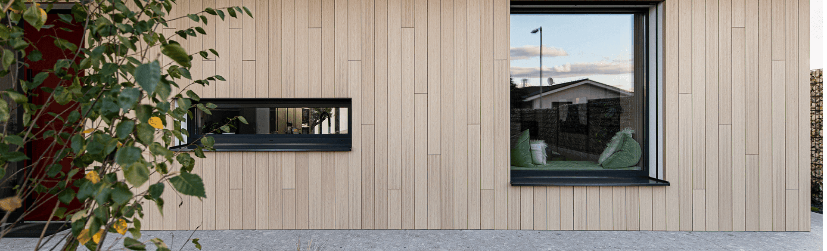
Reference facades show how profiles, shades, board direction and detailing around corners and openings change the overall architectural result.
Common questions about WPC facades
For facade cladding, durability, stability, installation system, ventilation and maintenance requirements are key factors.
What is a ventilated WPC facade?
A ventilated WPC facade is a cladding system with an air cavity between the load-bearing wall and the finished exterior cladding. The cavity helps manage moisture and heat while allowing thermal insulation and a supporting substructure to be integrated into the facade build-up.
What maintenance does a WPC facade require?
High-quality WPC facade cladding does not require regular painting, oiling or sanding. Routine maintenance mainly consists of occasional cleaning to remove dust and surface dirt.
How long does WPC facade cladding last?
Service life depends on composite quality, UV stability, expansion detailing, the substructure and correct installation. A high-quality system is designed for long-term performance without the regular surface renovation typically required by timber.
WPC facade, timber or HPL?
Timber provides a natural material but needs regular surface maintenance. HPL offers a highly durable surface with a different architectural character. WPC sits between the two, combining a timber-like appearance with low maintenance and resistance to exterior conditions.
No-obligation quote
Planning a Timbermax façade?
Send us the basic project details and we will get back to you with the next steps.
Gallery
Further information
A ventilated, or rainscreen, facade separates the outer cladding from the supporting wall with an air cavity. Often described as allowing the building to breathe, the cavity supports moisture removal and, when correctly designed, helps reduce the risk of condensation and mould. Substructure, airflow, junctions and any insulation must work as one build-up.
Installation of Timbermax rainscreen facade
When assembling, we focus on achieving the highest quality detailing and maintaining clean lines. The visual effect and quality of the assembly workmanship is our priority. We do not use any corner cover strips or cover mouldings. All exterior vertical and horizontal corner joints are made by joining two boards flush at 45° to a so-called tongue and groove edge. The anchoring is concealed, without visible clips and screws.
Substructure under Timbermax facade boards
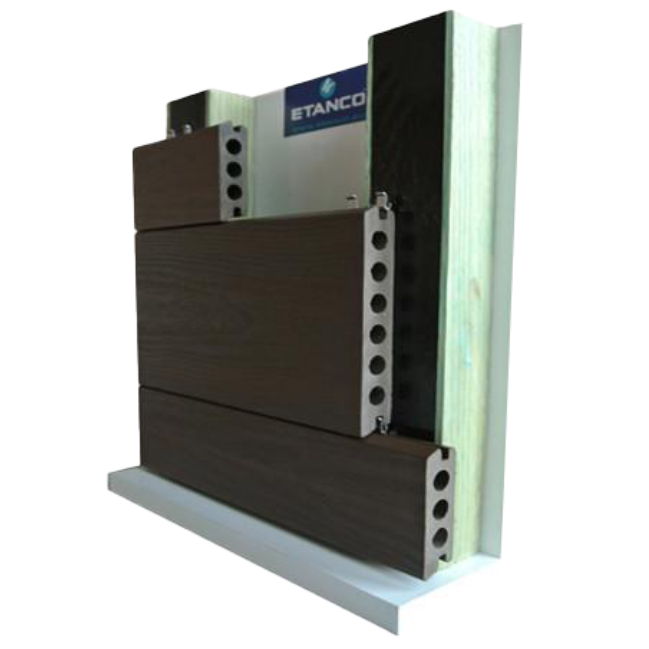
For all types of substructures we use elements from the renowned French manufacturer Etanco. The LRETANCO Group is a market leader in France with a 60-year tradition in the production of fasteners in the construction sector, especially in specific areas such as ventilated facades and roofs. The required direction of laying of the boards is determined by the type of substructure chosen. Façade L-Angles should be used for soft thermal insulation and for thermal insulation with a thickness greater than 150mm from the supporting part of the façade. Etanco angles are used for the static reinforcement of the substructure and the long term durability of the façade.
Facade assembly options according to the substructure:
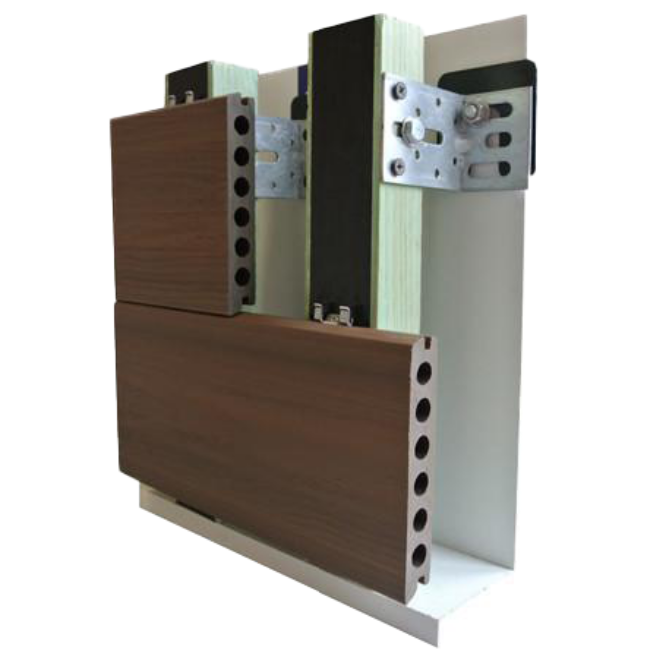
The use of wooden prisms is the cheapest substructure option. Suitable timber must be of class SO, SI according to STN and EN regulations. STN EN 49 1531, which contains a maximum of 12-15% moisture and is impregnated with an agent against pests, wood-destroying fungi, mould and moisture. The most commonly used wooden prism in Timbermax substructures is 50×40mm. It is planed at least on the side to which the cladding is anchored. A separate wooden substructure is used when installing Timbermax cladding without thermal insulation or up to a maximum insulation thickness of 150 mm. In the case of a ventilated façade with a wooden substructure, there is no need to worry about its durability as long as it is constructed from high quality, professionally processed and treated wood. Thanks to the construction of the ventilated façade, the elimination of the influence of moisture on the wood is ensured.
When considering the thickness of the insulation and the overall thickness of the perimeter wall composition, the thickness of the Timbermax system must be taken into account. We recommend to reconsider the possibility of reducing the thickness of the thermal insulation. insulation thickness up to 150mm + thickness of the Timbermax façade system ( approx. 65mm) = 215mm total thickness of the composition from the supporting part of the façade.
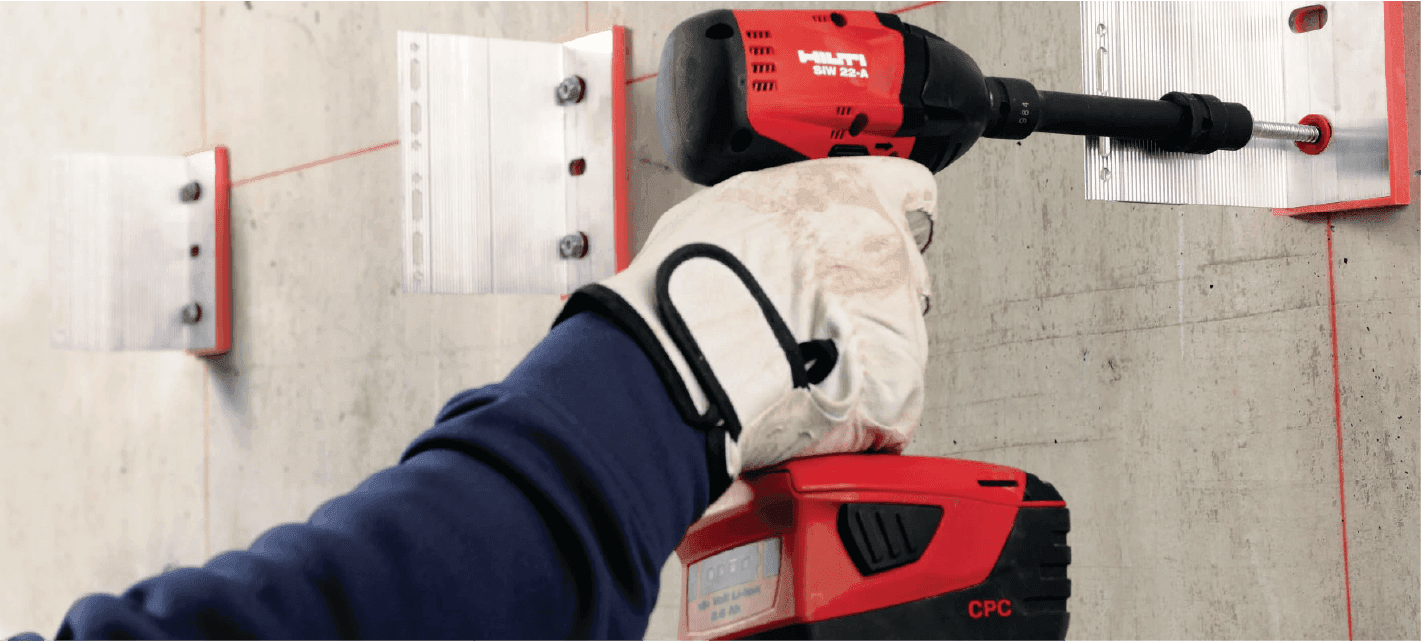
The horizontal spacing of the anchoring elements of the substructure is a maximum of 500mm, the vertical spacing depends on the thickness of the insulation, the type of external masonry, the height and the geographical location of the building to which the façade is being installed. Before installing the substructure, it is always necessary to make a calculation of the placement of the anchors that takes these factors into account, this will ensure the long term trouble free functionality of the ventilated façade.
Timbermax facade cladding is anchored to the substructure using stainless steel mounting clips and screws. Facade boards can be installed horizontally and vertically. On wooden, aluminium or combined substructure. The main functional element of the ventilated façade is a ventilated gap of at least 30mm. The ventilated gap must be permeable throughout the entire height to ensure a minimum of 200 cm3/bm air supply and exhaust.
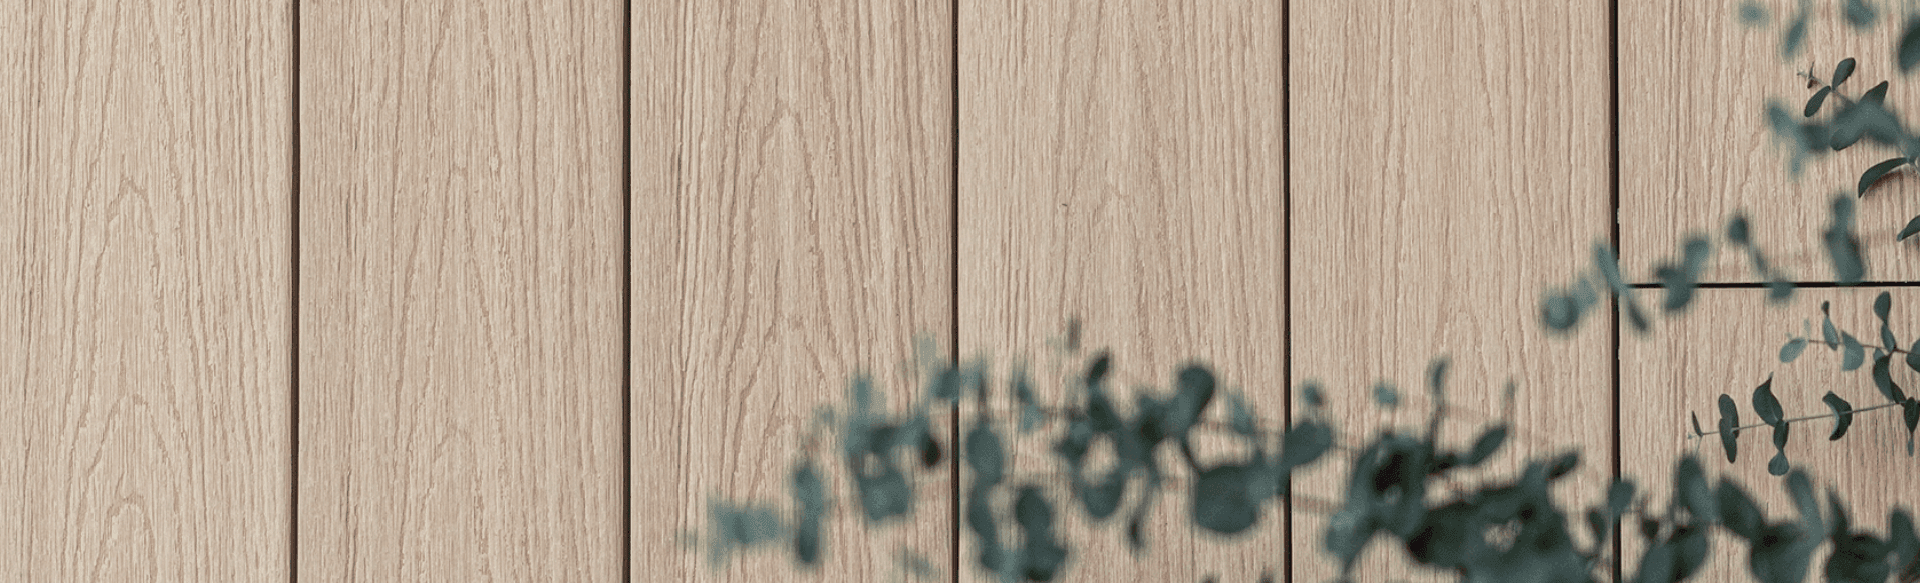
For longitudinal supply, the maximum recommended length of Timbermax boards installed on the façade is 3000 mm. The dimensional range is tailored to this, as the most commonly available length is 2750 mm. The dimension of the wooden substructure beams to which the cladding is anchored is 50×40 or 50x30mm. The axial distance of the substructure's subfloor beams is a maximum of 500mm. In order for the timber as substructure material to last for many years, it is impregnated against rot and pests, but most importantly - the façade must be constructed as ventilated to eliminate the influence of moisture on the timber and other construction materials (masonry, insulation...). When drawing up the laying plan, we recommend designing different lengths and random placement of Timbermax boards to achieve the most effective and natural appearance of the façade. Planned or random combinations of multiple colours are becoming increasingly popular.
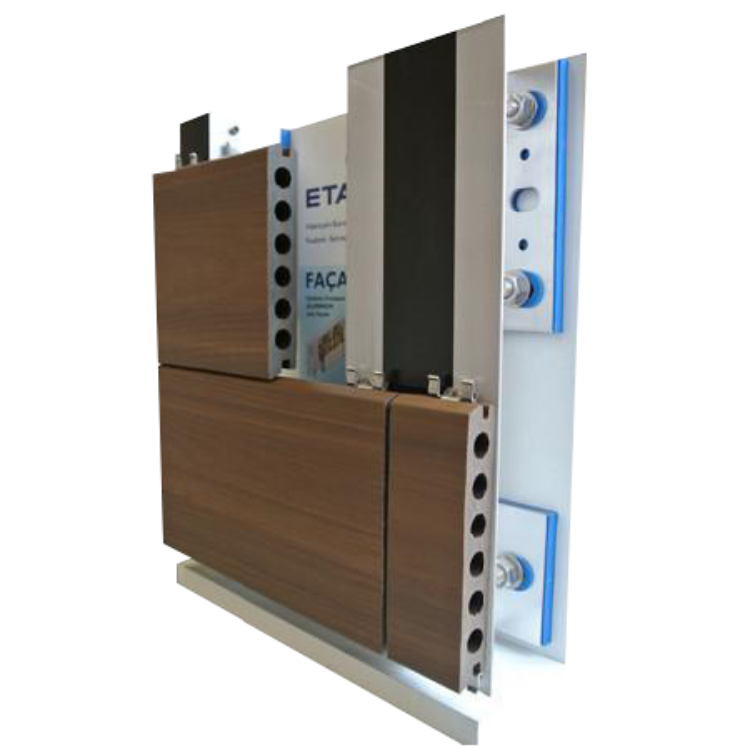
The last type of substructure used for Timbermax cladding is the aluminium substructure. Its advantage lies in its low weight, high strength and long service life. It is mainly used when the situation does not allow the use of wooden prisms due to the requirement for the smallest possible structural thickness of the whole system. This can be set to a minimum of 38 mm when using 50x15 mm aluminium profiles. In this case, however, the limitation of the ventilation effect under the façade cladding must be taken into account. All the advantages of the aluminium substructure are reflected in the price, which is slightly higher than when using a wooden substructure.
Facade anchors ISOLARU LR ensure the offset of the facade by 60 to 300 mm from the wall, which makes it possible to use up to 300 mm of insulation thickness in this type of substructure. FACALU T profile with dimensions 80×52×2mm is used as a support profile for Timbermax cladding. A condition to be taken into account during installation is the expansion of the aluminium profiles. We therefore recommend that you choose to have the installation in the hands of experienced installers only.
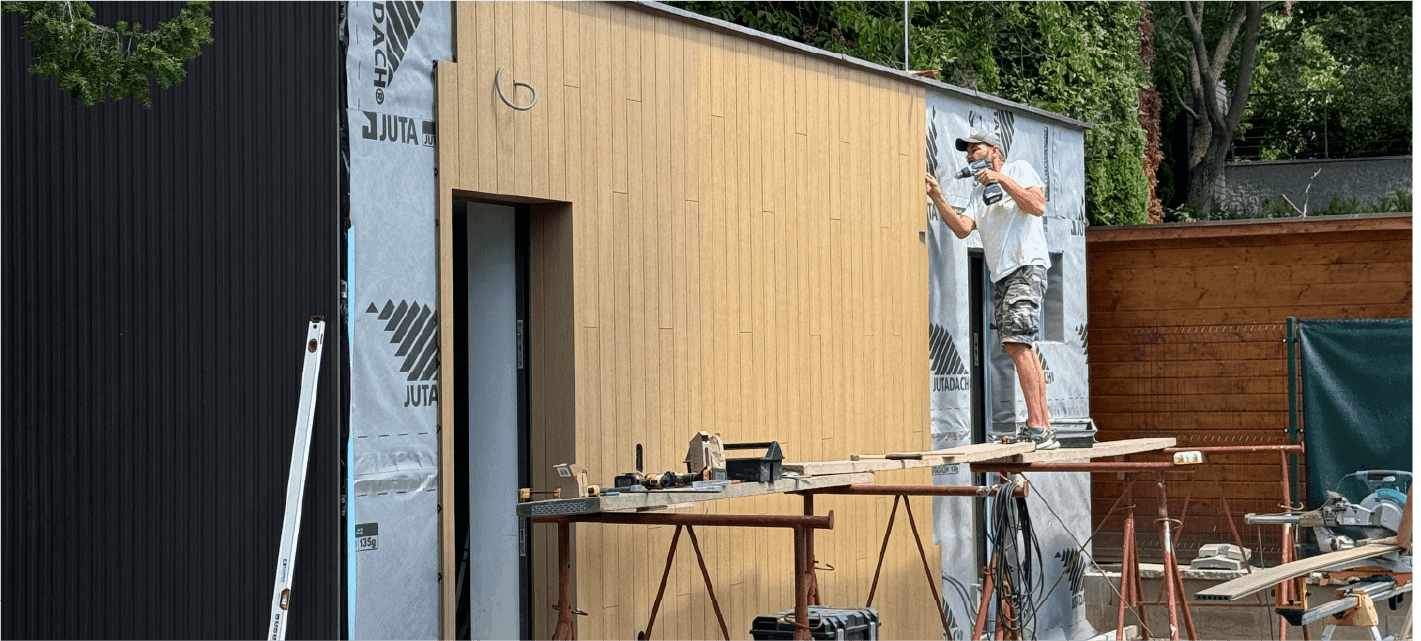
Timbermax facade cladding is anchored to the substructure using stainless steel mounting clips and screws. Facade boards can be installed horizontally and vertically on a wooden, aluminium or combined substructure. With a rainscreen façade, it is crucial to ensure that the substructure is sufficiently rigid and load-bearing, and there may be a minimum expansion gap between the cladding and the substrate as specified by the manufacturer.
For longitudinal supply, the maximum recommended length of Timbermax boards installed on the façade is 3000 mm, with 2880 mm being the most common board length available. The dimensions of the timber substructure timbers are 50x40 or 50x30 mm, with a maximum axial distance of 500 mm between the substructure timbers. To ensure the long-term durability of the wooden substructure, we recommend a protective impregnation against rot and pests.
When drawing up the laying plan, we recommend designing different lengths and random layouts of the boards to achieve a natural façade appearance. It is also becoming increasingly popular to combine boards of different colours, either in a planned or random arrangement.