New from TIMBERMAX for 2026
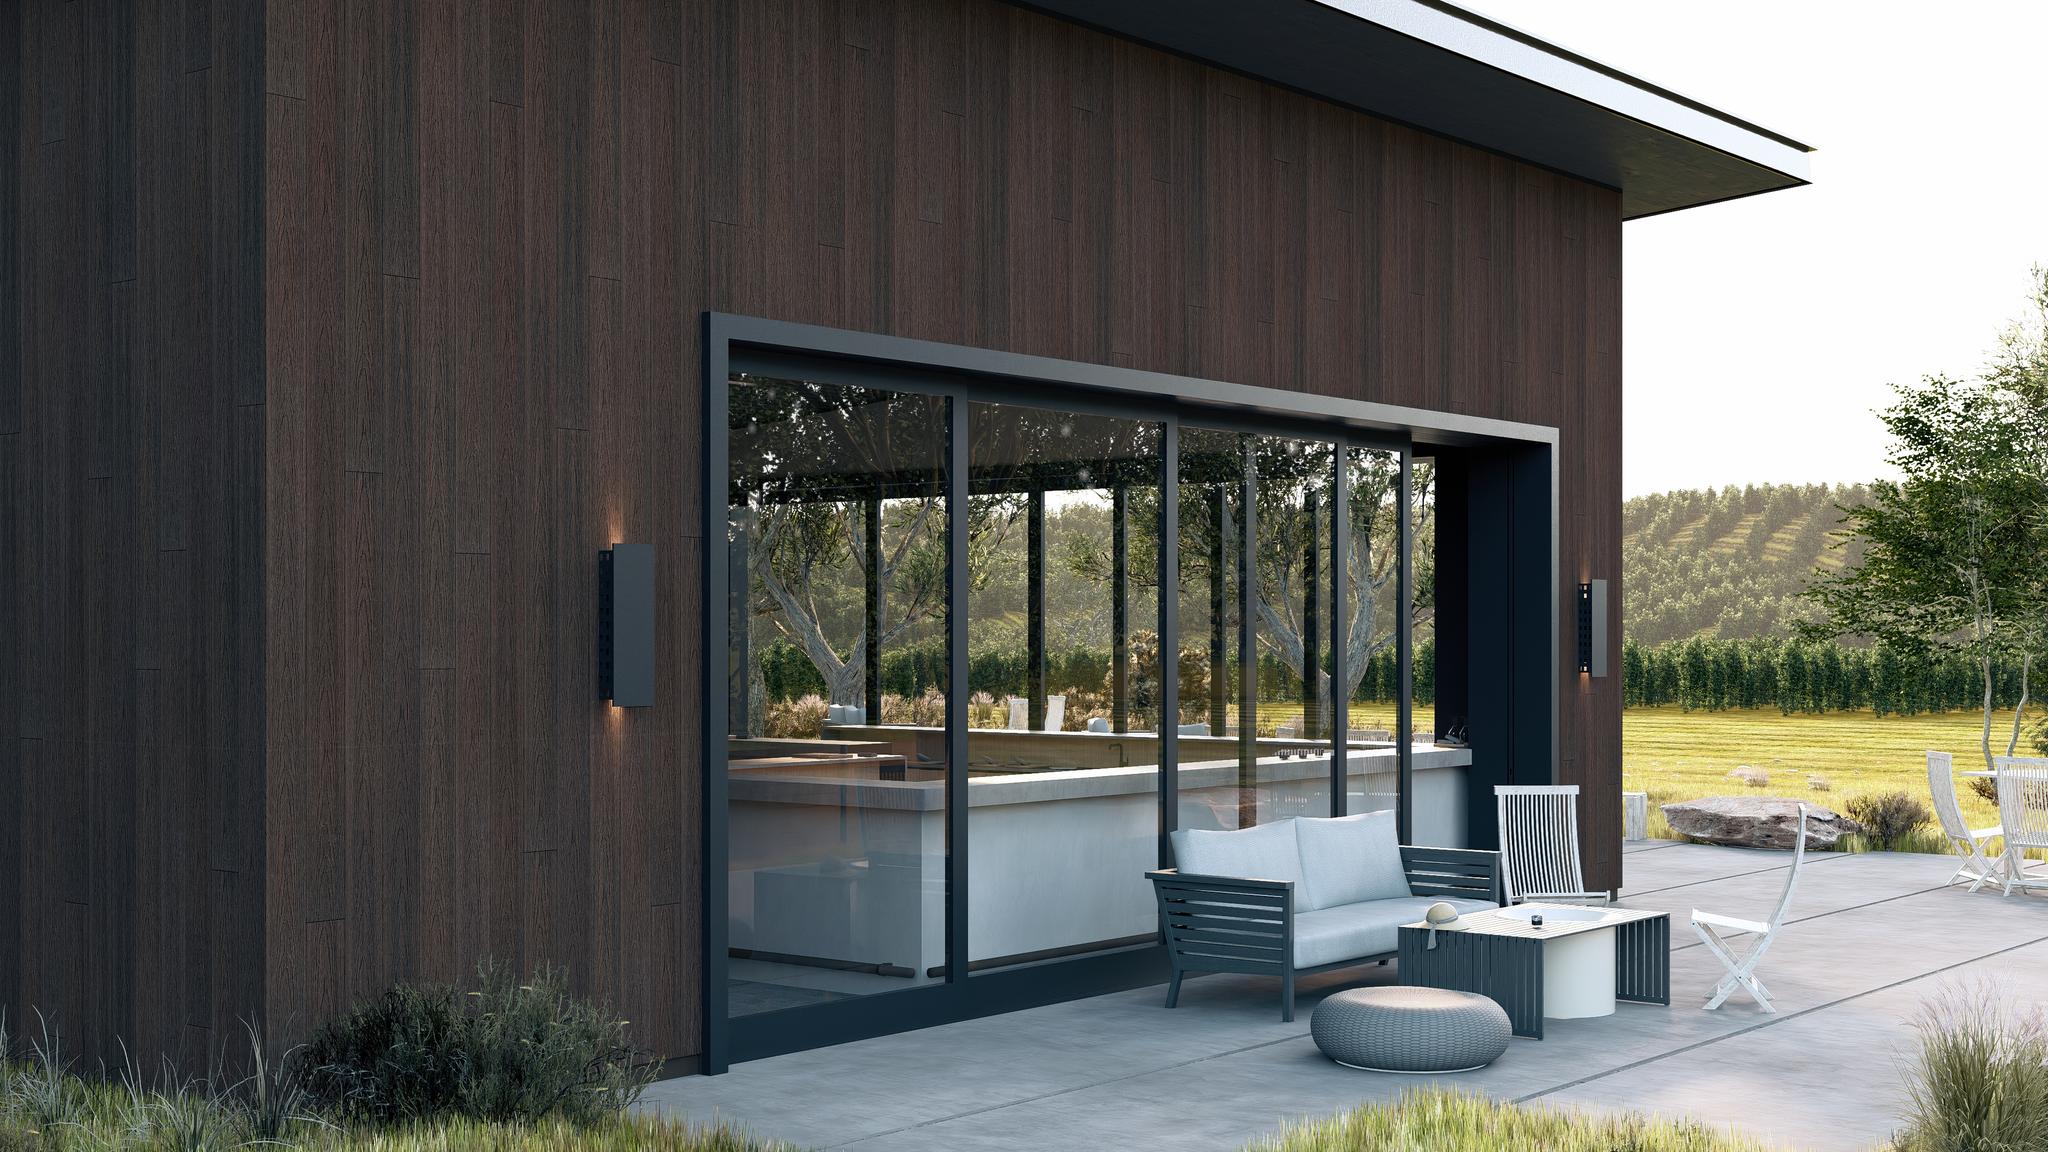
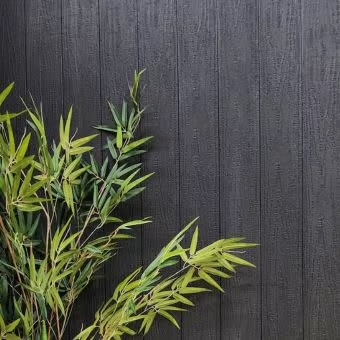
Yakisugi
A maintenance-free façade, deck or fence with a modern charred wood look.
View the colourNew from TIMBERMAX for 2026
A maintenance-free façade, deck or fence with a modern charred wood look.
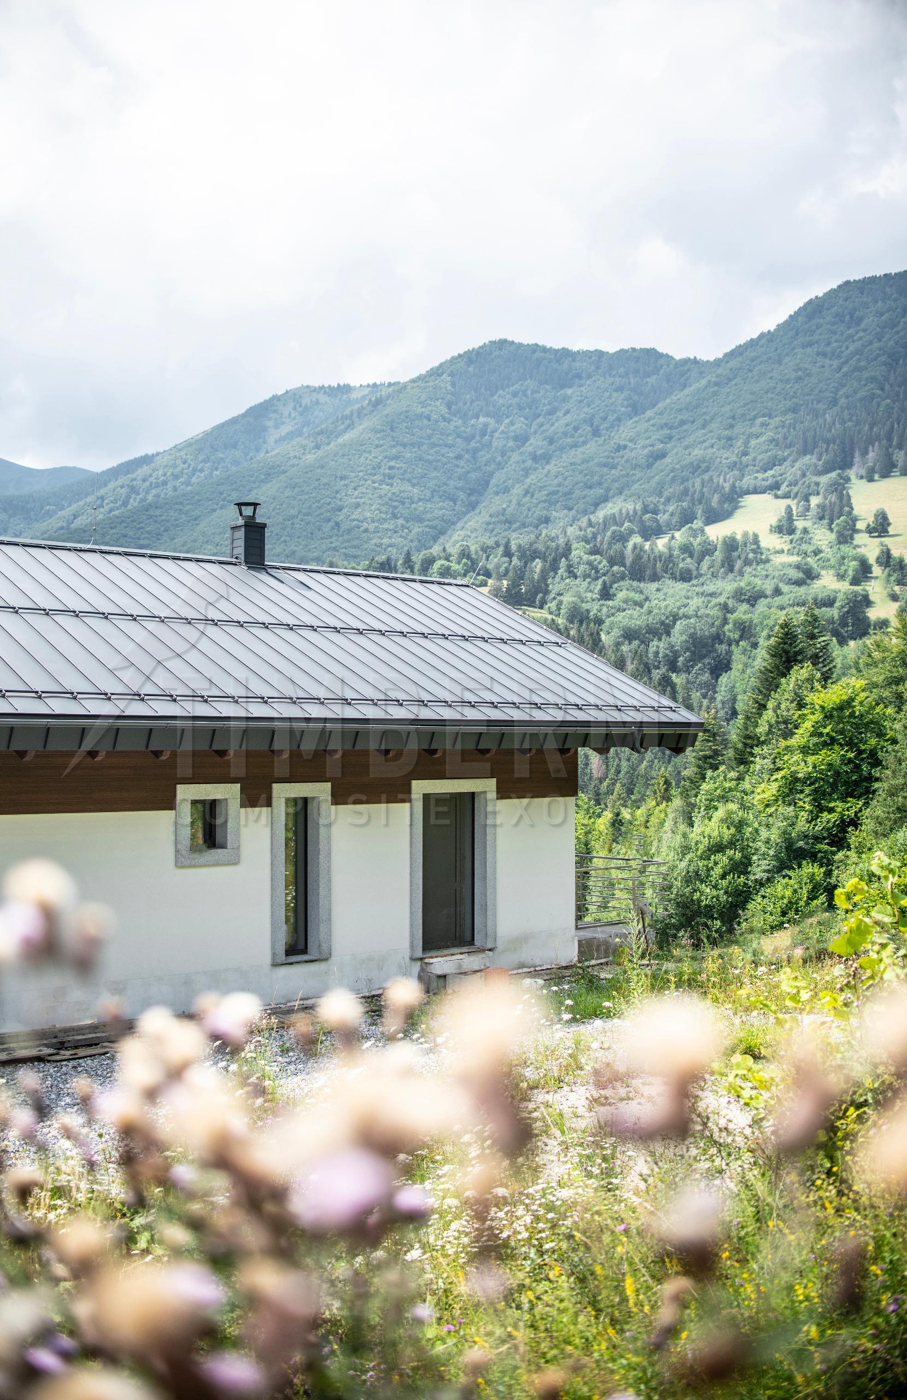
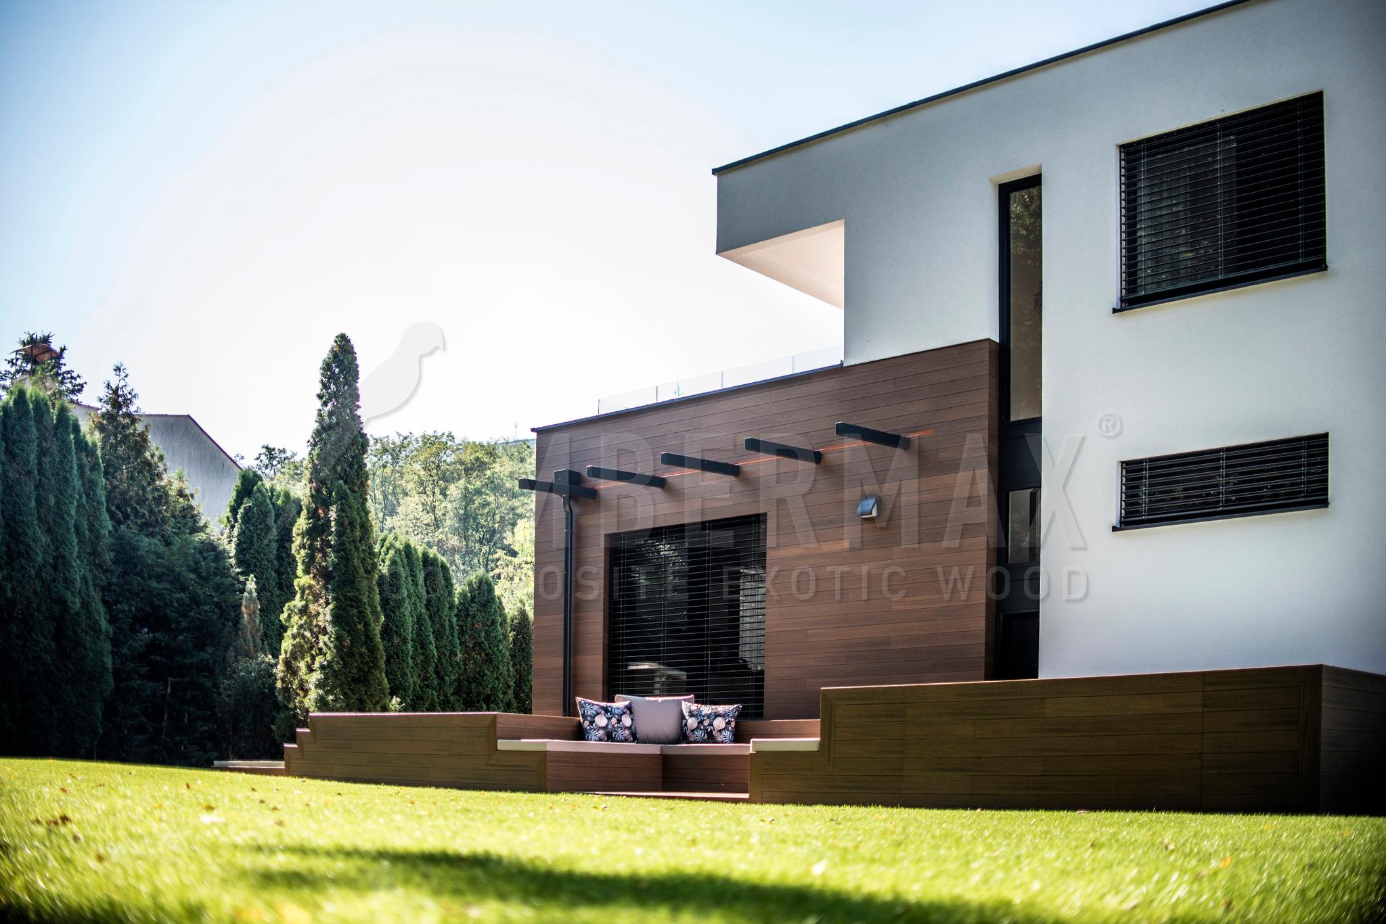
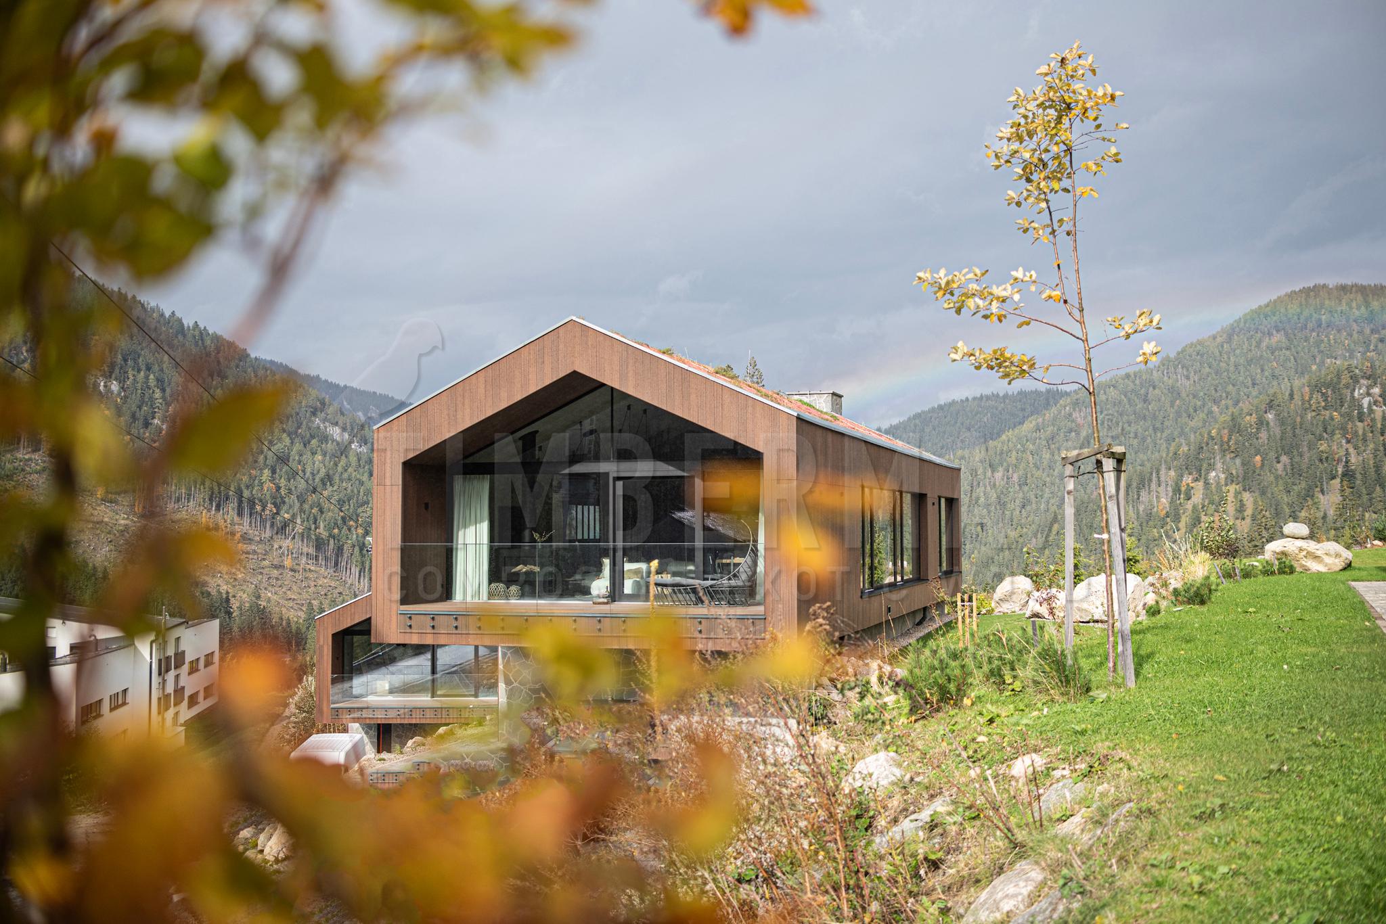
View the colourTIMBERMAX facade cladding brings contemporary architectural solutions in natural wood finishes. EXOTIC WPC composite profiles and ALWOOD aluminium facade systems create elegant exterior cladding with clean lines, considered articulation and precisely resolved details. A ventilated facade requires a properly designed substructure, fixings and ventilation cavity. Each facade system is tailored to the building's architecture, with attention to junctions, technical performance and visual consistency.
25-year warranty
25-year warranty
ProtectShell protective technology
20 carefully selected finishes
Minimal dimensional changes with temperature fluctuations
Specify the complete facade system: profile, layout, ventilation, substructure, fixings, corners, reveals, sills and base junctions. The choice of composite or aluminium construction follows the technical documentation for the selected profile.
LOW ROUTINE MAINTENANCE
TIMBERMAX EXOTIC WPC does not require the regular sanding, oiling or repainting associated with timber. Routine care mainly consists of cleaning according to exposure, local conditions and the level of soiling.
VENTILATED FACADE SYSTEM
A ventilated build-up allows the cladding, air cavity, optional insulation and supporting substructure to work as one system. The exact construction is adapted to the building and project requirements.
VENTILATION AND MOISTURE MANAGEMENT
A correctly designed air cavity helps moisture leave the facade build-up. Vent openings, airflow and junction details must be sized for the specific building.
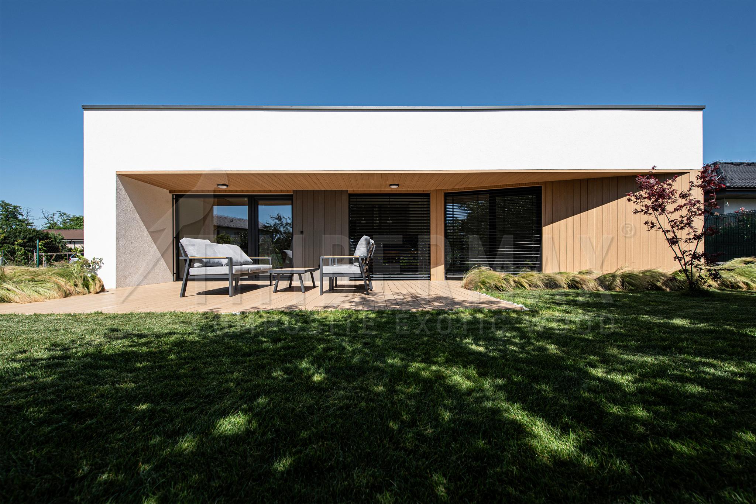
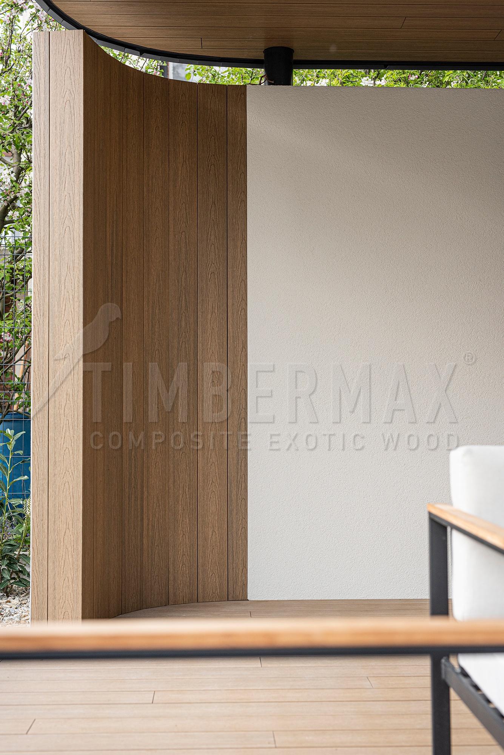
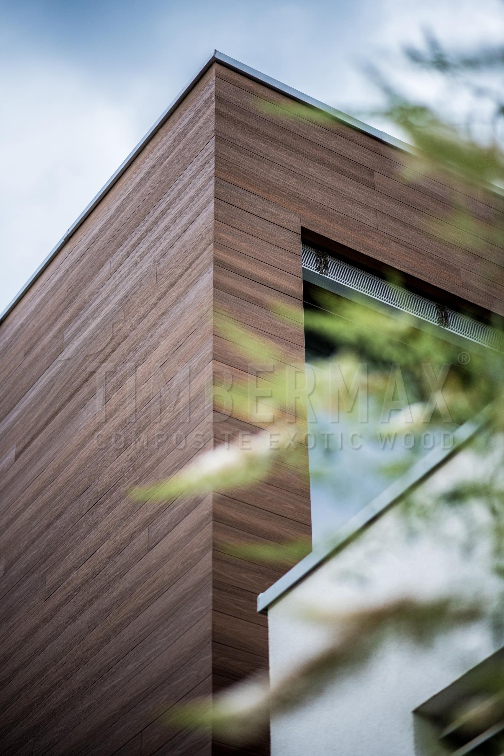
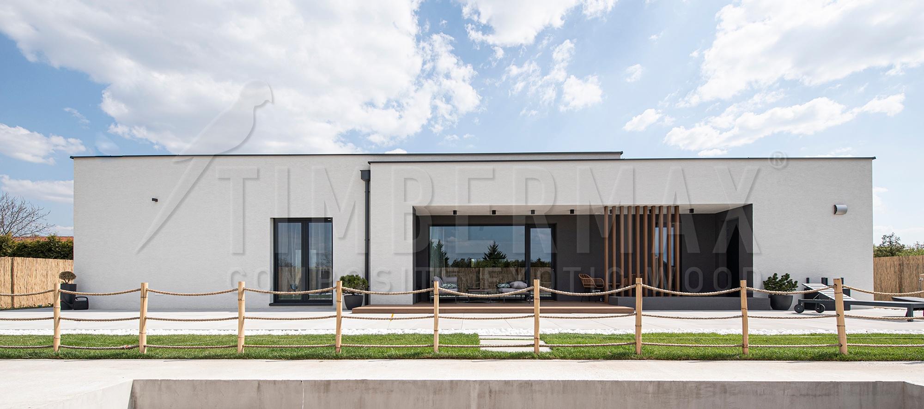
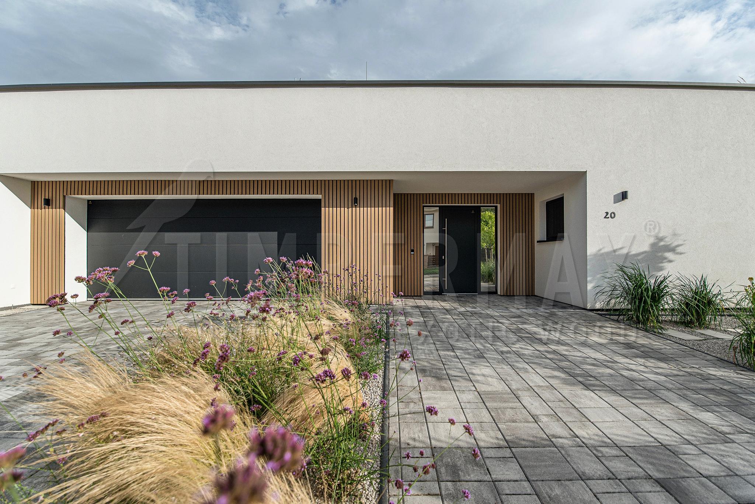
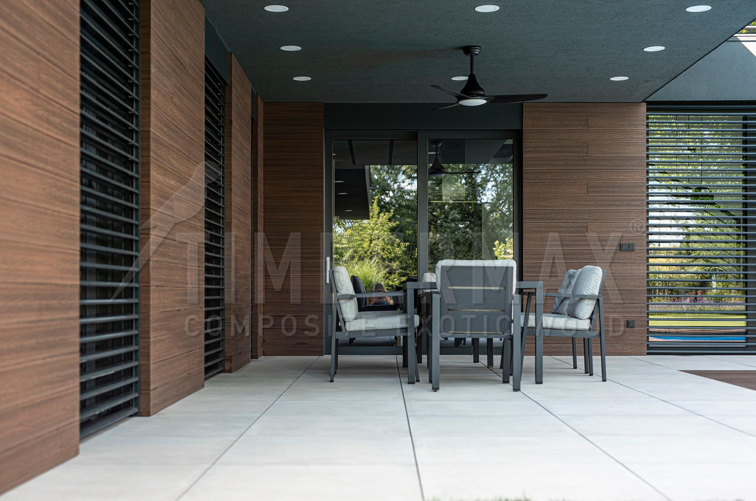
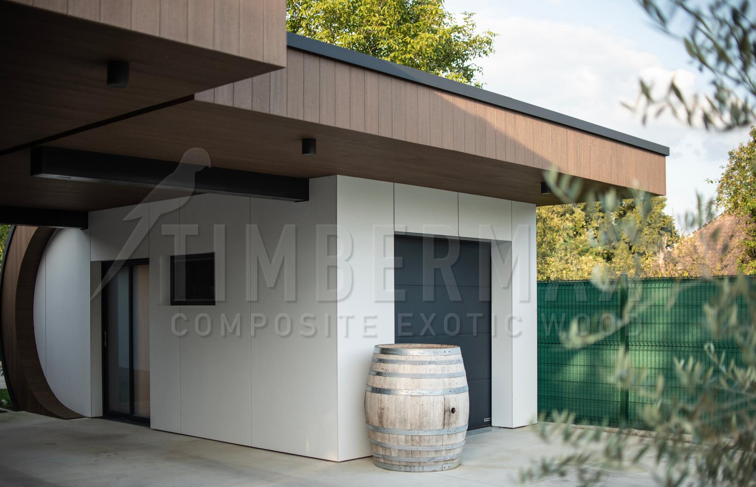
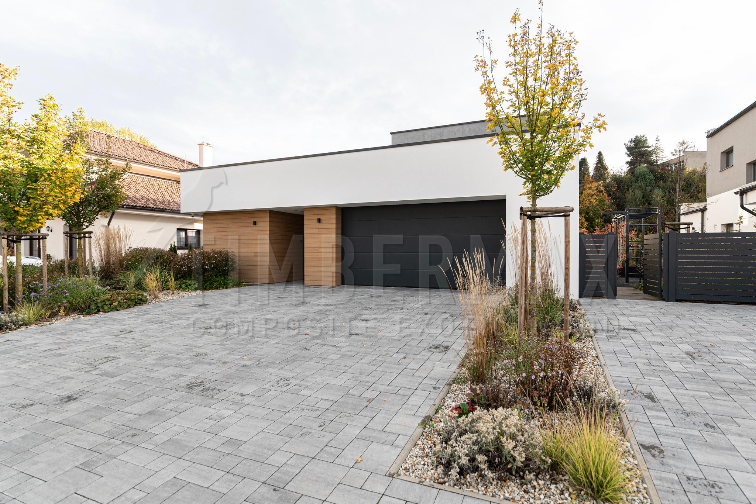
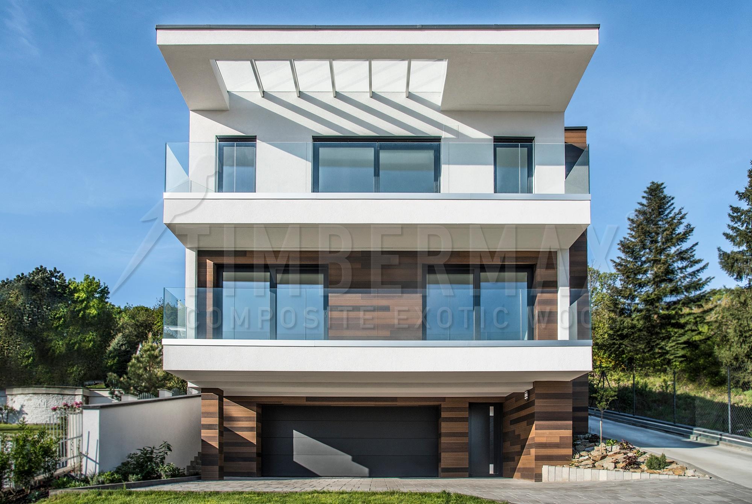
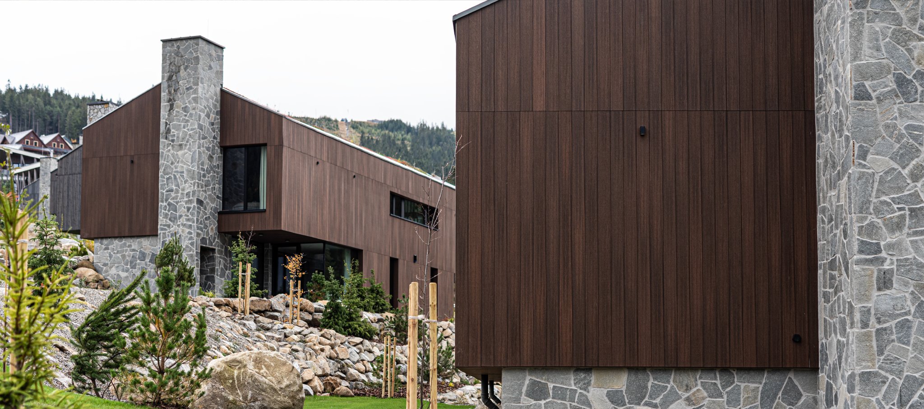
Reference facades show how profiles, finishes, laying direction and detailing around corners and openings influence the overall architectural result.
Suitability depends on the selected profile, supporting structure, ventilation, fixings and project details.
A ventilated WPC facade is a cladding system with an air cavity between the load-bearing wall and the finished exterior cladding. The cavity helps manage moisture and heat while allowing thermal insulation and a supporting substructure to be integrated into the facade build-up.
High-quality WPC facade cladding does not require regular painting, oiling or sanding. Routine maintenance mainly consists of occasional cleaning to remove dust and surface dirt.
Service life depends on composite quality, UV stability, expansion detailing, the substructure and correct installation. A high-quality system is designed for long-term performance without the regular surface renovation typically required by timber.
Timber provides a natural material but needs regular surface maintenance. HPL offers a highly durable surface with a different architectural character. WPC sits between the two, combining a timber-like appearance with low maintenance and resistance to exterior conditions.
Grain, texture and colour variation can recall natural wood. Assess the finish on a larger physical sample in lighting representative of the completed facade.
No-obligation quote
Send us the basic project details and we will get back to you with the next steps.
A ventilated, or rainscreen, facade separates the outer cladding from the supporting wall with an air cavity. Often described as allowing the building to breathe, the cavity supports moisture removal and, when correctly designed, helps reduce the risk of condensation and mould. Substructure, airflow, junctions and any insulation must work as one build-up.
We have developed for you a simple pricing system based on the principle of a car configurator. The online calculator can calculate the total value of the turnkey project with the division of the amount into material, assembly and incidental budget costs. During the process of pricing a terrace or façade, you are accompanied by explanations of the individual steps of the installation process along with graphic visualizations for the best possible idea of the final work. The online calculator also offers the possibility of purchasing individual materials via e-shop for clients or companies who are interested in the exact number of pieces of individual items from our offer.
The calculator offers 3 purchase options:
Turnkey implementation of the work
If you are interested in a carefree implementation of the work with an assembly guarantee from experienced carpenters, choose this option. During the quotation process you will get an idea of the implementation process and the individual materials. After specifying the basic parameters of the work, you will receive a preliminary quotation with a guaranteed price per square metre. By approving the quotation and submitting the order, you will receive a contract for the work with an advance invoice. During the processing of the order, we will contact you regarding the execution date and, if necessary, regarding the inspection of the building to clarify the details.
Ordering material with calculation per m²
This option is chosen by the client who wants to order the complete material necessary for the realization of the work, but wants to carry out the assembly on their own. Based on the parameters specified by the client, the online calculatorer will calculate exactly the type and number of elements required for the implementation. During the pricing process, the necessary information is obtained for the correct execution of the realization and the individual stages of the assembly. In the last steps, the client chooses whether he is also interested in delivery of the material or pick-up at the central warehouse. The relevant installation instructions will be attached to the work contract and the advance invoice.
Ordering by e-shop
Purchase of materials in the form of e-shop is used for clients or companies who are interested in the exact number of pieces of individual items from our offer. This option is chosen by the client who knows what profile in what number of pieces with what accessories he needs for the realization of the work. The output of the quotation is an advance invoice. After processing the order and paying the invoice in full, we will deliver the material to your chosen address or you can come to our warehouse to collect it. If the selected material is in stock you will receive it within fifteen days of the order being placed. Cash payment is not possible. If the ordered goods are not in stock, delivery and payment terms will be agreed individually. In this case, the client will pay a reservation deposit of 30% and the balance before the actual delivery.